
883 Howey Drive, Greater Sudbury, Ontario P3B 1H3

$339,900.00
- 2 bedrooms
- 2 bathrooms
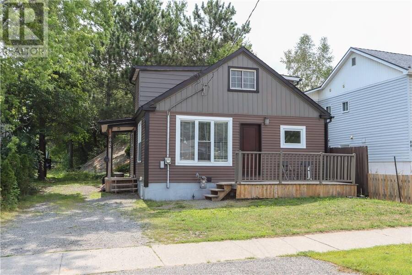
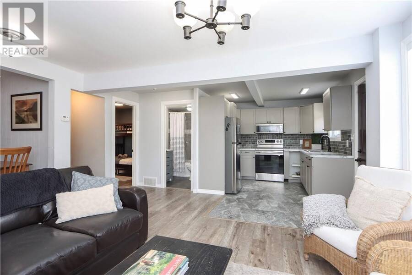
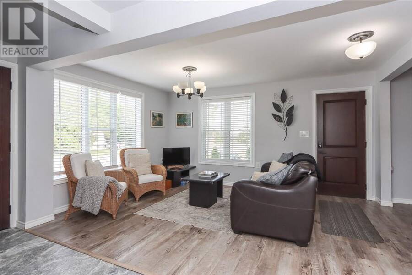
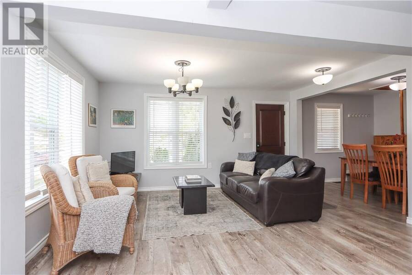
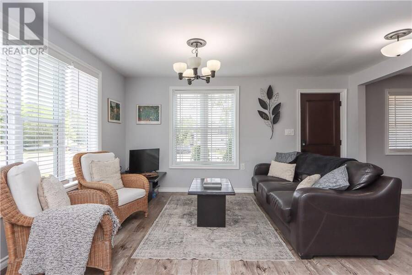
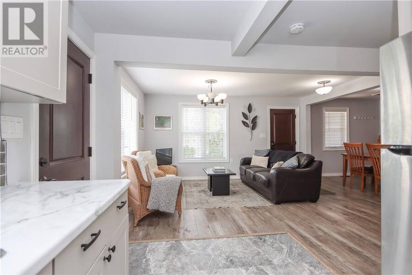
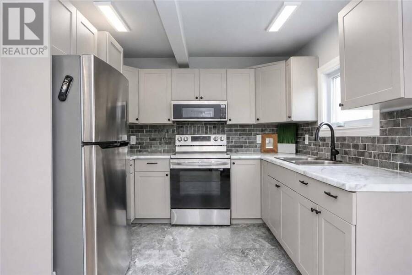
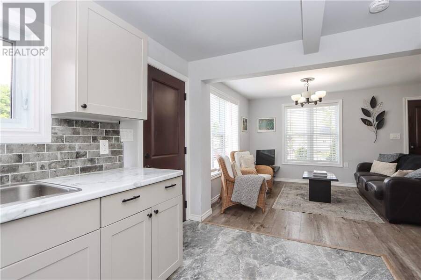
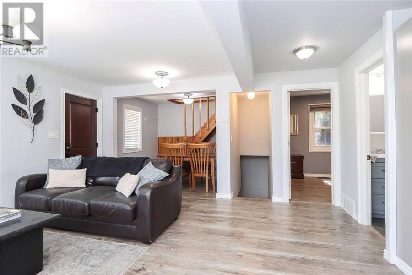
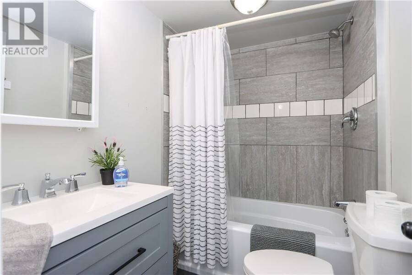
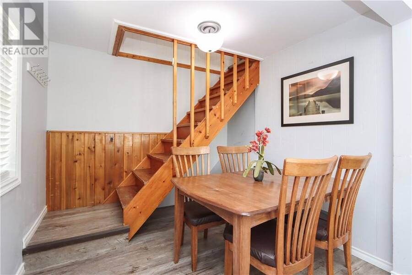
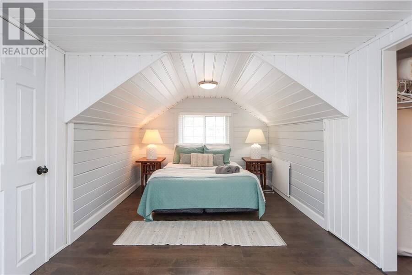
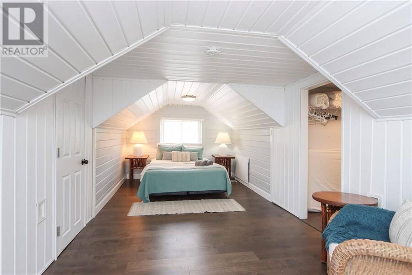
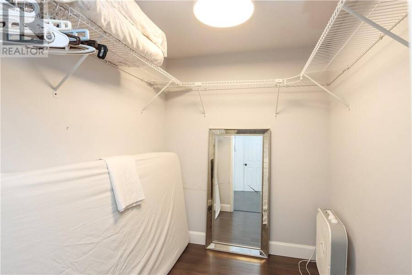
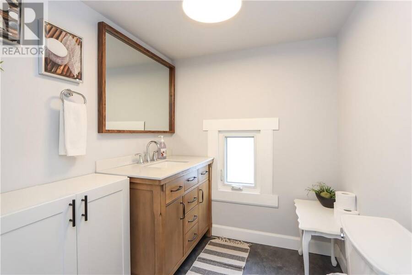
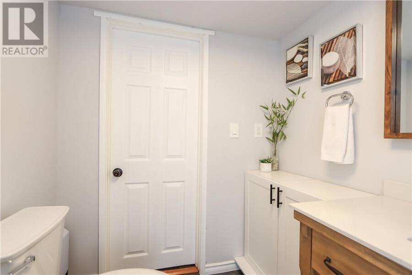
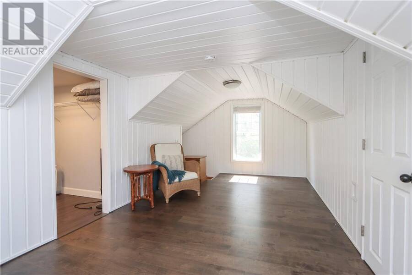
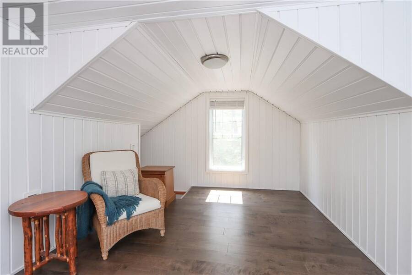
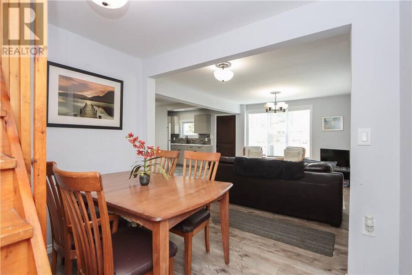
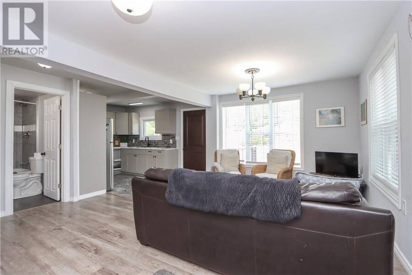
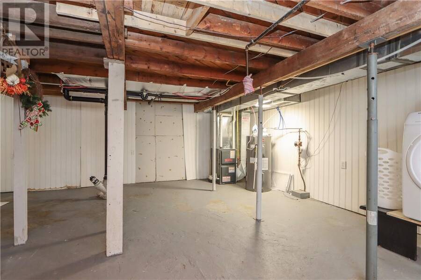
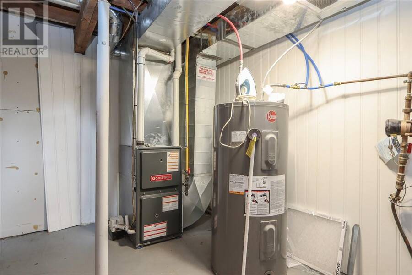
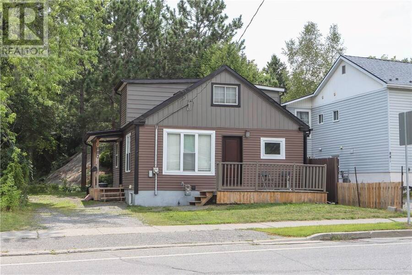
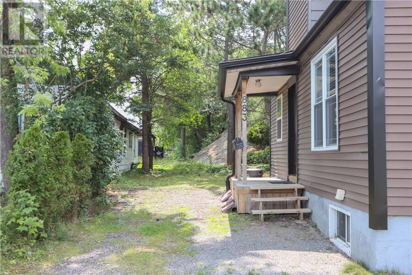
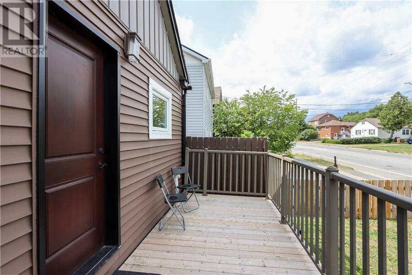
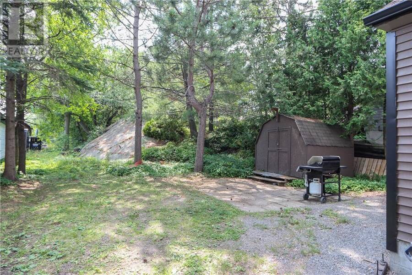
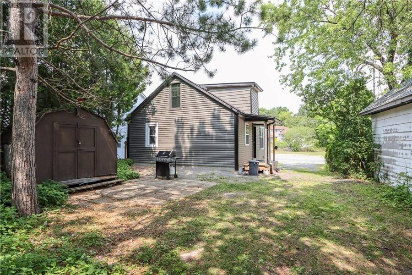
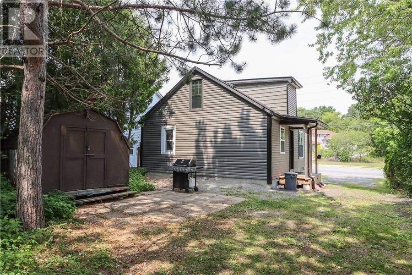
Welcome home to 883 Howey Drive, a well-maintained, turn-key property in a convenient Sudbury location! Featuring a functional layout with modern flooring throughout, an updated kitchen equipped with appliances, and two bathrooms. The spacious 2nd-floor loft primary suite offers a private retreat complete with a 2-piece ensuite bathroom and a walk-in closet. Practical highlights include newer windows, doors, roof shingles, furnace, and water heater for added peace of mind. Nestled on a fabulous deep lot that backs onto City property, you'll enjoy extra rear privacy while staying just minutes from downtown amenities, shopping, and major box stores. An ... read more
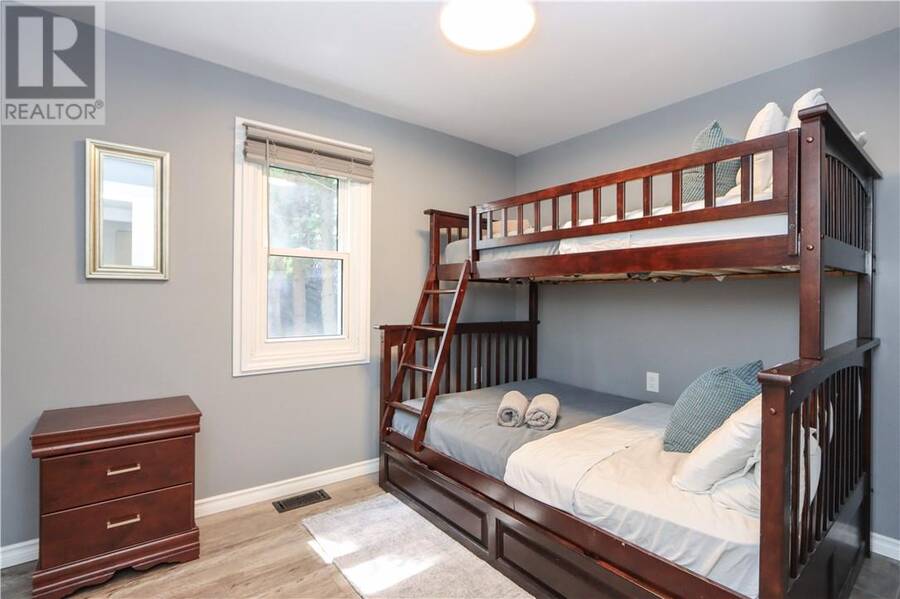
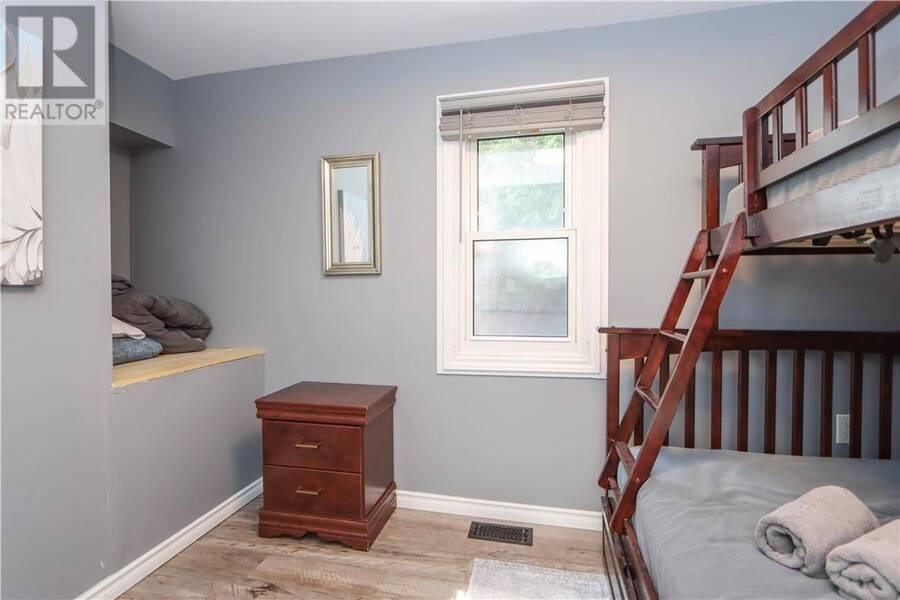
Welcome home to 883 Howey Drive, a well-maintained, turn-key property in a convenient Sudbury location! Featuring a functional layout with modern flooring throughout, an updated kitchen equipped with appliances, and two bathrooms. The spacious 2nd-floor loft primary suite offers a private retreat complete with a 2-piece ensuite bathroom and a walk-in closet. Practical highlights include newer windows, doors, roof shingles, furnace, and water heater for added peace of mind. Nestled on a fabulous deep lot that backs onto City property, you'll enjoy extra rear privacy while staying just minutes from downtown amenities, shopping, and major box stores. An incredible opportunity and price point for first-time buyers or investors looking for a solid turn-key property! Home has been operated as a lucrative Air BNB, furniture is negotiable. Book your showing today. (id:25417)
- Listing ID: 2129775
- Property Type: Single Family
| Property | |
|---|---|
| Land Size: | 120.0000 (4,051 - 7,250 Sqft) |
| Parking: | Garage |
| Building | |
|---|---|
| Type: | Single Family House |
| Appliances: | Range - Electric, Refrigerator and Microwave |
| HVAC: | Fireplace and Forced Air |
| Exterior: | Vinyl Siding and Asphalt Shingle |
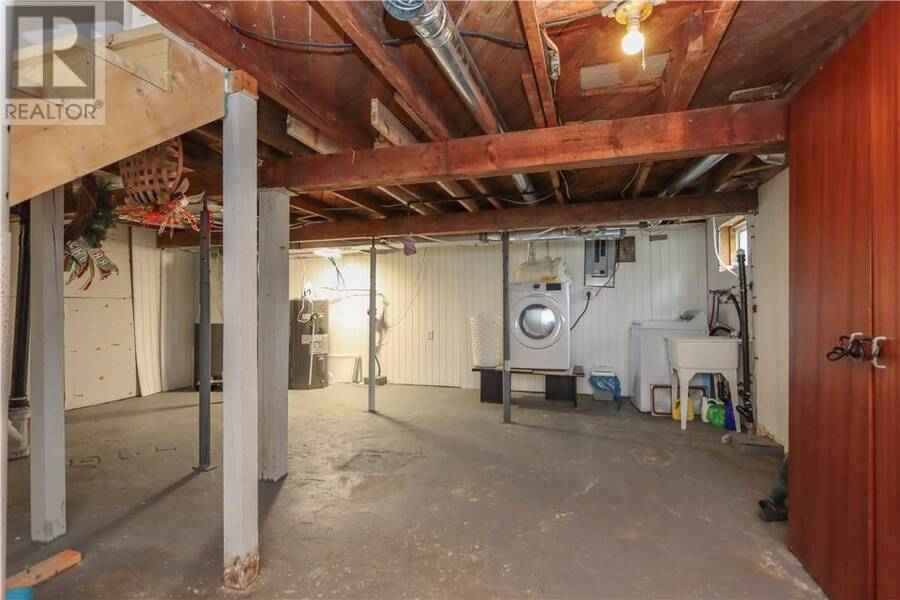
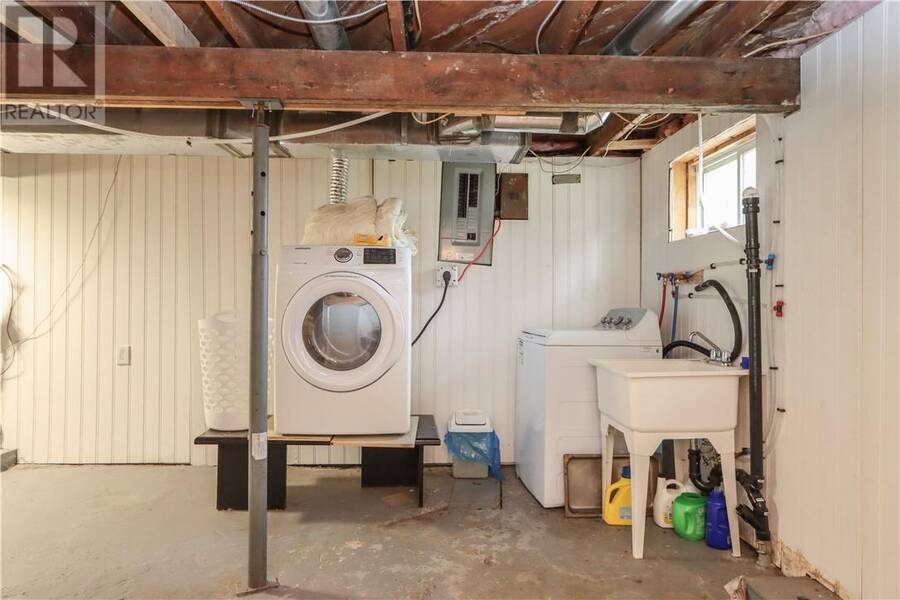
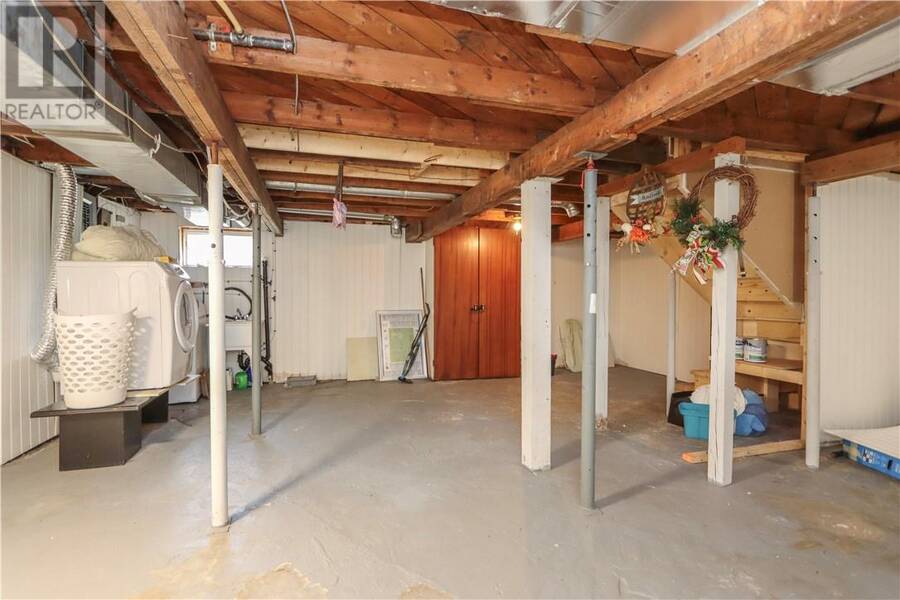
| Basement: | Full |
| Utilities: | Municipal Sewage System |
| Location | |
|---|---|
| City: | Greater Sudbury |
| Province: | Ontario |
| Nearby Amenities: | Park, Playground, Public Transit and Schools |
| Rooms | Level | Dimensions |
|---|---|---|
| 2pc Bathroom | Second level | Measurements not available |
| Primary Bedroom | Second level | 9'7 x 21'5 |
| Bedroom | Main level | 8'7 x 10'8 |
| 4pc Bathroom | Main level | Measurements not available |
| Living room/Dining room | Main level | 9' x 21' |
| Kitchen | Main level | 9'5 x 10'6 |
Book a showing to see this home in Greater Sudbury
This property has so much to offer. Book a private showing now, as you do not want to miss out on 883 Howey Drive in Greater Sudbury, Ontario!
Private Showing Request
Send a request to book a private showing for
.
Please Note: Information you supply in the contact form will be kept fully confidential.
Is this home the right property for you? Start a conversation to find out.
Get Directions to this Property
Not sure where this property is? Get directions to this condo in Greater Sudbury Ontario.


Provided by EXP REALTY, BROKERAGE (MAIN). MLS®, REALTOR®, and the associated logos are trademarks of the Canadian Real Estate Association.

This REALTOR.ca listing content is owned and licensed by REALTOR® members of the Canadian Real Estate Association.
Have questions or need more information about this home? Don't know where to begin? Then, let us connect you with the best real estate agent to guide you.

Inquiries submitted through this website will be responded to by a local sales representative from Royal LePage®.
Start a Conversation by Text
Provide your full name, phone and email to start a conversation by text message.
Please Note: Information you supply in the contact form will be kept fully confidential.
Start a Conversation by Email
Provide your full name and email to start a conversation by email.
Please Note: Information you supply in the contact form will be kept fully confidential.