
816 Danforth Avenue, Greater Sudbury, Ontario P3A 3Y6


$450,000.00
- 3 bedrooms
- 3 bathrooms
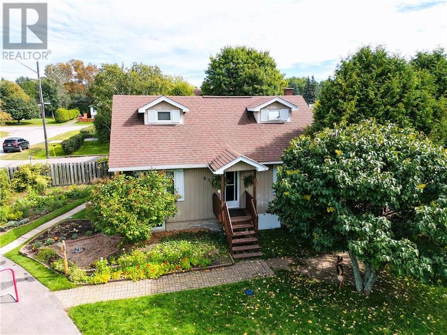
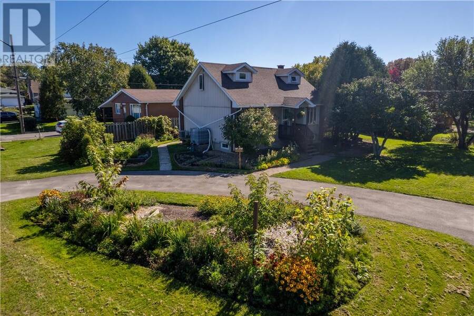
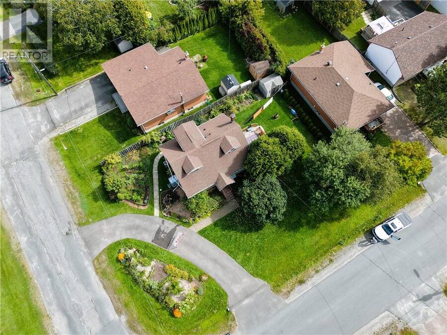
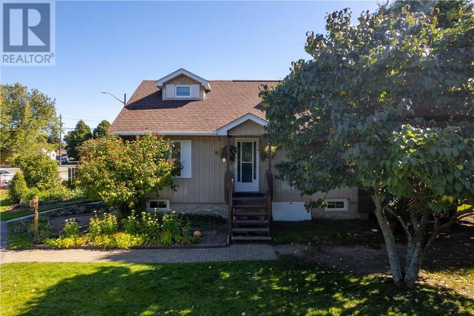
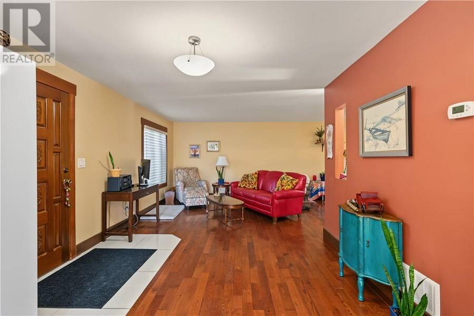
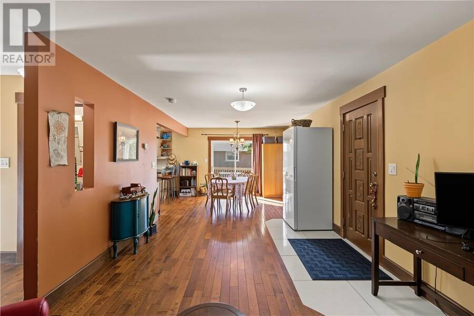
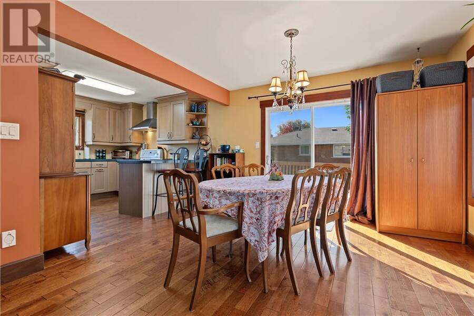
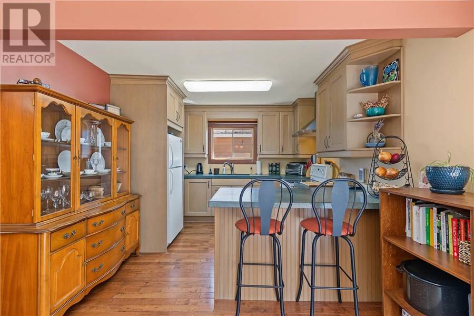
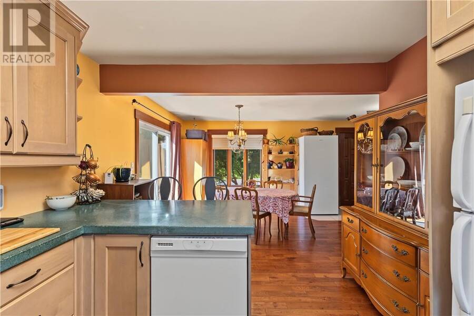
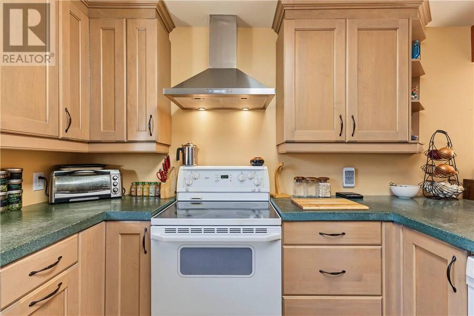
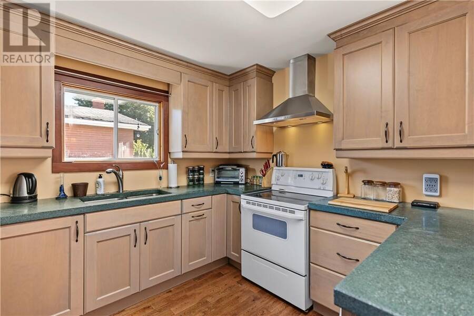
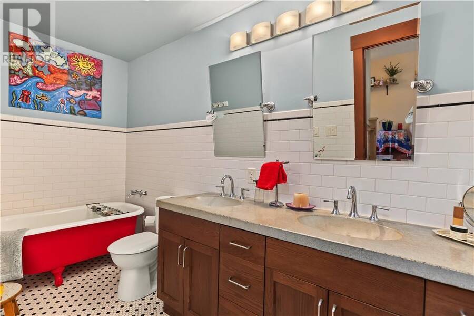
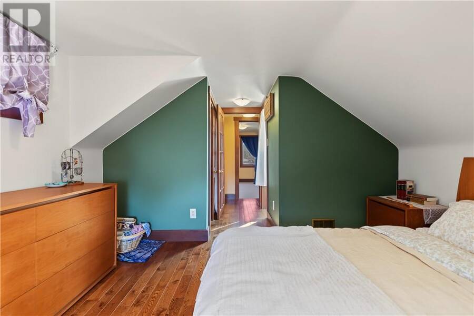
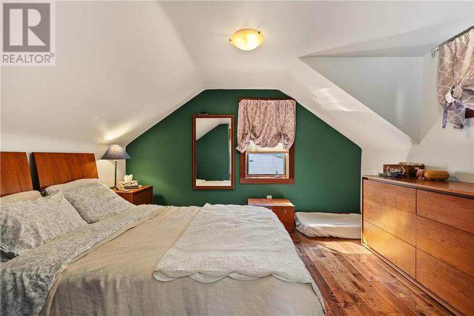
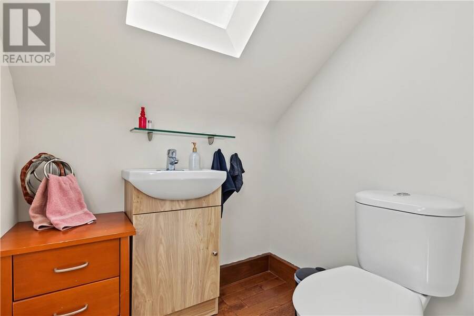
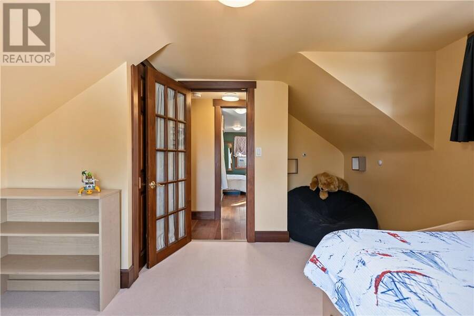
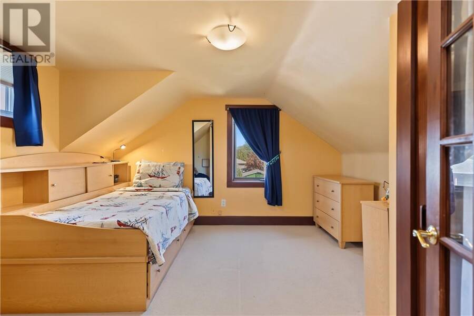
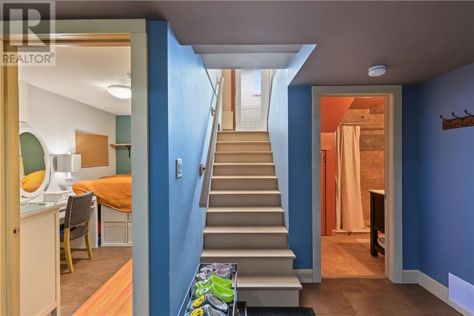
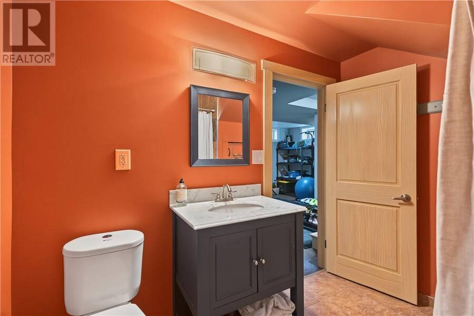
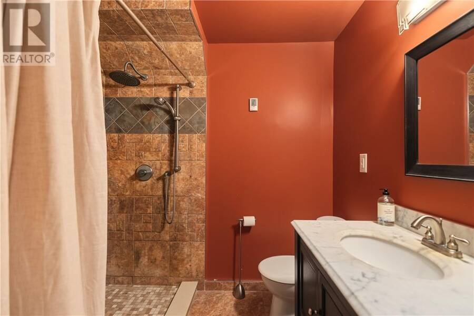
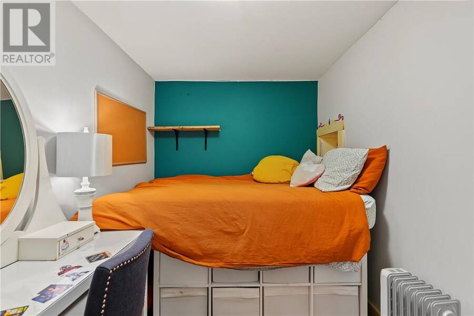
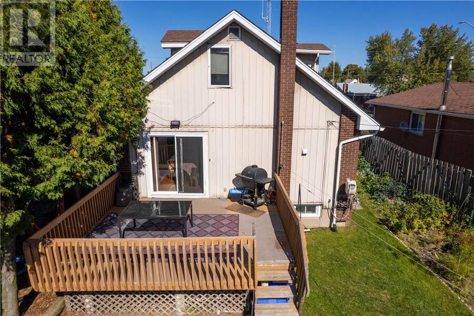
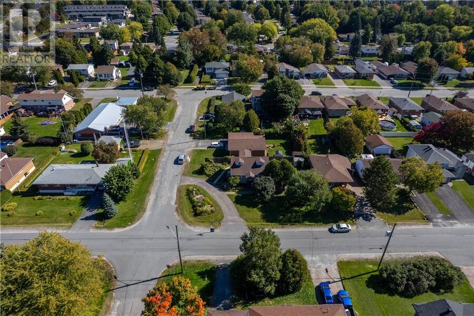
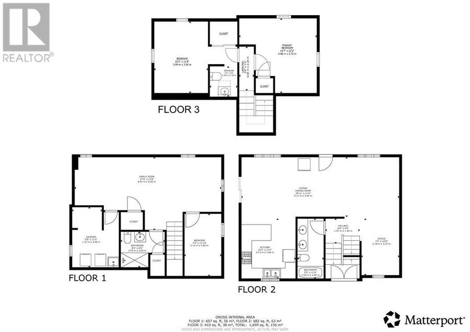
Welcome to 816 Danforth, ideally located in the heart of New Sudbury. This beautifully updated story-and-a-half home offers a wonderful combination of character, comfort, and modern finishes. Featuring two bedrooms on the upper level and one on the lower level. There is a bathroom on all three levels. All three have been updated and 2 feature in-floor heating. The primary bedroom has a connected 2 piece bath. The home has been thoughtfully updated throughout including a beautiful kitchen showcasing custom concrete countertops. Hardwood flooring thourghout adds warmth and character throughout the living spaces. Situated on a beautiful corner lot, the ... read more
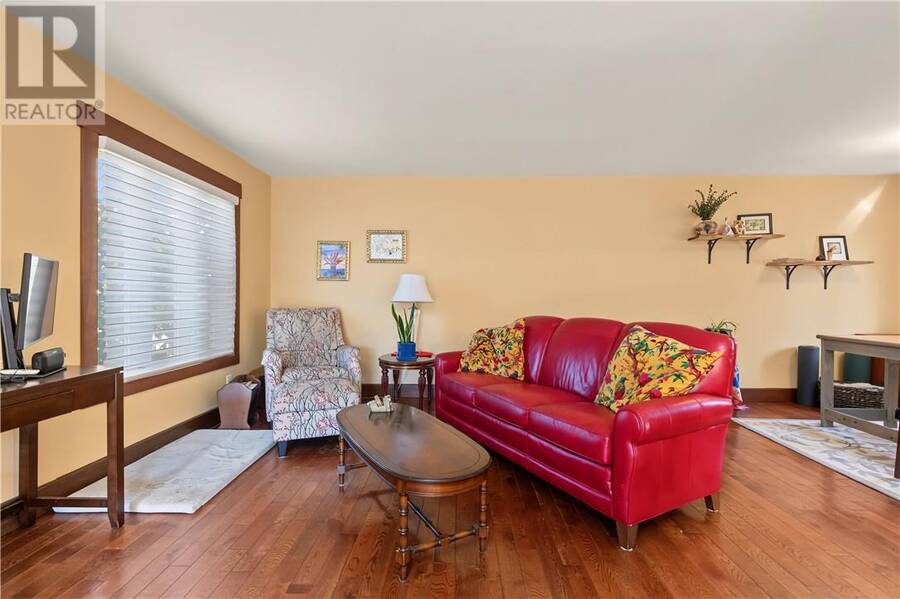
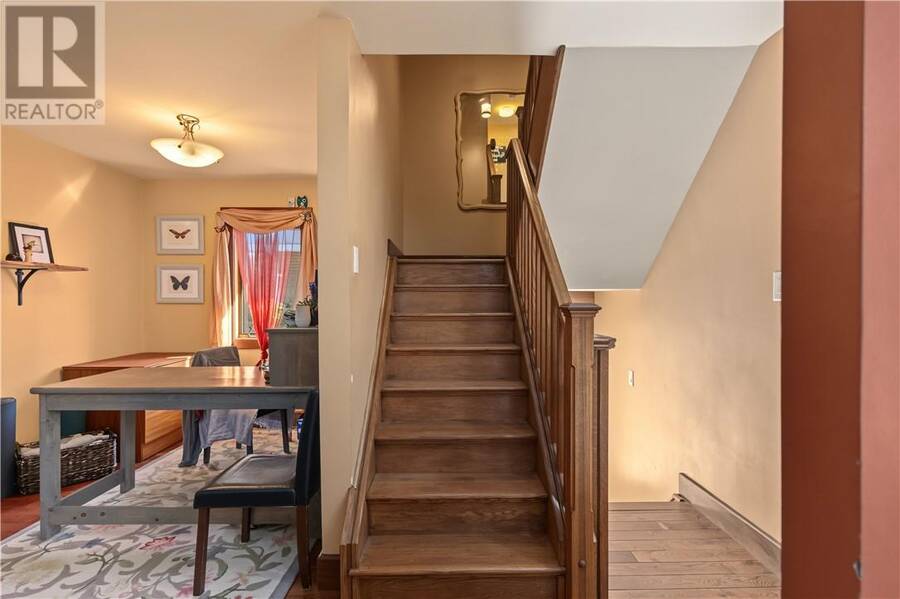
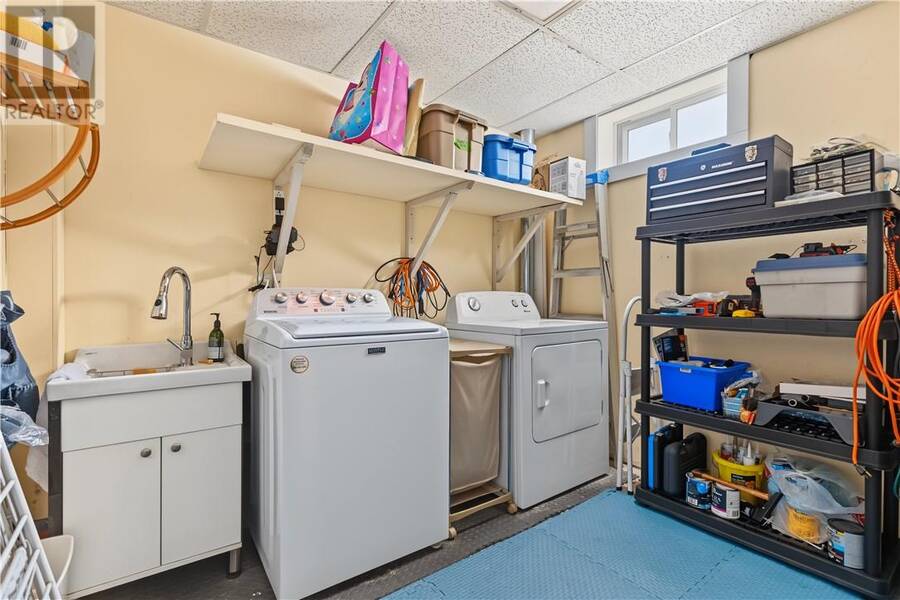
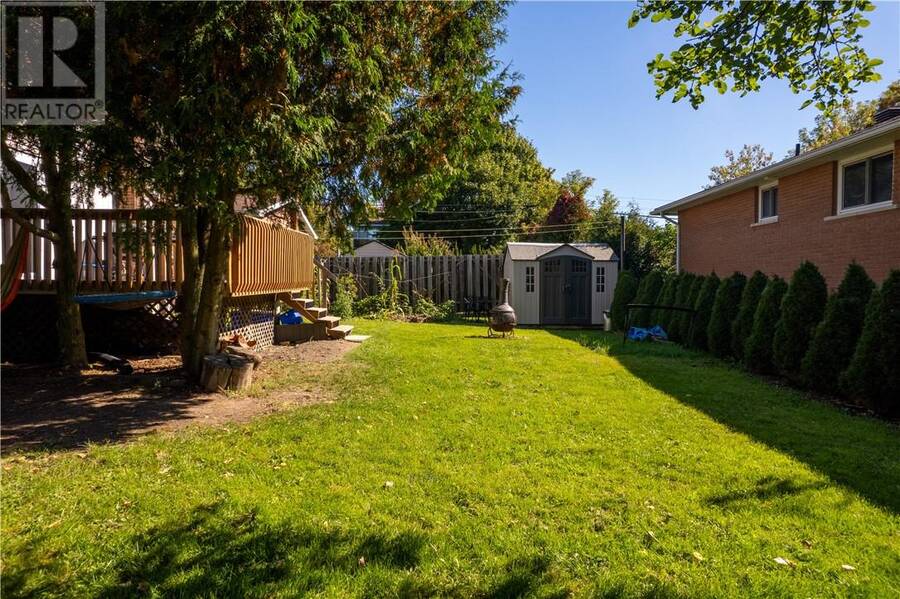
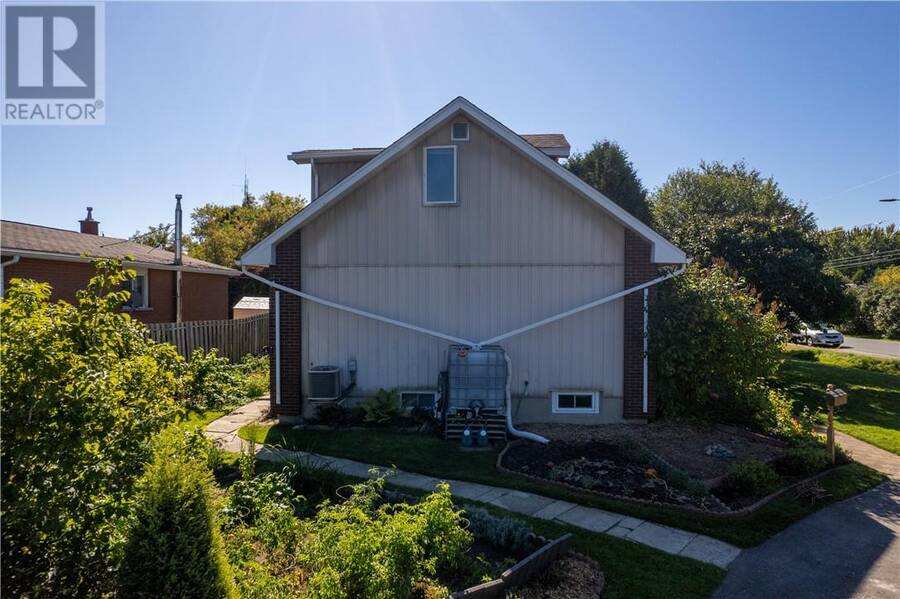
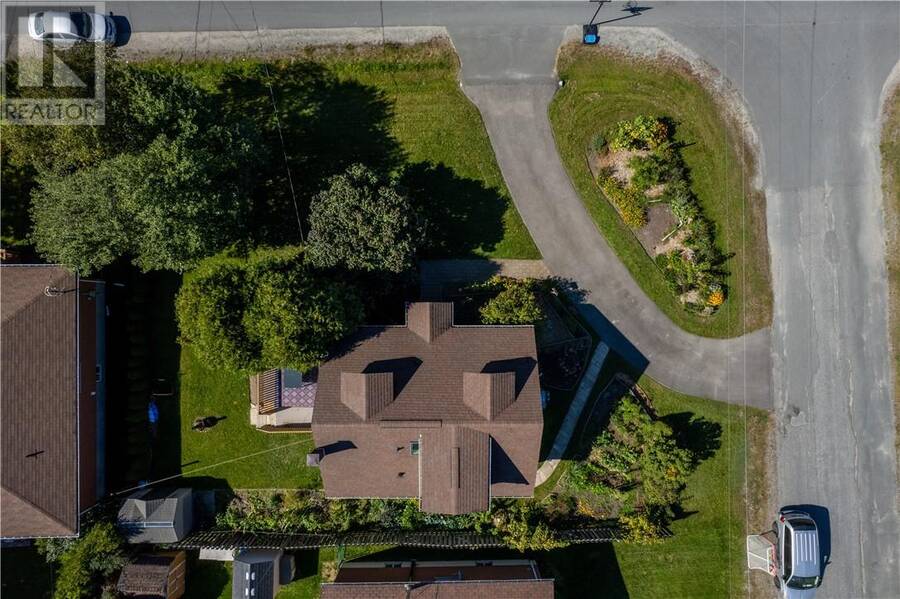
Welcome to 816 Danforth, ideally located in the heart of New Sudbury. This beautifully updated story-and-a-half home offers a wonderful combination of character, comfort, and modern finishes. Featuring two bedrooms on the upper level and one on the lower level. There is a bathroom on all three levels. All three have been updated and 2 feature in-floor heating. The primary bedroom has a connected 2 piece bath. The home has been thoughtfully updated throughout including a beautiful kitchen showcasing custom concrete countertops. Hardwood flooring thourghout adds warmth and character throughout the living spaces. Situated on a beautiful corner lot, the property also offers a large driveway and lovely established perrenial and vegetable gardens that enhance the home’s curb appeal and outdoor functionality. A charming, move-in-ready home in a convenient New Sudbury location. (id:25417)
- Listing ID: 2130604
- Property Type: Single Family
| Property | |
|---|---|
| Style: | Cape Cod |
| Ownership: | Freehold |
| Lot Size: | Under 1/2 Acre Vegetable garden |
| Building | |
|---|---|
| Type: | Single Family House |
| HVAC: | Central Air Conditioning, Fireplace, Forced Air and In Floor Heating |
| Exterior: | Aluminum Siding, Brick and Asphalt Shingle |
| Basement: | Full |
| Utilities: | Municipal Sewage System |
| Location | |
|---|---|
| City: | Greater Sudbury |
| Province: | Ontario |
| Nearby Amenities: | Golf Course, Park and Schools |
| Community Features: | Quiet Area and School Bus |
| Rooms | Level | Dimensions |
|---|---|---|
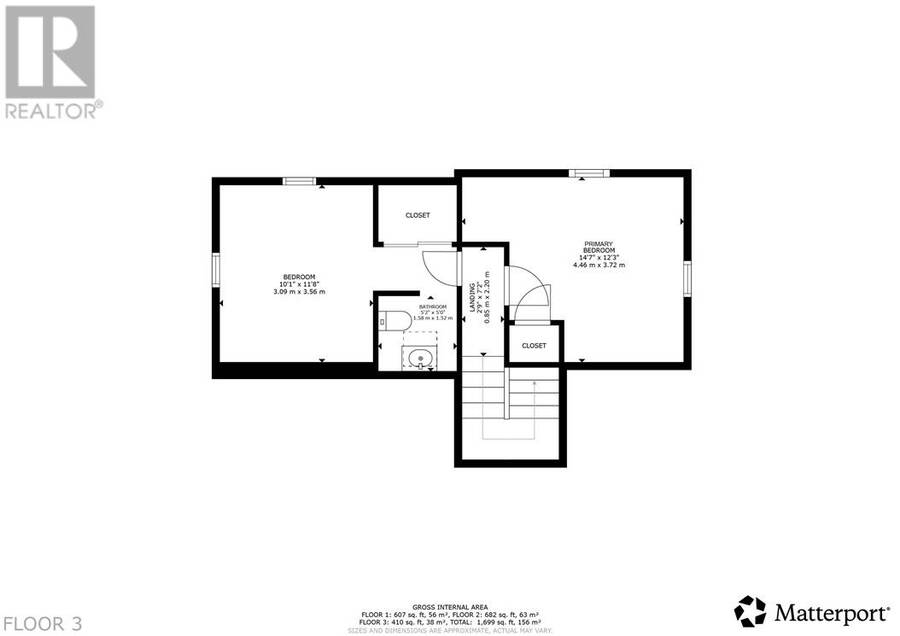
| Bathroom | Second level | 5'2"" x 5'0"" |
| Bedroom | Second level | 10'1"" x 11'8"" |
| Primary Bedroom | Second level | 14'7"" x 12'3"" |
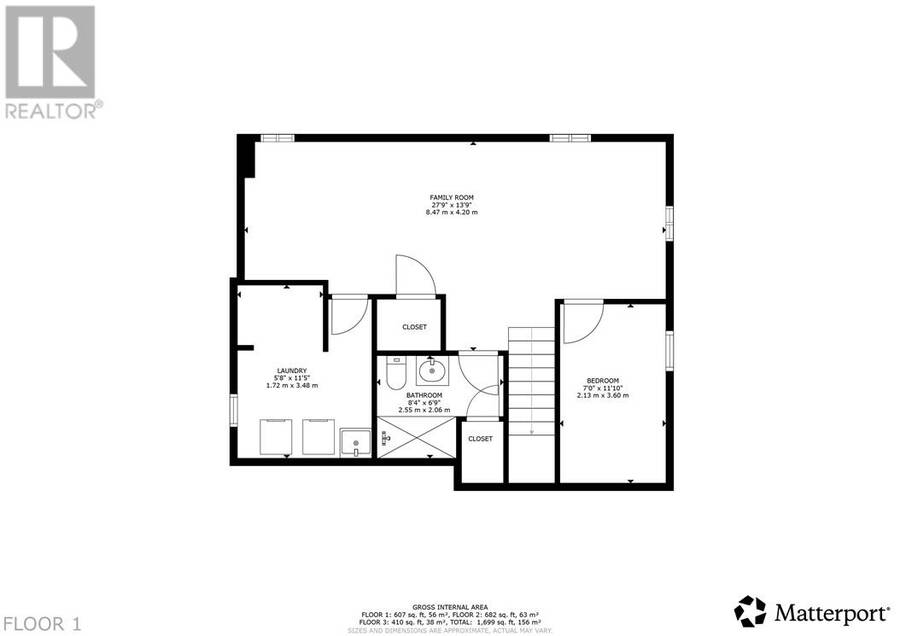
| Bathroom | Basement | 8'4"" x 6'9"" |
| Bedroom | Basement | 7'0"" x 11'10"" |
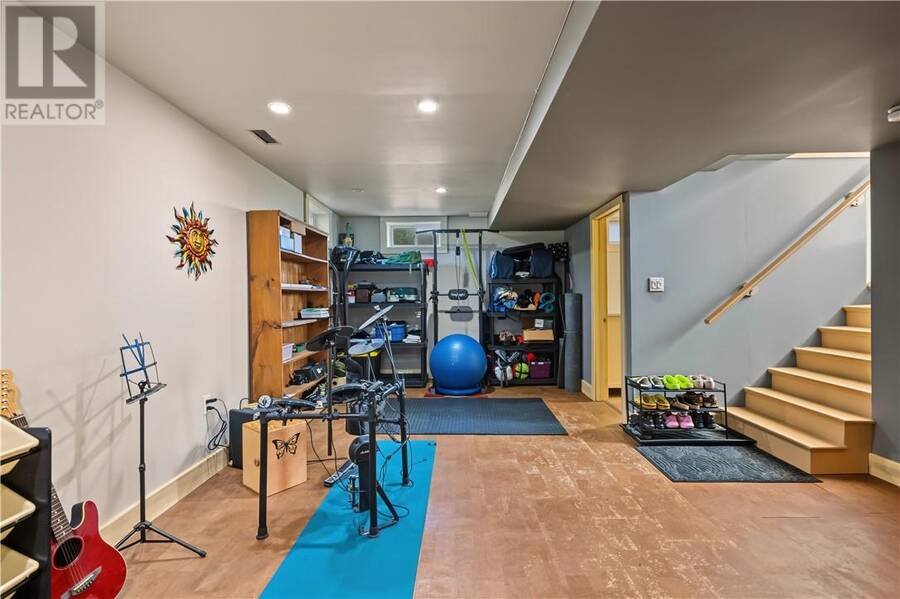
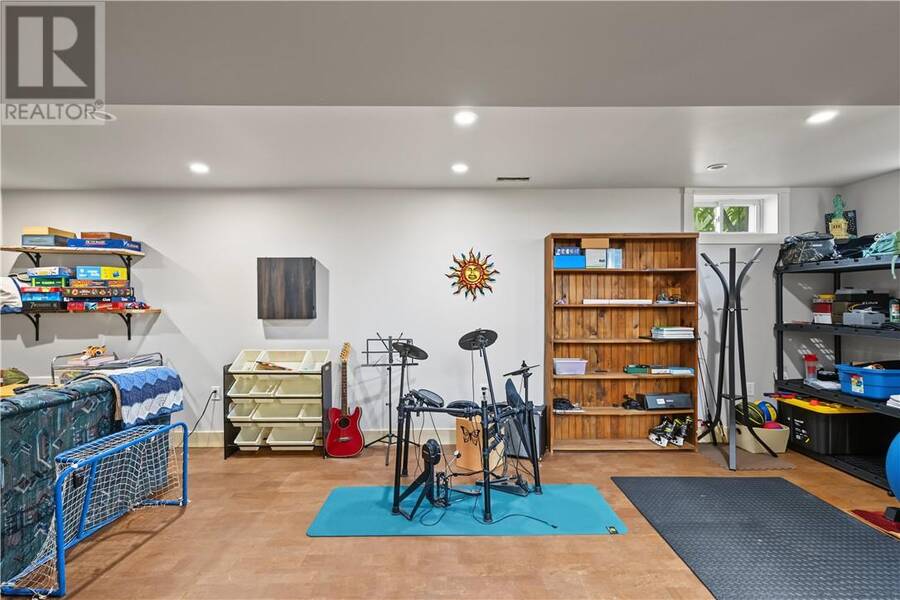
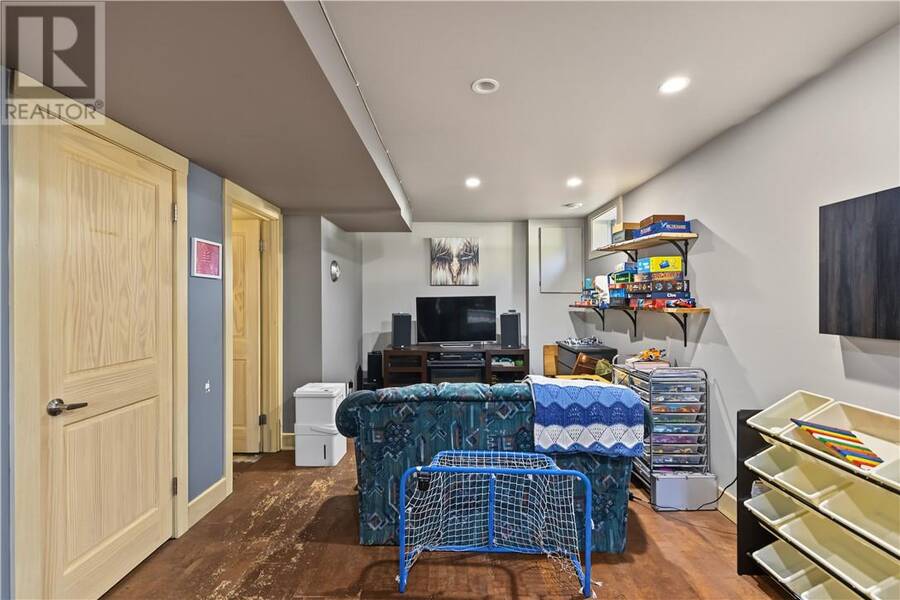
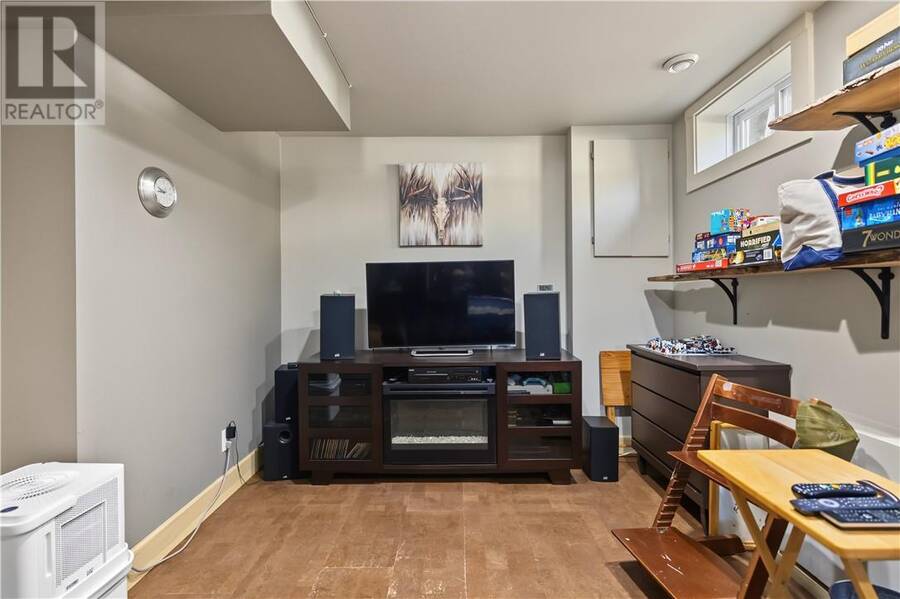
| Family room | Basement | 27'9"" x 13'9"" |
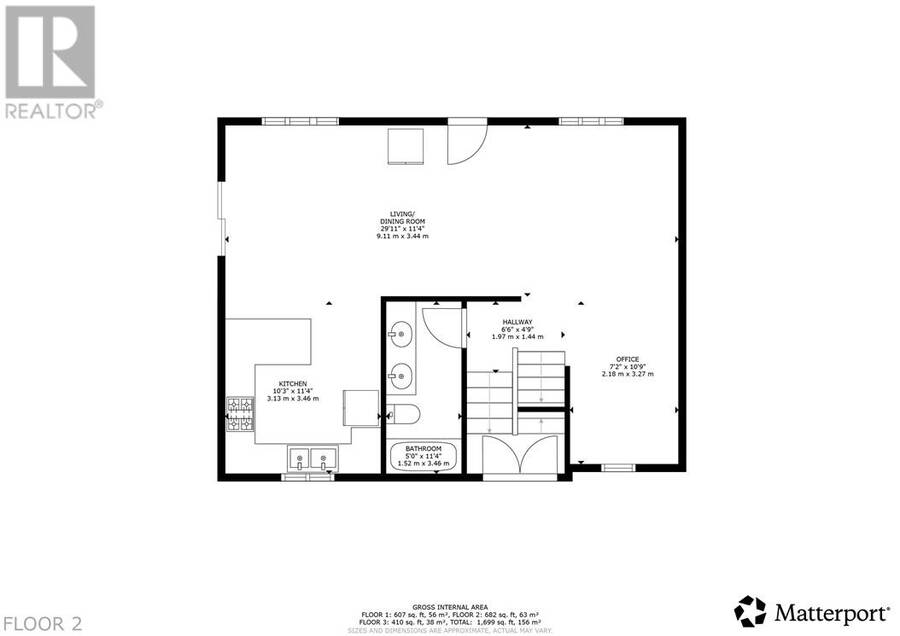
| Bathroom | Main level | 5'0"" x 11'4"" |
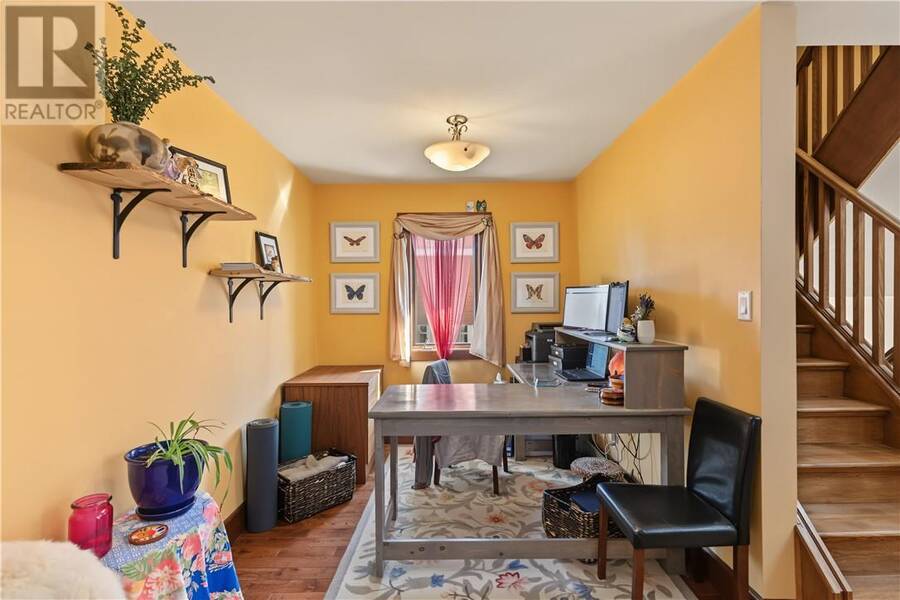
| Den | Main level | 7'2"" x 10'9"" |
| Kitchen | Main level | 10'3"" x 11'4"" |
| Living room/Dining room | Main level | 29'11"" x 11'4"" |
Book a showing to see this home in Greater Sudbury
This property has so much to offer. Book a private showing now, as you do not want to miss out on 816 Danforth Avenue in Greater Sudbury, Ontario!
Private Showing Request
Send a request to book a private showing for
.
Please Note: Information you supply in the contact form will be kept fully confidential.
Is this home the right property for you? Start a conversation to find out.
Get Directions to this Property
Not sure where this property is? Get directions to this condo in Greater Sudbury Ontario.


Provided by RE/MAX CROWN REALTY INC. (SUDBURY). MLS®, REALTOR®, and the associated logos are trademarks of the Canadian Real Estate Association.

This REALTOR.ca listing content is owned and licensed by REALTOR® members of the Canadian Real Estate Association.
Have questions or need more information about this home? Don't know where to begin? Then, let us connect you with the best real estate agent to guide you.

Inquiries submitted through this website will be responded to by a local sales representative from Royal LePage®.
Start a Conversation by Text
Provide your full name, phone and email to start a conversation by text message.
Please Note: Information you supply in the contact form will be kept fully confidential.
Start a Conversation by Email
Provide your full name and email to start a conversation by email.
Please Note: Information you supply in the contact form will be kept fully confidential.