
79 Copper Street, Greater Sudbury, Ontario P3E 2C4

$529,700.00
- 4 bedrooms
- 3 bathrooms
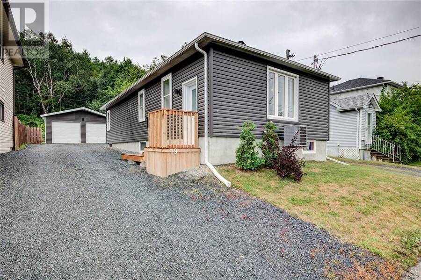
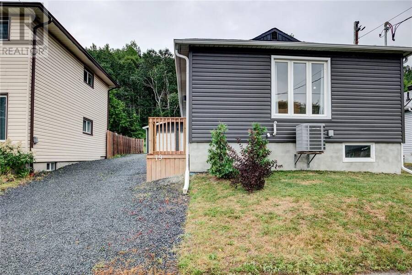
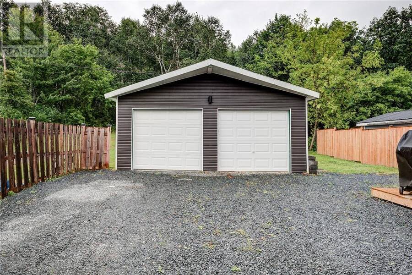
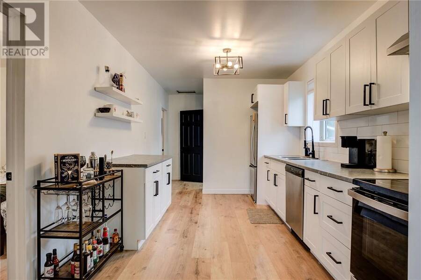
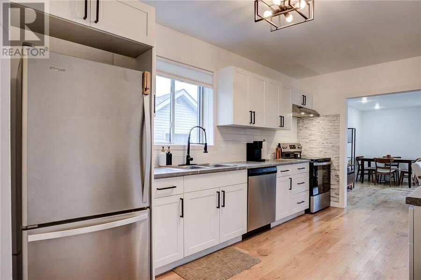
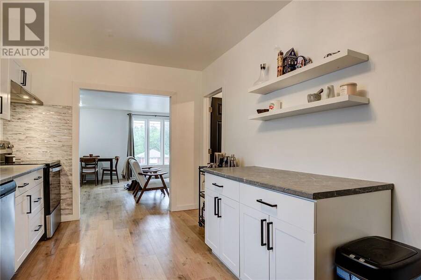
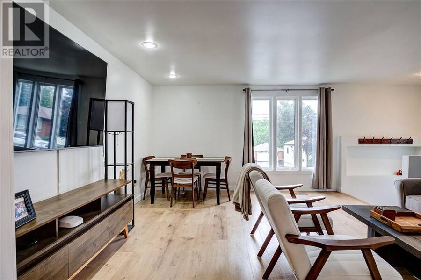
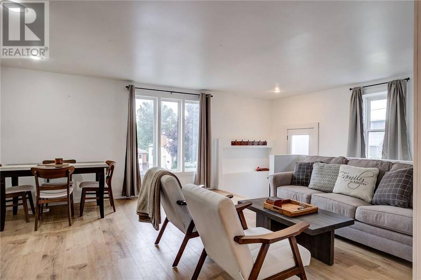
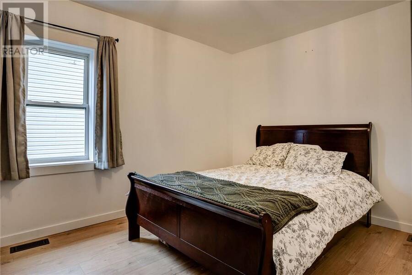
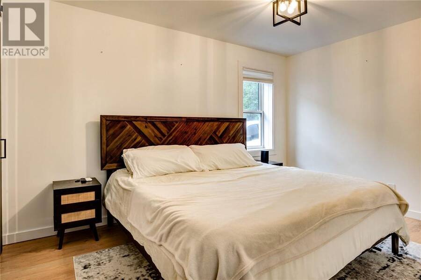
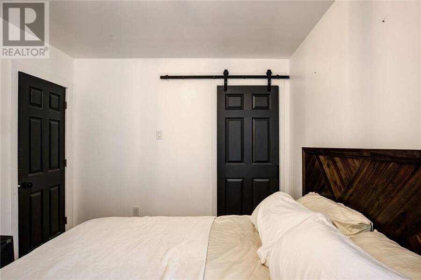
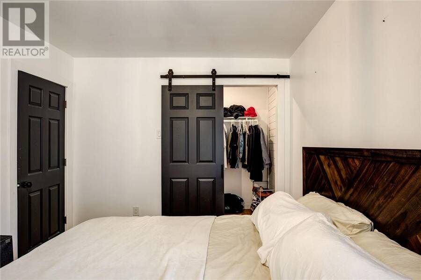
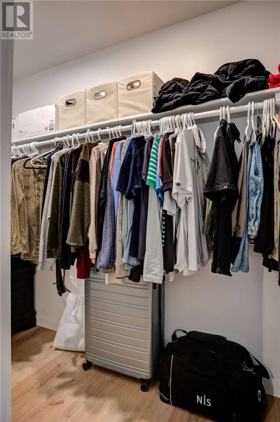
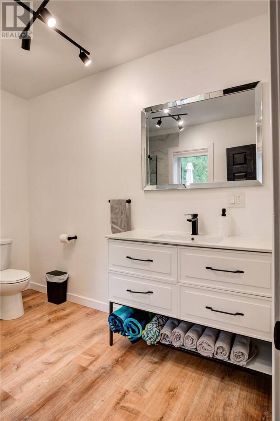
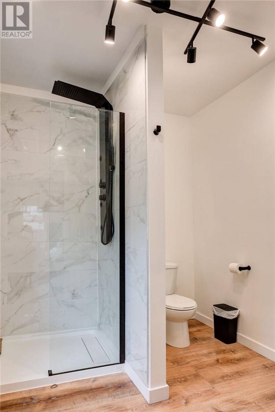
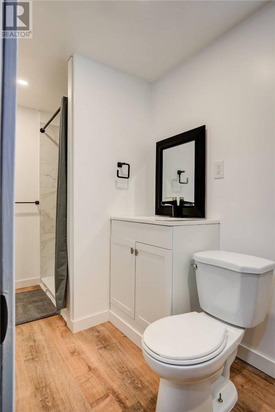
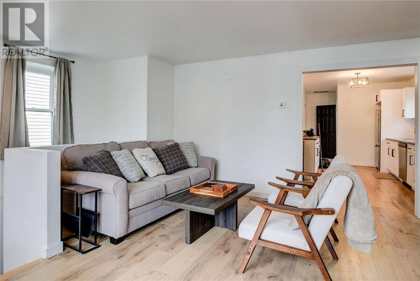
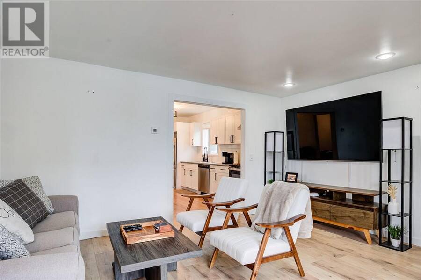
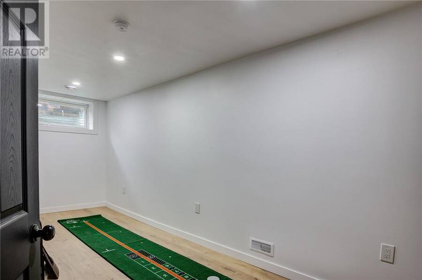
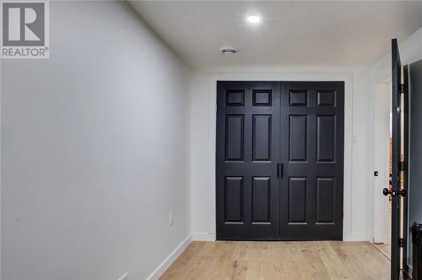
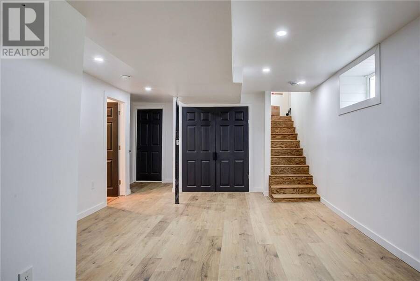
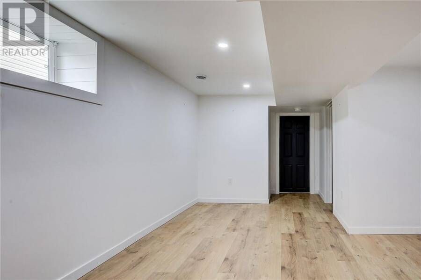
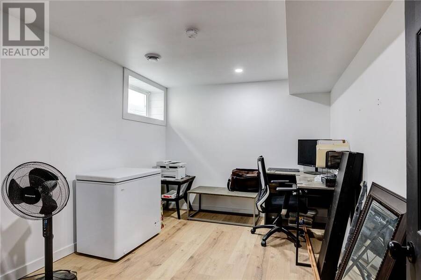
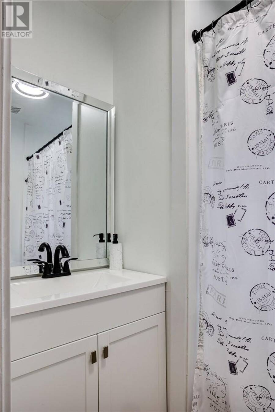
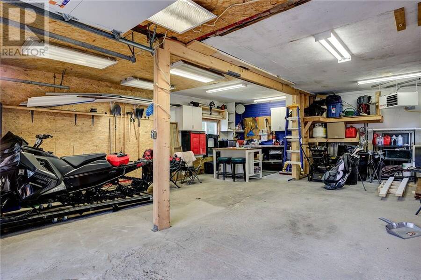
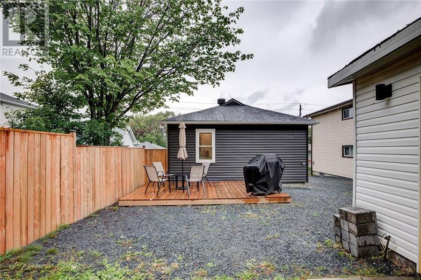
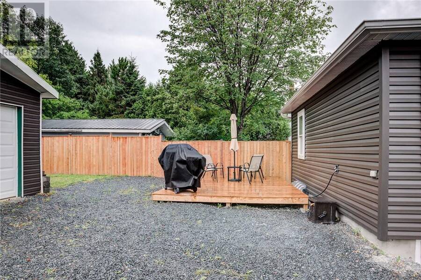
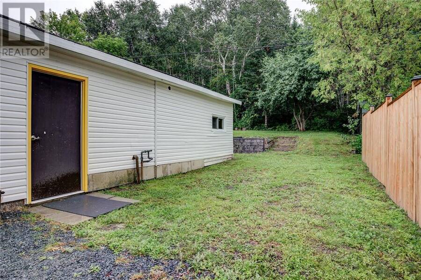
Welcome to 79 Copper Street, a beautifully updated home that combines modern finishes with functional living spaces. This move-in-ready property offers 2+2 spacious bedrooms and 3 fully renovated bathrooms, providing plenty of room for families, guests, or a home office. Inside, you'll find all new flooring throughout, creating a fresh, cohesive look that's both stylish and durable. The thoughtfully renovated bathrooms feature contemporary finishes, while the home's updates continue outside with brand-new siding that enhances both curb appeal and peace of mind. A standout feature is the heated and insulated double detached garage—perfect for ... read more
Welcome to 79 Copper Street, a beautifully updated home that combines modern finishes with functional living spaces. This move-in-ready property offers 2+2 spacious bedrooms and 3 fully renovated bathrooms, providing plenty of room for families, guests, or a home office. Inside, you'll find all new flooring throughout, creating a fresh, cohesive look that's both stylish and durable. The thoughtfully renovated bathrooms feature contemporary finishes, while the home's updates continue outside with brand-new siding that enhances both curb appeal and peace of mind. A standout feature is the heated and insulated double detached garage—perfect for year-round parking, a workshop, or additional storage. With its extensive renovations, versatile layout, and quality upgrades, 79 Copper Street is ready for you to move in and enjoy. Don't miss the opportunity to own this beautifully refreshed home in a great location. (id:25417)
Price reduced $10,000 (1.85%) from the list price.
- Listing ID: 2129640
- Property Type: Single Family
| Property | |
|---|---|
| Style: | Bungalow |
| Ownership: | Freehold |
| Land Size: | 120.0000 (Under 1/2 Acre) |
| Parking: | Detached Garage |
| Building | |
|---|---|
| Type: | Single Family House |
| HVAC: | Central Air Conditioning, Fireplace and Forced Air |
| Exterior: | Vinyl Siding and Asphalt Shingle |
| Basement: | Full |
| Utilities: | Municipal Sewage System |
| Location | |
|---|---|
| City: | Greater Sudbury |
| Province: | Ontario |
| Rooms | Level | Dimensions |
|---|---|---|
| Bathroom | Basement | 5 x 12.2 |
| Recreational, Games room | Basement | 12.1 x 18.1 |
| Bedroom | Basement | 9 x 11.1 |
| Bedroom | Basement | 7.6 x 21 |
| Bathroom | Main level | 6.2 x 6.2 |
| Bathroom | Main level | 8 x 9 |
| Bedroom | Main level | 10 x 18.3 |
| Bedroom | Main level | 10 x 12.3 |
| Kitchen | Main level | 9.5 x 15.5 |
| Living room | Main level | 15.2 x 15.7 |
Book a showing to see this home in Greater Sudbury
This property has so much to offer. Book a private showing now, as you do not want to miss out on 79 Copper Street in Greater Sudbury, Ontario!
Private Showing Request
Send a request to book a private showing for
.
Please Note: Information you supply in the contact form will be kept fully confidential.
Is this home the right property for you? Start a conversation to find out.
Get Directions to this Property
Not sure where this property is? Get directions to this condo in Greater Sudbury Ontario.


Provided by RE/MAX CROWN REALTY INC. (SUDBURY). MLS®, REALTOR®, and the associated logos are trademarks of the Canadian Real Estate Association.

This REALTOR.ca listing content is owned and licensed by REALTOR® members of the Canadian Real Estate Association.
Have questions or need more information about this home? Don't know where to begin? Then, let us connect you with the best real estate agent to guide you.

Inquiries submitted through this website will be responded to by a local sales representative from Royal LePage®.
Start a Conversation by Text
Provide your full name, phone and email to start a conversation by text message.
Please Note: Information you supply in the contact form will be kept fully confidential.
Start a Conversation by Email
Provide your full name and email to start a conversation by email.
Please Note: Information you supply in the contact form will be kept fully confidential.