
69 Pine Street, Greater Sudbury, Ontario P0M 1R0

$385,000.00
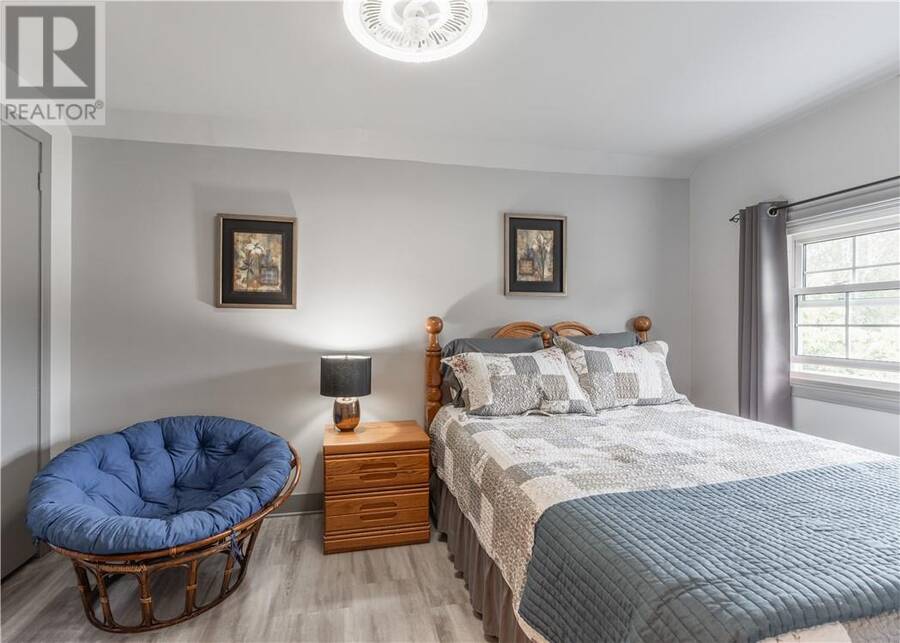
- 3 bedrooms
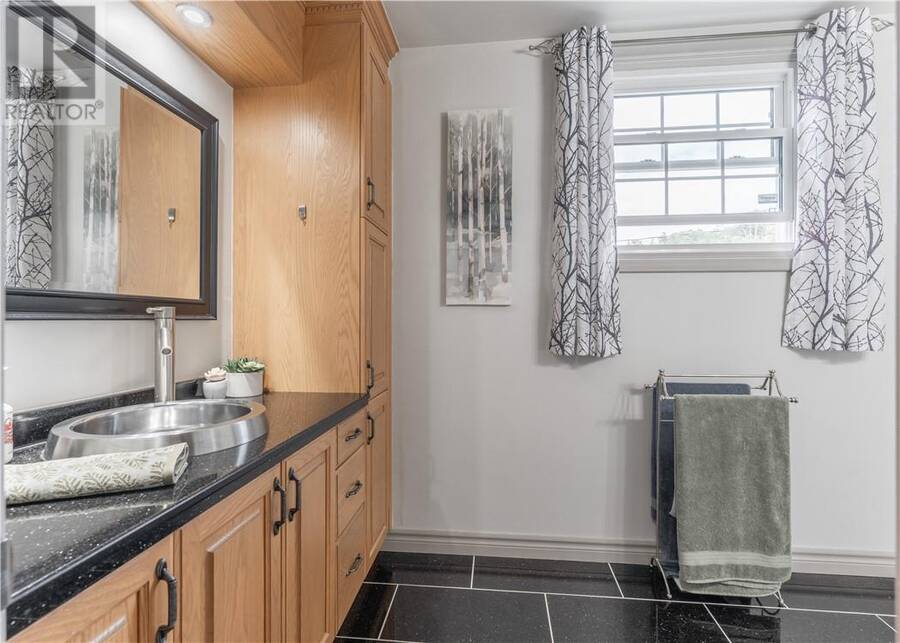
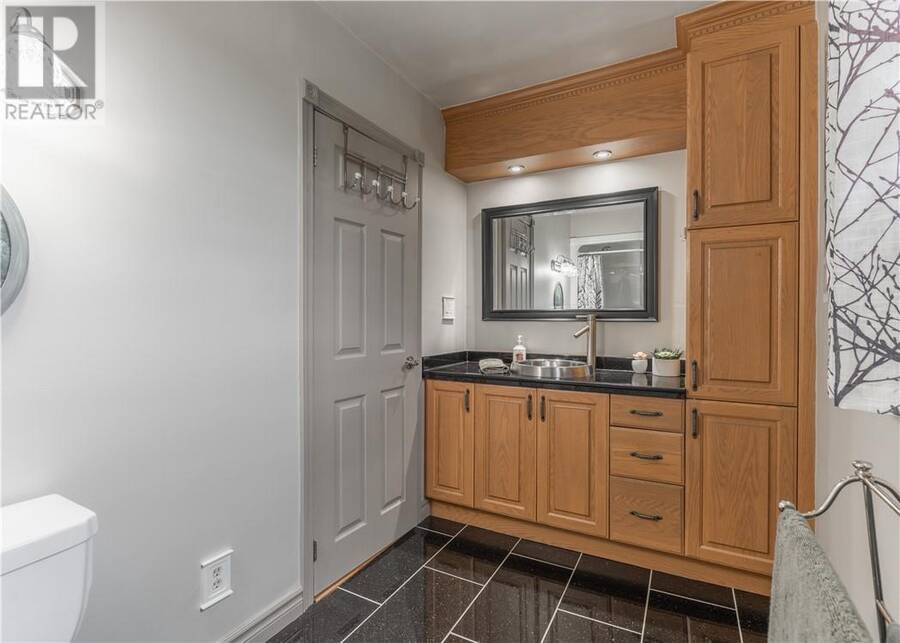
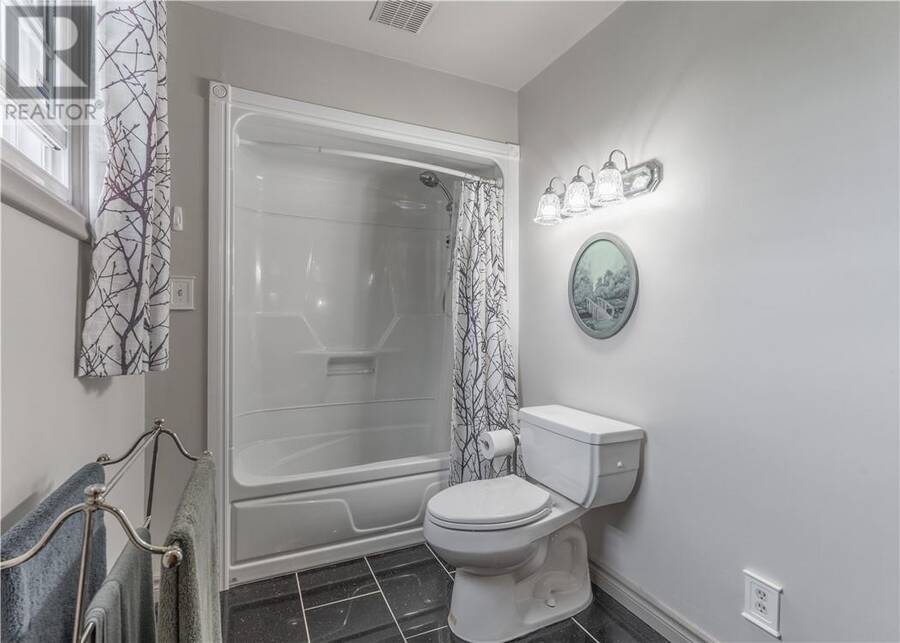
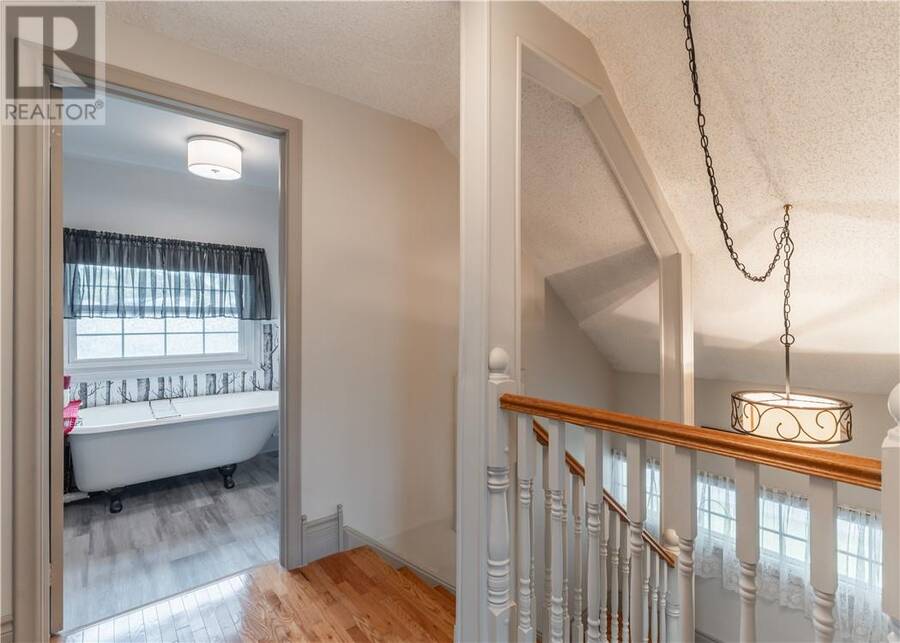
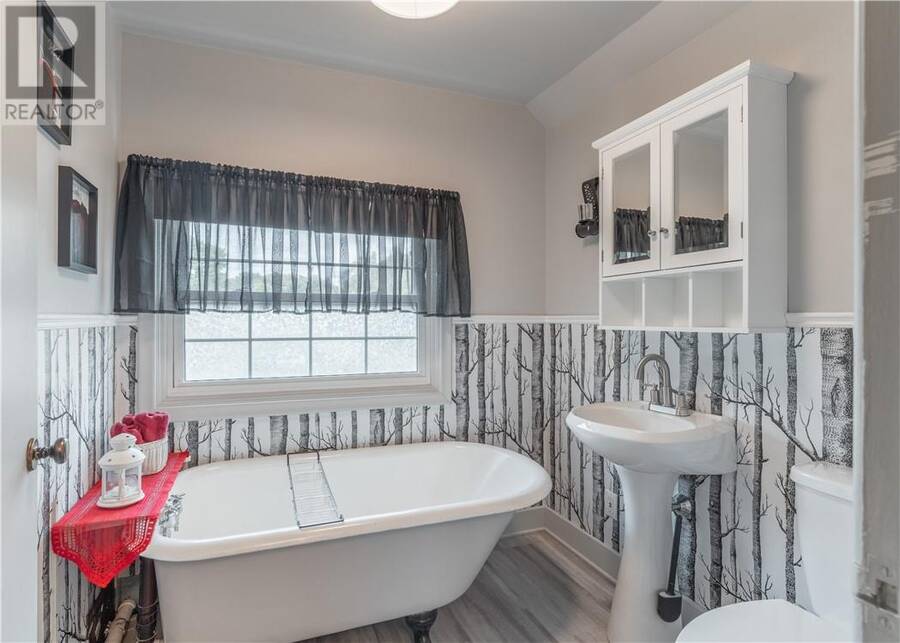
- 2 bathrooms
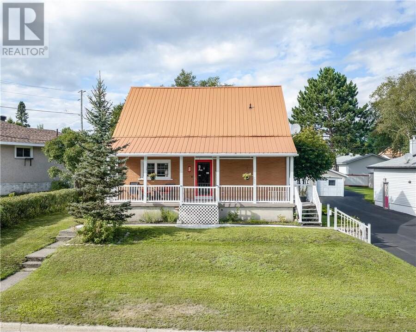
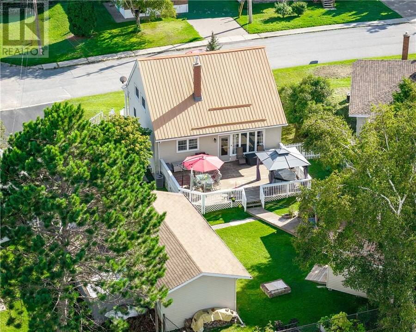
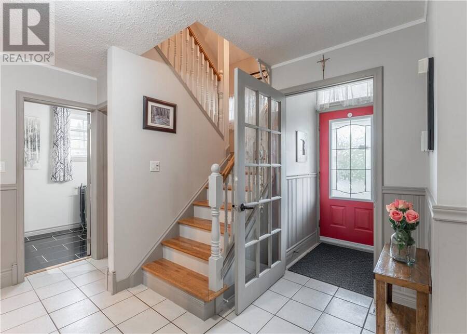
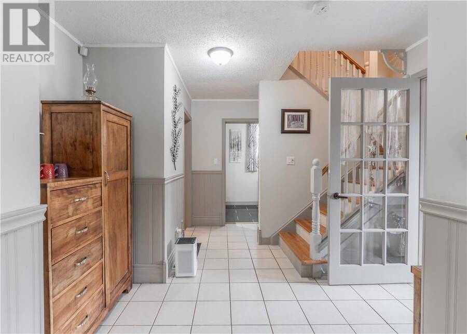
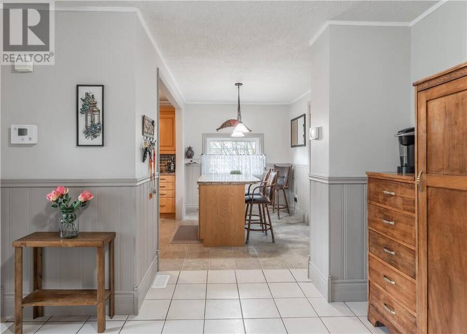
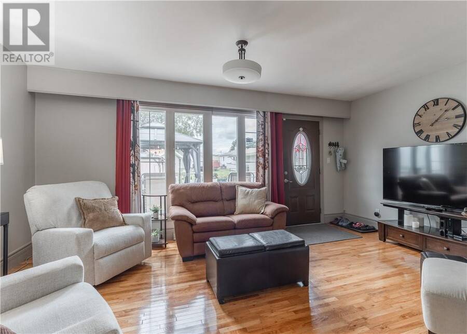
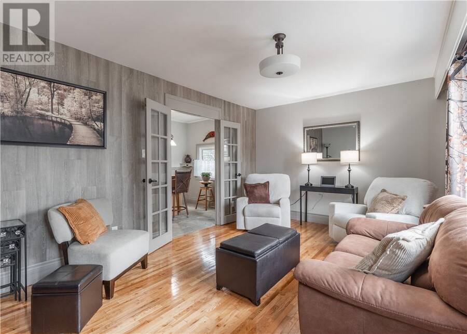
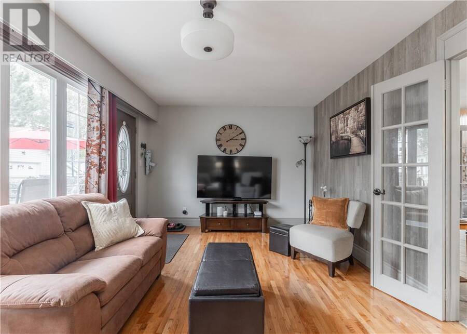
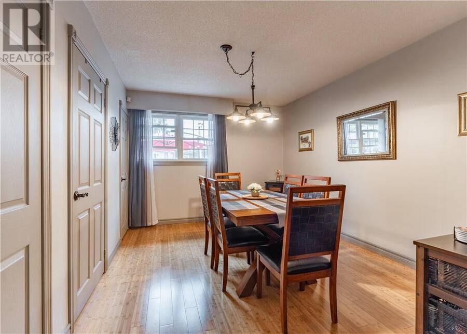
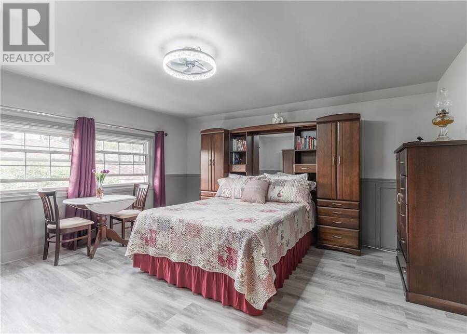
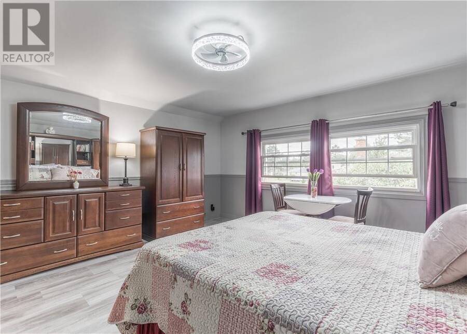
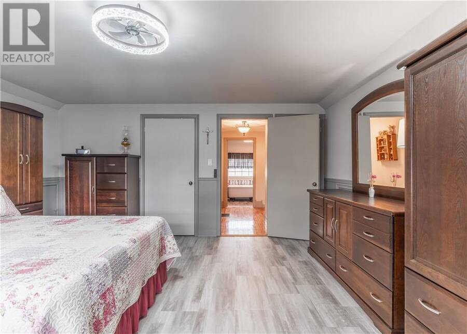
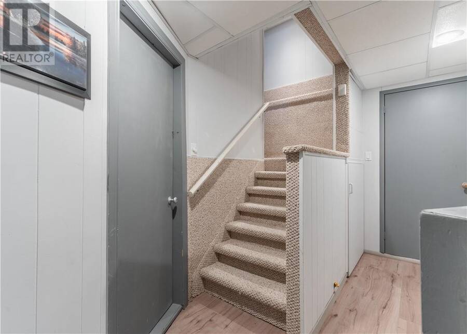
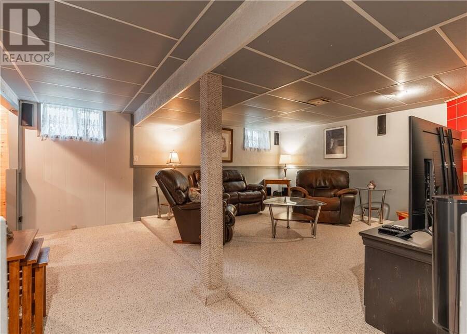
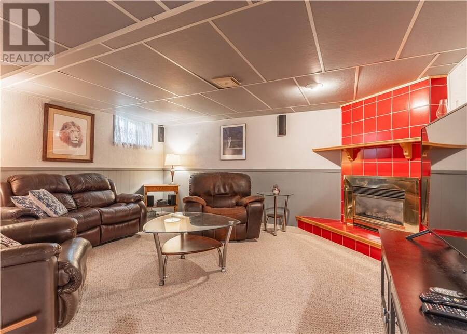
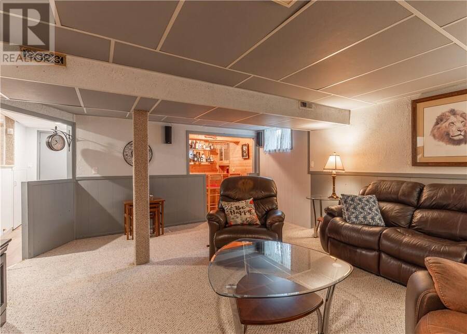
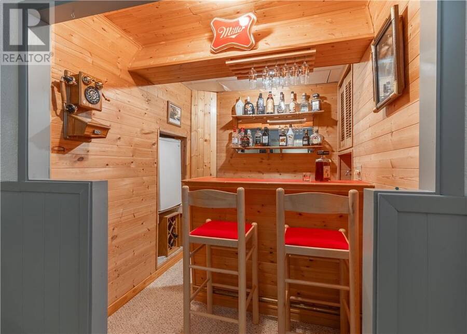
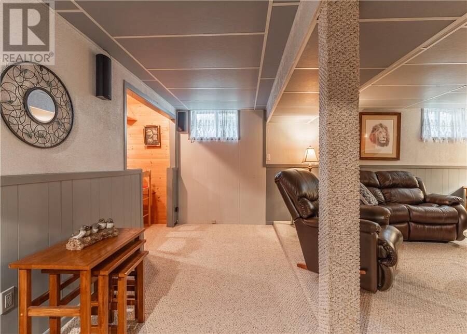
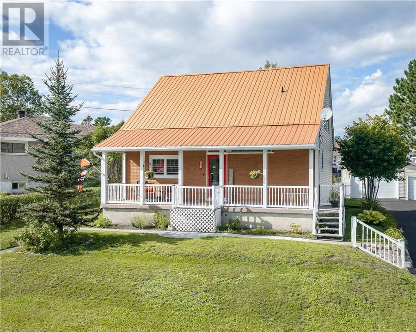
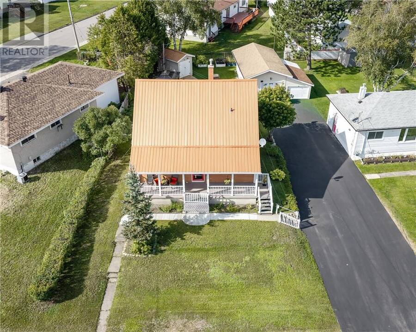
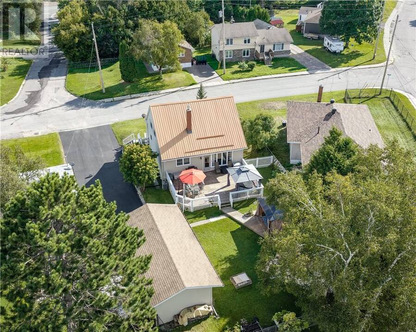
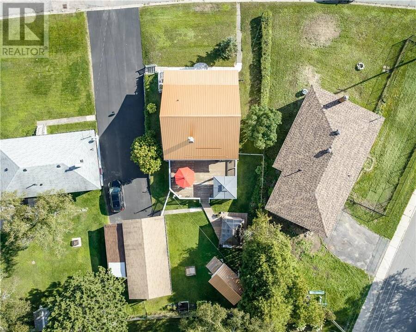
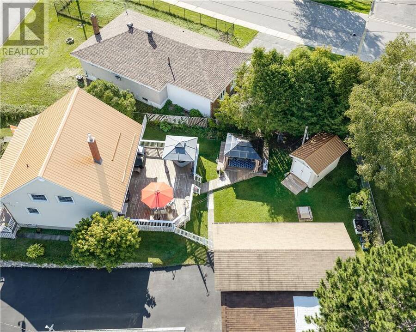
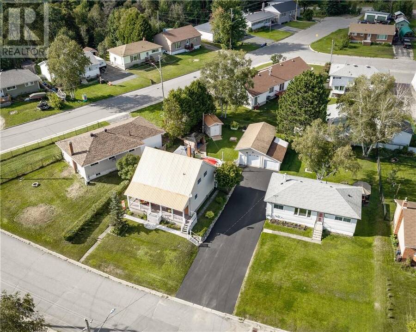
Welcome to 69 Pine Street in Onaping, a cute and very clean 1.5-storey home offering 3 bedrooms, 2 full bathrooms, and plenty of space to enjoy. The finished basement adds even more living space, complete with a gas fireplace and a charming bar area—perfect for movie nights, entertaining, or relaxing with family and friends. Outside is your own private retreat! The large deck, two gazebos, and two-person hot tub create the perfect spot to enjoy summer evenings, morning coffee, or a relaxing soak under the stars. The property also features a single-car garage, paved driveway, and generator-ready setup for added convenience and peace of mind. The ... read more
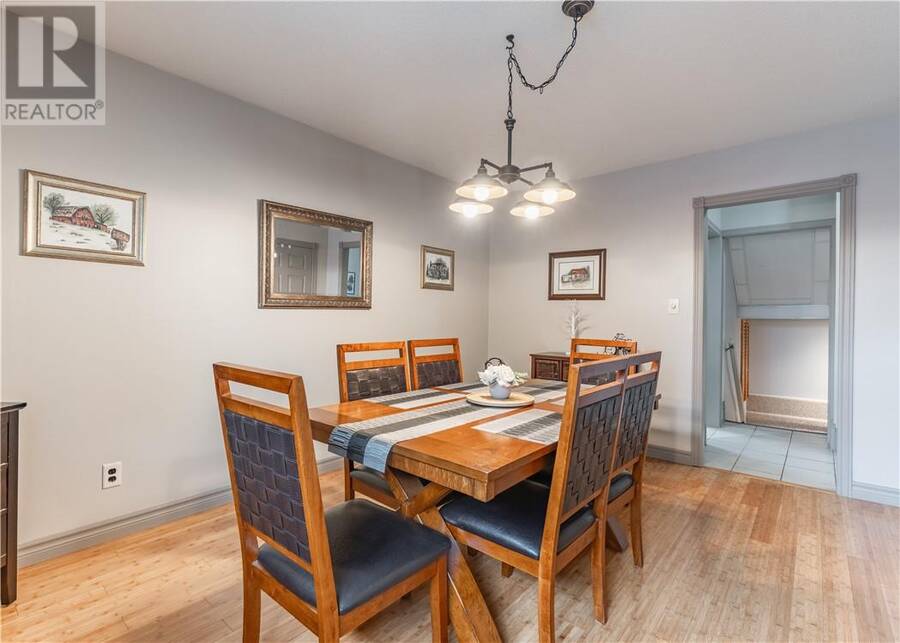
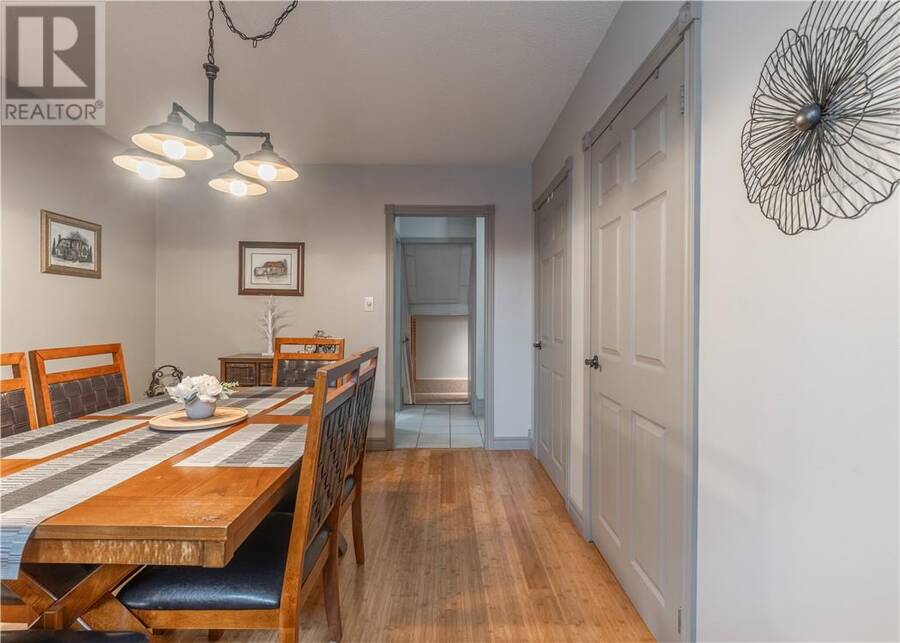
Welcome to 69 Pine Street in Onaping, a cute and very clean 1.5-storey home offering 3 bedrooms, 2 full bathrooms, and plenty of space to enjoy. The finished basement adds even more living space, complete with a gas fireplace and a charming bar area—perfect for movie nights, entertaining, or relaxing with family and friends. Outside is your own private retreat! The large deck, two gazebos, and two-person hot tub create the perfect spot to enjoy summer evenings, morning coffee, or a relaxing soak under the stars. The property also features a single-car garage, paved driveway, and generator-ready setup for added convenience and peace of mind. The metal roof is another great feature. Nature lovers will appreciate being close to Onaping Falls, scenic trails, waterfalls, and beautiful Northern Ontario scenery. Whether you're enjoying your backyard oasis or heading out to explore everything the area has to offer, this home gives you the best of both. Clean, charming, comfortable, and ready to welcome its next owner—come see 69 Pine Street for yourself! (id:25417)
Open House this Sunday, October 4th, from 2:00 PM to 4:00 PM.
- Listing ID: 2130146
- Property Type: Single Family
| Property | |
|---|---|
| Ownership: | Freehold |
| Lot Size: | Under 1/2 Acre Chain Link |
| Building | |
|---|---|
| Type: | Single Family House |
| HVAC: | Central Air Conditioning, Fireplace and Forced Air |
| Exterior: | Brick, Vinyl Siding and Metal |
| Basement: | Full |
| Utilities: | Municipal Sewage System |
| Location | |
|---|---|
| City: | Greater Sudbury |
| Province: | Ontario |
| Rooms | Level | Dimensions |
|---|---|---|
| Bedroom | Second level | 12.11 x 8 |
| Bathroom | Second level | 6.7 x 5.4 |
| Primary Bedroom | Second level | 15 x 14.8 |
| Recreational, Games room | Lower level | 18.8 x 5.11 |
| Dining room | Main level | 13.9 x 10.6 |
| Bathroom | Main level | 12.3 x 5.8 |
| Living room | Main level | 17.3 x 11 |
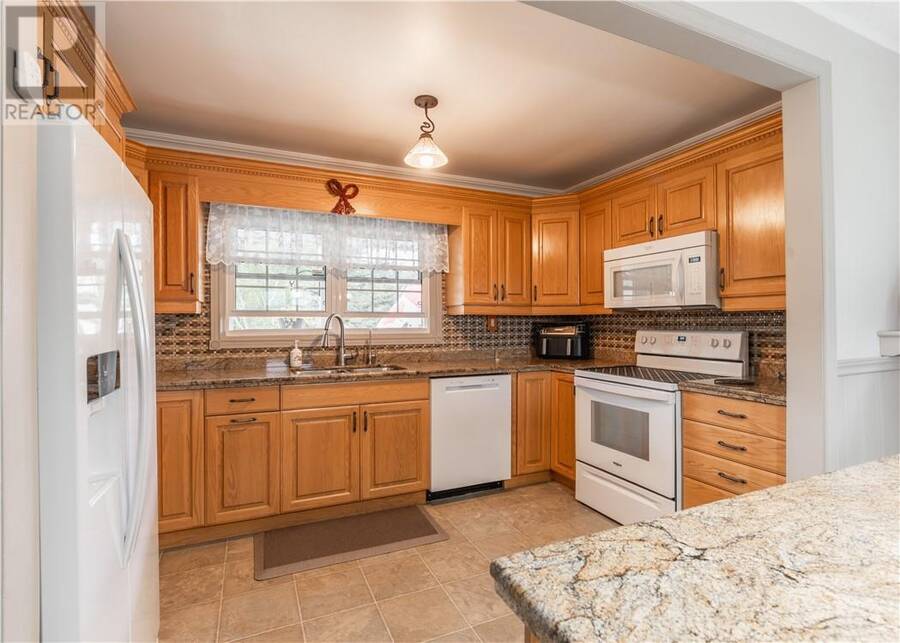
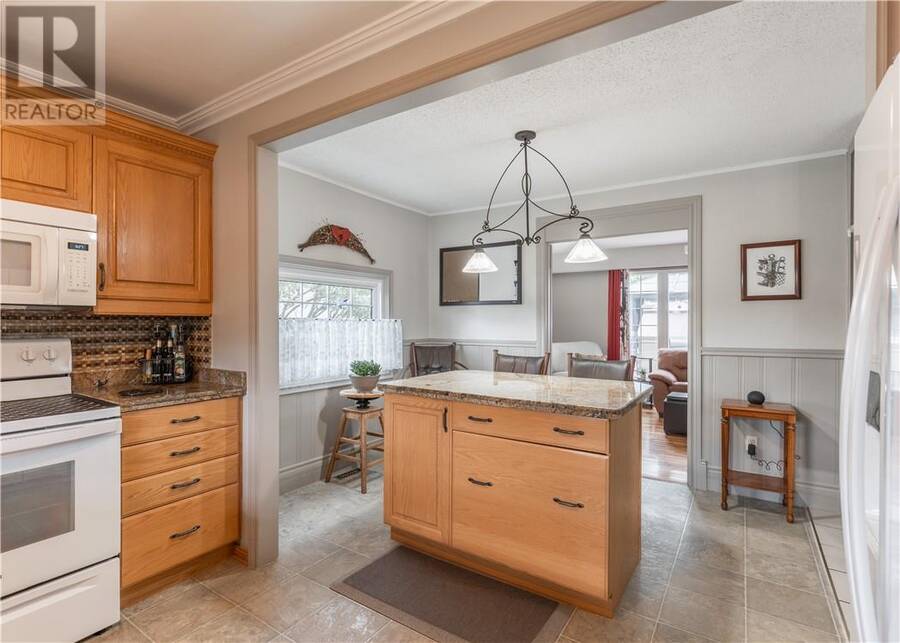
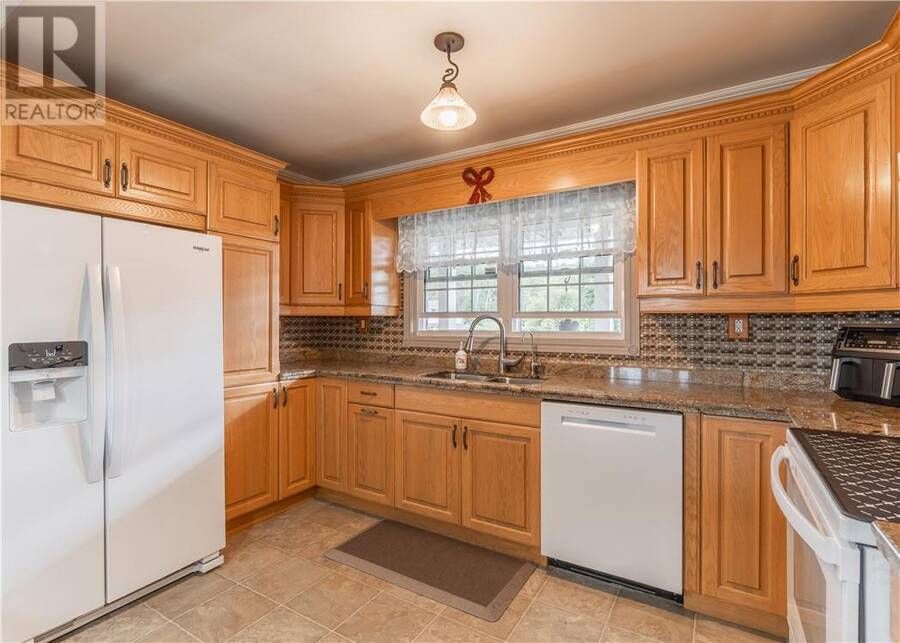
| Kitchen | Main level | 12.3 x 15.6 |
Book a showing to see this home in Greater Sudbury
This property has so much to offer. Book a private showing now, as you do not want to miss out on 69 Pine Street in Greater Sudbury, Ontario!
Private Showing Request
Send a request to book a private showing for
.
Please Note: Information you supply in the contact form will be kept fully confidential.
Is this home the right property for you? Start a conversation to find out.
Get Directions to this Property
Not sure where this property is? Get directions to this condo in Greater Sudbury Ontario.


Provided by EXP REALTY, BROKERAGE. MLS®, REALTOR®, and the associated logos are trademarks of the Canadian Real Estate Association.

This REALTOR.ca listing content is owned and licensed by REALTOR® members of the Canadian Real Estate Association.
Have questions or need more information about this home? Don't know where to begin? Then, let us connect you with the best real estate agent to guide you.

Inquiries submitted through this website will be responded to by a local sales representative from Royal LePage®.
Start a Conversation by Text
Provide your full name, phone and email to start a conversation by text message.
Please Note: Information you supply in the contact form will be kept fully confidential.
Start a Conversation by Email
Provide your full name and email to start a conversation by email.
Please Note: Information you supply in the contact form will be kept fully confidential.