
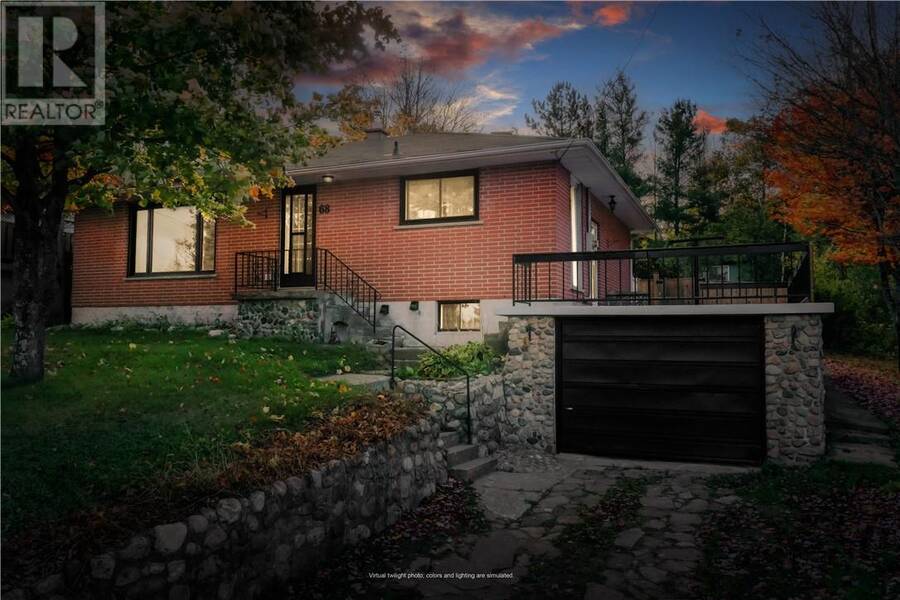
68 Pine Street, Greater Sudbury, Ontario P0M 2C0

$379,900.00
- 3 bedrooms
- 2 bathrooms
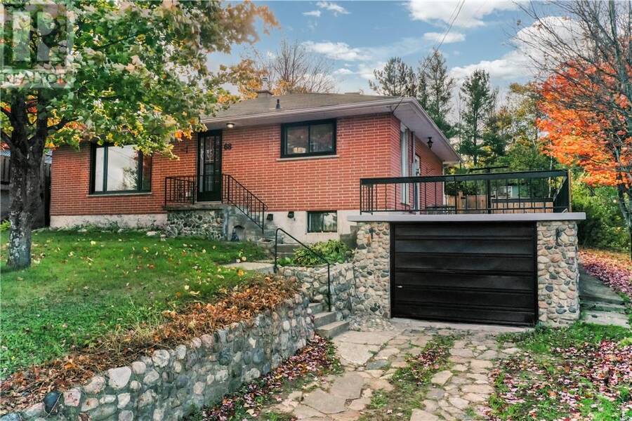
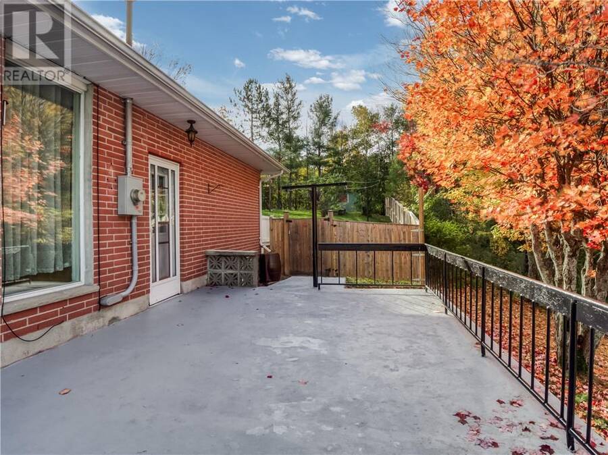
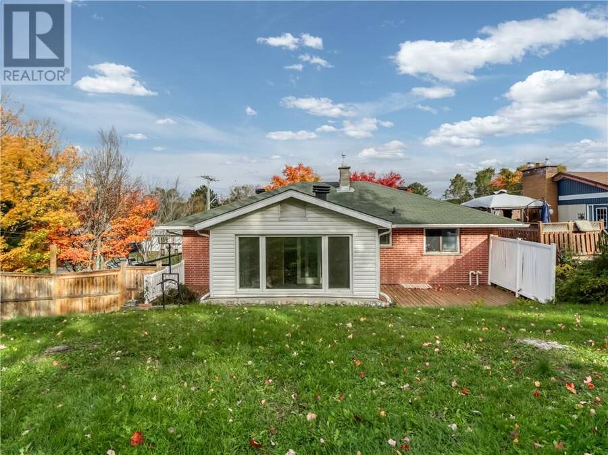
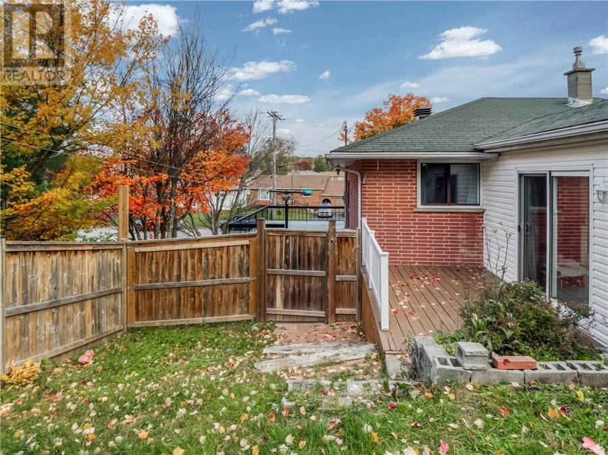
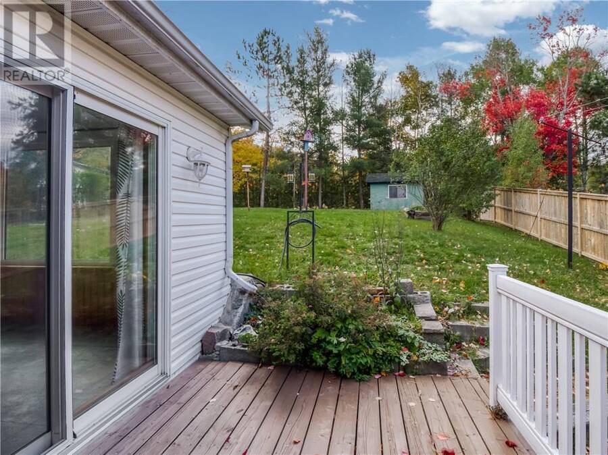
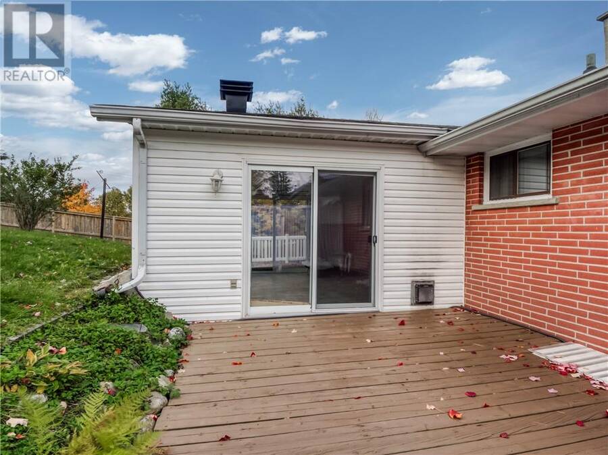
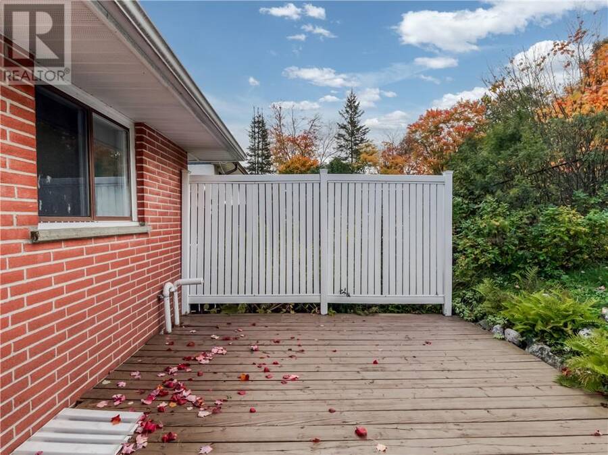
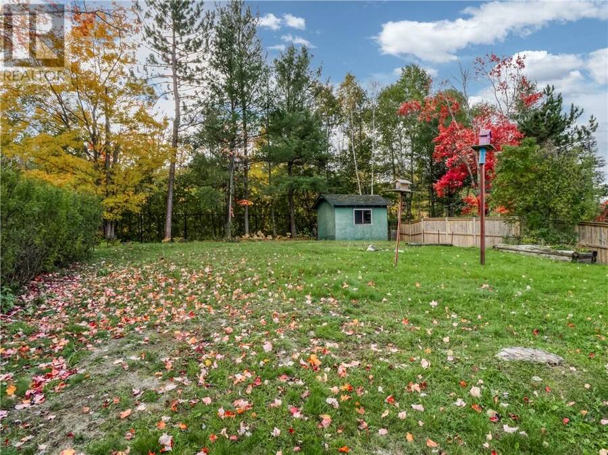
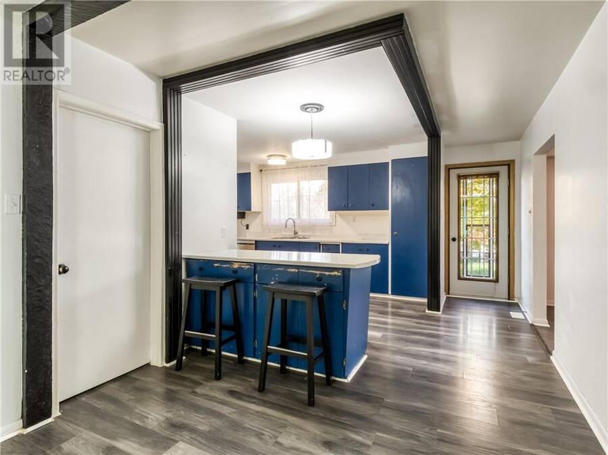
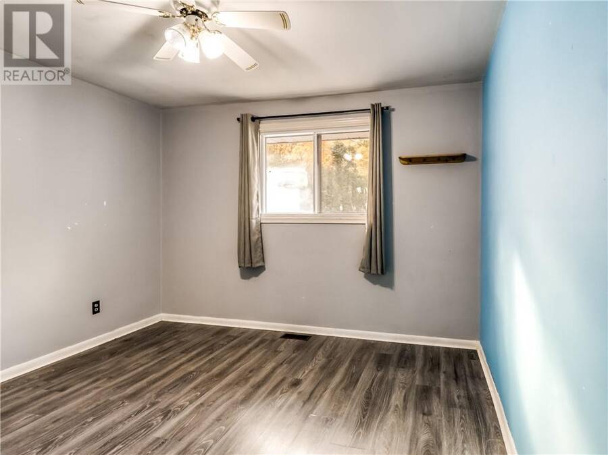
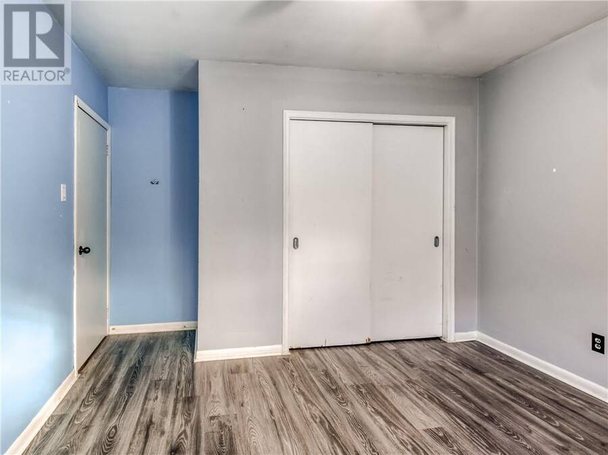
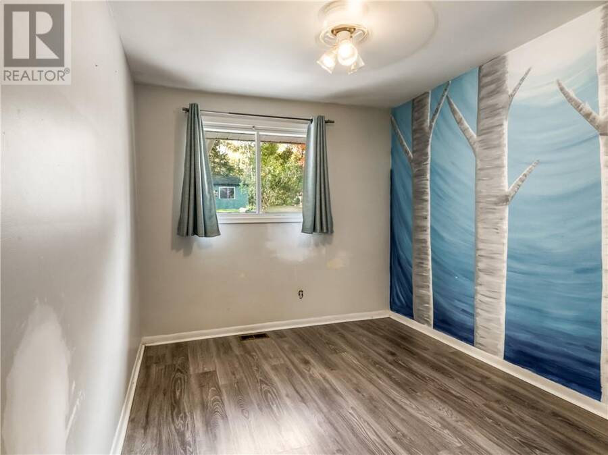
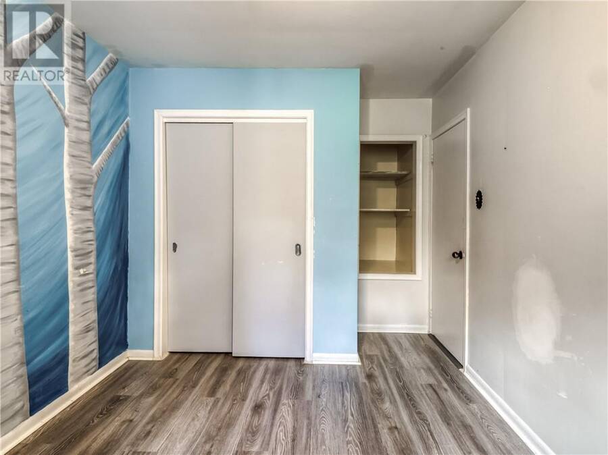
Welcome to 68 Pine Street in Onaping! This well-maintained 3-bedroom, 2-bathroom bungalow offers versatility and opportunity for first-time buyers, investors, or those looking for additional living space. The main floor features two comfortable bedrooms, a full bathroom, and a bright, spacious living room. A four-season sunroom provides valuable additional living space and could be used as a cozy sitting area, home office, hobby room, or peaceful retreat, with direct access to the fully fenced backyard. The backyard features a convenient double swing gate for easy access, along with a shed for additional storage. An attached 21' x 12' garage provides ... read more
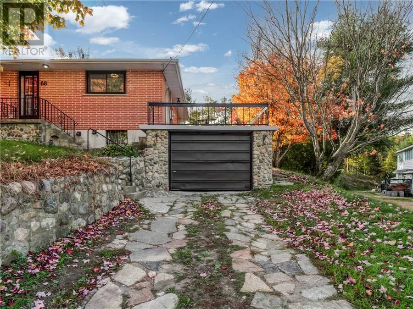
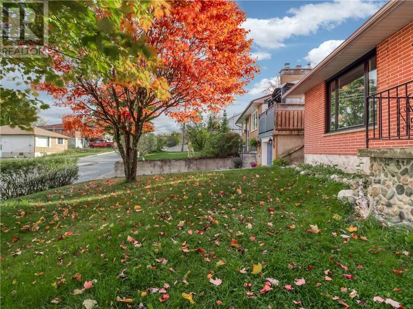
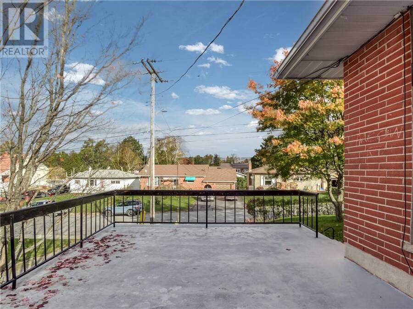
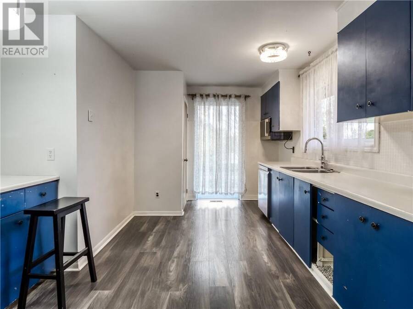
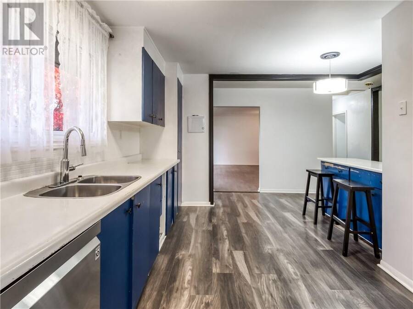
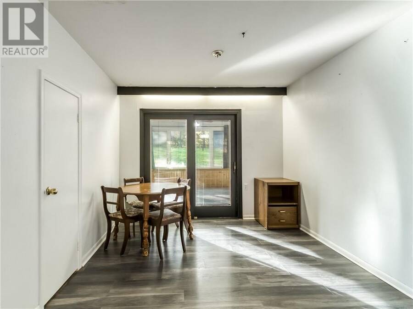
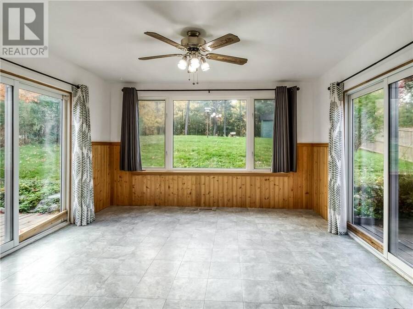
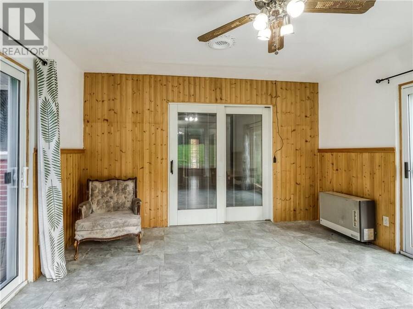
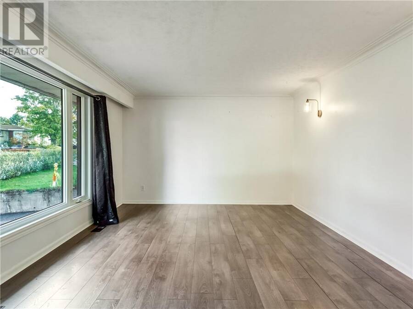
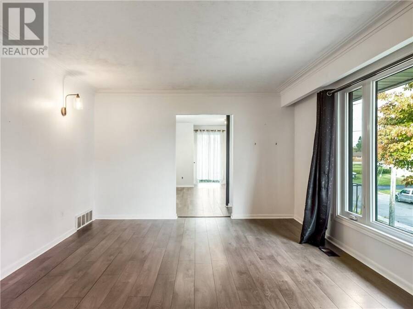
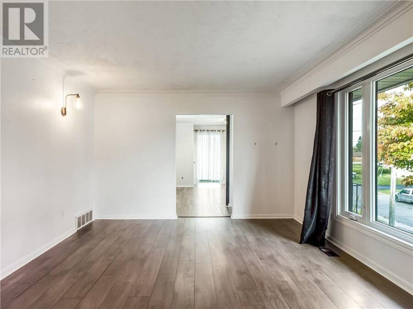
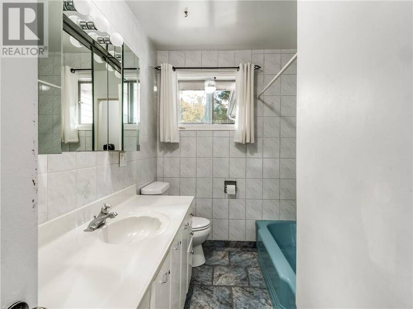
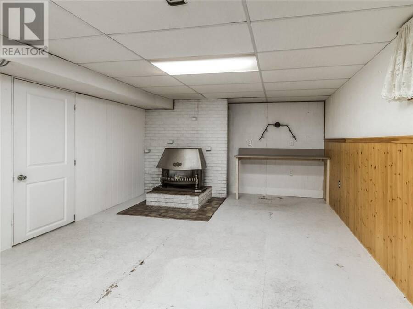
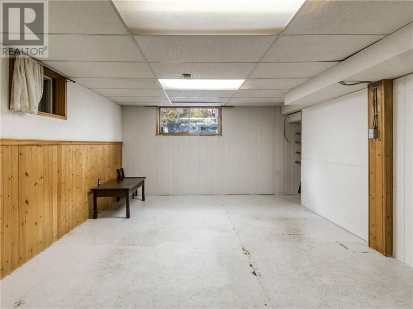
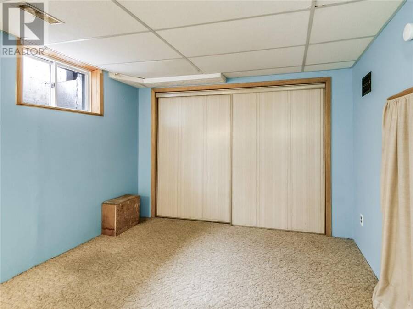
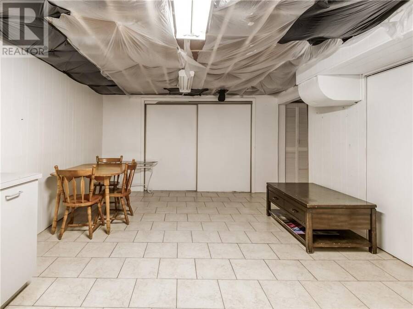
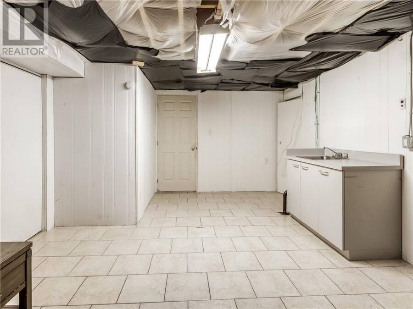
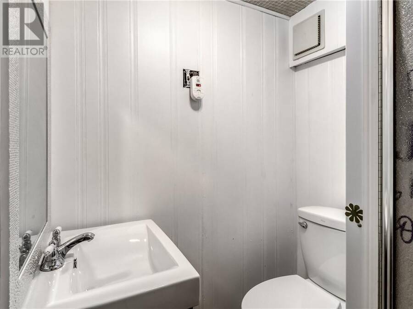
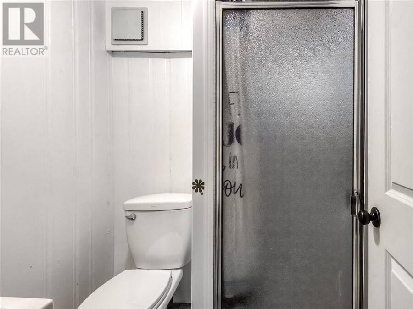
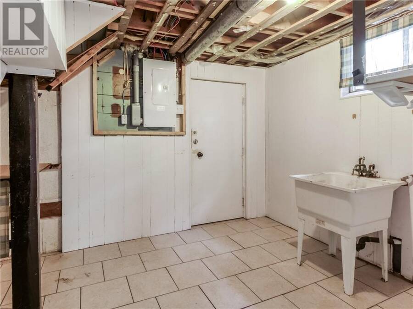
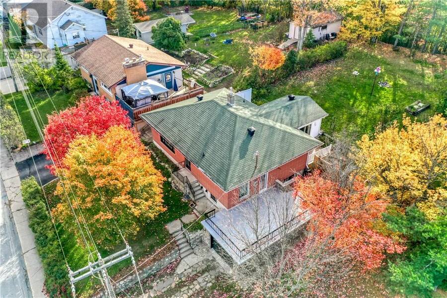
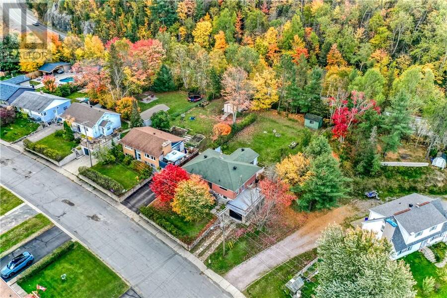
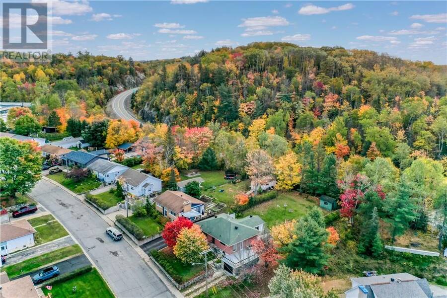
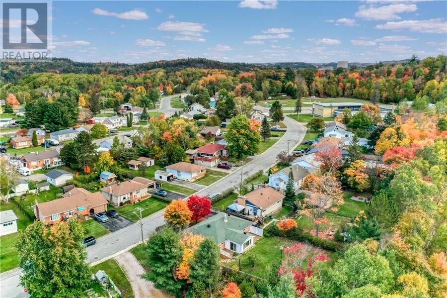
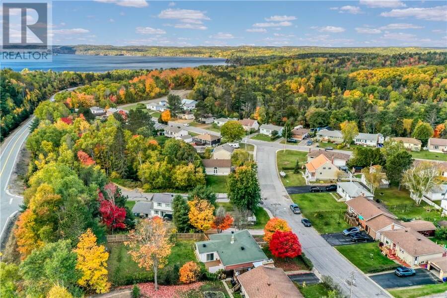
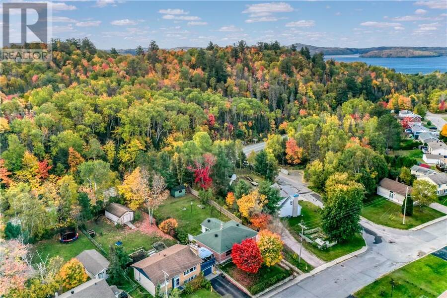
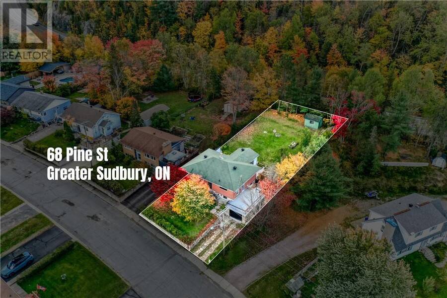
Welcome to 68 Pine Street in Onaping! This well-maintained 3-bedroom, 2-bathroom bungalow offers versatility and opportunity for first-time buyers, investors, or those looking for additional living space. The main floor features two comfortable bedrooms, a full bathroom, and a bright, spacious living room. A four-season sunroom provides valuable additional living space and could be used as a cozy sitting area, home office, hobby room, or peaceful retreat, with direct access to the fully fenced backyard. The backyard features a convenient double swing gate for easy access, along with a shed for additional storage. An attached 21' x 12' garage provides parking and added storage. The lower level offers excellent flexibility with a spacious recreation room, third bedroom, bathroom, and kitchenette area. With its own separate entrance, this space provides potential for extended family accommodations, an in-law suite, or a rental income opportunity. Outdoor enthusiasts will appreciate the lifestyle this location offers, with ATV and snowmobile trails just minutes away, along with nearby opportunities for fishing and hunting. Enjoy being only a 2-minute walk from the Onaping Community Centre and approximately a 10-minute drive to High Falls and the A.Y. Jackson Lookout. The home is also conveniently located near the mines in Levack, making it an attractive option for local workers. Whether you're looking to enter the market, accommodate extended family, explore potential rental income, or enjoy easy access to the outdoors, 68 Pine Street offers functionality, flexibility, and opportunity. Don’t miss your chance to make this home your own where versatility meets opportunity and the best of Onaping’s outdoor lifestyle is right at your doorstep. (id:25417)
- Listing ID: 2130773
- Property Type: Single Family
| Property | |
|---|---|
| Ownership: | Freehold |
| Lot Size: | Under 1/2 Acre |
| Parking: | Attached Garage |
| Building | |
|---|---|
| Type: | Single Family House |
| HVAC: | Central Air Conditioning, Fireplace and Forced Air |
| Exterior: | Brick and Asphalt Shingle |
| Basement: | Full |
| Utilities: | Municipal Sewage System |
| Location | |
|---|---|
| City: | Greater Sudbury |
| Province: | Ontario |
| Nearby Amenities: | Golf Course, Park and Schools |
| Rooms | Level | Dimensions |
|---|---|---|
| Bedroom | Lower level | 9'10 x 13 |
| Other | Lower level | 20'0 x 12'10 |
| Laundry room | Lower level | 8'1 x 9'2 |
| Bathroom | Lower level | 5'4 x 5'5 |
| Recreational, Games room | Lower level | 12'9 x 21'3 |
| Sunroom | Main level | 13' x 13'9 |
| Bathroom | Main level | 10'2' x 6'3 |
| Bedroom | Main level | 11'2 x 11'4 |
| Bedroom | Main level | 11'2 x 8'11 |
| Dining room | Main level | 14'7 x 9'11 |
| Living room | Main level | 18'4 x 12'5 |
| Kitchen | Main level | 9'1 x 10'5 |
Book a showing to see this home in Greater Sudbury
This property has so much to offer. Book a private showing now, as you do not want to miss out on 68 Pine Street in Greater Sudbury, Ontario!
Private Showing Request
Send a request to book a private showing for
.
Please Note: Information you supply in the contact form will be kept fully confidential.
Is this home the right property for you? Start a conversation to find out.
Get Directions to this Property
Not sure where this property is? Get directions to this condo in Greater Sudbury Ontario.


Provided by SUTTON-BENCHMARK REALTY INC., BROKERAGE. MLS®, REALTOR®, and the associated logos are trademarks of the Canadian Real Estate Association.

This REALTOR.ca listing content is owned and licensed by REALTOR® members of the Canadian Real Estate Association.
Have questions or need more information about this home? Don't know where to begin? Then, let us connect you with the best real estate agent to guide you.

Inquiries submitted through this website will be responded to by a local sales representative from Royal LePage®.
Start a Conversation by Text
Provide your full name, phone and email to start a conversation by text message.
Please Note: Information you supply in the contact form will be kept fully confidential.
Start a Conversation by Email
Provide your full name and email to start a conversation by email.
Please Note: Information you supply in the contact form will be kept fully confidential.