
672 Lake Point Court, Greater Sudbury, Ontario P3E 6J2

$739,000.00
- 3 bedrooms
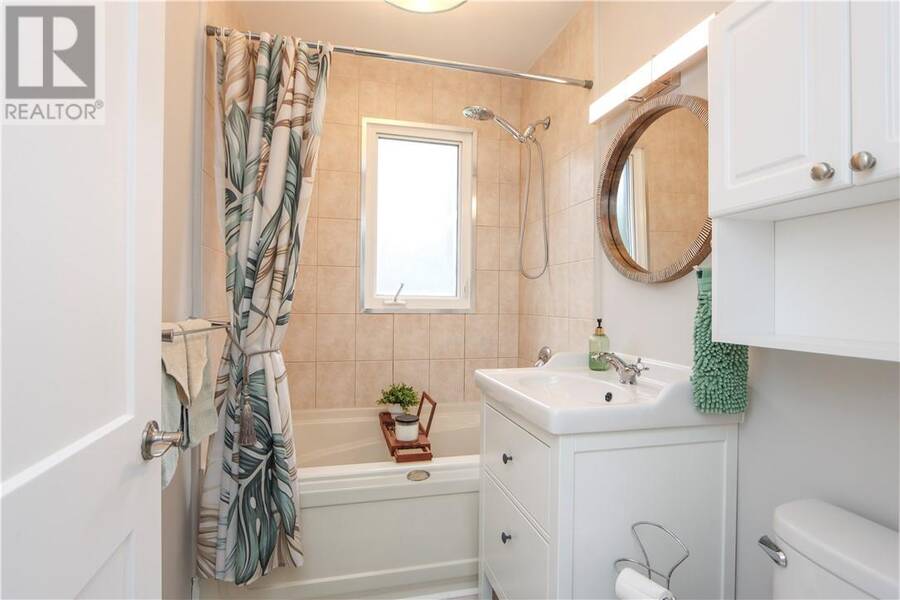
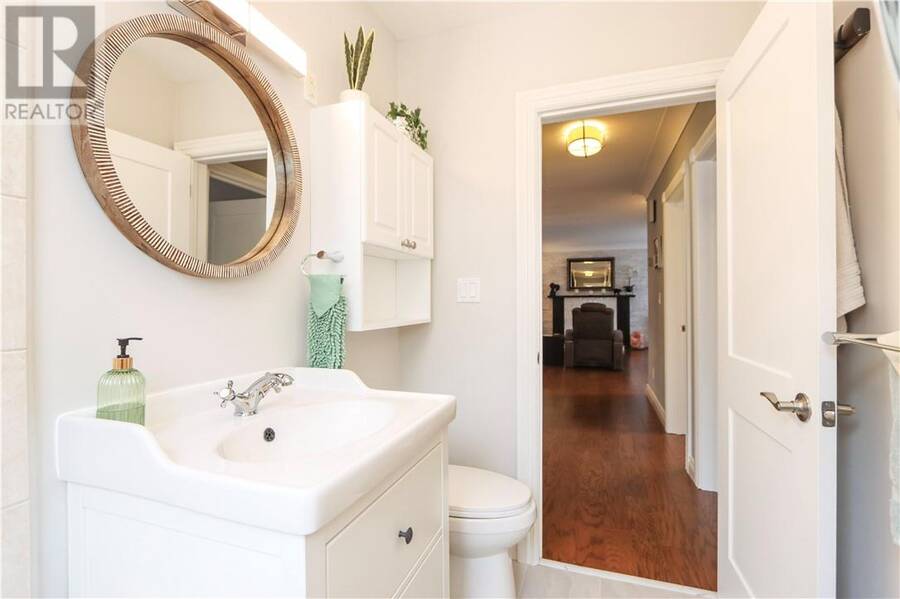
- 2 bathrooms
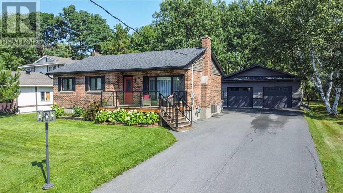
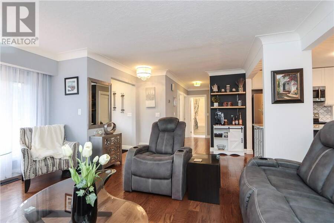
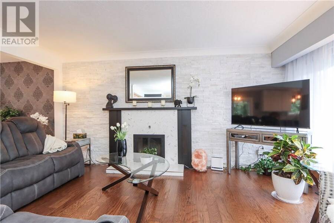
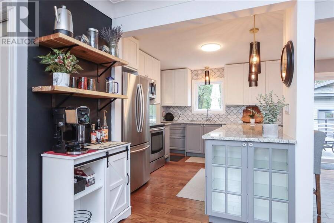
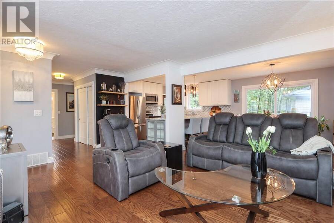
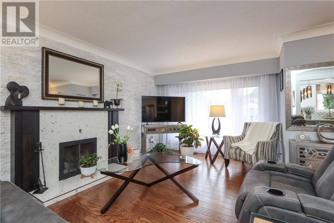
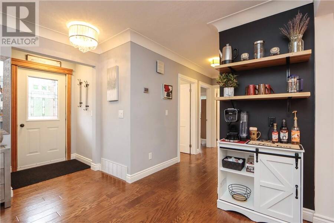
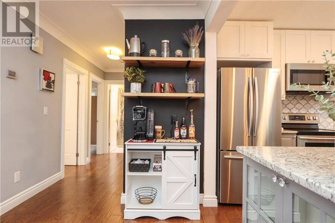
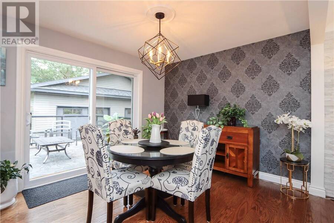
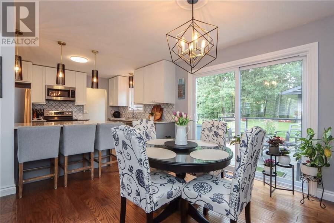
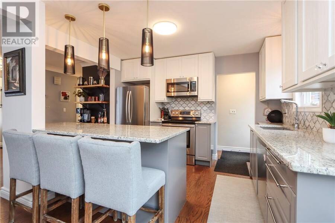
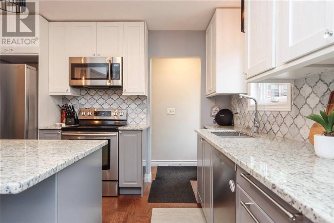
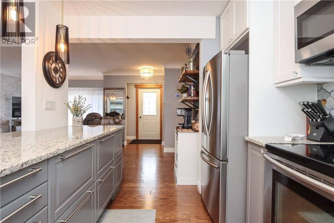
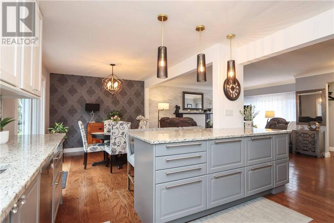
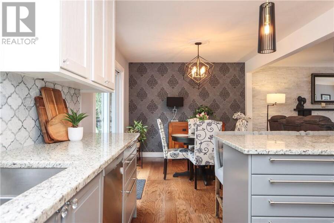
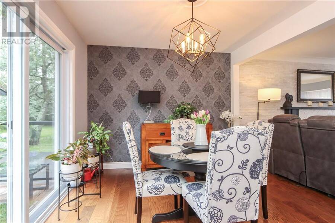
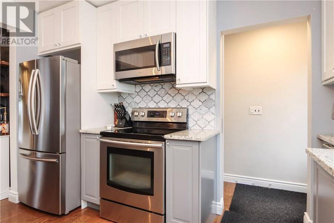
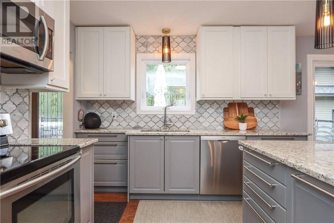
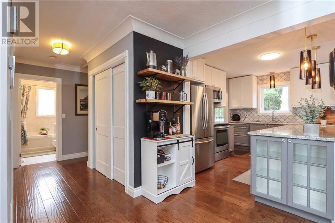
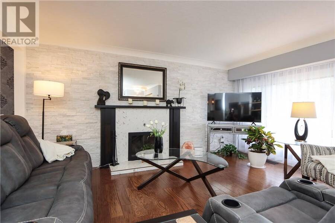
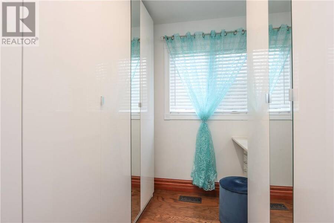
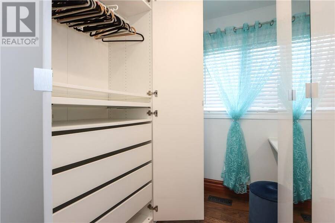
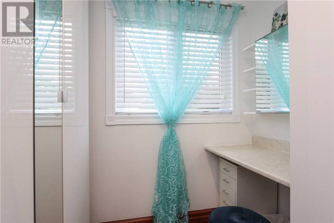
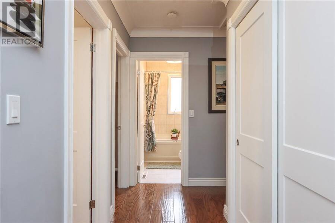
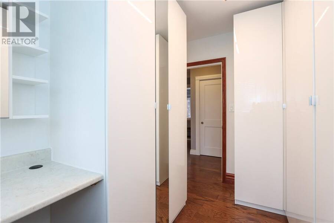
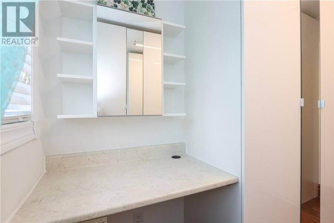
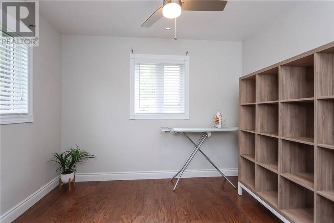
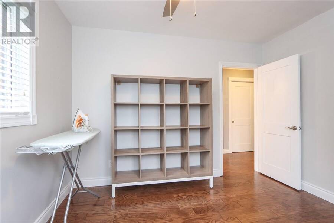
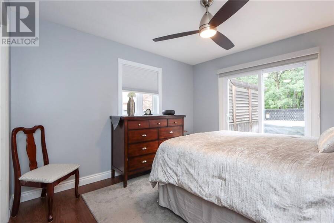
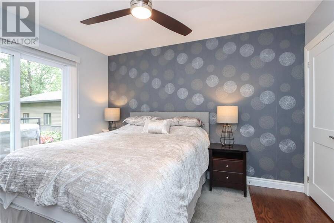
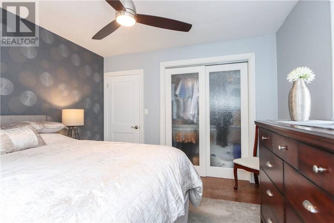
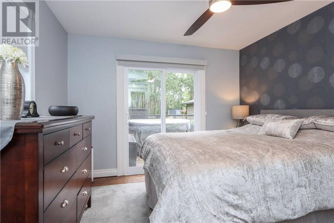
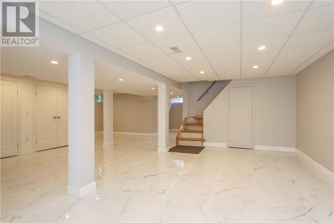
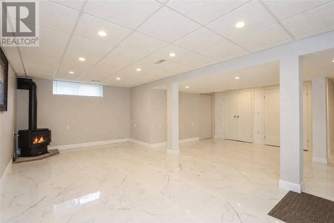
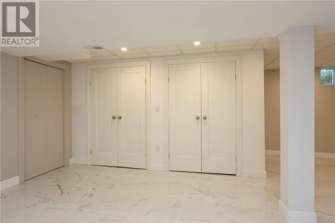
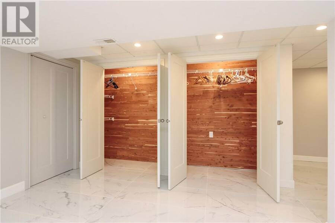
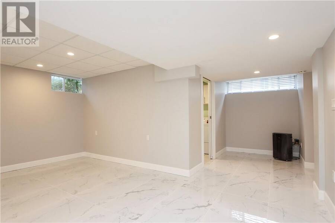
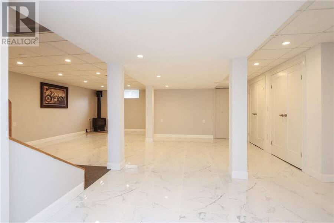
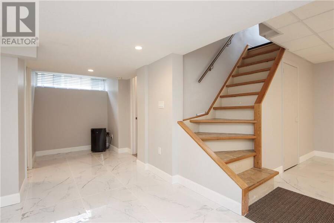
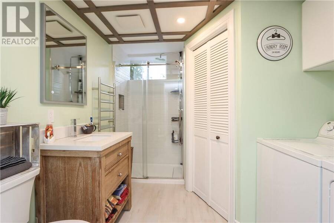
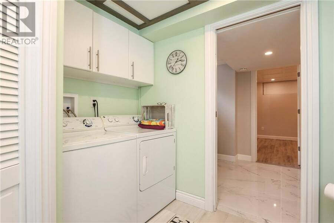
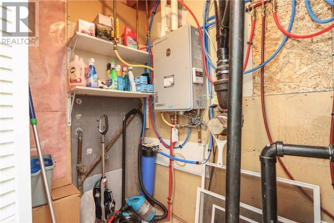
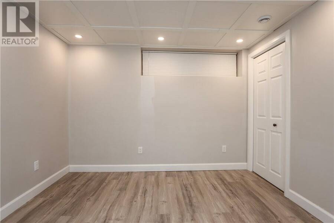
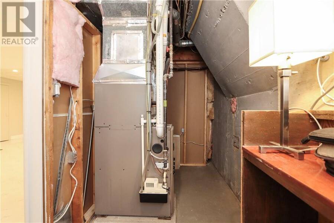
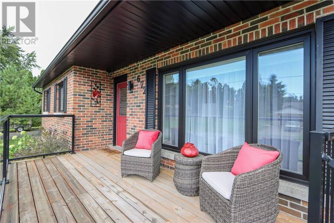
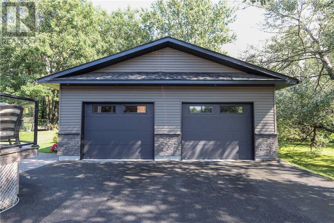
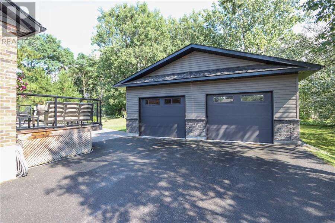
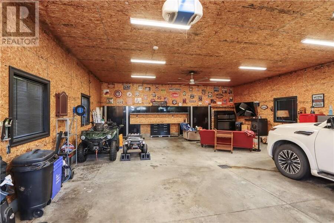
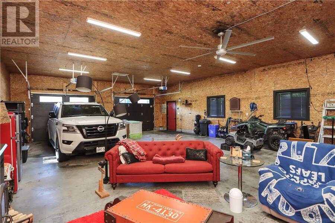
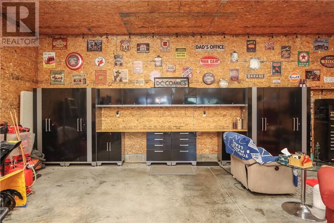
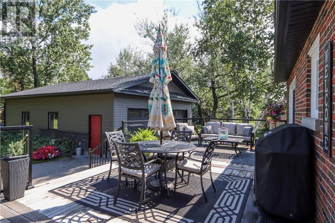
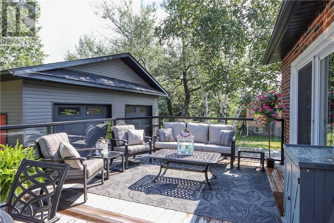
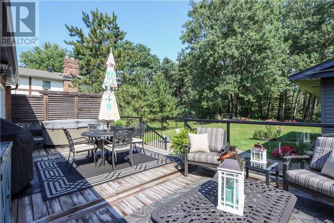
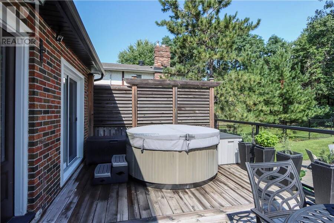
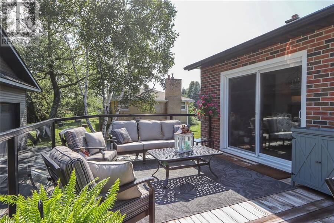
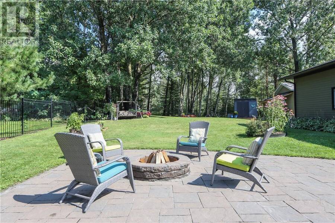
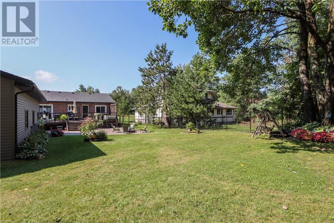
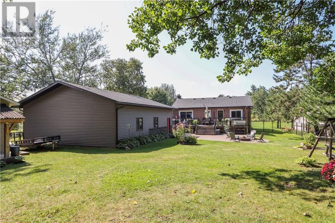
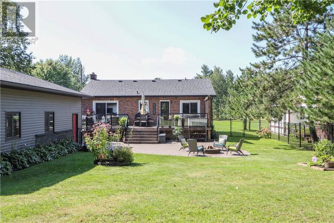
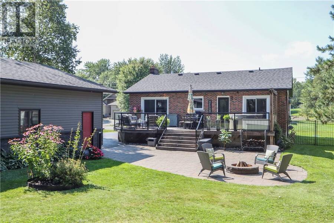
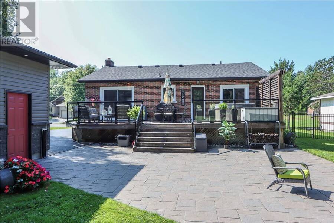
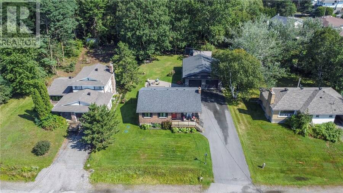
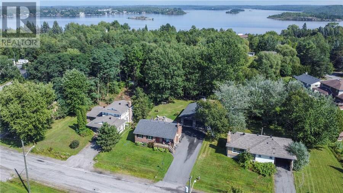
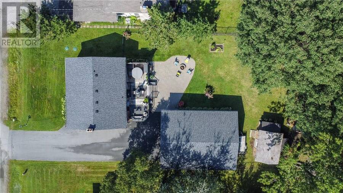
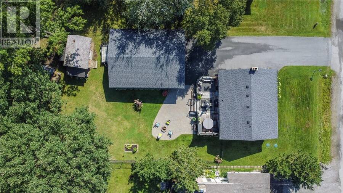
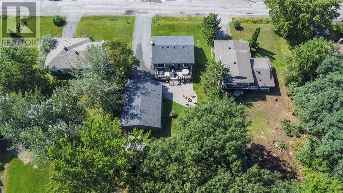
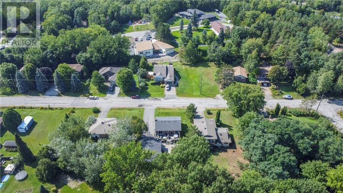
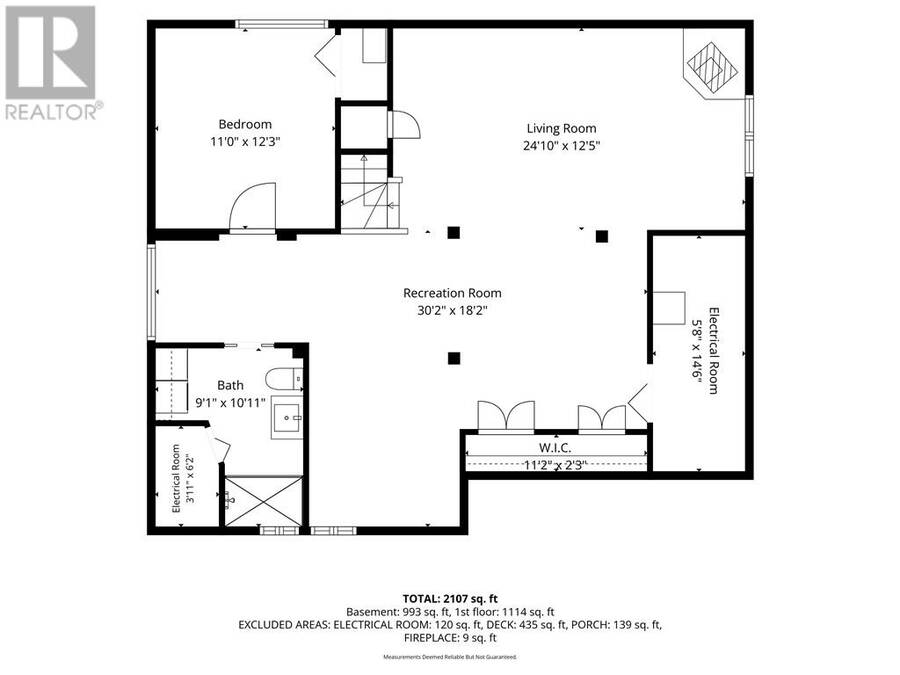
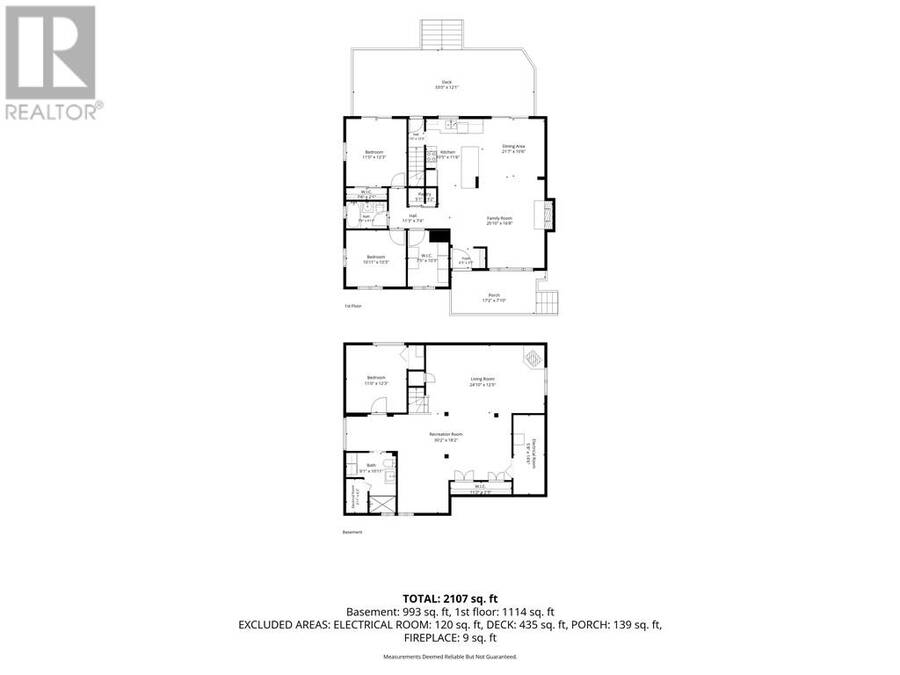
Location, location! Welcome to 672 Lake Point Court, ideally situated close to HSN and Laurentian University on a beautiful, mature 1/3-acre lot measuring approximately 83 x 173 feet. This stunning 1,165 sq. ft. brick home features a bright open-concept kitchen, living and dining area with walkout to an impressive 33-foot deck overlooking the large fenced yard. The main floor offers 3 bedrooms, with one currently being used as a walk-in closet. The fully finished lower level features gorgeous tile flooring, an additional bedroom, 3-piece bathroom and plenty of extra living space. Efficient forced-air gas heat, central air conditioning, city water and ... read more
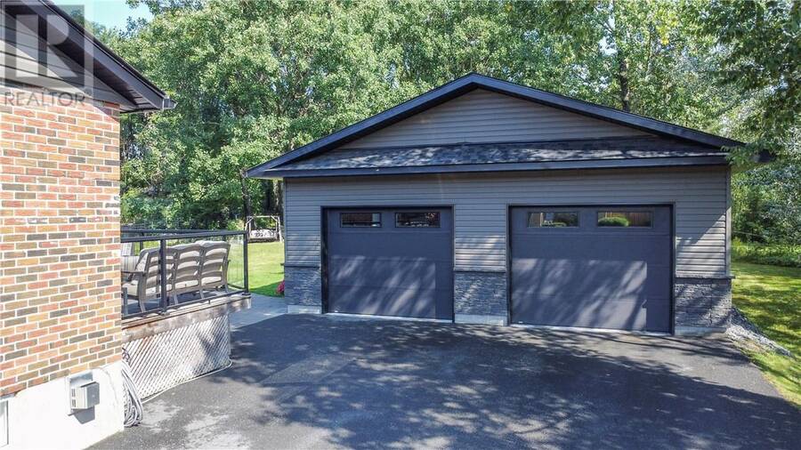
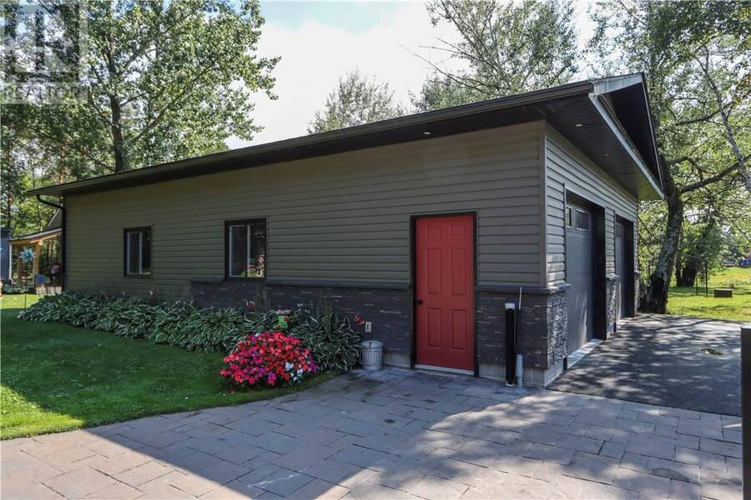
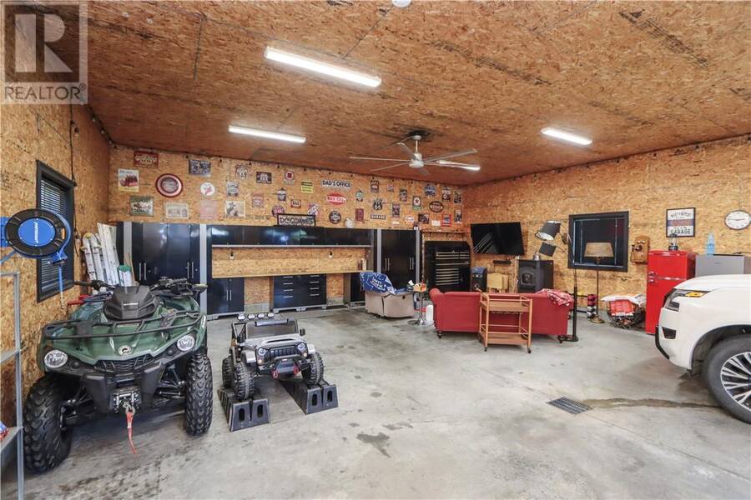
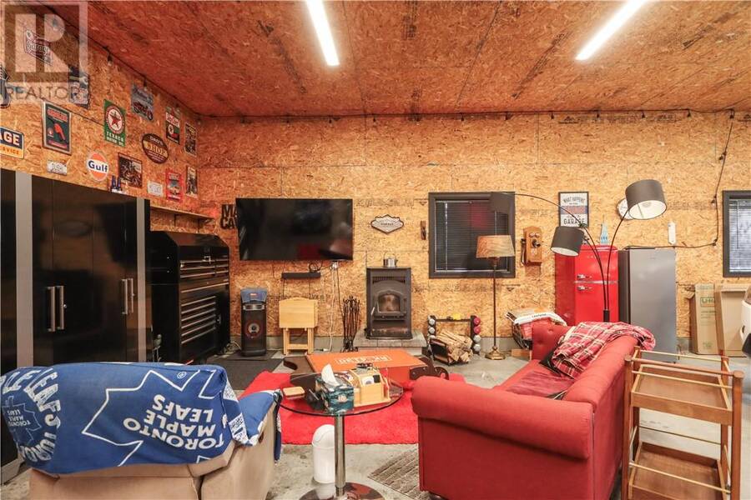
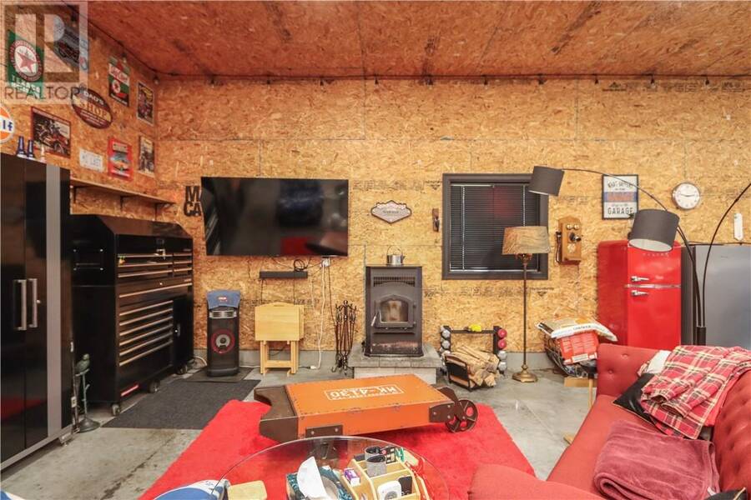
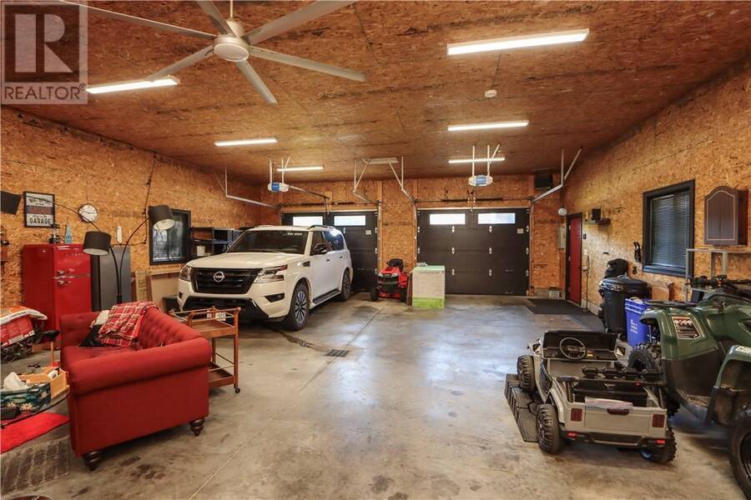
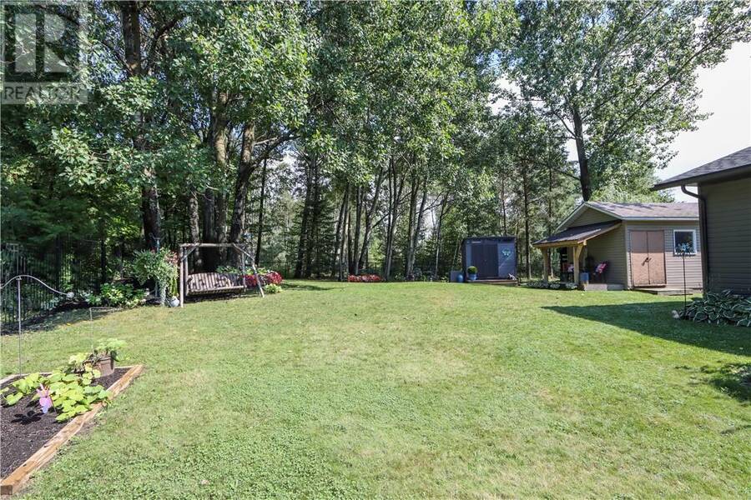
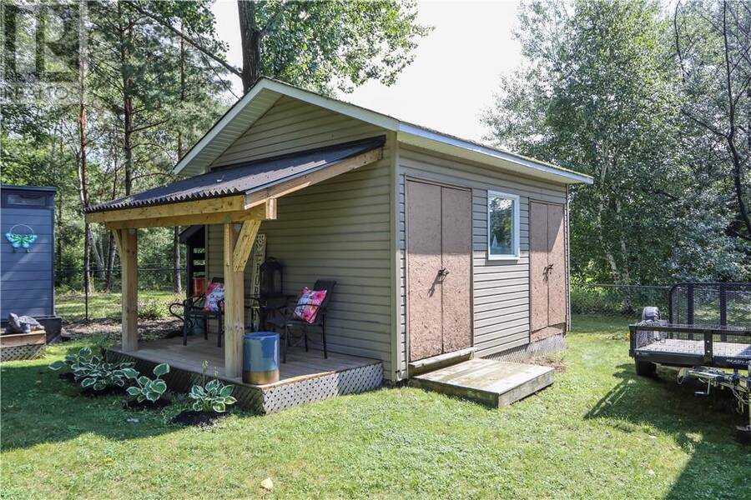
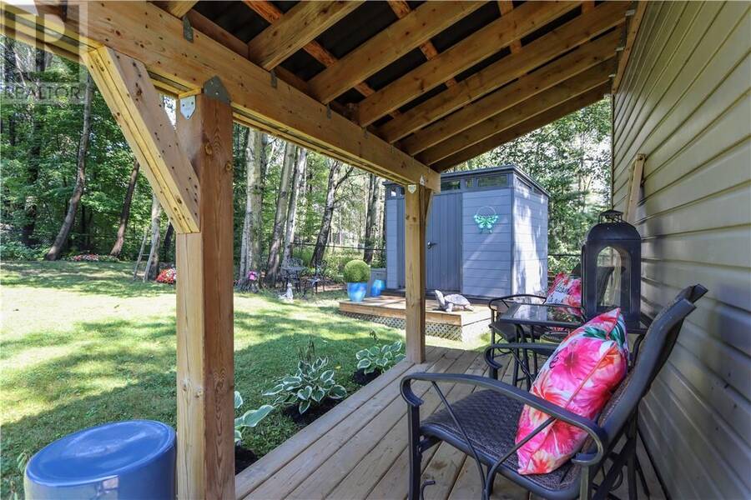
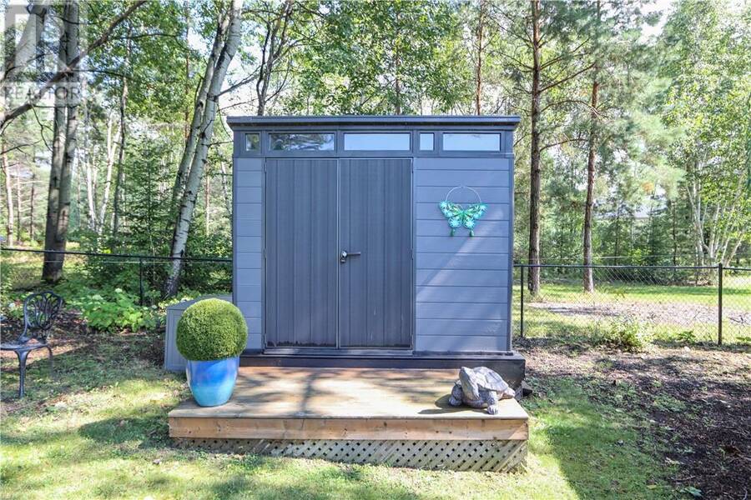
Location, location! Welcome to 672 Lake Point Court, ideally situated close to HSN and Laurentian University on a beautiful, mature 1/3-acre lot measuring approximately 83 x 173 feet. This stunning 1,165 sq. ft. brick home features a bright open-concept kitchen, living and dining area with walkout to an impressive 33-foot deck overlooking the large fenced yard. The main floor offers 3 bedrooms, with one currently being used as a walk-in closet. The fully finished lower level features gorgeous tile flooring, an additional bedroom, 3-piece bathroom and plenty of extra living space. Efficient forced-air gas heat, central air conditioning, city water and septic system. Owned hot water on demand. Wait until you see the garage! Built in 2017, this incredible heated 30 x 40 garage is the centrepiece of the property and an absolute dream for the car enthusiast, hobbyist or anyone needing serious workspace and storage. Add two storage sheds and a massive paved driveway, and this property truly has it all. A rare combination of lot size, location, living space and an exceptional garage! (id:25417)
- Listing ID: 2130147
- Property Type: Single Family
| Property | |
|---|---|
| Ownership: | Freehold |
| Land Size: | 173.2100 (10,890 - 21,799 Sqft (1/4 - 1/2 Ac)) Fenced Yard |
| Parking: | Detached Garage |
| Building | |
|---|---|
| Type: | Single Family House |
| HVAC: | Central Air Conditioning, Fireplace and Forced Air |
| Exterior: | Brick and Asphalt Shingle |
| Basement: | Full |
| Utilities: | Septic System |
| Location | |
|---|---|
| City: | Greater Sudbury |
| Province: | Ontario |
| Nearby Amenities: | Golf Course, Hospital, Public Transit and University |
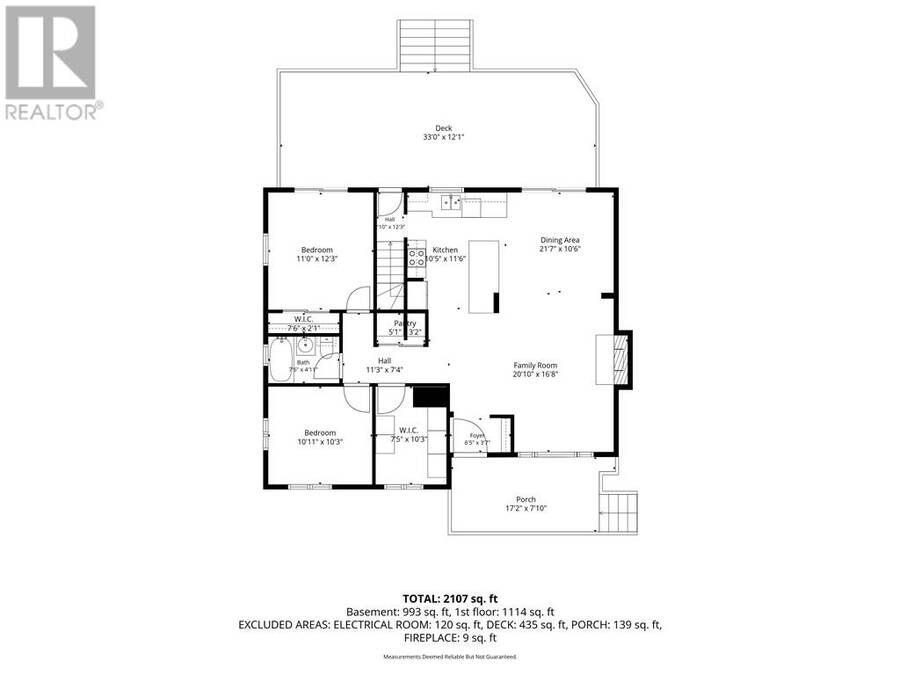
| Rooms | Level | Dimensions |
|---|---|---|
| 3pc Bathroom | Lower level | Measurements not available |
| Bedroom | Lower level | 11 x 12'3 |
| Family room | Lower level | 12'5 x 24'10 |
| Recreational, Games room | Lower level | 18'2 x 30'2 |
| 4pc Bathroom | Main level | Measurements not available |
| Bedroom | Main level | 7'5 x 10'3 |
| Bedroom | Main level | 10'3 x 10'11 |
| Primary Bedroom | Main level | 11 x 12'3 |
| Pantry | Main level | 3'2 x 5'1 |
| Living room | Main level | 16'8 x 20'10 |
| Eat in kitchen | Main level | 10'6 x 21'7 |
| Kitchen | Main level | 10'5 x 11'6 |
Book a showing to see this home in Greater Sudbury
This property has so much to offer. Book a private showing now, as you do not want to miss out on 672 Lake Point Court in Greater Sudbury, Ontario!
Private Showing Request
Send a request to book a private showing for
.
Please Note: Information you supply in the contact form will be kept fully confidential.
Is this home the right property for you? Start a conversation to find out.
Get Directions to this Property
Not sure where this property is? Get directions to this condo in Greater Sudbury Ontario.


Provided by JOHN E. SMITH REALTY SUDBURY LIMITED, BROKERAGE. MLS®, REALTOR®, and the associated logos are trademarks of the Canadian Real Estate Association.

This REALTOR.ca listing content is owned and licensed by REALTOR® members of the Canadian Real Estate Association.
Have questions or need more information about this home? Don't know where to begin? Then, let us connect you with the best real estate agent to guide you.

Inquiries submitted through this website will be responded to by a local sales representative from Royal LePage®.
Start a Conversation by Text
Provide your full name, phone and email to start a conversation by text message.
Please Note: Information you supply in the contact form will be kept fully confidential.
Start a Conversation by Email
Provide your full name and email to start a conversation by email.
Please Note: Information you supply in the contact form will be kept fully confidential.