
61 Lorne Street, Greater Sudbury, Ontario P0M 1J0

$220,000.00
- 1 bedroom
- 2 bathroom
Outdoor enthusiasts will love the location, surrounded by the natural beauty and recreational opportunities Northern Ontario is known for -whether your weekends are spent fishing, hunting, ATVing, snowmobiling or exploring the outdoors. This unorganized township has the added benefits of a family restaurant, gas station, LCBO and convenience store for quick amenity needs. For those working in the mining industry, Cote Gold is an approx. 1.5 hour drive from Cartier while Craig Mine is an approx. 20 min drive. Thoughtfully maintained and loved for many years, this inviting home is an excellent opportunity for a first-time buyer, downsizer, or anyone ... read more
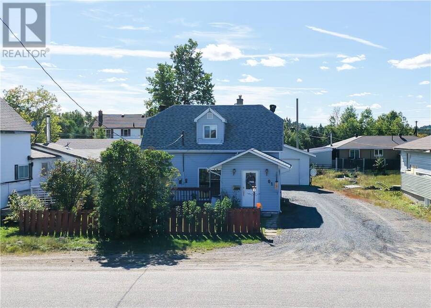
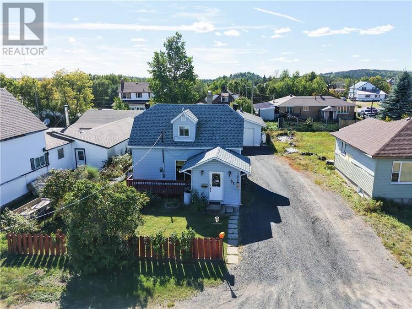
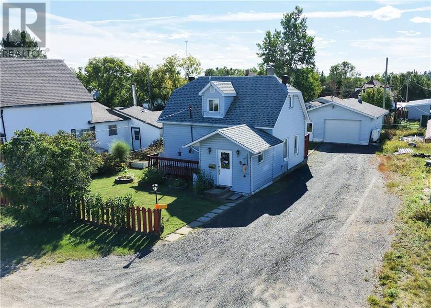
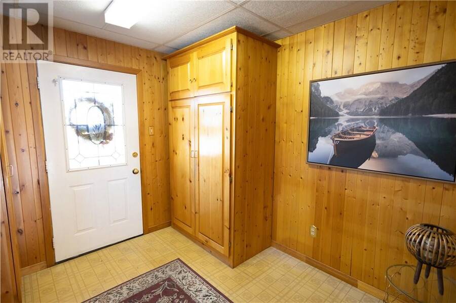
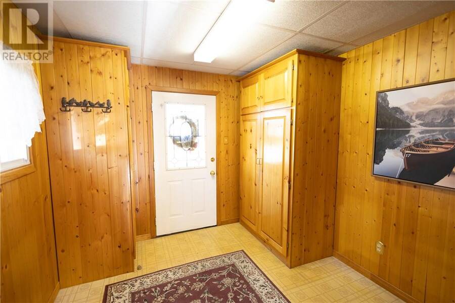
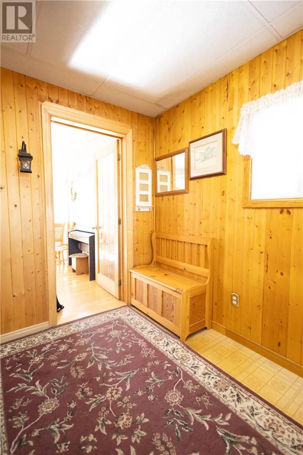
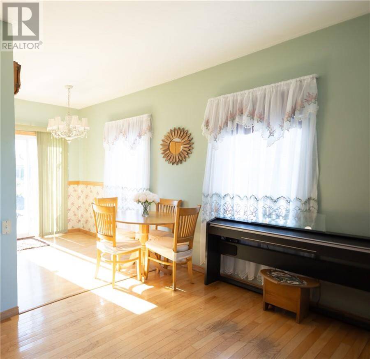

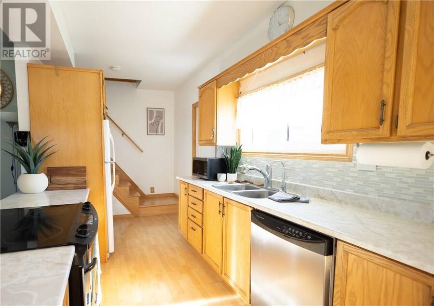
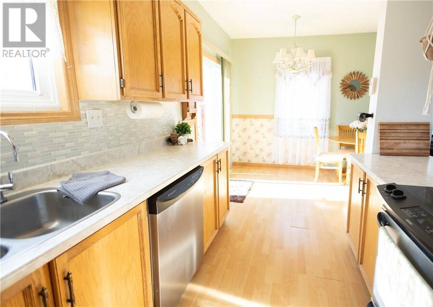
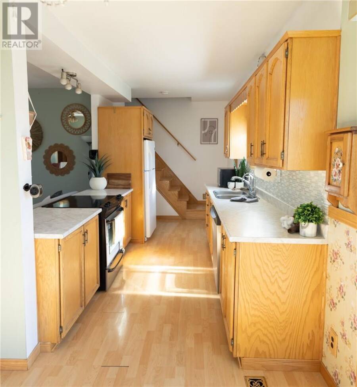
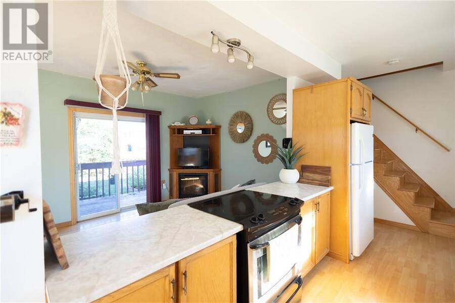
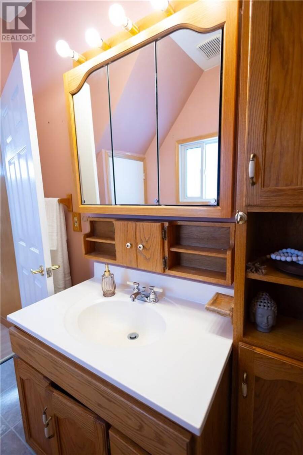
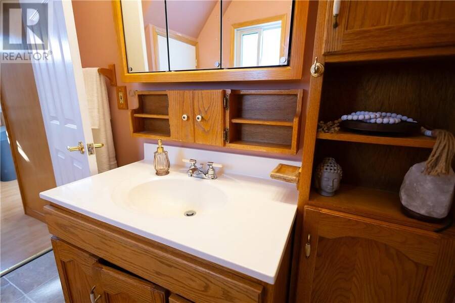
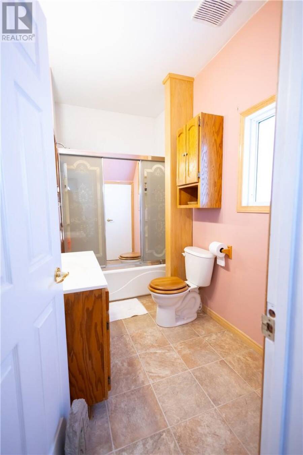
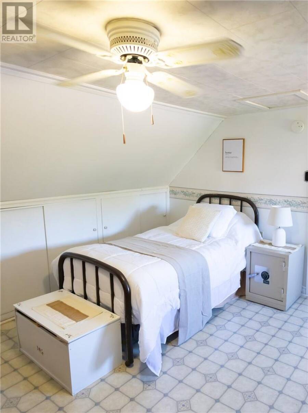
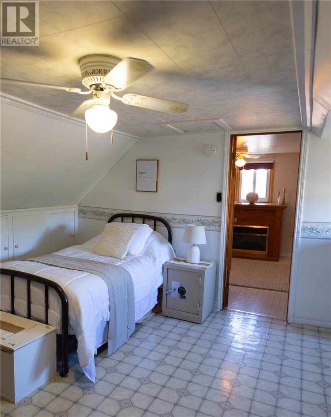
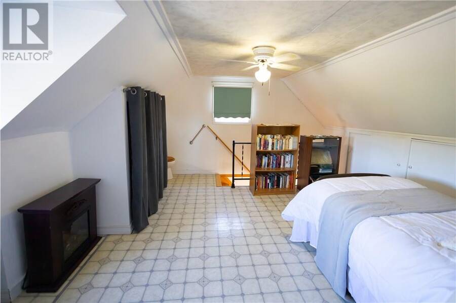
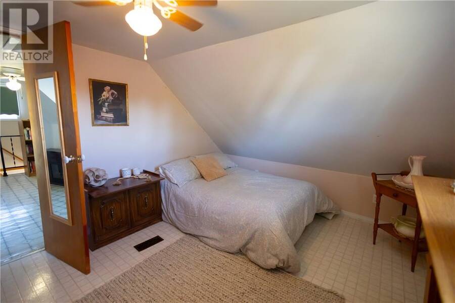
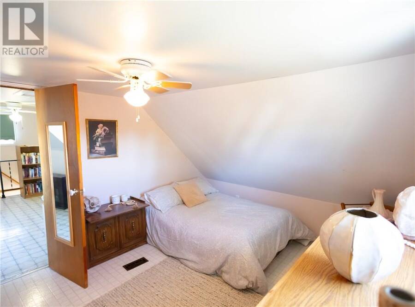
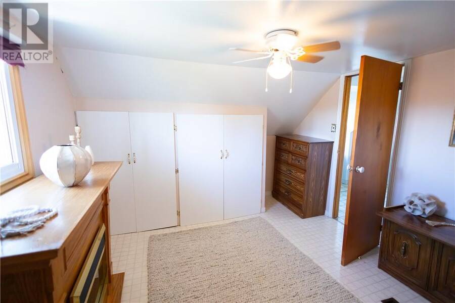

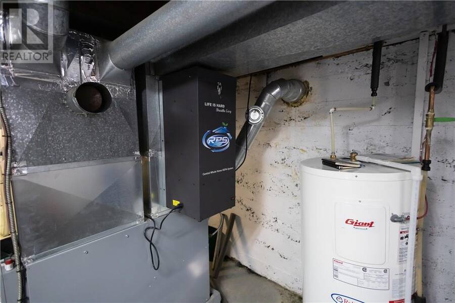
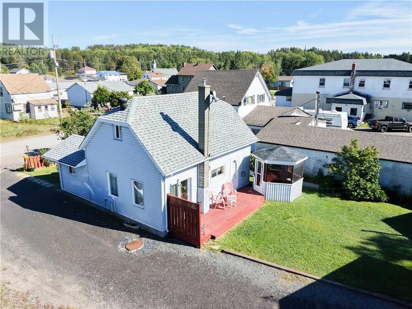
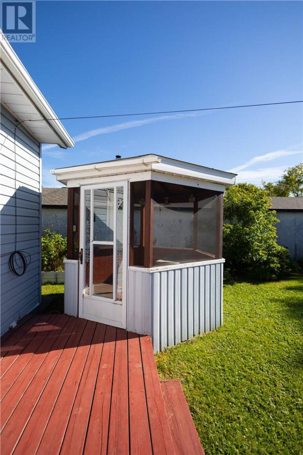
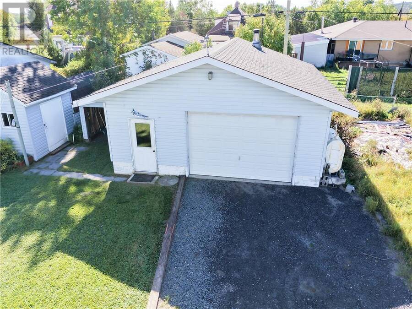


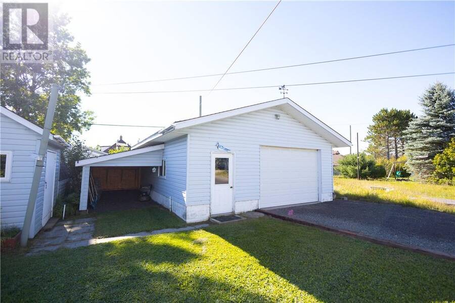
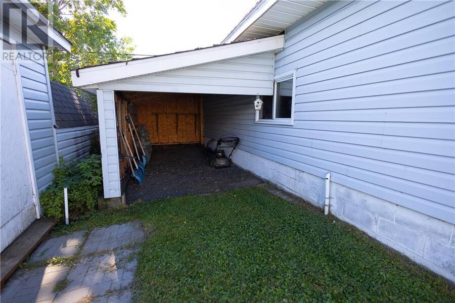
Outdoor enthusiasts will love the location, surrounded by the natural beauty and recreational opportunities Northern Ontario is known for -whether your weekends are spent fishing, hunting, ATVing, snowmobiling or exploring the outdoors. This unorganized township has the added benefits of a family restaurant, gas station, LCBO and convenience store for quick amenity needs. For those working in the mining industry, Cote Gold is an approx. 1.5 hour drive from Cartier while Craig Mine is an approx. 20 min drive. Thoughtfully maintained and loved for many years, this inviting home is an excellent opportunity for a first-time buyer, downsizer, or anyone looking for a comfortable home with fantastic bonus spaces. The enclosed porch is a perfect entrance for a practical mudroom or welcoming sitting area. Inside, you'll find one bedroom plus a versatile loft, offering the potential to create a second bedroom, home office, or a fantastic open concept closet. The home features a full bathroom along with an additional toilet in the loft area for added convenience. Sliding patio doors provide access to both the front patio and the backyard, where you'll discover a wonderful outdoor space with established flower and vegetable gardens next to the wooden enclosed gazebo, complete with electricity - an ideal spot for summer dinners, morning coffee or evenings playing cards and spending time with company. The detached 28'x24' garage makes an excellent workshop with features like heat & hydro and the impressive 10'x25'shed ensures you won't have to sacrifice work space for storage! Several thoughtful improvements add even more value, including shingles replaced in 2023, a HEPA filtration system added to the HVAC system in 2020 at an approx cost of $5000, and a UV/reverse-osmosis filtration system for the water which was serviced in Oct 2024 with a guarantee of 5 years. Charming, welcoming and well maintained, this house is move-in ready and making home ownership attainable. (id:25417)
- Listing ID: 2130469
- Property Type: Single Family
| Property | |
|---|---|
| Ownership: | Freehold |
| Lot Size: | 4,051 - 7,250 Sqft Fence |
| Parking: | Detached Garage |
| Building | |
|---|---|
| Type: | Single Family House |
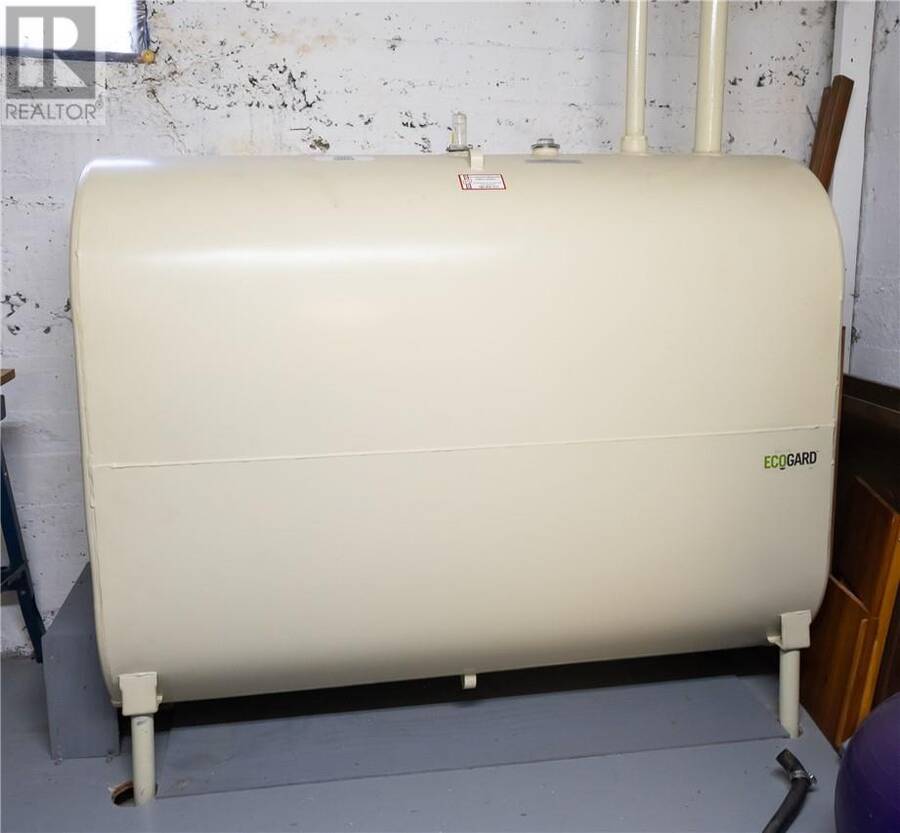
| HVAC: | Central Air Conditioning, Fireplace and Forced Air |
| Exterior: | Vinyl Siding and Asphalt Shingle |
| Basement: | Partial |
| Utilities: | Septic System |
| Location | |
|---|---|
| City: | Greater Sudbury |
| Province: | Ontario |
| Rooms | Level | Dimensions |
|---|---|---|
| Bedroom | Second level | 11 x 13 |
| Other | Second level | 13 x 12 |
| Other | Basement | 25.7 x 13 |
| Bathroom | Main level | 5.9 x 9.10 |
| Enclosed porch | Main level | 9.10 x 9.6 |
| Kitchen | Main level | 20 x 8 |
| Living room | Main level | 19 x 9.5 |
Book a showing to see this home in Greater Sudbury
This property has so much to offer. Book a private showing now, as you do not want to miss out on 61 Lorne Street in Greater Sudbury, Ontario!
Private Showing Request
Send a request to book a private showing for
.
Please Note: Information you supply in the contact form will be kept fully confidential.
Is this home the right property for you? Start a conversation to find out.
Get Directions to this Property
Not sure where this property is? Get directions to this condo in Greater Sudbury Ontario.


Provided by COLDWELL BANKER - CHARLES MARSH REAL ESTATE, BROKERAGE. MLS®, REALTOR®, and the associated logos are trademarks of the Canadian Real Estate Association.

This REALTOR.ca listing content is owned and licensed by REALTOR® members of the Canadian Real Estate Association.
Have questions or need more information about this home? Don't know where to begin? Then, let us connect you with the best real estate agent to guide you.

Inquiries submitted through this website will be responded to by a local sales representative from Royal LePage®.
Start a Conversation by Text
Provide your full name, phone and email to start a conversation by text message.
Please Note: Information you supply in the contact form will be kept fully confidential.
Start a Conversation by Email
Provide your full name and email to start a conversation by email.
Please Note: Information you supply in the contact form will be kept fully confidential.