
6 Eugenie Road, Greater Sudbury, Ontario P0M 1B0

$550,000.00
- 2 bedrooms
- 2 bathrooms
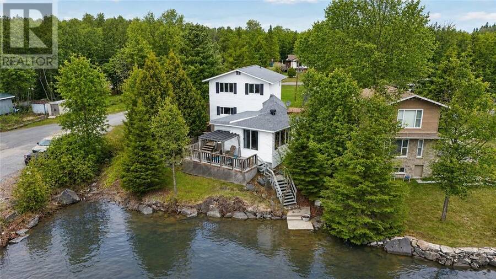
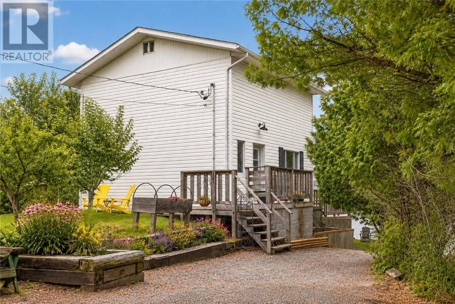
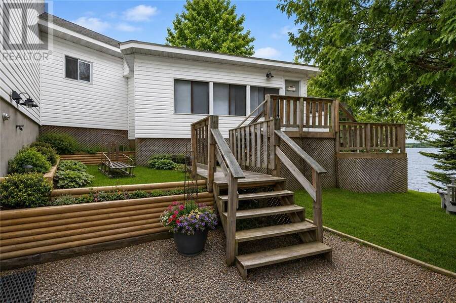
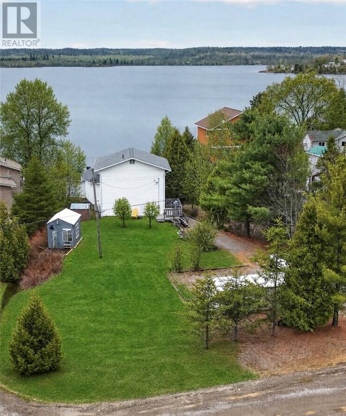
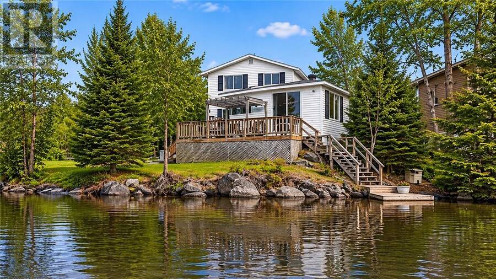
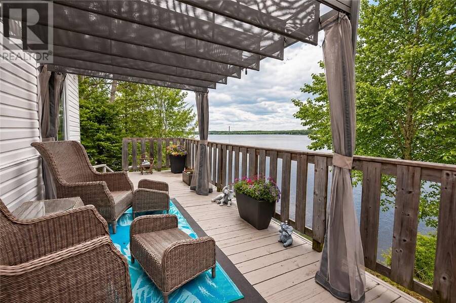
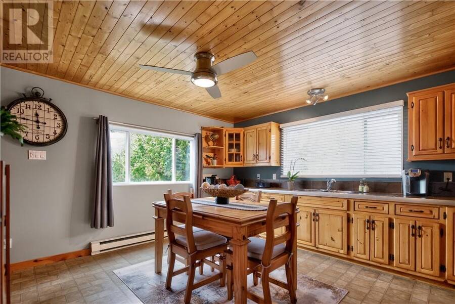
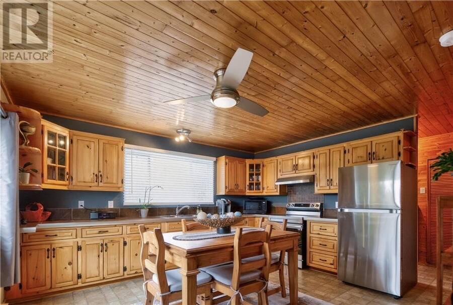
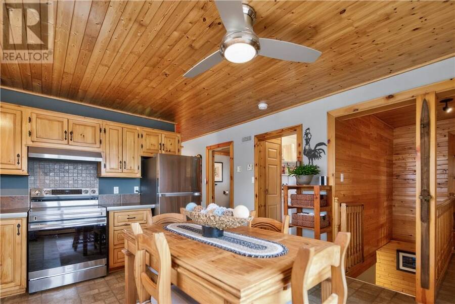
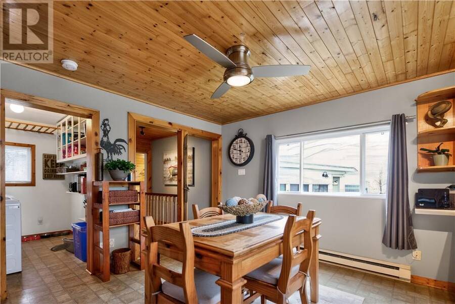
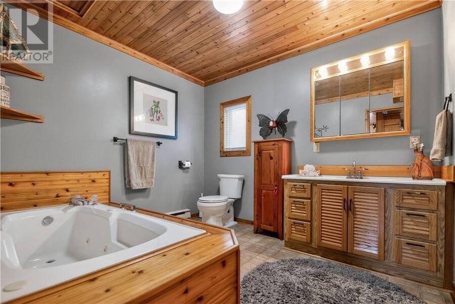
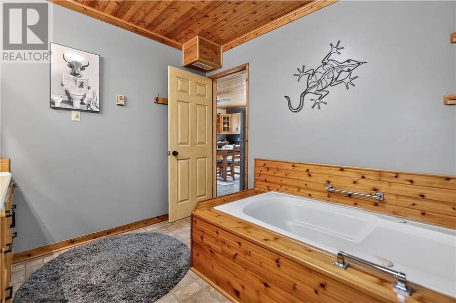
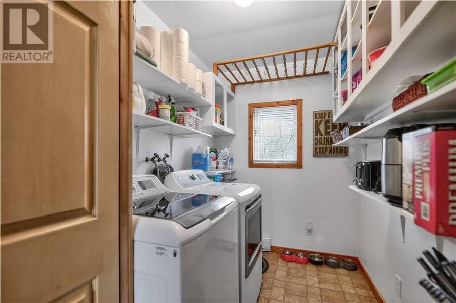
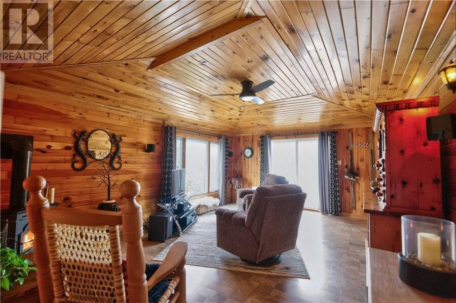
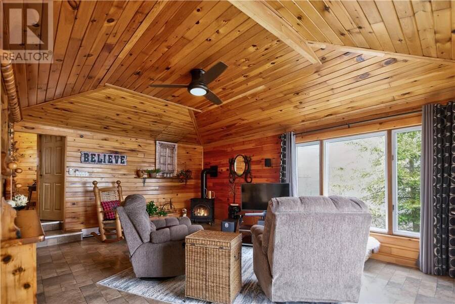
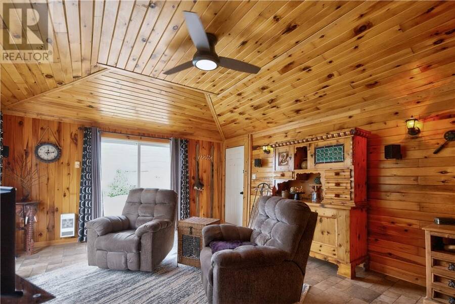
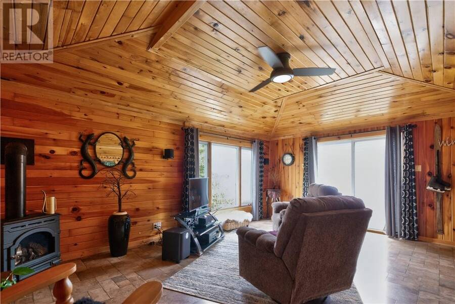
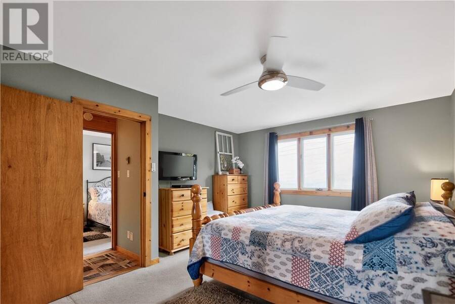
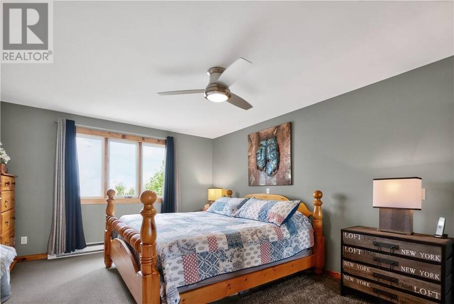
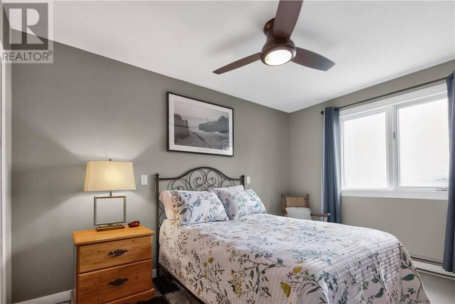
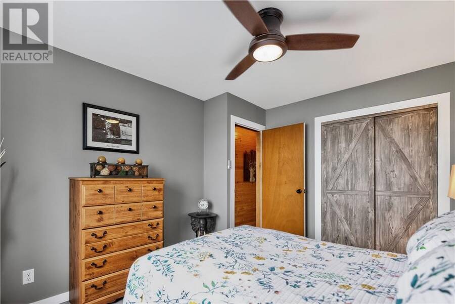
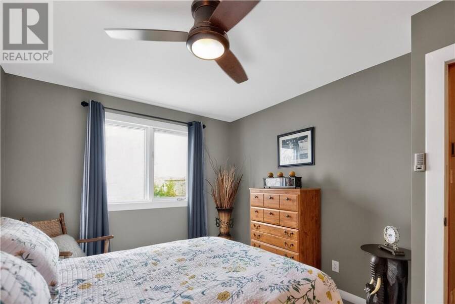
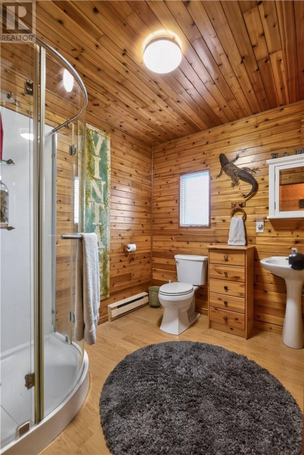
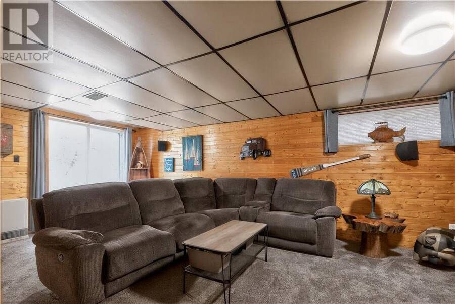
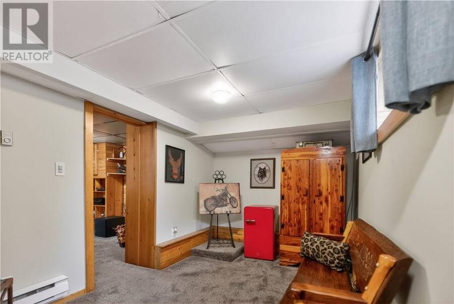
This home is full of warmth, charm, and character — offering a cozy layout with distinct spaces that make it feel inviting and full of personality. The spacious eat-in kitchen provides plenty of room to gather, while the main floor laundry adds everyday convenience. Featuring 2 bedrooms and 2 bathrooms, including a main bath with a relaxing jacuzzi tub, this home was designed for comfort. The walkout lower level adds additional living space and easy access to the outdoors, while the family room offers large windows overlooking the lake and a cozy fireplace that makes it the perfect place to relax year-round. The home has seen some tasteful updates ... read more
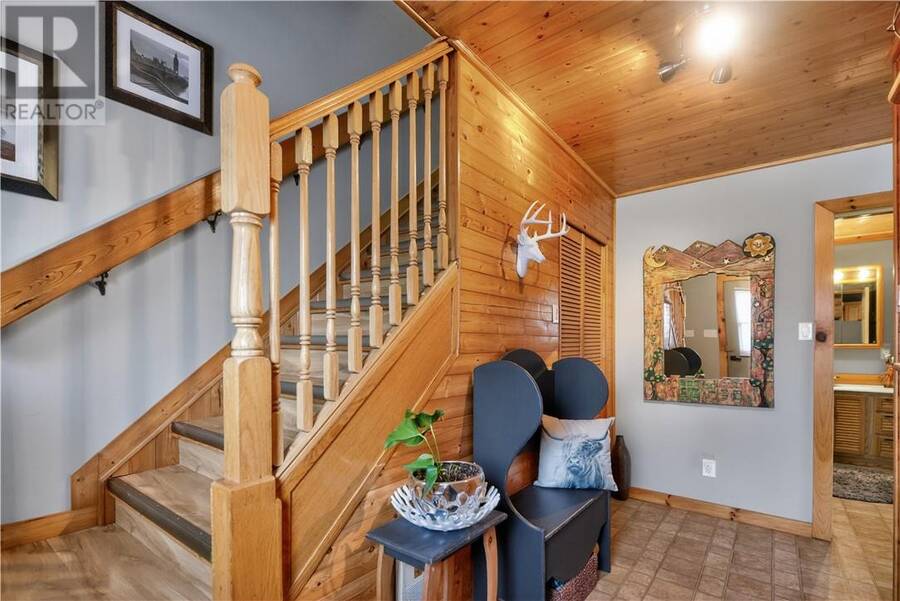
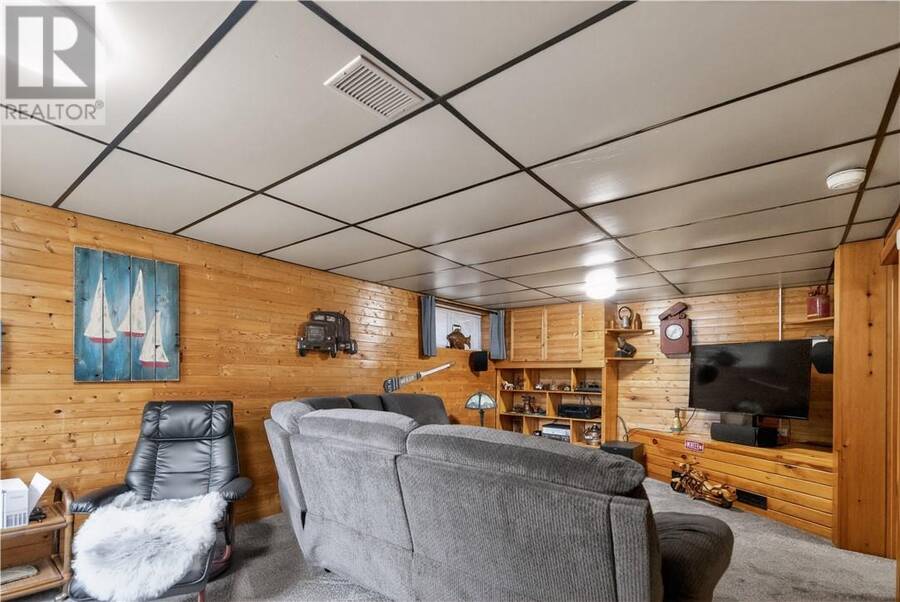
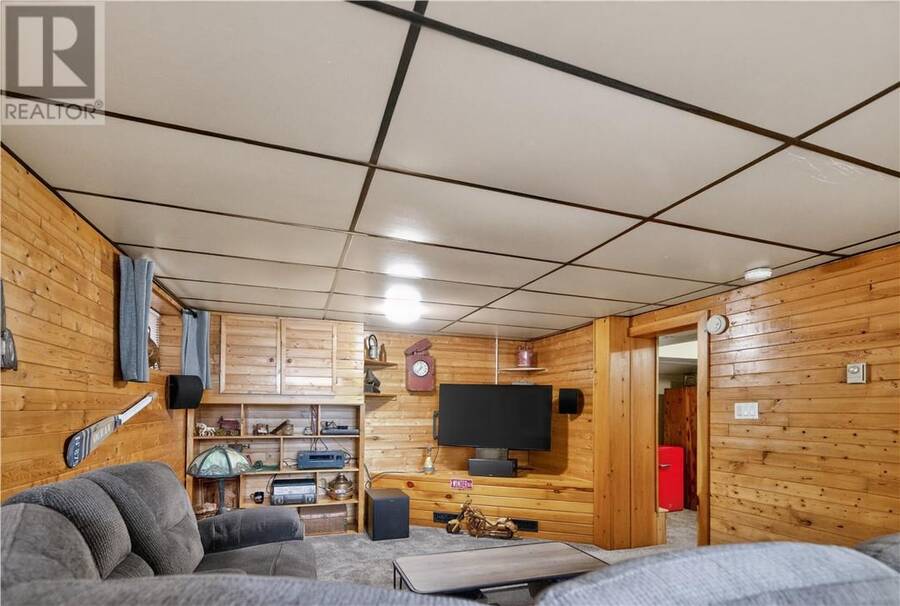
This home is full of warmth, charm, and character — offering a cozy layout with distinct spaces that make it feel inviting and full of personality. The spacious eat-in kitchen provides plenty of room to gather, while the main floor laundry adds everyday convenience. Featuring 2 bedrooms and 2 bathrooms, including a main bath with a relaxing jacuzzi tub, this home was designed for comfort. The walkout lower level adds additional living space and easy access to the outdoors, while the family room offers large windows overlooking the lake and a cozy fireplace that makes it the perfect place to relax year-round. The home has seen some tasteful updates over the years while still maintaining the incredible rustic charm that makes lakefront living feel warm, inviting, and full of character. From the cozy atmosphere to the stunning surroundings, this is a property that truly feels like an escape from everyday life. (id:25417)
- Listing ID: 2129153
- Property Type: Single Family
| Property | |
|---|---|
| Ownership: | Freehold |
| Land Size: | 196.8800 (Under 1/2 Acre) |
| Parking: | Gravel |
| Waterfront: | Yes |
| Building | |
|---|---|
| Type: | Single Family House |
| HVAC: | Baseboard Heaters and Fireplace |
| Exterior: | Vinyl Siding and Asphalt Shingle |
| Basement: | Full |
| Utilities: | Septic System |
| Location | |
|---|---|
| City: | Greater Sudbury |
| Province: | Ontario |
| Rooms | Level | Dimensions |
|---|---|---|
| 3pc Bathroom | Second level | 7.9 x 7.4 |
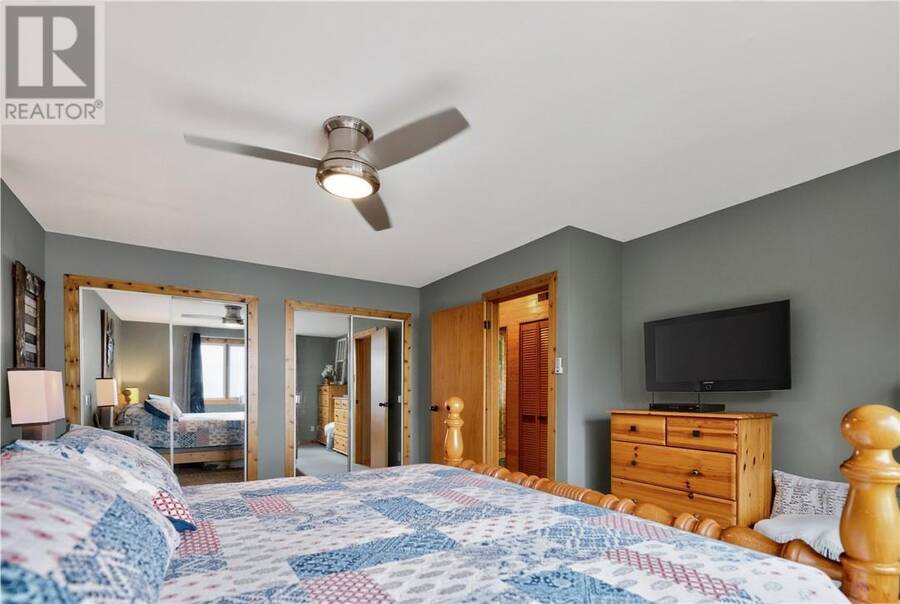
| Bedroom | Second level | 12.4 x 9.8 |
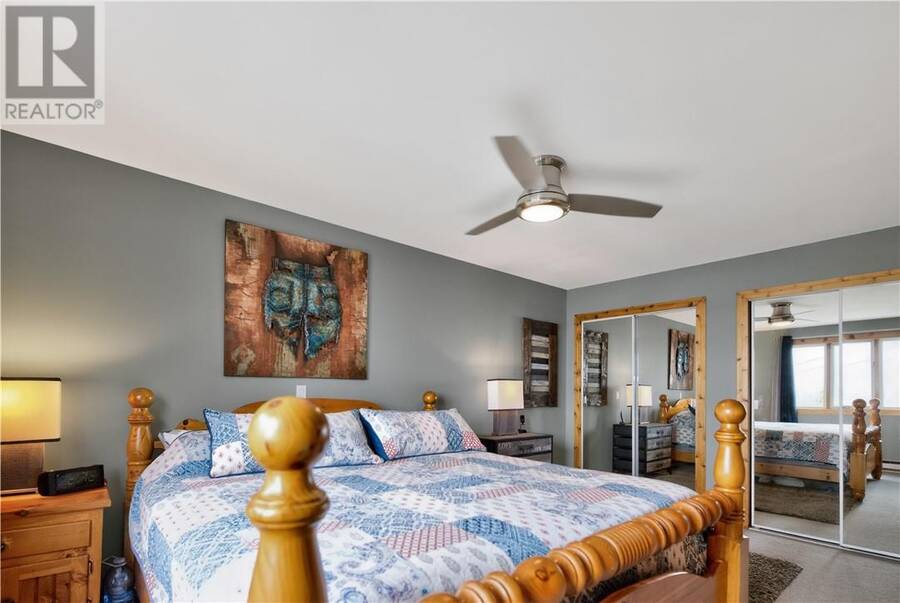
| Primary Bedroom | Second level | 16.6 x 12.7 |
| Recreational, Games room | Basement | 21.7 x 12.7 |
| Family room | Main level | 19.3 x 14.6 |
| Laundry room | Main level | 8.8 x 5.10 |
| 3pc Bathroom | Main level | 10.1 x 8.8 |
| Kitchen | Main level | 14.6 x 13.5 |
Book a showing to see this home in Greater Sudbury
This property has so much to offer. Book a private showing now, as you do not want to miss out on 6 Eugenie Road in Greater Sudbury, Ontario!
Private Showing Request
Send a request to book a private showing for
.
Please Note: Information you supply in the contact form will be kept fully confidential.
Is this waterfront home the right property for you? Start a conversation to find out.
Get Directions to this Property
Not sure where this property is? Get directions to this condo in Greater Sudbury Ontario.


Provided by RE/MAX CROWN REALTY INC. (SUDBURY). MLS®, REALTOR®, and the associated logos are trademarks of the Canadian Real Estate Association.

This REALTOR.ca listing content is owned and licensed by REALTOR® members of the Canadian Real Estate Association.
Have questions or need more information about this home? Don't know where to begin? Then, let us connect you with the best real estate agent to guide you.

Inquiries submitted through this website will be responded to by a local sales representative from Royal LePage®.
Start a Conversation by Text
Provide your full name, phone and email to start a conversation by text message.
Please Note: Information you supply in the contact form will be kept fully confidential.
Start a Conversation by Email
Provide your full name and email to start a conversation by email.
Please Note: Information you supply in the contact form will be kept fully confidential.