
6 Ashgrove, Greater Sudbury, Ontario P3L 1W4

$609,900.00
- 3 bedrooms
- 2 bathrooms
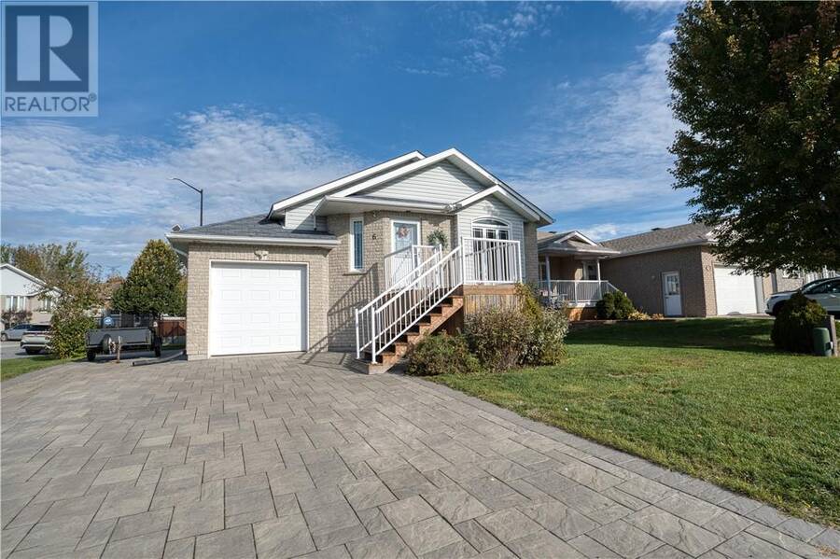
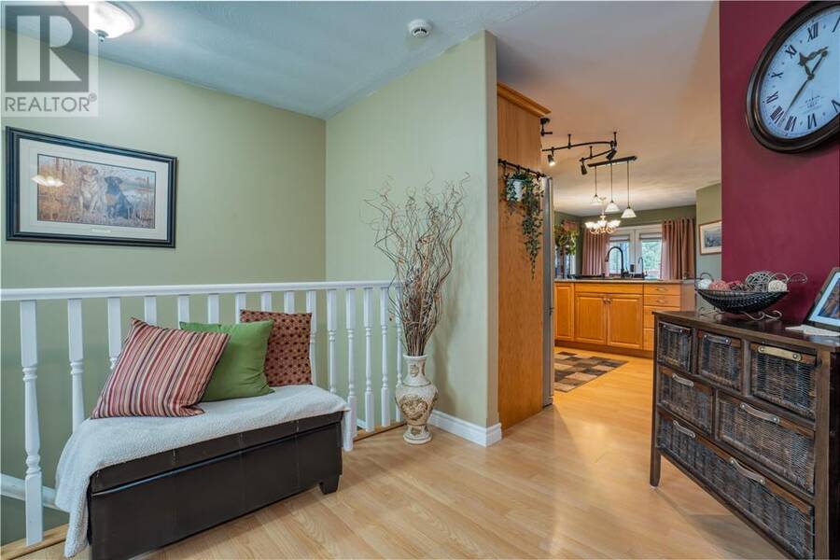
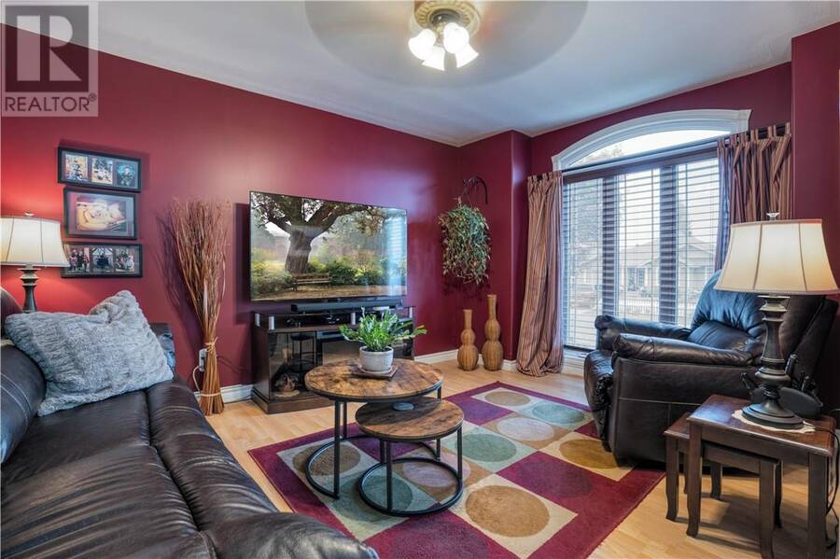
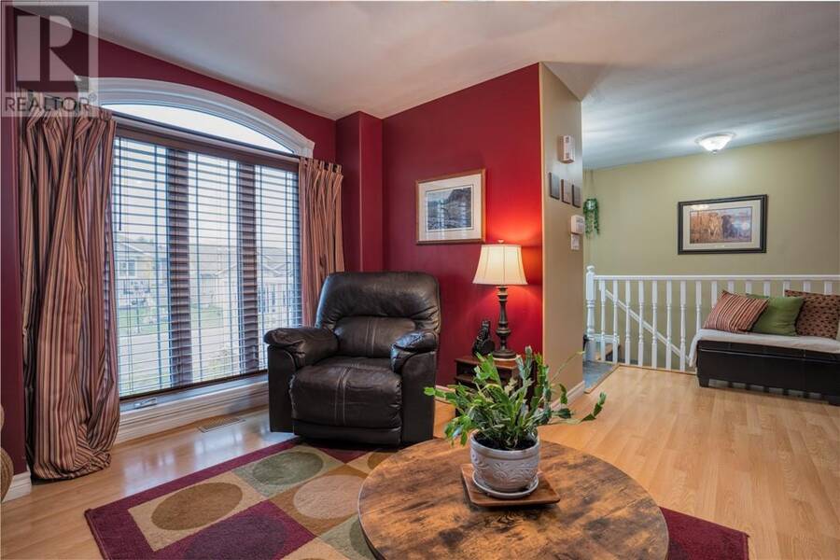
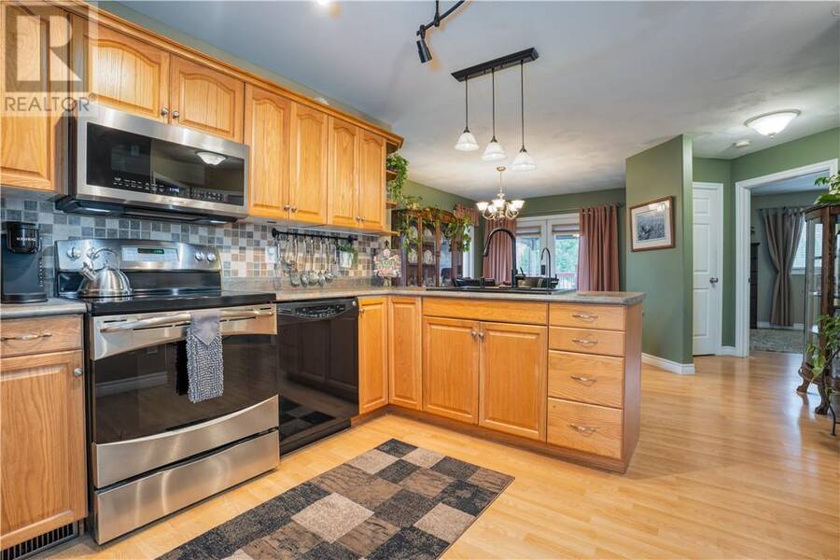
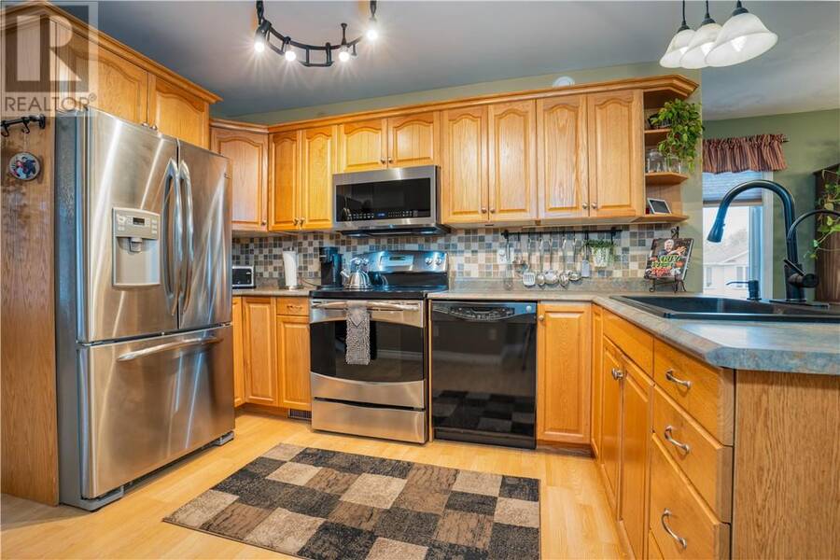
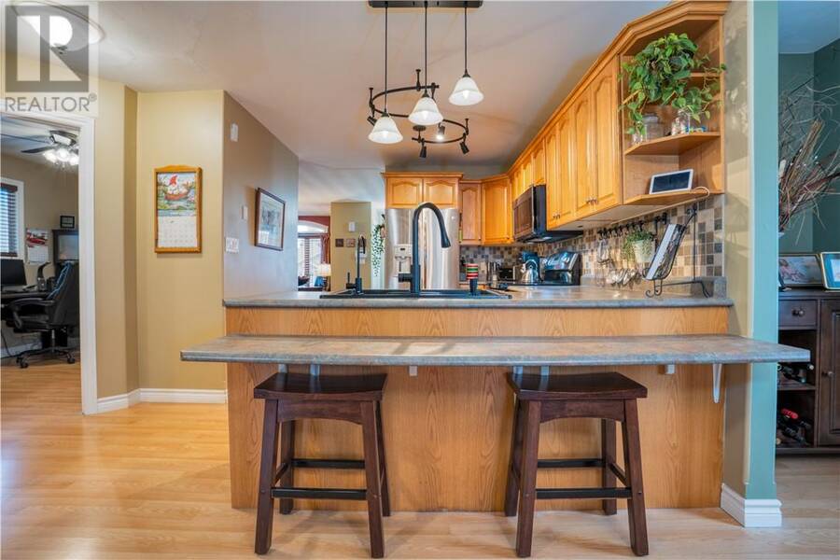
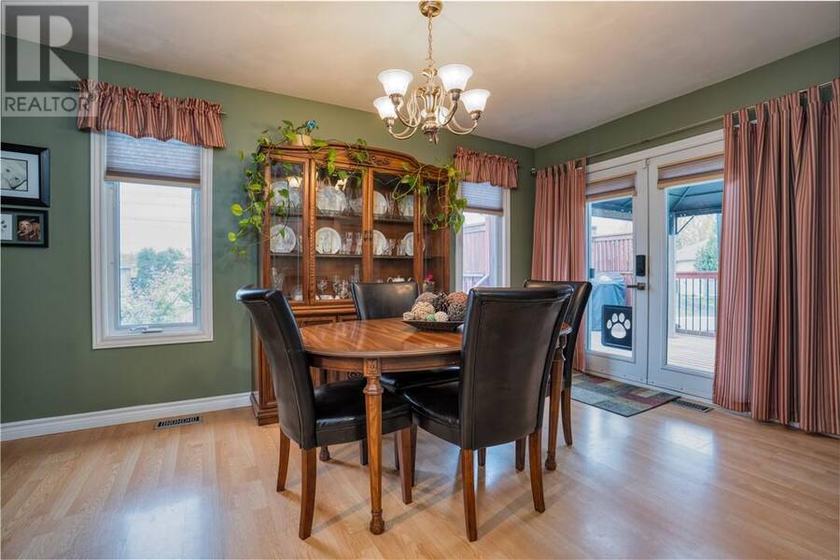
Welcome to 6 Ashgrove Street, an inviting home nestled in the popular Cedargreen subdivision, where comfortable living meets a fantastic location. Situated on a desirable corner lot with no immediate neighbours on one side, this well-maintained home offers a thoughtful layout and warm, welcoming living spaces. The main floor features a comfortable living room, dining area, and functional kitchen with oak cabinetry, along with two good-sized bedrooms and a full bathroom complete with a separate accessible shower and convenient cheater access. Extra-wide interior doorways and an extra-wide staircase to the lower level add to the home's practical design. ... read more
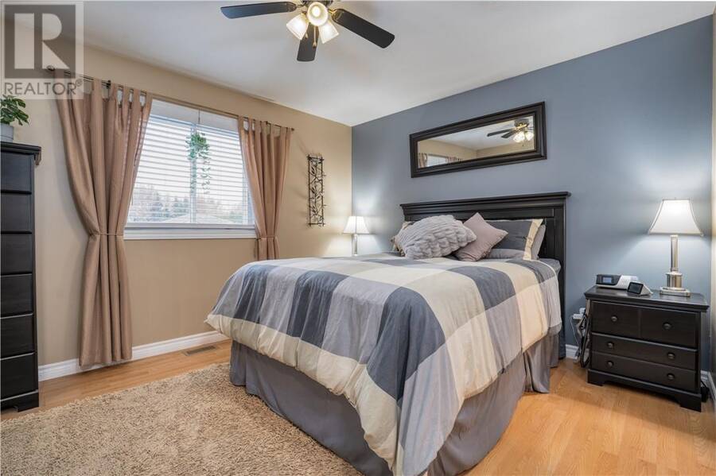
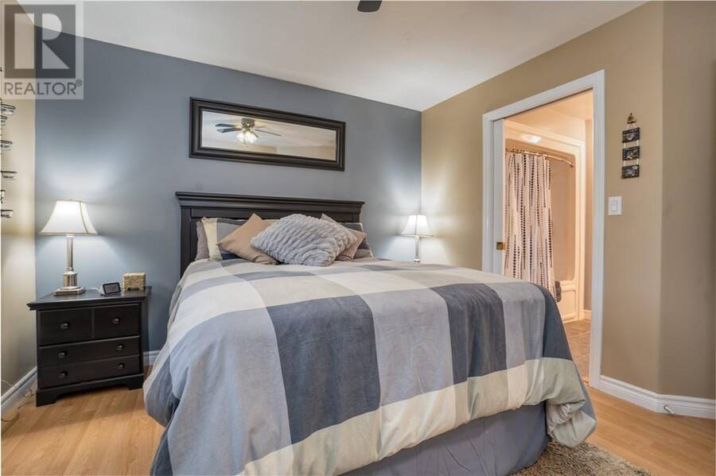
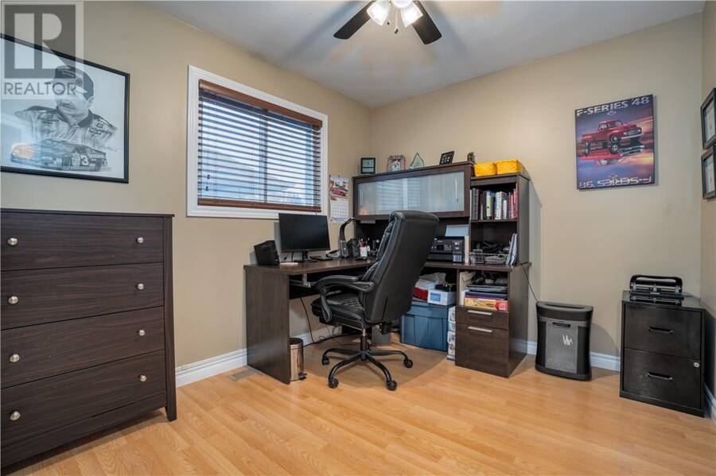
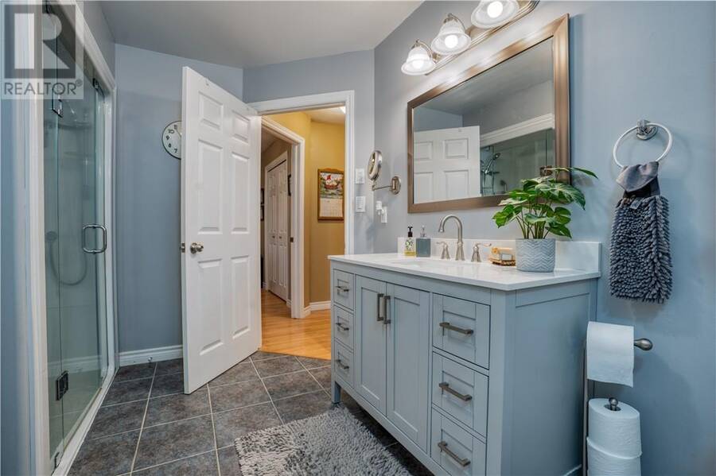
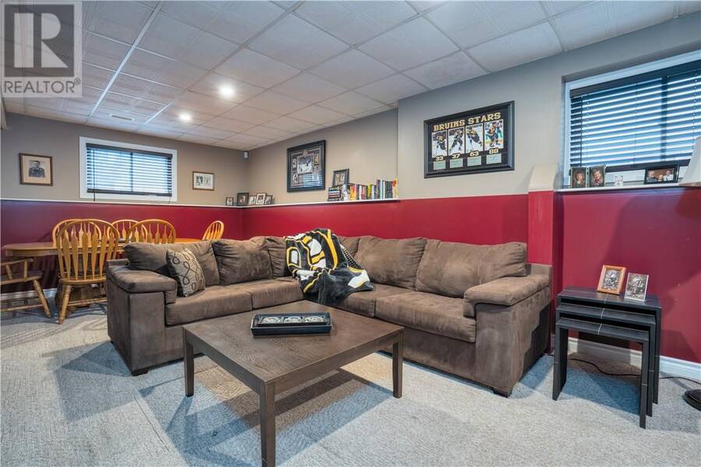
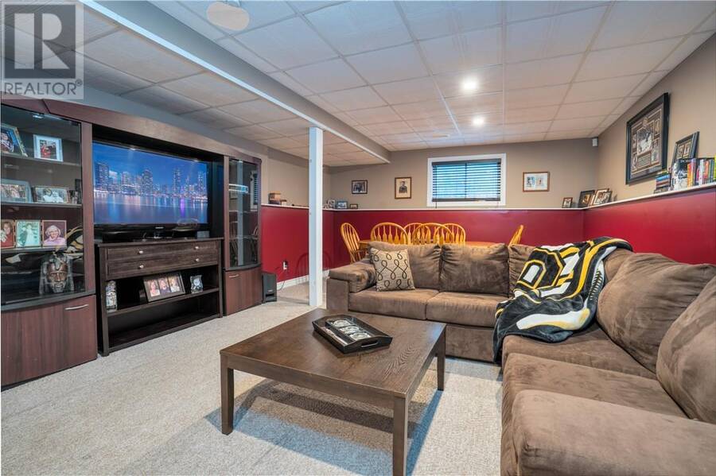
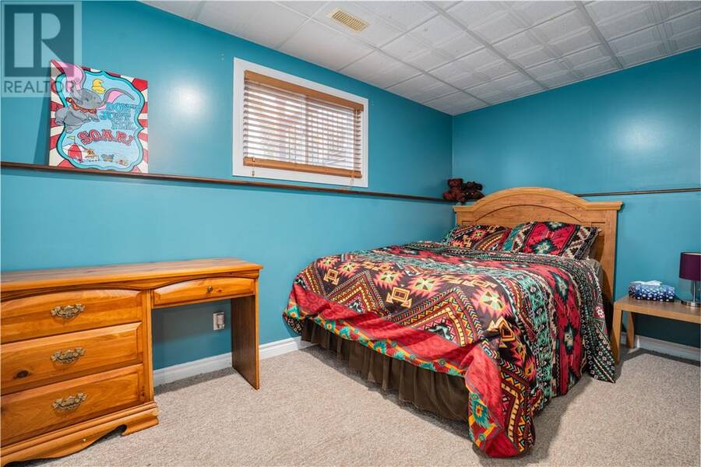
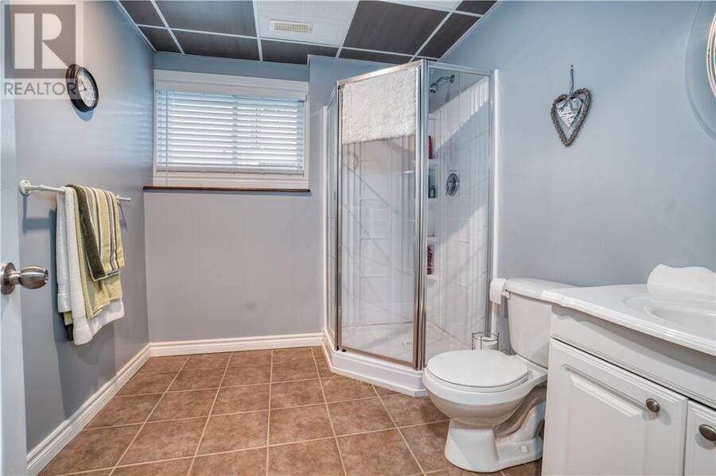
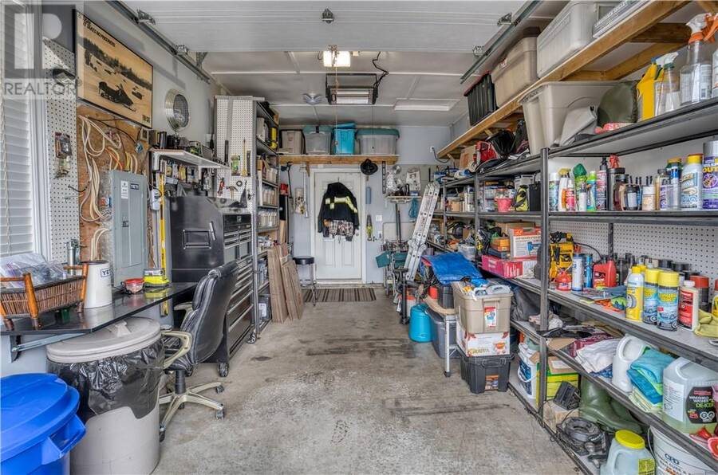
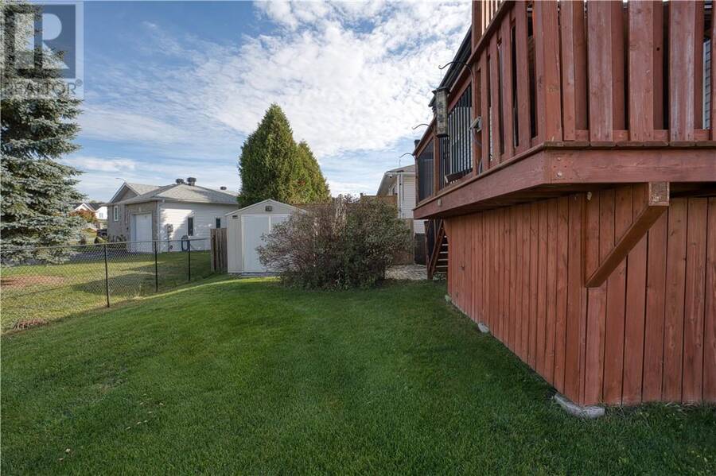
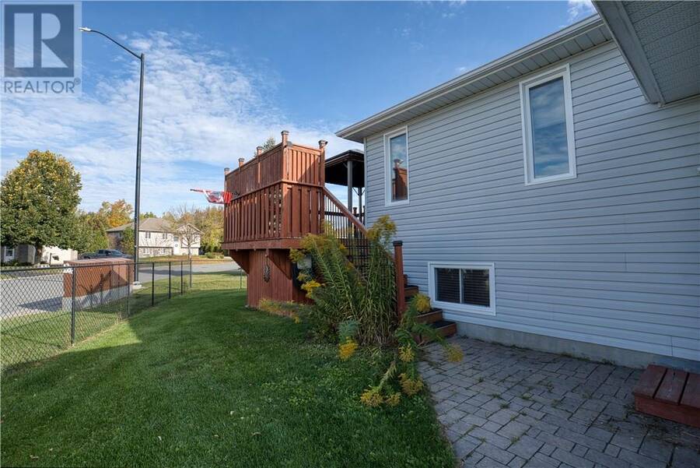
Welcome to 6 Ashgrove Street, an inviting home nestled in the popular Cedargreen subdivision, where comfortable living meets a fantastic location. Situated on a desirable corner lot with no immediate neighbours on one side, this well-maintained home offers a thoughtful layout and warm, welcoming living spaces. The main floor features a comfortable living room, dining area, and functional kitchen with oak cabinetry, along with two good-sized bedrooms and a full bathroom complete with a separate accessible shower and convenient cheater access. Extra-wide interior doorways and an extra-wide staircase to the lower level add to the home's practical design. Downstairs, the finished lower level provides even more room to enjoy, featuring a spacious rec room, third bedroom, additional full bathroom, and a utility room with plenty of storage. Whether you're hosting overnight guests, creating a hobby space, or simply looking for room to spread out, there's flexibility to suit your lifestyle. Outside, the corner lot offers a little extra breathing room, with a fully fenced yard and an attached garage. Located in the family-friendly Cedargreen neighbourhood, you'll love being close to greenspace, walking trails, a nearby golf course, and parks, while still just minutes from all the conveniences of New Sudbury. Combining a practical layout, comfortable living spaces, and a wonderful location, 6 Ashgrove Street is a place you'll be happy to call home. (id:25417)
- Listing ID: 2130896
- Property Type: Single Family
| Property | |
|---|---|
| Ownership: | Freehold |
| Lot Size: | Under 1/2 Acre Fenced Yard |
| Parking: | Attached Garage |
| Building | |
|---|---|
| Type: | Single Family House |
| HVAC: | Central Air Conditioning, Fireplace and Forced Air |
| Exterior: | Brick, Vinyl Siding and Asphalt Shingle |
| Basement: | Full |
| Utilities: | Municipal Sewage System |
| Location | |
|---|---|
| City: | Greater Sudbury |
| Province: | Ontario |
| Nearby Amenities: | Golf Course, Park, Public Transit and Schools |
| Rooms | Level | Dimensions |
|---|---|---|
| Laundry room | Lower level | 15'0"" x 12'8"" |
| Bathroom | Lower level | 8'10"" x 7'5"" |
| Bedroom | Lower level | 14'5"" x 9'6"" |
| Recreational, Games room | Lower level | 25'0"" x 14'3"" |
| Bathroom | Main level | 11'0"" x 6'0"" |
| Bedroom | Main level | 10'6"" x 8'9"" |
| Primary Bedroom | Main level | 13'0"" x 11'0"" |
| Dining room | Main level | 14'9"" x 11'3"" |
| Kitchen | Main level | 13'2"" x 9'4"" |
| Living room | Main level | 13'9"" x 12'1"" |
Book a showing to see this home in Greater Sudbury
This property has so much to offer. Book a private showing now, as you do not want to miss out on 6 Ashgrove in Greater Sudbury, Ontario!
Private Showing Request
Send a request to book a private showing for
.
Please Note: Information you supply in the contact form will be kept fully confidential.
Is this home the right property for you? Start a conversation to find out.
Get Directions to this Property
Not sure where this property is? Get directions to this condo in Greater Sudbury Ontario.


Provided by RE/MAX CROWN REALTY INC. (SUDBURY). MLS®, REALTOR®, and the associated logos are trademarks of the Canadian Real Estate Association.

This REALTOR.ca listing content is owned and licensed by REALTOR® members of the Canadian Real Estate Association.
Have questions or need more information about this home? Don't know where to begin? Then, let us connect you with the best real estate agent to guide you.

Inquiries submitted through this website will be responded to by a local sales representative from Royal LePage®.
Start a Conversation by Text
Provide your full name, phone and email to start a conversation by text message.
Please Note: Information you supply in the contact form will be kept fully confidential.
Start a Conversation by Email
Provide your full name and email to start a conversation by email.
Please Note: Information you supply in the contact form will be kept fully confidential.