
554 Tyyne, Greater Sudbury, Ontario P3G 1J5

$460,000.00
- 3 bedrooms
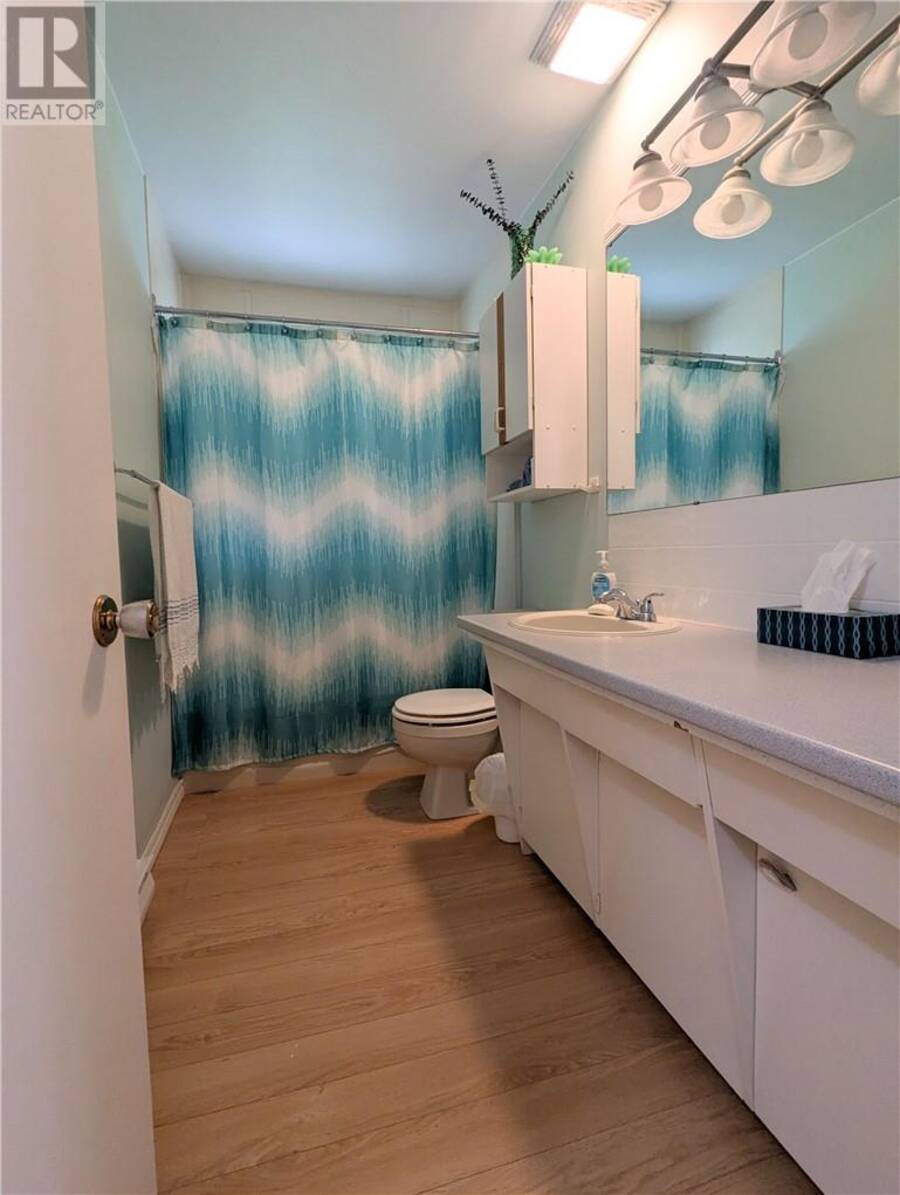
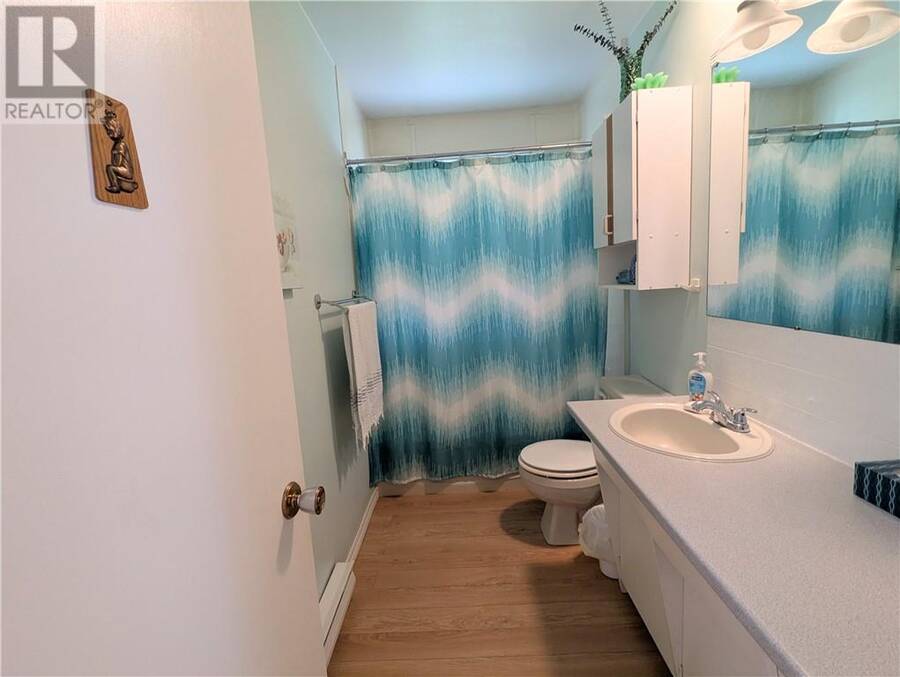
- 1 bathrooms
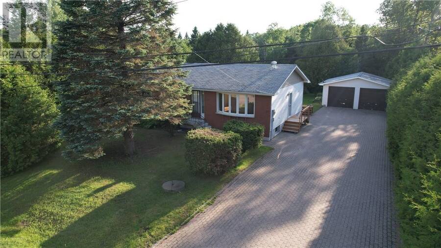
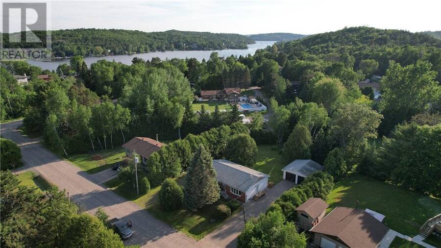
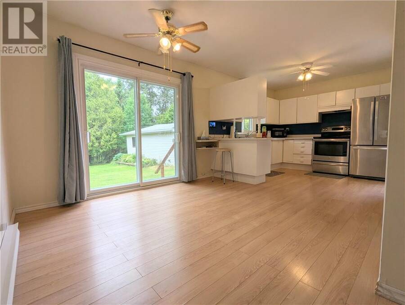
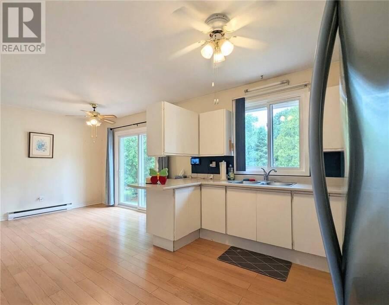
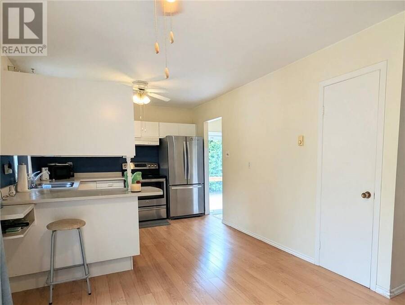
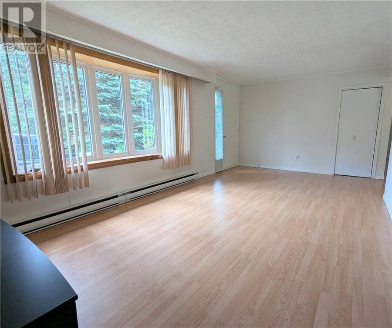
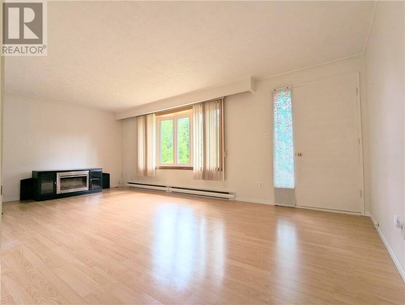
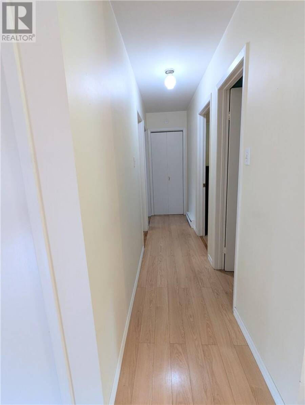
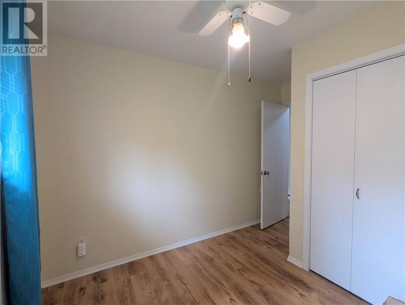
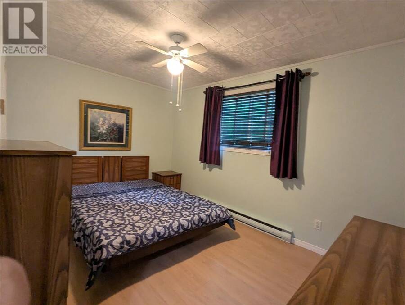
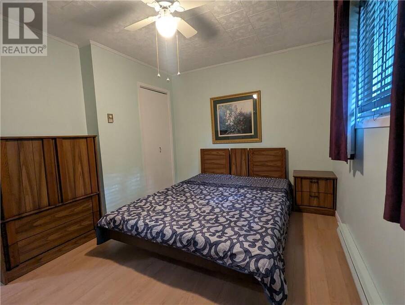
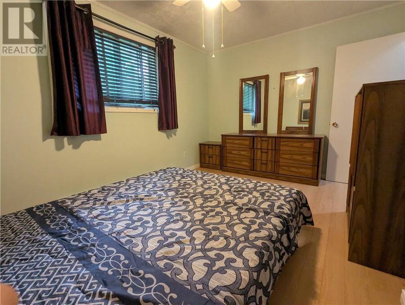
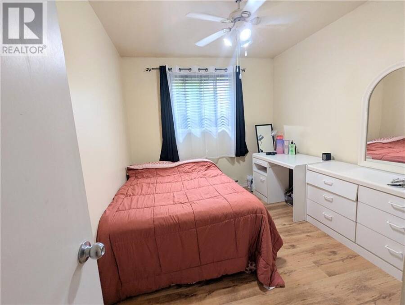
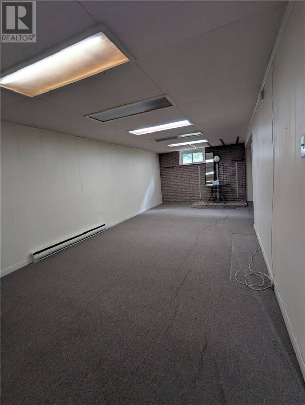
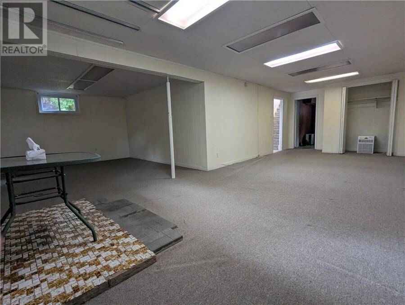
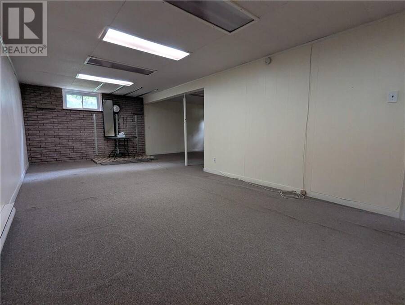
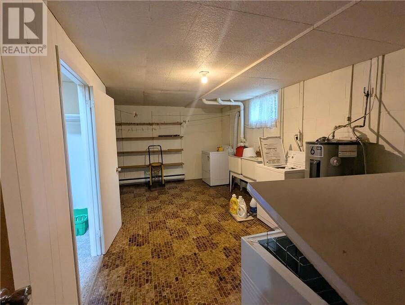
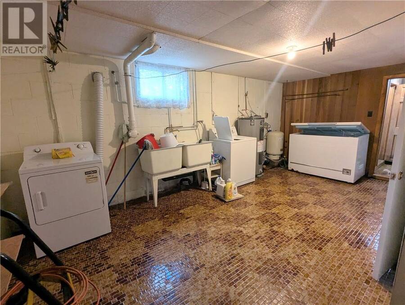
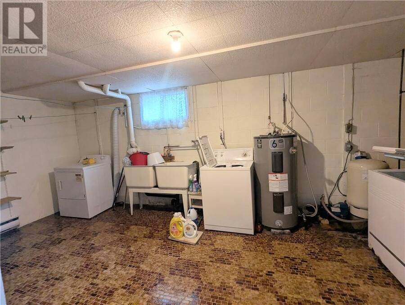
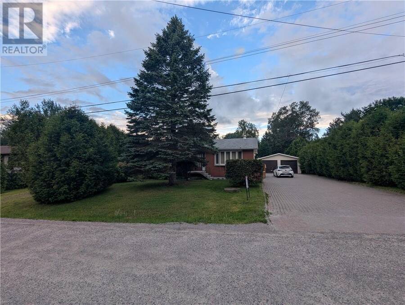
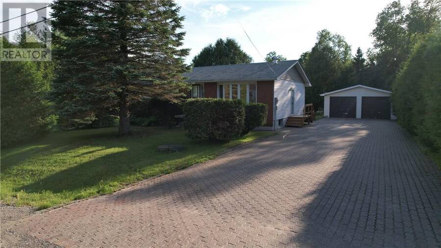
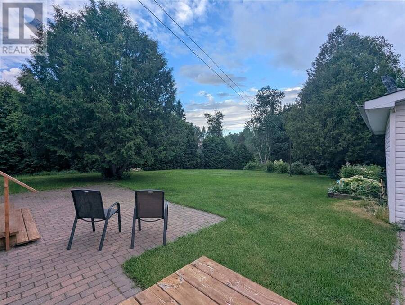
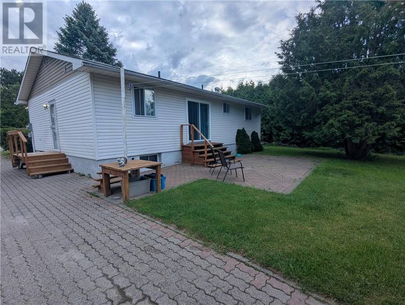
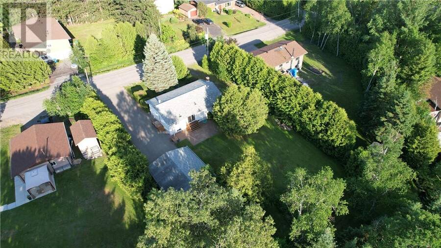
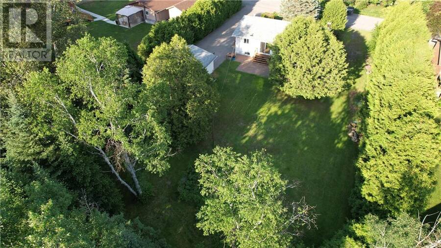
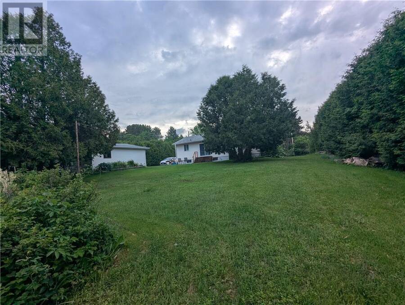
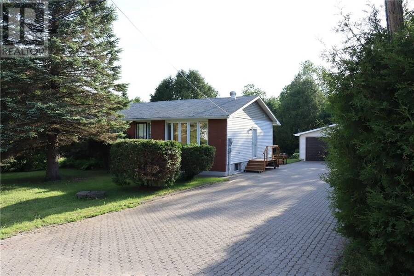
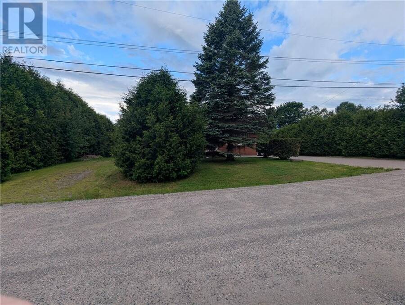
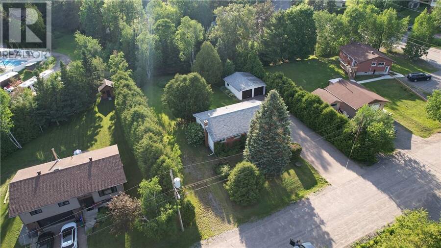
Located in a great South End location, this home is situated on a mature treed and large private lot just steps away from Kivi Park and only 5 minutes from all South End amenities. This spacious bungalow features 3 good sized bedrooms, an open and bright kitchen and dining room area, large living room and a full basement with the opportunity for you to create your own updated space. On the lower level you will find a good sized family room/rec room area, laundry, and extra room/office space and more! Step outside and you will find a detached double car garage for all your toys or extra storage. The backyard truly encompasses all that you are searching ... read more
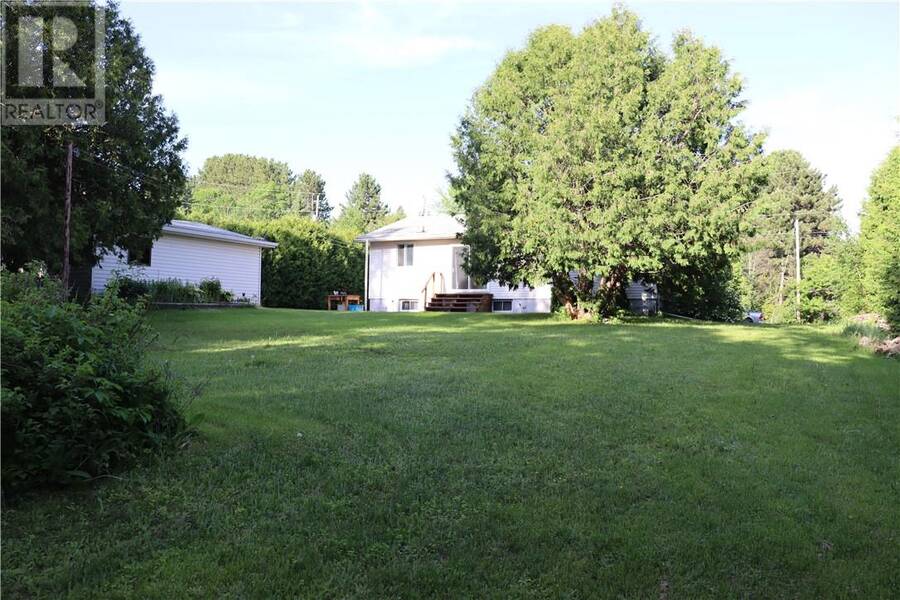
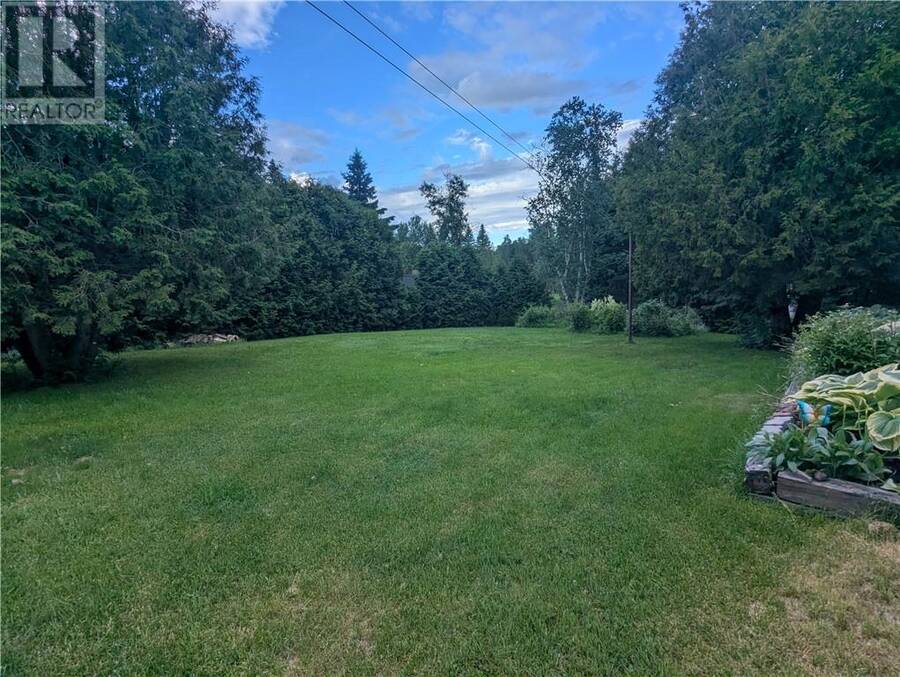
Located in a great South End location, this home is situated on a mature treed and large private lot just steps away from Kivi Park and only 5 minutes from all South End amenities. This spacious bungalow features 3 good sized bedrooms, an open and bright kitchen and dining room area, large living room and a full basement with the opportunity for you to create your own updated space. On the lower level you will find a good sized family room/rec room area, laundry, and extra room/office space and more! Step outside and you will find a detached double car garage for all your toys or extra storage. The backyard truly encompasses all that you are searching for with space available for extra storage or to have the availability to put your feet up and relax on those warm summer evenings and enjoy what the northern landscape has to offer. Surrounded by mature trees this is the privacy you have been looking for ample parking! Don't miss out, book your showing today! (id:25417)
- Listing ID: 2128519
- Property Type: Single Family
| Property | |
|---|---|
| Style: | Bungalow |
| Ownership: | Freehold |
| Lot Size: | Irr (Under 1/2 Acre) |
| Parking: | Detached Garage |
| Building | |
|---|---|
| Type: | Single Family House |
| HVAC: | Baseboard Heaters and Fireplace |
| Exterior: | Brick, Vinyl Siding and Asphalt Shingle |
| Basement: | Full |
| Utilities: | Septic System |
| Location | |
|---|---|
| City: | Greater Sudbury |
| Province: | Ontario |
| Rooms | Level | Dimensions |
|---|---|---|
| Den | Lower level | 10.3 x 11.2 |
| Recreational, Games room | Lower level | 25.6 x 11.10 |
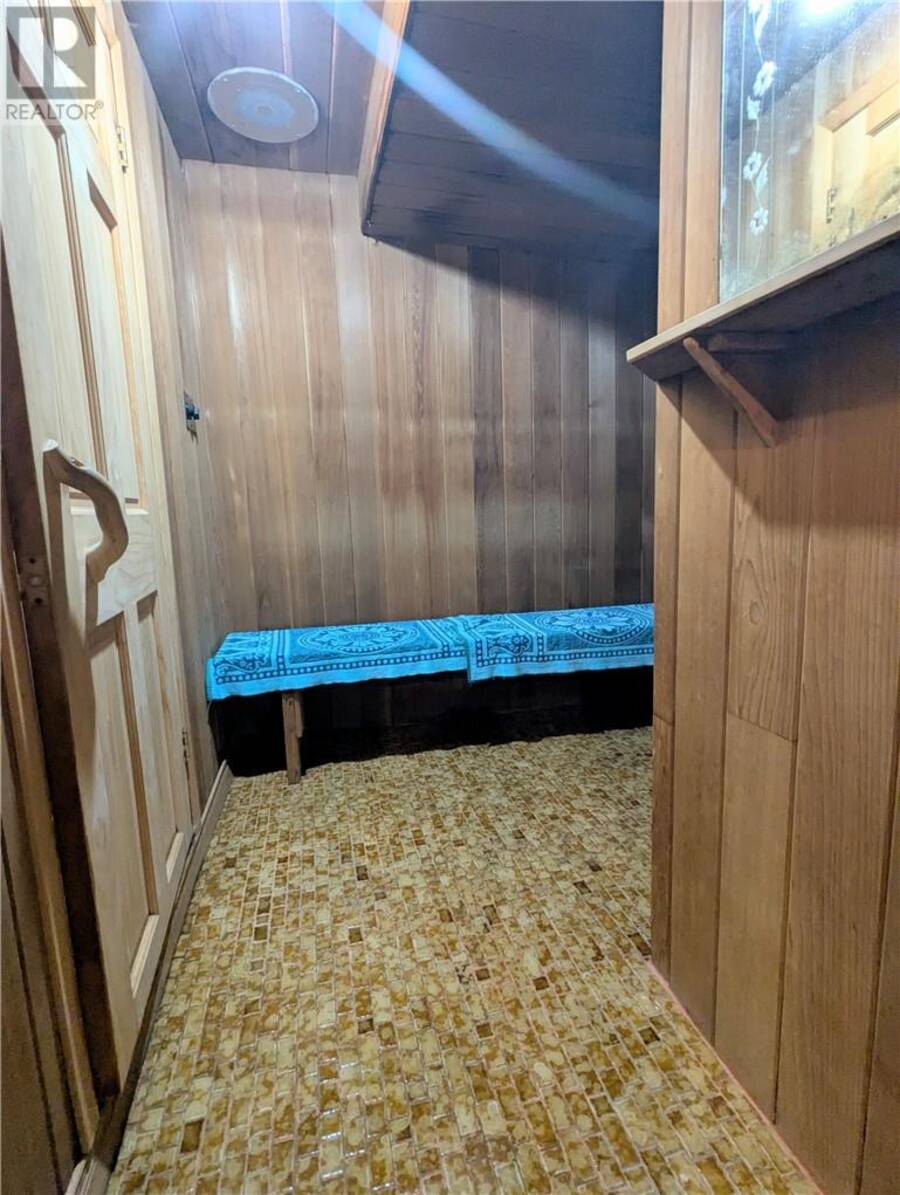
| Sauna | Lower level | Measurements not available |
| Laundry room | Lower level | 18.1 x 9.7 |
| Kitchen | Main level | 20.8 x 10 |
| 3pc Bathroom | Main level | Measurements not available |
| Bedroom | Main level | 10.6 x 11.7 |
| Bedroom | Main level | 10.1 x 13.4 |
| Bedroom | Main level | 11.6 x 9.5 |
| Living room | Main level | 20.8 x 11.10 |
Book a showing to see this home in Greater Sudbury
This property has so much to offer. Book a private showing now, as you do not want to miss out on 554 Tyyne in Greater Sudbury, Ontario!
Private Showing Request
Send a request to book a private showing for
.
Please Note: Information you supply in the contact form will be kept fully confidential.
Is this home the right property for you? Start a conversation to find out.
Get Directions to this Property
Not sure where this property is? Get directions to this condo in Greater Sudbury Ontario.


Provided by COLDWELL BANKER - CHARLES MARSH REAL ESTATE, BROKERAGE. MLS®, REALTOR®, and the associated logos are trademarks of the Canadian Real Estate Association.

This REALTOR.ca listing content is owned and licensed by REALTOR® members of the Canadian Real Estate Association.
Have questions or need more information about this home? Don't know where to begin? Then, let us connect you with the best real estate agent to guide you.

Inquiries submitted through this website will be responded to by a local sales representative from Royal LePage®.
Start a Conversation by Text
Provide your full name, phone and email to start a conversation by text message.
Please Note: Information you supply in the contact form will be kept fully confidential.
Start a Conversation by Email
Provide your full name and email to start a conversation by email.
Please Note: Information you supply in the contact form will be kept fully confidential.