
554 Dryden Road E, Greater Sudbury, Ontario P0M 3C0

$1,225,000.00
- 4 bedrooms
- 2 bathrooms
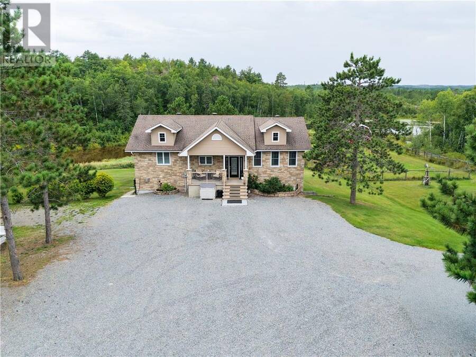
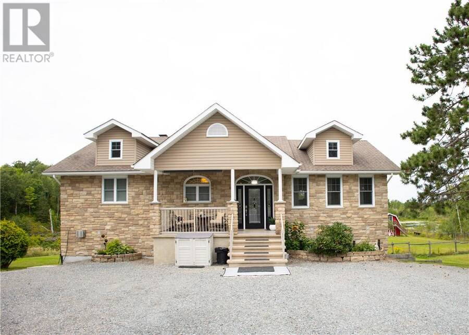
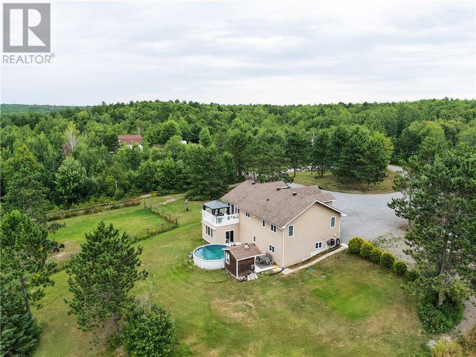
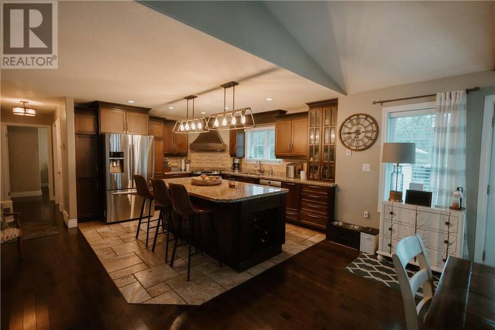
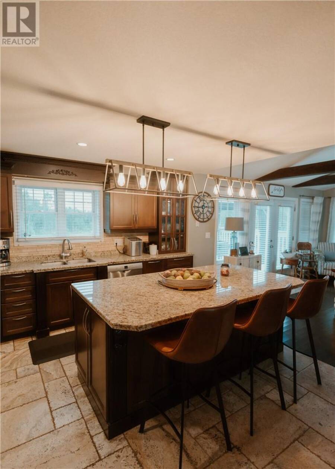
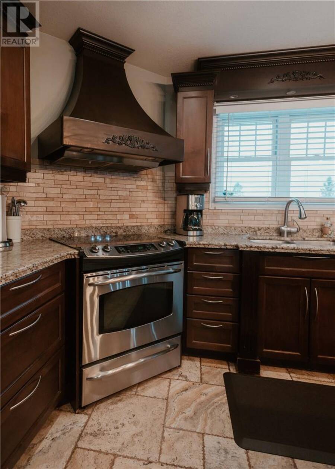
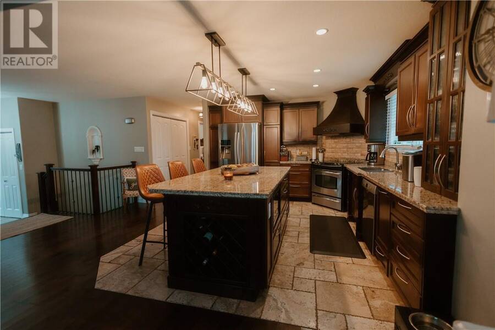
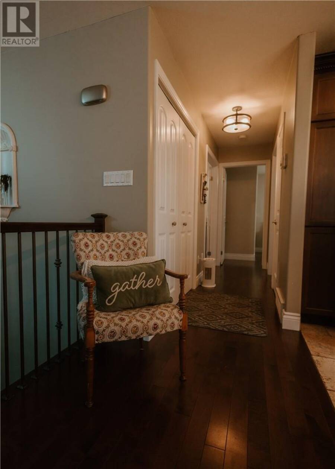
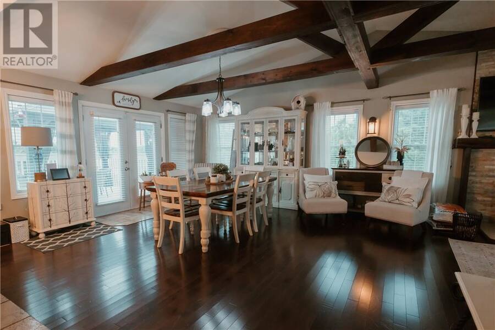
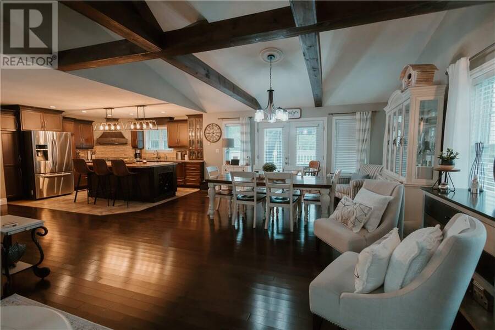
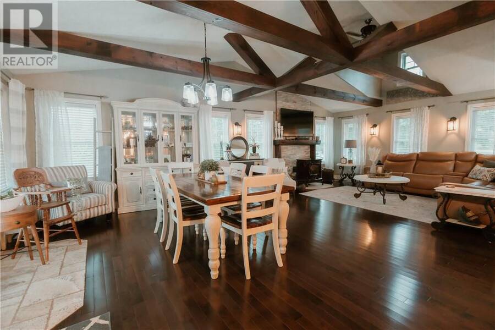
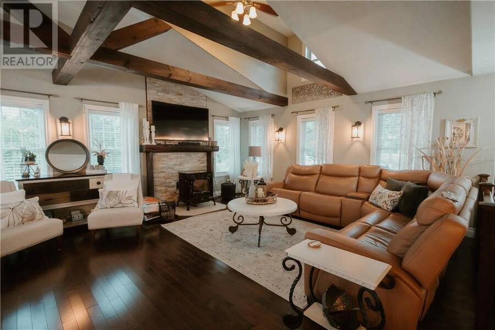
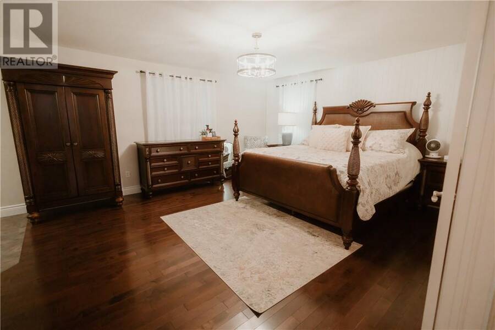
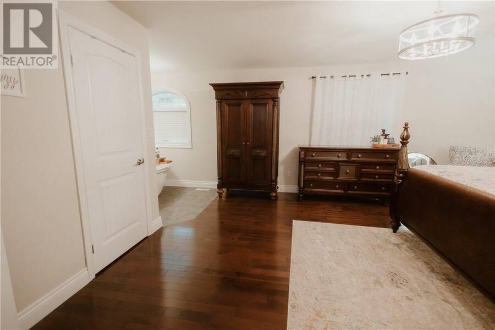
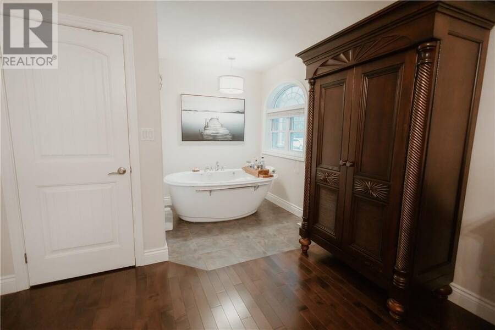
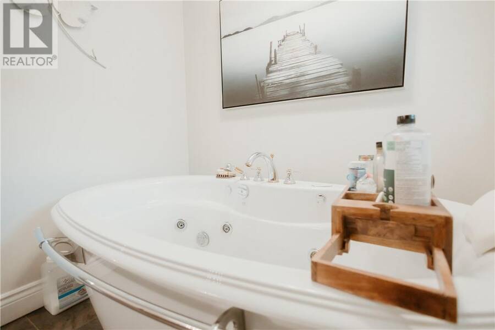
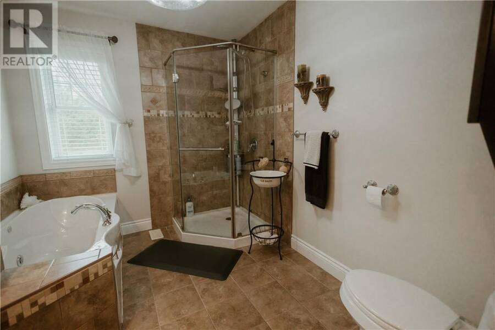
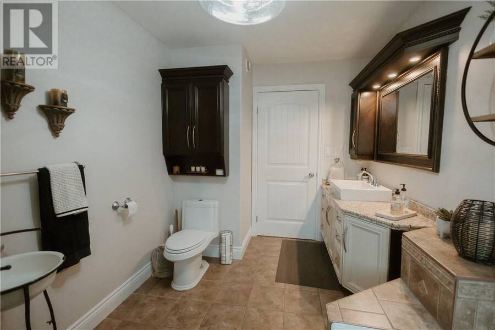
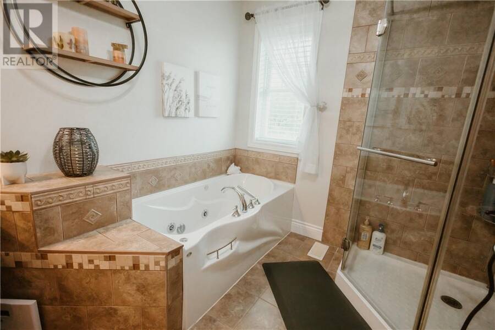
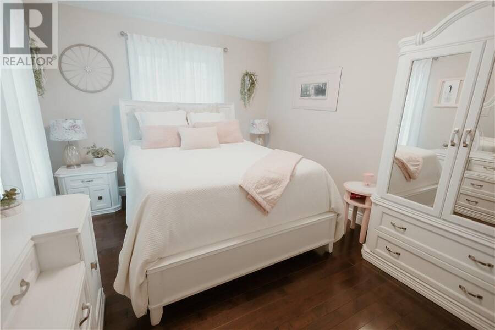
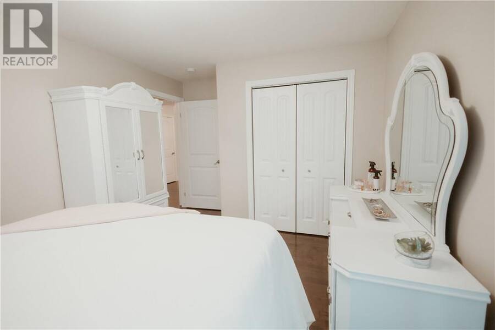
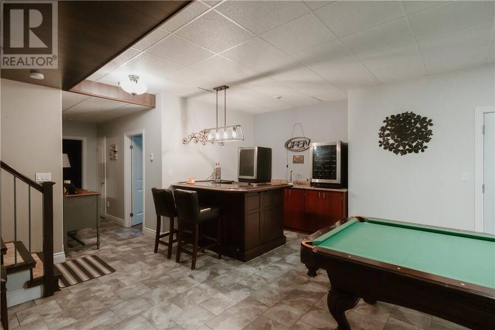
Where Chalet Elegance Meets the Beauty of Northern Ontario Welcome to a truly special property where timeless craftsmanship, cozy chalet charm and the breathtaking beauty of Northern Ontario come together on an incredible 74.62-acre private retreat. This stunning custom-built-four bedroom home has been lovingly maintained and cared for by the original owners over the years, offering a warm and inviting atmosphere paired with elegant updates and finishes throughout. Thoughtfully designed for both everyday comfort and memorable gatherings, with luxuries such as in floor heating, a soaker tub in the Primary and enclosed sunroom. This is a home that ... read more
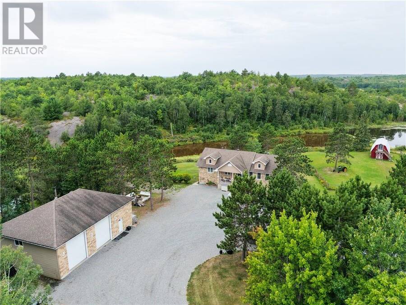
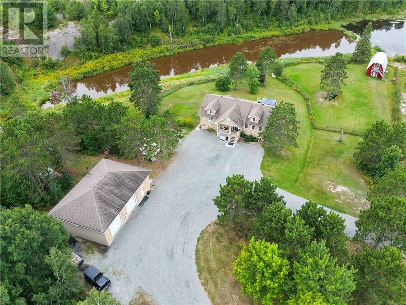
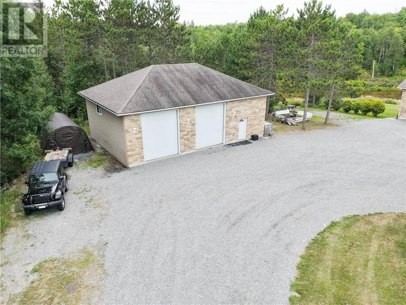
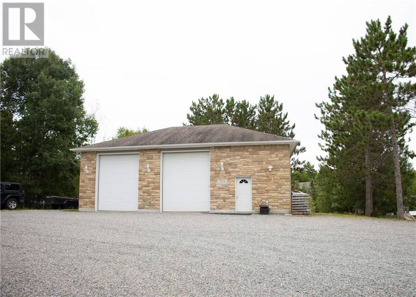
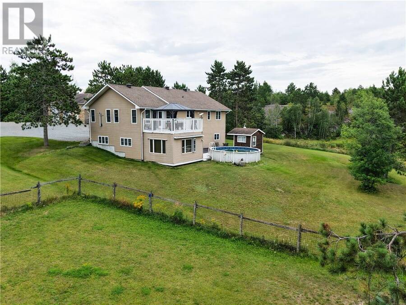
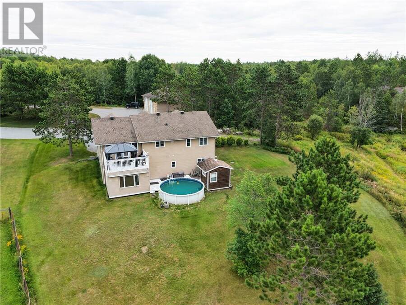
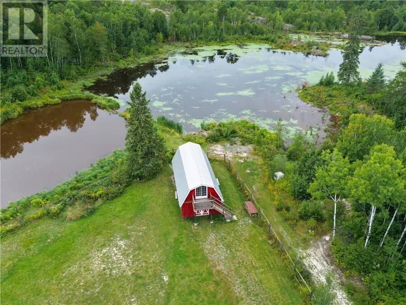
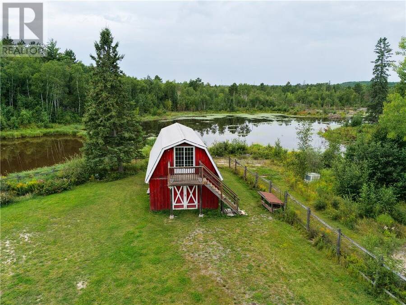
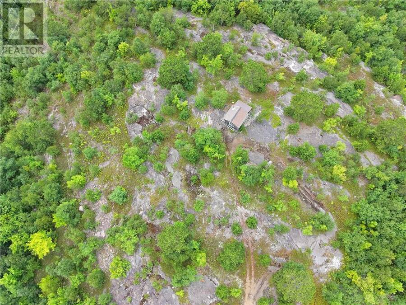
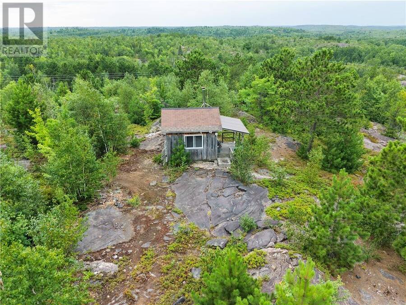
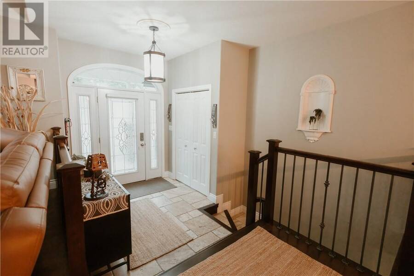
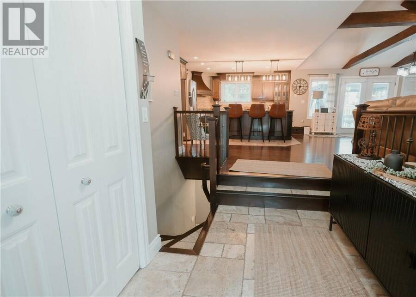
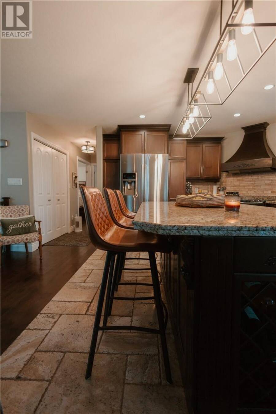
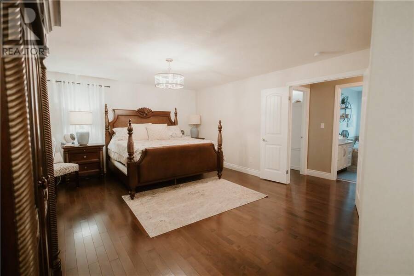
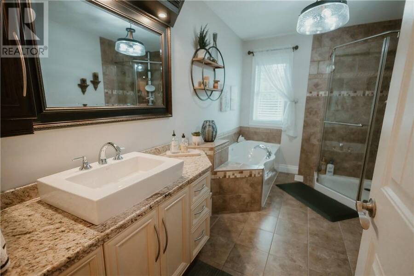
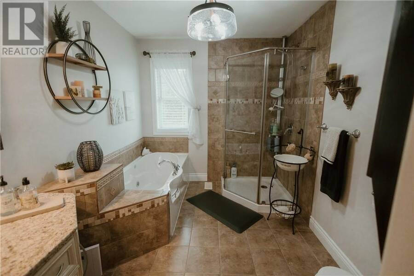
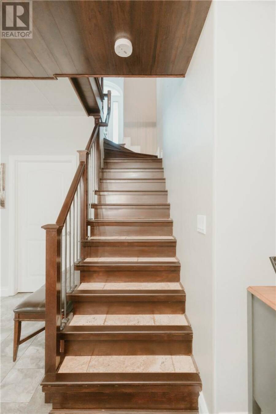
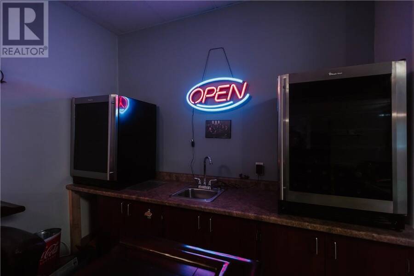
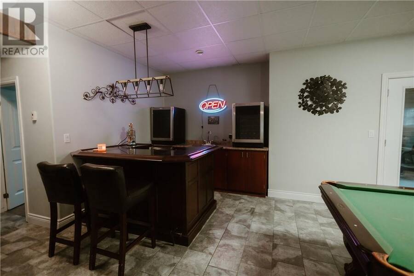
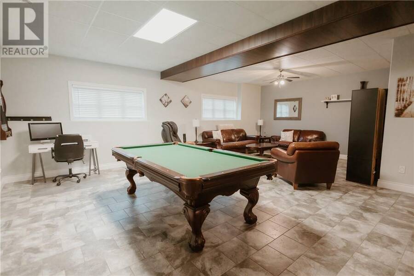
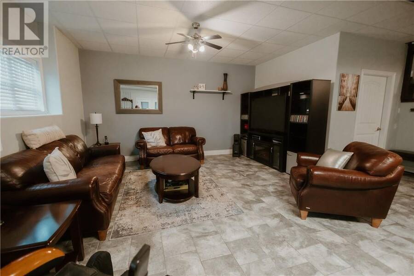
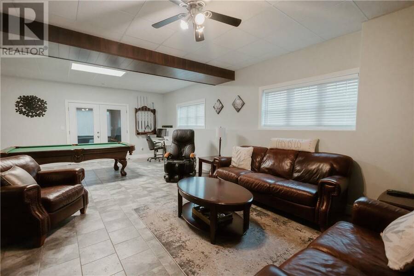
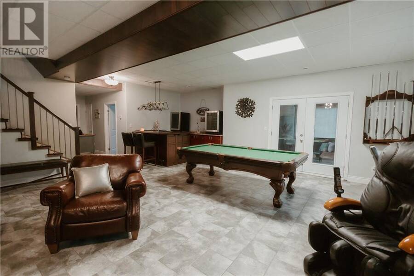
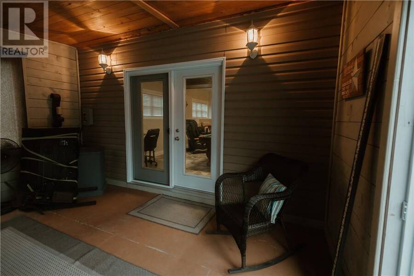
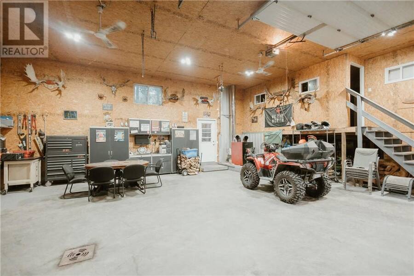
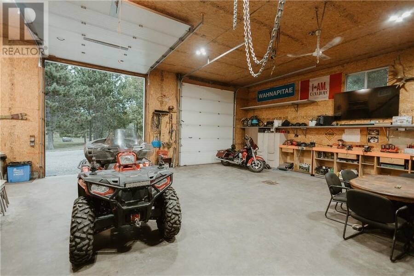
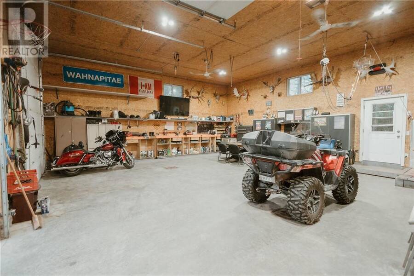
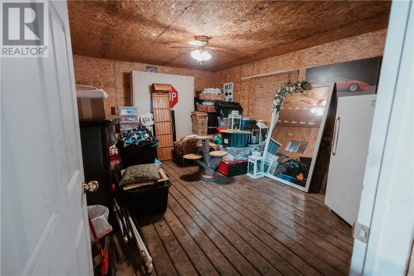
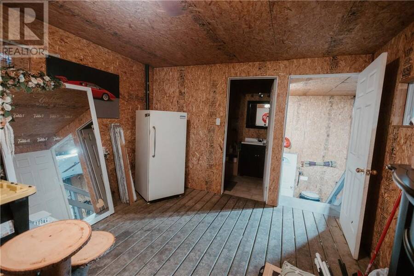
Where Chalet Elegance Meets the Beauty of Northern Ontario Welcome to a truly special property where timeless craftsmanship, cozy chalet charm and the breathtaking beauty of Northern Ontario come together on an incredible 74.62-acre private retreat. This stunning custom-built-four bedroom home has been lovingly maintained and cared for by the original owners over the years, offering a warm and inviting atmosphere paired with elegant updates and finishes throughout. Thoughtfully designed for both everyday comfort and memorable gatherings, with luxuries such as in floor heating, a soaker tub in the Primary and enclosed sunroom. This is a home that feels every bit as beautiful as its surroundings. Step outside and discover what makes this property truly extraordinary. Just under 75 acres of mature Northern Ontario forest, beautiful wildlife, an abundance of wild blueberries and so many trails for exploring. A picturesque pasture and barn add to the property's country charm, while a rustic cabin perched among the landscape offers breathtaking views over the surrounding forest - the perfect place to unwind, watch the seasons change or simply take in the incredible scenery. Whether you're enjoying the views from the patio off the kitchen, taking an authentic wood burning sauna, lounging in the pool, or exploring the trails on the property, there is always something to keep you occupied and connected to the outdoors. And then there's the garage ... At an impressive 30'x 44', with double doors, its own bathroom and a spacious storage loft, this incredible space is so much more than a garage. Whether you envision the ultimate workshop, a homebase for your toys, or an unforgettable party hub for family and friends, the possibilities are endless. Private, peaceful and filled with character, this remarkable property offers something increasingly difficult to find, space to roam, room to gather and a lifestyle deeply connected to nature and comfort. (id:25417)
- Listing ID: 2130052
- Property Type: Single Family
| Property | |
|---|---|
| Style: | Bungalow |
| Ownership: | Freehold |
| Land Size: | 50 - 100 Acres |
| Parking: | Gravel |
| Pool: | Above Ground Pool |
| Building | |
|---|---|
| Type: | Single Family House |
| Appliances: | Sauna |
| HVAC: | Air Exchanger, Central Air Conditioning, Fireplace, Forced Air, In Floor Heating and Wood Stove |
| Exterior: | Brick, Vinyl Siding and Asphalt Shingle |
| Basement: | Full |
| Utilities: | Septic System |
| Location | |
|---|---|
| City: | Greater Sudbury |
| Province: | Ontario |
| Rooms | Level | Dimensions |
|---|---|---|
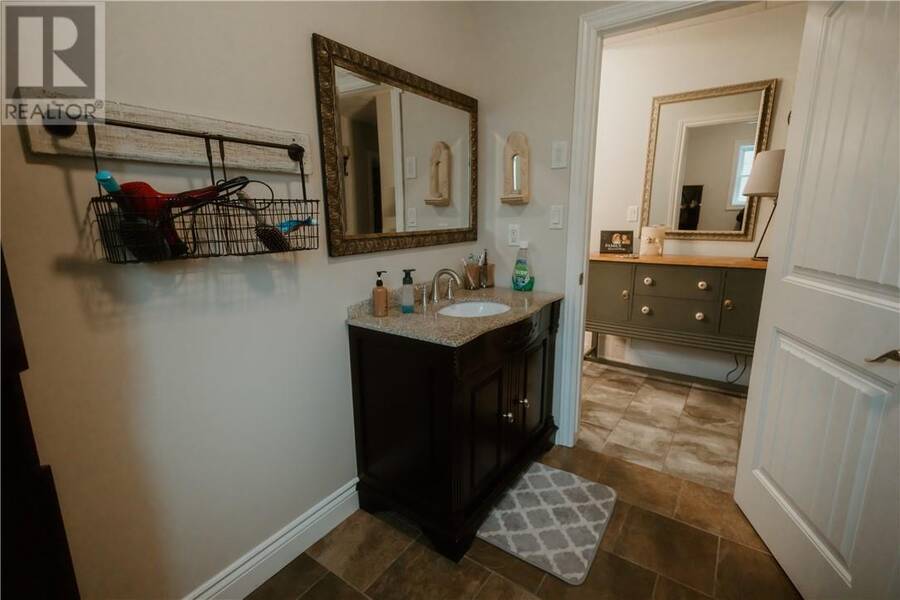
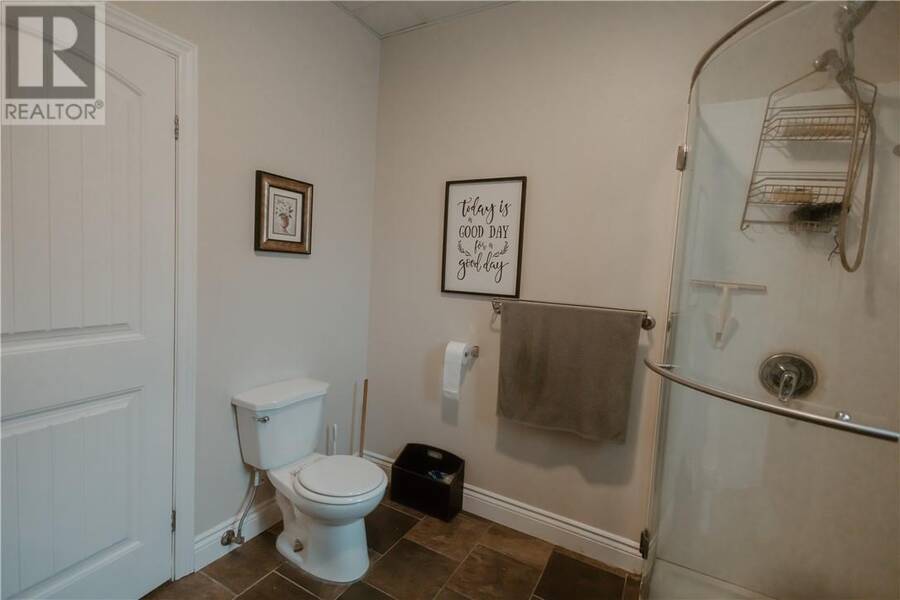
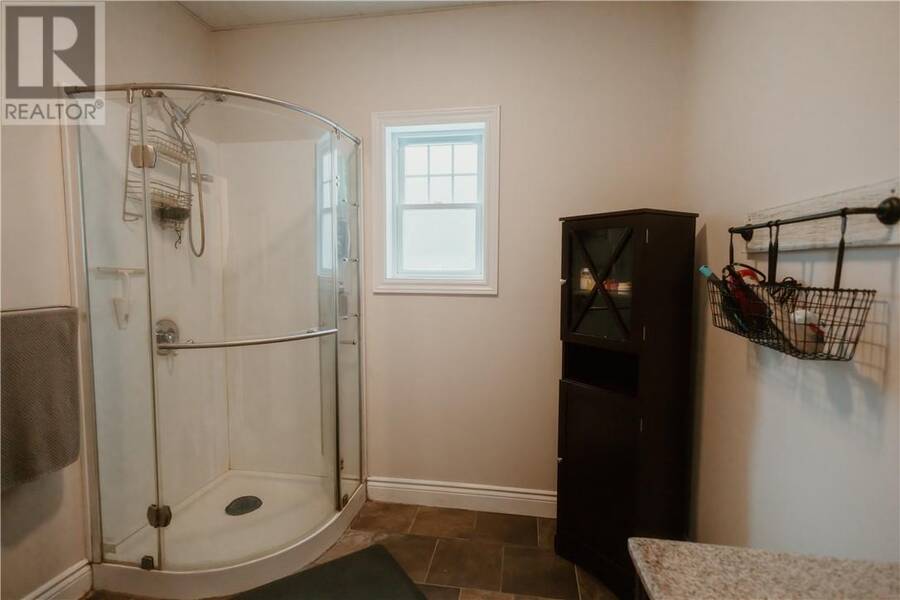
| Bathroom | Basement | 8 x 8.5 |
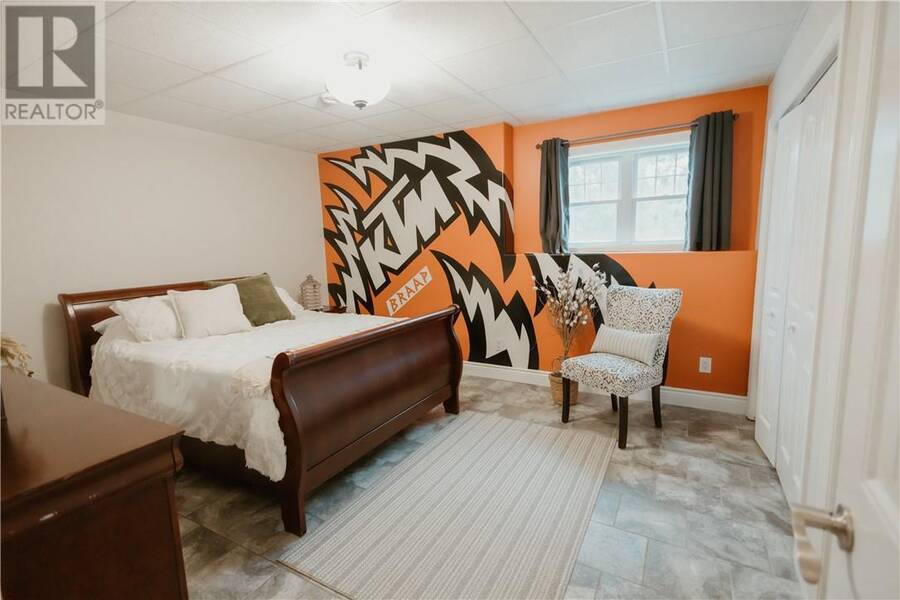
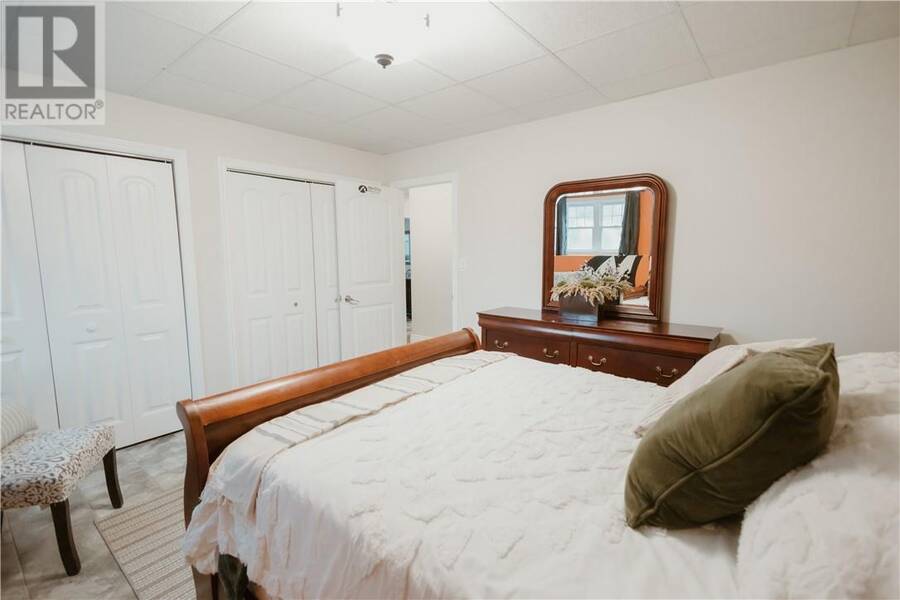
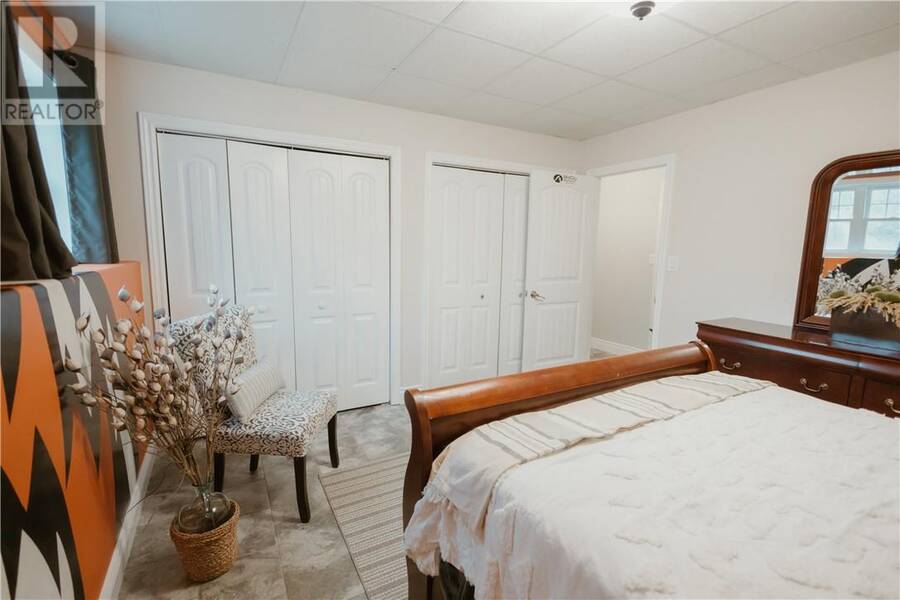
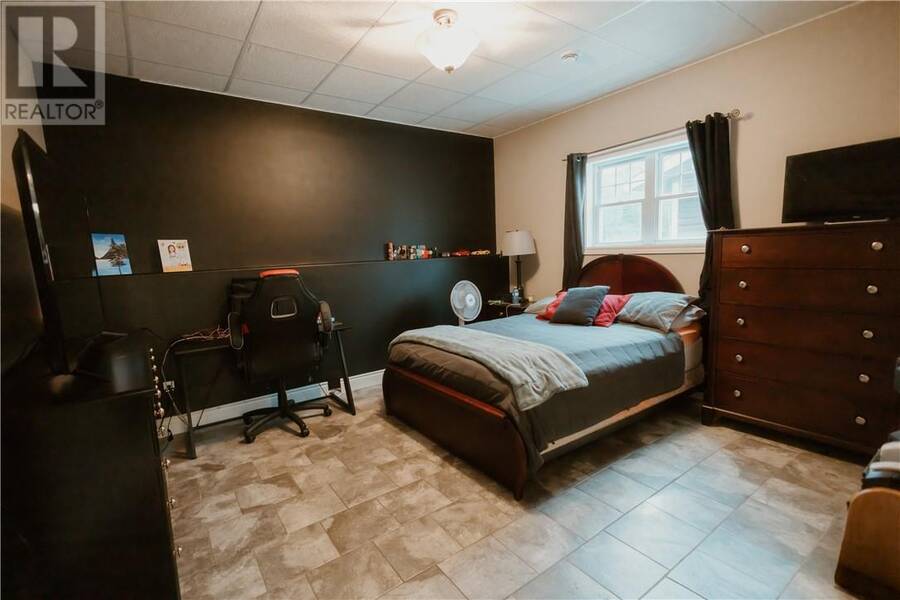
| Bedroom | Basement | 13 x 13.5 |
| Bedroom | Basement | 12.5 x 14.5 |
| Sunroom | Basement | 13.5 x 15 |
| Den | Basement | 17 x 20 |
| Living room | Basement | 24 x 27 |
| Bathroom | Main level | 7.5 x 12 |
| Bedroom | Main level | 10.5 x 15.5 |
| Primary Bedroom | Main level | 10 x 17 |
| Living room | Main level | 17 x 26 |
| Kitchen | Main level | 12 x 13.5 |
Book a showing to see this home in Greater Sudbury
This property has so much to offer. Book a private showing now, as you do not want to miss out on 554 Dryden Road E in Greater Sudbury, Ontario!
Private Showing Request
Send a request to book a private showing for
.
Please Note: Information you supply in the contact form will be kept fully confidential.
Is this home the right property for you? Start a conversation to find out.
Get Directions to this Property
Not sure where this property is? Get directions to this condo in Greater Sudbury Ontario.


Provided by COLDWELL BANKER - CHARLES MARSH REAL ESTATE, BROKERAGE. MLS®, REALTOR®, and the associated logos are trademarks of the Canadian Real Estate Association.

This REALTOR.ca listing content is owned and licensed by REALTOR® members of the Canadian Real Estate Association.
Have questions or need more information about this home? Don't know where to begin? Then, let us connect you with the best real estate agent to guide you.

Inquiries submitted through this website will be responded to by a local sales representative from Royal LePage®.
Start a Conversation by Text
Provide your full name, phone and email to start a conversation by text message.
Please Note: Information you supply in the contact form will be kept fully confidential.
Start a Conversation by Email
Provide your full name and email to start a conversation by email.
Please Note: Information you supply in the contact form will be kept fully confidential.