
552 Pine Street, Greater Sudbury, Ontario P3C 1Y6

$369,900.00
- 3 bedrooms
- 2 bathrooms
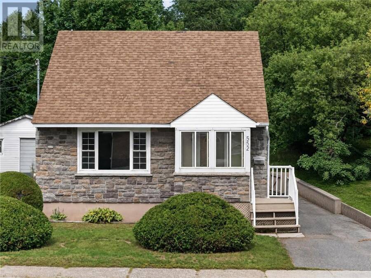
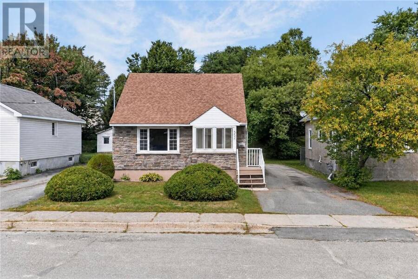
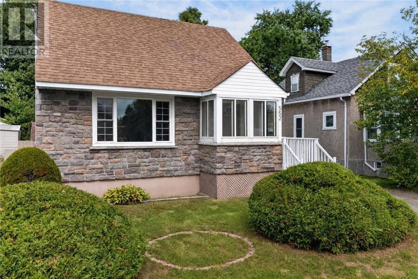
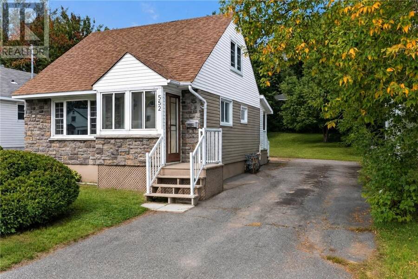
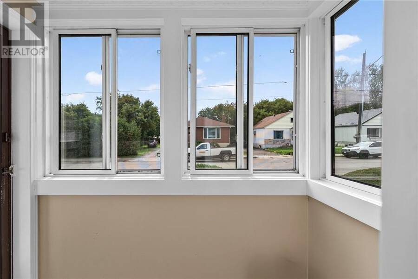
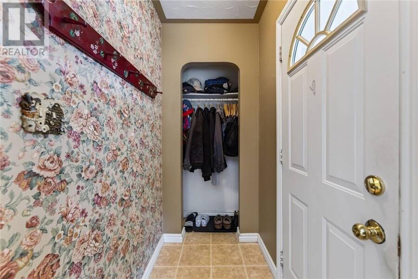
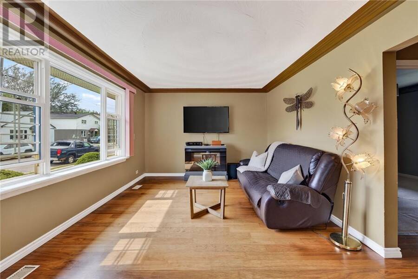
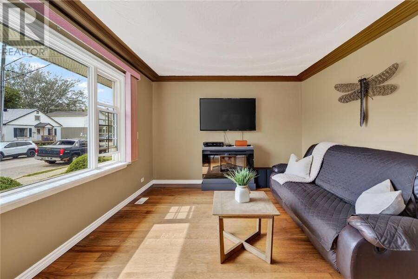
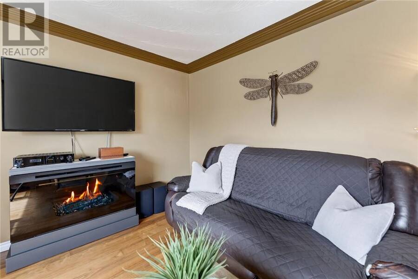
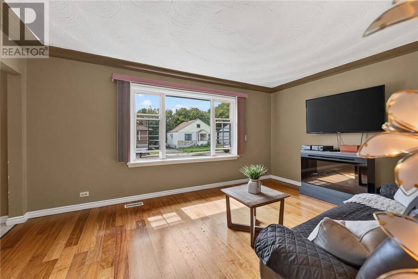
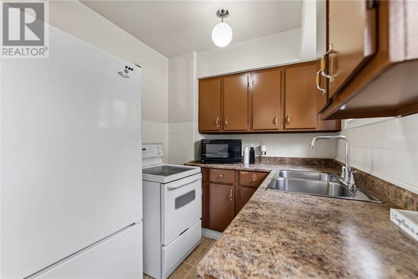
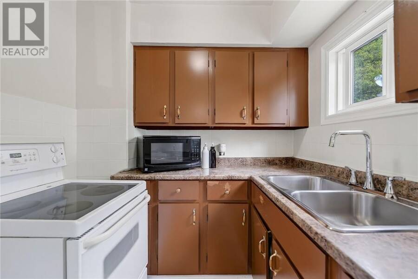
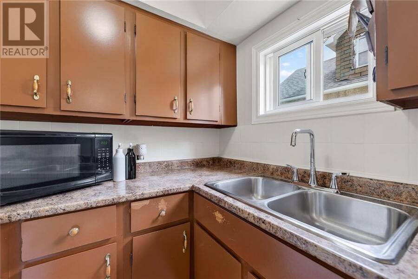
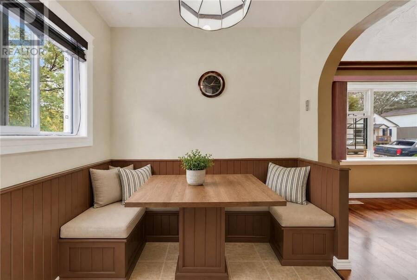
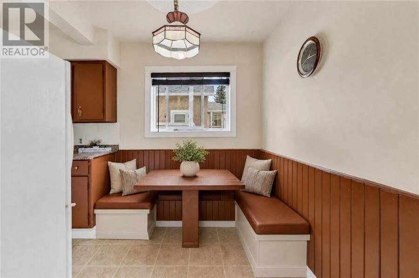
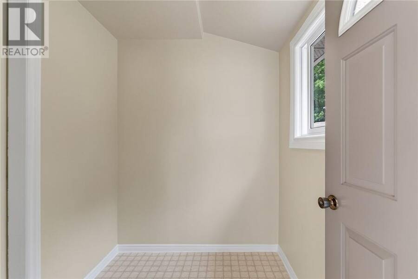
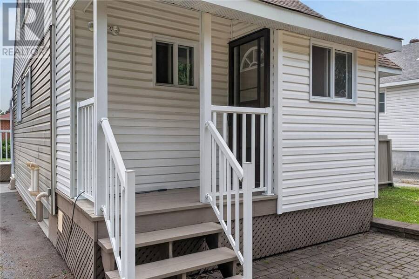
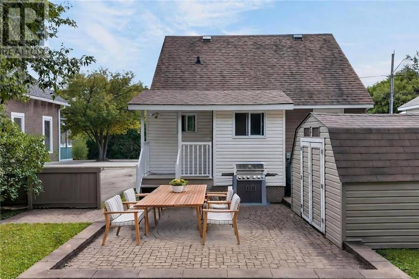
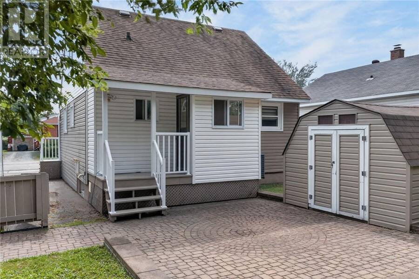
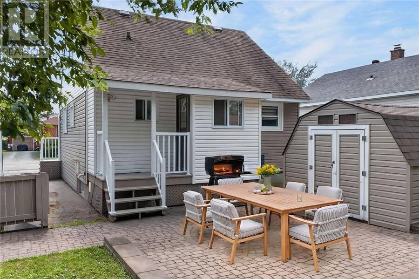
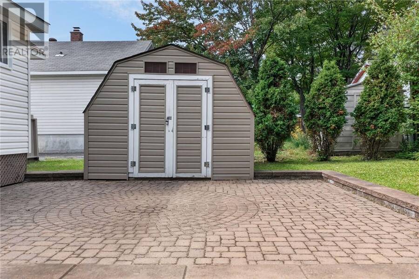
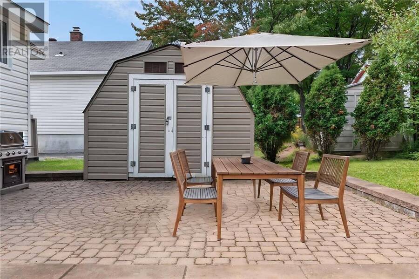
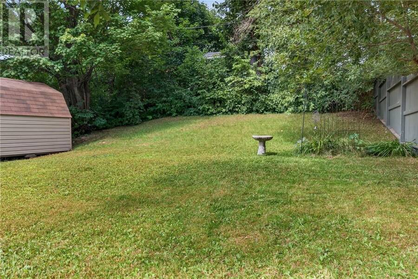
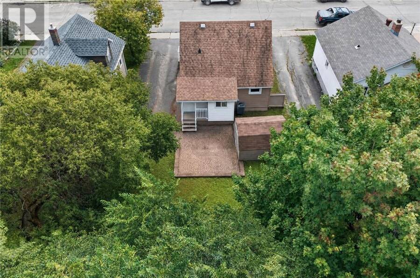
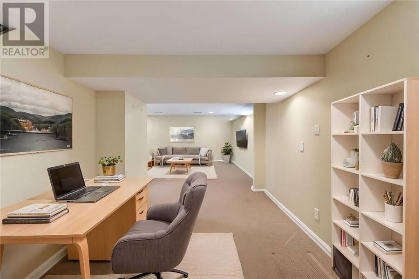
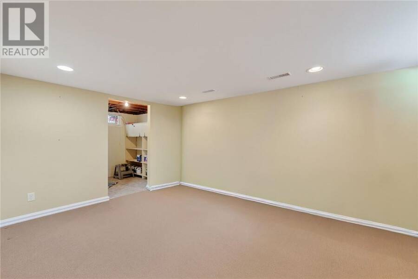
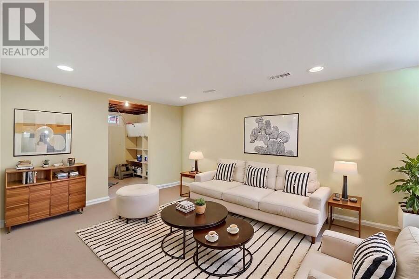
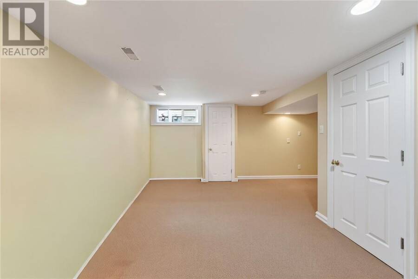
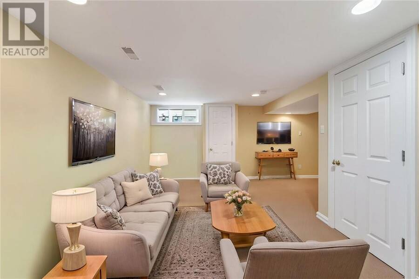
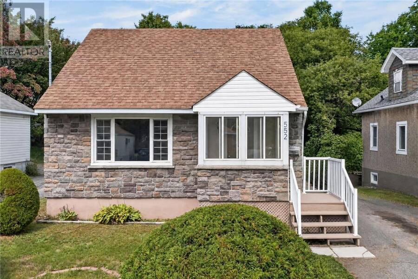
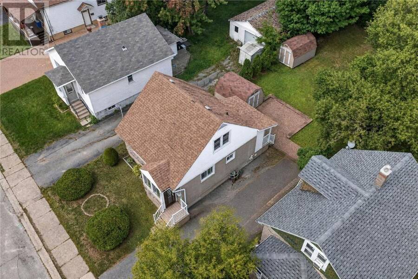
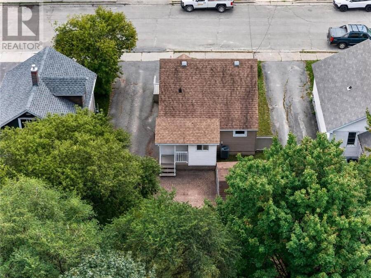
Welcome to 552 Pine Street, a charming 1½-storey home nestled in the heart of Sudbury's desirable West End. Situated on a beautiful 45.75' x 122' private lot, this solid stone-and-vinyl home offers approximately 1,200 sq. ft. of comfortable living space-an ideal opportunity for first-time buyers, young families or anyone searching for a manageable property to call home. An adorable enclosed front porch welcomes you inside, where large windows fill the living room with natural light. The functional galley kitchen offers space for a cozy breakfast nook, while the main floor also features the primary bedroom and a full bathroom. Upstairs, two additional ... read more
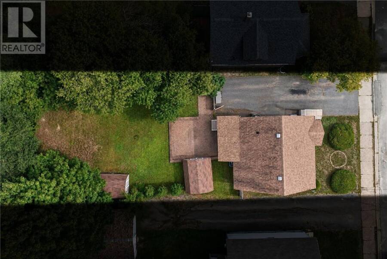
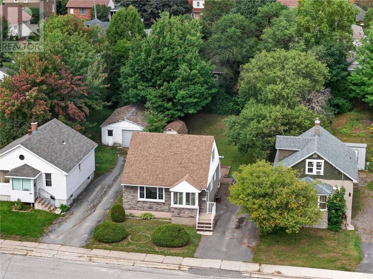
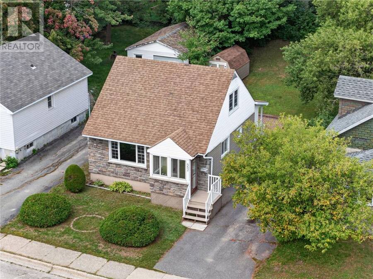
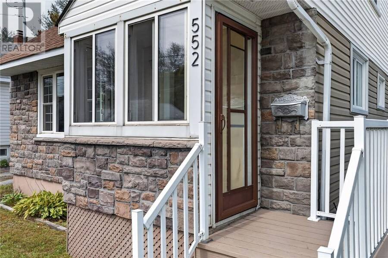
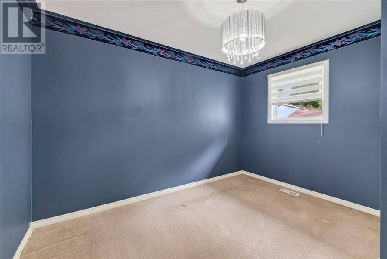
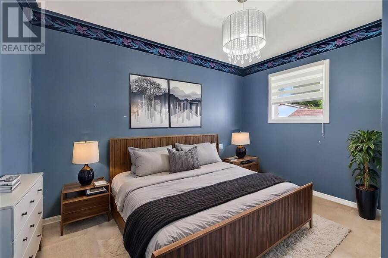
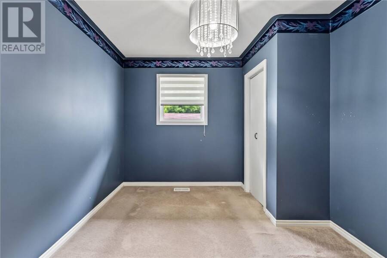
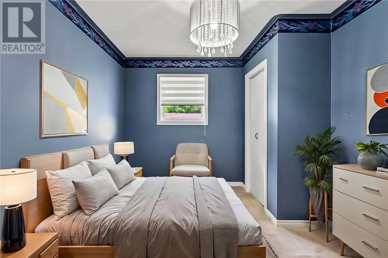
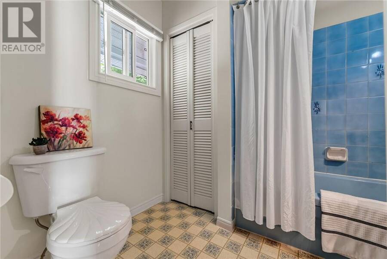
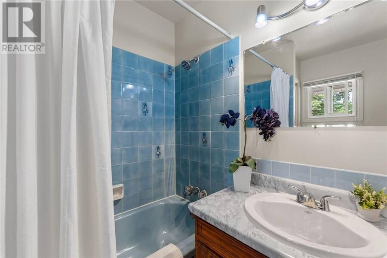
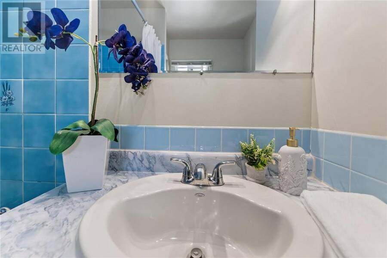
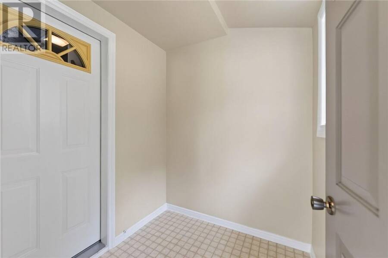
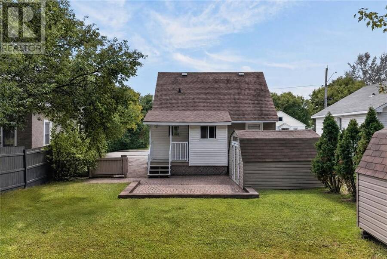
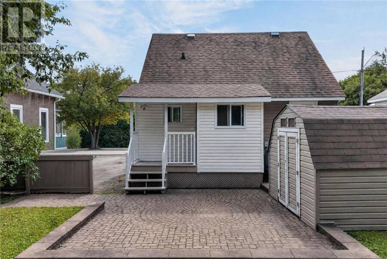
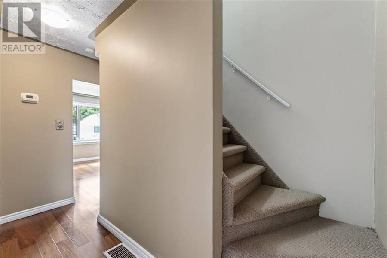
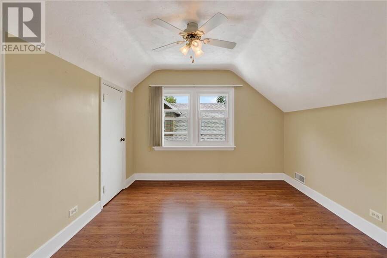
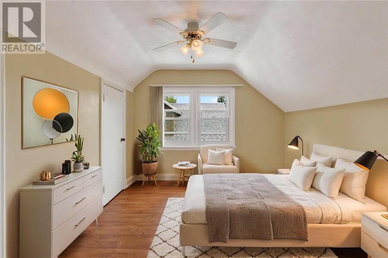
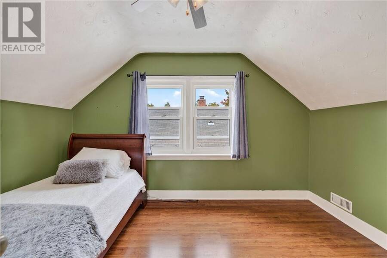
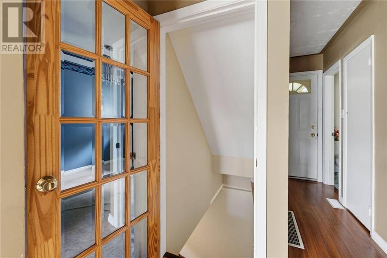
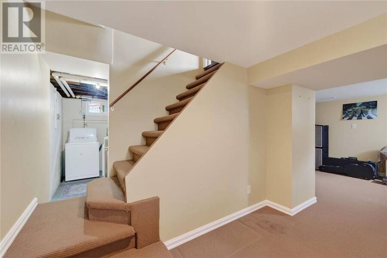
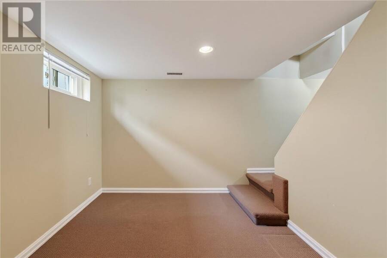
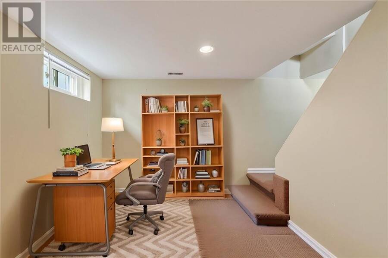
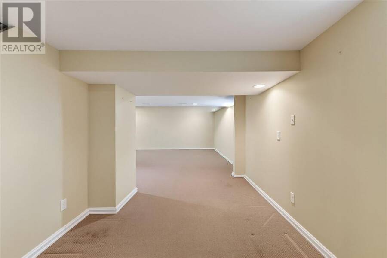
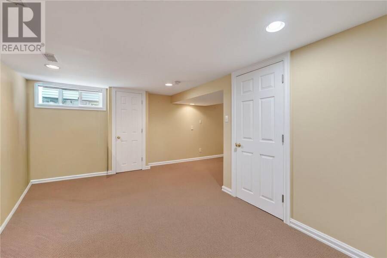
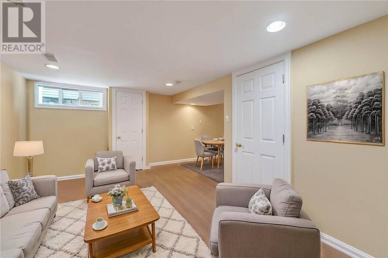
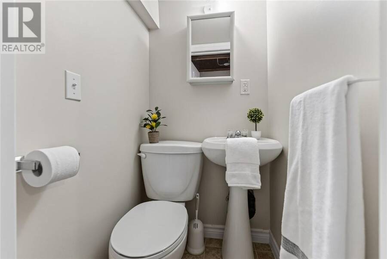
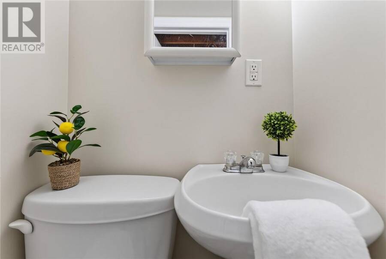
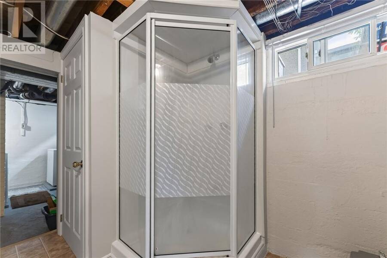
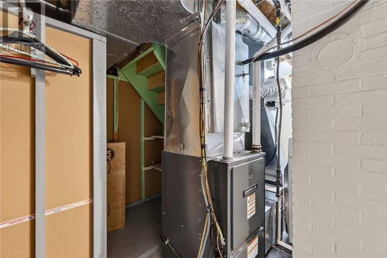
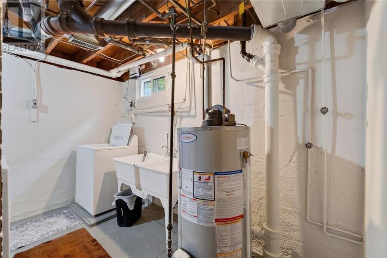
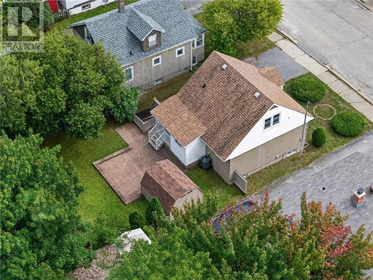
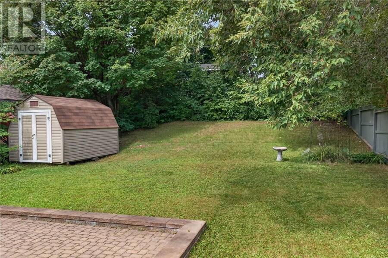
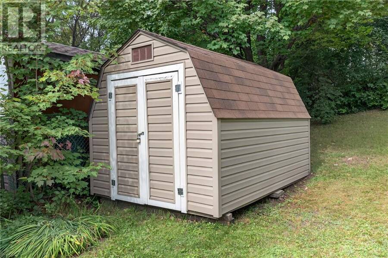
Welcome to 552 Pine Street, a charming 1½-storey home nestled in the heart of Sudbury's desirable West End. Situated on a beautiful 45.75' x 122' private lot, this solid stone-and-vinyl home offers approximately 1,200 sq. ft. of comfortable living space-an ideal opportunity for first-time buyers, young families or anyone searching for a manageable property to call home. An adorable enclosed front porch welcomes you inside, where large windows fill the living room with natural light. The functional galley kitchen offers space for a cozy breakfast nook, while the main floor also features the primary bedroom and a full bathroom. Upstairs, two additional bedrooms are tucked away, creating a perfect private space for children, guests or a home office. The lower level provides additional room for a family rec room and computer or gaming area, along with a convenient second bathroom. Outside, the private backyard offers a wonderful setting for children, pets, gardening and summer relaxation. Two storage sheds, measuring approximately 8' x 12' and 1O' x 12', provide ample space for tools and outdoor equipment. Additional features include engineered hardwood flooring, plaster walls, newer windows, natural gas heating, central air conditioning and reasonable heating costs. The furnace is cleaned and serviced annually, the hot water tank was recently replaced, and the furnace, air conditioner and shingles are approximately 15 years old. 552 Pine Street is filled with warmth, character and potential. Book your private viewing today! (id:25417)
- Listing ID: 2130488
- Property Type: Single Family
| Property | |
|---|---|
| Ownership: | Freehold |
| Lot Size: | 4,051 - 7,250 Sqft |
| Building | |
|---|---|
| Type: | Single Family House |
| HVAC: | Central Air Conditioning, Fireplace and Forced Air |
| Exterior: | Stone, Vinyl Siding and Asphalt Shingle |
| Basement: | Full |
| Utilities: | Municipal Sewage System |
| Location | |
|---|---|
| City: | Greater Sudbury |
| Province: | Ontario |
| Nearby Amenities: | Park, Public Transit and Schools |
| Community Features: | Bus Route, Family Oriented and School Bus |
| Rooms | Level | Dimensions |
|---|---|---|
| Bedroom | Second level | 10'4 x 10'2 |
| Bedroom | Second level | 12'3 x 9'4 |
| Hobby room | Basement | 14'11 x 10'3 |
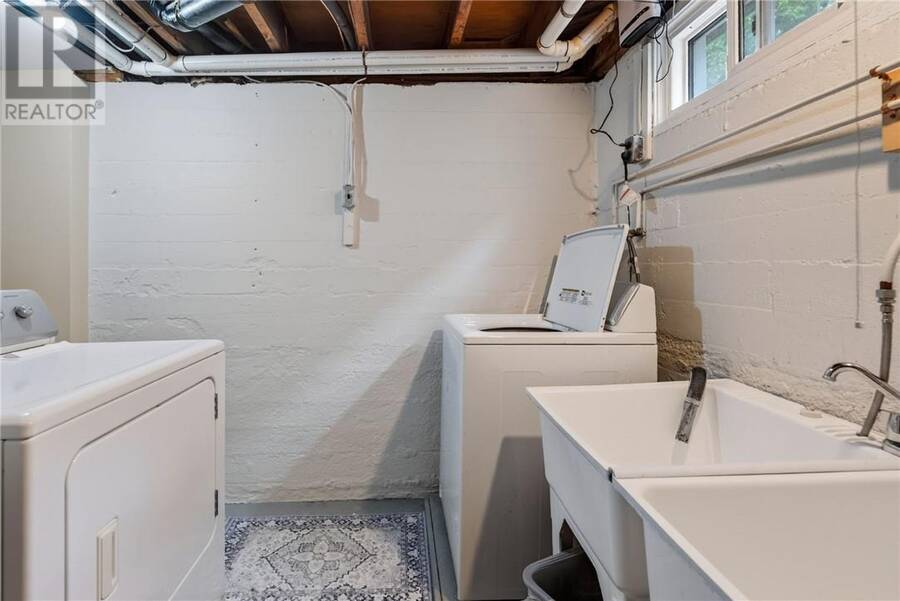
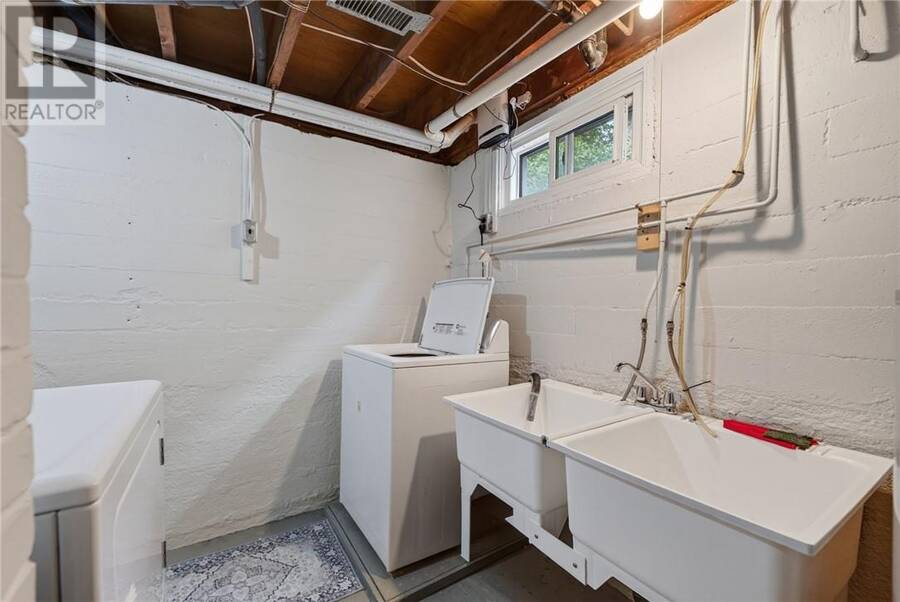
| Laundry room | Basement | 11'1 x 8'2 |
| Recreational, Games room | Basement | 11'9 x 8'9 |
| Bathroom | Main level | 7'11 x 5'11 |
| Primary Bedroom | Main level | 11'5 x 9'4 |
| Living room | Main level | 16 x 11'5 |
| Kitchen | Main level | 13'9 x 7'2 |
Book a showing to see this home in Greater Sudbury
This property has so much to offer. Book a private showing now, as you do not want to miss out on 552 Pine Street in Greater Sudbury, Ontario!
Private Showing Request
Send a request to book a private showing for
.
Please Note: Information you supply in the contact form will be kept fully confidential.
Is this home the right property for you? Start a conversation to find out.
Get Directions to this Property
Not sure where this property is? Get directions to this condo in Greater Sudbury Ontario.


Provided by RE/MAX CROWN REALTY INC. (SUDBURY). MLS®, REALTOR®, and the associated logos are trademarks of the Canadian Real Estate Association.

This REALTOR.ca listing content is owned and licensed by REALTOR® members of the Canadian Real Estate Association.
Have questions or need more information about this home? Don't know where to begin? Then, let us connect you with the best real estate agent to guide you.

Inquiries submitted through this website will be responded to by a local sales representative from Royal LePage®.
Start a Conversation by Text
Provide your full name, phone and email to start a conversation by text message.
Please Note: Information you supply in the contact form will be kept fully confidential.
Start a Conversation by Email
Provide your full name and email to start a conversation by email.
Please Note: Information you supply in the contact form will be kept fully confidential.