
5429 Deschenes Road, Greater Sudbury, Ontario P3P 1R3

$839,000.00
- 5 bedrooms
- 4 bathrooms
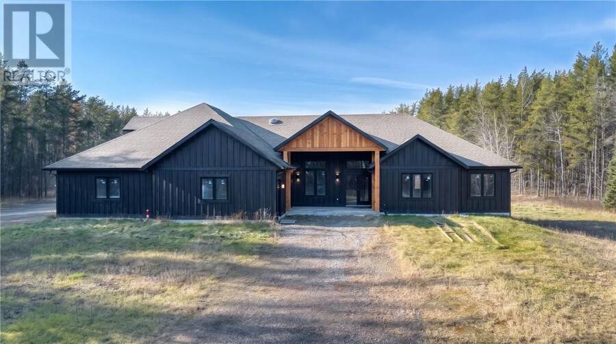
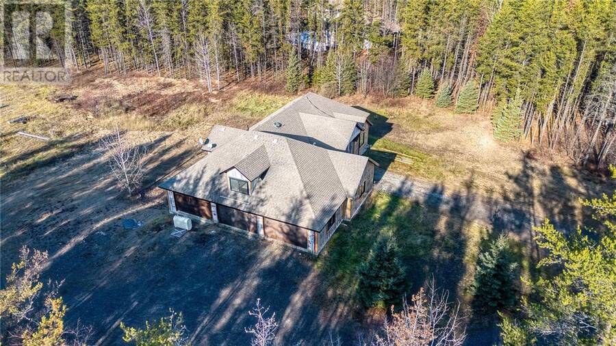
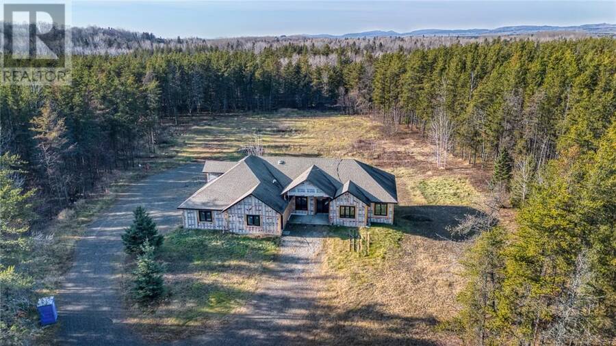
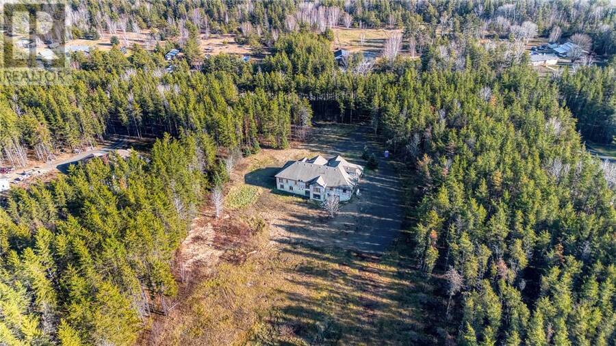
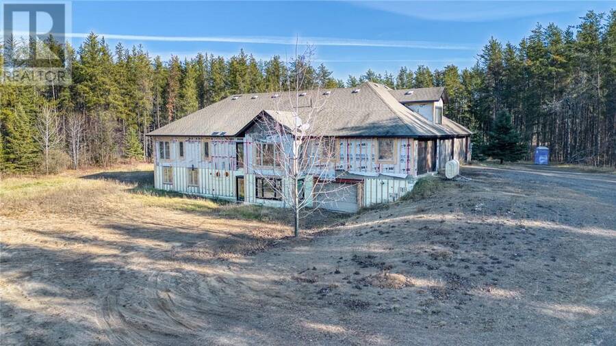
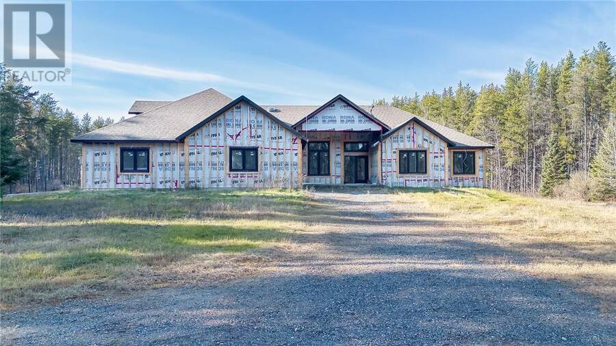
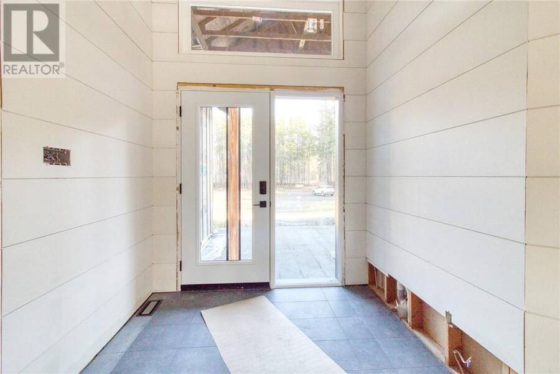
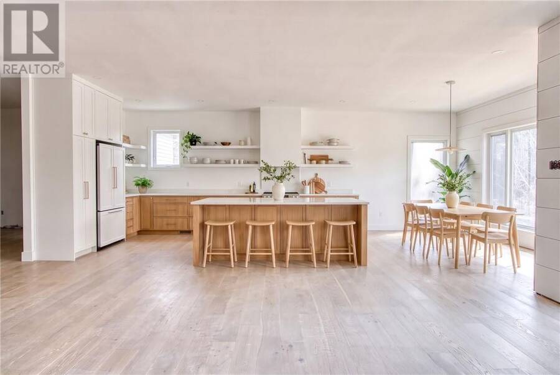
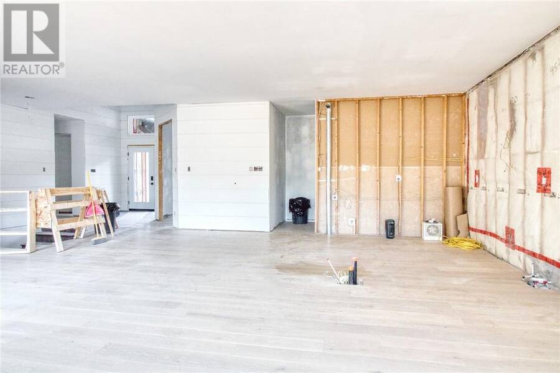
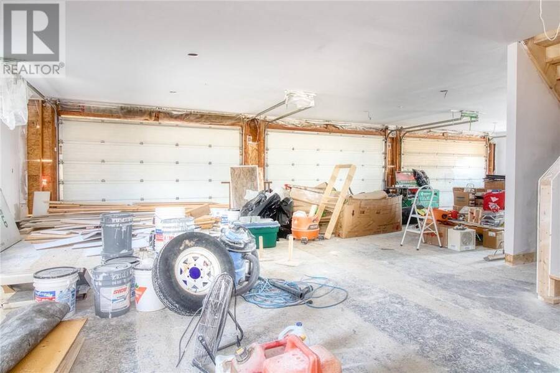
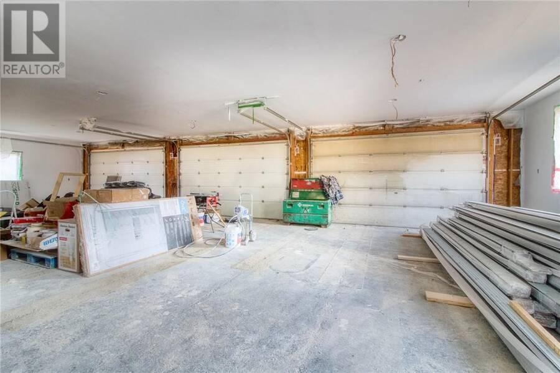
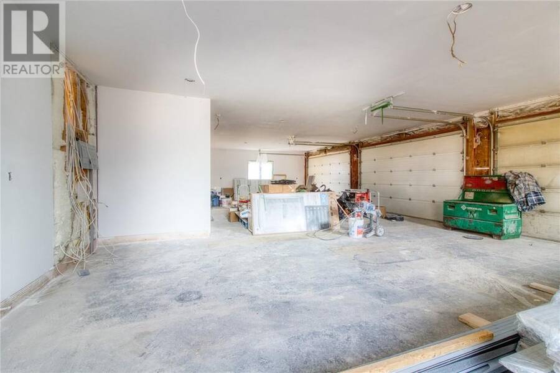
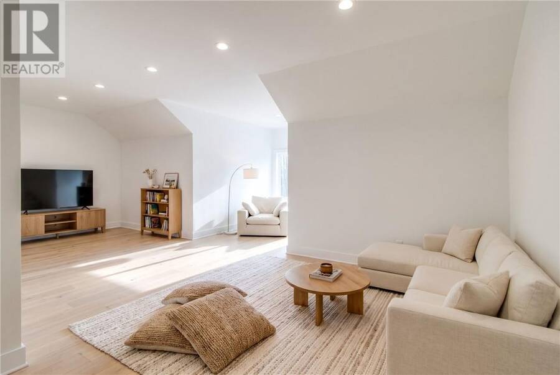
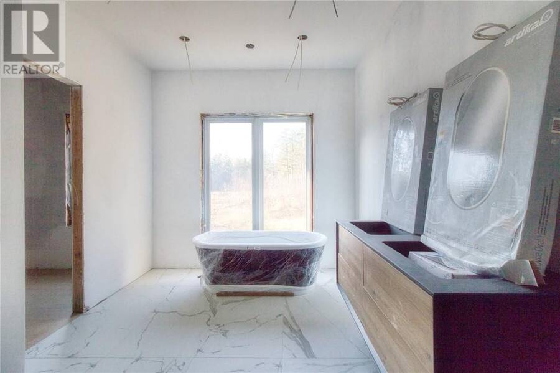
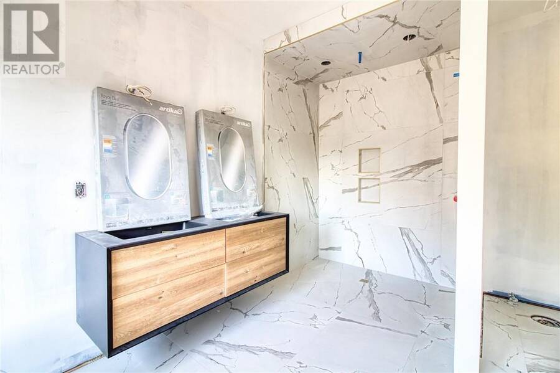
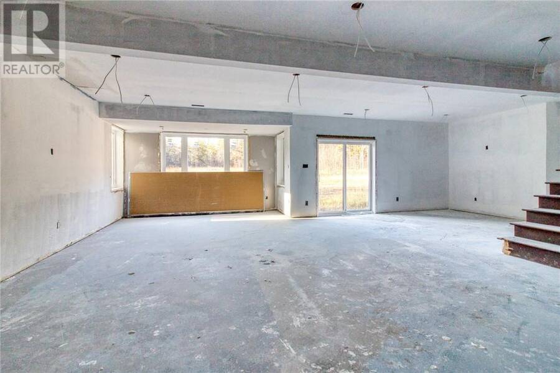
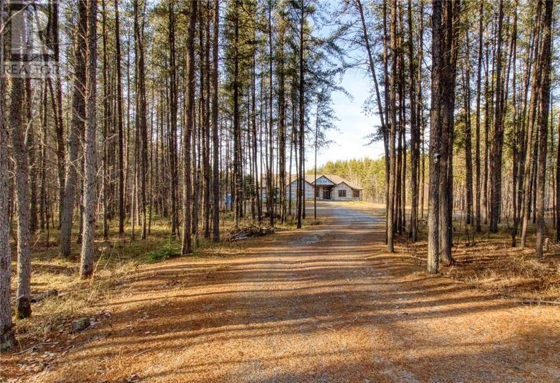
Five private, tree-lined acres, eight garage bays and room to grow in every direction. This 5-bedroom home in Hanmer, Greater Sudbury, Ontario is built on a grand scale and ready for someone with a big vision. A welcoming entry with soaring ceilings opens to an expansive open-concept main floor with light oak hardwood. Upstairs, three bedrooms include a true primary suite with a walk-in closet and a spa-style ensuite featuring a freestanding soaking tub and an oversized tiled shower. The garage space is something most buyers only imagine. On the main level, an attached 5-car garage has a loft above that leads to a bright home office or second rec ... read more
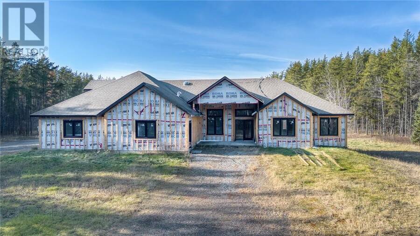
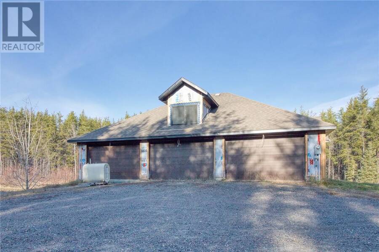
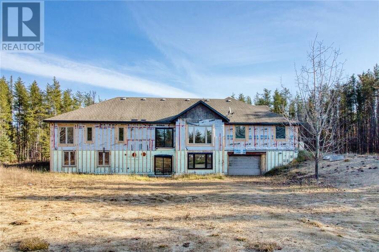
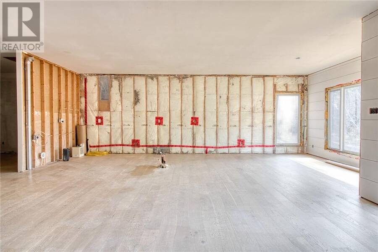
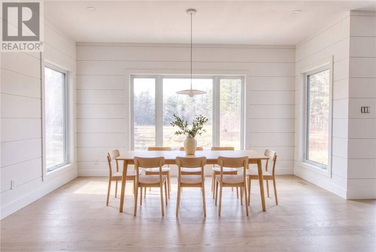
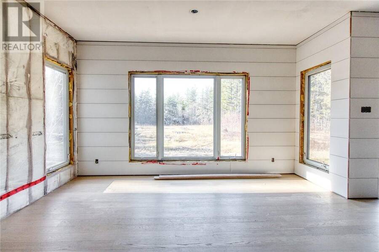
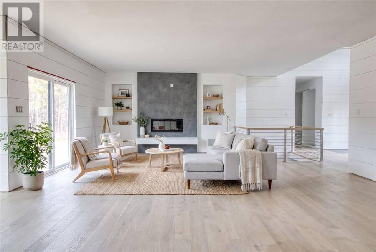
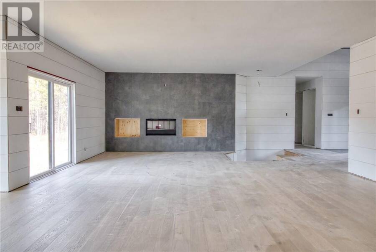
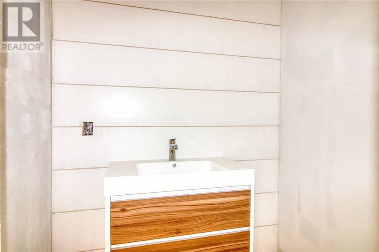
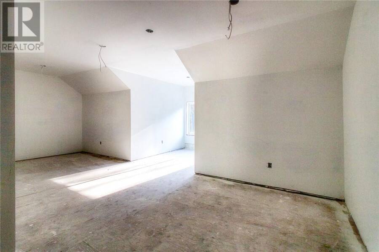
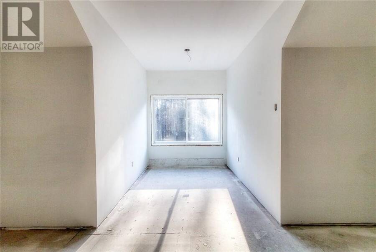
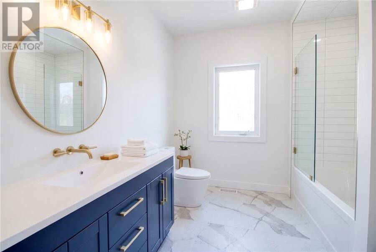
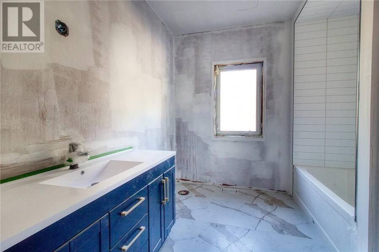
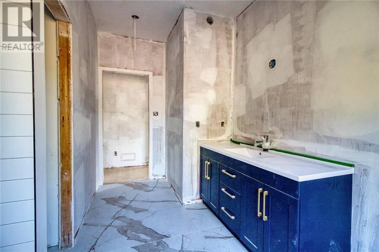
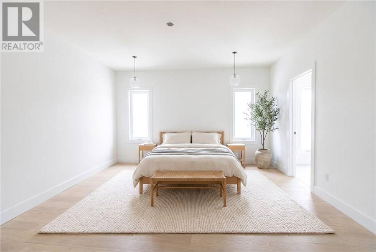
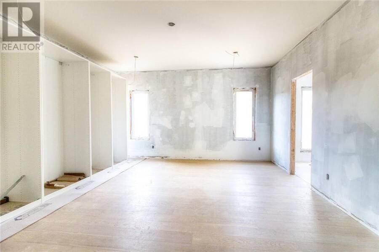
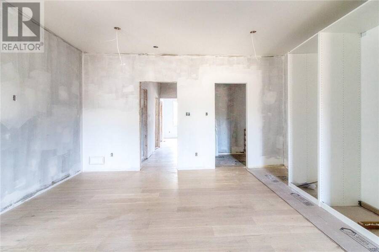
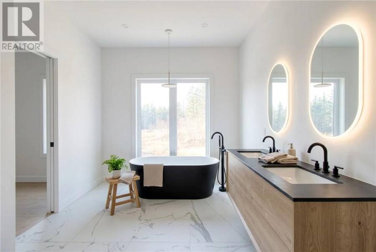
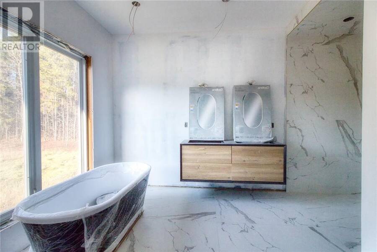
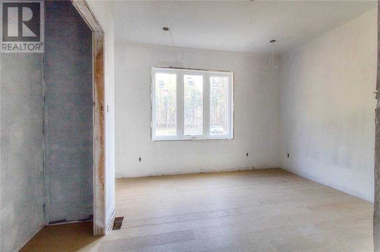
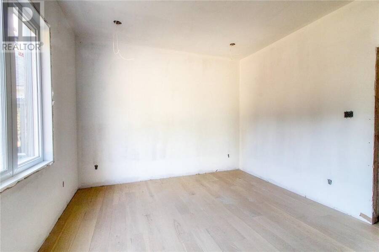
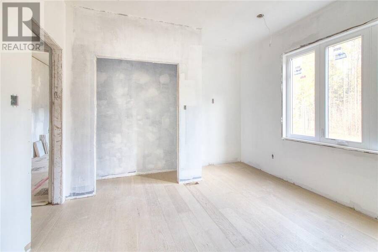
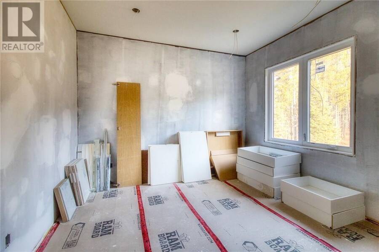
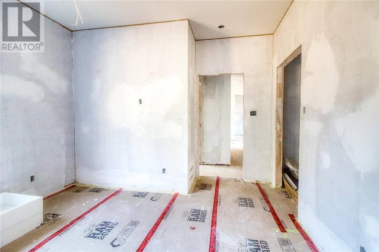
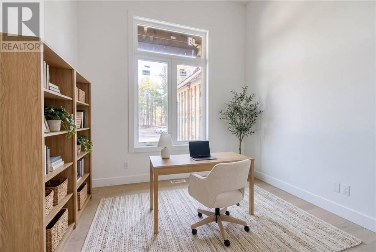
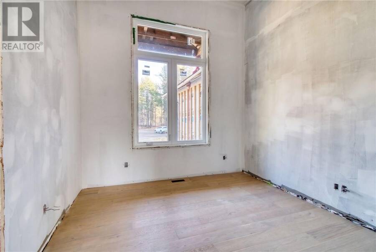
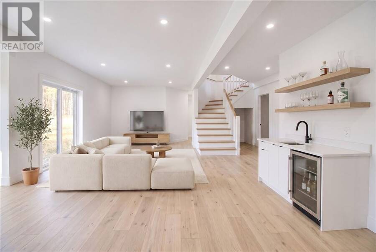
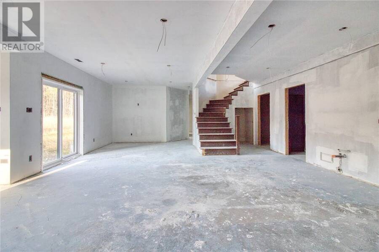
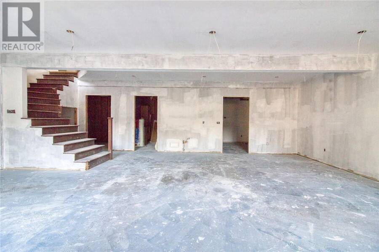
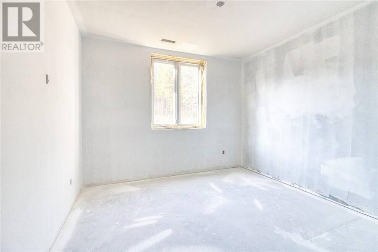
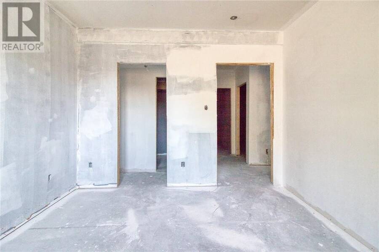
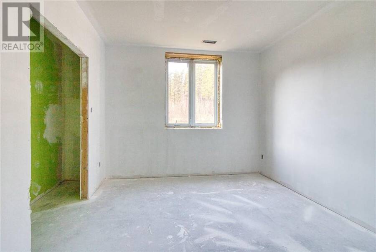
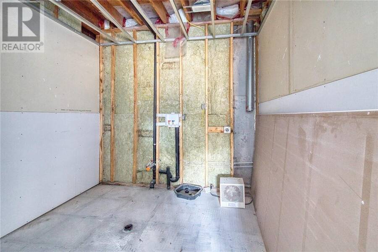
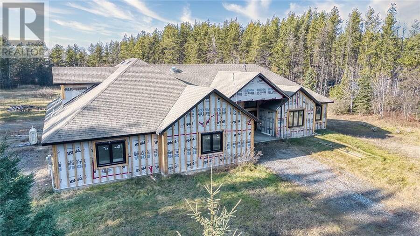
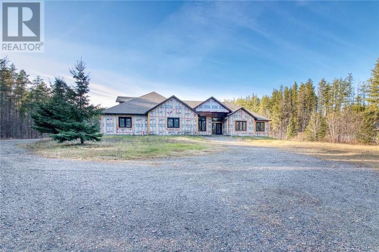
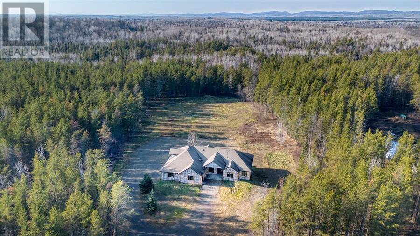
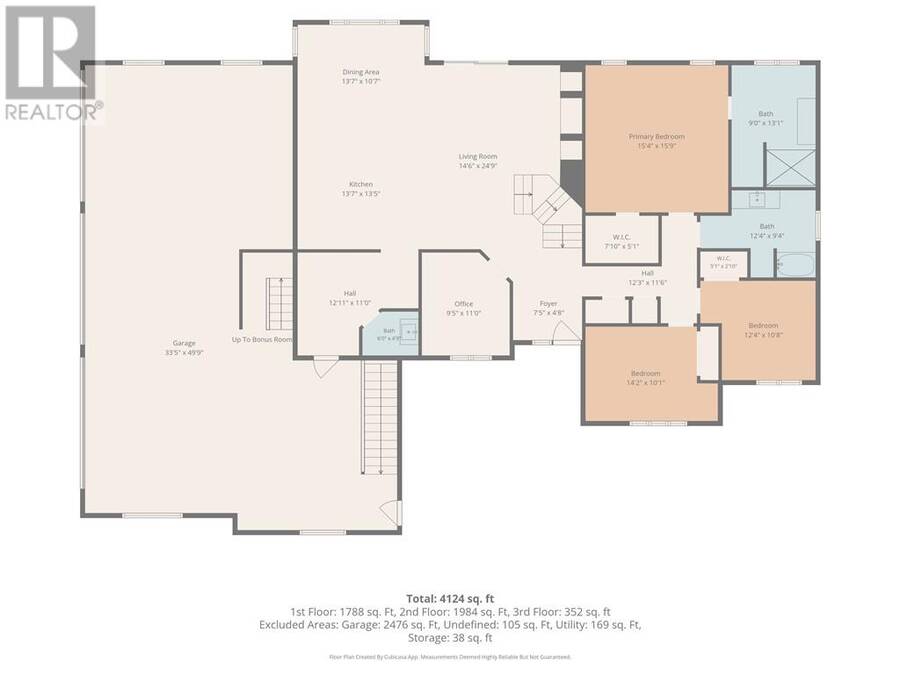
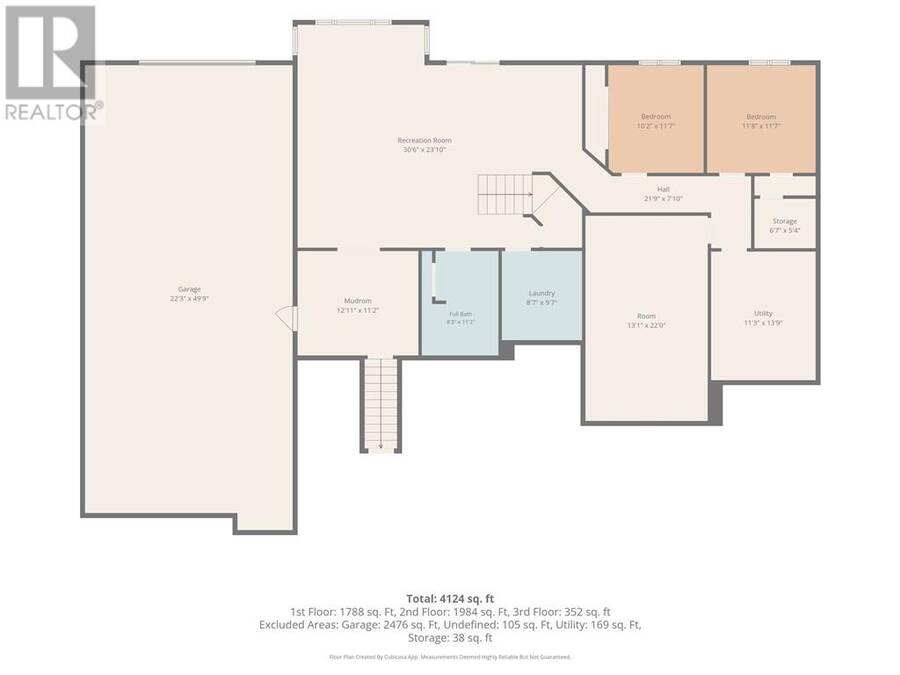
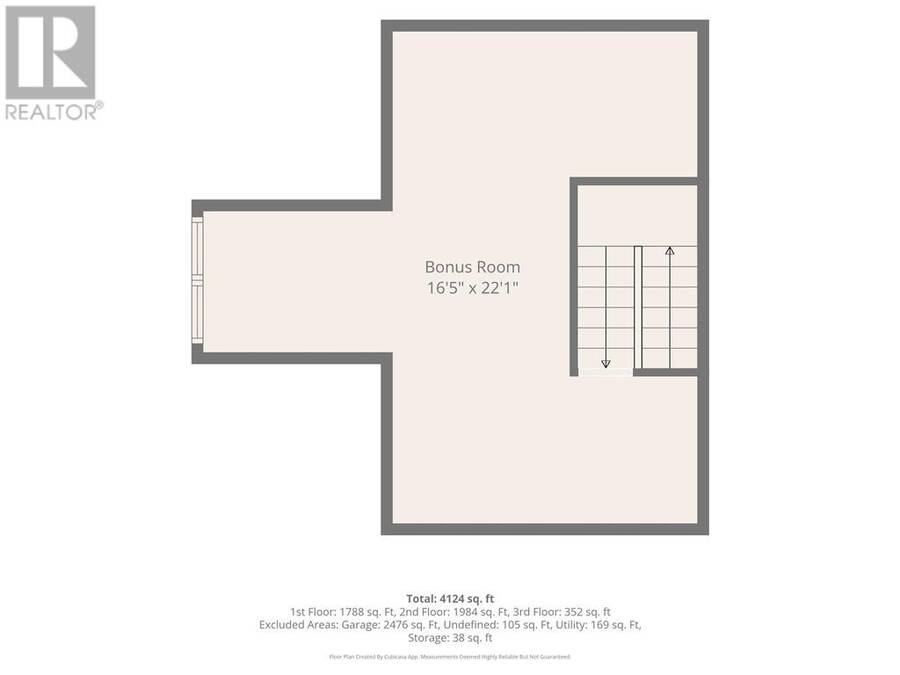
Five private, tree-lined acres, eight garage bays and room to grow in every direction. This 5-bedroom home in Hanmer, Greater Sudbury, Ontario is built on a grand scale and ready for someone with a big vision. A welcoming entry with soaring ceilings opens to an expansive open-concept main floor with light oak hardwood. Upstairs, three bedrooms include a true primary suite with a walk-in closet and a spa-style ensuite featuring a freestanding soaking tub and an oversized tiled shower. The garage space is something most buyers only imagine. On the main level, an attached 5-car garage has a loft above that leads to a bright home office or second rec room. The lower level adds another 3-car garage with direct access to the backyard. Together they hold 8 vehicles, ideal for contractors, collectors, hobbyists, or anyone with trucks, trailers, boats or toys to store. The lower level keeps going with a large rec room, two more bedrooms, a full bathroom, and a flex room ready to become a home gym or theatre room. Outside, 5 acres of mature trees offer privacy and space to add a pool, a detached shop, gardens, or whatever you envision. The property has natural gas access, a sand point water system, a private septic system, and an insulated concrete form (ICF) foundation. The home was built in 2008, and since November 2025 the current owner has completed extensive renovations and repairs. Select photos are renderings of the finishes the seller had planned, a preview of what this home was designed to become. The rest is up to you. This is your chance to finish a home of this size and setting exactly the way you’ve always pictured it, on 5 acres in Hanmer. (id:25417)
Open House this Sunday, November 22nd, from 2:00 PM to 4:00 PM.
- Listing ID: 2131376
- Property Type: Single Family
| Property | |
|---|---|
| Style: | Bungalow |
| Ownership: | Freehold |
| Land Size: | 3 - 10 Acres |
| Parking: | Attached Garage |
| Building | |
|---|---|
| Type: | Single Family House |
| HVAC: | Fireplace |
| Basement: | Full |
| Utilities: | Septic System |
| Location | |
|---|---|
| City: | Greater Sudbury |
| Province: | Ontario |
| Rooms | Level | Dimensions |
|---|---|---|
| Den | Main level | 11'0"" x 9'5"" |
| Bedroom | Main level | 12'4"" x 10'8"" |
| Bedroom | Main level | 14'2"" x 10'1"" |
| Primary Bedroom | Main level | 15'4"" x 15'9"" |
| Living room | Main level | 24'9"" x 14'6"" |
| Kitchen | Main level | 13'7"" x 13'5"" |
Book a showing to see this home in Greater Sudbury
This property has so much to offer. Book a private showing now, as you do not want to miss out on 5429 Deschenes Road in Greater Sudbury, Ontario!
Private Showing Request
Send a request to book a private showing for
.
Please Note: Information you supply in the contact form will be kept fully confidential.
Is this home the right property for you? Start a conversation to find out.
Get Directions to this Property
Not sure where this property is? Get directions to this condo in Greater Sudbury Ontario.


Provided by SUTTON-BENCHMARK REALTY INC., BROKERAGE. MLS®, REALTOR®, and the associated logos are trademarks of the Canadian Real Estate Association.

This REALTOR.ca listing content is owned and licensed by REALTOR® members of the Canadian Real Estate Association.
Have questions or need more information about this home? Don't know where to begin? Then, let us connect you with the best real estate agent to guide you.

Inquiries submitted through this website will be responded to by a local sales representative from Royal LePage®.
Start a Conversation by Text
Provide your full name, phone and email to start a conversation by text message.
Please Note: Information you supply in the contact form will be kept fully confidential.
Start a Conversation by Email
Provide your full name and email to start a conversation by email.
Please Note: Information you supply in the contact form will be kept fully confidential.