
516 Camelot Drive, Greater Sudbury, Ontario P3B 3M7

$499,900.00
- 5 bedrooms
- 2 bathrooms
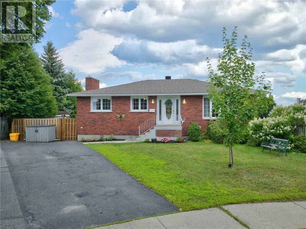
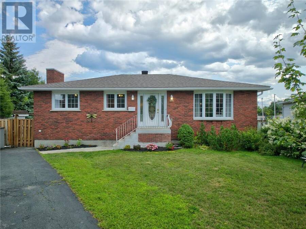
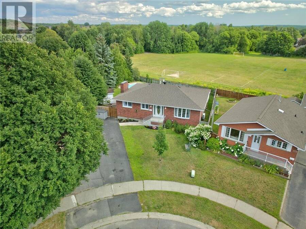
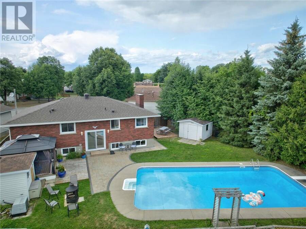
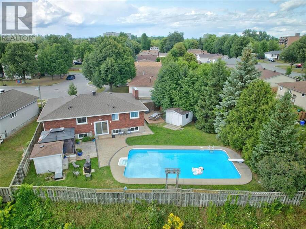
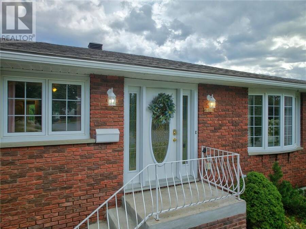
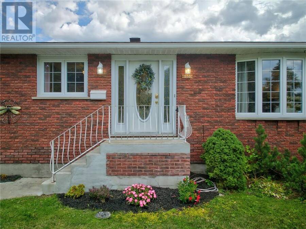
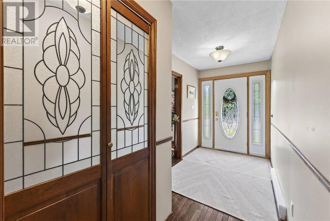
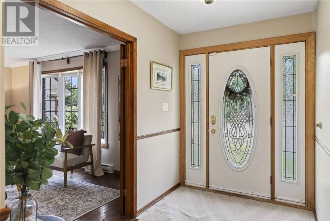
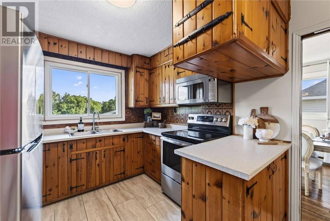
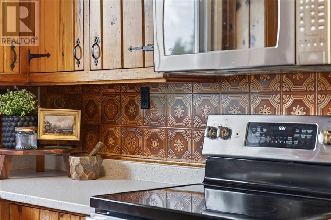
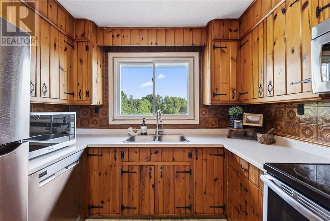
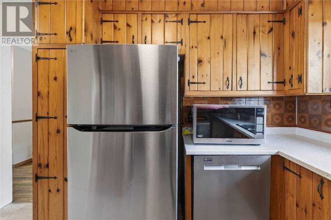
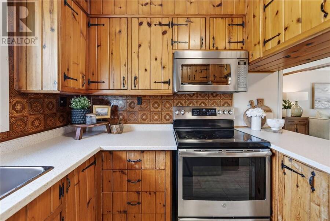
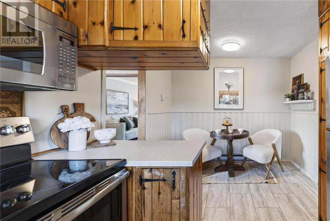
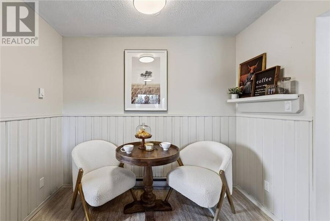
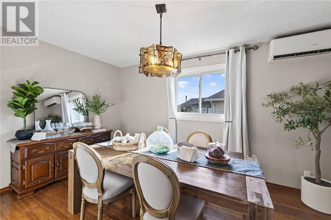
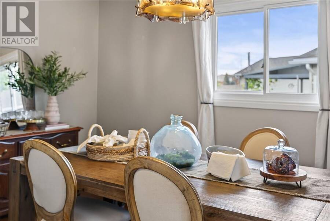
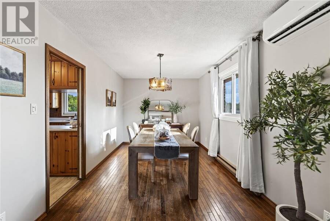
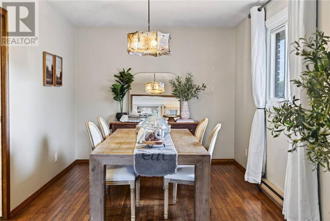
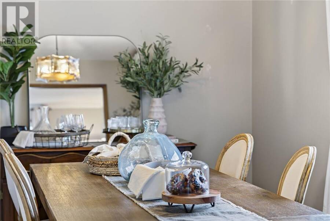
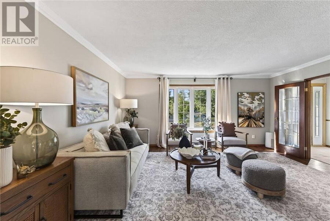
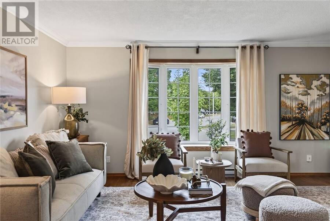
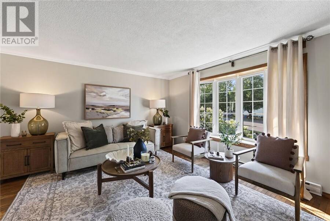

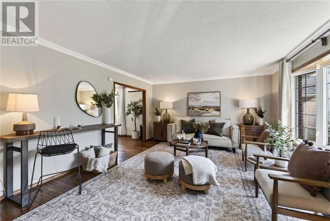
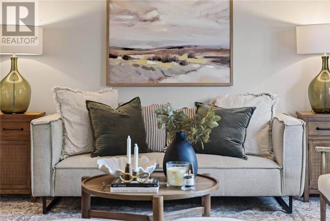
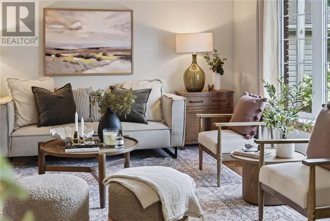
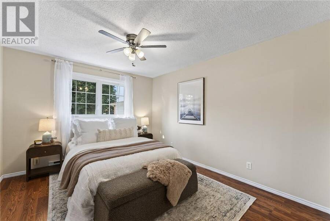
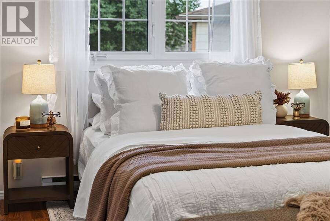
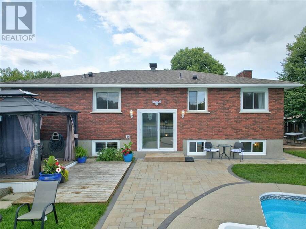
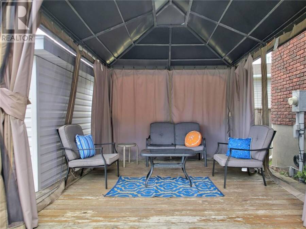
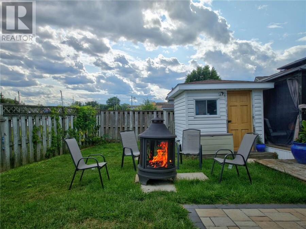
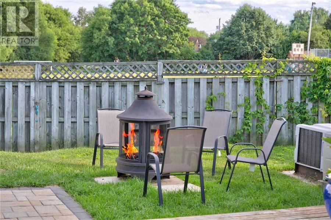
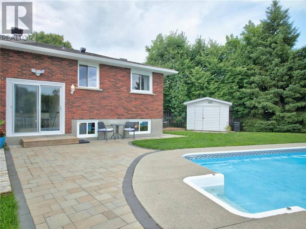
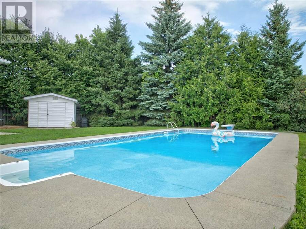
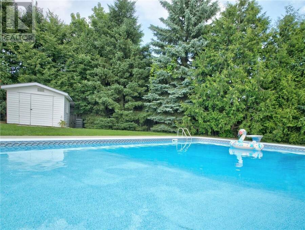
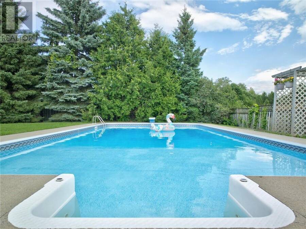
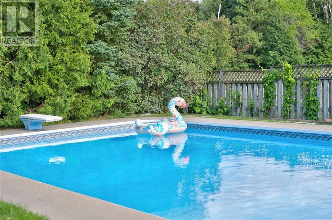
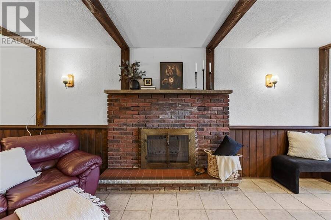
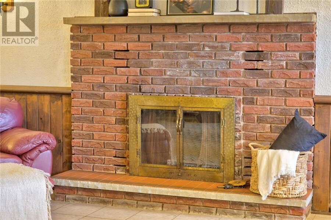
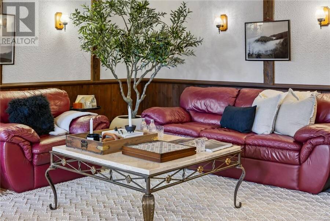
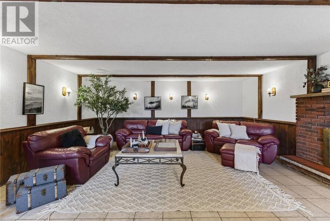
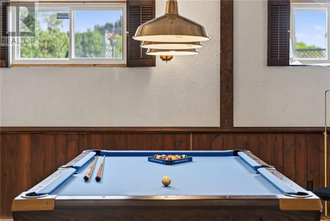
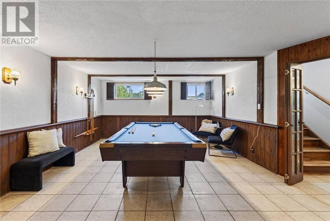
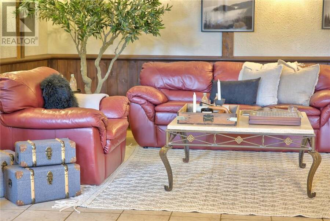
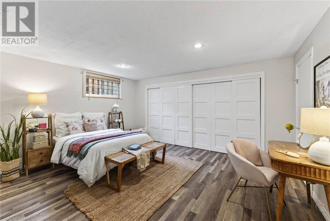
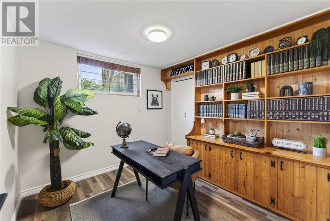
All-brick bungalow just minutes from big-box stores and everyday amenities! Nestled on a gorgeous pie-shaped lot surrounded by mature trees and backing onto parkland, this impressive home offers space, privacy, and plenty of room to entertain. Step inside to an oversized living room featuring beautiful hardwood floors, flowing seamlessly into the formal dining room and eat-in kitchen complete with stainless steel appliances. The main floor offers three generous bedrooms and a full 4-piece bathroom. The finished lower level provides even more living space with a spacious family room—perfect for entertaining—and includes a billiard table. You’ll ... read more
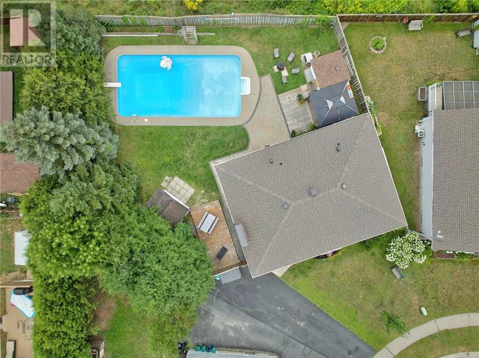
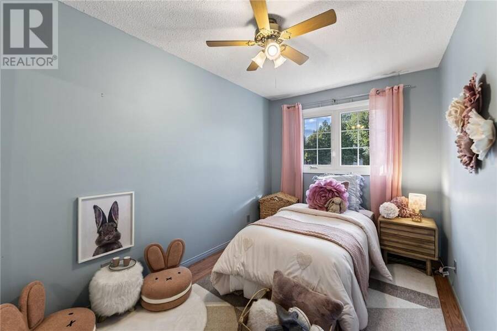
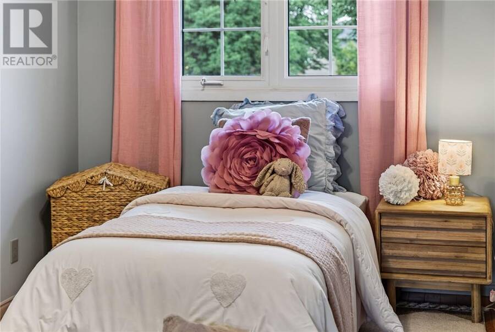
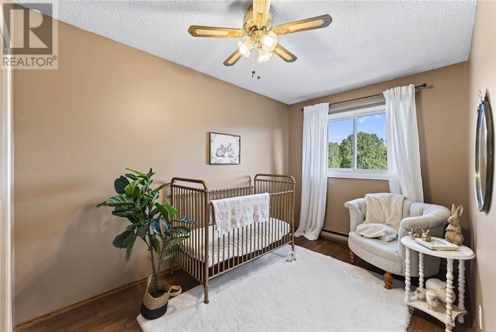
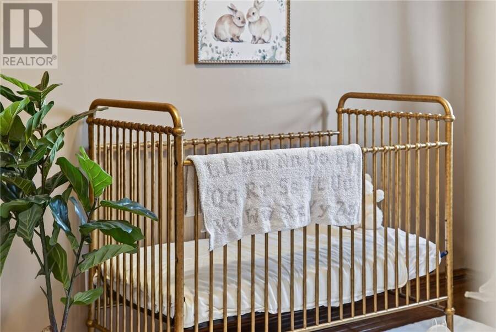
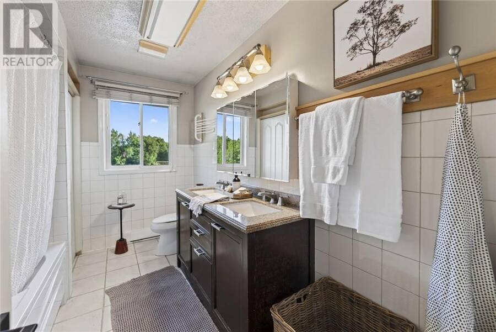
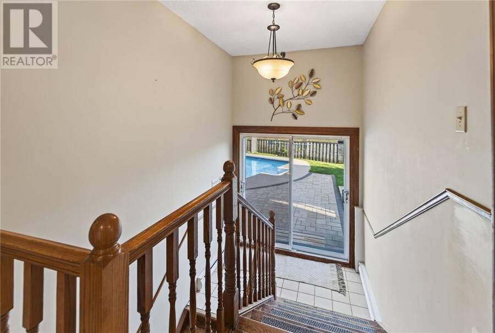
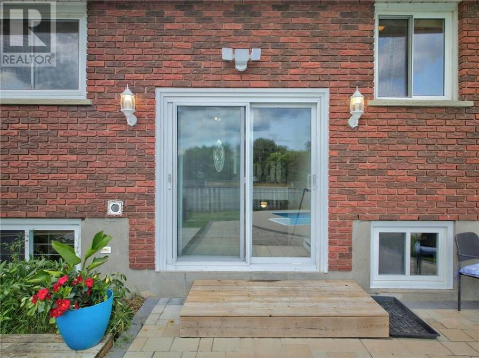
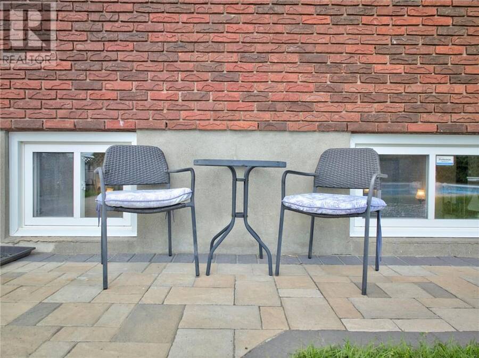
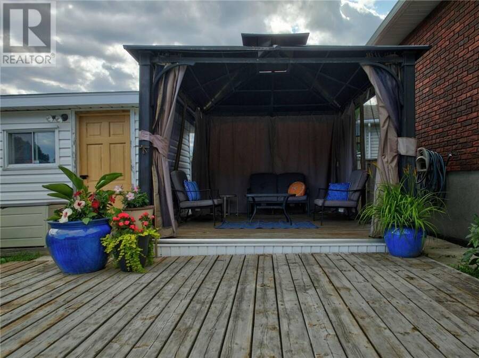
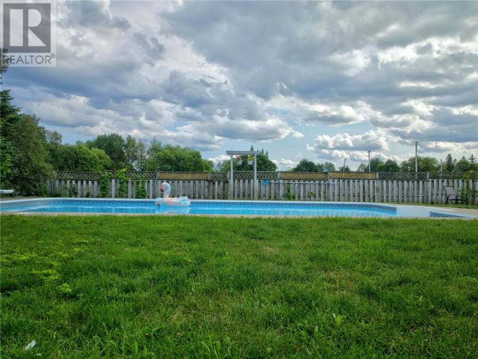
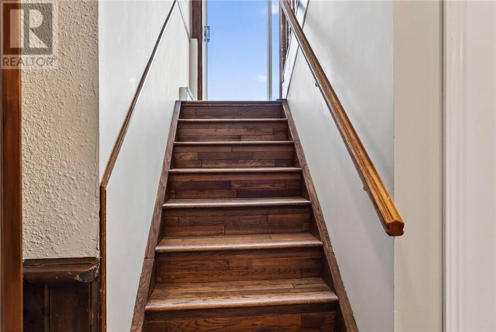
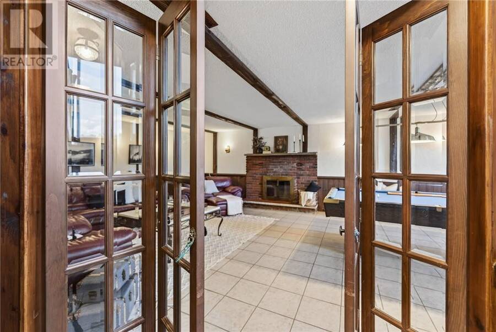
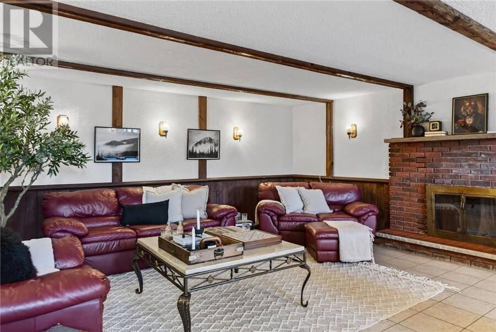
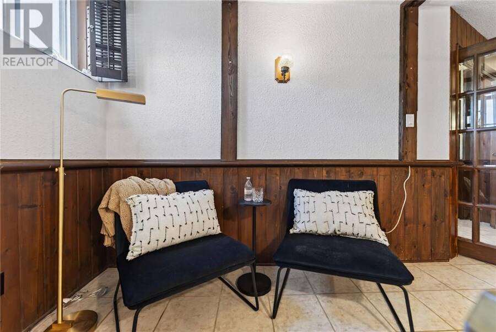
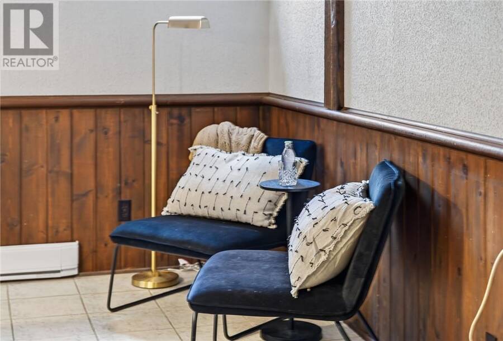
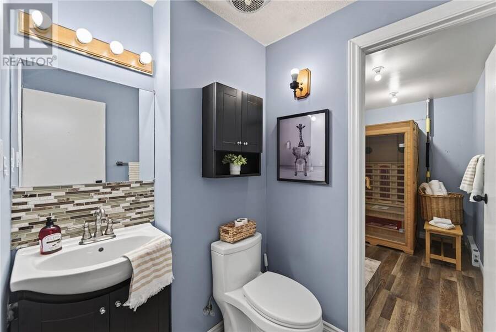
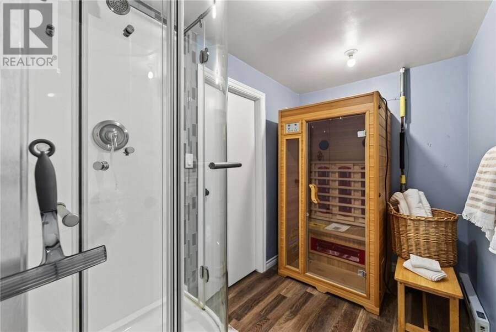
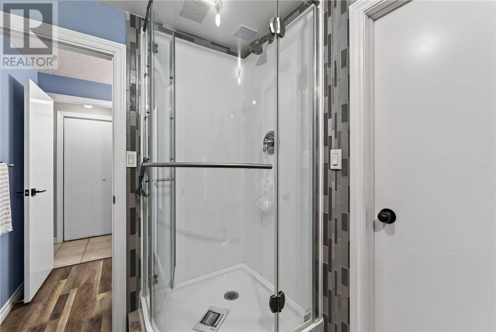
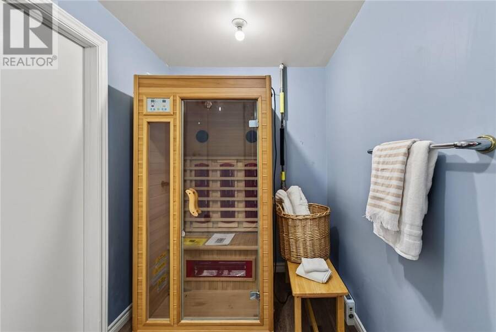
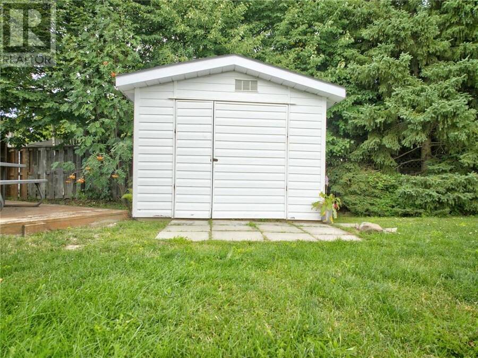
All-brick bungalow just minutes from big-box stores and everyday amenities! Nestled on a gorgeous pie-shaped lot surrounded by mature trees and backing onto parkland, this impressive home offers space, privacy, and plenty of room to entertain. Step inside to an oversized living room featuring beautiful hardwood floors, flowing seamlessly into the formal dining room and eat-in kitchen complete with stainless steel appliances. The main floor offers three generous bedrooms and a full 4-piece bathroom. The finished lower level provides even more living space with a spacious family room—perfect for entertaining—and includes a billiard table. You’ll also find two additional bedrooms, including one with convenient cheater access to a 3-piece bathroom. This completely carpet-free home also features a wall-mounted A/C unit, fantastic curb appeal, and an incredible backyard built for summer fun. Host unforgettable gatherings and spend your summers relaxing around the impressive 20’ x 40’ inground pool. With five bedrooms, a beautiful private lot, parkland at your doorstep, and an amazing backyard, this home has so much to offer. Don’t miss your opportunity—book your showing today! (id:25417)
- Listing ID: 2129741
- Property Type: Single Family
| Property | |
|---|---|
| Style: | Bungalow |
| Ownership: | Freehold |
| Lot Size: | IRR (7,251 - 10,889 Sqft) |
| Pool: | Inground Pool |
| Building | |
|---|---|
| Type: | Single Family House |
| HVAC: | Baseboard Heaters and Fireplace |
| Exterior: | Brick and Asphalt Shingle |
| Basement: | Full |
| Utilities: | Municipal Sewage System |
| Location | |
|---|---|
| City: | Greater Sudbury |
| Province: | Ontario |
| Rooms | Level | Dimensions |
|---|---|---|
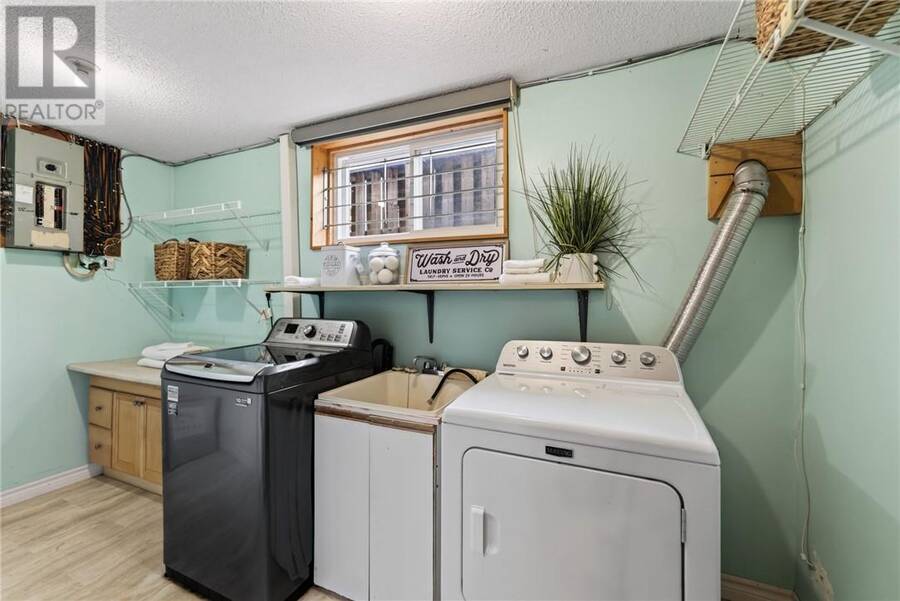
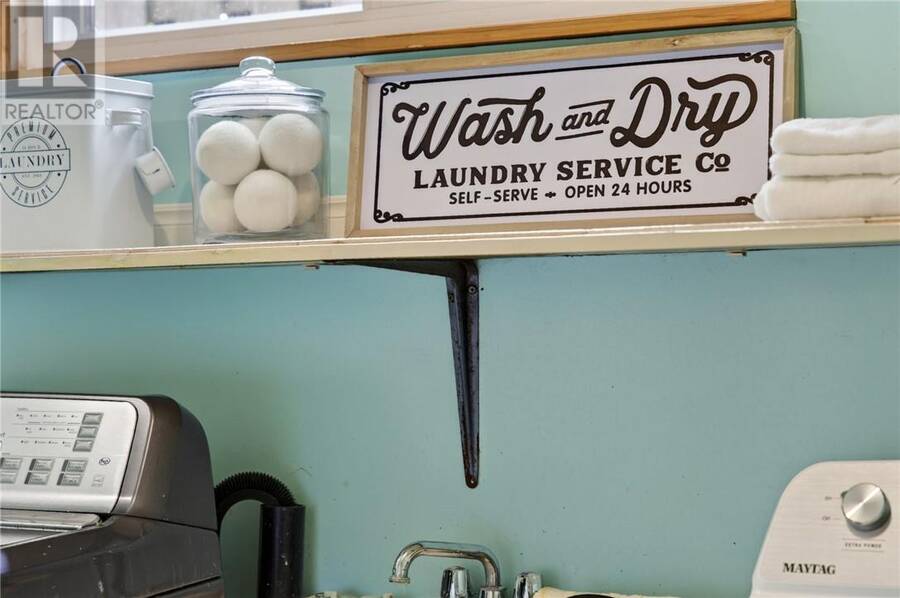
| Laundry room | Basement | 13.6 x 8.9 |
| 3pc Bathroom | Basement | 6.4 x 15.6 |
| Bedroom | Basement | 10 x 9.8 |
| Bedroom | Basement | 13.4 x 15.11 |
| Family room | Basement | 29.5 x 15.3 |
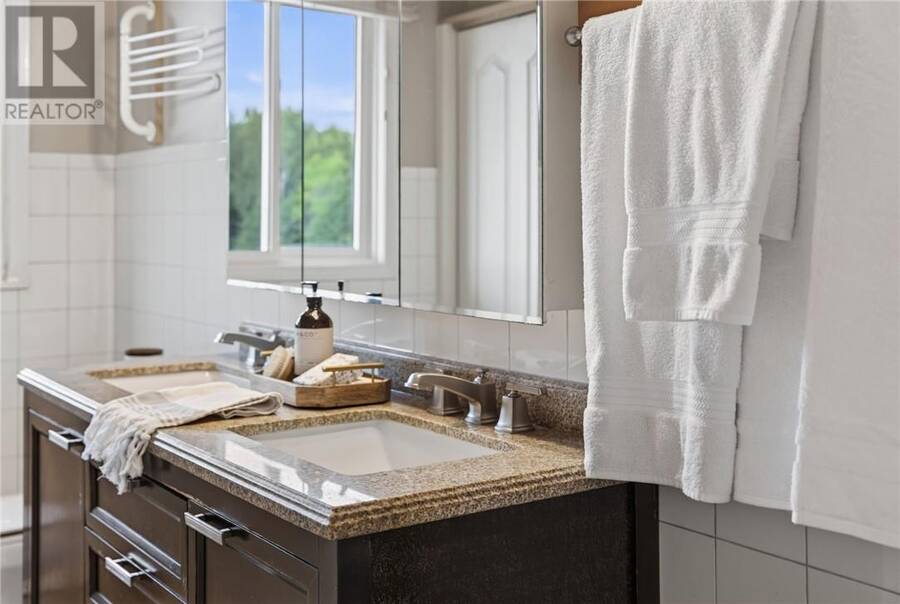
| 4pc Bathroom | Main level | 12.1 x 7.9 |
| Bedroom | Main level | 8.2 x 12.0 |
| Bedroom | Main level | 8.3 x 14.4 |
| Primary Bedroom | Main level | 11.4 x 14.6 |
| Living room | Main level | 14.9 x 17.2 |
| Dining room | Main level | 15.9 x 9.9 |
| Kitchen | Main level | 9.4 x 15.9 |
Book a showing to see this home in Greater Sudbury
This property has so much to offer. Book a private showing now, as you do not want to miss out on 516 Camelot Drive in Greater Sudbury, Ontario!
Private Showing Request
Send a request to book a private showing for
.
Please Note: Information you supply in the contact form will be kept fully confidential.
Is this home the right property for you? Start a conversation to find out.
Get Directions to this Property
Not sure where this property is? Get directions to this condo in Greater Sudbury Ontario.


Provided by EXP REALTY, BROKERAGE (MAIN). MLS®, REALTOR®, and the associated logos are trademarks of the Canadian Real Estate Association.

This REALTOR.ca listing content is owned and licensed by REALTOR® members of the Canadian Real Estate Association.
Have questions or need more information about this home? Don't know where to begin? Then, let us connect you with the best real estate agent to guide you.

Inquiries submitted through this website will be responded to by a local sales representative from Royal LePage®.
Start a Conversation by Text
Provide your full name, phone and email to start a conversation by text message.
Please Note: Information you supply in the contact form will be kept fully confidential.
Start a Conversation by Email
Provide your full name and email to start a conversation by email.
Please Note: Information you supply in the contact form will be kept fully confidential.