
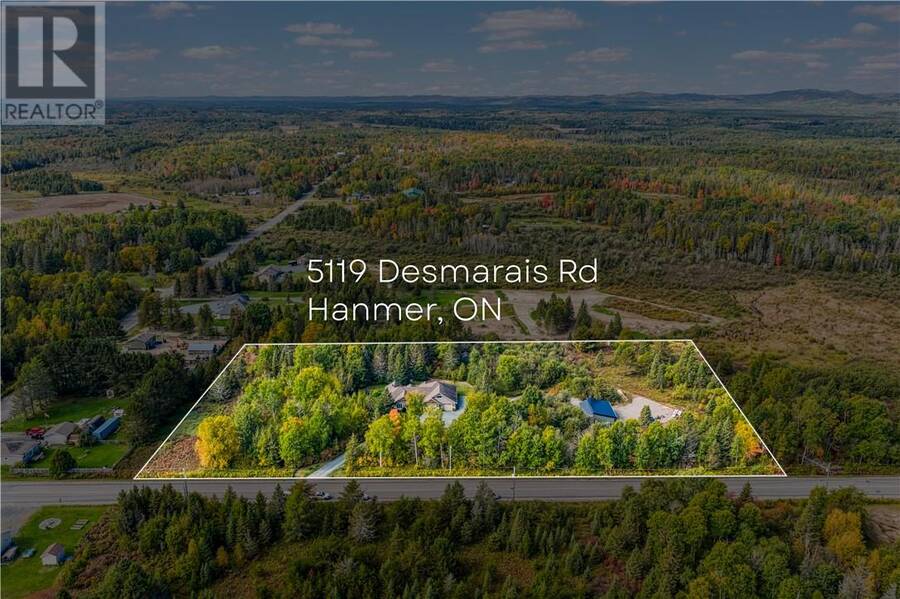
5119 Desmarais Road, Greater Sudbury, Ontario P3P 1R7

$1,299,750.00
- 3 bedrooms
- 3 bathrooms
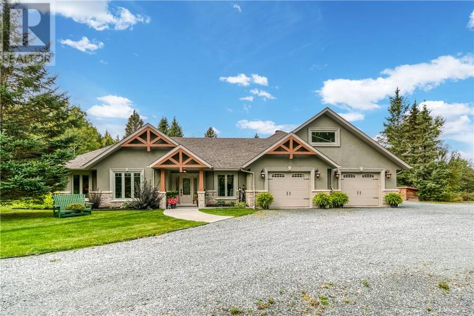
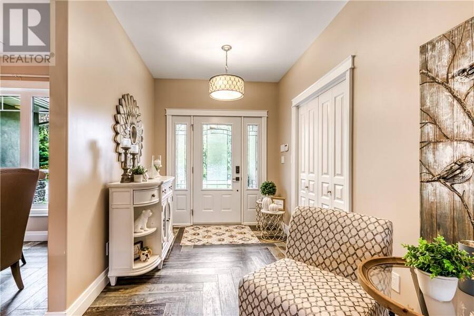
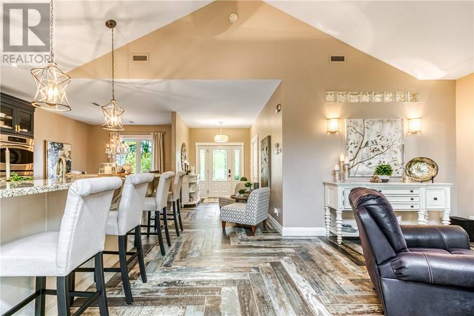
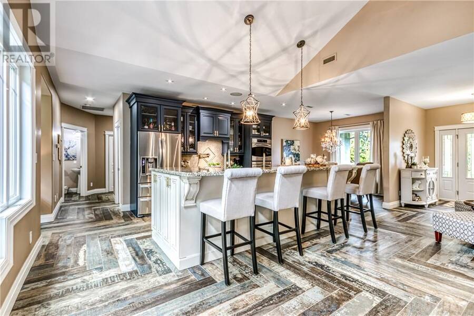
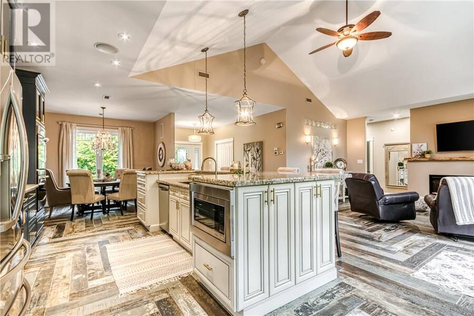
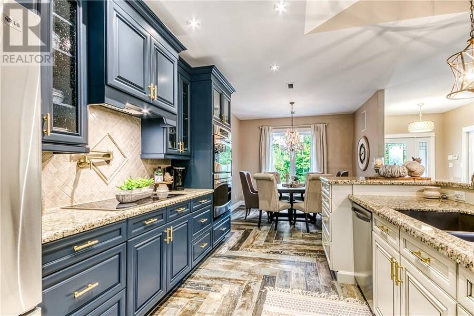
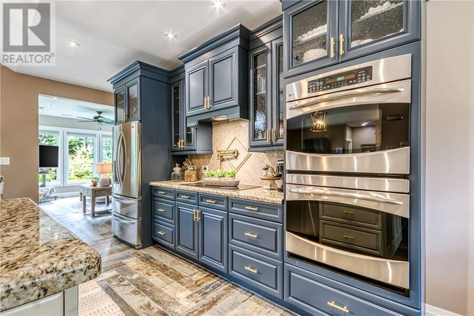
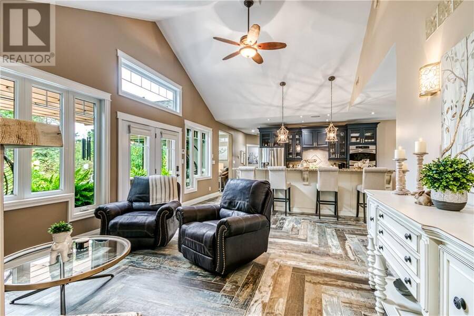
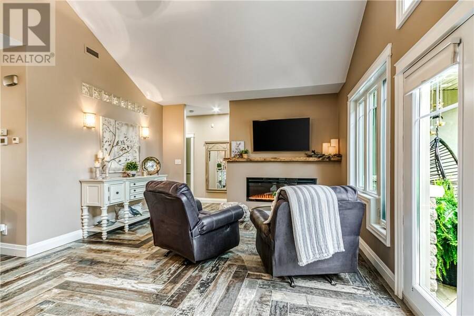
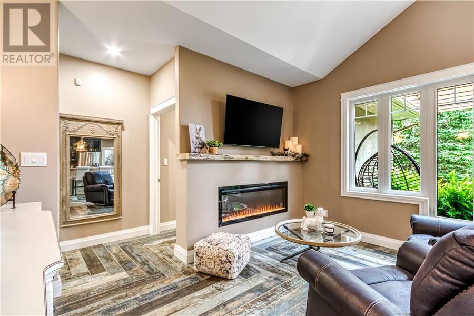
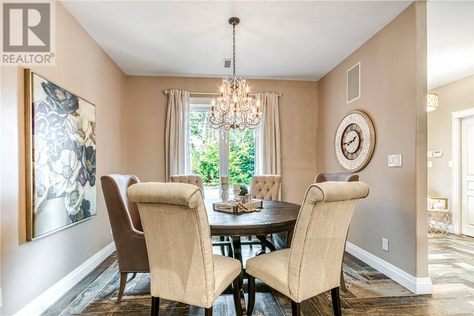
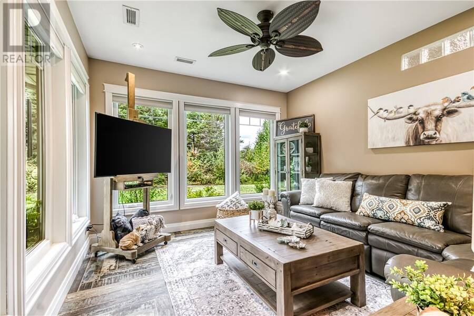
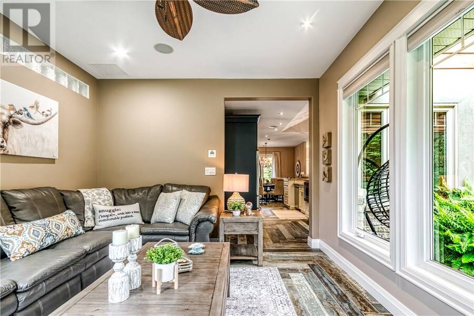
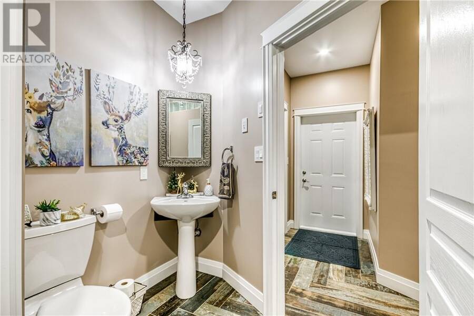
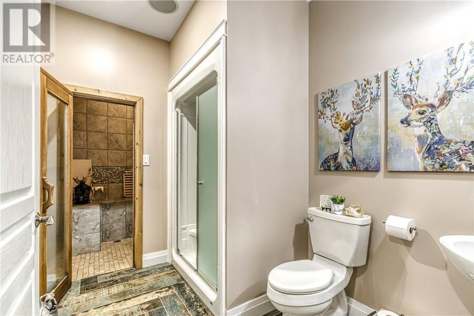
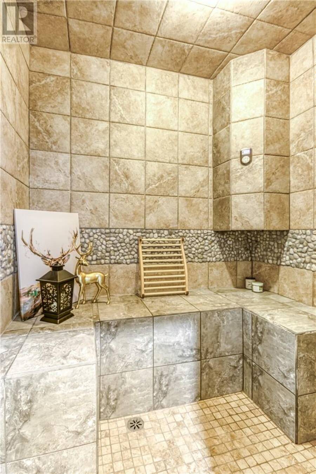
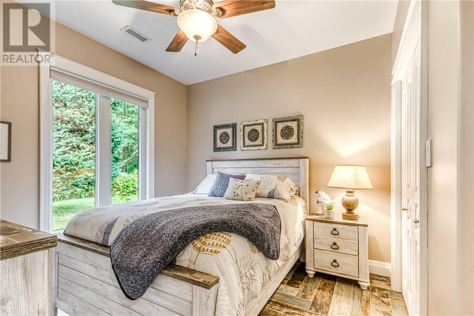
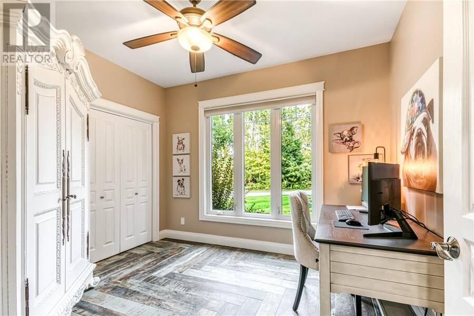
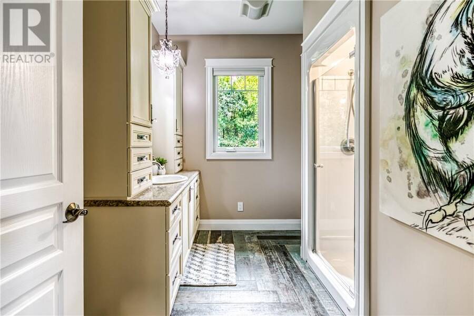
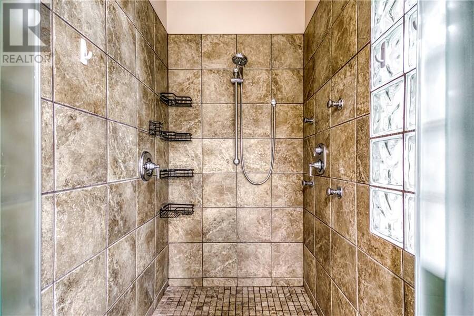
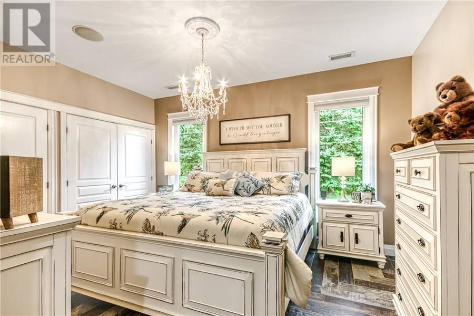
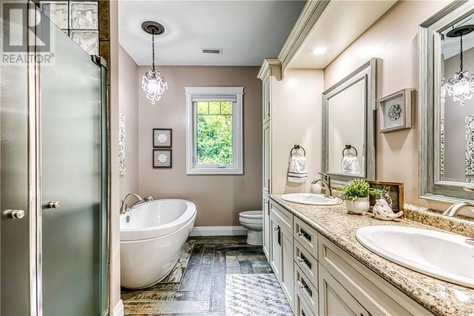
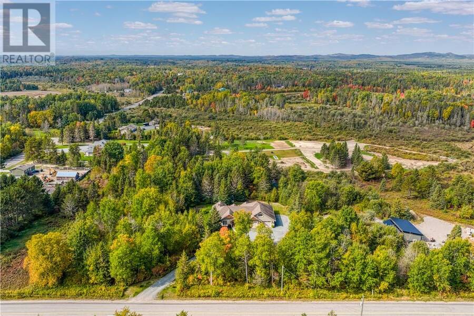
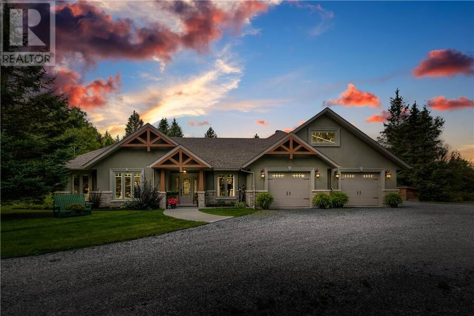
Executive custom-built home on a prestigious 5 acre lot offering exceptional privacy, space, and pride of ownership throughout. This one-of-a-kind level home shows like a dream and features a thoughtfully designed layout with two spacious living areas, soaring cathedreal ceilings, and an abundance of natural light. At the heart of the home is a gourmet kitchen complete with granite countertops, high-end appliances, and plenty of space for entertaining. With 3 bedrooms and 3 bathrooms, including a spa-inspired ensuite and separate steam/shower room, every detail has been designed with comfort in mind. Gorgeous distressed wood style porceline tiles ... read more
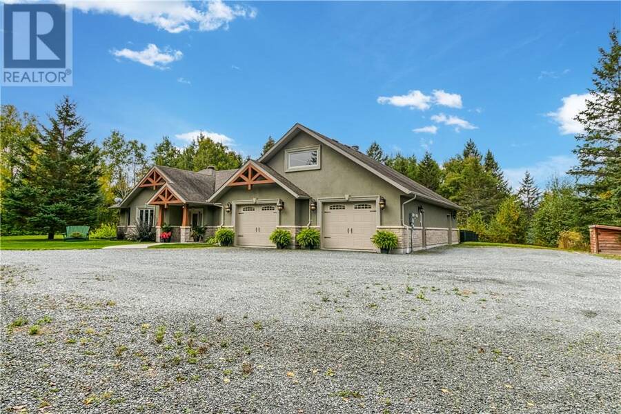
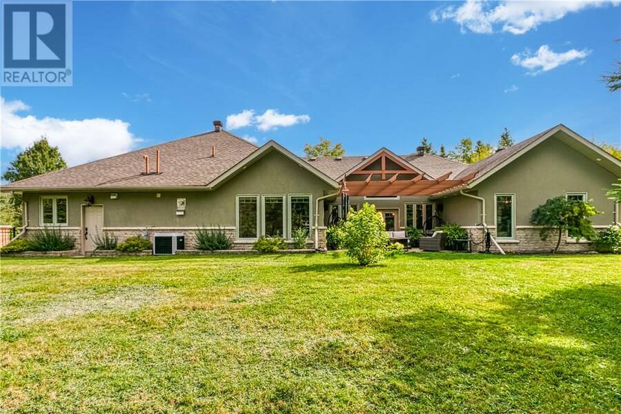
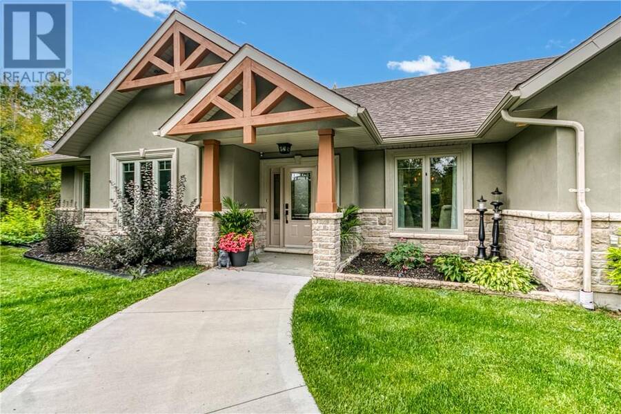
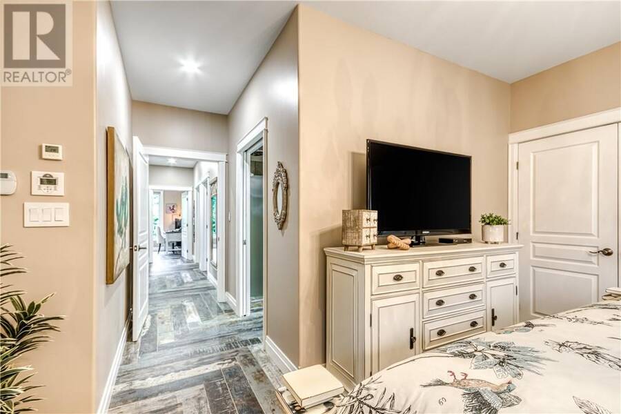
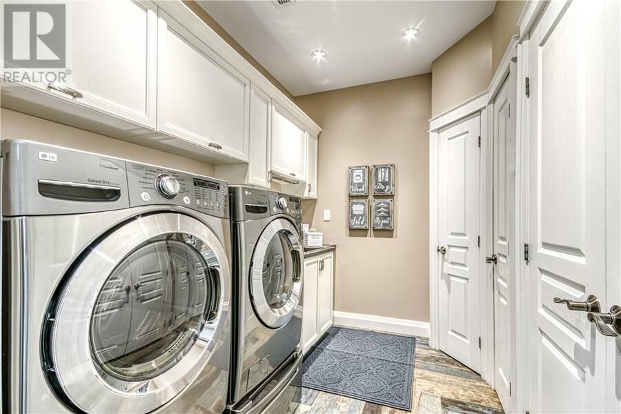
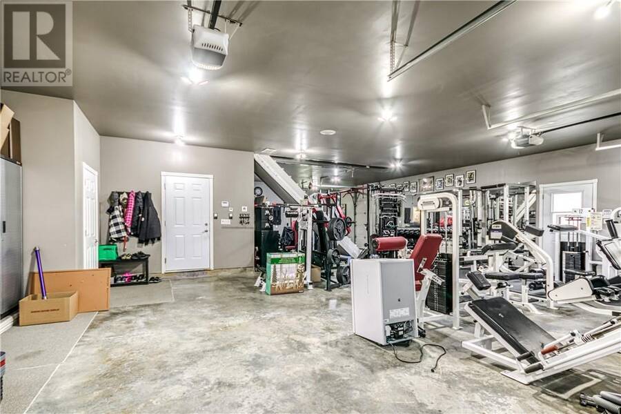
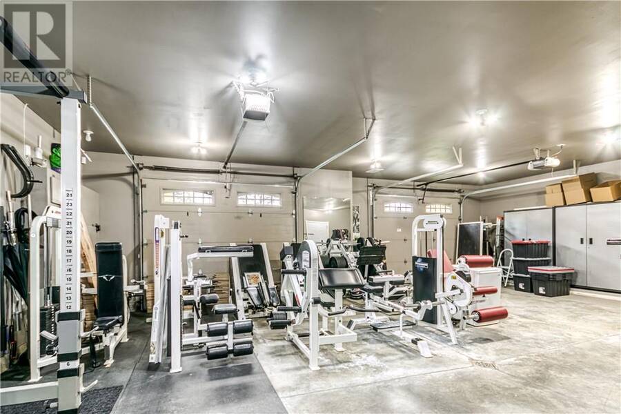
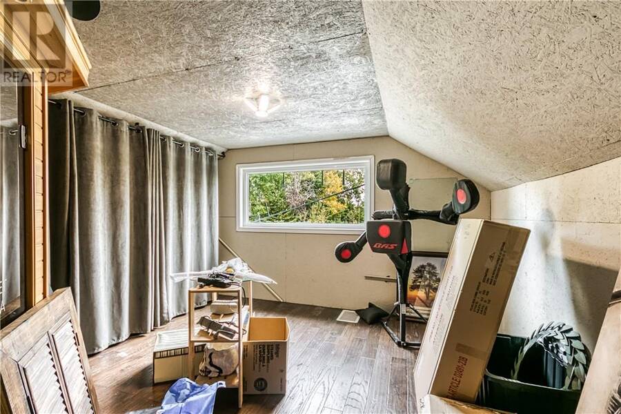
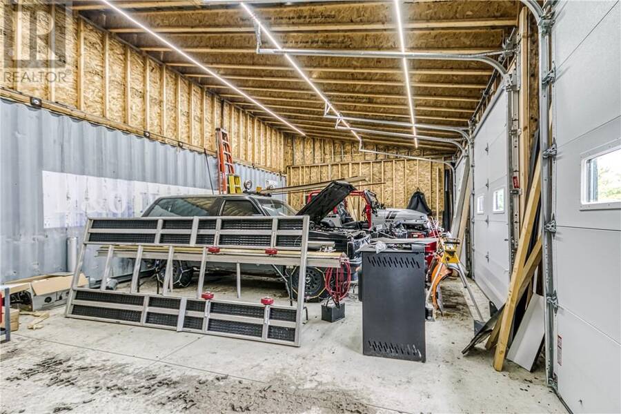
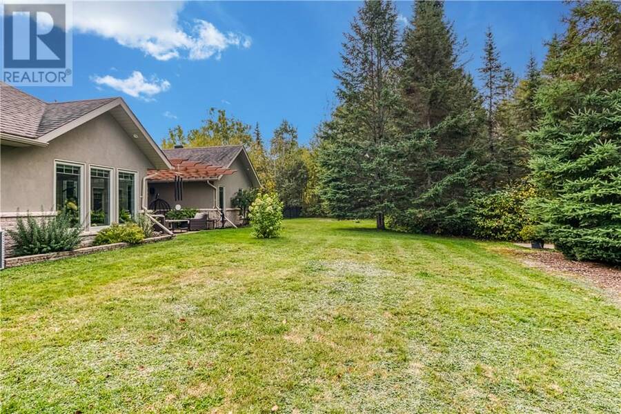
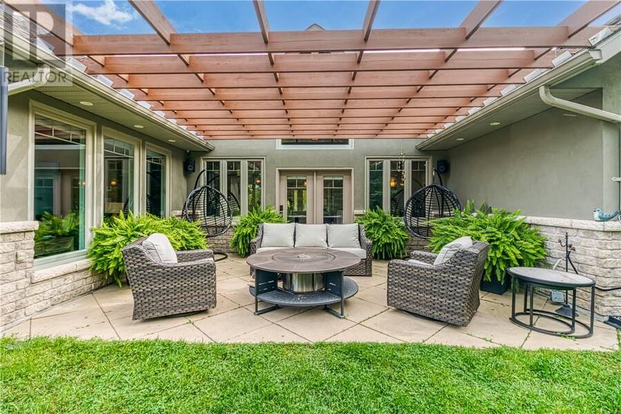
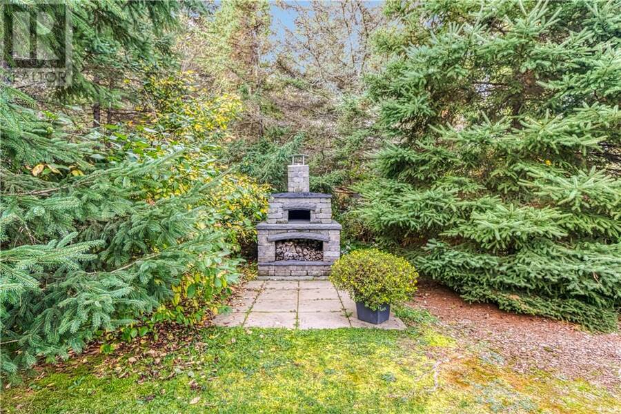
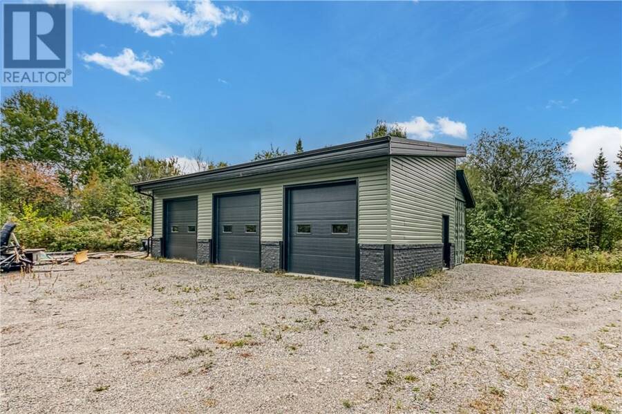
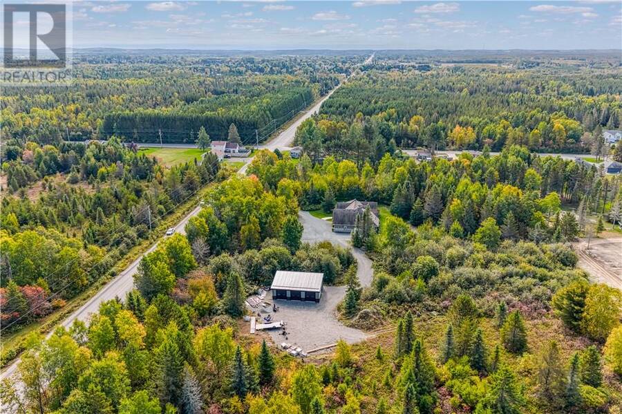
Executive custom-built home on a prestigious 5 acre lot offering exceptional privacy, space, and pride of ownership throughout. This one-of-a-kind level home shows like a dream and features a thoughtfully designed layout with two spacious living areas, soaring cathedreal ceilings, and an abundance of natural light. At the heart of the home is a gourmet kitchen complete with granite countertops, high-end appliances, and plenty of space for entertaining. With 3 bedrooms and 3 bathrooms, including a spa-inspired ensuite and separate steam/shower room, every detail has been designed with comfort in mind. Gorgeous distressed wood style porceline tiles throughout, complemented by in-floor heating (new boiler 2024) in both the home and the impressive triple garage. Central air and forced-air heating provide year-round comfort. A state of the art sound system extends throughout the home and outdoors, while video surveillance adds peace of mind. Step through the great room into your private backyard oasis and enjoy the peaceful surroundings from beneath the beautiful pergola. Car enthusiasts, hobbyists and anyone needing extra storage will appreciate the incredible 1,500 square feet triple garage, complete wtih a 27 x 15 attic loft, plus an additional Sea Can 22' x 40' garage with 3 overhead doors for even more space. With 5 acres to enjoy, an exceptional floor plan, multiple living spaces, outstanding garage capacity, and a setting that offers both space and privacy, this property truly stands apart. Homes like this rarely come to market. meticulously maitnained and move-in ready, this is a unique opportunity to own an incredible property that needs to be fully appreciate. (id:25417)
- Listing ID: 2129996
- Property Type: Single Family
| Property | |
|---|---|
| Style: | Bungalow |
| Ownership: | Freehold |
| Land Size: | IRR (3 - 10 Acres) |
| Parking: | Attached Garage |
| Building | |
|---|---|
| Type: | Single Family House |
| HVAC: | Air Exchanger, Fireplace and Hot Water |
| Exterior: | Stone, Stucco and Asphalt Shingle |
| Basement: | None |
| Utilities: | Septic System |
| Location | |
|---|---|
| City: | Greater Sudbury |
| Province: | Ontario |
| Nearby Amenities: | Golf Course, Park, Quiet Area, Rural Setting, School Bus, Schools and Shopping |
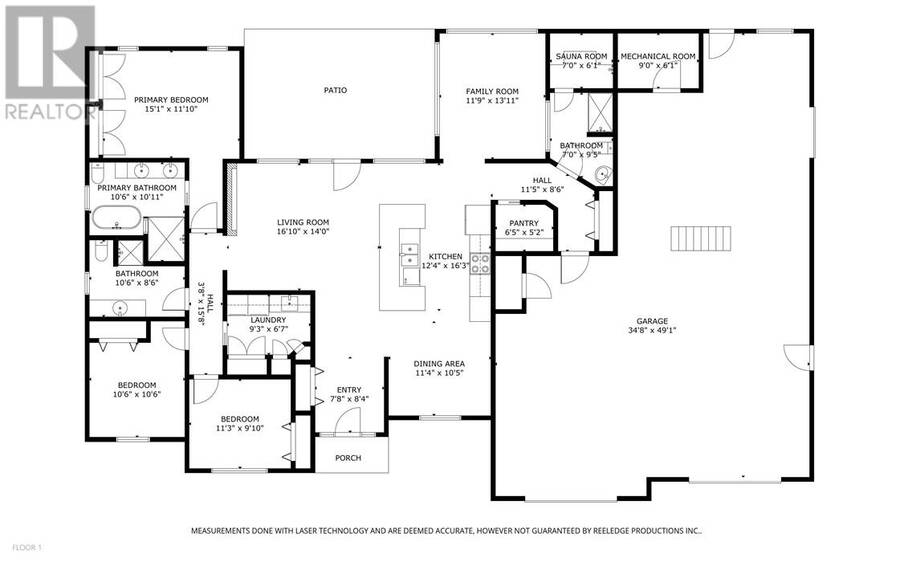
| Rooms | Level | Dimensions |
|---|---|---|
| Bedroom | Main level | 11'3"" x 9'10"" |
| Bedroom | Main level | 10'6"" x 10'6"" |
| Bathroom | Main level | 10'6"" x 8'6"" |
| Ensuite | Main level | 10'6""10'11"" |
| Primary Bedroom | Main level | 15'1"" x 11'10"" |
| Bathroom | Main level | 7'0"" x 6'1"" |
| Family room | Main level | 11'9"" x 13'11"" |
| Living room | Main level | 16''0"" x 14'0"" |
| Kitchen | Main level | 12'4 x 16'3"" |
| Dining room | Main level | 11'4"" x 10'5"" |
Book a showing to see this home in Greater Sudbury
This property has so much to offer. Book a private showing now, as you do not want to miss out on 5119 Desmarais Road in Greater Sudbury, Ontario!
Private Showing Request
Send a request to book a private showing for
.
Please Note: Information you supply in the contact form will be kept fully confidential.
Is this home the right property for you? Start a conversation to find out.
Get Directions to this Property
Not sure where this property is? Get directions to this condo in Greater Sudbury Ontario.


Provided by RE/MAX CROWN REALTY INC. (SUDBURY). MLS®, REALTOR®, and the associated logos are trademarks of the Canadian Real Estate Association.

This REALTOR.ca listing content is owned and licensed by REALTOR® members of the Canadian Real Estate Association.
Have questions or need more information about this home? Don't know where to begin? Then, let us connect you with the best real estate agent to guide you.

Inquiries submitted through this website will be responded to by a local sales representative from Royal LePage®.
Start a Conversation by Text
Provide your full name, phone and email to start a conversation by text message.
Please Note: Information you supply in the contact form will be kept fully confidential.
Start a Conversation by Email
Provide your full name and email to start a conversation by email.
Please Note: Information you supply in the contact form will be kept fully confidential.