
51 Maki Avenue, Greater Sudbury, Ontario P3E 2P3

$499,900.00
- 3 bedrooms
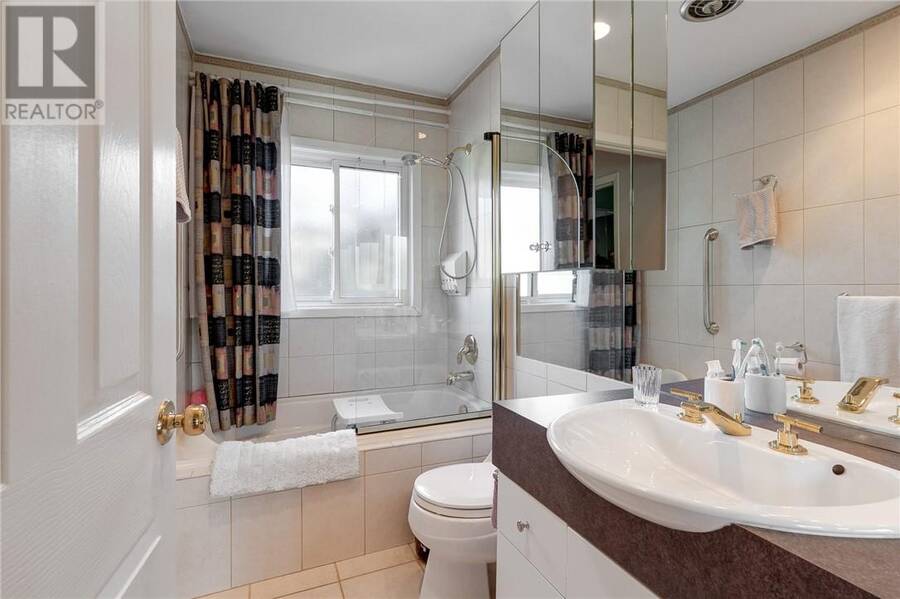
- 2 bathrooms
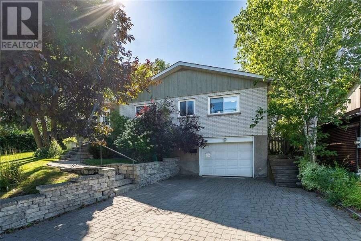
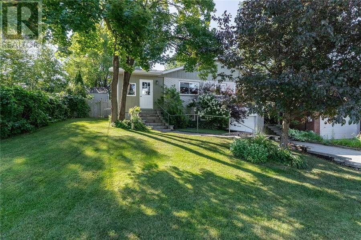
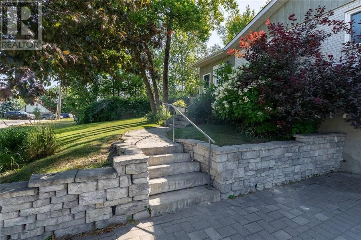
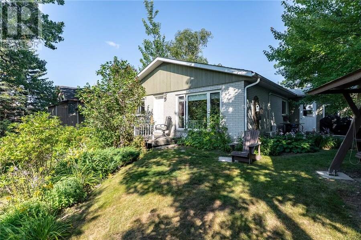
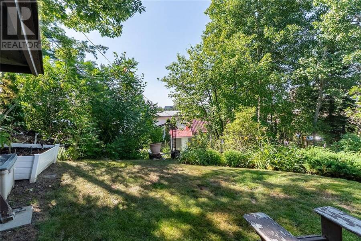
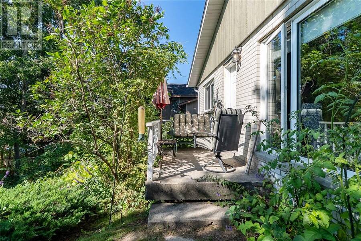
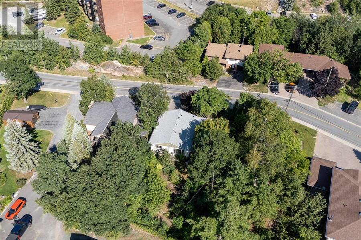
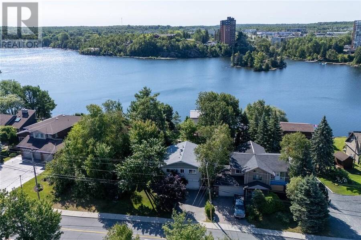
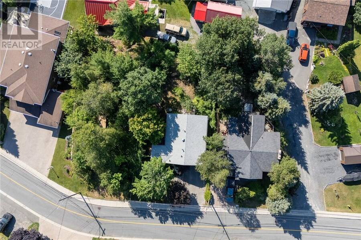
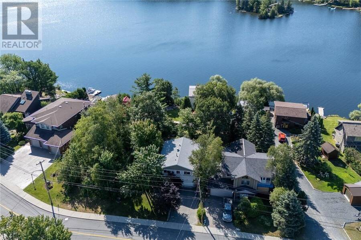
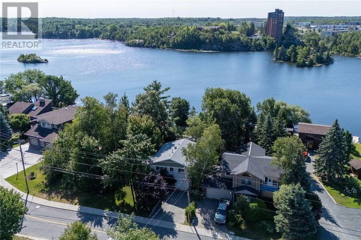
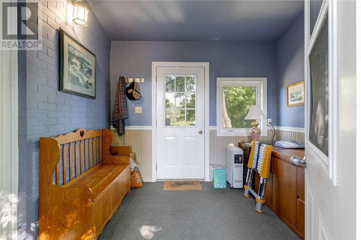
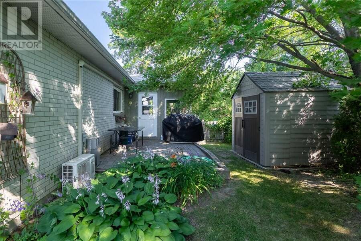
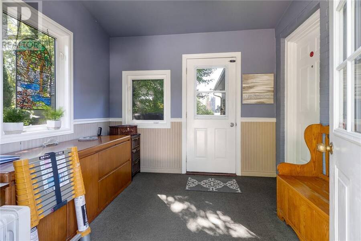
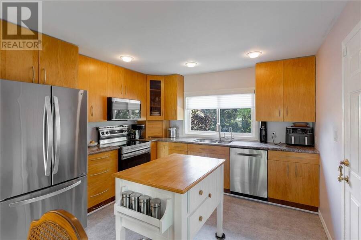
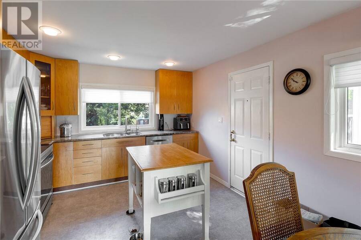
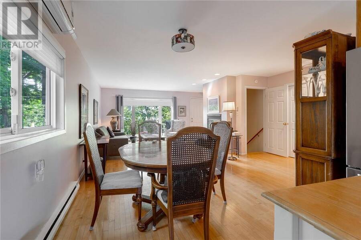
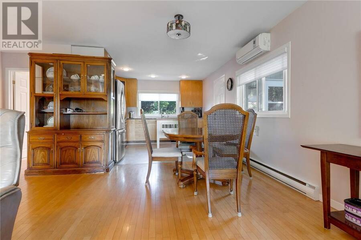
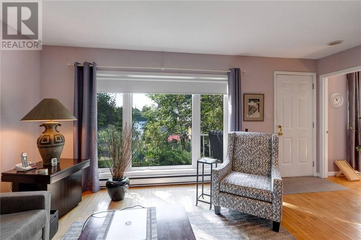
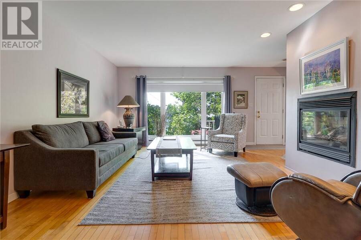
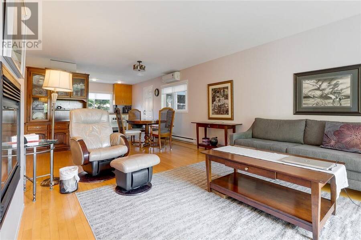
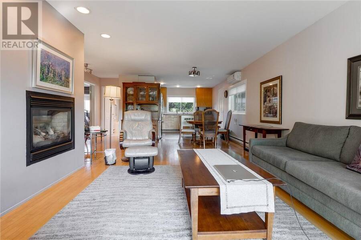
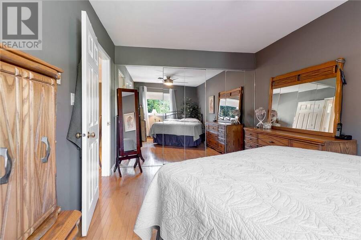
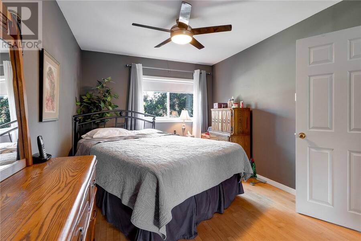
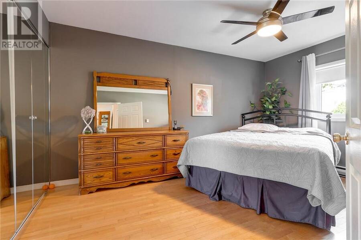
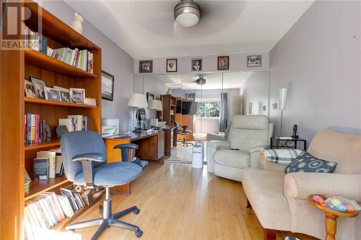
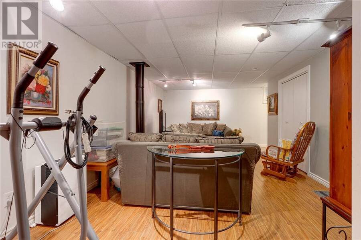
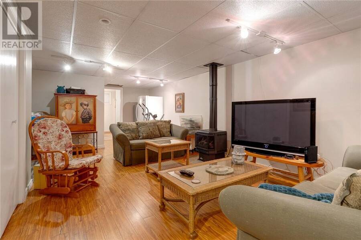
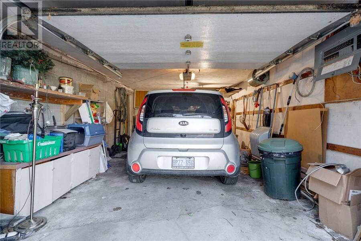
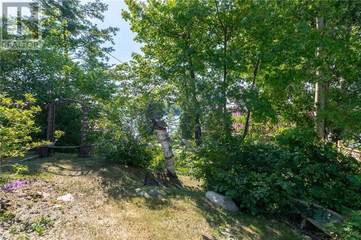
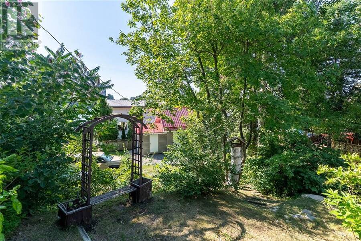
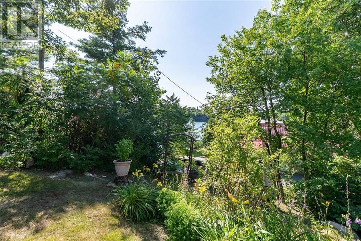
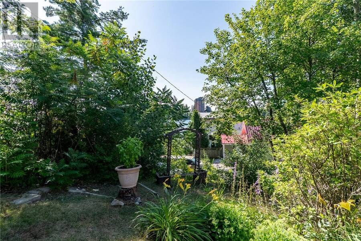
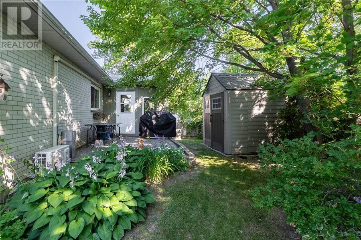
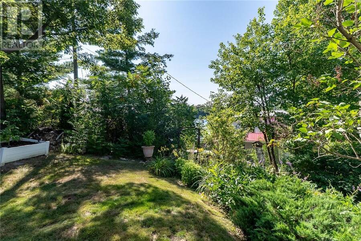
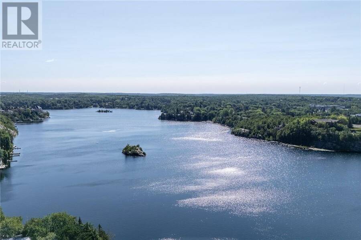
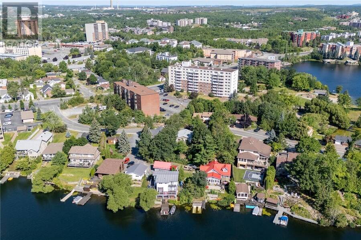
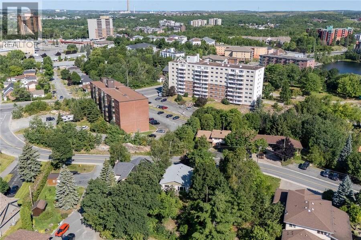
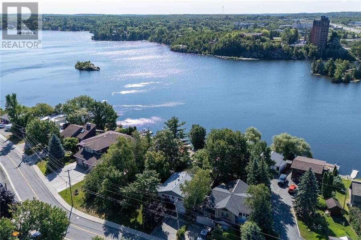
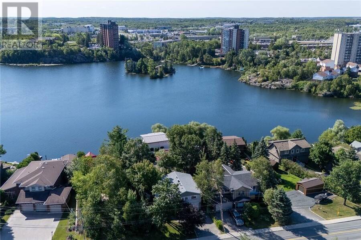
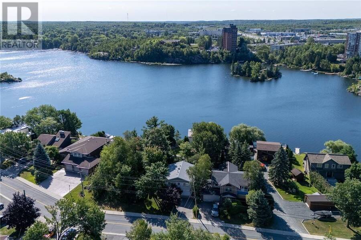
2 + 1 bedroom brick bungalow on popular Maki Avenue at 4 corner's .Not on the lake but beautiful views of Lake Nephawin . 2 bathrooms . 9' x 9' entrance to the home.Updated kitchen with a dishwasher ,drawer for blue box & garbage and a Island .Gas fireplace in the living room and recroom. Hardwood floors in living room, hallway and both main floor bedrooms. Attached garage has access to the lower level. Home Inspection under Documents. Gas -$121.33 equal billing per month,Hydro $165 per month,Water- $85 per month.Reliance hot water tank rental -$33.89 per month. (id:25417)
- Listing ID: 2129394
- Property Type: Single Family
| Property | |
|---|---|
| Style: | Bungalow |
| Ownership: | Freehold |
| Lot Size: | Irregular (Under 1/2 Acre) |
| Parking: | Attached Garage |
| Building | |
|---|---|
| Type: | Single Family House |
| HVAC: | Baseboard Heaters and Fireplace |
| Exterior: | Brick and Asphalt Shingle |
| Basement: | Full |
| Utilities: | Municipal Sewage System |
| Location | |
|---|---|
| City: | Greater Sudbury |
| Province: | Ontario |
| Nearby Amenities: | Bus Route, Family Oriented, Golf Course, Hospital, Quiet Area, School Bus, Schools and Shopping |
| Rooms | Level | Dimensions |
|---|---|---|
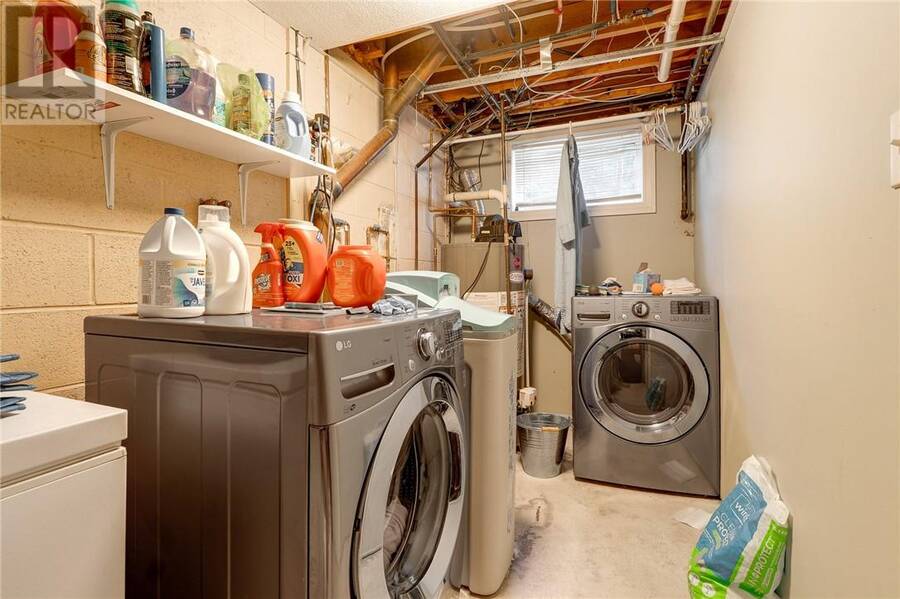
| Laundry room | Lower level | 13.4 x 5.6 |
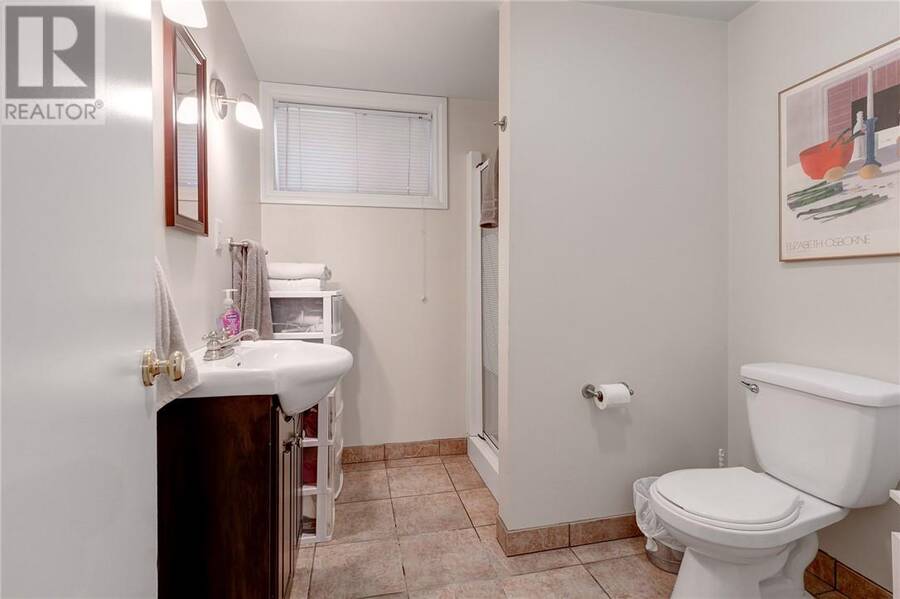
| 3pc Bathroom | Lower level | 7.8 x 6.9 |
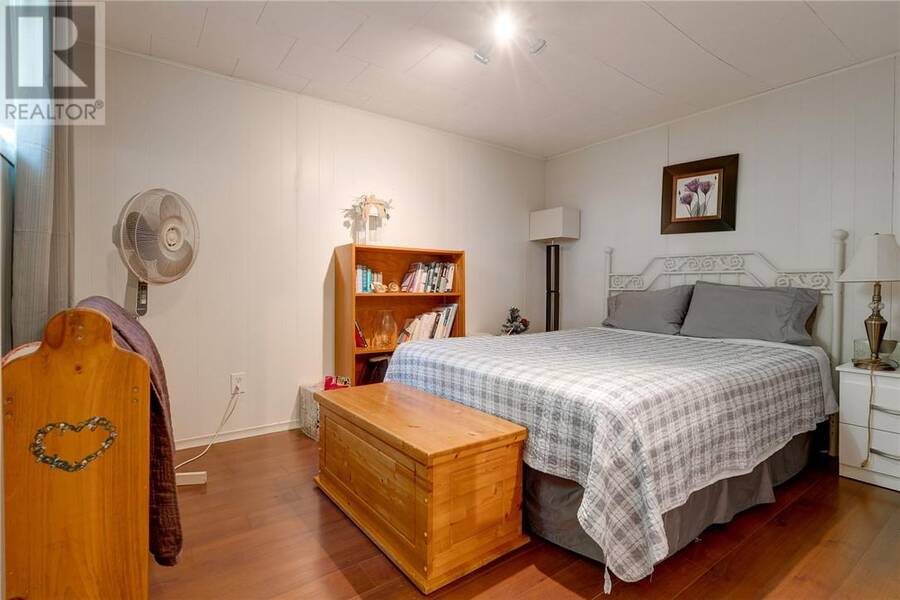
| Bedroom | Lower level | 11.9 x 9.5 |
| Recreational, Games room | Lower level | 20.1 x 13 |
| 4pc Bathroom | Main level | 8.3 x 5 |
| Enclosed porch | Main level | 9.7 x 9.2 |
| Bedroom | Main level | 14.5 x 10 |
| Primary Bedroom | Main level | 9.8 x 13.4 |
| Living room/Dining room | Main level | 23.8 x 13.4 |
| Kitchen | Main level | 11.5 x 10.8 |
Book a showing to see this home in Greater Sudbury
This property has so much to offer. Book a private showing now, as you do not want to miss out on 51 Maki Avenue in Greater Sudbury, Ontario!
Private Showing Request
Send a request to book a private showing for
.
Please Note: Information you supply in the contact form will be kept fully confidential.
Is this home the right property for you? Start a conversation to find out.
Get Directions to this Property
Not sure where this property is? Get directions to this condo in Greater Sudbury Ontario.


Provided by EXP REALTY, BROKERAGE (MAIN). MLS®, REALTOR®, and the associated logos are trademarks of the Canadian Real Estate Association.

This REALTOR.ca listing content is owned and licensed by REALTOR® members of the Canadian Real Estate Association.
Have questions or need more information about this home? Don't know where to begin? Then, let us connect you with the best real estate agent to guide you.

Inquiries submitted through this website will be responded to by a local sales representative from Royal LePage®.
Start a Conversation by Text
Provide your full name, phone and email to start a conversation by text message.
Please Note: Information you supply in the contact form will be kept fully confidential.
Start a Conversation by Email
Provide your full name and email to start a conversation by email.
Please Note: Information you supply in the contact form will be kept fully confidential.