
503 McNeill Boulevard, Greater Sudbury, Ontario P3C 2H6

$469,900.00
- 3 bedrooms
- 2 bathrooms
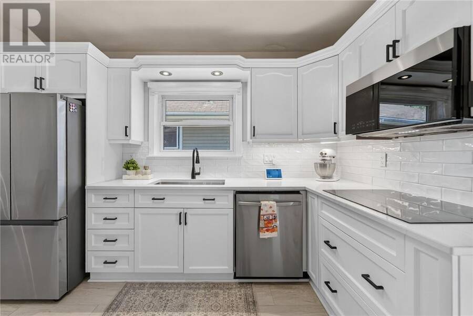
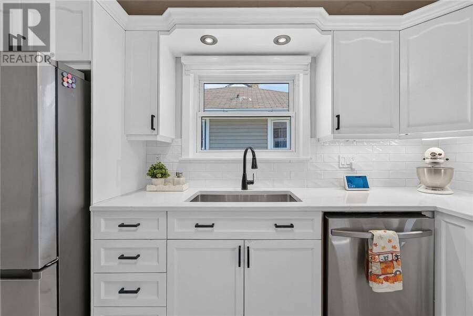
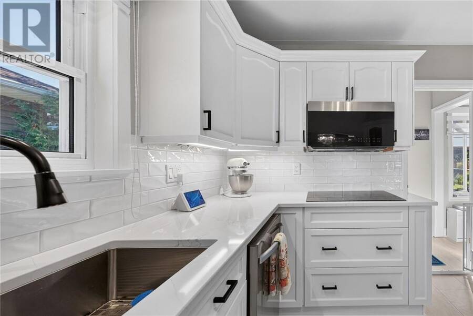
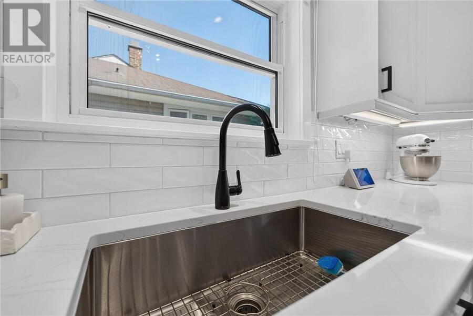
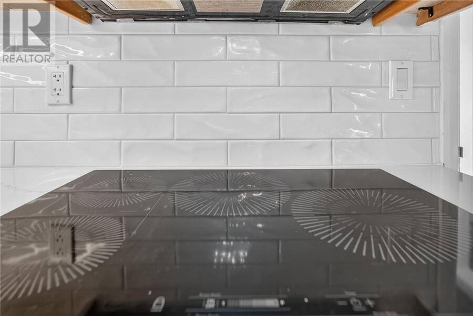
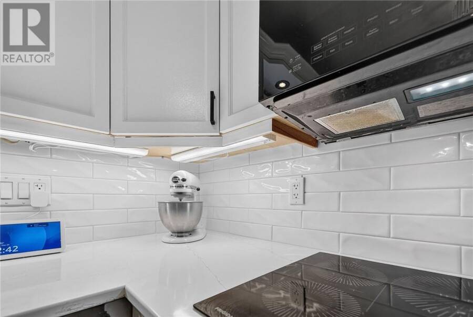
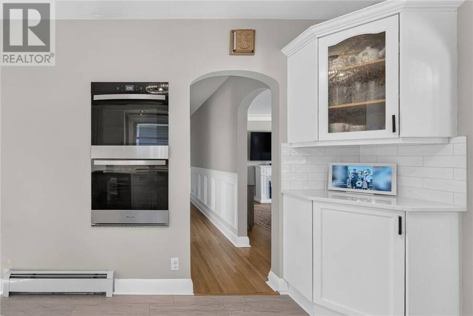
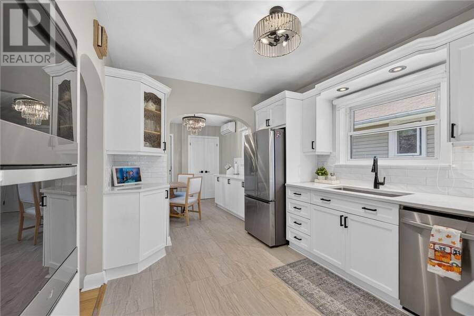
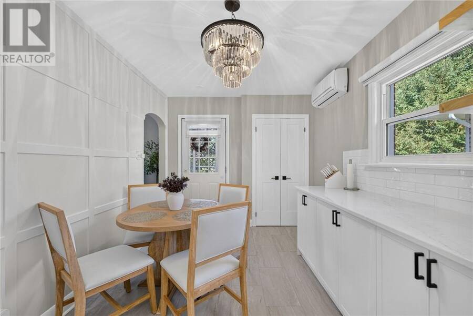
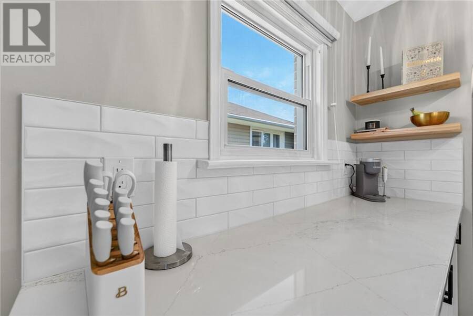
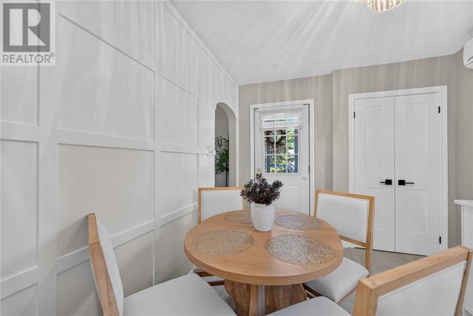
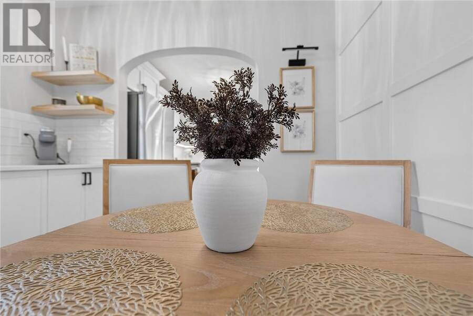
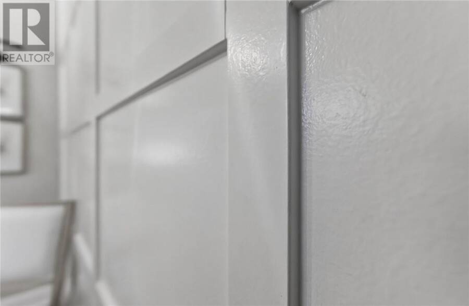
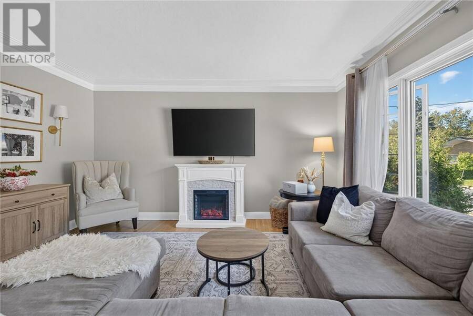
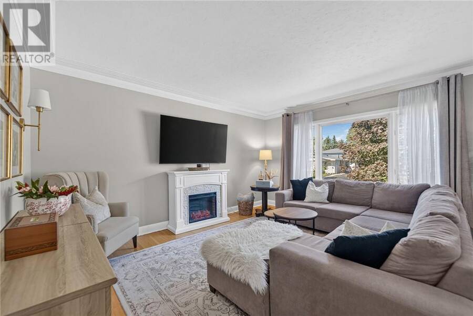
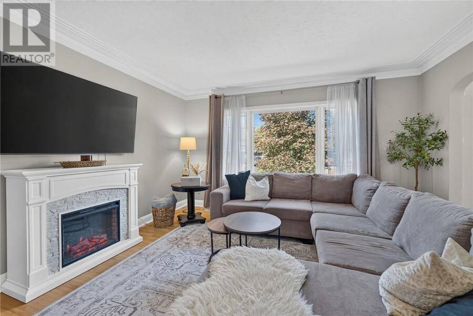
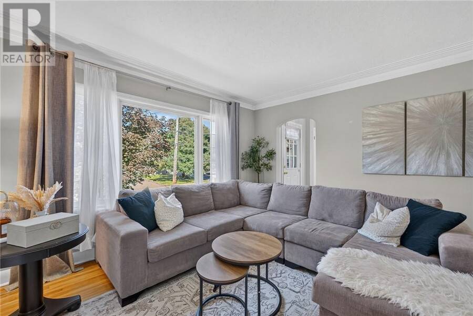
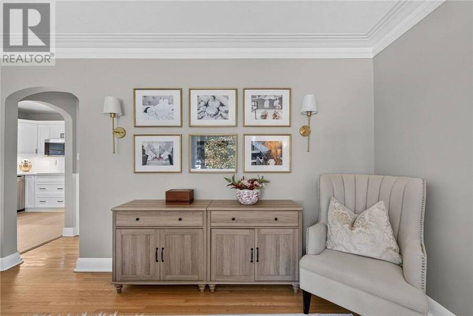
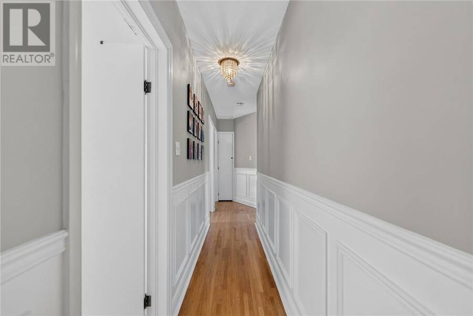
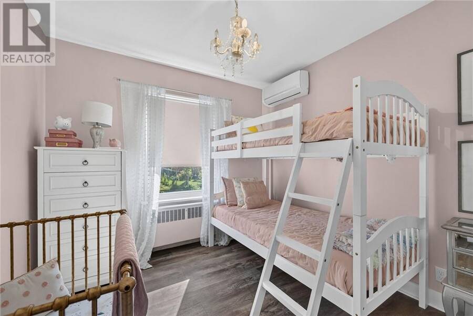
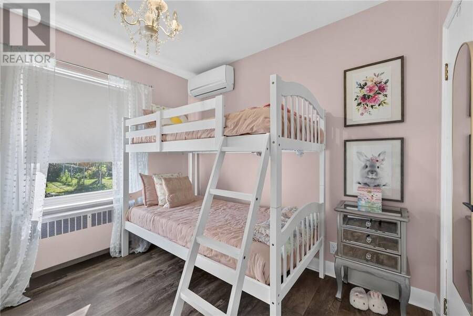
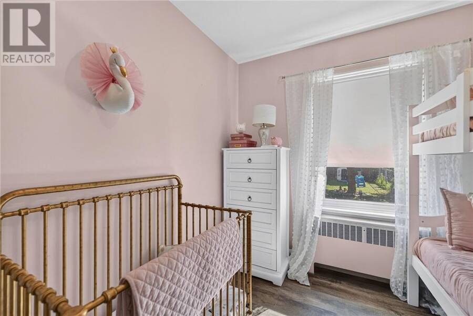
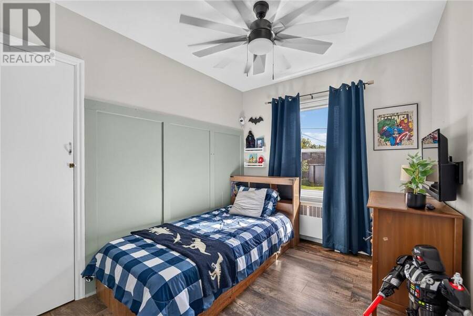
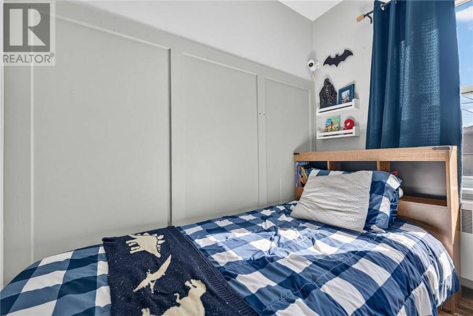
You’ll love the newly renovated kitchen and dining area featuring quartz countertops, abundant cabinetry, a built-in pantry and new appliances, including double wall ovens, cooktop, refrigerator and over-the-range microwave. Fresh modern colours, board-and-batten accents and wainscotting and modern lighting add warmth and personality throughout the main floor. Luxury vinyl tile flooring enhances the kitchen and dining area, complemented by hardwood in the living room and updated flooring in the children’s bedrooms. Comfort is covered year-round with three ductless A/C units, a newer larger hot water tank and updated boiler radiators. The spacious ... read more
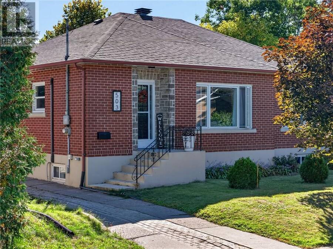
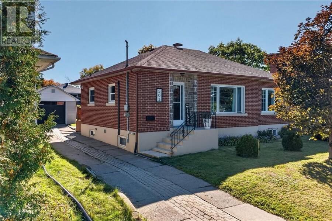
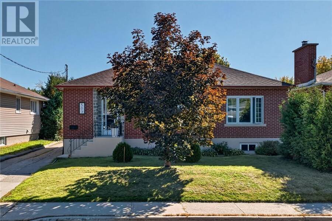
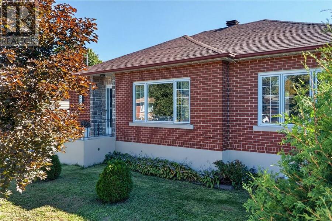
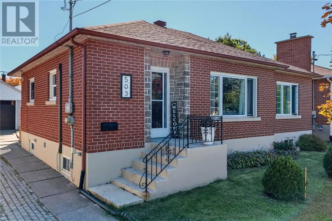
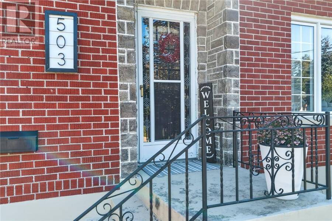
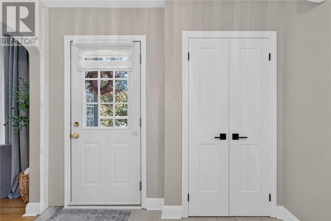
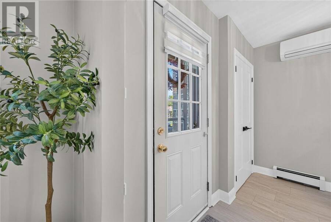
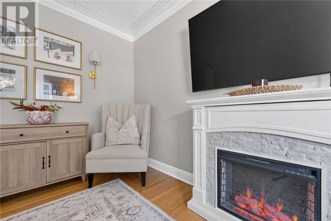
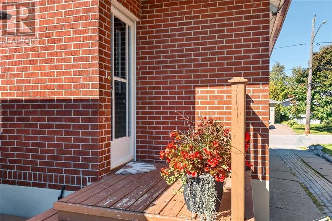
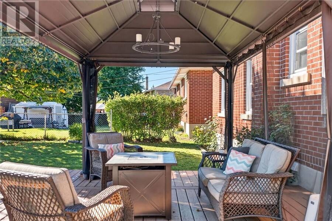
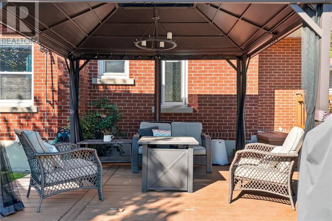
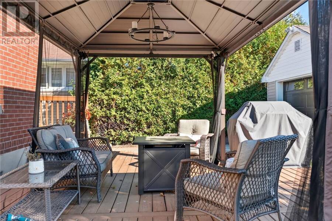
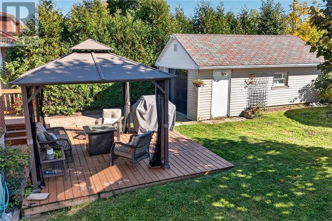
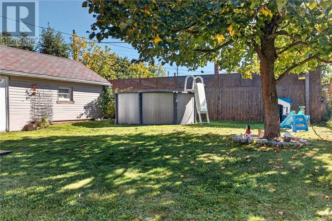
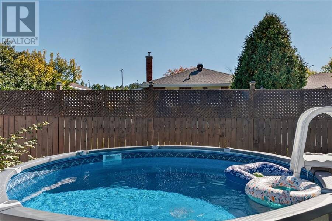
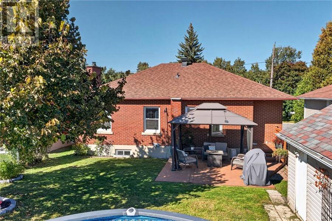
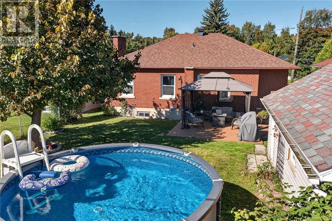
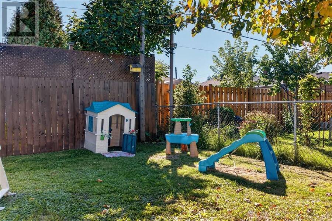
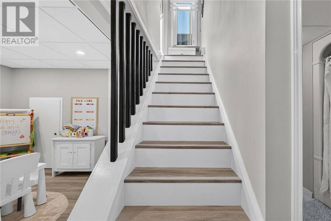
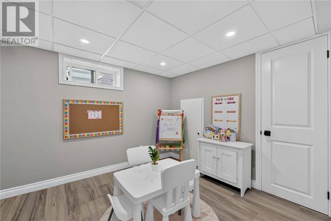
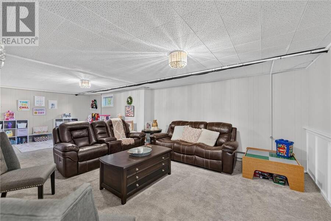
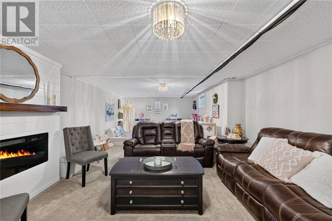
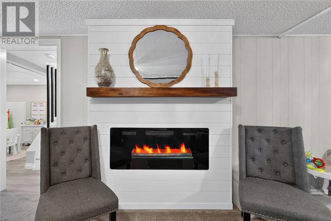
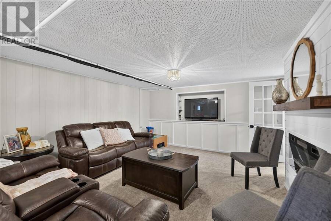
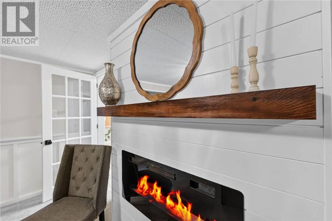
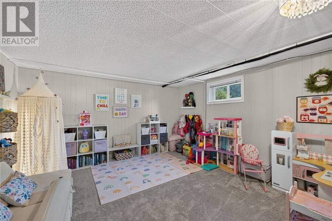
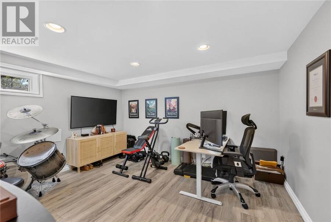
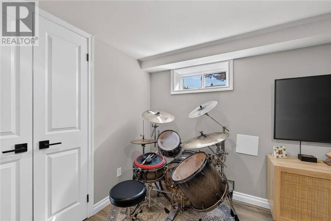
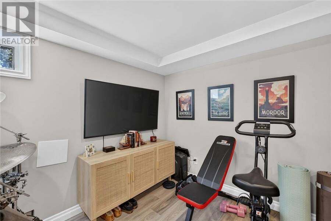
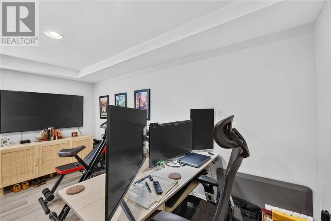
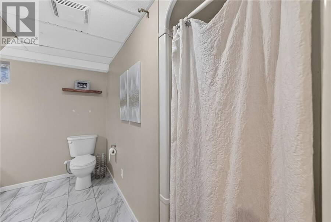
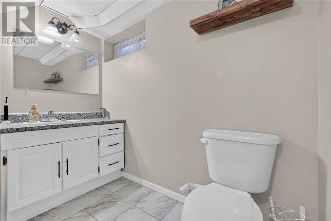
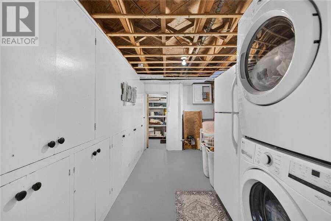
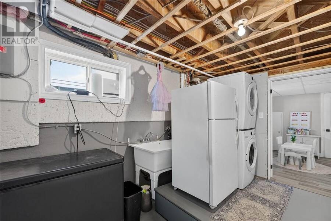
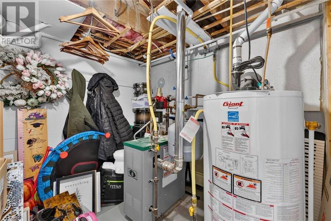
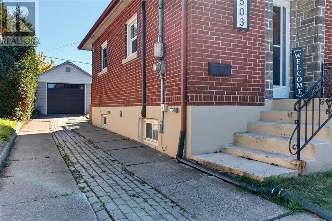
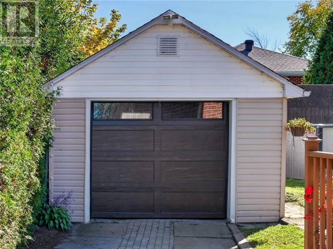
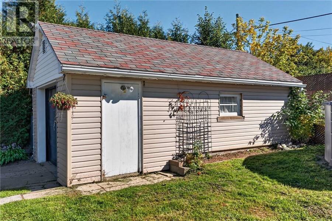
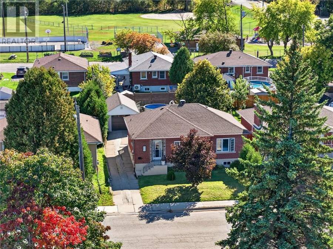
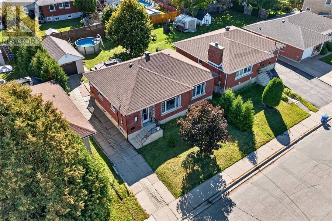
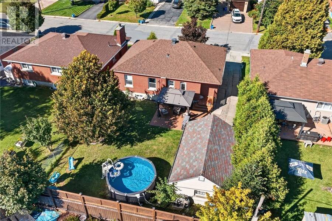
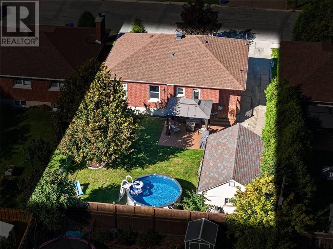
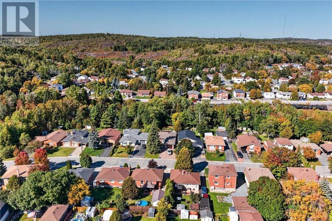
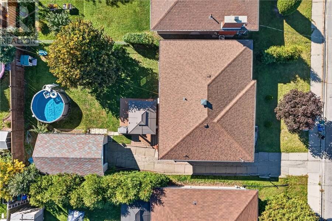
You’ll love the newly renovated kitchen and dining area featuring quartz countertops, abundant cabinetry, a built-in pantry and new appliances, including double wall ovens, cooktop, refrigerator and over-the-range microwave. Fresh modern colours, board-and-batten accents and wainscotting and modern lighting add warmth and personality throughout the main floor. Luxury vinyl tile flooring enhances the kitchen and dining area, complemented by hardwood in the living room and updated flooring in the children’s bedrooms. Comfort is covered year-round with three ductless A/C units, a newer larger hot water tank and updated boiler radiators. The spacious lower level offers even more room for the family, featuring an oversized rec room with a cozy electric fireplace, second full bath, open children’s play area, laundry room with stackable washer and dryer, plus a bright home office that could easily serve as a fourth bedroom. Outside, enjoy a private backyard complete with a 12-foot above-ground pool and detached garage with a new garage door. Located in a quiet neighbourhood, this warm and welcoming home offers plenty of space to grow, relax and make memories. A wonderful opportunity you won’t want to miss. (id:25417)
- Listing ID: 2130602
- Property Type: Single Family
| Property | |
|---|---|
| Style: | Bungalow |
| Ownership: | Freehold |
| Land Size: | 100.0000 (4,051 - 7,250 Sqft) |
| Parking: | Detached Garage |
| Pool: | Above Ground Pool |
| Building | |
|---|---|
| Type: | Single Family House |
| HVAC: | Boiler and Fireplace |
| Exterior: | Brick and Asphalt Shingle |
| Basement: | Full |
| Utilities: | Municipal Sewage System |
| Location | |
|---|---|
| City: | Greater Sudbury |
| Province: | Ontario |
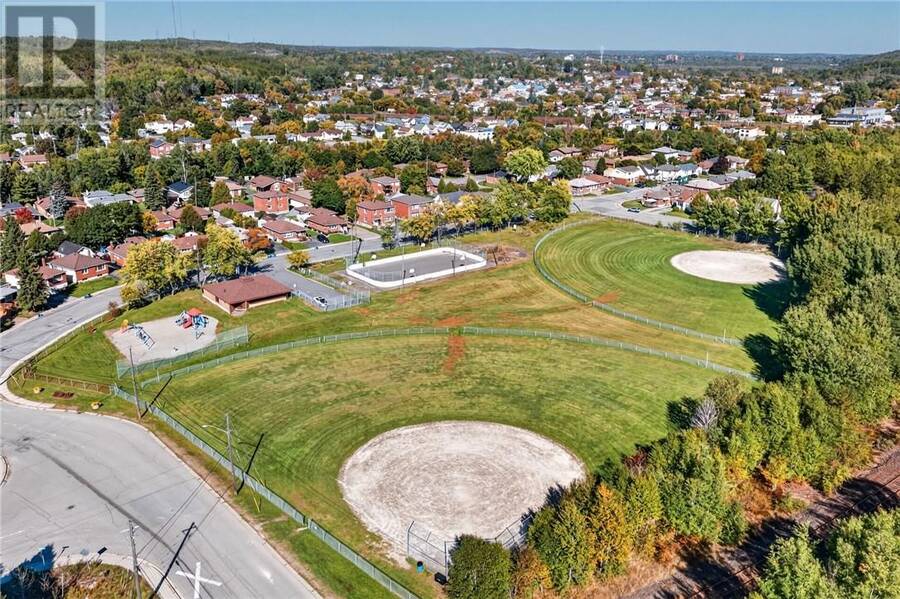
| Nearby Amenities: | Park, Public Transit, Schools and Shopping |
| Community Features: | Bus Route, Family Oriented and School Bus |
| Rooms | Level | Dimensions |
|---|---|---|
| Bathroom | Basement | 10 x 7'5 |
| Playroom | Basement | 9'7 x 8'9 |
| Laundry room | Basement | 14 x 7'8 |
| Den | Basement | 12'10 x 11'2 |
| Recreational, Games room | Basement | 27'3 x 13'11 |
| Bedroom | Main level | 9'10 x 9'4 |
| Bedroom | Main level | 9'10 x 8'4 |
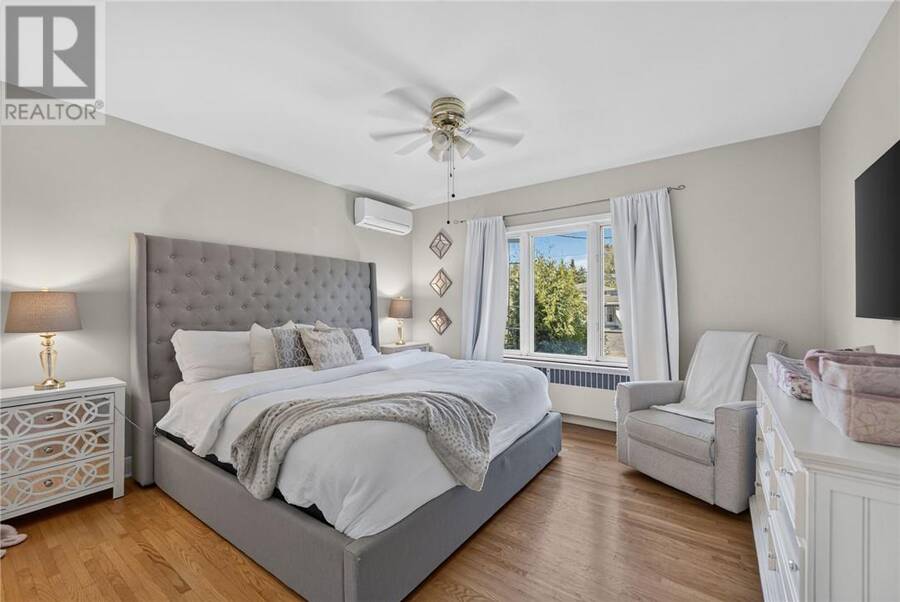
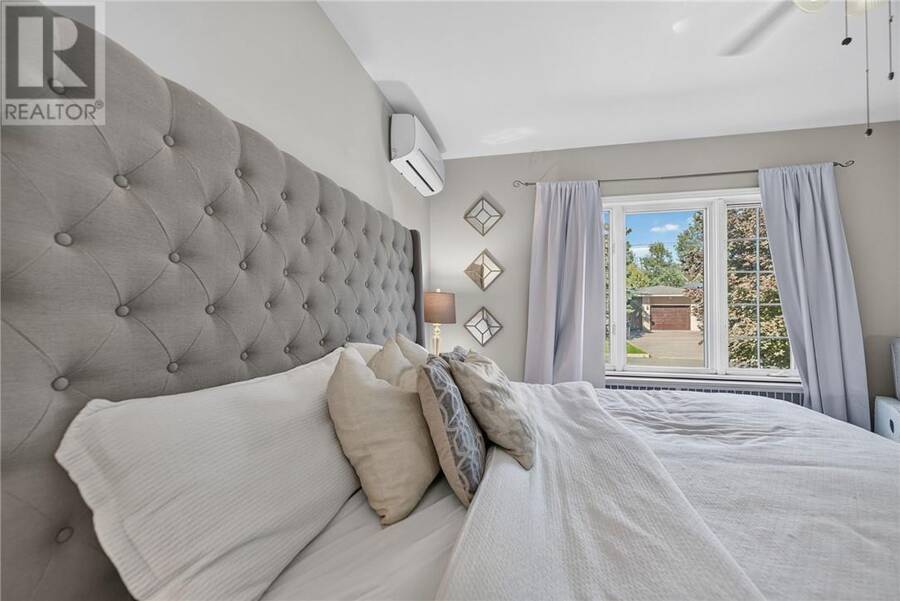
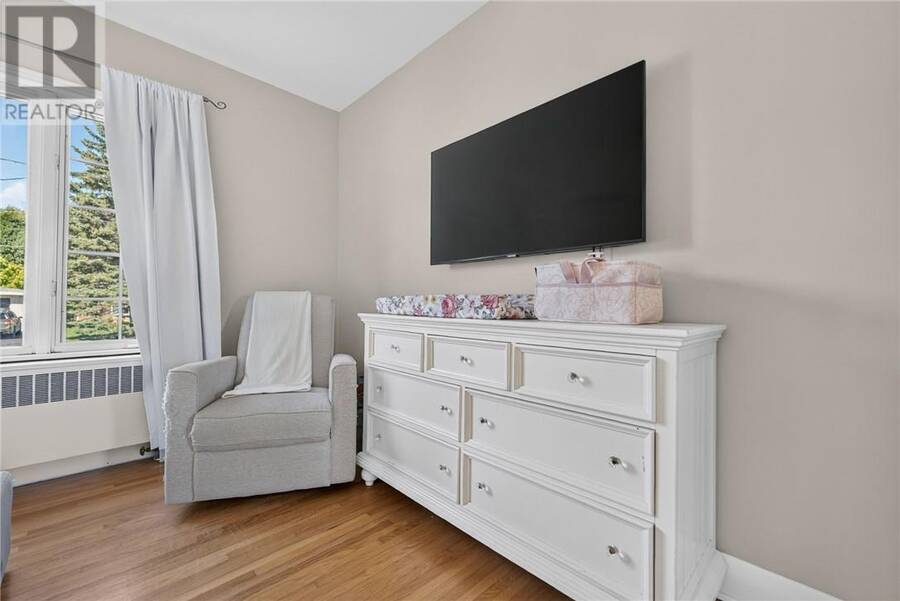
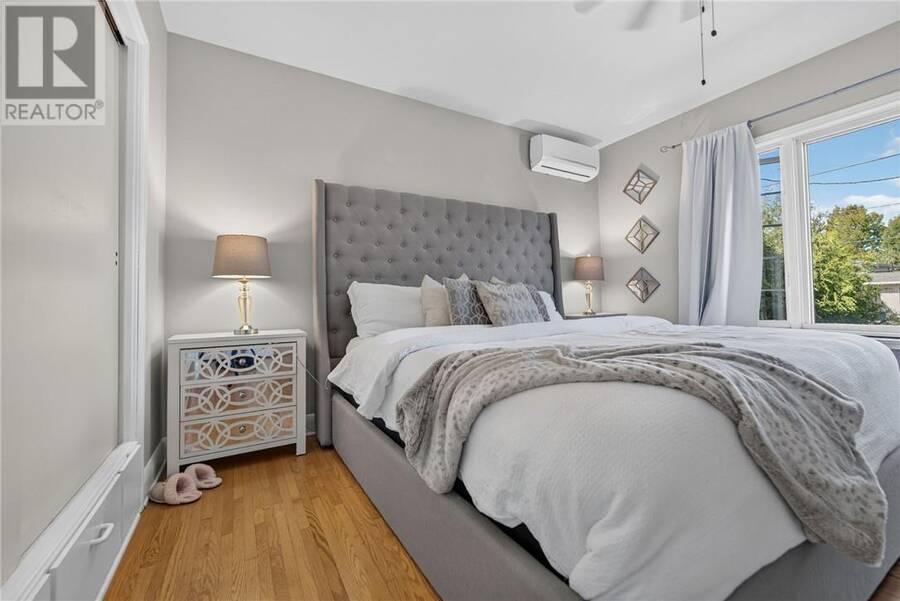
| Primary Bedroom | Main level | 13 x 12 |
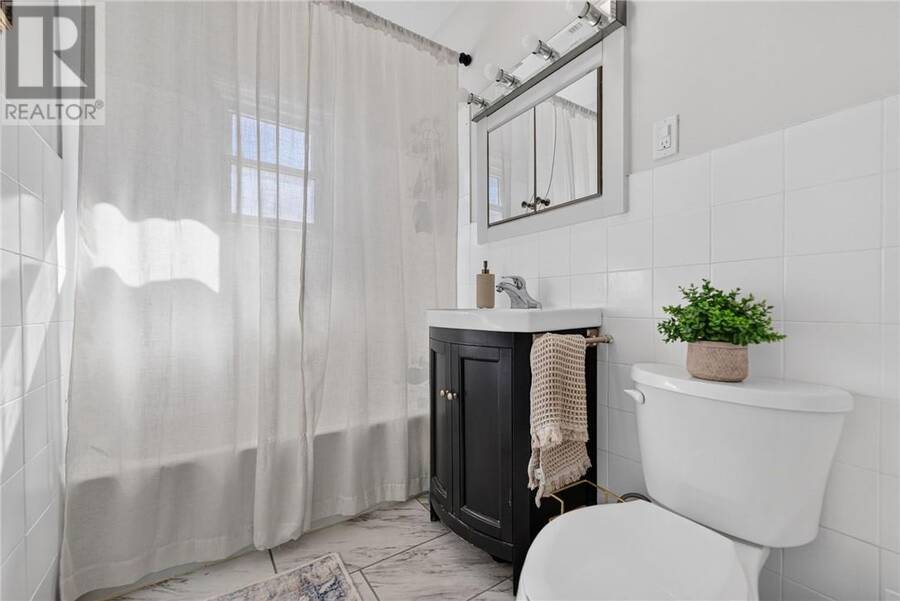
| Bathroom | Main level | 7'8 x 4'10 |
| Living room | Main level | 14'8 x 13'9 |
| Dining room | Main level | 10'10 x 9'2 |
| Kitchen | Main level | 12 x 9'3 |
Book a showing to see this home in Greater Sudbury
This property has so much to offer. Book a private showing now, as you do not want to miss out on 503 McNeill Boulevard in Greater Sudbury, Ontario!
Private Showing Request
Send a request to book a private showing for
.
Please Note: Information you supply in the contact form will be kept fully confidential.
Is this home the right property for you? Start a conversation to find out.
Get Directions to this Property
Not sure where this property is? Get directions to this condo in Greater Sudbury Ontario.


Provided by RE/MAX CROWN REALTY INC. (SUDBURY). MLS®, REALTOR®, and the associated logos are trademarks of the Canadian Real Estate Association.

This REALTOR.ca listing content is owned and licensed by REALTOR® members of the Canadian Real Estate Association.
Have questions or need more information about this home? Don't know where to begin? Then, let us connect you with the best real estate agent to guide you.

Inquiries submitted through this website will be responded to by a local sales representative from Royal LePage®.
Start a Conversation by Text
Provide your full name, phone and email to start a conversation by text message.
Please Note: Information you supply in the contact form will be kept fully confidential.
Start a Conversation by Email
Provide your full name and email to start a conversation by email.
Please Note: Information you supply in the contact form will be kept fully confidential.