
4803 Serenna Drive, Greater Sudbury, Ontario P3P 0B5

$750,000.00
- 3 bedrooms
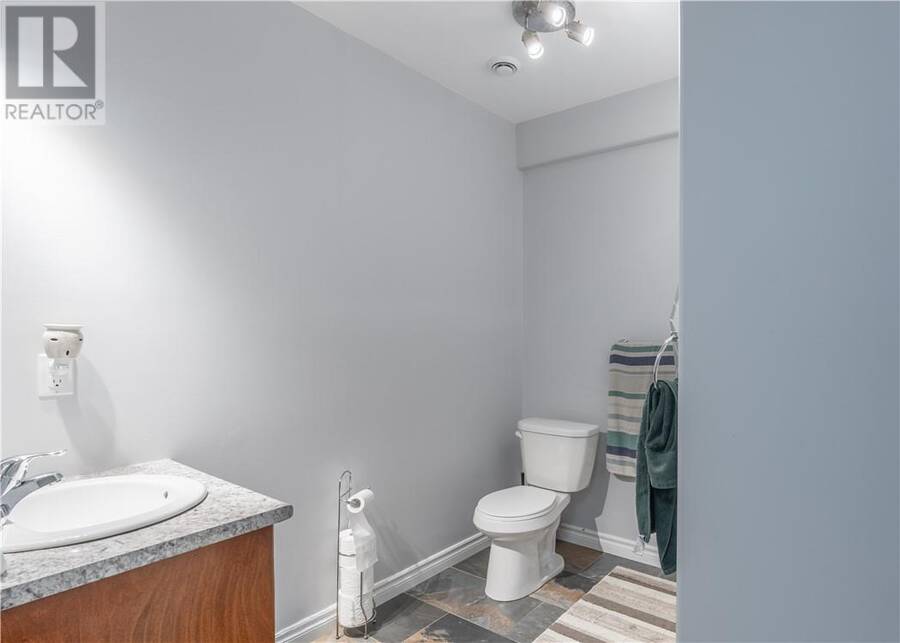
- 2 bathrooms
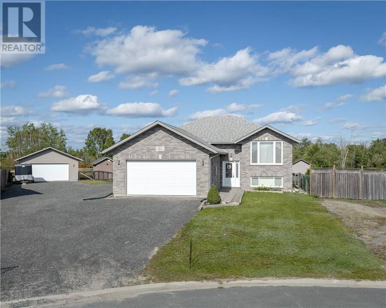
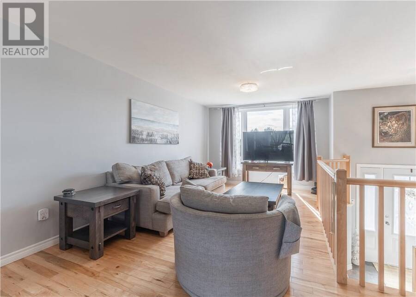
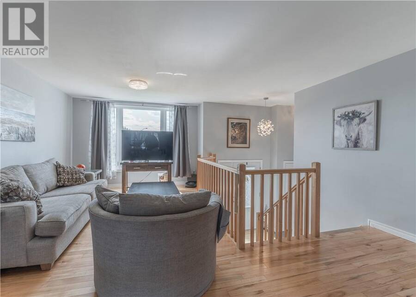
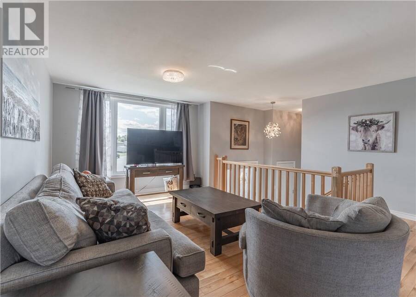
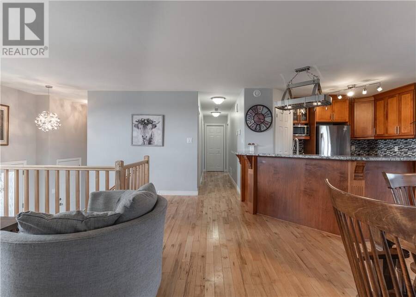
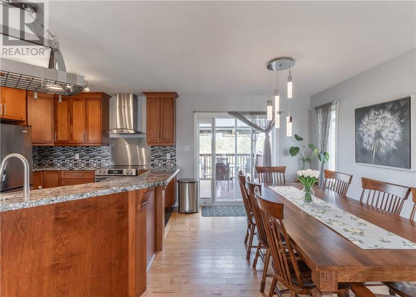
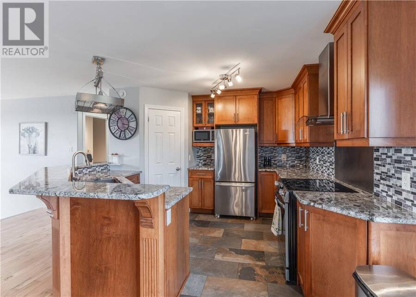
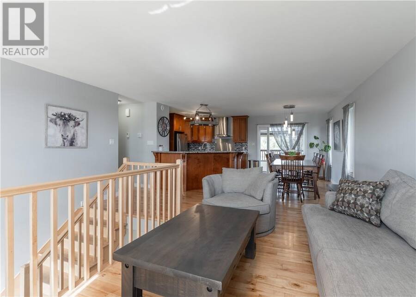
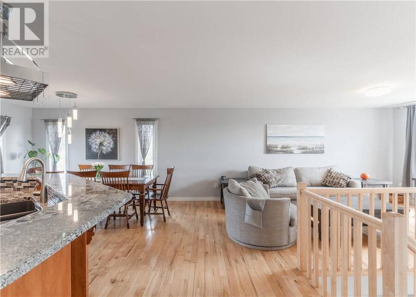
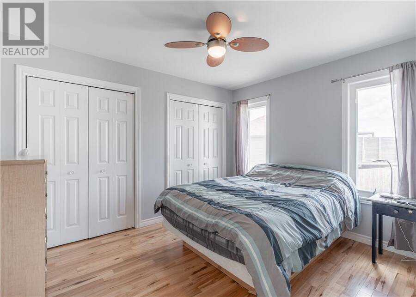
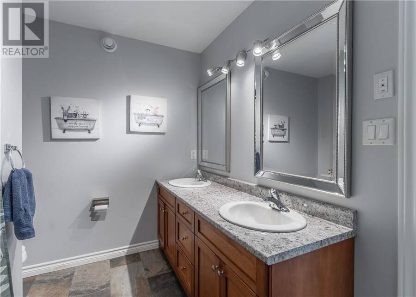
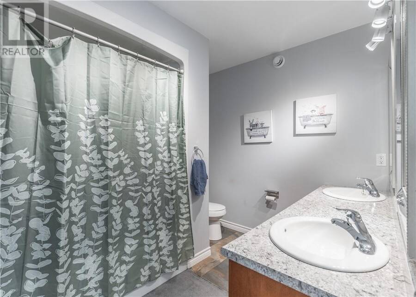
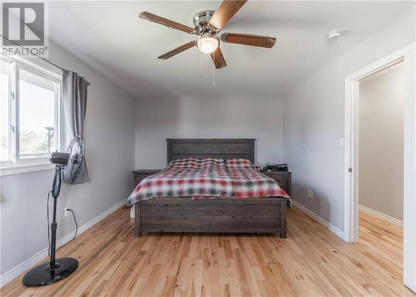
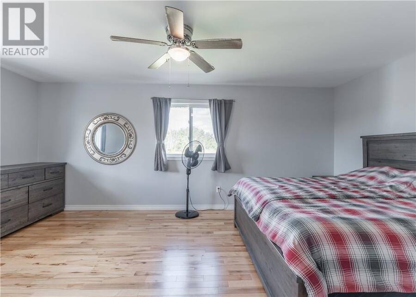
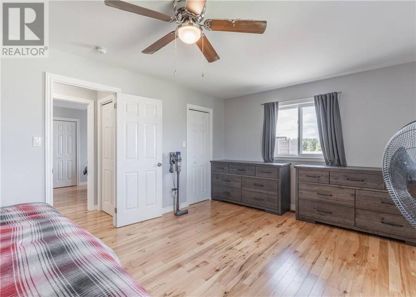
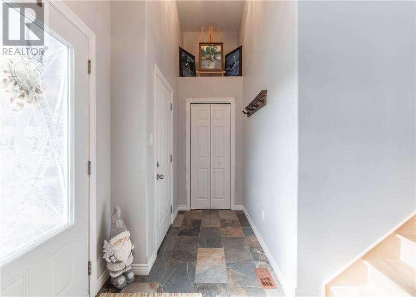
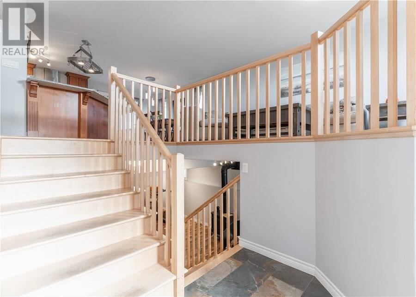
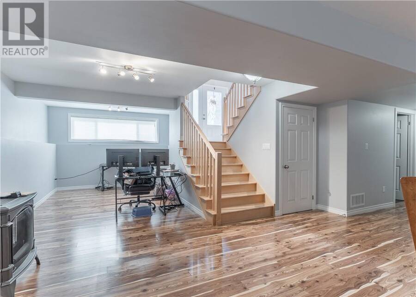
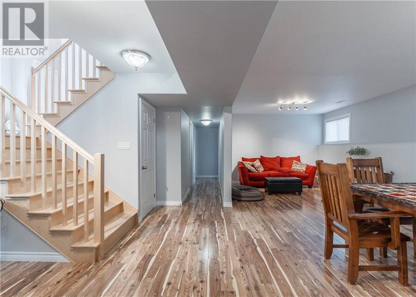
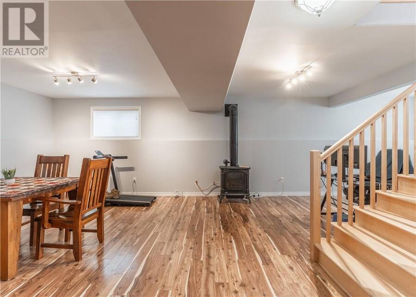
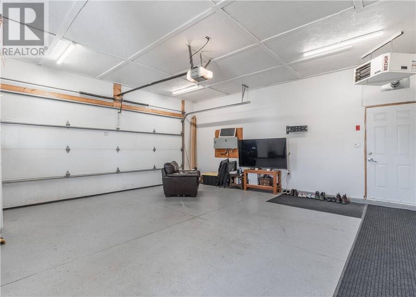
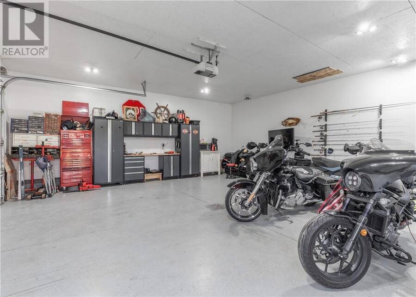
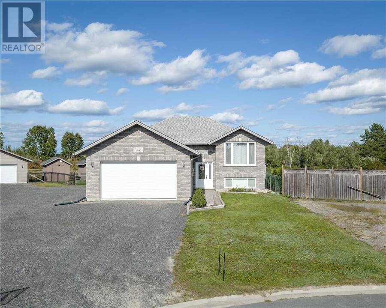
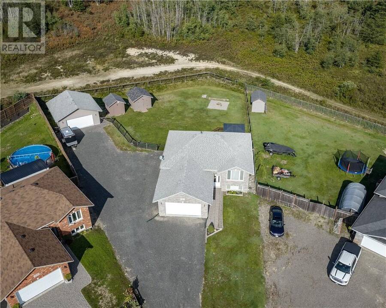
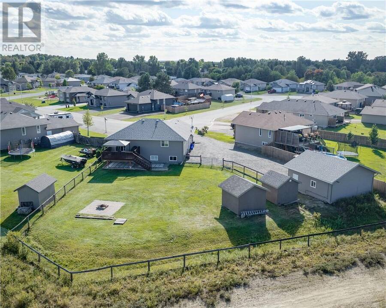
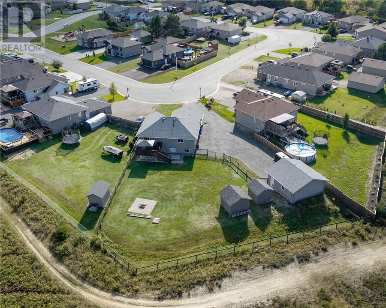
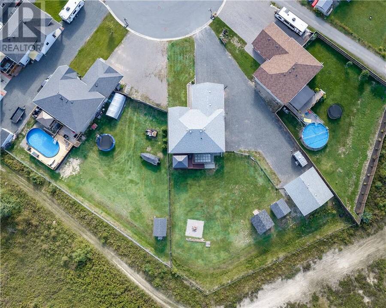
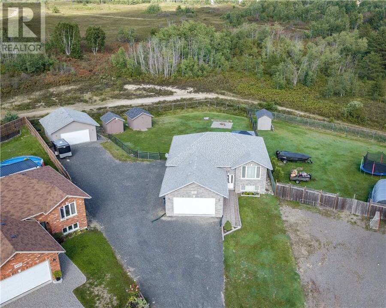
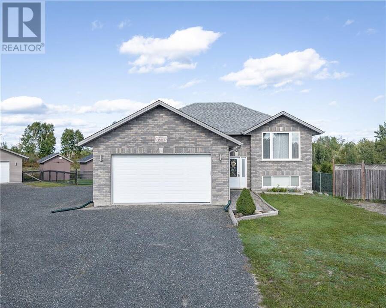
Exceptional space, privacy, and versatility in the heart of Hanmer. Set on an impressive almost half-acre lot backing onto undeveloped land, this beautifully appointed Laurel model offers approximately 2,500 sq. ft. of finished living space along with an extraordinary 900+ sq. ft. of heated and insulated garage space. The thoughtfully designed, carpet-free interior features three generously sized bedrooms, two full bathrooms, and a bright open-concept main floor ideal for both sophisticated entertaining and everyday family living. The spacious kitchen is a true focal point, showcasing granite countertops, abundant cabinetry, and a walk-in pantry.The ... read more
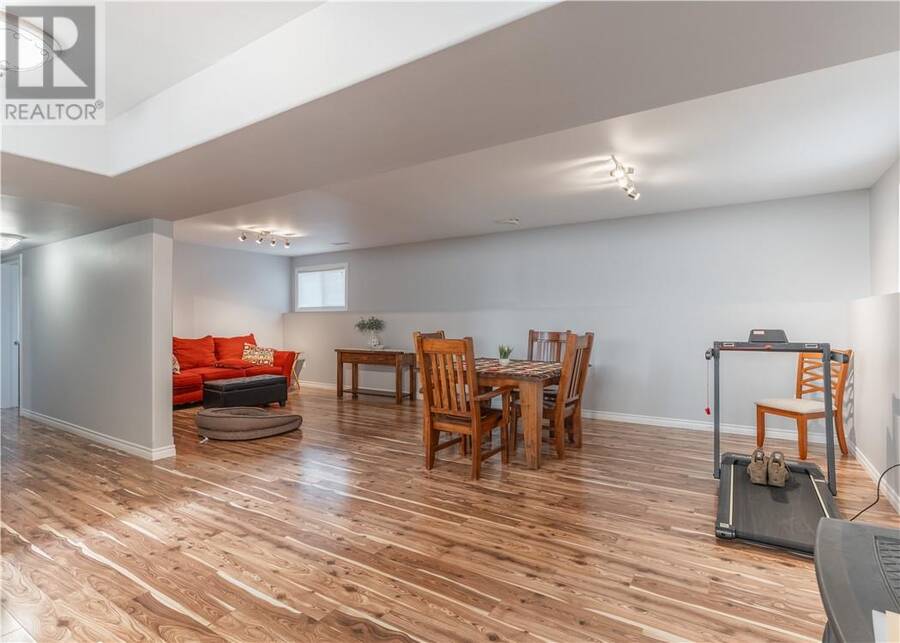
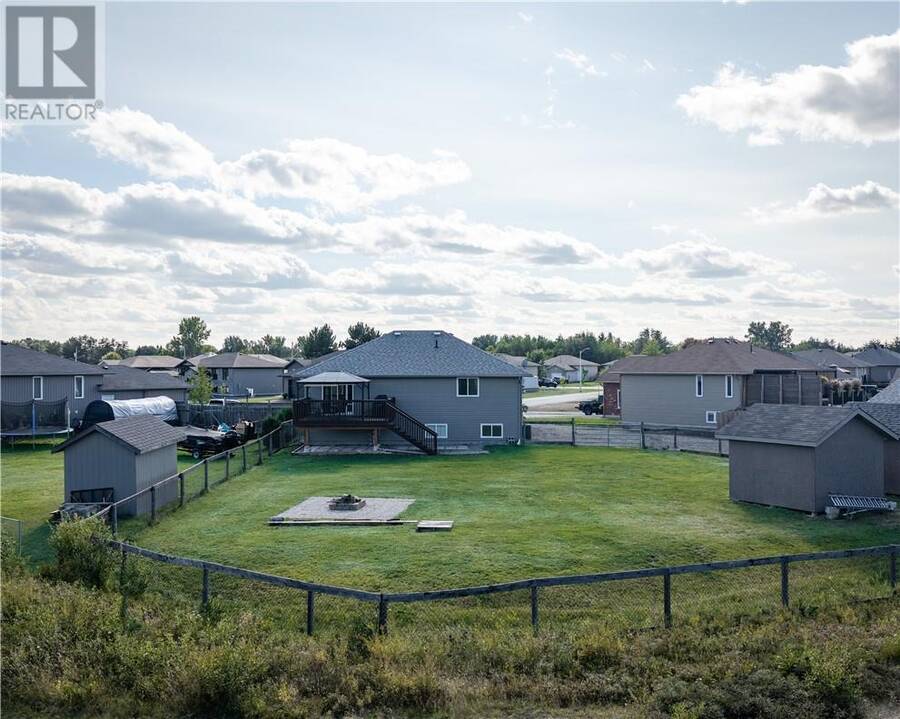
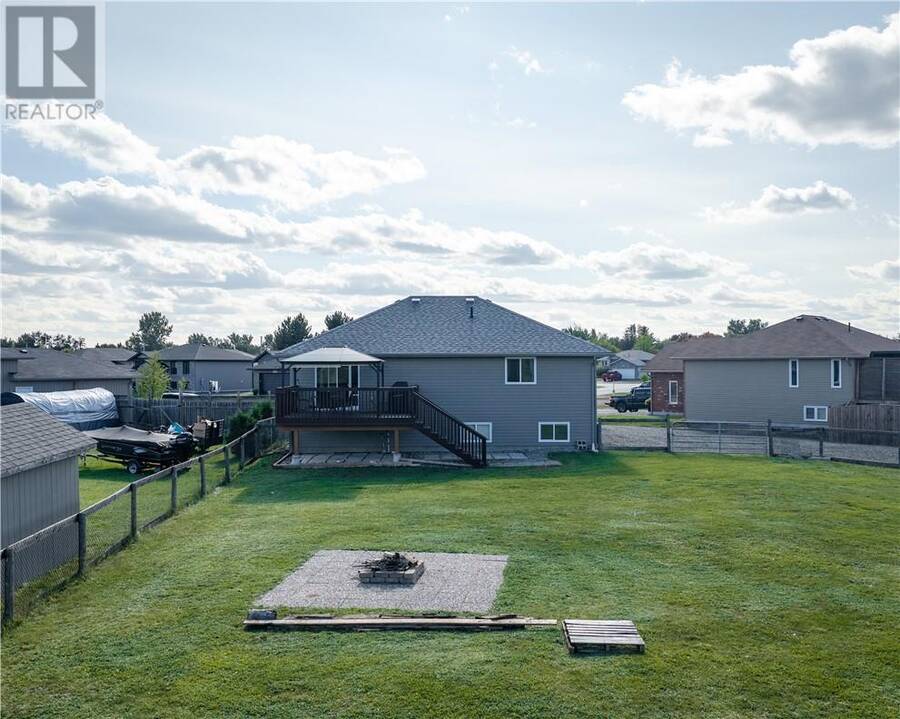
Exceptional space, privacy, and versatility in the heart of Hanmer. Set on an impressive almost half-acre lot backing onto undeveloped land, this beautifully appointed Laurel model offers approximately 2,500 sq. ft. of finished living space along with an extraordinary 900+ sq. ft. of heated and insulated garage space. The thoughtfully designed, carpet-free interior features three generously sized bedrooms, two full bathrooms, and a bright open-concept main floor ideal for both sophisticated entertaining and everyday family living. The spacious kitchen is a true focal point, showcasing granite countertops, abundant cabinetry, and a walk-in pantry.The fully finished basement extends the living space with an abundance of versatile recreation and entertaining area, offering endless possibilities to suit your lifestyle. Outside, the fully fenced backyard provides a private setting overlooking undeveloped land. The exceptional garage configuration includes an attached 20' x 22' heated and insulated garage, complemented by a detached 24' x 24' heated and insulated garage—perfect for additional vehicles, recreational equipment, a workshop, or an extensive collection. Complete with natural gas heating and central air conditioning, this remarkable property delivers the rare combination of substantial living space, premium features, privacy, and unmatched garage capacity. A truly exceptional opportunity for those seeking a home that offers room to live, entertain, and pursue their passions. (id:25417)
- Listing ID: 2130751
- Property Type: Single Family
| Property | |
|---|---|
| Style: | Bungalow |
| Ownership: | Freehold |
| Lot Size: | Under 1/2 Acre |
| Parking: | Attached Garage |
| Building | |
|---|---|
| Type: | Single Family House |
| HVAC: | Central Air Conditioning, Fireplace and Forced Air |
| Exterior: | Brick, Vinyl Siding and Asphalt Shingle |
| Basement: | Full |
| Utilities: | Municipal Sewage System |
| Location | |
|---|---|
| City: | Greater Sudbury |
| Province: | Ontario |
| Nearby Amenities: | Airport, Park, Public Transit and Schools |
| Community Features: | Family Oriented, Quiet Area and School Bus |
| Rooms | Level | Dimensions |
|---|---|---|
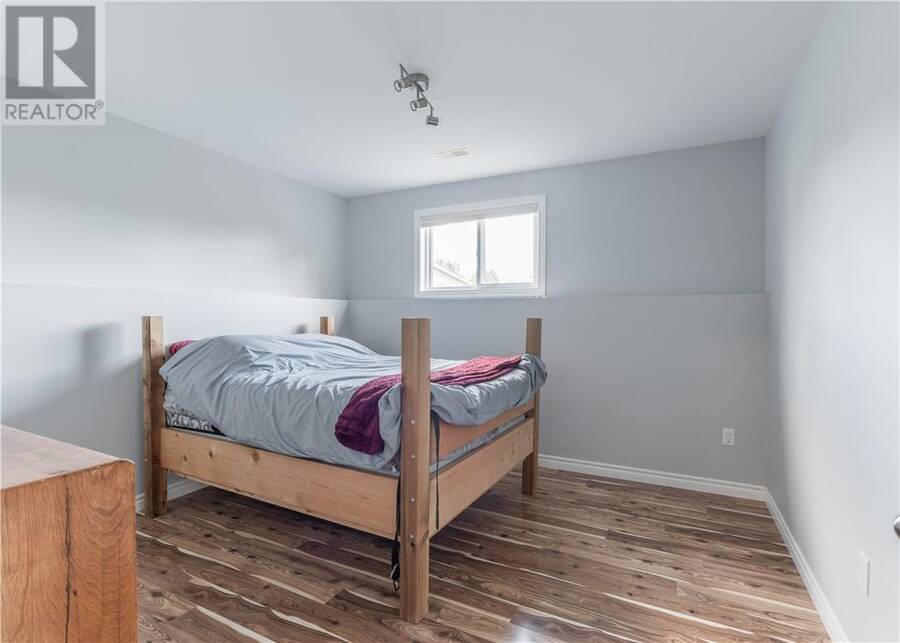
| Bedroom | Basement | 11 x 12 |
| Recreational, Games room | Basement | 25 x 16 |
| Primary Bedroom | Main level | 11 x 19 |
| Bedroom | Main level | 10 x 12 |
| Living room | Main level | 18 x 10 |
| Dining room | Main level | 9 x 13 |
| Kitchen | Main level | 13 x 11 |
Book a showing to see this home in Greater Sudbury
This property has so much to offer. Book a private showing now, as you do not want to miss out on 4803 Serenna Drive in Greater Sudbury, Ontario!
Private Showing Request
Send a request to book a private showing for
.
Please Note: Information you supply in the contact form will be kept fully confidential.
Is this home the right property for you? Start a conversation to find out.
Get Directions to this Property
Not sure where this property is? Get directions to this condo in Greater Sudbury Ontario.


Provided by EXP REALTY, BROKERAGE. MLS®, REALTOR®, and the associated logos are trademarks of the Canadian Real Estate Association.

This REALTOR.ca listing content is owned and licensed by REALTOR® members of the Canadian Real Estate Association.
Have questions or need more information about this home? Don't know where to begin? Then, let us connect you with the best real estate agent to guide you.

Inquiries submitted through this website will be responded to by a local sales representative from Royal LePage®.
Start a Conversation by Text
Provide your full name, phone and email to start a conversation by text message.
Please Note: Information you supply in the contact form will be kept fully confidential.
Start a Conversation by Email
Provide your full name and email to start a conversation by email.
Please Note: Information you supply in the contact form will be kept fully confidential.