
44 Kiandra Court, Greater Sudbury, Ontario P3A 6C3

$650,000.00
- 4 bedrooms
- 3 bathrooms
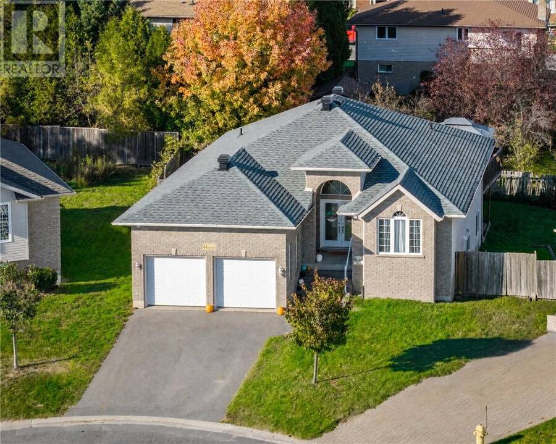
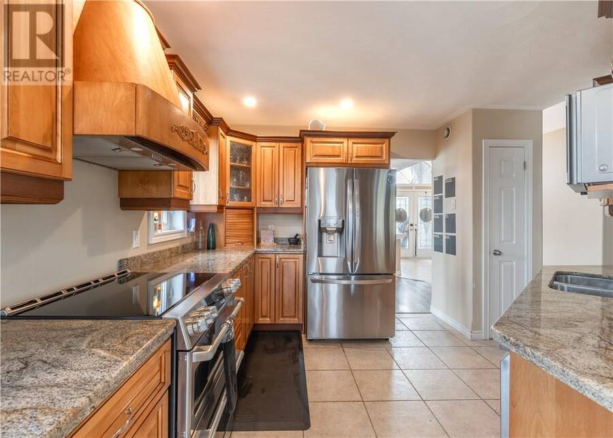
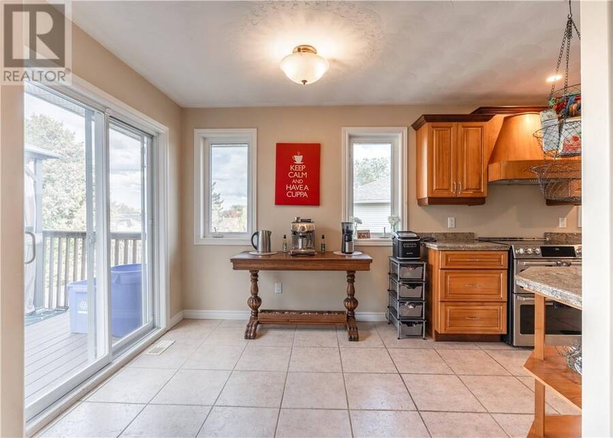
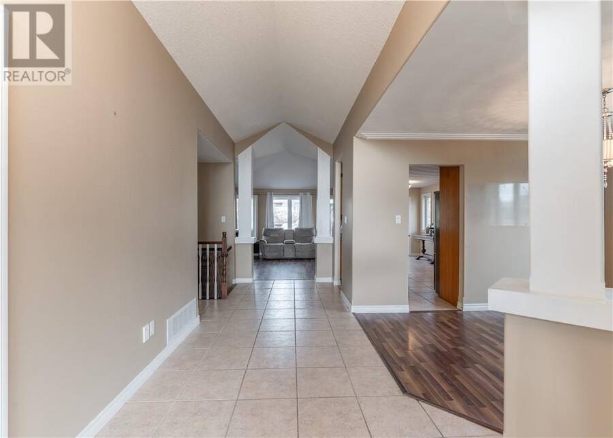
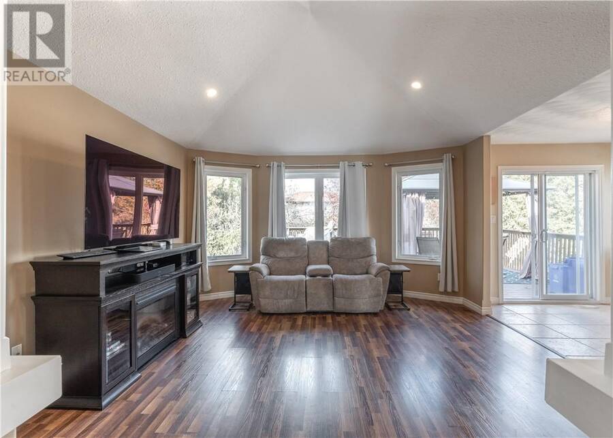
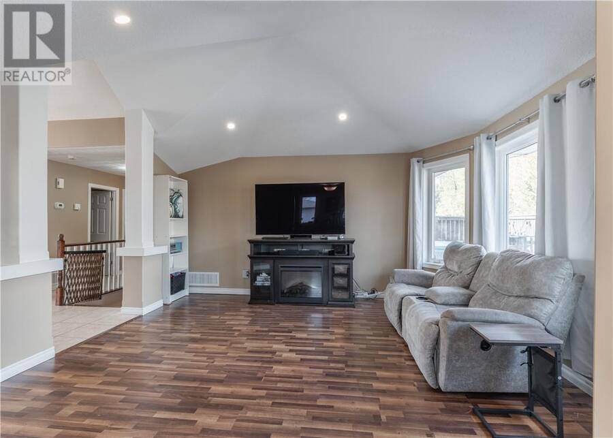
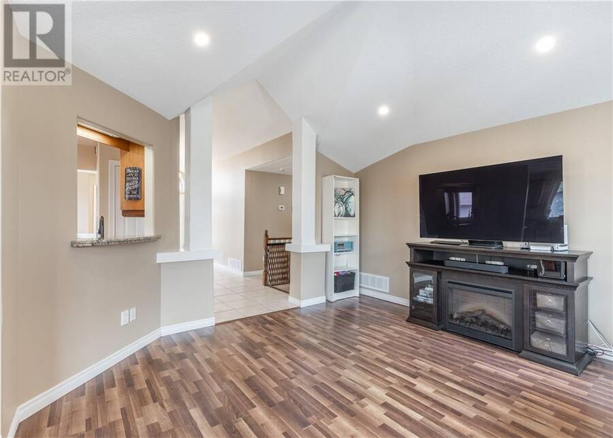
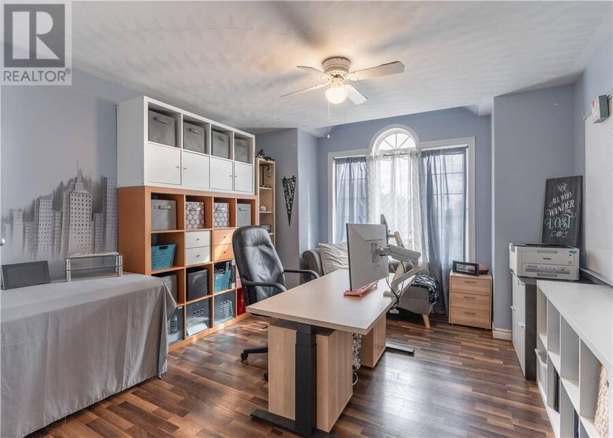
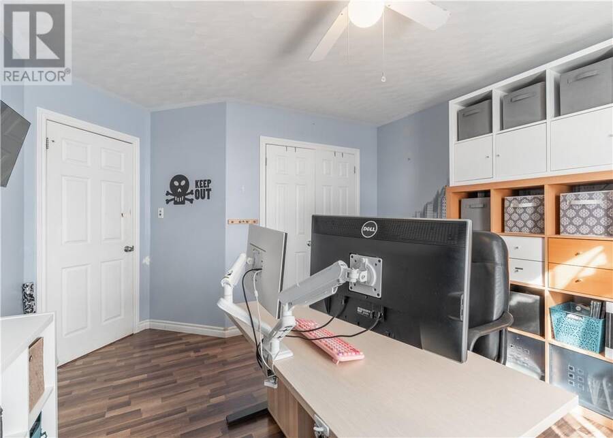
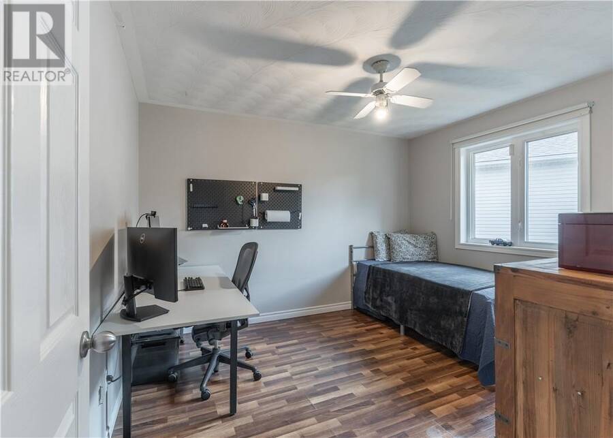
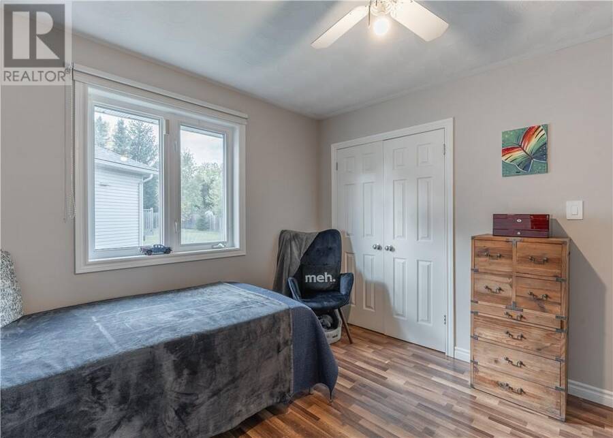
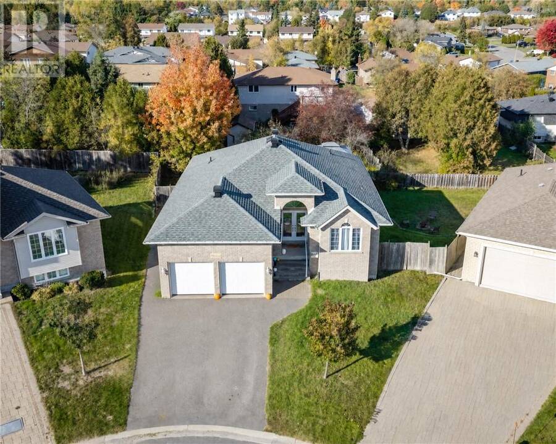
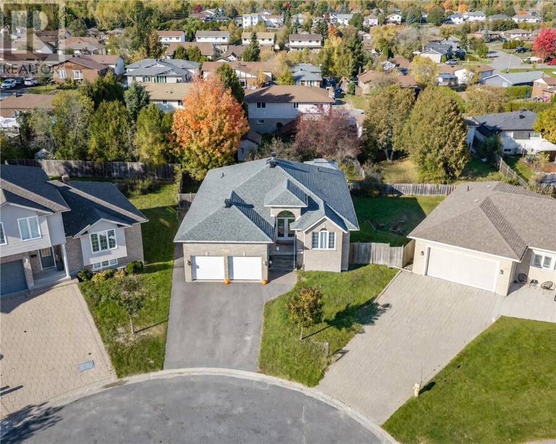
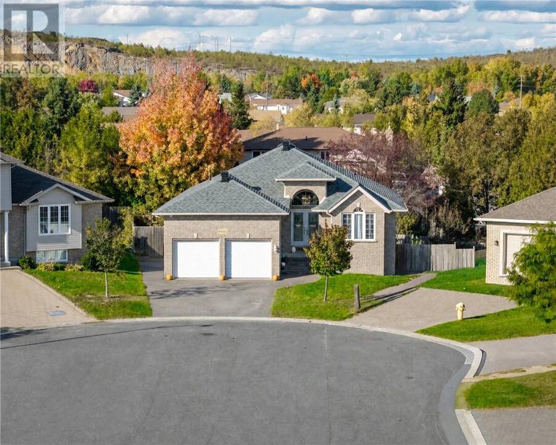
Welcome to 44 Kiandra Court, where space, comfort, and location come together at the end of a quiet, family friendly cul de sac in one of New Sudbury's most desirable neighbourhoods! With elementary, secondary, and post secondary schools all nearby, this is a location that makes everyday living just a little easier. Step inside to a spacious entrance with soaring vaulted ceilings that set the tone for the rest of this impressive home. The main floor offers a bright and functional layout with three generous bedrooms, a full 4 piece bathroom, a private 4 piece ensuite, and the convenience of main floor laundry. The kitchen opens onto a deck overlooking ... read more
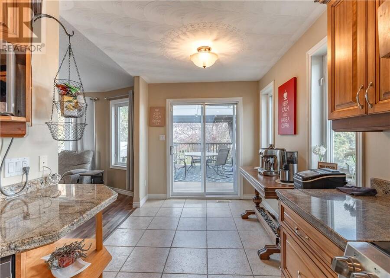
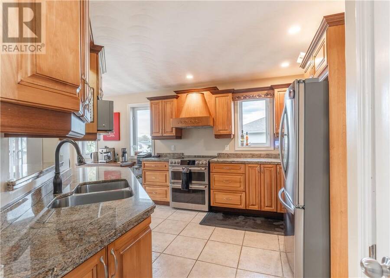
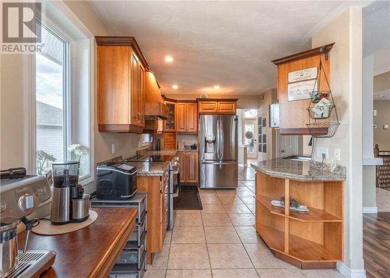
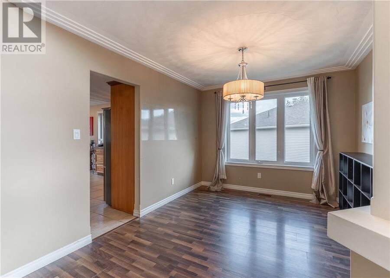
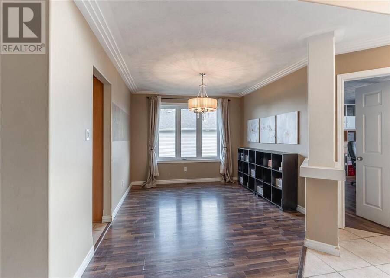
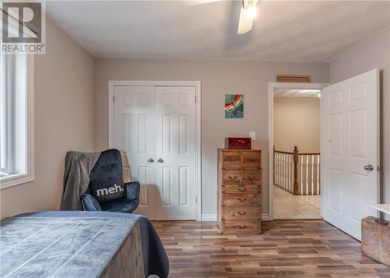
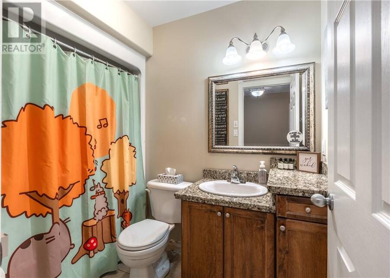
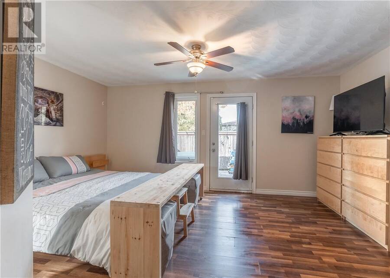
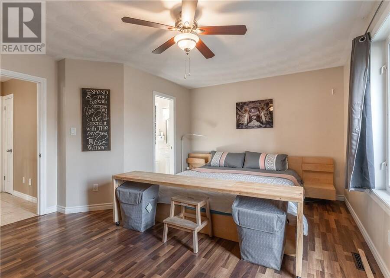
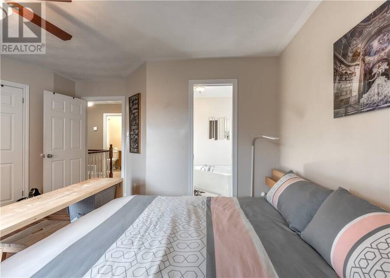
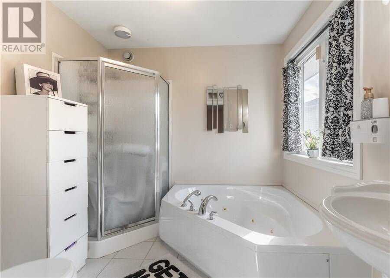
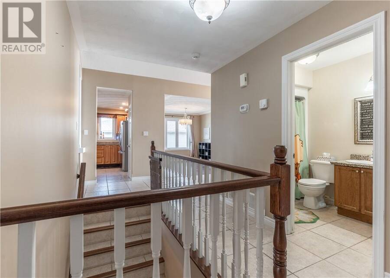
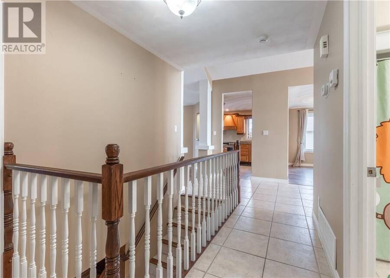
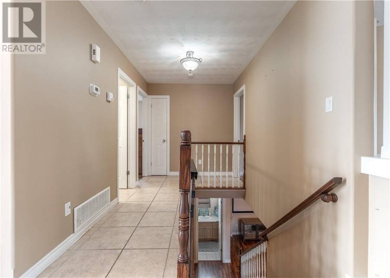
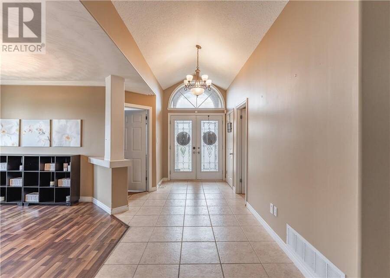
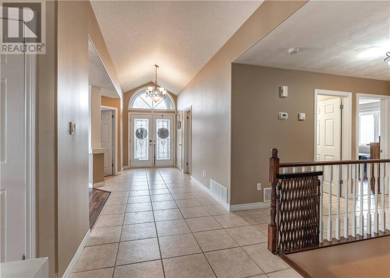
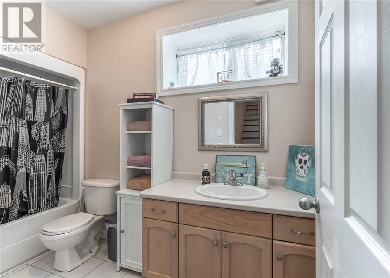
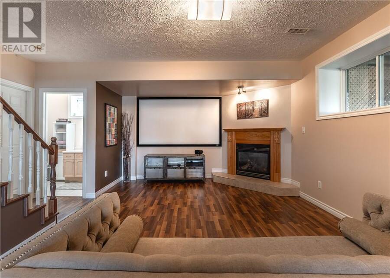
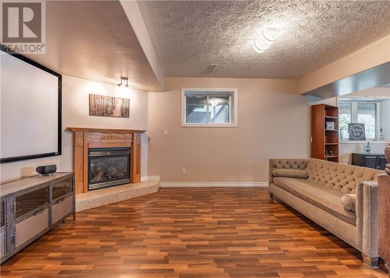
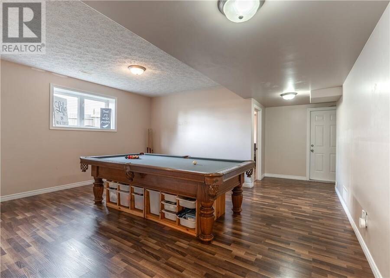
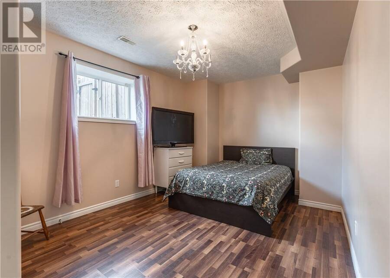
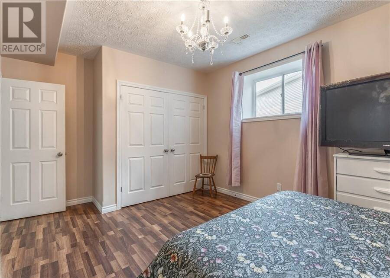
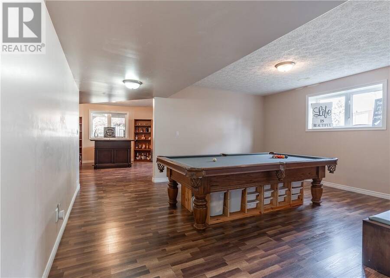
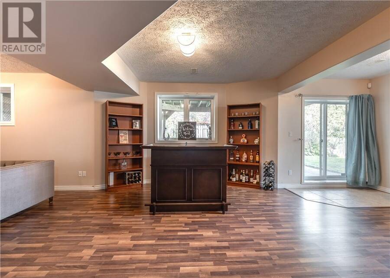
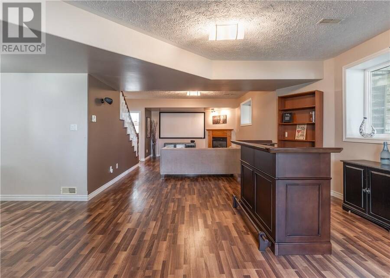
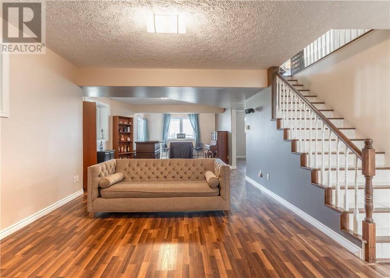
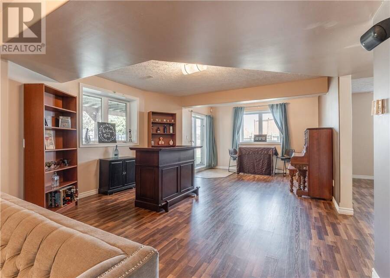
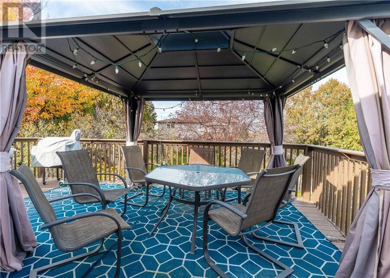
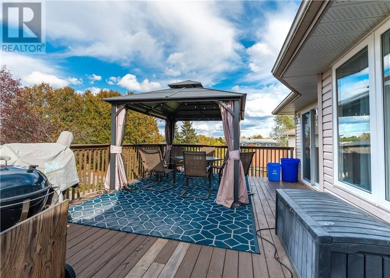
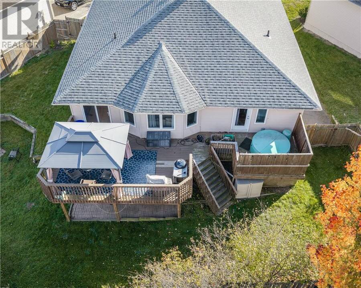
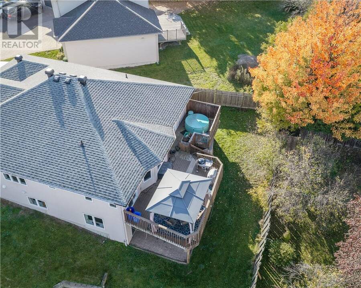
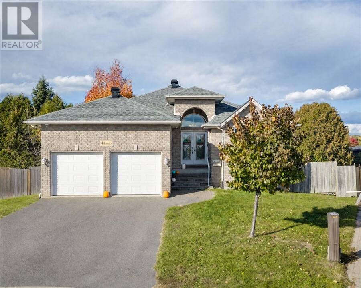
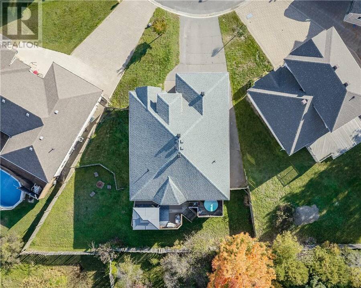
Welcome to 44 Kiandra Court, where space, comfort, and location come together at the end of a quiet, family friendly cul de sac in one of New Sudbury's most desirable neighbourhoods! With elementary, secondary, and post secondary schools all nearby, this is a location that makes everyday living just a little easier. Step inside to a spacious entrance with soaring vaulted ceilings that set the tone for the rest of this impressive home. The main floor offers a bright and functional layout with three generous bedrooms, a full 4 piece bathroom, a private 4 piece ensuite, and the convenience of main floor laundry. The kitchen opens onto a deck overlooking your private backyard, offering the perfect spot for morning coffee, summer BBQs, or simply unwinding after a long day. Downstairs, you'll find even more room to spread out, with an expansive rec room ready for movie nights, entertaining, or whatever your imagination has in store. An additional bedroom, another full 4 piece bathroom, and a walkout to the backyard make the lower level just as functional as the main floor. Storage certainly won't be a problem here, with plenty of space throughout the home to keep everything organized. For those who appreciate a little extra room for their vehicles, hobbies, or projects, the attached 19 by 18 foot garage is a fantastic bonus, complemented by 200 AMP electrical service and a 100 AMP sub panel. Whether you're looking for room to grow, space to entertain, or simply a home that checks all the boxes, 44 Kiandra Court delivers. Tucked away from the hustle and bustle while keeping everything New Sudbury has to offer close at hand, this is the kind of place you'll be excited to call home! (id:25417)
- Listing ID: 2130873
- Property Type: Single Family
| Property | |
|---|---|
| Style: | Bungalow |
| Ownership: | Freehold |
| Lot Size: | 7,251 - 10,889 Sqft Fenced Yard |
| Parking: | Garage |
| Building | |
|---|---|
| Type: | Single Family House |
| HVAC: | Air Exchanger, Central Air Conditioning, Fireplace and Forced Air |
| Exterior: | Brick and Vinyl Siding |
| Basement: | Full |
| Utilities: | Municipal Sewage System |
| Location | |
|---|---|
| City: | Greater Sudbury |
| Province: | Ontario |
| Nearby Amenities: | Playground, Schools and Shopping |
| Community Features: | Family Oriented and School Bus |
| Rooms | Level | Dimensions |
|---|---|---|
| Bedroom | Basement | 14'1"" x 10'9"" |
| Hobby room | Basement | 14'7"" x 17'4"" |
| Recreational, Games room | Basement | 38' x 14'10"" |
| 4pc Bathroom | Basement | 5 x 10'8"" |
| 4pc Ensuite bath | Main level | 7'10"" x 8'1"" |
| Primary Bedroom | Main level | 16'11"" x 13'8"" |
| Bedroom | Main level | 11'9"" x 10'7"" |
| 4pc Bathroom | Main level | 14'11"" x 8 |
| Living room | Main level | 14'1"" x 14'9"" |
| Kitchen | Main level | 11'9"" x 20'2"" |
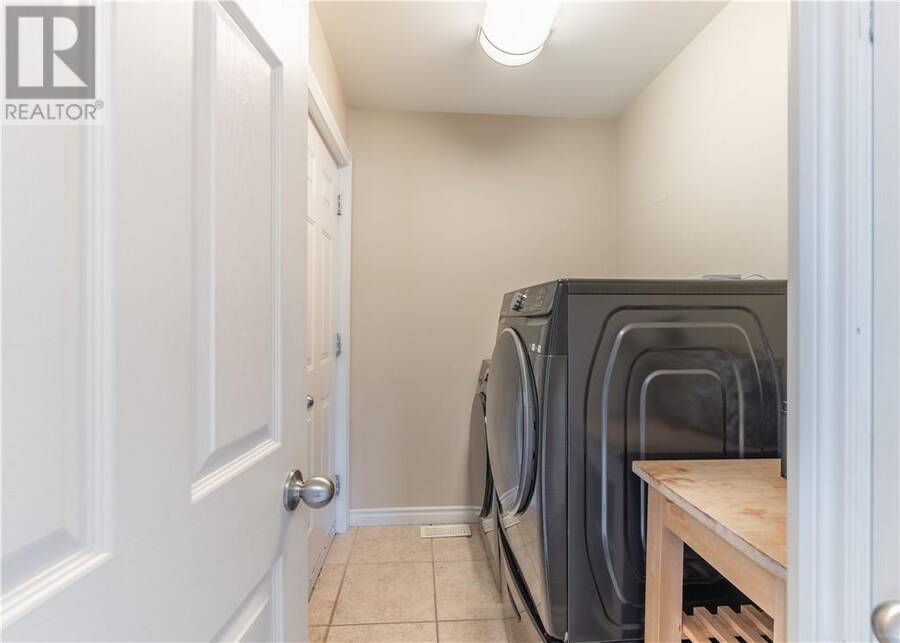
| Laundry room | Main level | 5'3 x 8'1"" |
| Dining room | Main level | 9'11"" x 12' |
| Den | Main level | 13 x 11'9"" |
Book a showing to see this home in Greater Sudbury
This property has so much to offer. Book a private showing now, as you do not want to miss out on 44 Kiandra Court in Greater Sudbury, Ontario!
Private Showing Request
Send a request to book a private showing for
.
Please Note: Information you supply in the contact form will be kept fully confidential.
Is this home the right property for you? Start a conversation to find out.
Get Directions to this Property
Not sure where this property is? Get directions to this condo in Greater Sudbury Ontario.


Provided by EXP REALTY, BROKERAGE. MLS®, REALTOR®, and the associated logos are trademarks of the Canadian Real Estate Association.

This REALTOR.ca listing content is owned and licensed by REALTOR® members of the Canadian Real Estate Association.
Have questions or need more information about this home? Don't know where to begin? Then, let us connect you with the best real estate agent to guide you.

Inquiries submitted through this website will be responded to by a local sales representative from Royal LePage®.
Start a Conversation by Text
Provide your full name, phone and email to start a conversation by text message.
Please Note: Information you supply in the contact form will be kept fully confidential.
Start a Conversation by Email
Provide your full name and email to start a conversation by email.
Please Note: Information you supply in the contact form will be kept fully confidential.