
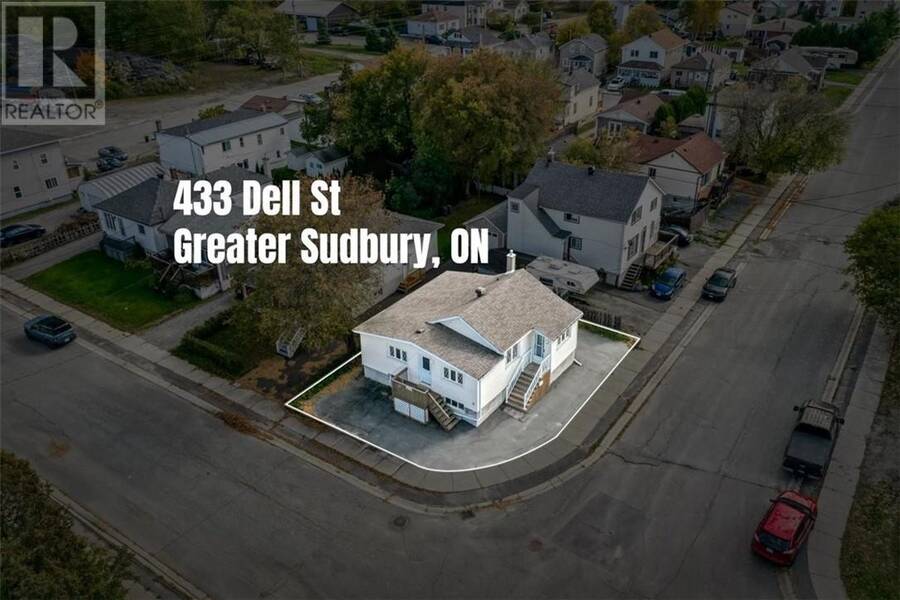
433 Dell Street, Greater Sudbury, Ontario P3B 2M3

$328,888.00
- 4 bedrooms
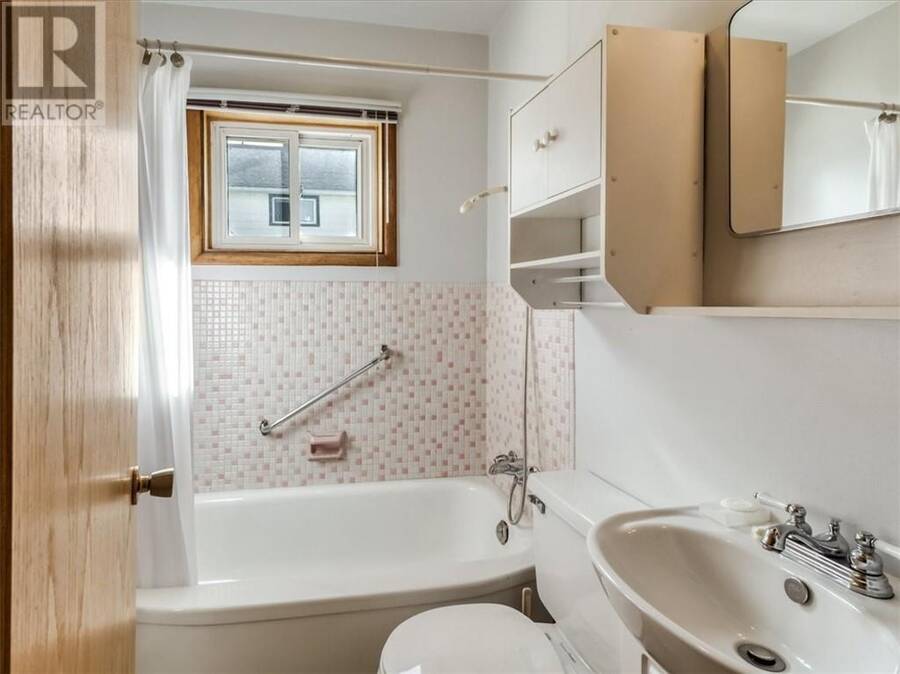
- 2 bathrooms
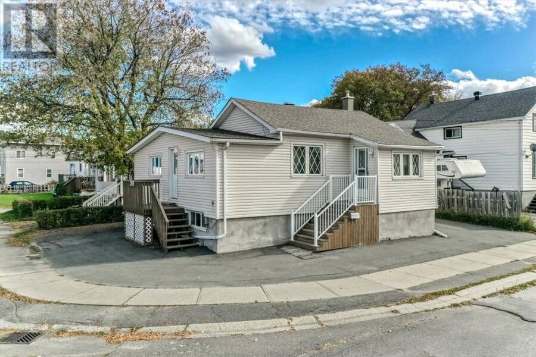
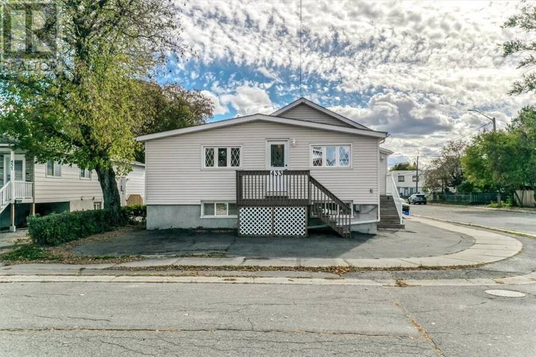
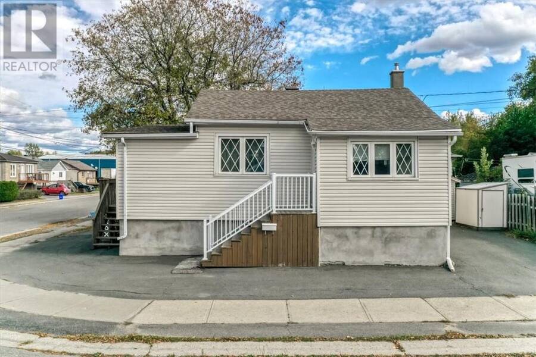
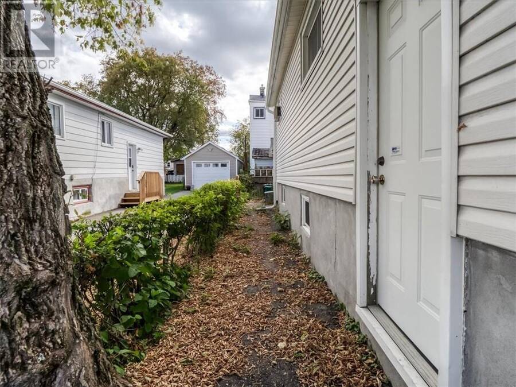
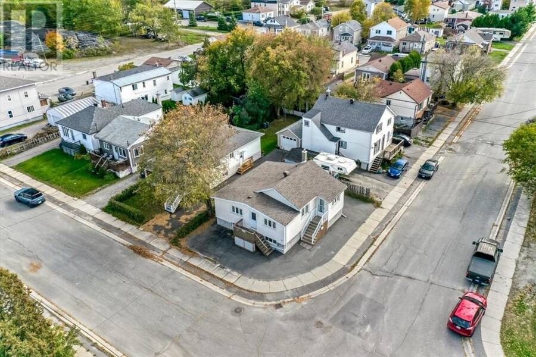
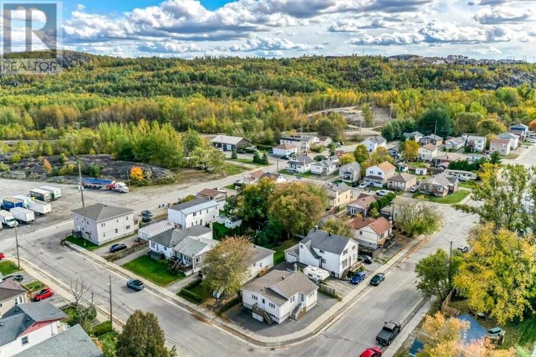
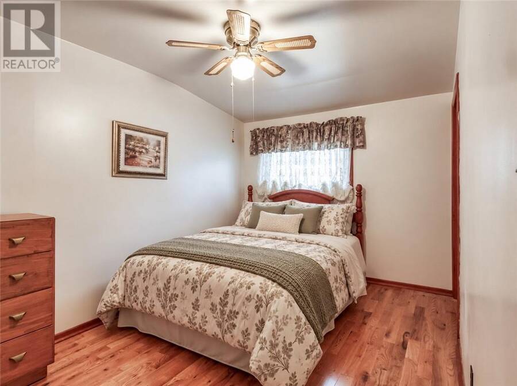
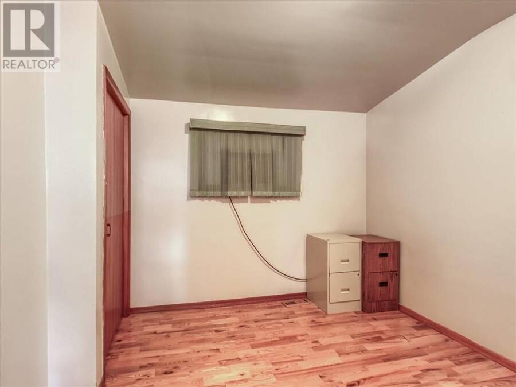
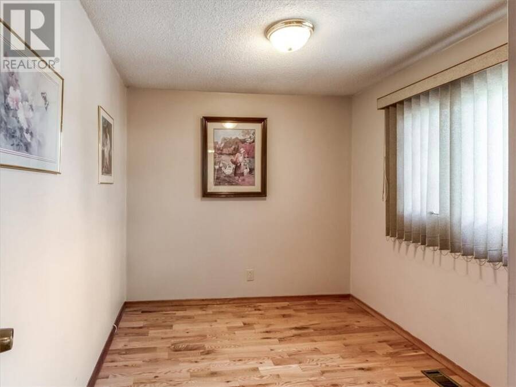
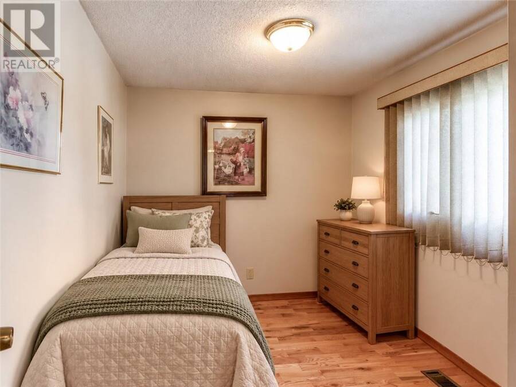
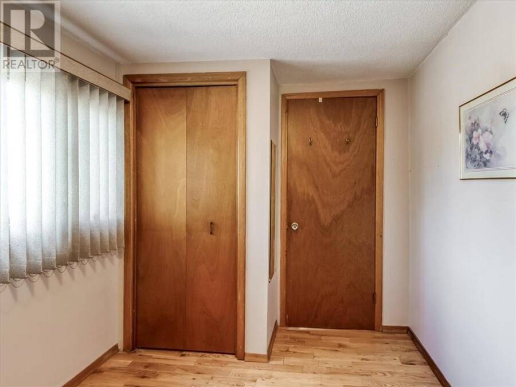
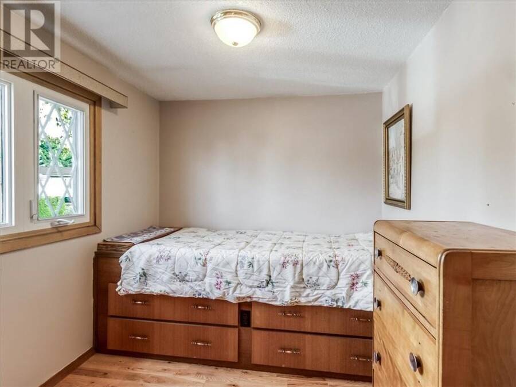
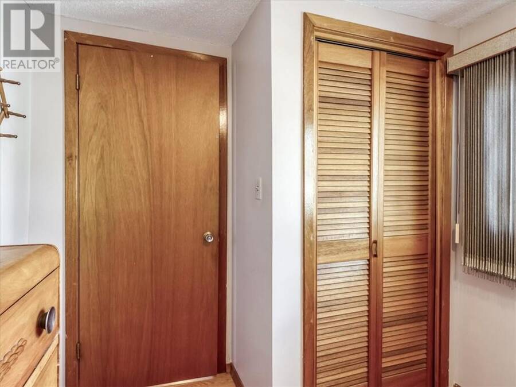
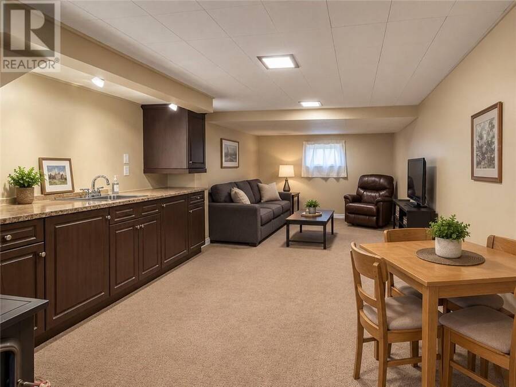
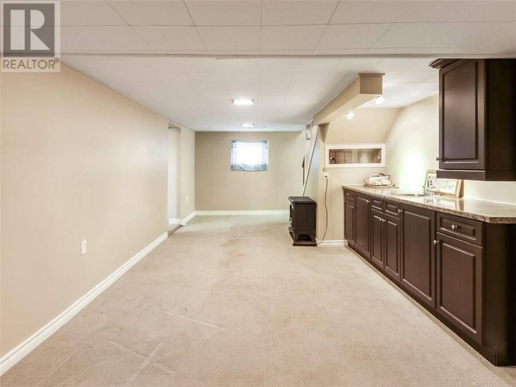
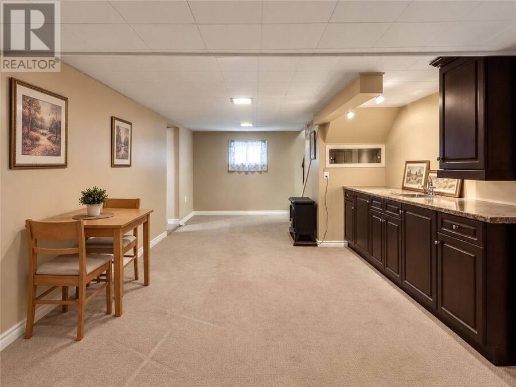
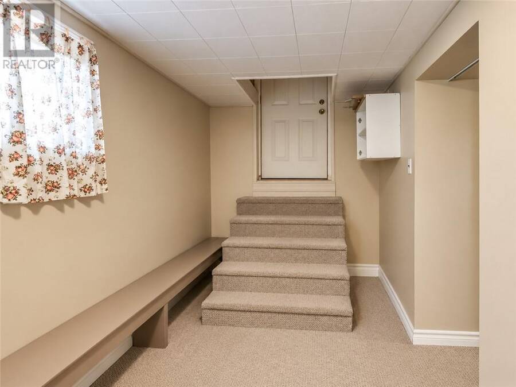
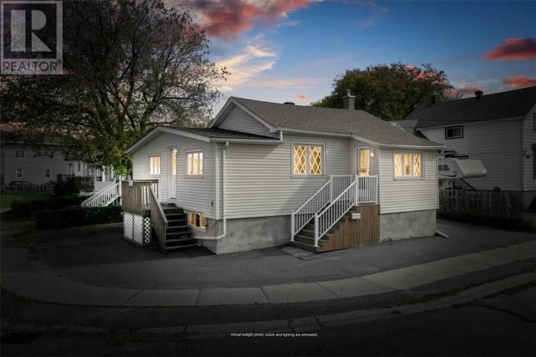
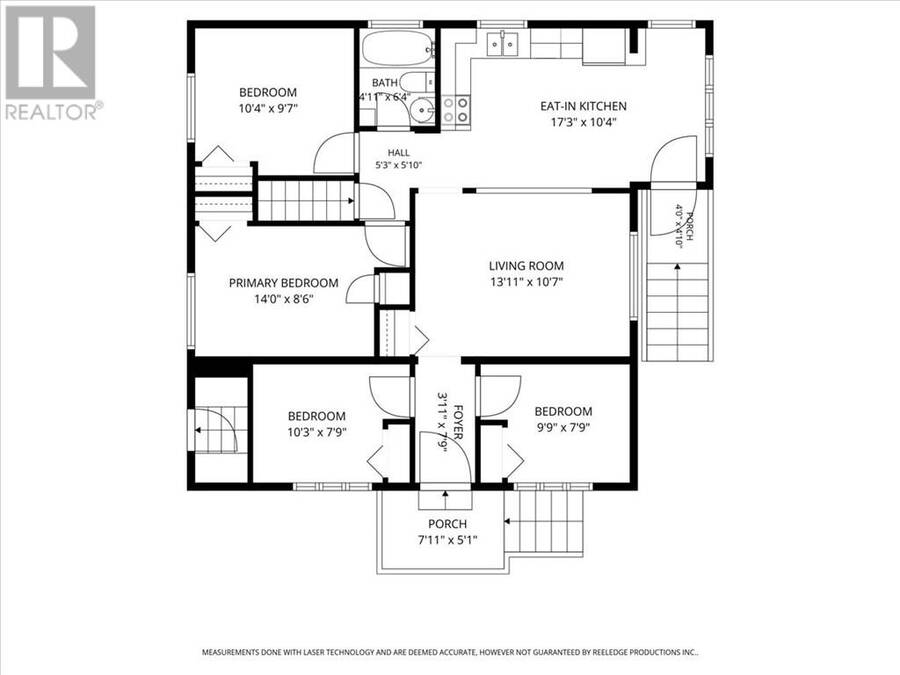
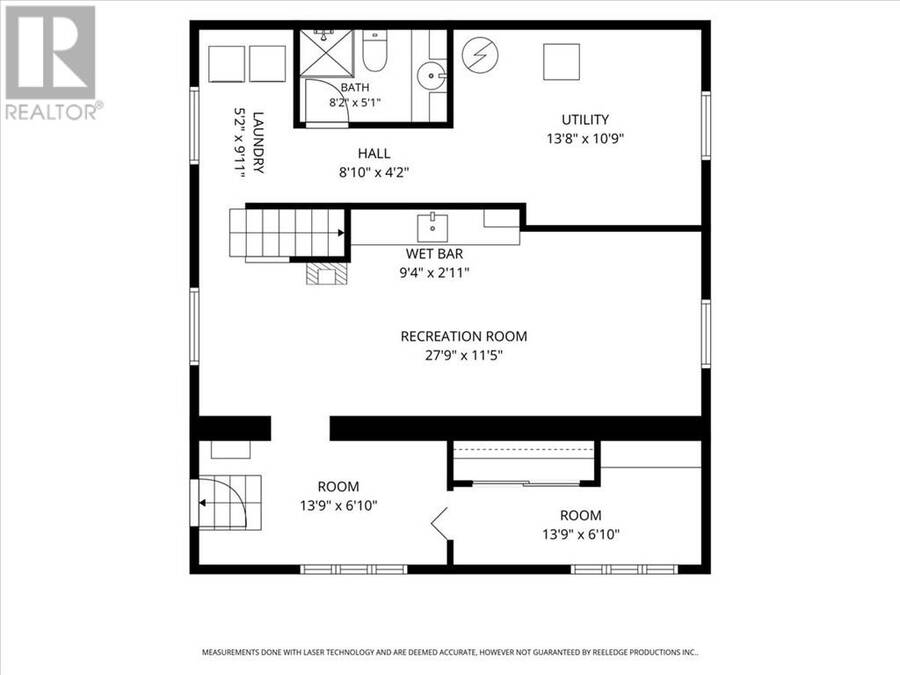
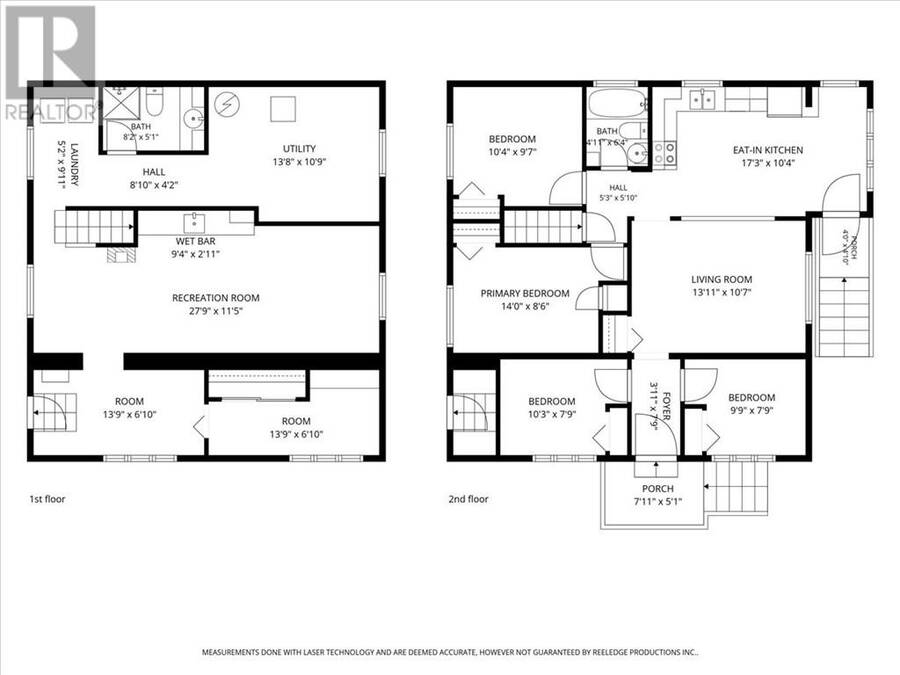
Welcome to this beautifully maintained home offering great curb appeal, plenty of space and endless possibilities! Situated on a desirable corner lot with absolutely no grass to cut, this property is perfect for those looking for low-maintenance living. The main floor features four bedrooms, while the lower level offers a spacious family room complete with a kitchenette-style area and separate entrance, providing excellent potential for conversion into a secondary unit (subject to municipal approvals). Pride of ownership is evident throughout this well-cared-for home, featuring shingles approximately seven years old, efficient forced-air natural gas ... read more
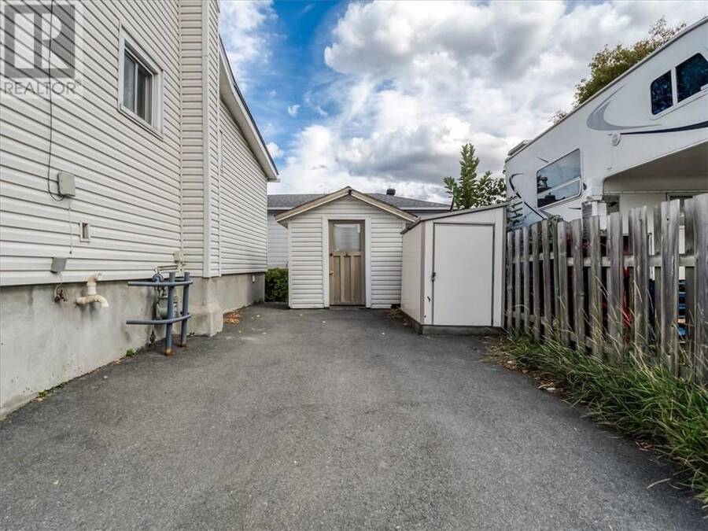
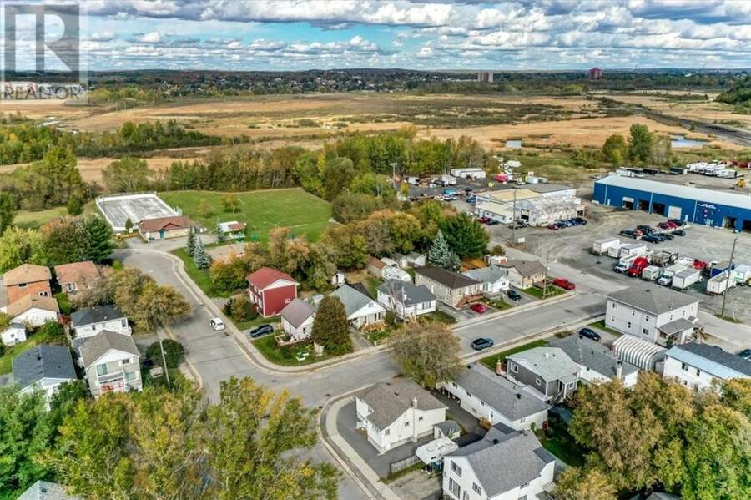
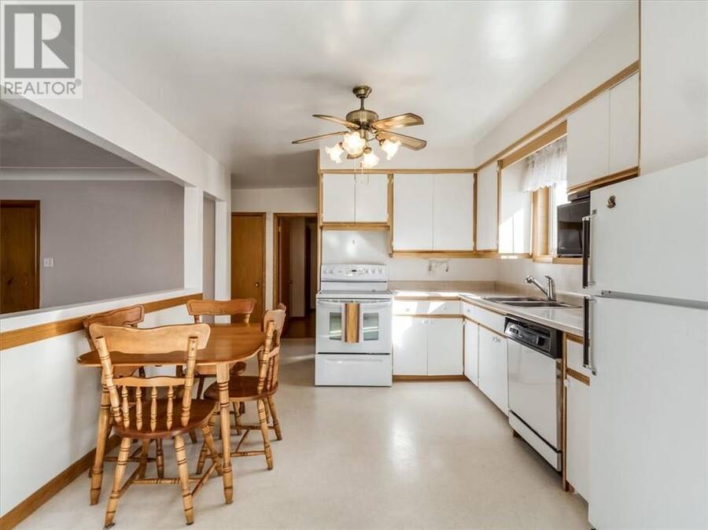
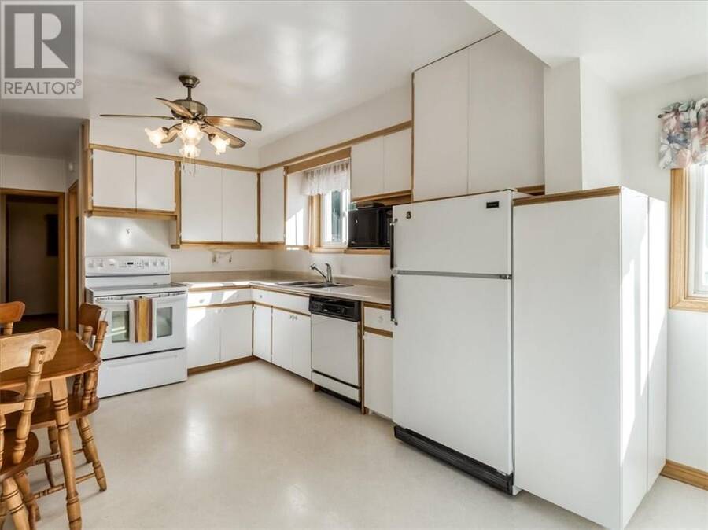
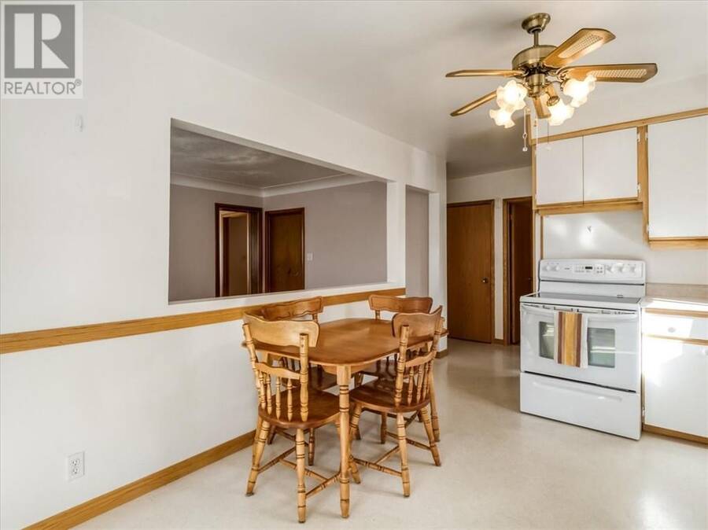
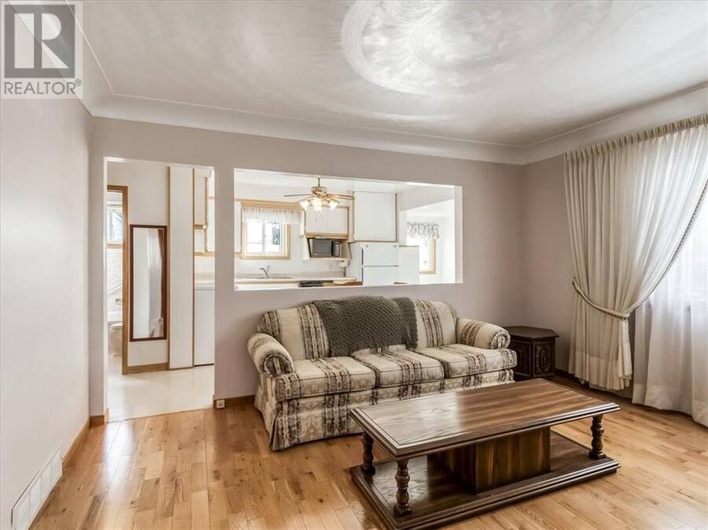
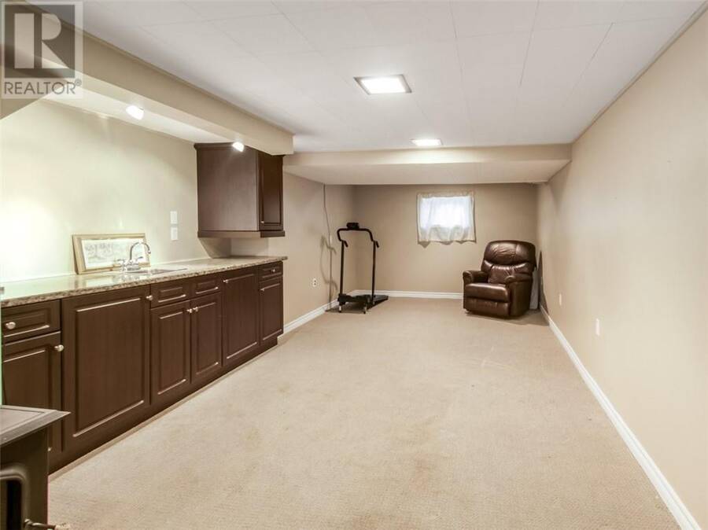
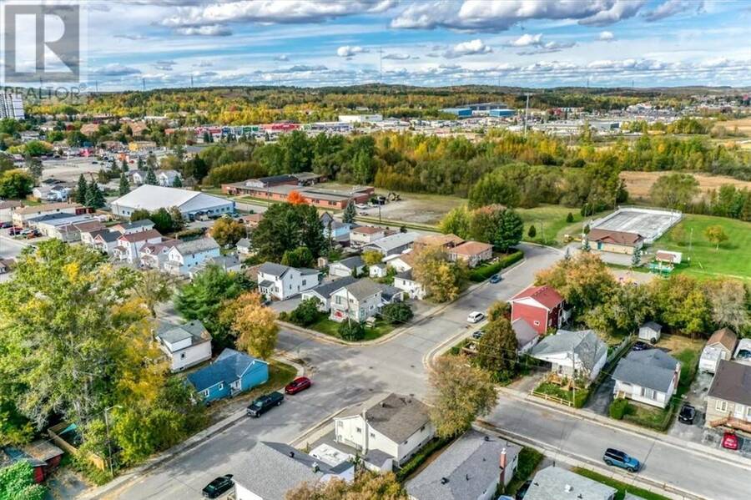
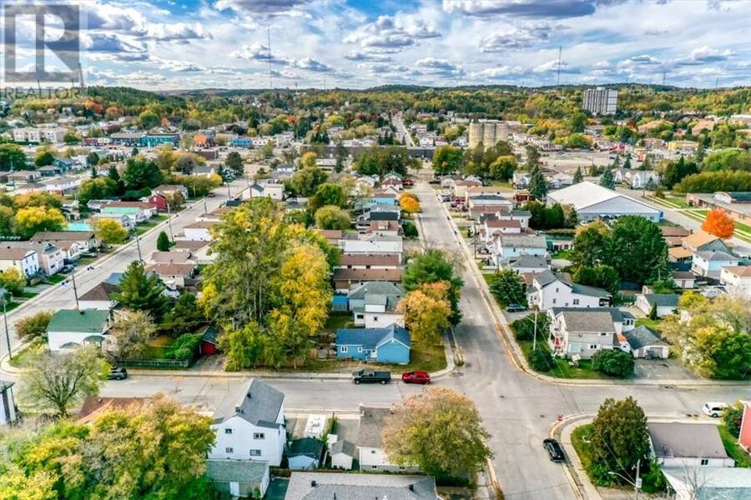
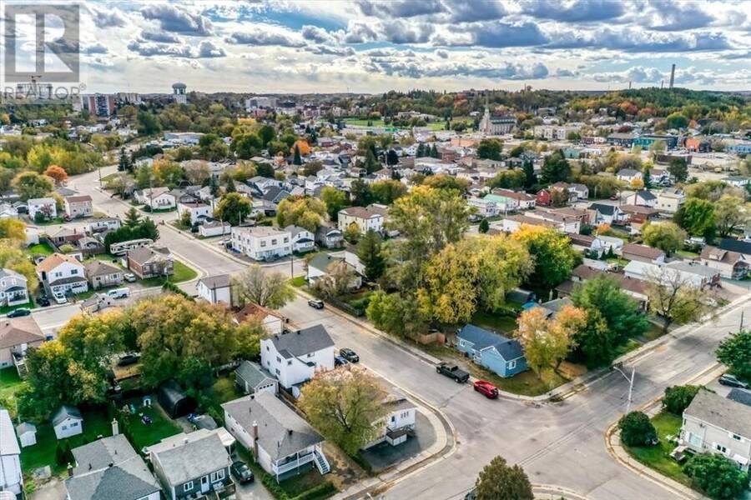
Welcome to this beautifully maintained home offering great curb appeal, plenty of space and endless possibilities! Situated on a desirable corner lot with absolutely no grass to cut, this property is perfect for those looking for low-maintenance living. The main floor features four bedrooms, while the lower level offers a spacious family room complete with a kitchenette-style area and separate entrance, providing excellent potential for conversion into a secondary unit (subject to municipal approvals). Pride of ownership is evident throughout this well-cared-for home, featuring shingles approximately seven years old, efficient forced-air natural gas heating and a convenient storage shed. All appliances are included, making your move that much easier! Ideally located close to all amenities and within walking distance of public transit. A fantastic opportunity for families, investors or anyone looking for a versatile home with great potential! (id:25417)
- Listing ID: 2130856
- Property Type: Single Family
| Property | |
|---|---|
| Lot Size: | Under 1/2 Acre |
| Parking: | Paved Yard |
| Building | |
|---|---|
| Type: | Single Family House |
| HVAC: | Fireplace and Forced Air |
| Exterior: | Vinyl Siding and Asphalt Shingle |
| Basement: | Full |
| Utilities: | Municipal Sewage System |
| Location | |
|---|---|
| City: | Greater Sudbury |
| Province: | Ontario |
| Nearby Amenities: | Public Transit and Shopping |
| Rooms | Level | Dimensions |
|---|---|---|
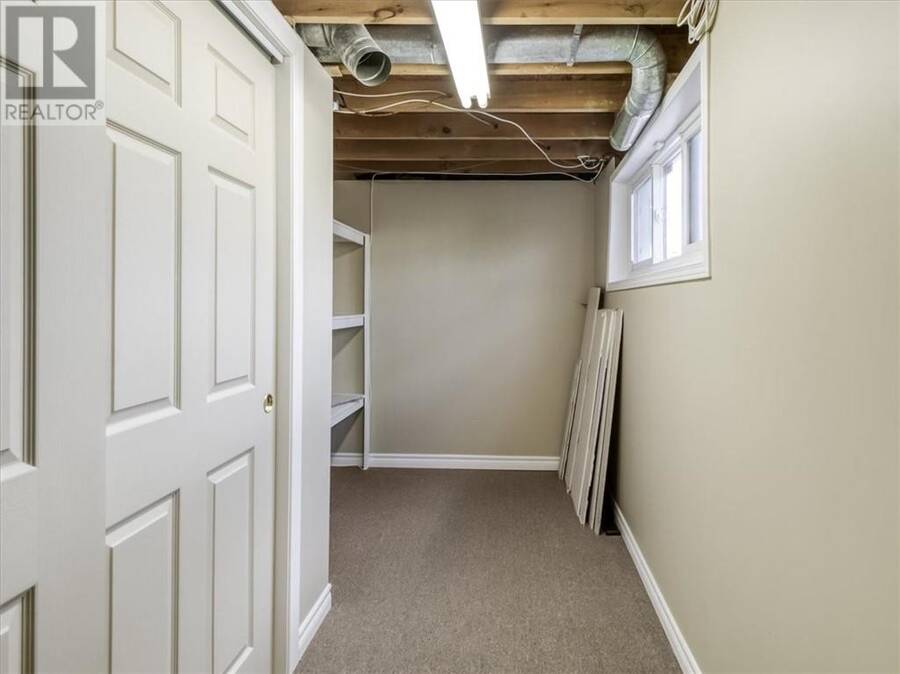
| Storage | Basement | 2RMS-13.9 x 6.10 |
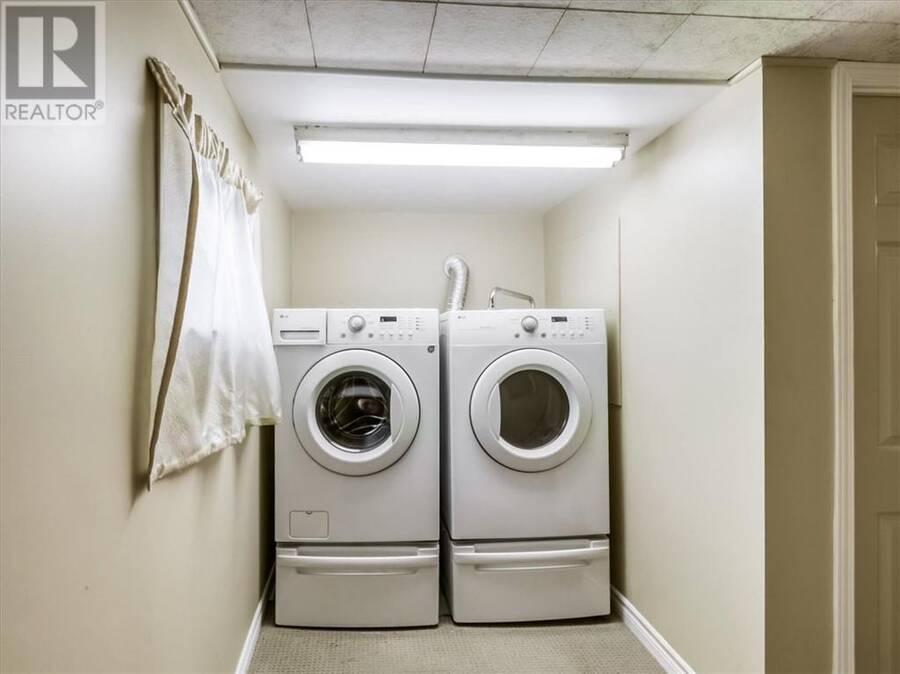
| Laundry room | Basement | 5.2 x 9.11 |
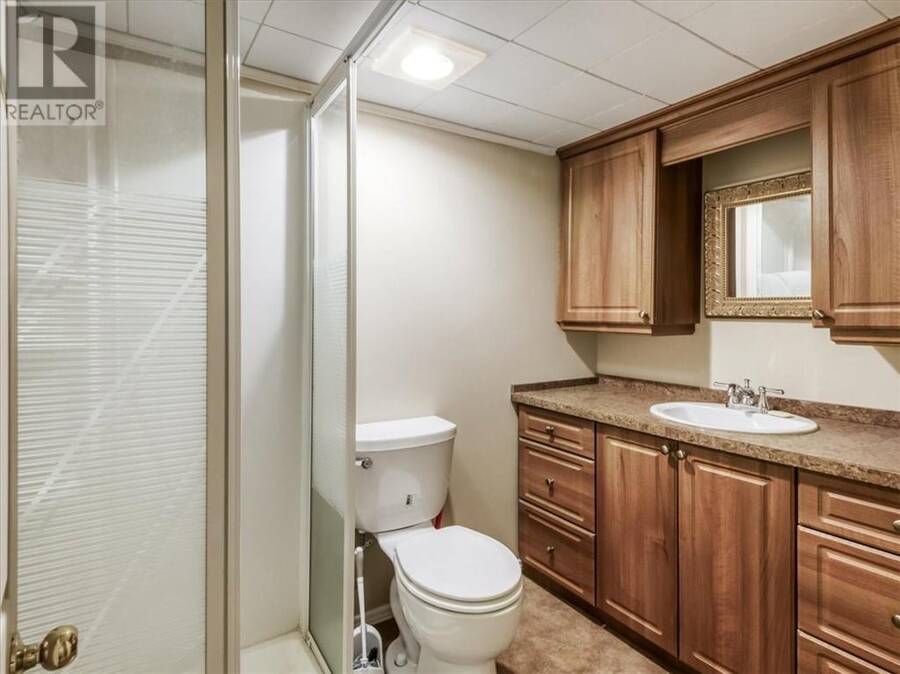
| Bathroom | Basement | 8.2 x 5.1 |
| Other | Basement | WETBAR-9.4 x 2.11 |
| Recreational, Games room | Basement | 27.9 x 11.5 |
| Bedroom | Main level | 9.9 x 7.9 |
| Bedroom | Main level | 10.3 x 7.9 |
| Bedroom | Main level | 10.4 x 9.7 |
| Primary Bedroom | Main level | 14 x 8.6 |
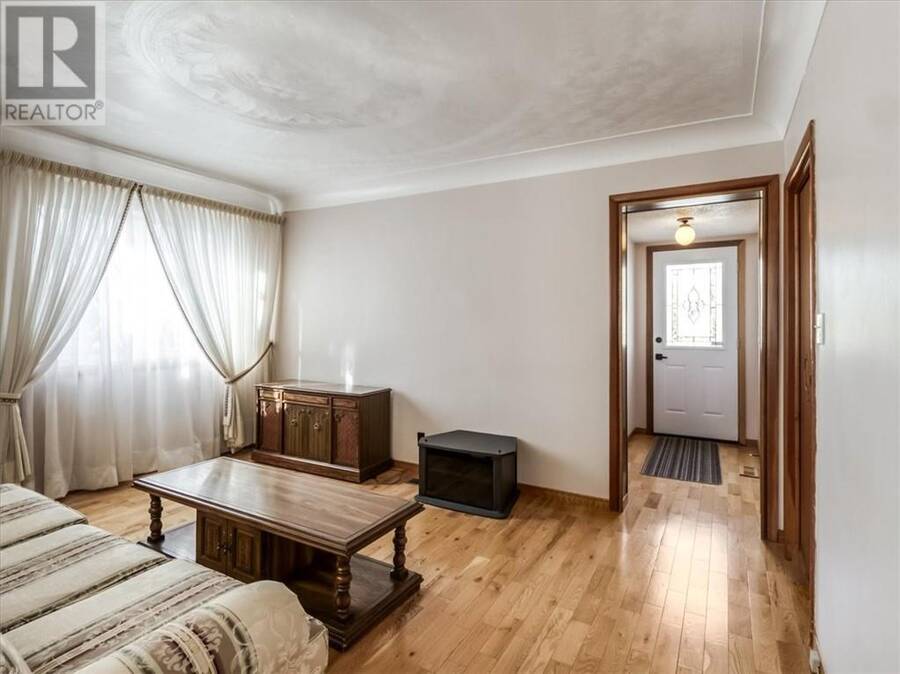
| Living room | Main level | 13.11 x 10.7 |
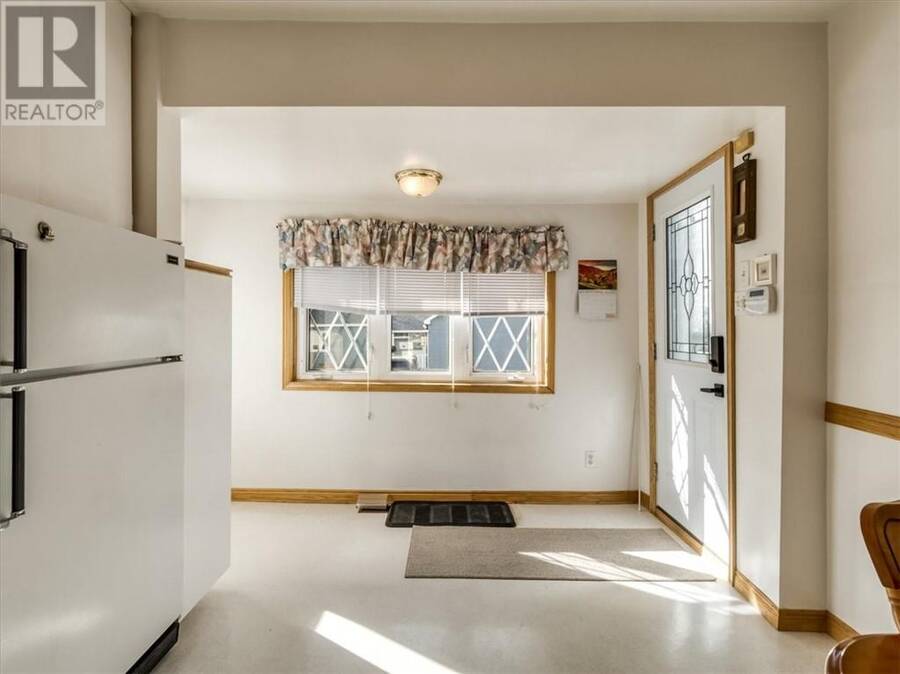
| Eat in kitchen | Main level | 17.3 x 10.4 |
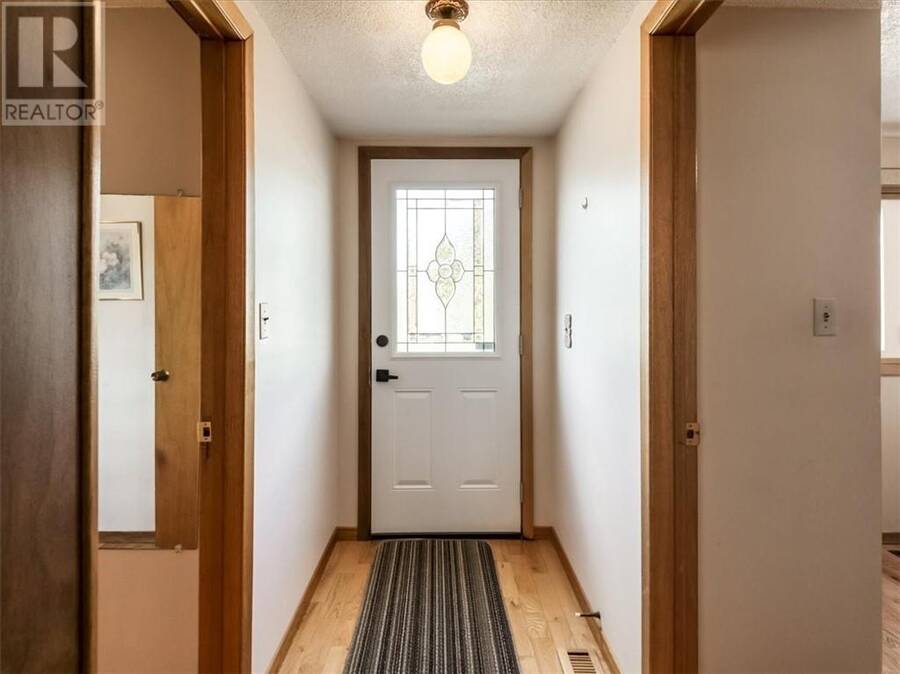
| Foyer | Main level | 3.11 x 7.9 |
Book a showing to see this home in Greater Sudbury
This property has so much to offer. Book a private showing now, as you do not want to miss out on 433 Dell Street in Greater Sudbury, Ontario!
Private Showing Request
Send a request to book a private showing for
.
Please Note: Information you supply in the contact form will be kept fully confidential.
Is this home the right property for you? Start a conversation to find out.
Get Directions to this Property
Not sure where this property is? Get directions to this condo in Greater Sudbury Ontario.


Provided by CENTURY 21 SELECT REALTY LTD, BROKERAGE. MLS®, REALTOR®, and the associated logos are trademarks of the Canadian Real Estate Association.

This REALTOR.ca listing content is owned and licensed by REALTOR® members of the Canadian Real Estate Association.
Have questions or need more information about this home? Don't know where to begin? Then, let us connect you with the best real estate agent to guide you.

Inquiries submitted through this website will be responded to by a local sales representative from Royal LePage®.
Start a Conversation by Text
Provide your full name, phone and email to start a conversation by text message.
Please Note: Information you supply in the contact form will be kept fully confidential.
Start a Conversation by Email
Provide your full name and email to start a conversation by email.
Please Note: Information you supply in the contact form will be kept fully confidential.