
4321 Dennie Street, Greater Sudbury, Ontario P3P 1L3


$685,000.00
- 4 bedrooms
- 3 bathrooms
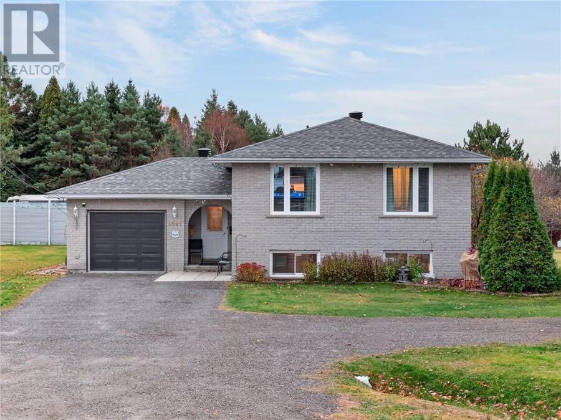
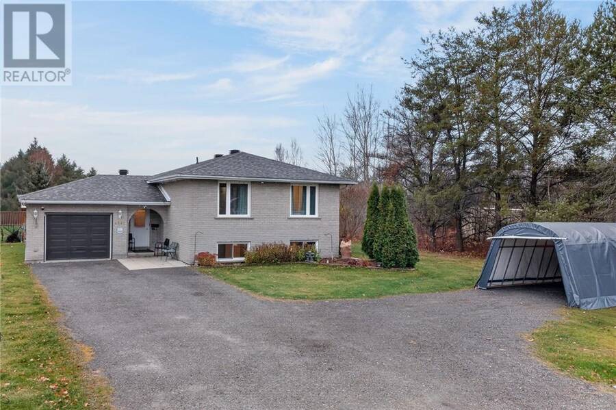
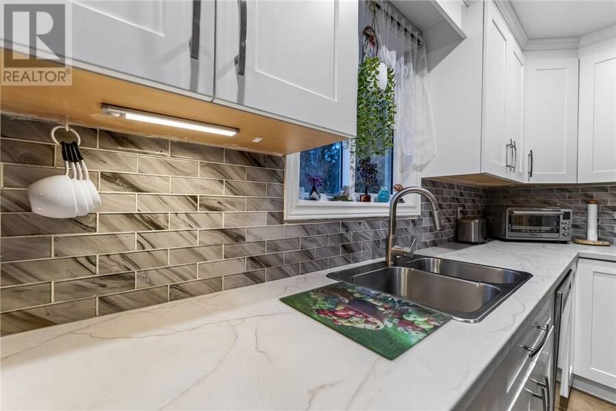
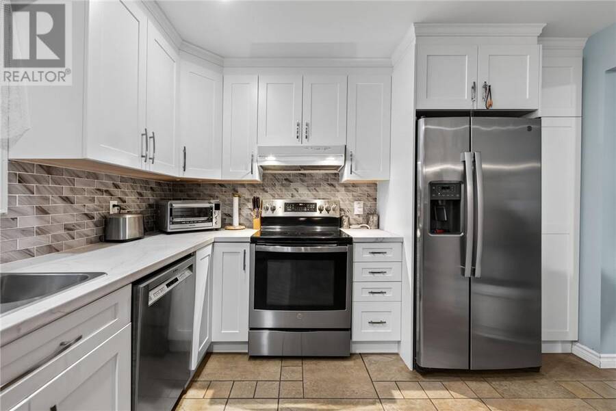
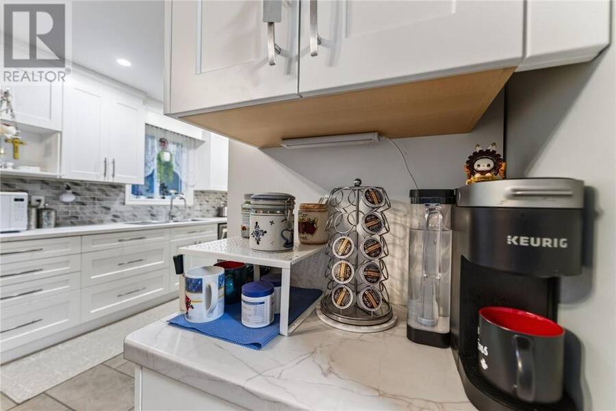
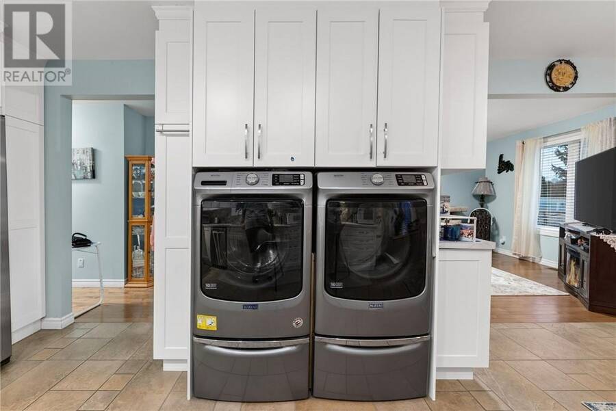
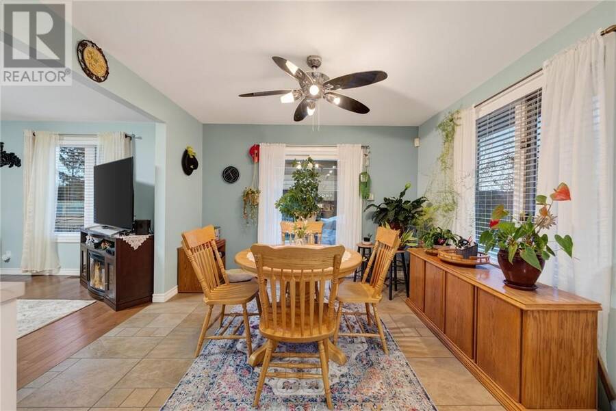
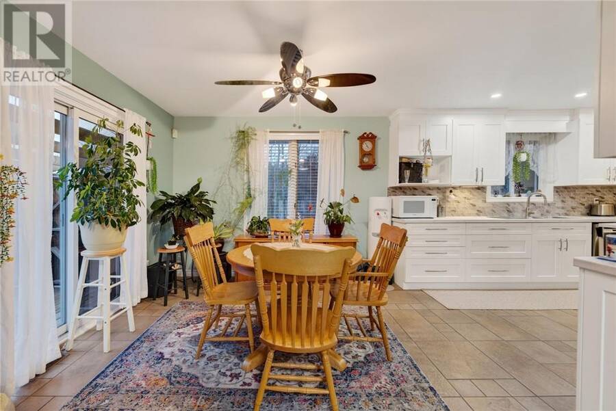
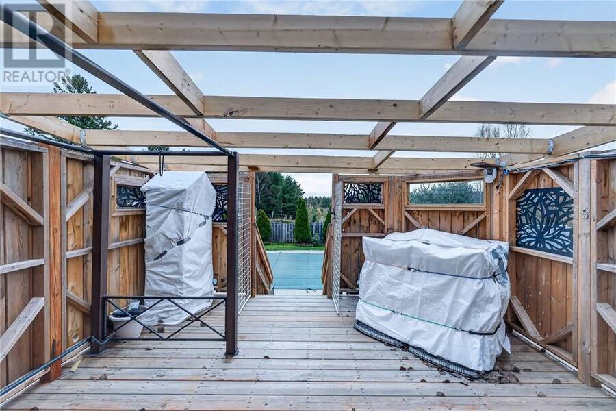
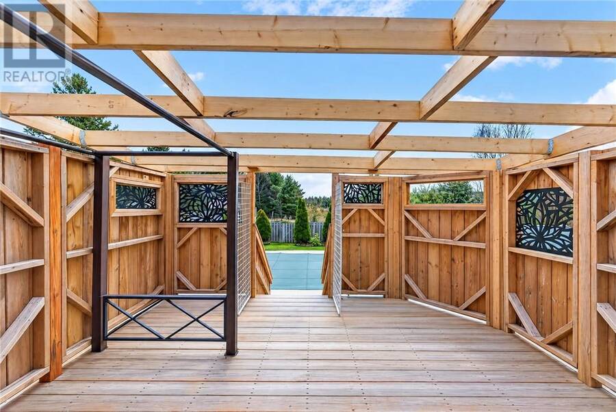
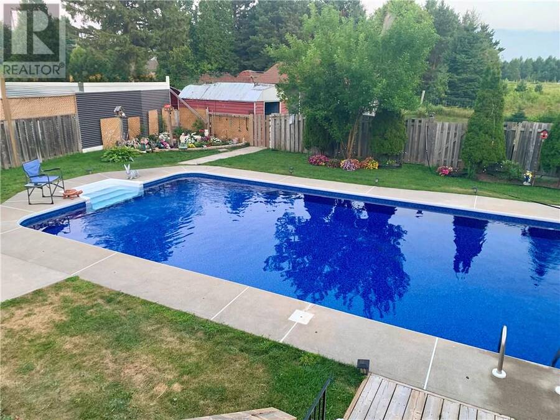
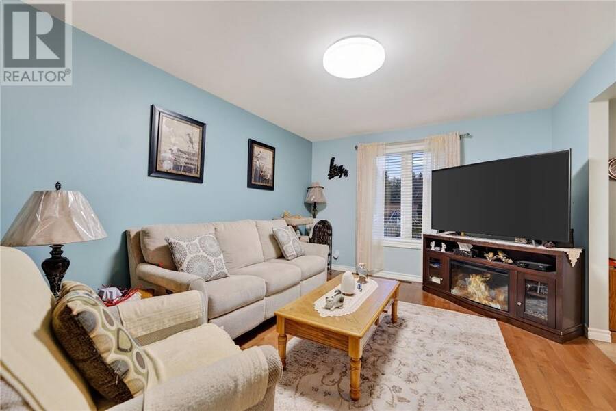
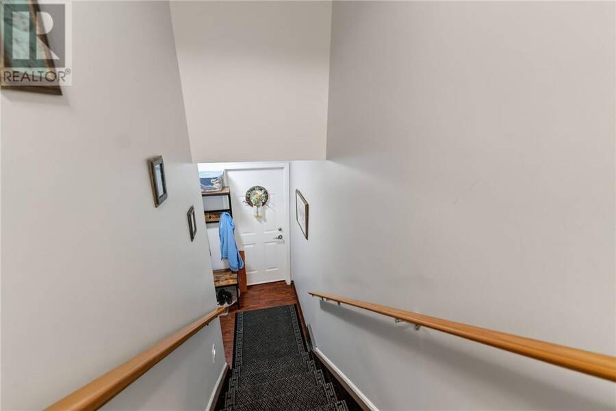
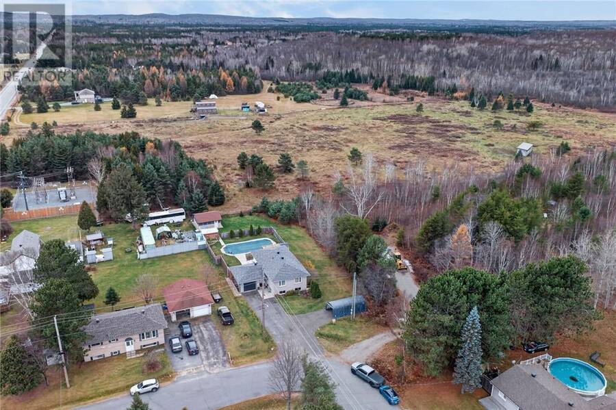
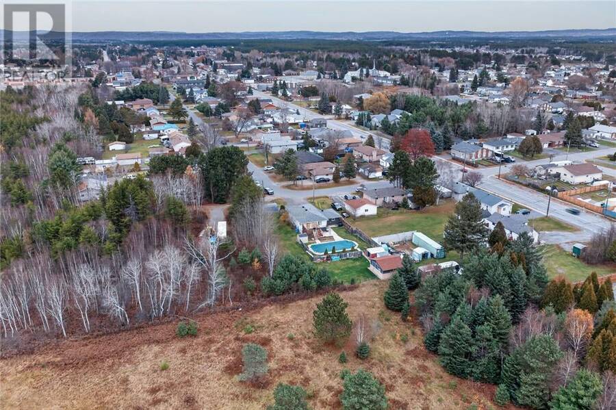
Welcome to 4321 Dennie St, Hanmer! This lovely well-maintained Spanish-entry bungalow offers space, versatility & fantastic extras! Featuring 2+2 bedrooms & 3 bathrooms, it's ideal for families, extended families or buyers wanting the added benefit of a legal apartment. The main level offers a bright layout with a beautifully renovated kitchen (2022), its own laundry facilities, large living room & spacious dining area leading to the upper deck overlooking the beautiful backyard & pool. You'll love the large primary bedroom with plenty of closet space, spacious bathroom with double sinks & walk-in shower plus beautiful hardwood & tile flooring ... read more
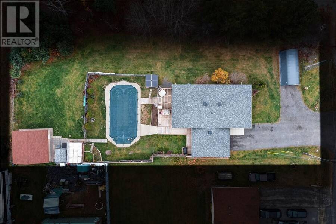
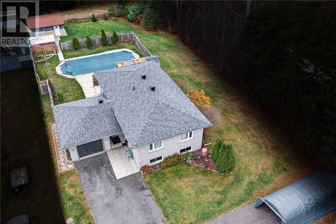
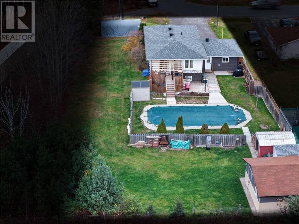
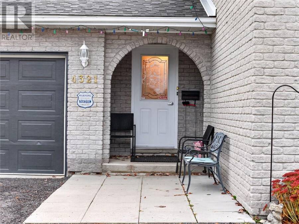
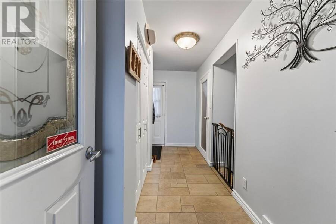
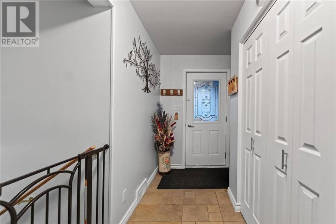
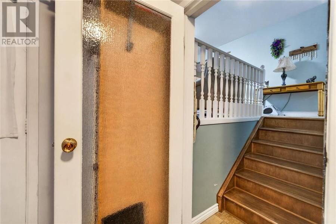
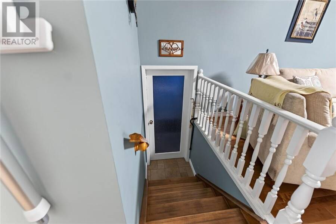
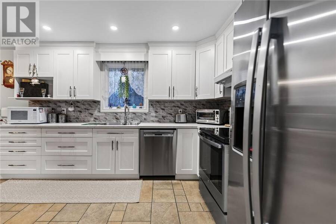
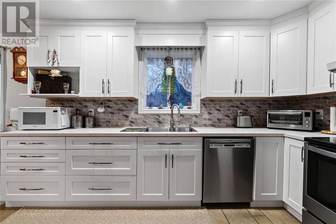
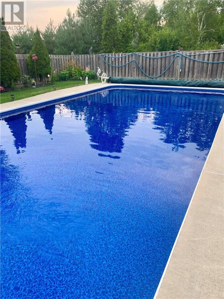
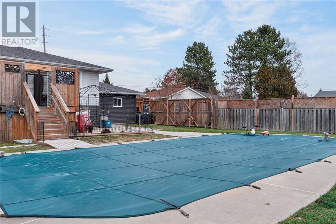
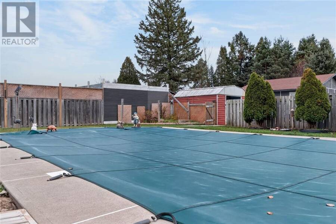
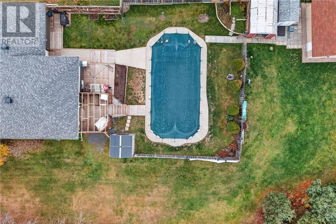
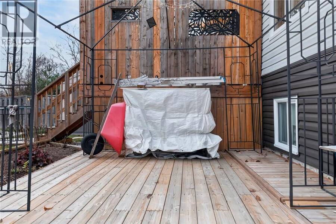
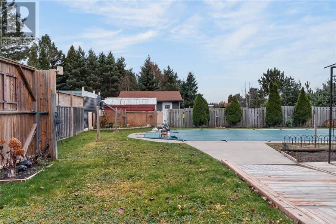
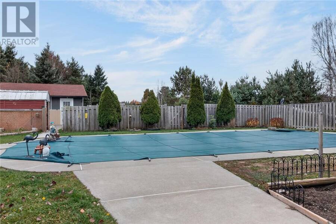
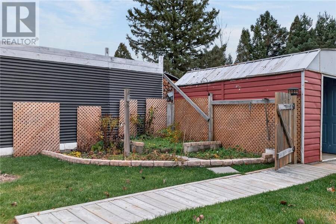
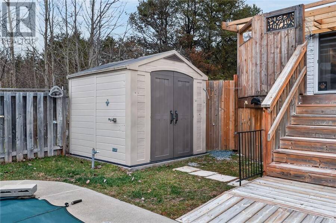
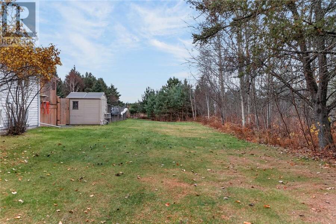
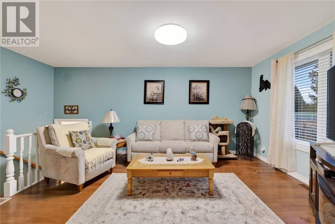
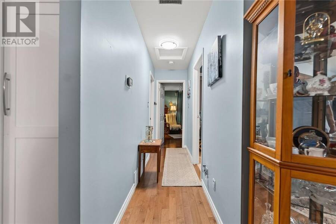
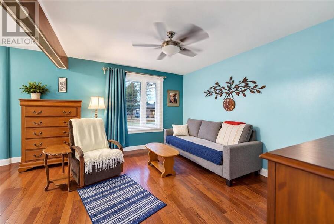
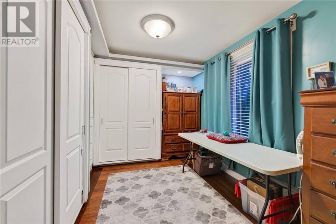
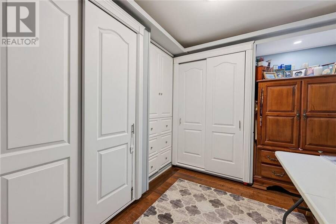
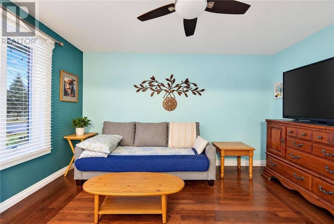
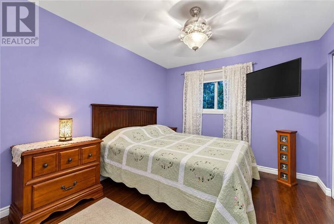
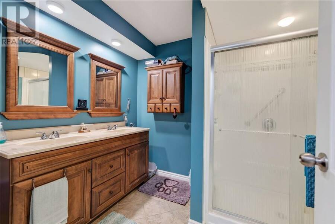
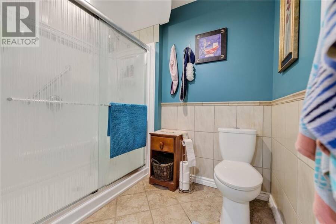
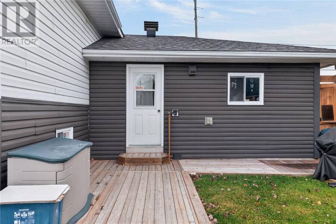
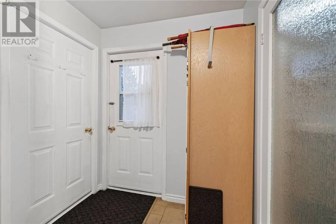
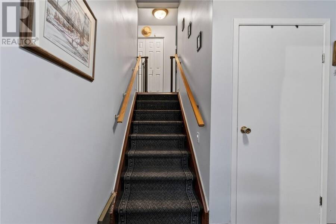
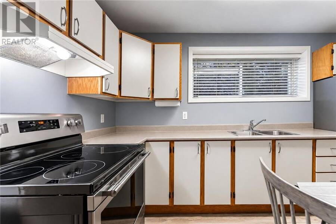
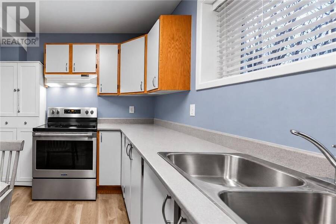
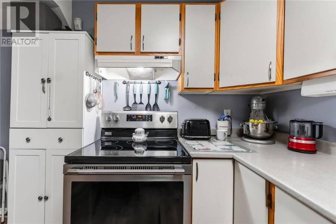
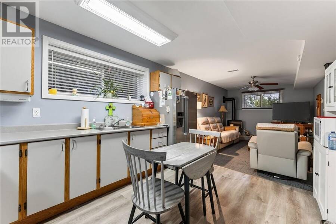
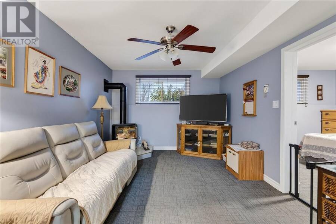
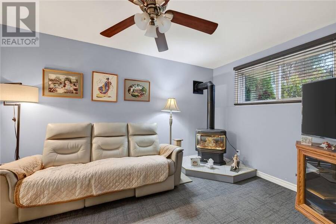
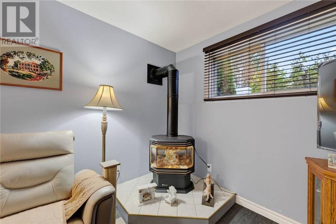
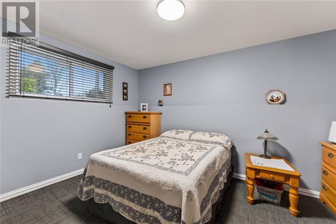
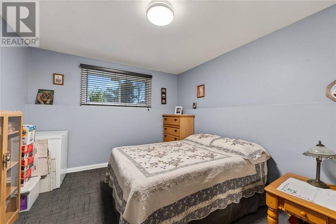
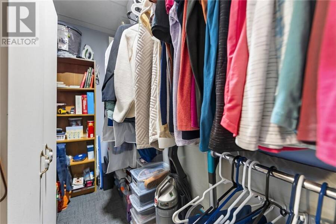
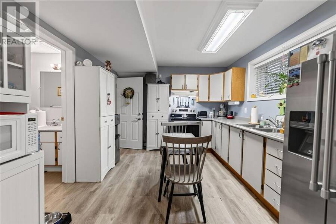
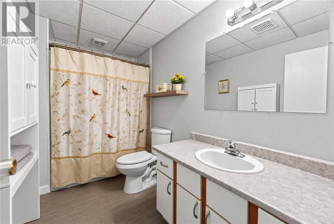
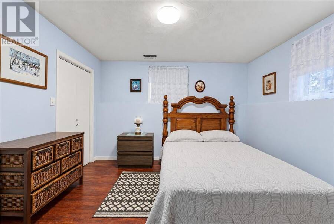
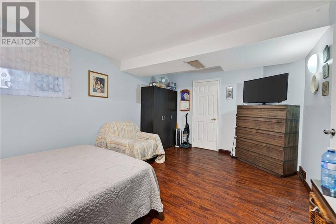
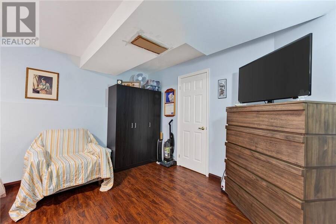
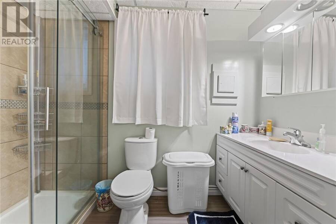
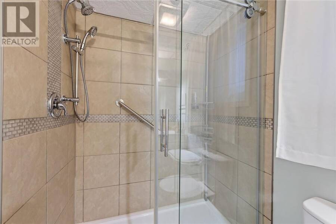
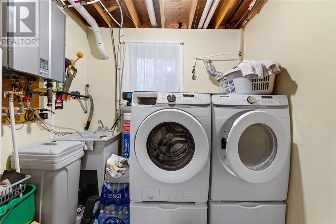
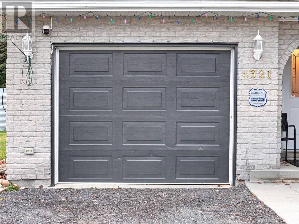
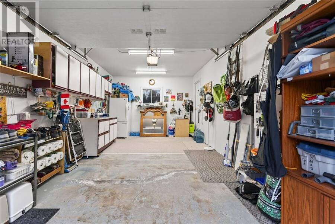
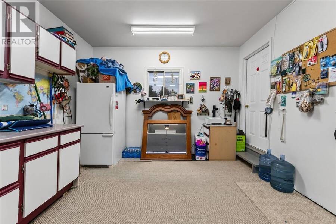
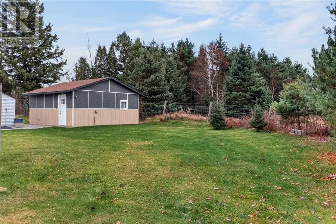
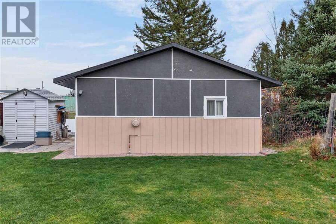
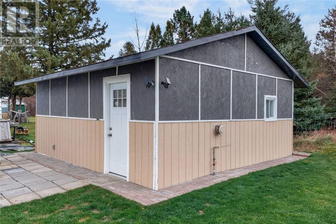
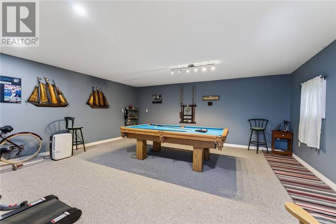
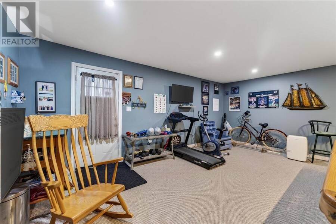
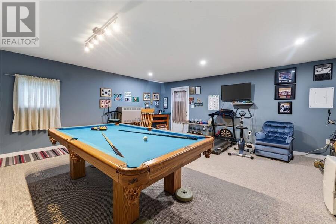
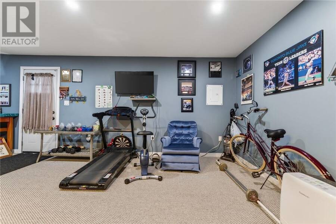
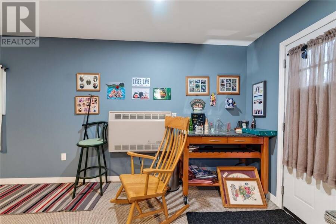
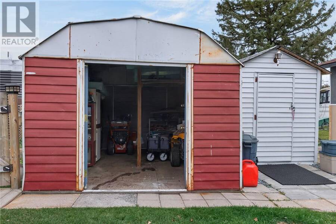
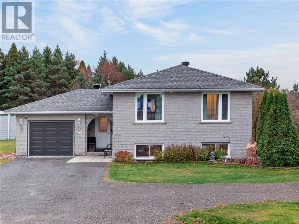
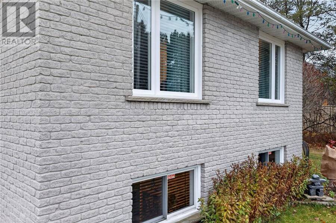
Welcome to 4321 Dennie St, Hanmer! This lovely well-maintained Spanish-entry bungalow offers space, versatility & fantastic extras! Featuring 2+2 bedrooms & 3 bathrooms, it's ideal for families, extended families or buyers wanting the added benefit of a legal apartment. The main level offers a bright layout with a beautifully renovated kitchen (2022), its own laundry facilities, large living room & spacious dining area leading to the upper deck overlooking the beautiful backyard & pool. You'll love the large primary bedroom with plenty of closet space, spacious bathroom with double sinks & walk-in shower plus beautiful hardwood & tile flooring throughout. The lower level features a bright, open-concept legal 1-bedroom apartment with large windows, cozy gas fireplace, spacious bedroom with walk-in closet & its own private lower deck, perfect for the tenant's enjoyment. Separate hydro meter means the tenant pays their own hydro. Also on the lower level is a large separate room currently used as a bedroom, complete with its own ensuite with an updated walk-in tiled shower. This versatile space offers exciting possibilities—potential for a bachelor-style rental unit, or incorporate it into the upper unit as an additional bedroom, family room or extra living space! Step outside to your own backyard oasis featuring a beautiful 18' x 36' in-ground pool with new liner (2024), new pump, 4 solar panels to help heat the pool & a sand point for filling. The huge yard also features 3 sheds & an impressive 20' x 20' detached heated entertainment building (2022)—perfect for a pool table, gatherings, hobbies or the workshop you've always wanted! Updates include central air (2025), roof (approx. 2019) & some updated windows (front & kitchen). Located at the end of a quiet street, this well-cared-for property offers privacy, versatility & income potential. Move-in ready & vacant upon closing, giving the new owner the freedom to make it their own. **A MUST SEE!** (id:25417)
- Listing ID: 2131233
- Property Type: Single Family
| Property | |
|---|---|
| Style: | Bungalow |
| Ownership: | Freehold |
| Lot Size: | Under 1/2 Acre Fenced Yard, Partially Fenced |
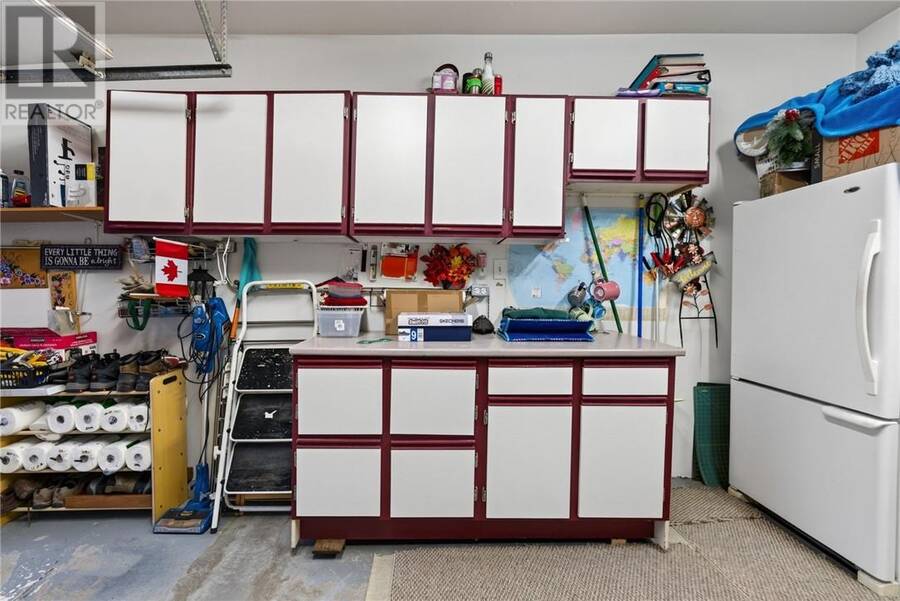
| Parking: | Attached Garage |
| Pool: | Inground Pool |
| Building | |
|---|---|
| Type: | Single Family House |
| HVAC: | Central Air Conditioning, Fireplace and Forced Air |
| Exterior: | Brick, Vinyl Siding and Asphalt Shingle |
| Basement: | Full |
| Utilities: | Municipal Sewage System |
| Location | |
|---|---|
| City: | Greater Sudbury |
| Province: | Ontario |
| Nearby Amenities: | Schools and Shopping |
| Rooms | Level | Dimensions |
|---|---|---|
| Bedroom | Lower level | 12 x 16.4 |
| Primary Bedroom | Lower level | 10.6 x 13.4 |
| Living room | Lower level | 15 x 10.7 |
| Eat in kitchen | Lower level | 10.7 x 12.7 |
| Foyer | Main level | Measurements not available |
| Bedroom | Main level | 11.3 x 10 |
| Primary Bedroom | Main level | 20.6 x 13.7 |
| Living room | Main level | 11.4 x 18 |
| Dining room | Main level | 11.3 x 10.5 |
| Kitchen | Main level | 11.3 x 13 |
Book a showing to see this home in Greater Sudbury
This property has so much to offer. Book a private showing now, as you do not want to miss out on 4321 Dennie Street in Greater Sudbury, Ontario!
Private Showing Request
Send a request to book a private showing for
.
Please Note: Information you supply in the contact form will be kept fully confidential.
Is this home the right property for you? Start a conversation to find out.
Get Directions to this Property
Not sure where this property is? Get directions to this condo in Greater Sudbury Ontario.


Provided by RE/MAX CROWN REALTY INC. (HANMER). MLS®, REALTOR®, and the associated logos are trademarks of the Canadian Real Estate Association.

This REALTOR.ca listing content is owned and licensed by REALTOR® members of the Canadian Real Estate Association.
Have questions or need more information about this home? Don't know where to begin? Then, let us connect you with the best real estate agent to guide you.

Inquiries submitted through this website will be responded to by a local sales representative from Royal LePage®.
Start a Conversation by Text
Provide your full name, phone and email to start a conversation by text message.
Please Note: Information you supply in the contact form will be kept fully confidential.
Start a Conversation by Email
Provide your full name and email to start a conversation by email.
Please Note: Information you supply in the contact form will be kept fully confidential.