
4319 Chateau, Greater Sudbury, Ontario P3P 1Y6

$600,000.00
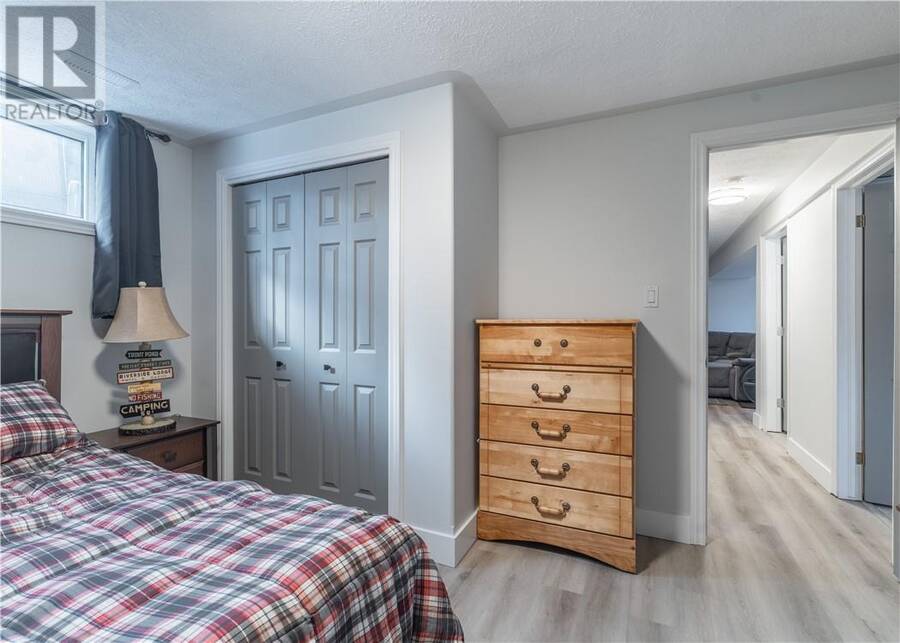
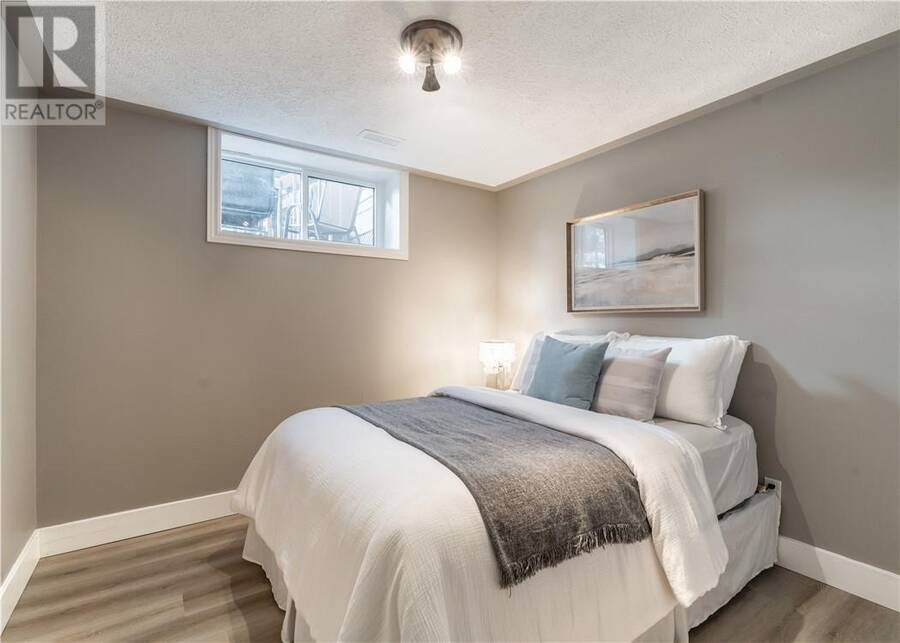
- 5 bedrooms
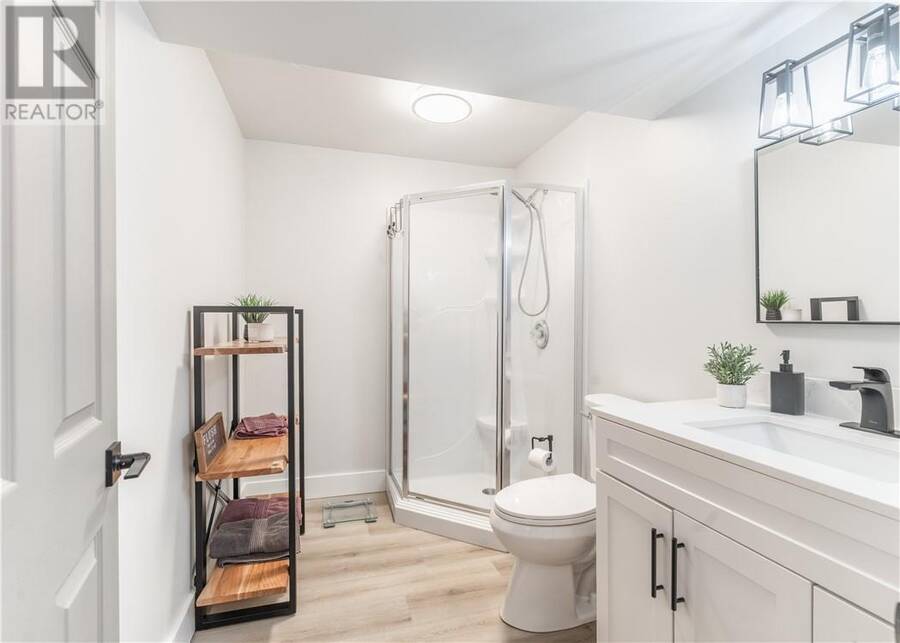
- 2 bathrooms
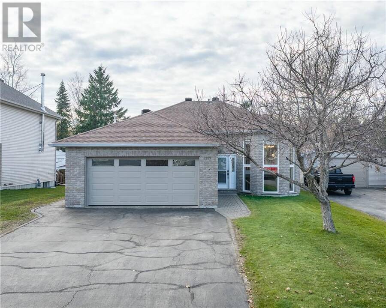
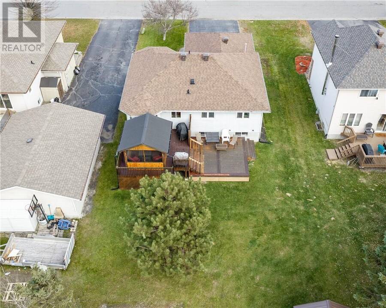
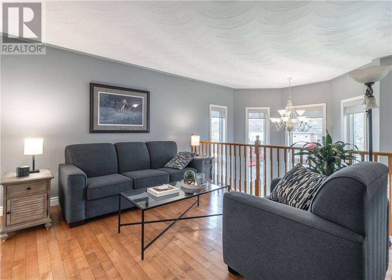
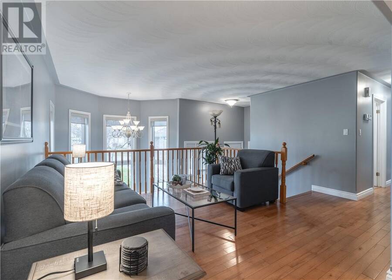
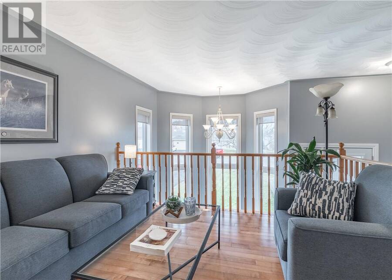
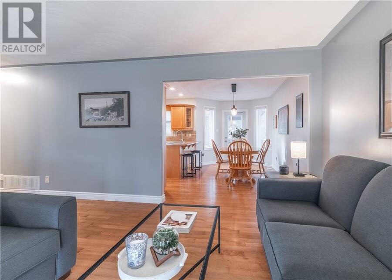
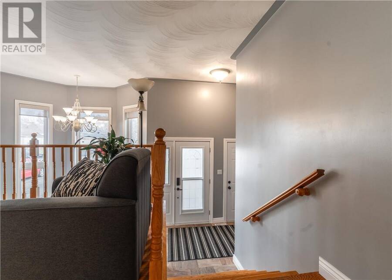
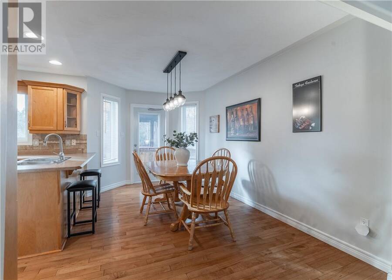
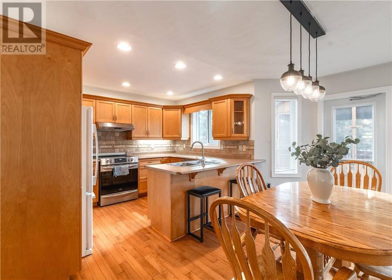
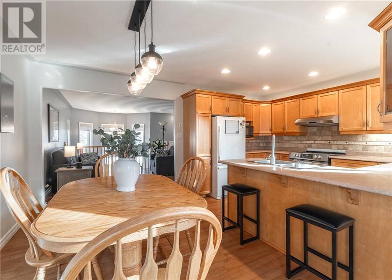
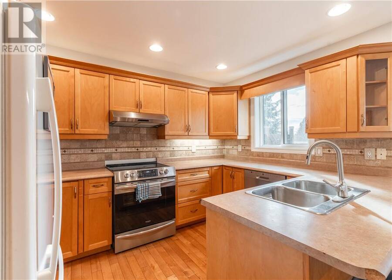
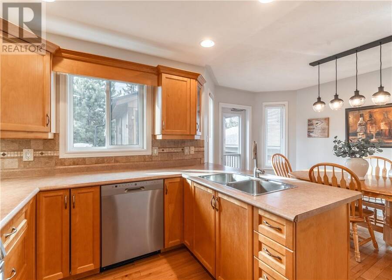
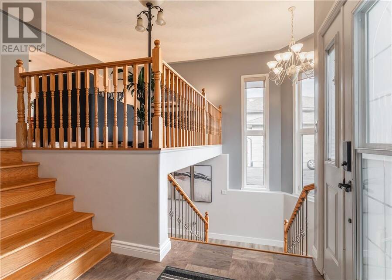
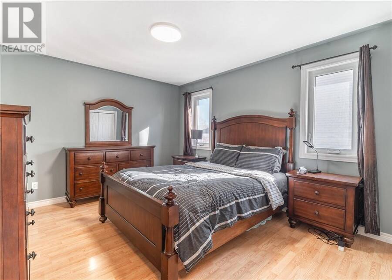
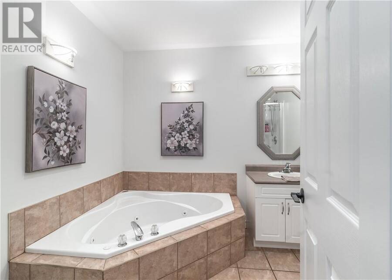
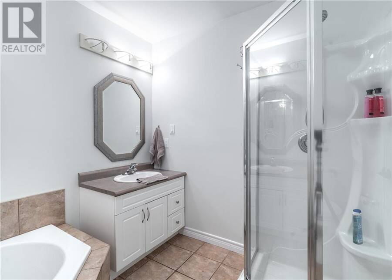
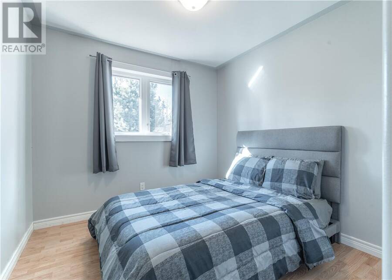
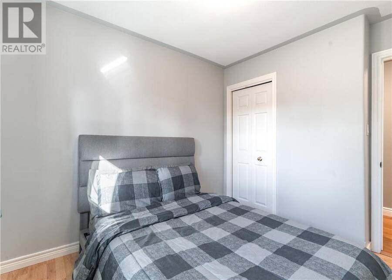
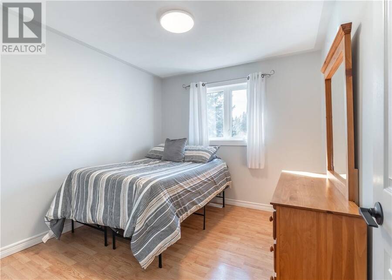
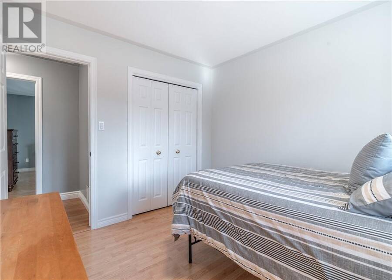
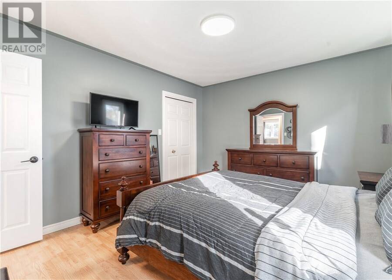
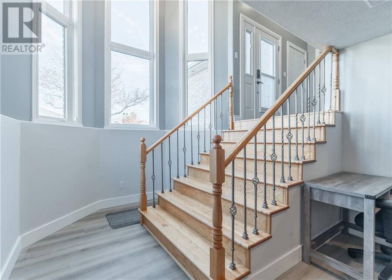
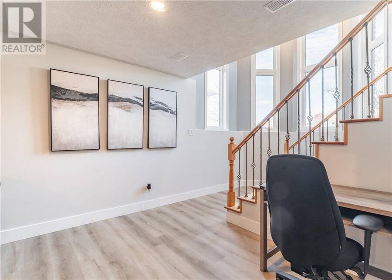
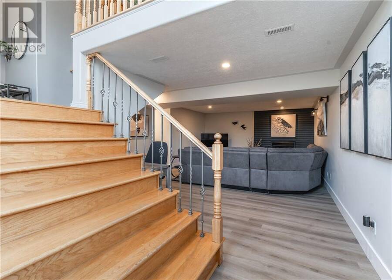
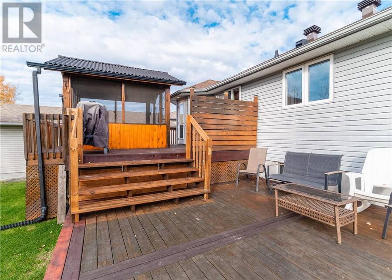
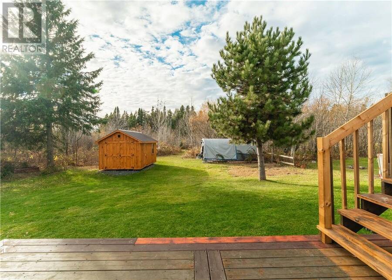
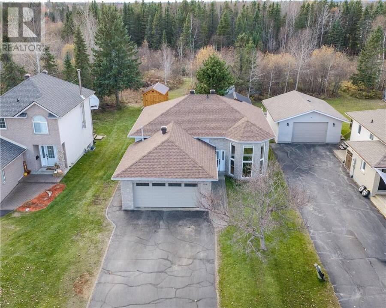
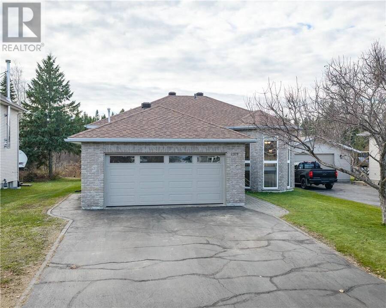
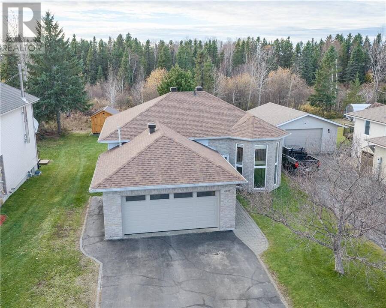
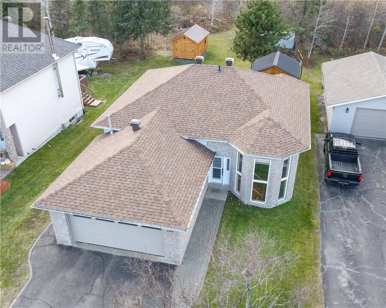
Welcome to 4319 Chateau! This beautiful Laurel model offers the space, comfort, and functionality that growing families are looking for. Featuring 5 bedrooms and 2 full bathrooms, there’s plenty of room for everyone to spread out, grow, and make lasting memories. Enjoy outdoor living at its best with a large deck complete with a gazebo, creating the perfect setting for summer barbecues, family gatherings, or relaxing evenings outdoors. With several significant, costly updates already completed, this home offers added value and peace of mind. Located in an excellent, family-friendly Hanmer neighbourhood, this is a wonderful opportunity to settle into ... read more
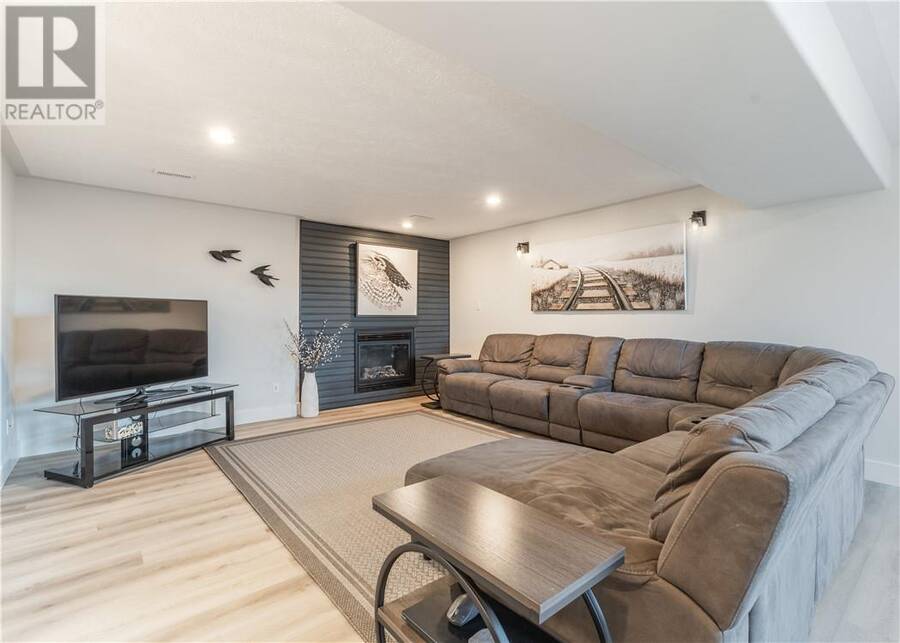
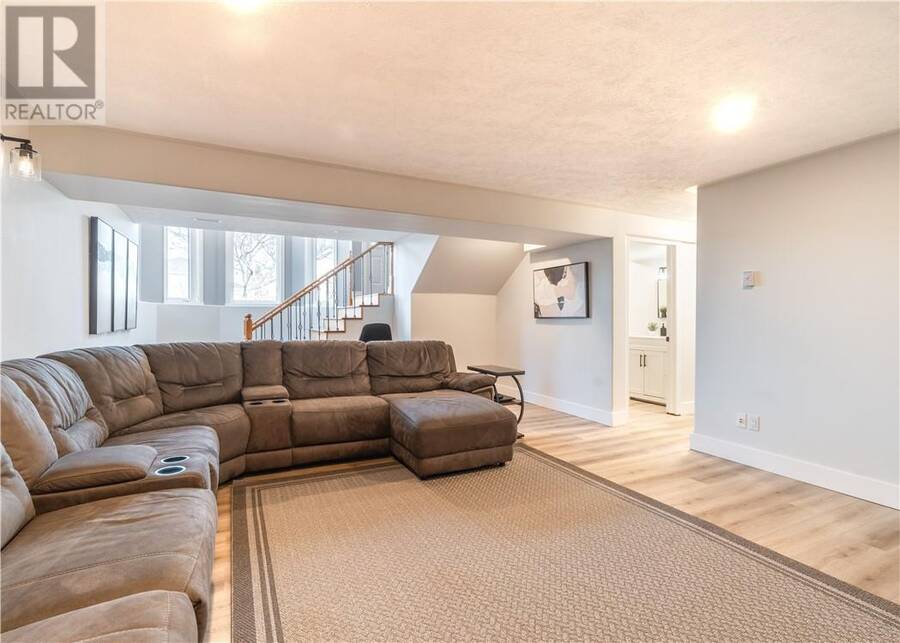
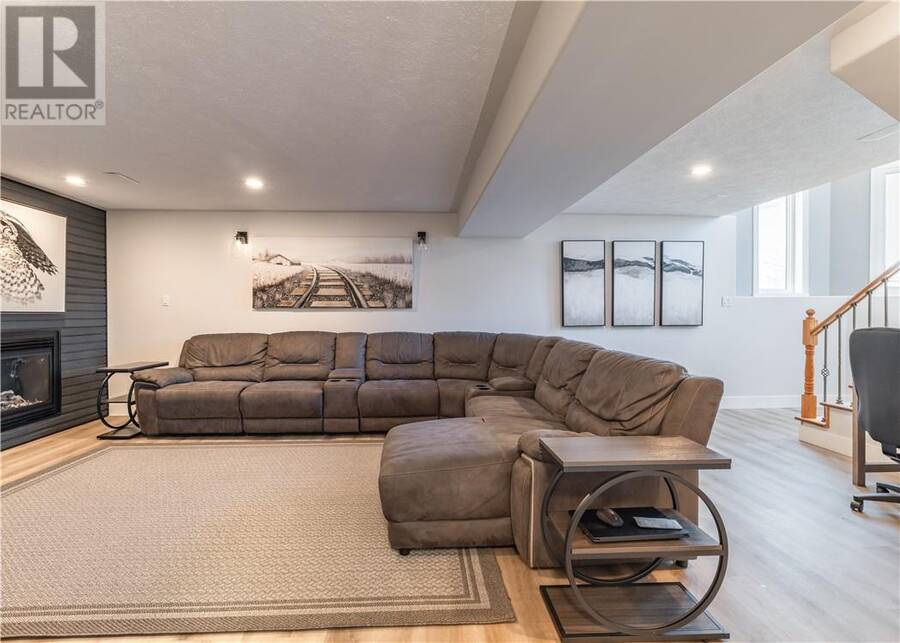
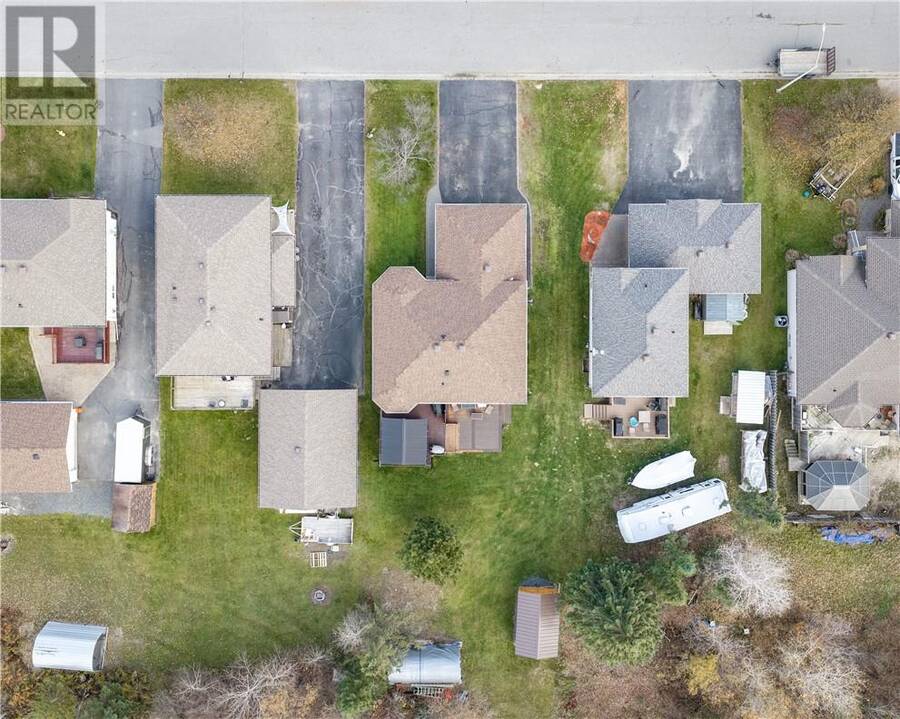
Welcome to 4319 Chateau! This beautiful Laurel model offers the space, comfort, and functionality that growing families are looking for. Featuring 5 bedrooms and 2 full bathrooms, there’s plenty of room for everyone to spread out, grow, and make lasting memories. Enjoy outdoor living at its best with a large deck complete with a gazebo, creating the perfect setting for summer barbecues, family gatherings, or relaxing evenings outdoors. With several significant, costly updates already completed, this home offers added value and peace of mind. Located in an excellent, family-friendly Hanmer neighbourhood, this is a wonderful opportunity to settle into a home that offers space, comfort, and room for the future. A fantastic place to put down roots and make yourself at home! (id:25417)
Open House this Sunday, November 1st, from 2:00 PM to 4:00 PM.
- Listing ID: 2131141
- Property Type: Single Family
| Property | |
|---|---|
| Ownership: | Freehold |
| Lot Size: | Under 1/2 Acre |
| Building | |
|---|---|
| Type: | Single Family House |
| HVAC: | Central Air Conditioning and Fireplace |
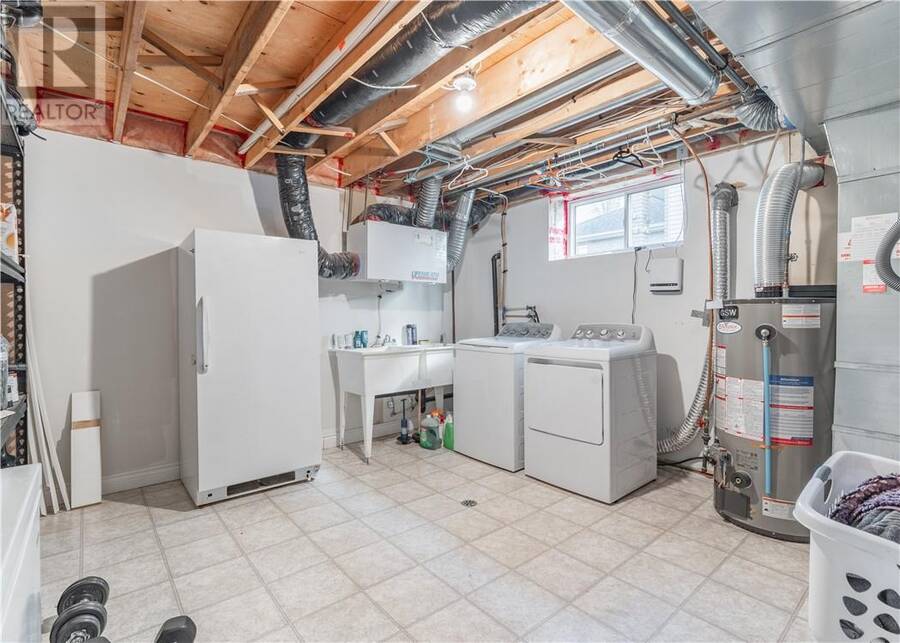
| Basement: | Full |
| Utilities: | Municipal Sewage System |
| Location | |
|---|---|
| City: | Greater Sudbury |
| Province: | Ontario |
| Nearby Amenities: | Playground, Schools and Shopping |
| Rooms | Level | Dimensions |
|---|---|---|
| Bathroom | Lower level | 6.1 x 8.92 |
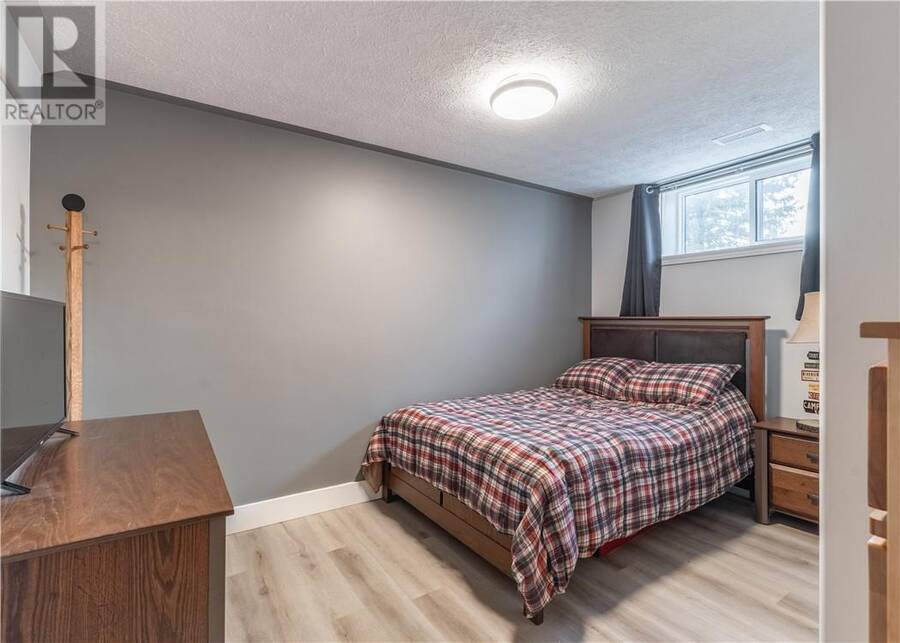
| Bedroom | Lower level | 12.77 x 9.68 |
| Bedroom | Lower level | 9.29 x 9.19 |
| Recreational, Games room | Lower level | 15.3 x 20.1 |
| Bedroom | Main level | 9.59 x 10.2 |
| Primary Bedroom | Main level | 11.36 x 13.1 |
| Bedroom | Main level | 9.32 x 9.26 |
| Bathroom | Main level | 7.72 x 8.76 |
| Dining room | Main level | 8 x 8.1 |
| Kitchen | Main level | 9.1 x 11.6 |
| Living room | Main level | 11.86 x 11.93 |
Book a showing to see this home in Greater Sudbury
This property has so much to offer. Book a private showing now, as you do not want to miss out on 4319 Chateau in Greater Sudbury, Ontario!
Private Showing Request
Send a request to book a private showing for
.
Please Note: Information you supply in the contact form will be kept fully confidential.
Is this home the right property for you? Start a conversation to find out.
Get Directions to this Property
Not sure where this property is? Get directions to this condo in Greater Sudbury Ontario.


Provided by EXP REALTY, BROKERAGE. MLS®, REALTOR®, and the associated logos are trademarks of the Canadian Real Estate Association.

This REALTOR.ca listing content is owned and licensed by REALTOR® members of the Canadian Real Estate Association.
Have questions or need more information about this home? Don't know where to begin? Then, let us connect you with the best real estate agent to guide you.

Inquiries submitted through this website will be responded to by a local sales representative from Royal LePage®.
Start a Conversation by Text
Provide your full name, phone and email to start a conversation by text message.
Please Note: Information you supply in the contact form will be kept fully confidential.
Start a Conversation by Email
Provide your full name and email to start a conversation by email.
Please Note: Information you supply in the contact form will be kept fully confidential.