
426 Elm Street, Greater Sudbury, Ontario P3C 1W2

$399,900.00
- 4 bedrooms
- 2 bathrooms
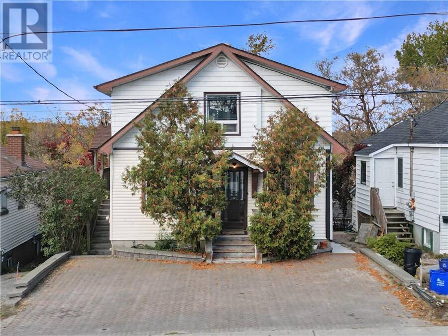
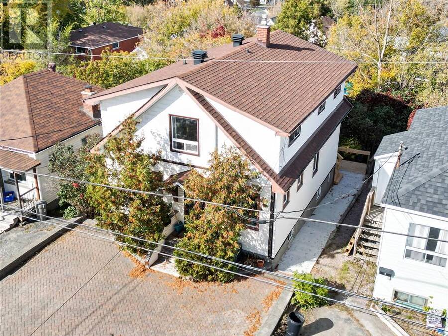
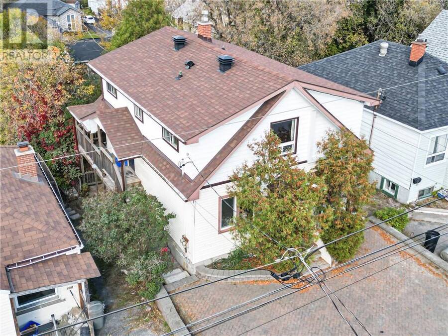
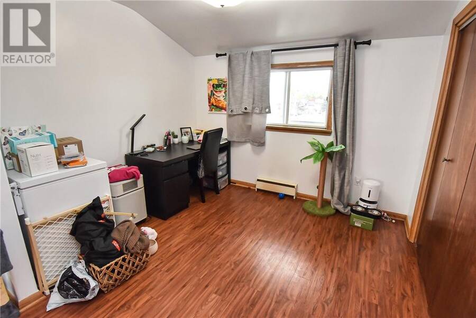
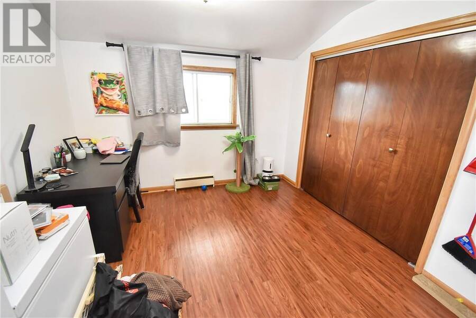
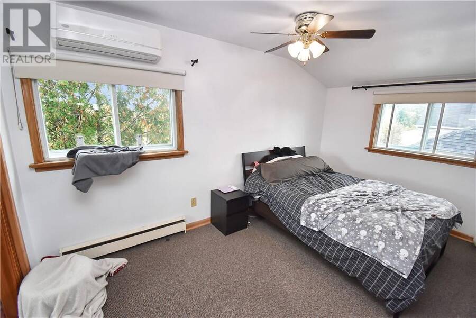
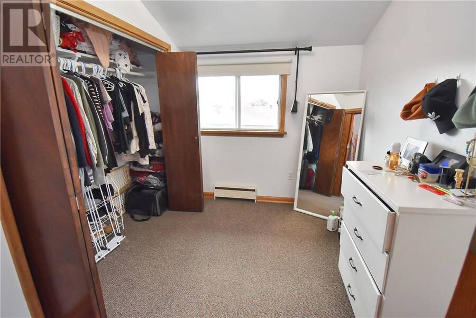
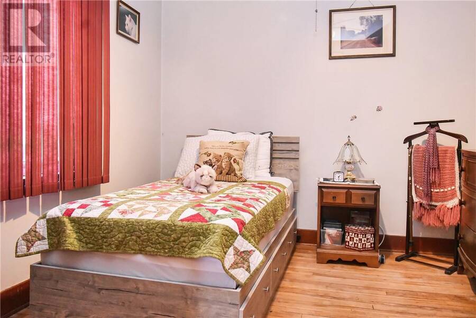
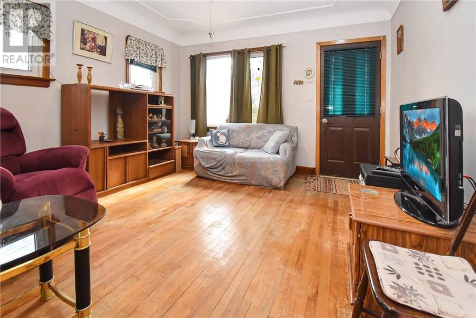
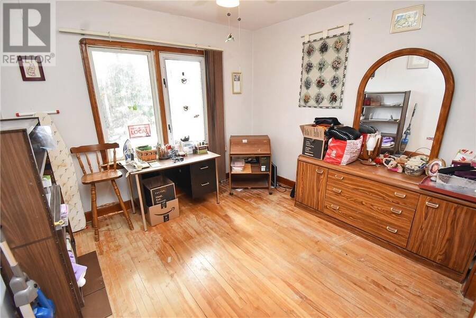
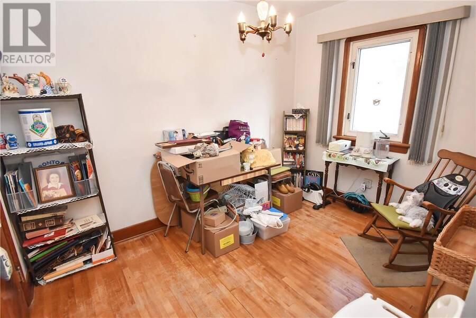
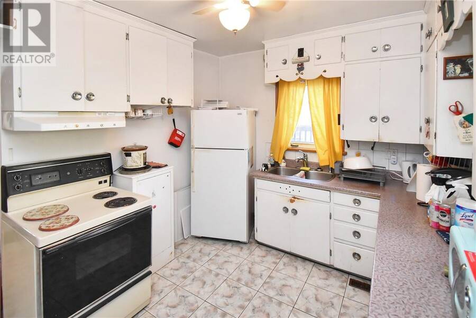
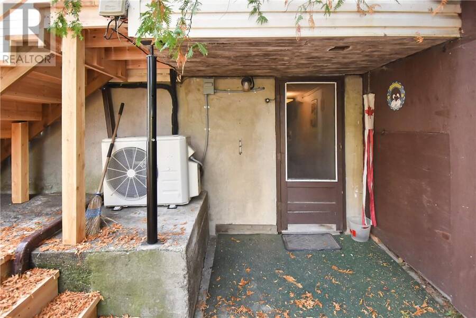
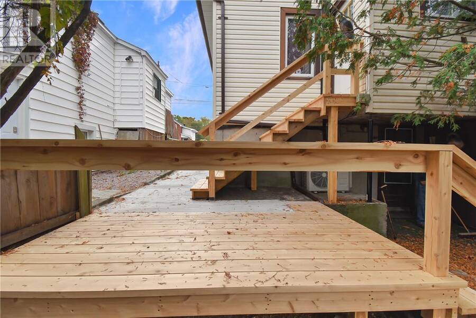
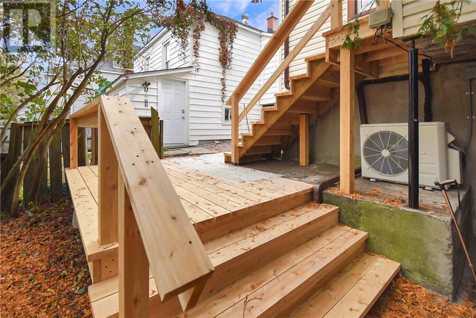
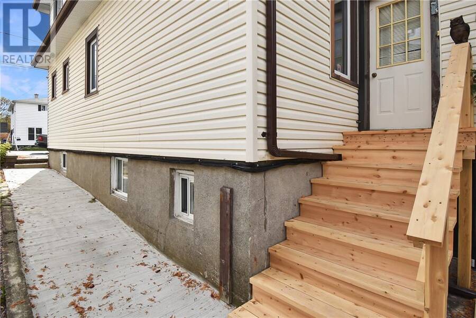
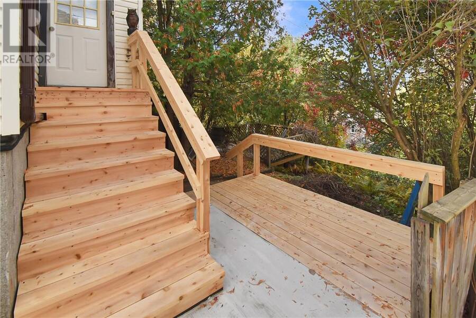
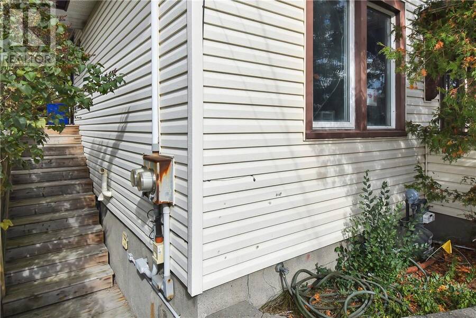
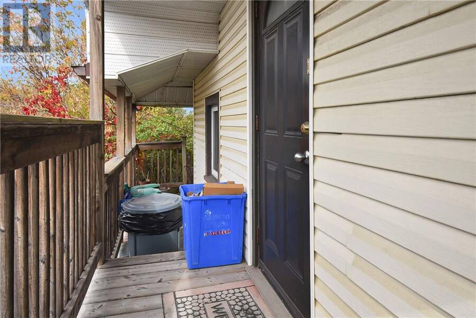
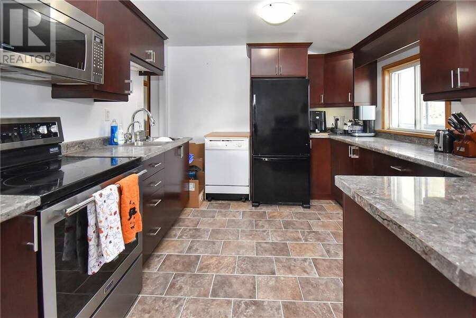
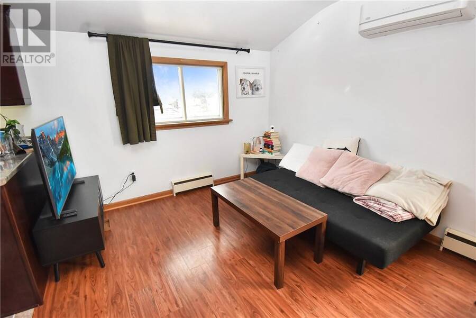
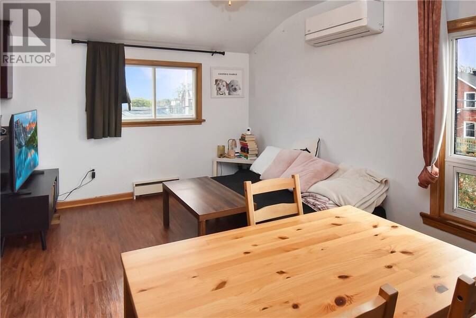
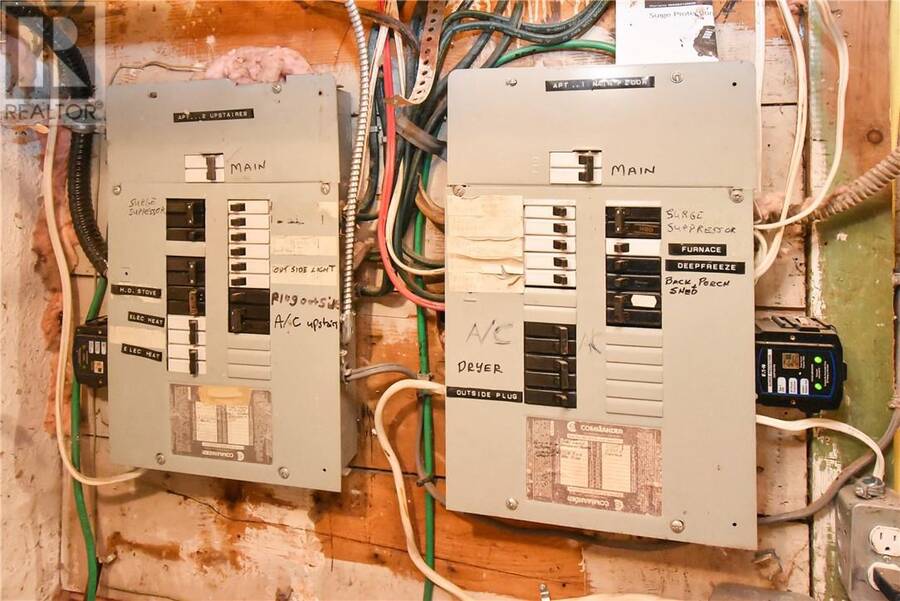
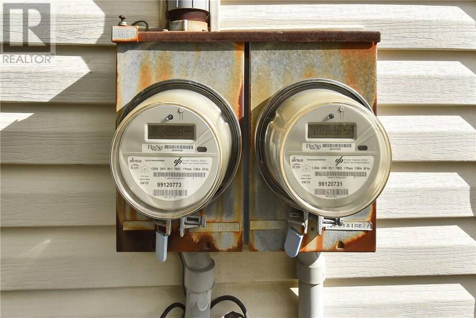
Welcome to 426 Elm Street, Sudbury! This inviting legal duplex offers an excellent opportunity for both owner-occupants and savvy investors looking to expand their real estate portfolio. Featuring a two-bedroom main-floor unit and a separate two-bedroom upper unit, this property offers flexible living arrangements and excellent income potential. Separate meters add convenience for managing utilities, while numerous upgrades throughout the property provide added value and peace of mind. The interlocking driveway offers attractive curb appeal and practical off-street parking. Conveniently located along a bus route and close to shopping, schools, parks, ... read more
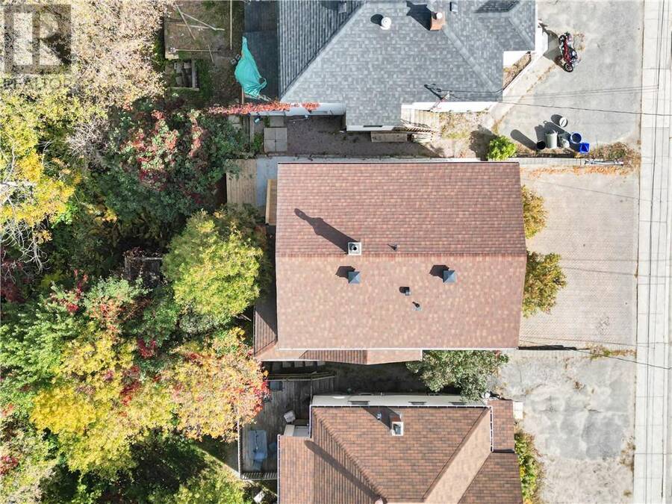
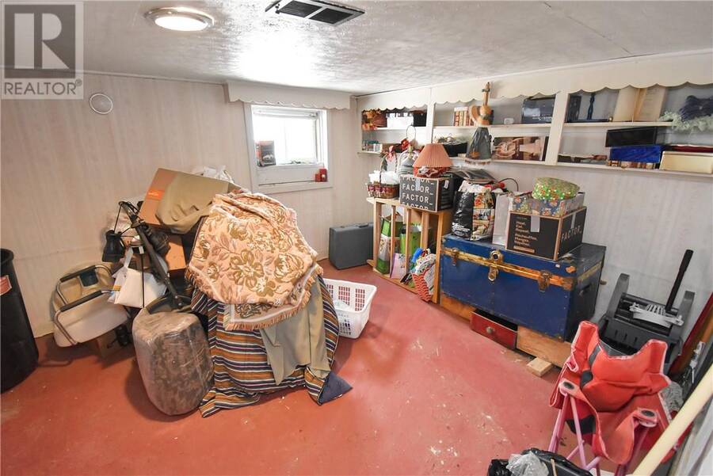
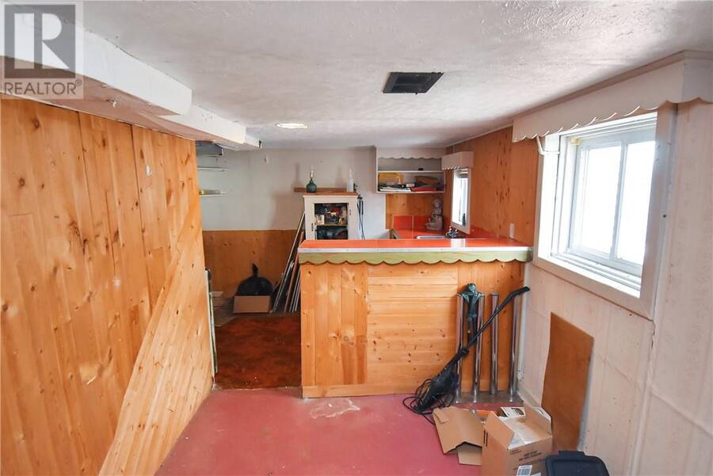
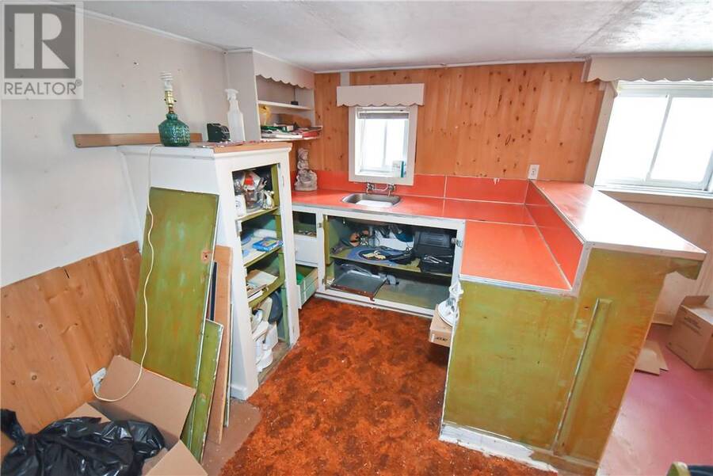
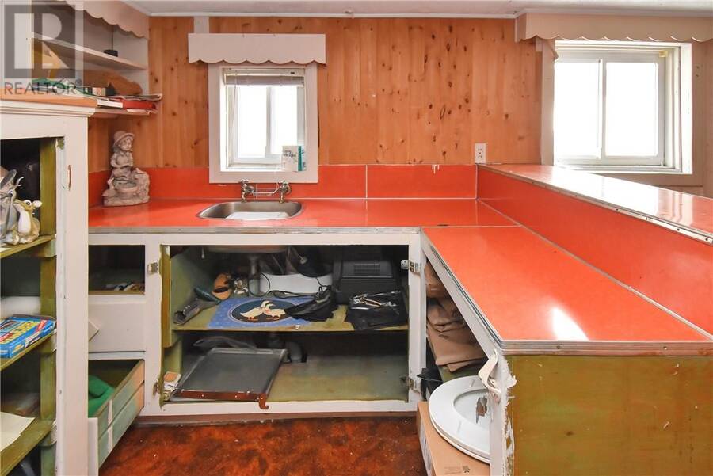
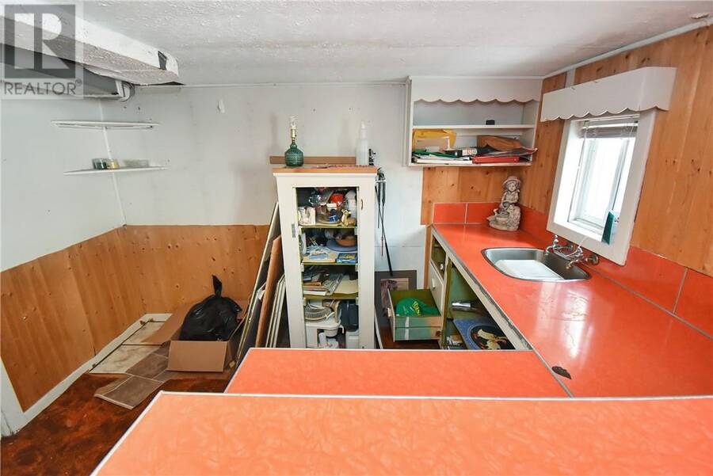
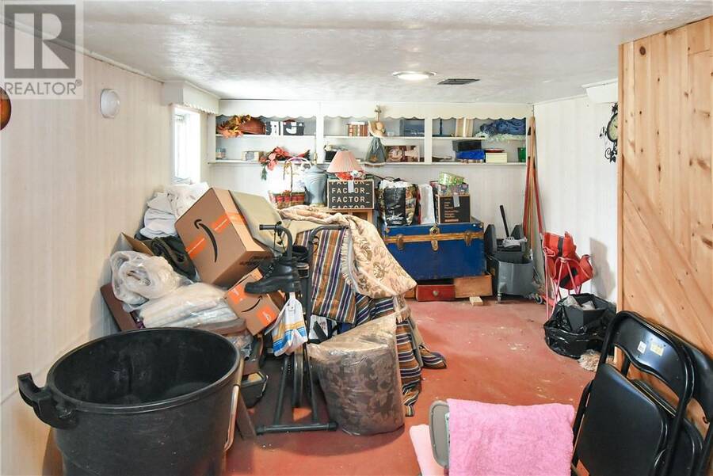
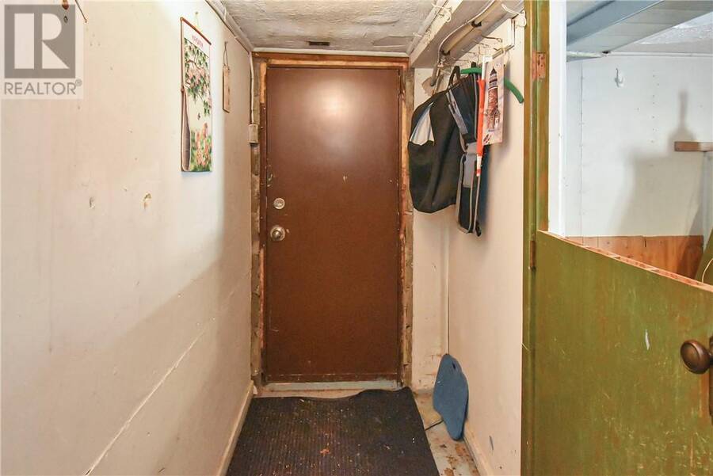
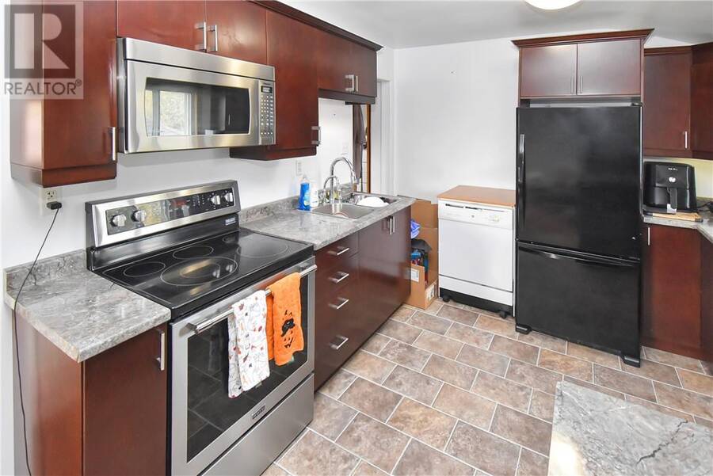
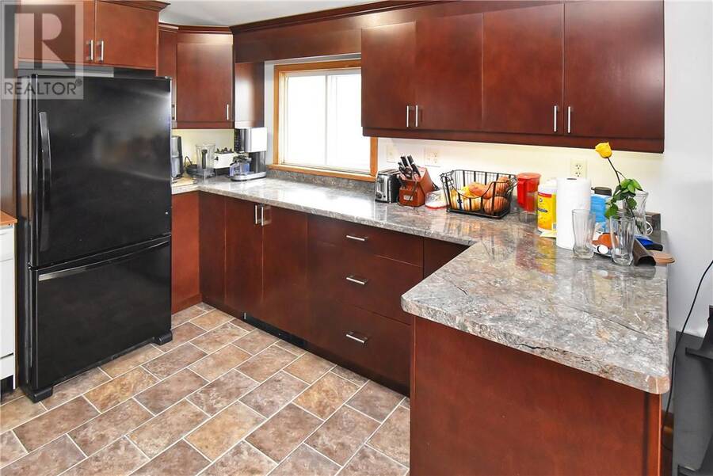
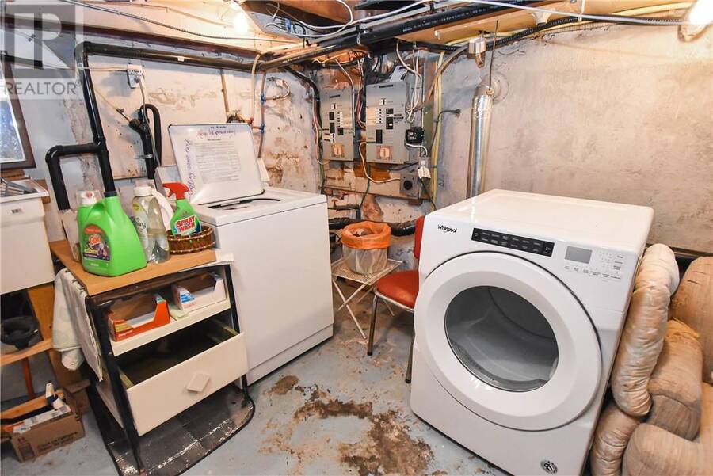
Welcome to 426 Elm Street, Sudbury! This inviting legal duplex offers an excellent opportunity for both owner-occupants and savvy investors looking to expand their real estate portfolio. Featuring a two-bedroom main-floor unit and a separate two-bedroom upper unit, this property offers flexible living arrangements and excellent income potential. Separate meters add convenience for managing utilities, while numerous upgrades throughout the property provide added value and peace of mind. The interlocking driveway offers attractive curb appeal and practical off-street parking. Conveniently located along a bus route and close to shopping, schools, parks, and everyday amenities, this property makes city living easy. Looking for additional income potential? The basement offers the possibility of creating a third unit, subject to municipal approvals and applicable requirements. Whether you're looking to live in one unit while generating rental income from the other or seeking an investment property with future upside, 426 Elm Street is an opportunity you won't want to miss! (id:25417)
- Listing ID: 2130866
- Property Type: Single Family
| Property | |
|---|---|
| Style: | 3 Level, Bungalow |
| Ownership: | Freehold |
| Lot Size: | 0-4,050 Sqft Chain Link |
| Building | |
|---|---|
| Type: | Single Family House |
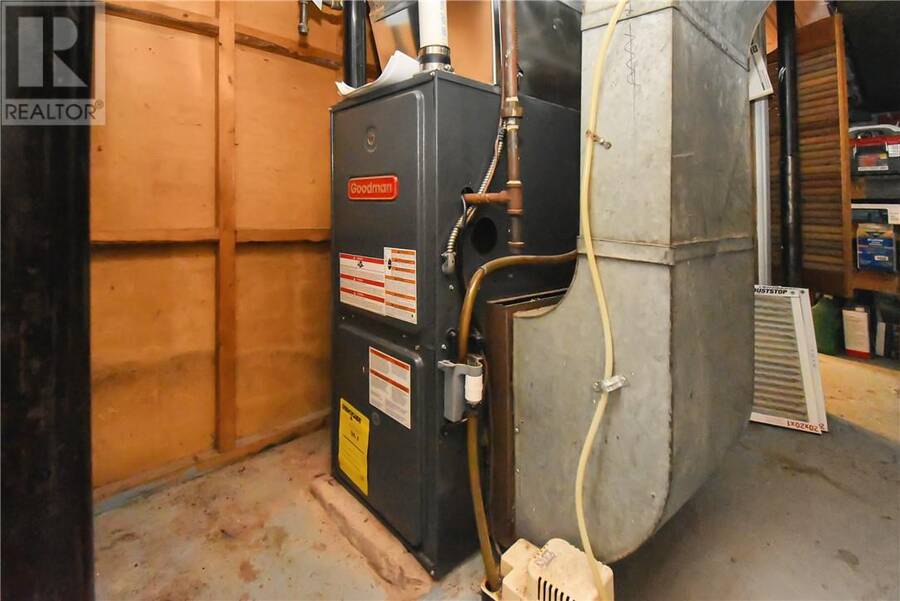
| HVAC: | Baseboard Heaters, Central Air Conditioning, Fireplace, Forced Air and Heat Pump |
| Exterior: | Vinyl Siding and Asphalt Shingle |
| Basement: | Full |
| Utilities: | Municipal Sewage System |
| Location | |
|---|---|
| City: | Greater Sudbury |
| Province: | Ontario |
| Rooms | Level | Dimensions |
|---|---|---|
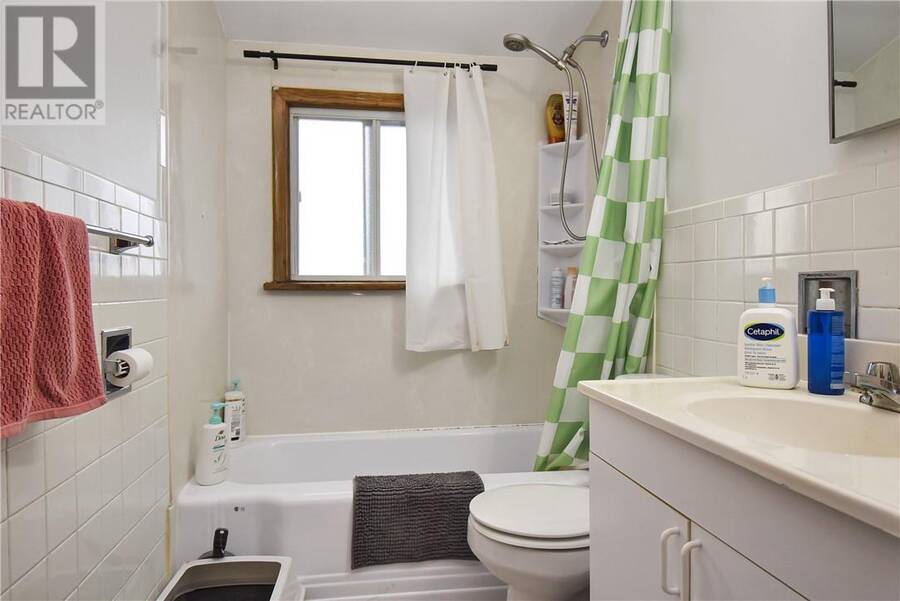
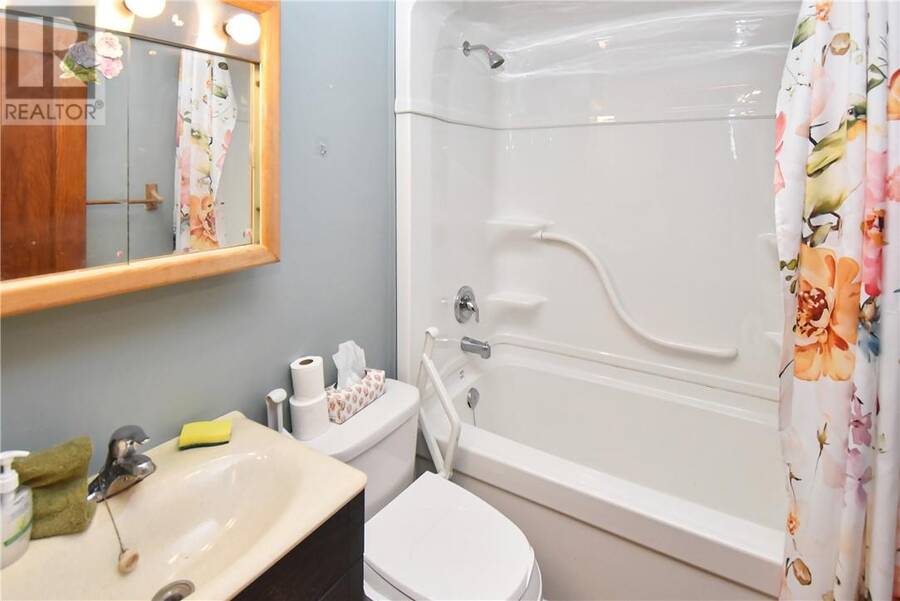
| 4pc Bathroom | Second level | 4'11"" x 6'10"" |
| Bedroom | Second level | 9'6"" x 23'0"" |
| Bedroom | Second level | 8'10"" x 10'3"" |
| Living room/Dining room | Second level | 9'11"" x 13'9"" |
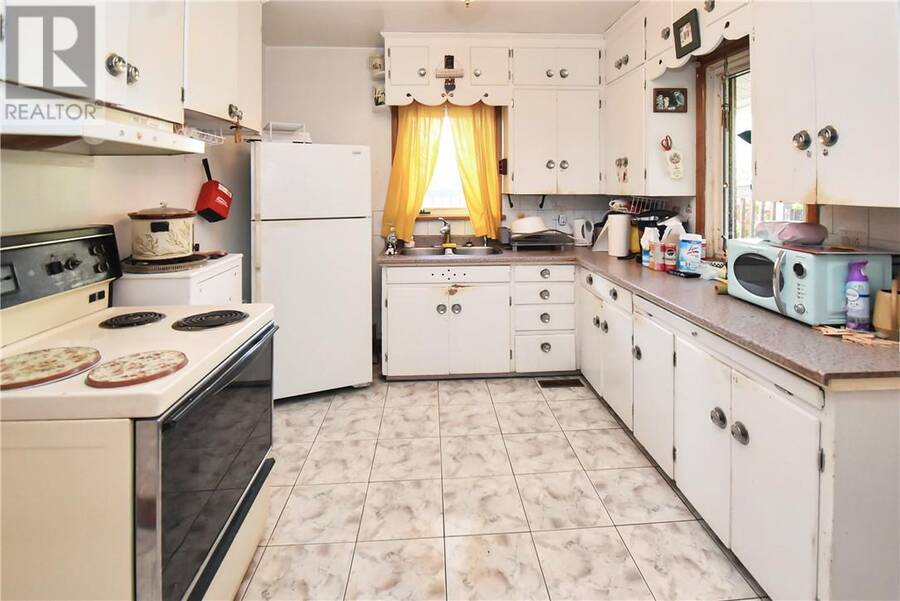
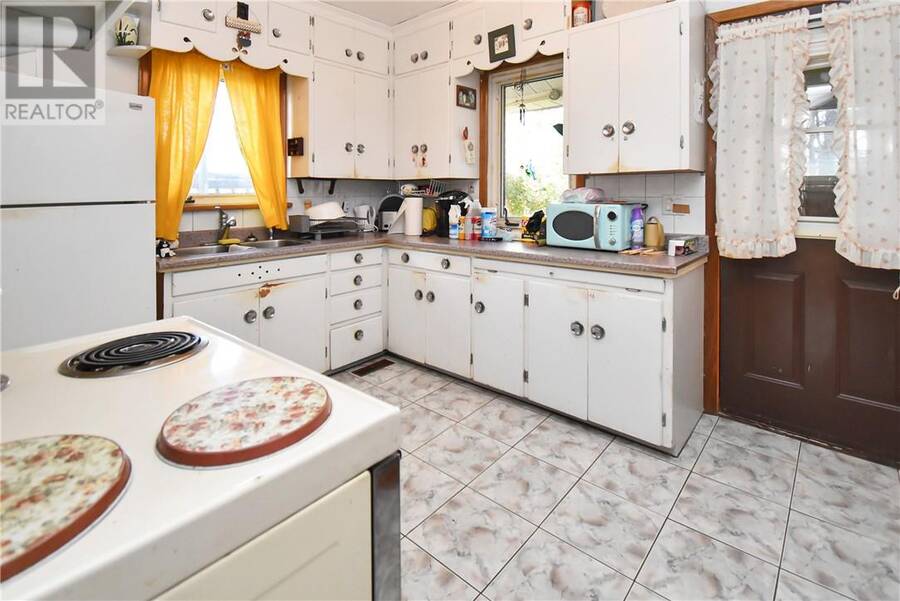
| Kitchen | Second level | 10'9"" x 10'1"" |
| Foyer | Main level | 4'1"" x 8'3"" |
| 4pc Bathroom | Main level | 5'0"" x 6'11"" |
| Bedroom | Main level | 10'8"" x 10'6"" |
| Living room | Main level | 11'10"" x 11'11"" |
| Dining room | Main level | 8'3"" x 11'2"" |
| Bedroom | Main level | 10'0"" x 11'2"" |
| Kitchen | Main level | 11'3"" x 9'6"" |
Book a showing to see this home in Greater Sudbury
This property has so much to offer. Book a private showing now, as you do not want to miss out on 426 Elm Street in Greater Sudbury, Ontario!
Private Showing Request
Send a request to book a private showing for
.
Please Note: Information you supply in the contact form will be kept fully confidential.
Is this home the right property for you? Start a conversation to find out.
Get Directions to this Property
Not sure where this property is? Get directions to this condo in Greater Sudbury Ontario.


Provided by ROYAL LEPAGE NORTH HERITAGE REALTY, BROKERAGE. MLS®, REALTOR®, and the associated logos are trademarks of the Canadian Real Estate Association.

This REALTOR.ca listing content is owned and licensed by REALTOR® members of the Canadian Real Estate Association.
Have questions or need more information about this home? Don't know where to begin? Then, let us connect you with the best real estate agent to guide you.

Inquiries submitted through this website will be responded to by a local sales representative from Royal LePage®.
Start a Conversation by Text
Provide your full name, phone and email to start a conversation by text message.
Please Note: Information you supply in the contact form will be kept fully confidential.
Start a Conversation by Email
Provide your full name and email to start a conversation by email.
Please Note: Information you supply in the contact form will be kept fully confidential.