
4022 Classic Parkway, Greater Sudbury, Ontario P3P 1Y3

$729,900.00
- 5 bedrooms
- 4 bathrooms
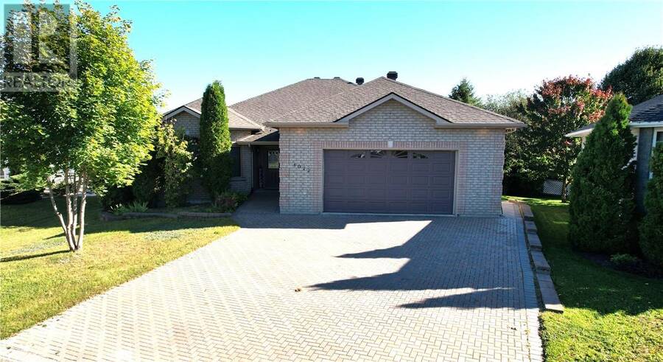
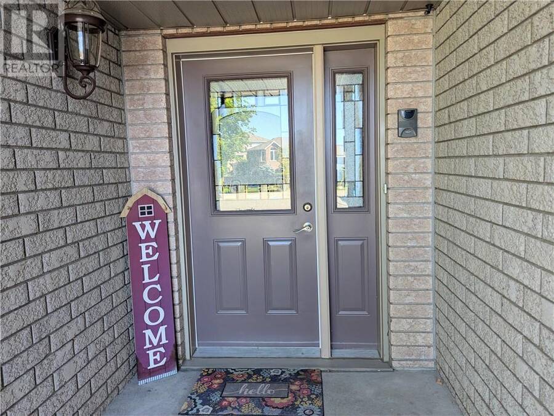
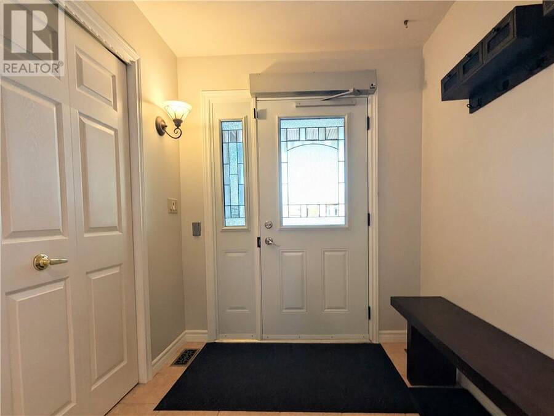
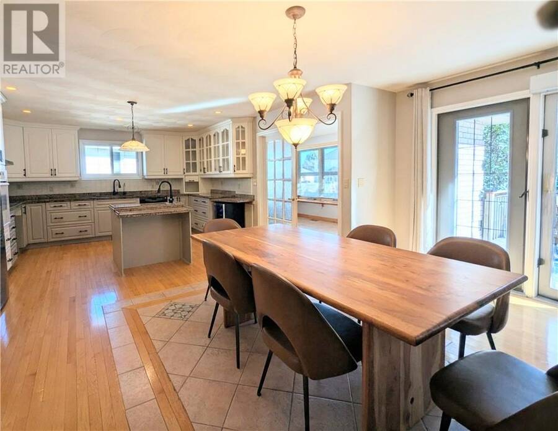
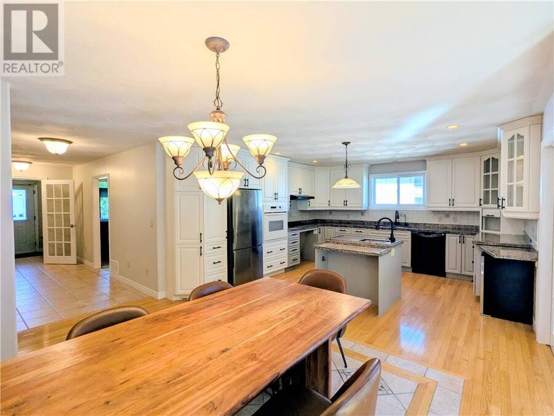
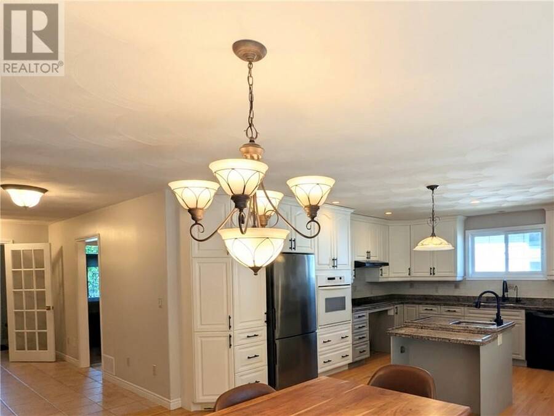
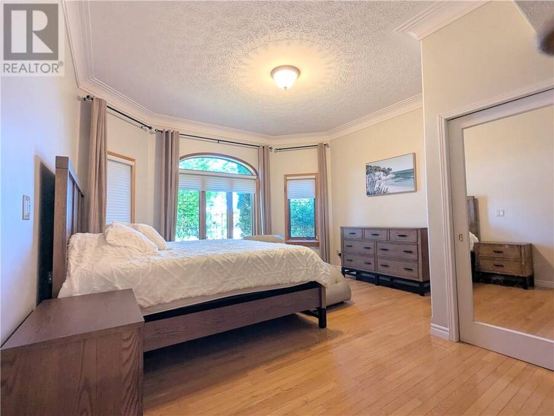
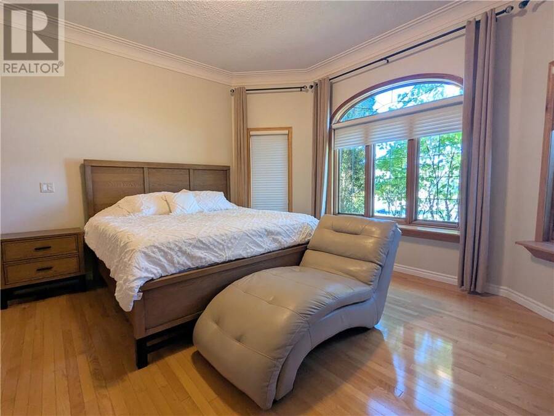
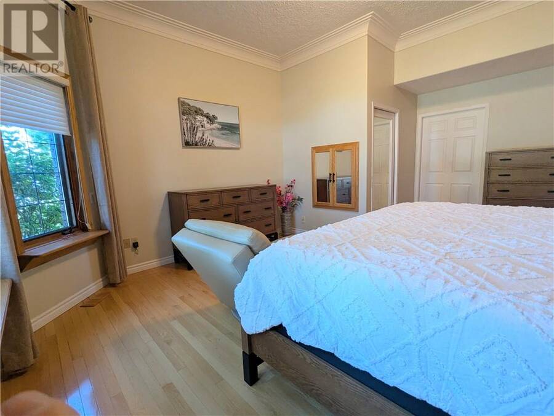
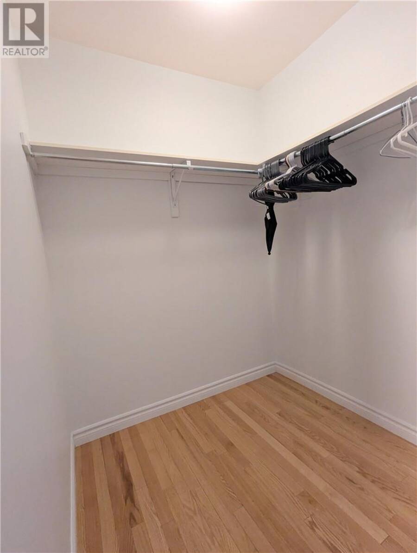
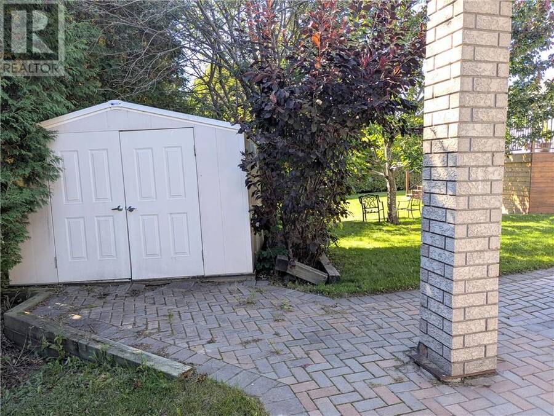
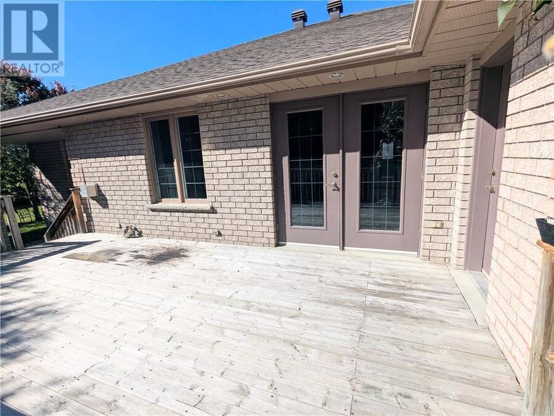
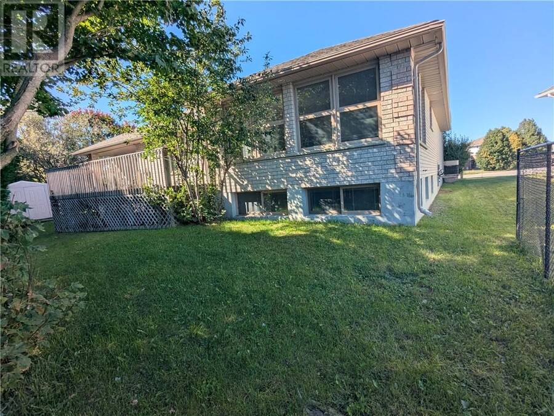
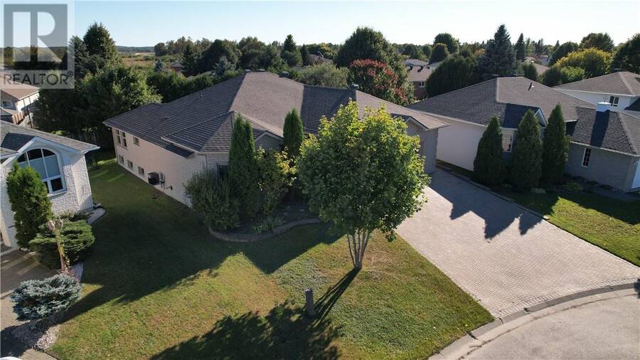
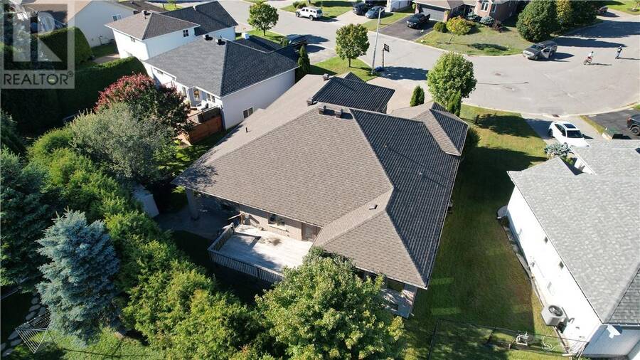
Welcome home!!! This all brick, custom built bungalow is located in sought after Dominion Parc in the heart of the Valley. As you enter the home, you will find a large entrance to welcome your guests, an updated kitchen that features large, wrap around, solid oak cabinetry, granite countertops and an island with tons of storage throughout this well laid out space. Next, you will pour yourself a cup of coffee and relax in your all season sun room right off the kitchen that can be used as an extra entertaining space for upcoming gatherings. Doors open from this unique space to a large deck with gas hookup for your bbq. The main floor also features a ... read more
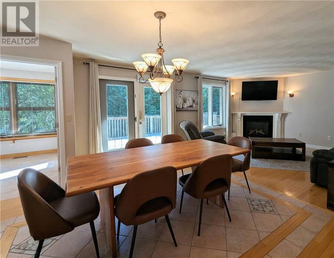
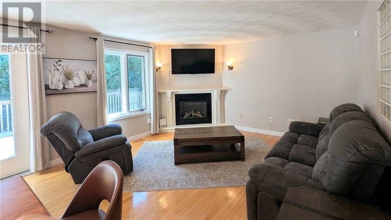
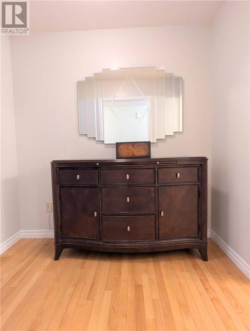
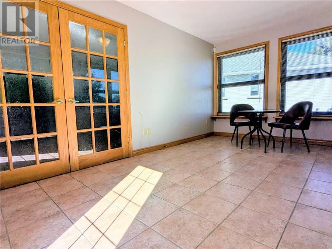
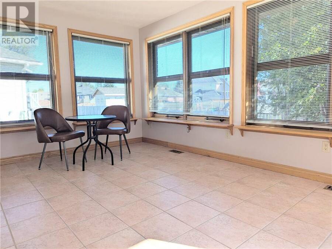
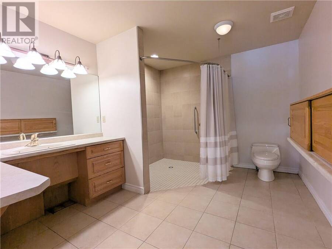
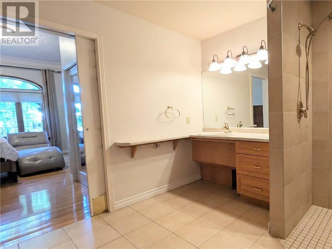
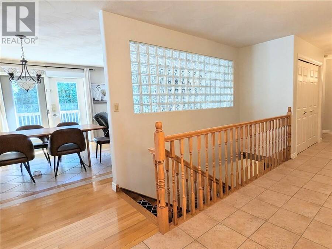
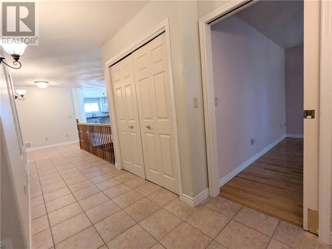
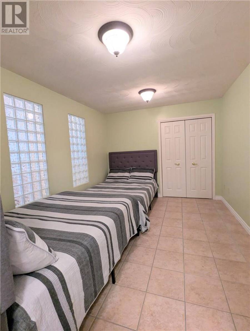
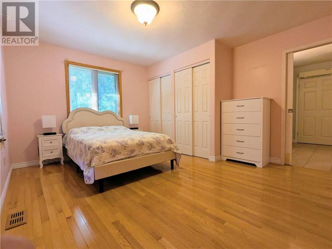
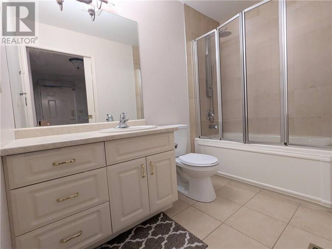
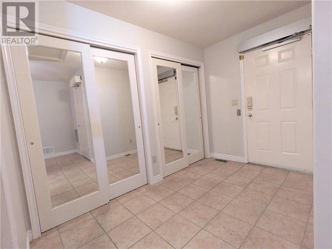
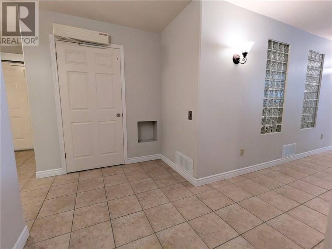
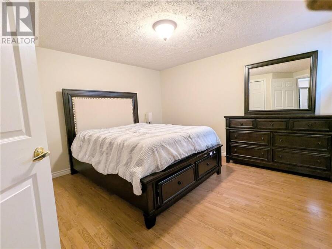
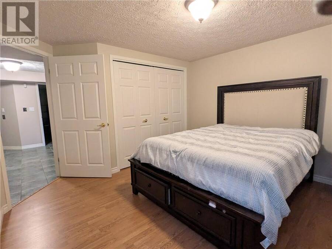
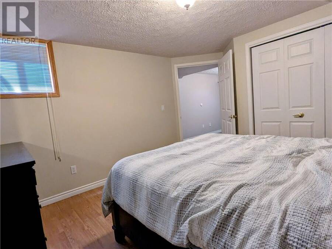
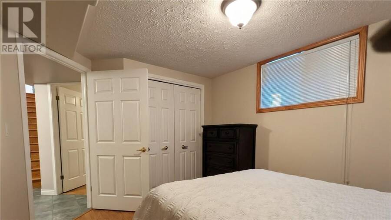
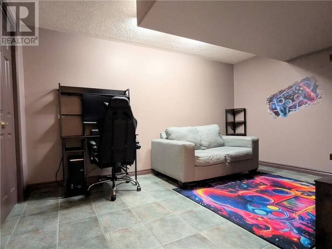
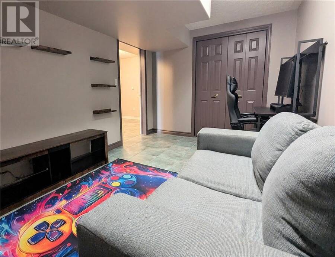
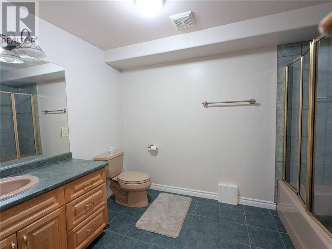
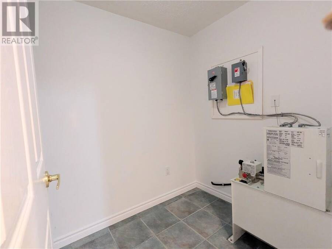
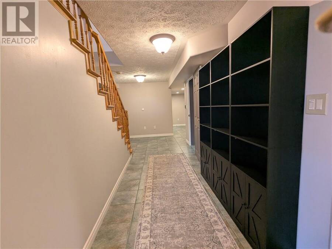
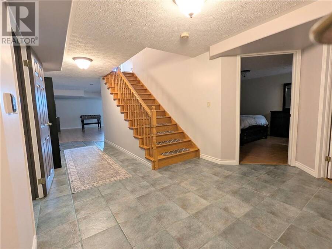
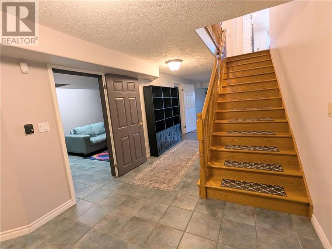
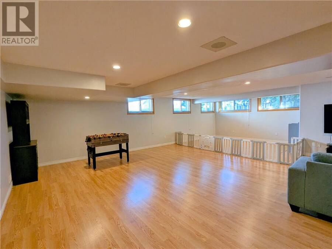
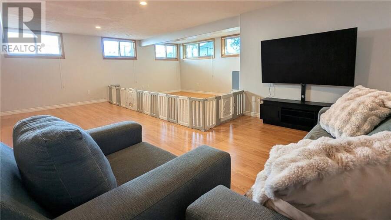
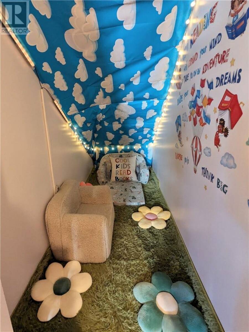
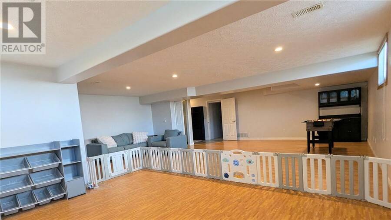
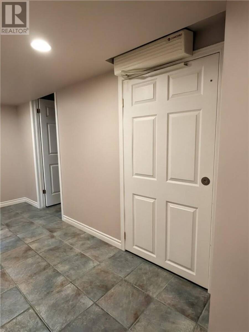
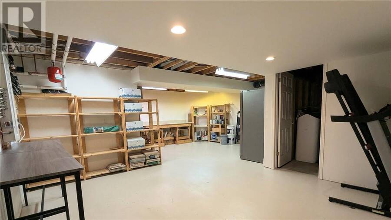
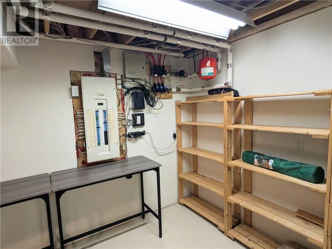
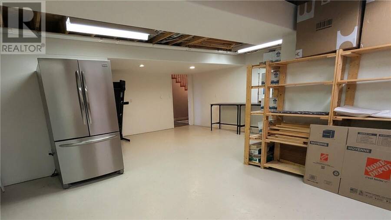
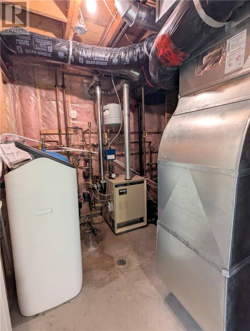
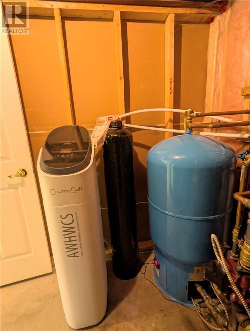
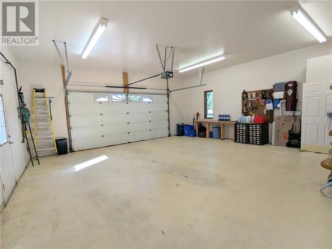
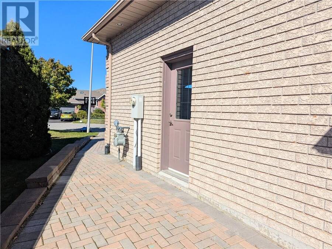
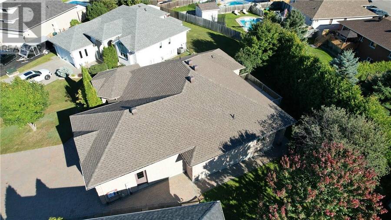
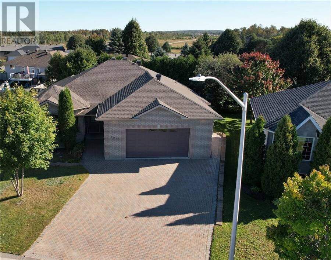
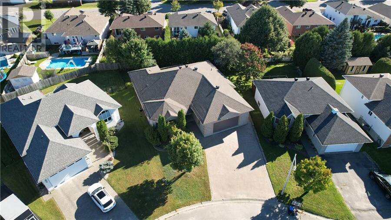
Welcome home!!! This all brick, custom built bungalow is located in sought after Dominion Parc in the heart of the Valley. As you enter the home, you will find a large entrance to welcome your guests, an updated kitchen that features large, wrap around, solid oak cabinetry, granite countertops and an island with tons of storage throughout this well laid out space. Next, you will pour yourself a cup of coffee and relax in your all season sun room right off the kitchen that can be used as an extra entertaining space for upcoming gatherings. Doors open from this unique space to a large deck with gas hookup for your bbq. The main floor also features a huge primary bedroom with vaulted ceilings, two walk in closets, and an ensuite bath for your own private "at home" oasis. With 3+2 Bedrooms and 3/1 baths, this home can accomodate all your familiy's needs! The main floor is a great design with an open concept kitchen, living room and dining room area that also features a gas fireplace for those cozy fall evenings. Gleaming hardwood floors and tile throughout the main floor continue to showcase this esthetically charming space. Next, you will head down the hallway to find another large bedroom, additional 3pc bathroom, an office/multi-purpose area, laundry, access to the garage access into the interior of the home and an abundance of hallway closet storage! This home is fully wheel-chair accessible and also has a working elevator. On the lower level of the home you will find two more large bedrooms, an additional 3pc bathroom, a games room, a large family room and a large storage area.In-floor heating system throughout the lower level of this property generates high efficiency. Additionally, you will also notice the 24x25 attached garage featuring in-floor heat. Interlocking driveway! Shingles (2023) Cooktop (2025)Book your showing today! Rare find in today's market. (id:25417)
Price reduced $20,000 (2.67%) from the list price.
- Listing ID: 2130542
- Property Type: Single Family
| Property | |
|---|---|
| Style: | Bungalow, Custom |
| Ownership: | Freehold |
| Lot Size: | Under 1/2 Acre Fenced Yard |
| Parking: | Attached Garage |
| Building | |
|---|---|
| Type: | Single Family House |
| HVAC: | Boiler, Central Air Conditioning, Fireplace and In Floor Heating |
| Exterior: | Brick and Asphalt Shingle |
| Basement: | Full |
| Utilities: | Municipal Sewage System |
| Location | |
|---|---|
| City: | Greater Sudbury |
| Province: | Ontario |
| Nearby Amenities: | Public Transit, Schools and Shopping |
| Community Features: | Family Oriented |
| Rooms | Level | Dimensions |
|---|---|---|
| Storage | Lower level | 24.1 x 21.1 |
| Family room | Lower level | 34.2 x 30.3 |
| 3pc Bathroom | Lower level | 3PC |
| Games room | Lower level | 13.5 x 8.5 |
| Bedroom | Lower level | 11.11 x 11.5 |
| Bedroom | Lower level | 10.5 x 9.7 |
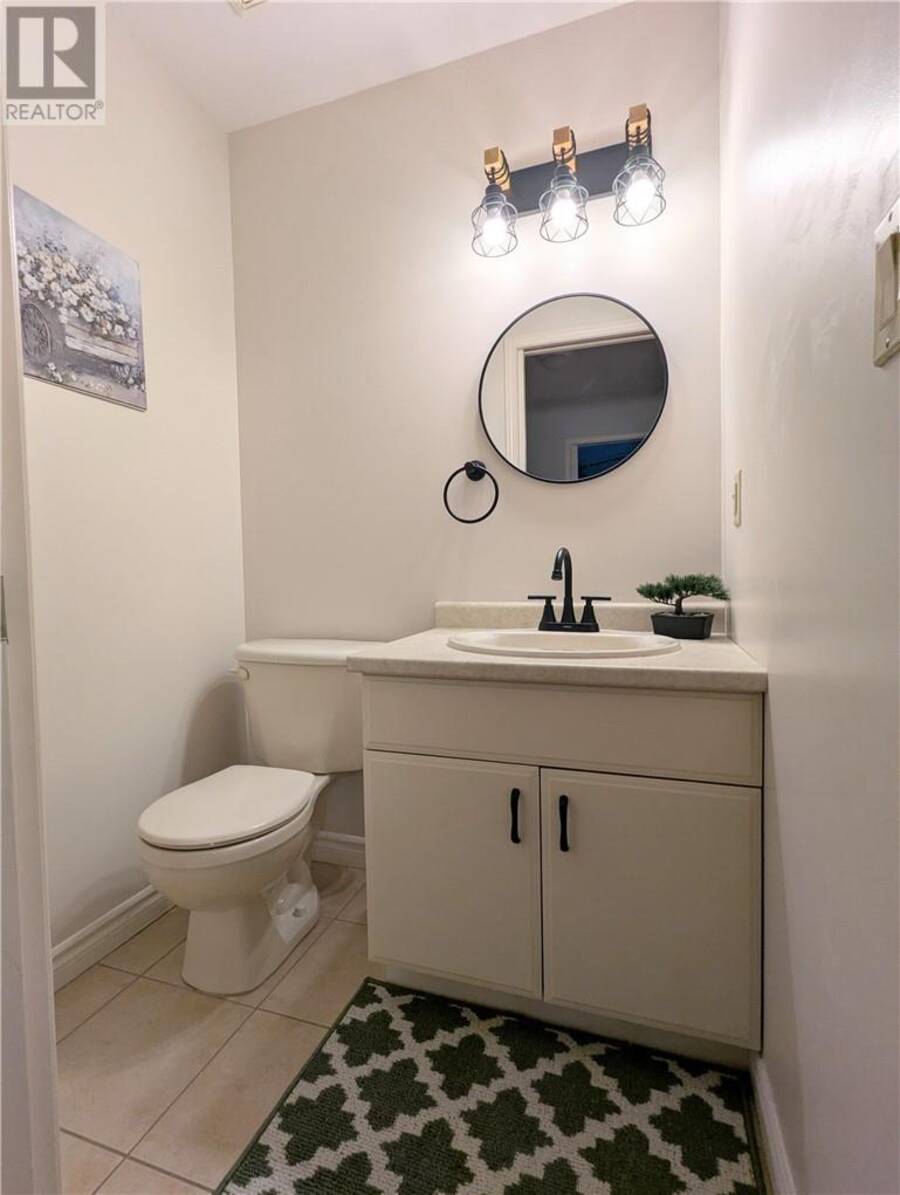
| 2pc Bathroom | Main level | 2PC |
| 2pc Bathroom | Main level | 2PC |
| 3pc Ensuite bath | Main level | 3PC |
| Living room | Main level | 14 x 15.2 |
| Kitchen | Main level | 14.7 x 17.5 |
| Sunroom | Main level | 12.6 x 9.8 |
| Bedroom | Main level | 13.2 x 9.10 |
| Primary Bedroom | Main level | 18.4 x 15.1 |
Book a showing to see this home in Greater Sudbury
This property has so much to offer. Book a private showing now, as you do not want to miss out on 4022 Classic Parkway in Greater Sudbury, Ontario!
Private Showing Request
Send a request to book a private showing for
.
Please Note: Information you supply in the contact form will be kept fully confidential.
Is this home the right property for you? Start a conversation to find out.
Get Directions to this Property
Not sure where this property is? Get directions to this condo in Greater Sudbury Ontario.


Provided by COLDWELL BANKER - CHARLES MARSH REAL ESTATE, BROKERAGE. MLS®, REALTOR®, and the associated logos are trademarks of the Canadian Real Estate Association.

This REALTOR.ca listing content is owned and licensed by REALTOR® members of the Canadian Real Estate Association.
Have questions or need more information about this home? Don't know where to begin? Then, let us connect you with the best real estate agent to guide you.

Inquiries submitted through this website will be responded to by a local sales representative from Royal LePage®.
Start a Conversation by Text
Provide your full name, phone and email to start a conversation by text message.
Please Note: Information you supply in the contact form will be kept fully confidential.
Start a Conversation by Email
Provide your full name and email to start a conversation by email.
Please Note: Information you supply in the contact form will be kept fully confidential.