
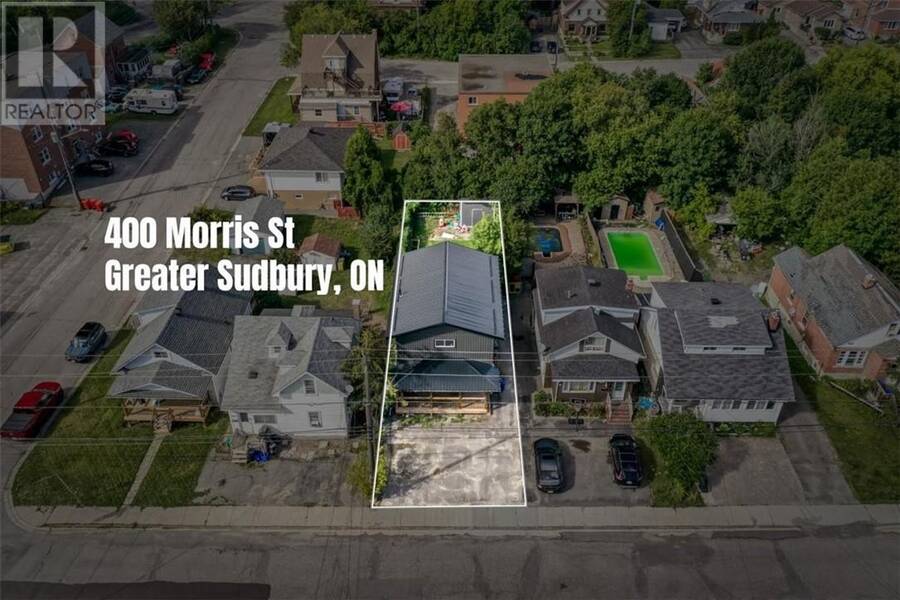
400 Morris Street, Greater Sudbury, Ontario P3B 1B9

$489,900.00
- 4 bedrooms
- 2 bathrooms
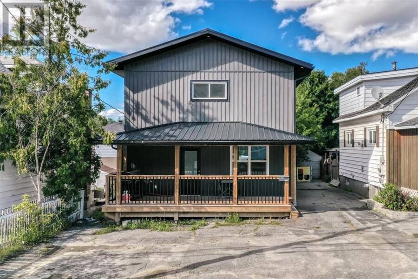
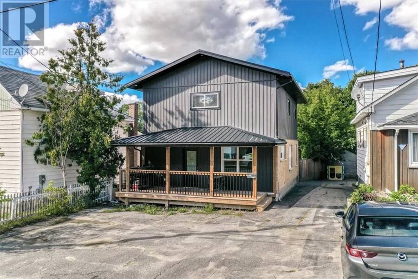
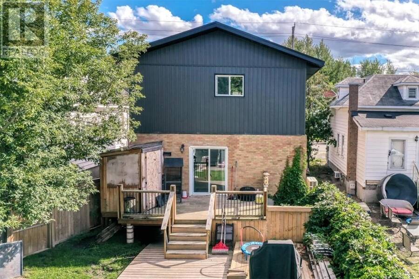
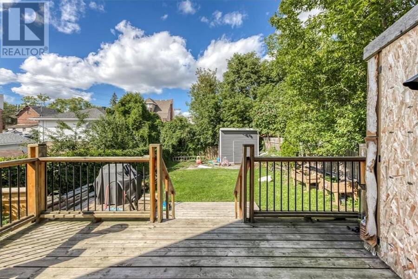
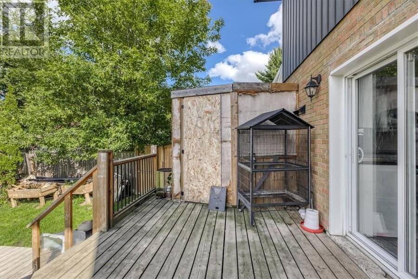
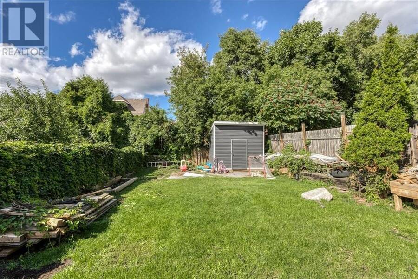
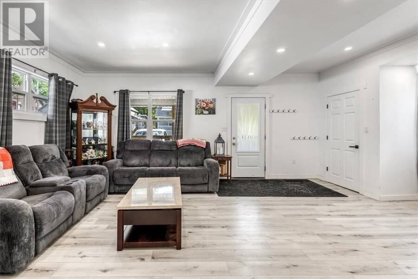
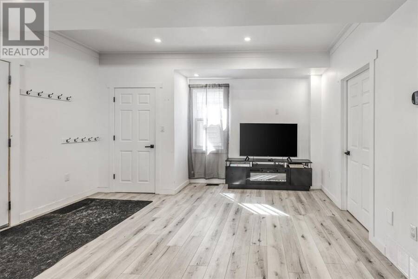
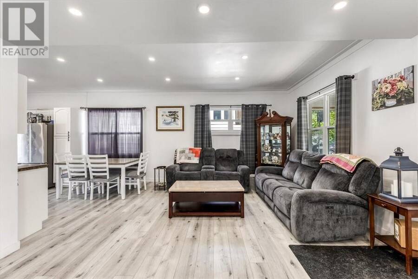
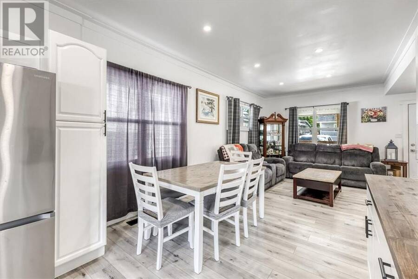
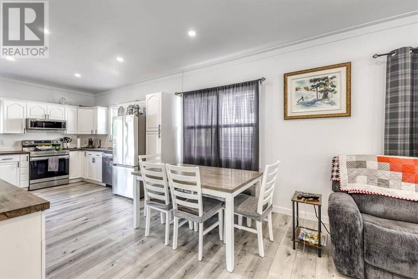
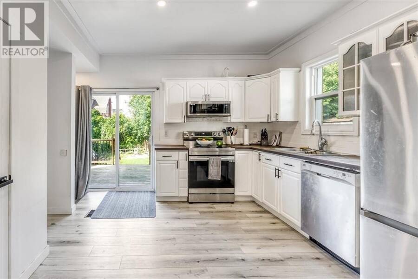
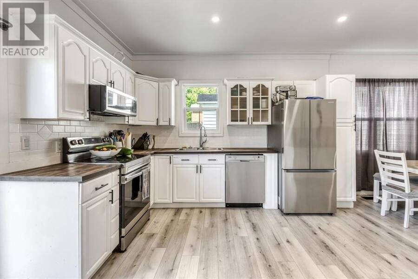
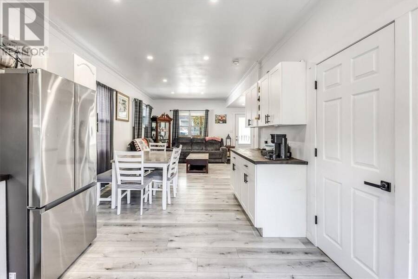
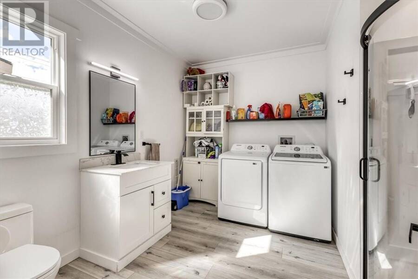
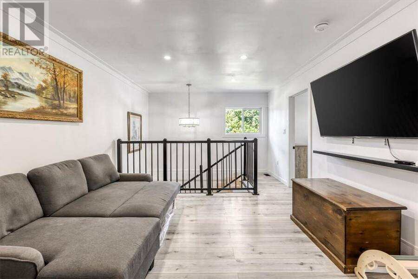
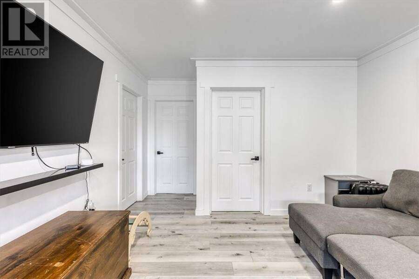
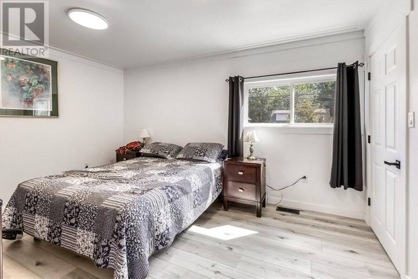
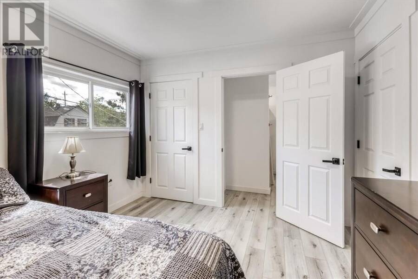
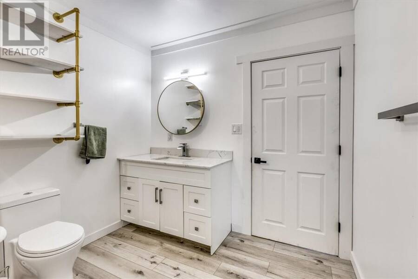
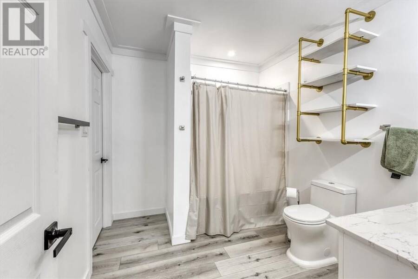
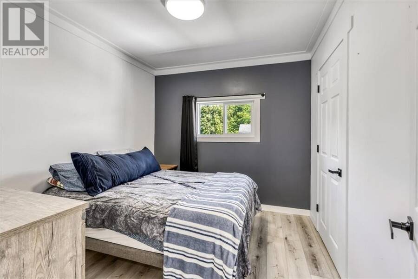
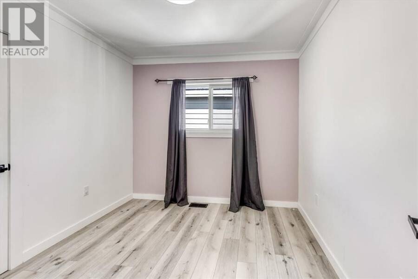
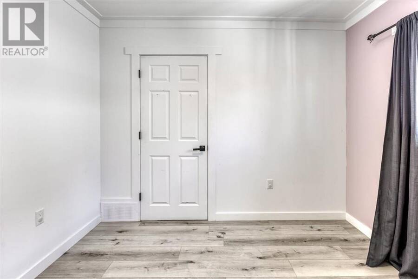
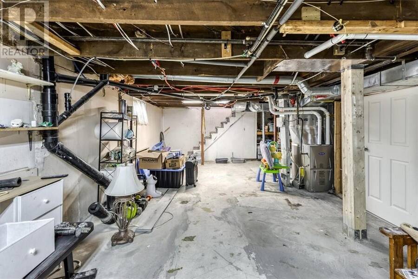
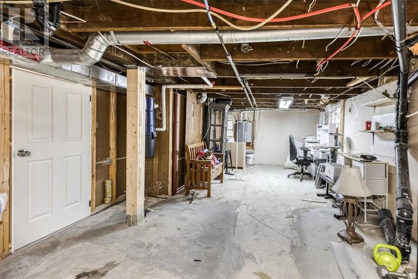
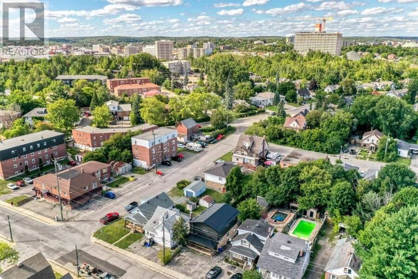
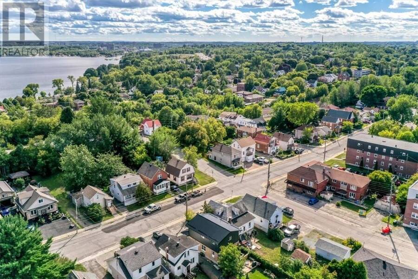
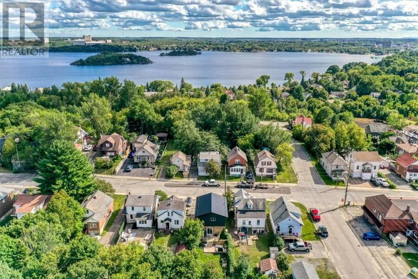
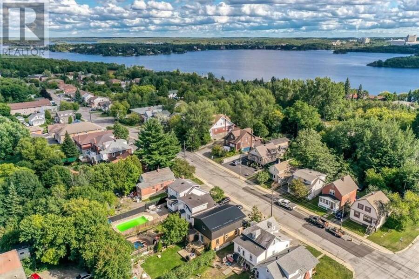
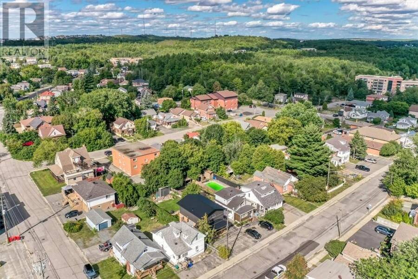
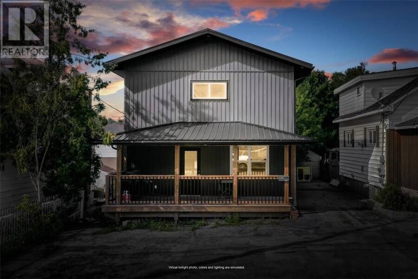
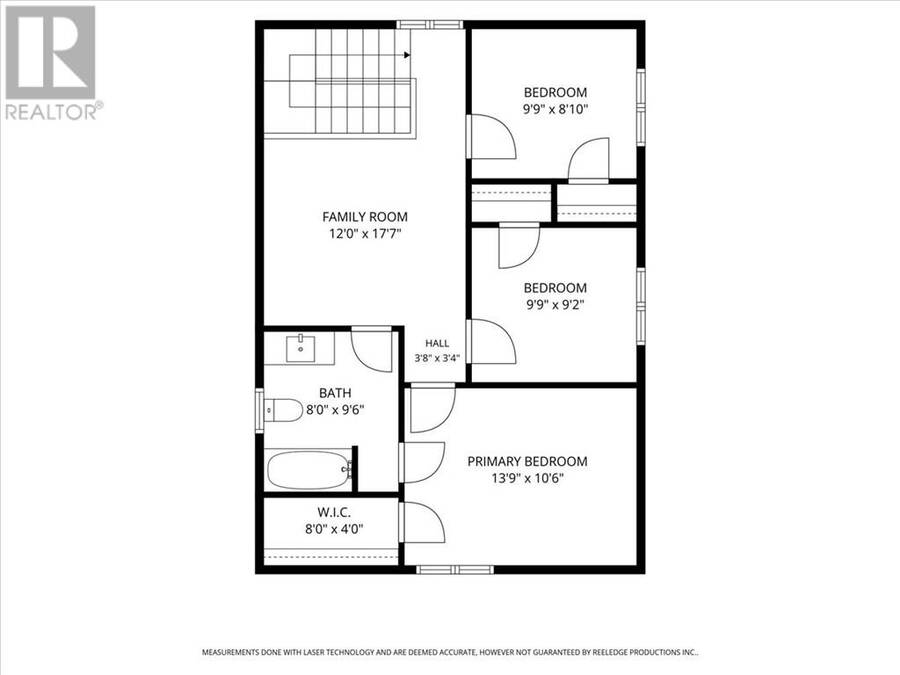
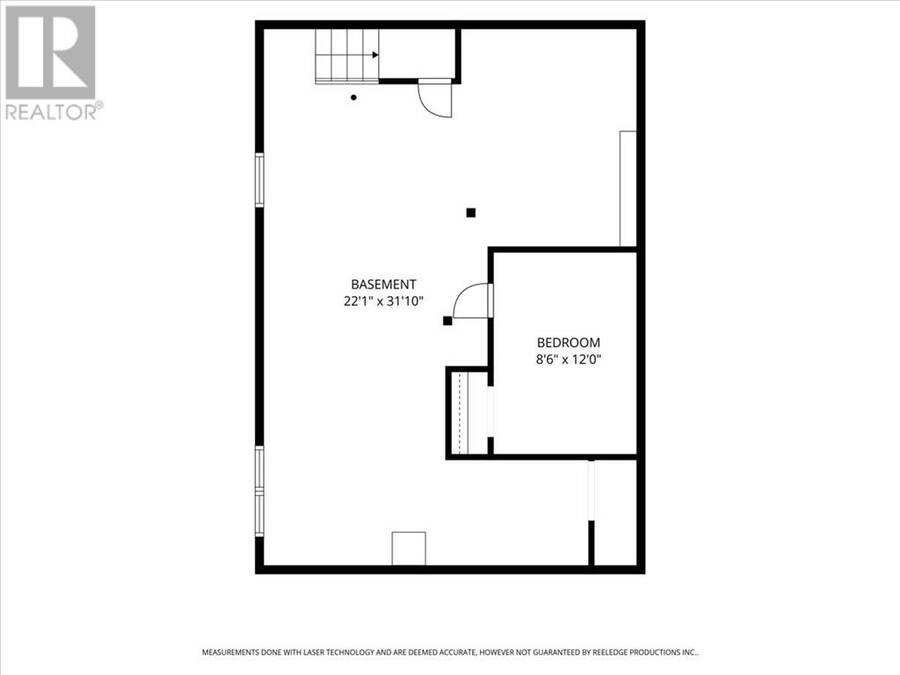
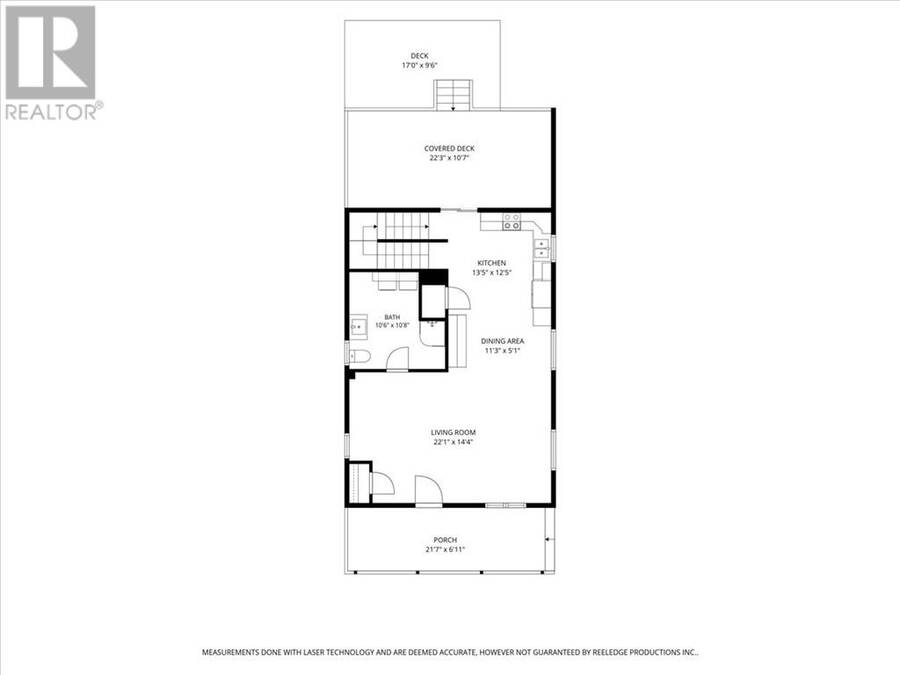
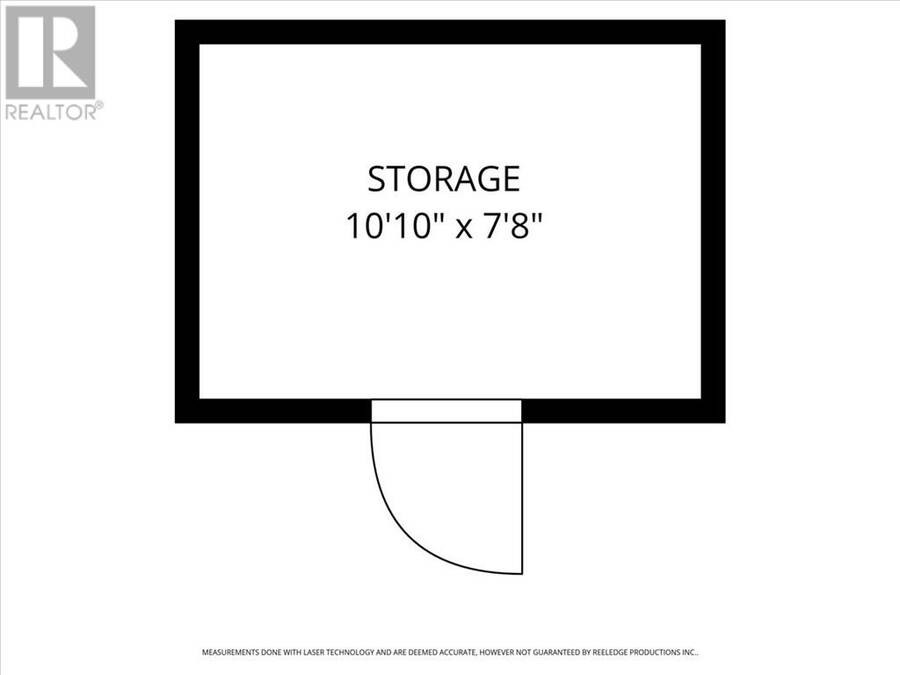
Welcome to 400 Morris Street centrally located near Ramsey Lake and our new arena. This great location offers many benefits for this 3-bedroom, 2-storey home, which has been upgraded from top to bottom with all permits. Enjoy the 10' ceilings on the main floor, plus main-floor laundry facilities and a 3-piece bath. It features a full open concept, and patio doors leading to the deck with a fully fenced backyard and shed for extra storage. Your upper level has 3 bedrooms with a cheater ensuite and a sitting area. All rooms are oversized with large closets. The full basement with a finished office area and plenty of room for extra storage. You will be ... read more
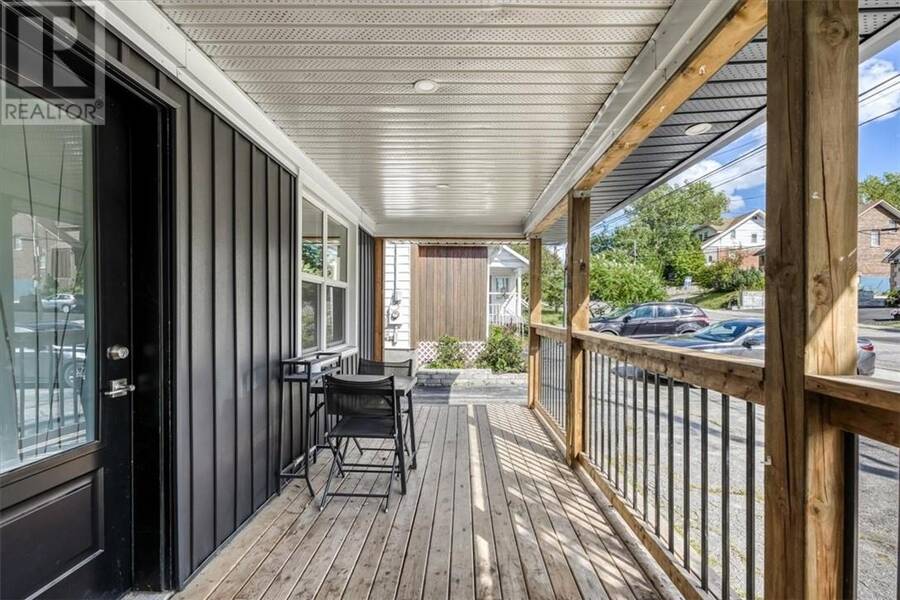
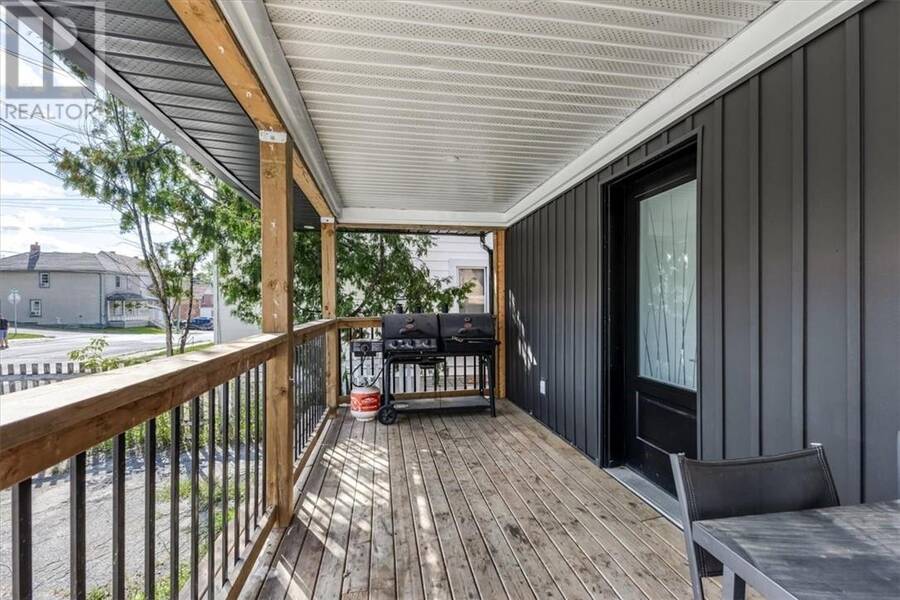
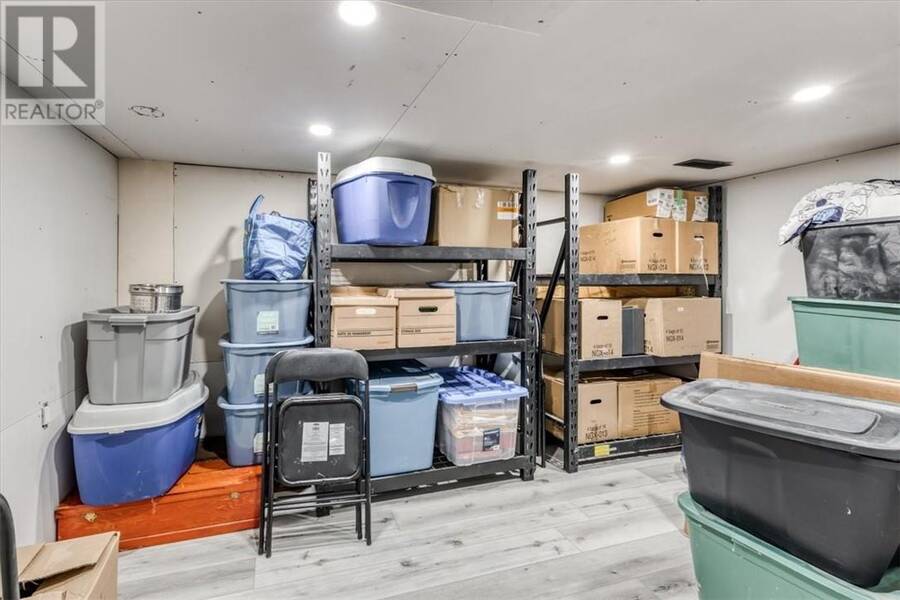
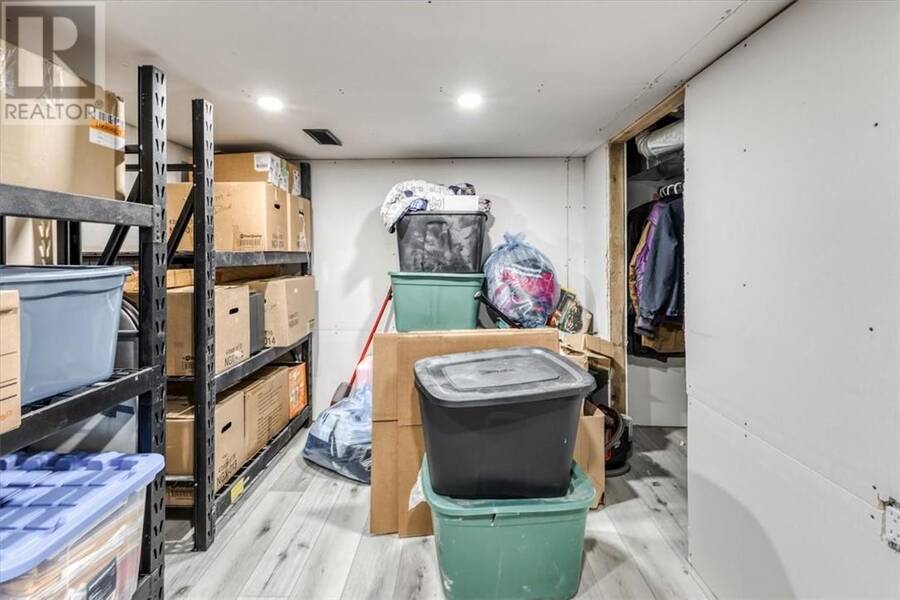
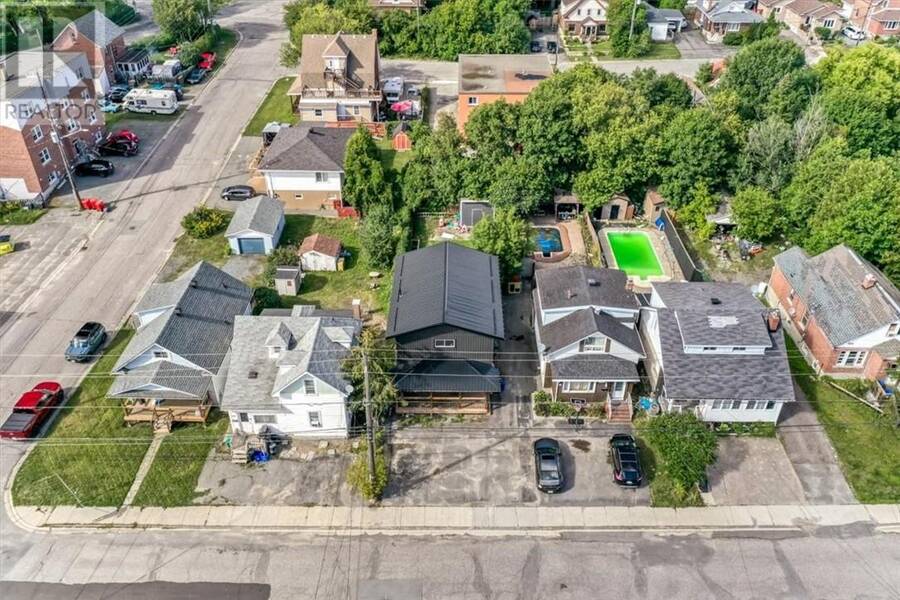
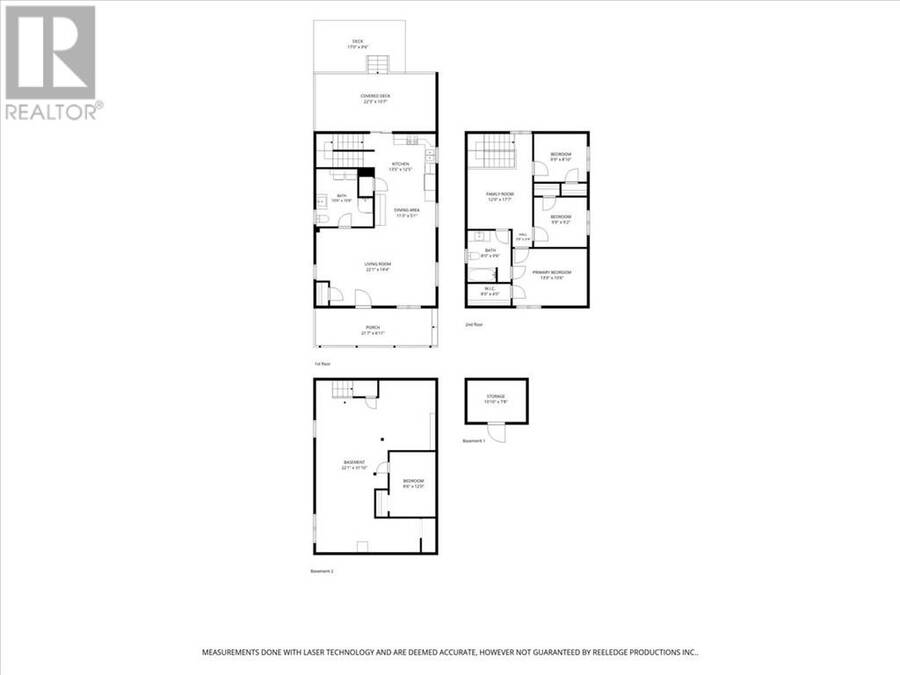
Welcome to 400 Morris Street centrally located near Ramsey Lake and our new arena. This great location offers many benefits for this 3-bedroom, 2-storey home, which has been upgraded from top to bottom with all permits. Enjoy the 10' ceilings on the main floor, plus main-floor laundry facilities and a 3-piece bath. It features a full open concept, and patio doors leading to the deck with a fully fenced backyard and shed for extra storage. Your upper level has 3 bedrooms with a cheater ensuite and a sitting area. All rooms are oversized with large closets. The full basement with a finished office area and plenty of room for extra storage. You will be pleasantly impressed to call this your new home. Nothing to do, no renovations, just move in.cover front porch 21 x6' and rear deck 22 x10, utilites and chattel included are under documents, new furnace, 200 amp service, all update plumbing, all appliances included (id:25417)
- Listing ID: 2130089
- Property Type: Single Family
| Property | |
|---|---|
| Ownership: | Freehold |
| Land Size: | 132.0000 (4,051 - 7,250 Sqft) Fenced Yard |
| Building | |
|---|---|
| Type: | Single Family Manufactured Home |
| HVAC: | Central Air Conditioning, Fireplace and Forced Air |
| Exterior: | Brick, Vinyl and Metal |
| Basement: | Full |
| Utilities: | Municipal Sewage System |
| Location | |
|---|---|
| City: | Greater Sudbury |
| Province: | Ontario |
| Nearby Amenities: | Hospital, Park, Public Transit and Schools |
| Rooms | Level | Dimensions |
|---|---|---|
| Storage | Second level | 8' x 4' |
| Bathroom | Second level | 8' x 9'6 |
| Bedroom | Second level | 13'9 x 10'6 |
| Bedroom | Second level | 9'9 x 9'2 |
| Bedroom | Second level | 9'9 x 8'10 |
| Other | Basement | 22'1 x 31'10 |
| Storage | Lower level | 8'6 x 12 |
| Dining nook | Main level | 11'3 x 7 |
| Laundry room | Main level | 10'6 x '0'8 |
| Kitchen | Main level | 13'5 x 12'5 |
| Living room | Main level | 22 x 14'4 |
| Foyer | Main level | 6 x 10 |
Book a showing to see this home in Greater Sudbury
This property has so much to offer. Book a private showing now, as you do not want to miss out on 400 Morris Street in Greater Sudbury, Ontario!
Private Showing Request
Send a request to book a private showing for
.
Please Note: Information you supply in the contact form will be kept fully confidential.
Is this home the right property for you? Start a conversation to find out.
Get Directions to this Property
Not sure where this property is? Get directions to this condo in Greater Sudbury Ontario.


Provided by ROYAL LEPAGE NORTH HERITAGE REALTY, BROKERAGE. MLS®, REALTOR®, and the associated logos are trademarks of the Canadian Real Estate Association.

This REALTOR.ca listing content is owned and licensed by REALTOR® members of the Canadian Real Estate Association.
Have questions or need more information about this home? Don't know where to begin? Then, let us connect you with the best real estate agent to guide you.

Inquiries submitted through this website will be responded to by a local sales representative from Royal LePage®.
Start a Conversation by Text
Provide your full name, phone and email to start a conversation by text message.
Please Note: Information you supply in the contact form will be kept fully confidential.
Start a Conversation by Email
Provide your full name and email to start a conversation by email.
Please Note: Information you supply in the contact form will be kept fully confidential.