
39 Countryside Drive, Greater Sudbury, Ontario P3E 5A2

$499,900.00
- 4 bedrooms
- 2 bathrooms
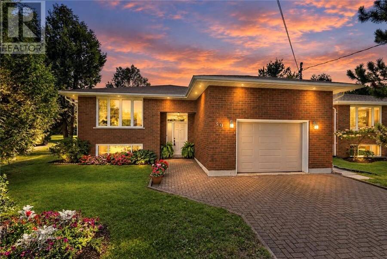
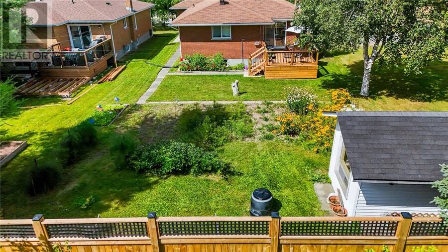
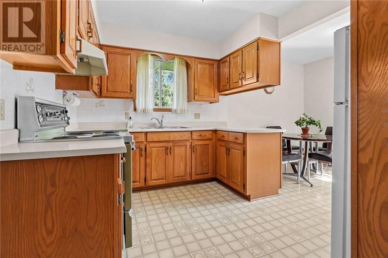
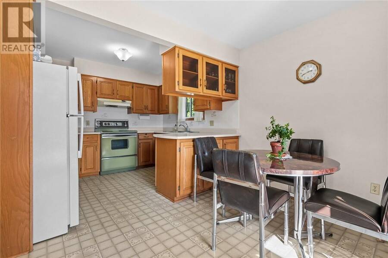
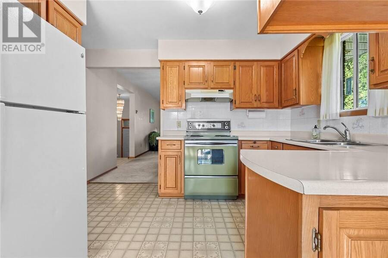
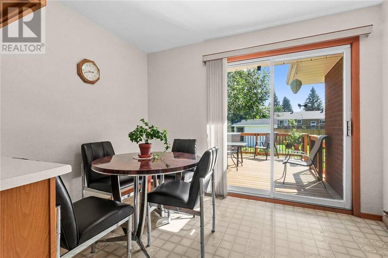
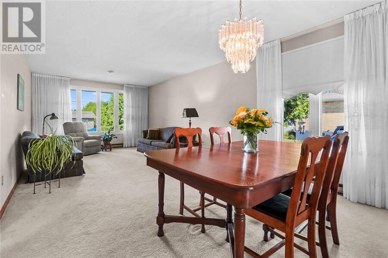
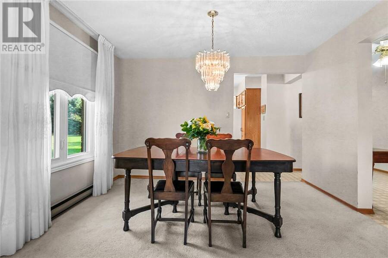
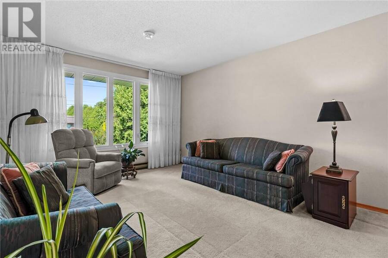
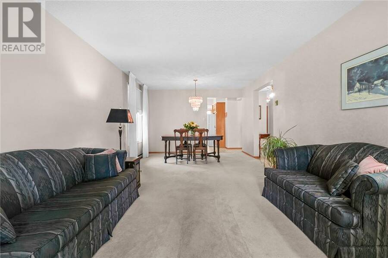
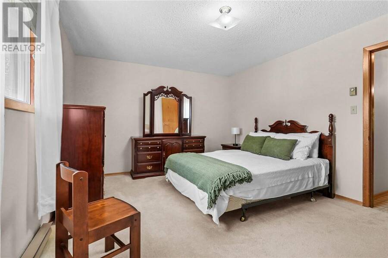
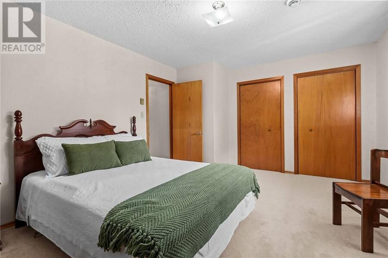
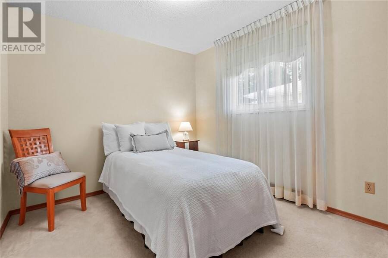
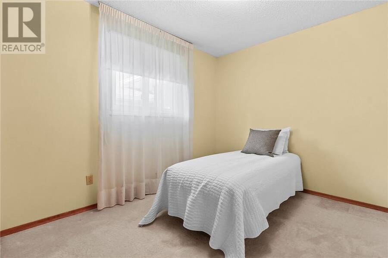
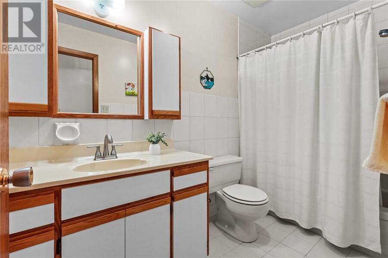
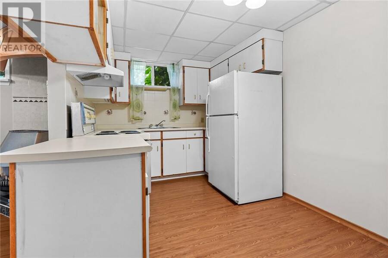
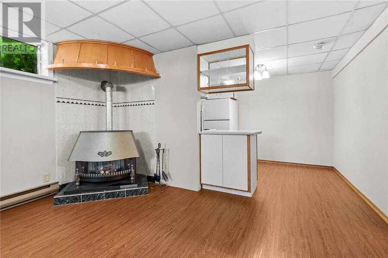
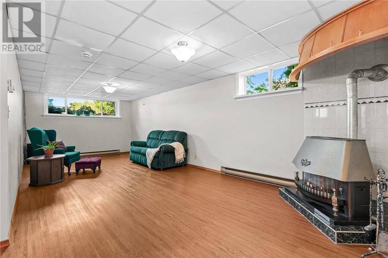
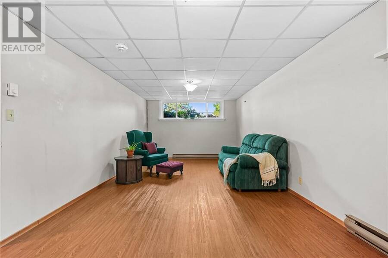
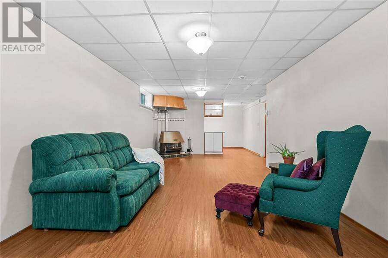
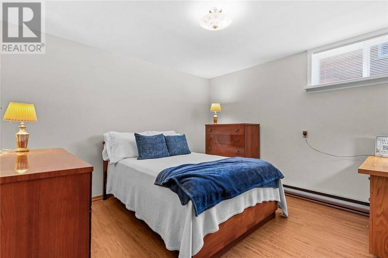
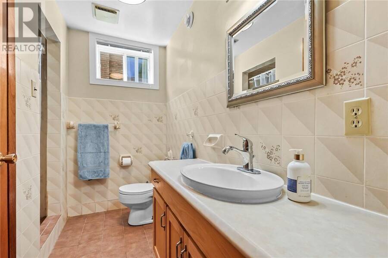
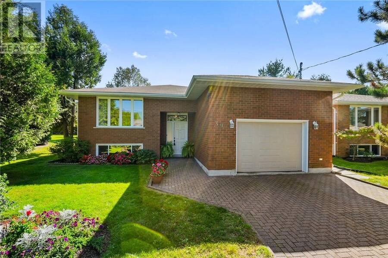
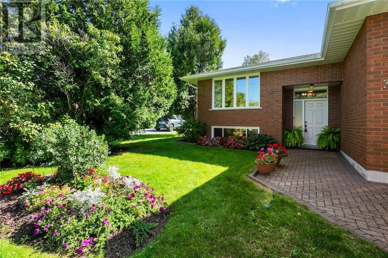
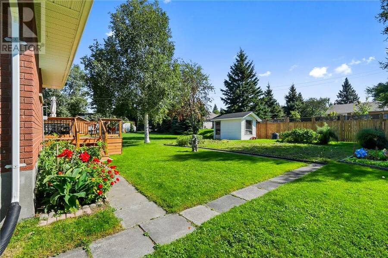
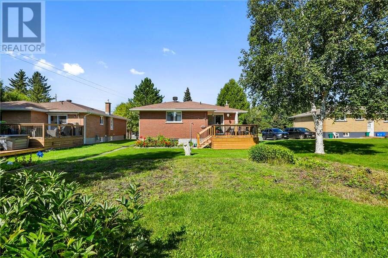
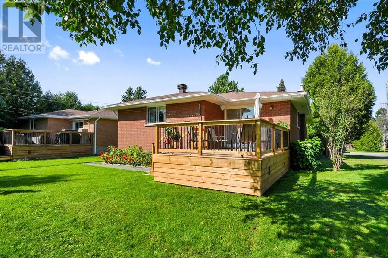
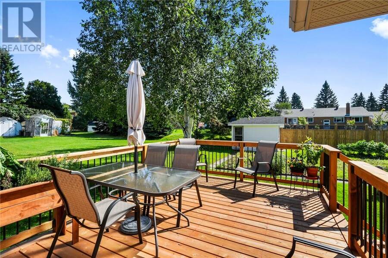
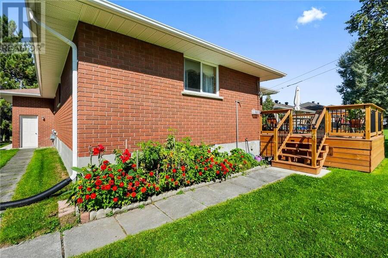
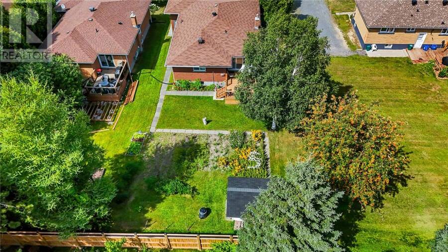
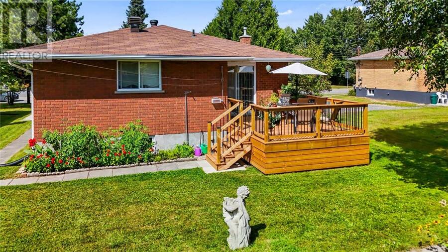
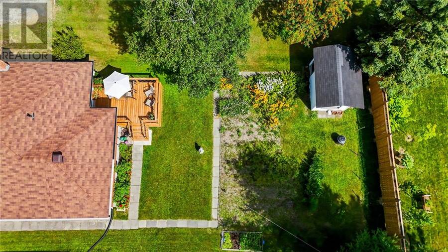
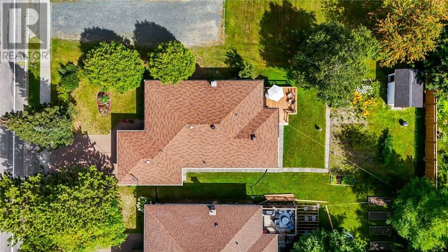
Opportunity awaits in this desirable South End neighbourhood, where pride of ownership, versatile living space, and an inviting outdoor setting come together. The main level features three bedrooms, a full bathroom, comfortable living and dining spaces, and a spacious kitchen with direct access to the large backyard deck and established gardens—creating an easy connection between indoor living and summer entertaining. Downstairs, the possibilities continue with a second full kitchen, another full bathroom, laundry room, storage rooms, and generous living space, along with the fourth bedroom. Whether used for extended family, guests, or a future ... read more
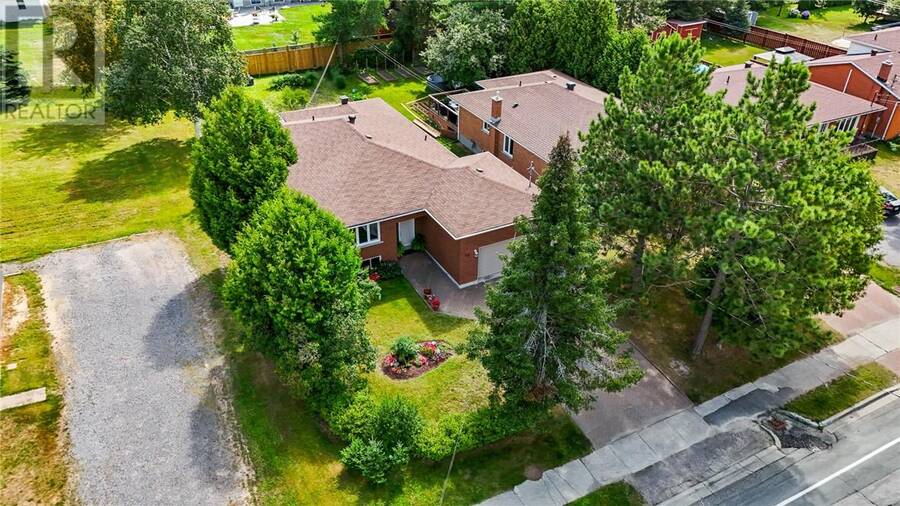
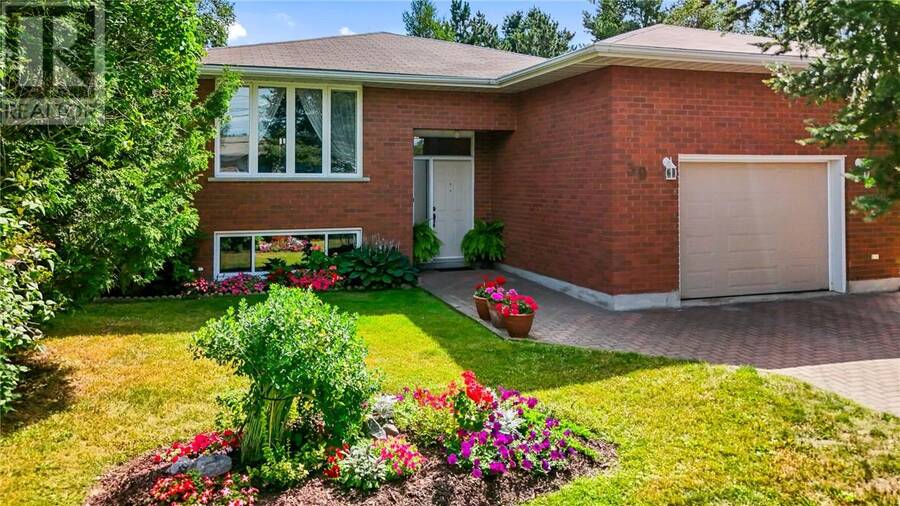
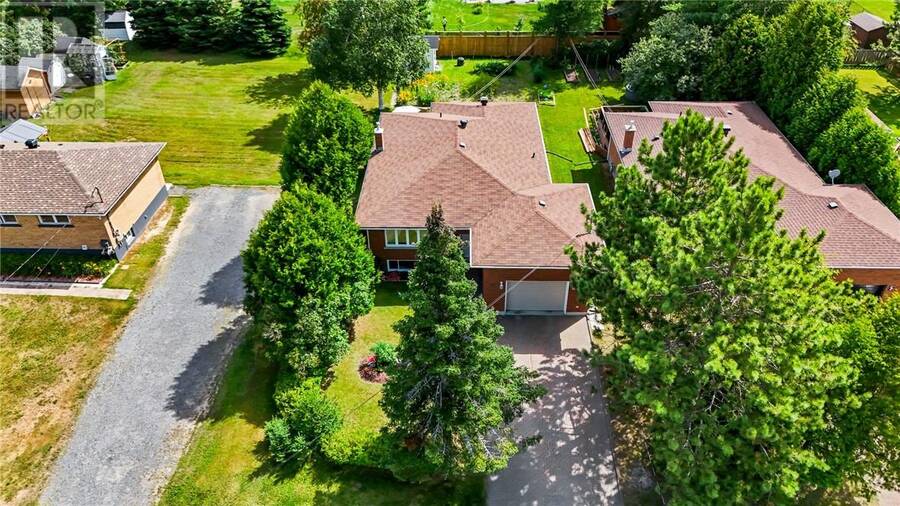
Opportunity awaits in this desirable South End neighbourhood, where pride of ownership, versatile living space, and an inviting outdoor setting come together. The main level features three bedrooms, a full bathroom, comfortable living and dining spaces, and a spacious kitchen with direct access to the large backyard deck and established gardens—creating an easy connection between indoor living and summer entertaining. Downstairs, the possibilities continue with a second full kitchen, another full bathroom, laundry room, storage rooms, and generous living space, along with the fourth bedroom. Whether used for extended family, guests, or a future income suite, the lower level offers flexibility to adapt to your needs. An oversized single-car garage with direct access into the home provides added convenience, along with plenty of space for parking, storage, or workshop use. Solid and lovingly cared for, this full-brick home offers great bones, thoughtful functionality, and exceptional potential. Move-in ready today, with plenty of opportunity to add your own style and make it truly yours. (id:25417)
- Listing ID: 2130431
- Property Type: Single Family
| Property | |
|---|---|
| Style: | Bungalow |
| Ownership: | Freehold |
| Land Size: | 150.0000 (Under 1/2 Acre) |
| Parking: | Attached Garage |
| Building | |
|---|---|
| Type: | Single Family House |
| HVAC: | Air Exchanger, Baseboard Heaters and Fireplace |
| Exterior: | Brick and Asphalt Shingle |
| Basement: | Full |
| Utilities: | Municipal Sewage System |
| Location | |
|---|---|
| City: | Greater Sudbury |
| Province: | Ontario |
| Rooms | Level | Dimensions |
|---|---|---|
| Bathroom | Lower level | 9'2 x 7'0 |
| Laundry room | Lower level | 10'5 x 9'2 |
| Bedroom | Lower level | 11'3 x 10'11 |
| Kitchen | Lower level | 13'5 x 8'4 |
| Family room | Lower level | 25'1 x 13'5 |
| Bathroom | Main level | 9'10 x 4'11 |
| Bedroom | Main level | 10'5 x 9'2 |
| Bedroom | Main level | 10'0 x 9'3 |
| Primary Bedroom | Main level | 15'11 x 12'1 |
| Dining nook | Main level | 10'2 x 7'7 |
| Kitchen | Main level | 10'2 x 8'9 |
| Dining room | Main level | 11'6 x 8'9 |
| Living room | Main level | 16'1 x 11'7 |
Book a showing to see this home in Greater Sudbury
This property has so much to offer. Book a private showing now, as you do not want to miss out on 39 Countryside Drive in Greater Sudbury, Ontario!
Private Showing Request
Send a request to book a private showing for
.
Please Note: Information you supply in the contact form will be kept fully confidential.
Is this home the right property for you? Start a conversation to find out.
Get Directions to this Property
Not sure where this property is? Get directions to this condo in Greater Sudbury Ontario.


Provided by RE/MAX CROWN REALTY INC. (SUDBURY). MLS®, REALTOR®, and the associated logos are trademarks of the Canadian Real Estate Association.

This REALTOR.ca listing content is owned and licensed by REALTOR® members of the Canadian Real Estate Association.
Have questions or need more information about this home? Don't know where to begin? Then, let us connect you with the best real estate agent to guide you.

Inquiries submitted through this website will be responded to by a local sales representative from Royal LePage®.
Start a Conversation by Text
Provide your full name, phone and email to start a conversation by text message.
Please Note: Information you supply in the contact form will be kept fully confidential.
Start a Conversation by Email
Provide your full name and email to start a conversation by email.
Please Note: Information you supply in the contact form will be kept fully confidential.