
37 Thorncliffe Court, Greater Sudbury, Ontario P3A 4Z5

$699,000.00
- 5 bedrooms
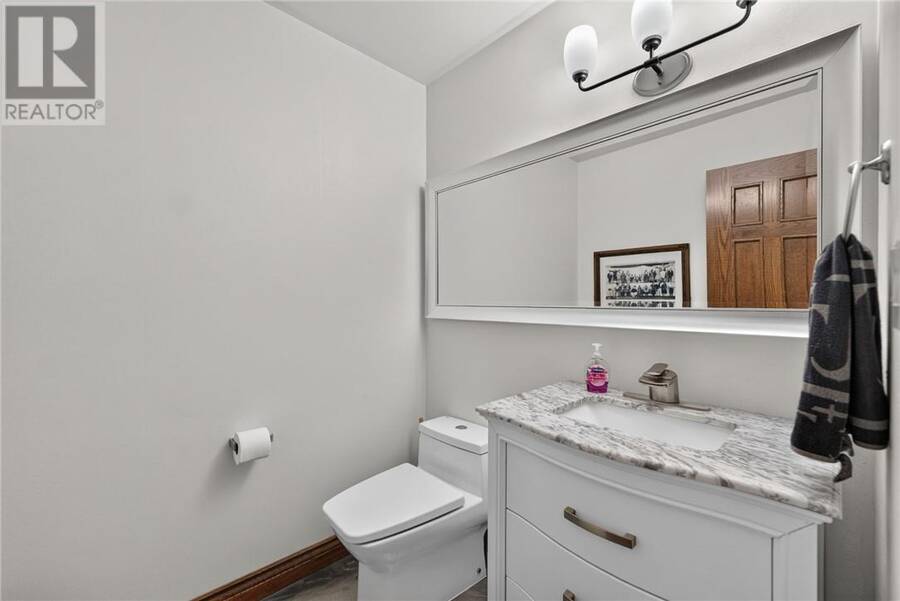
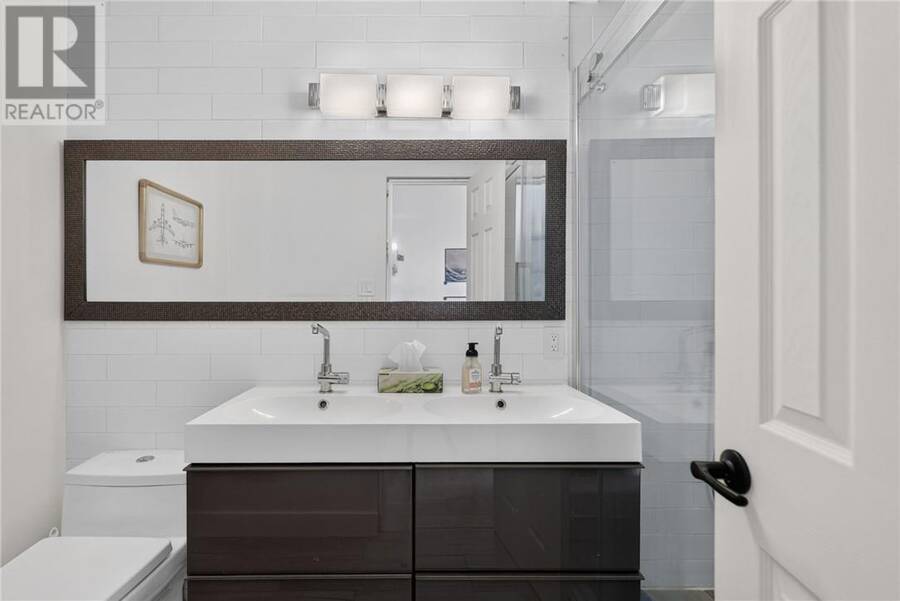
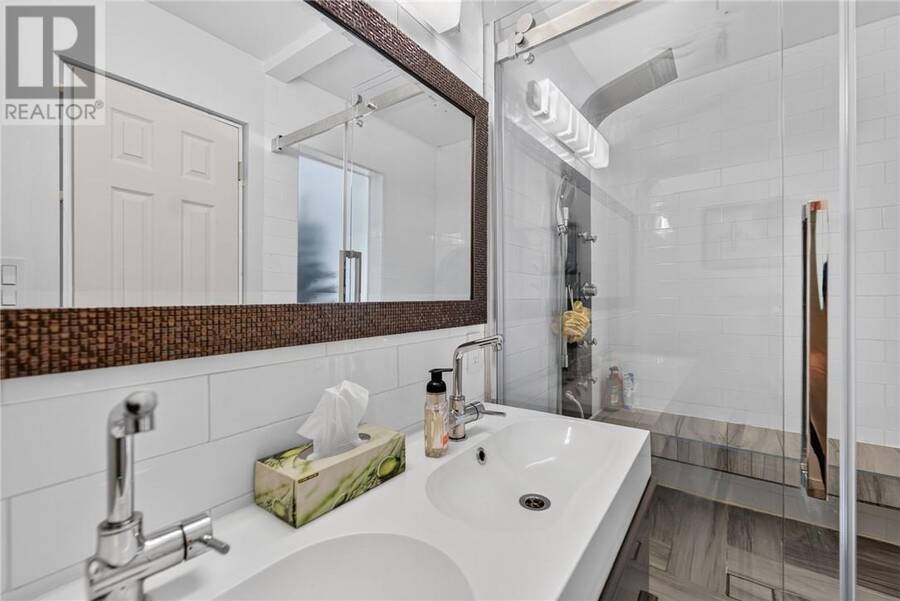
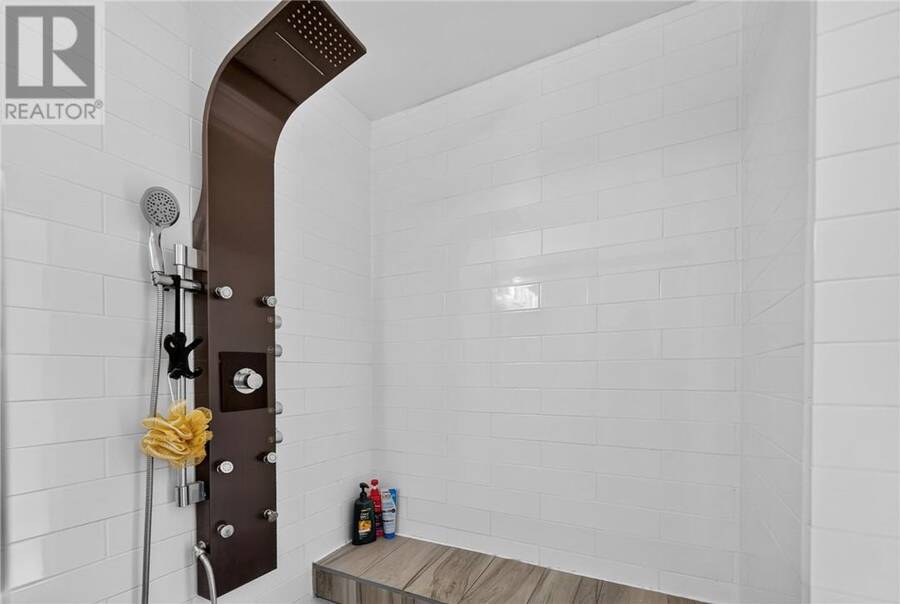
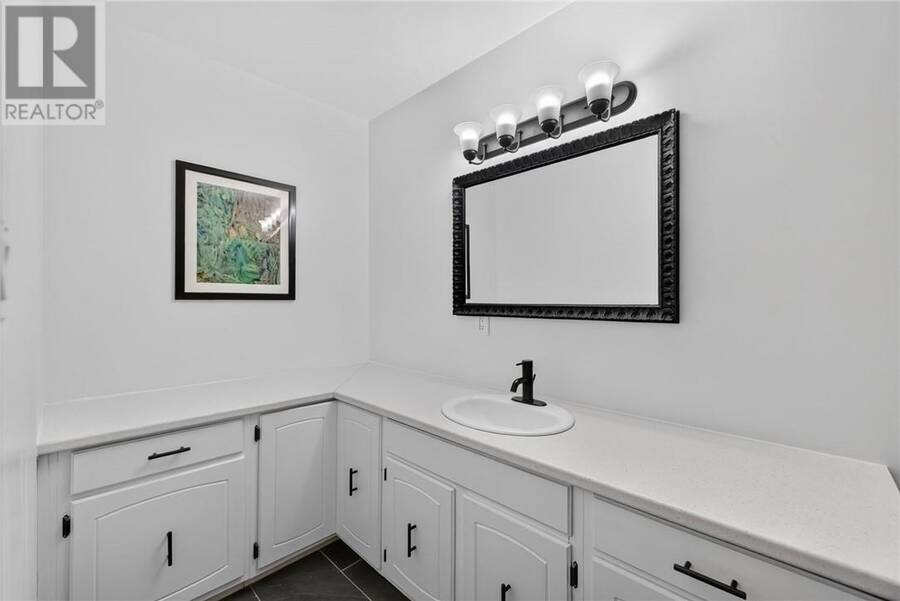
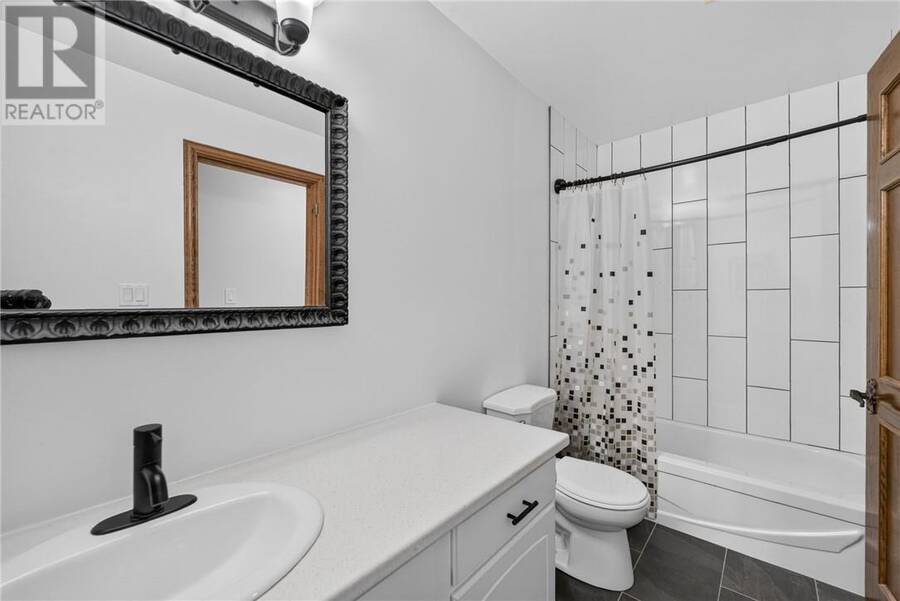
- 5 bathrooms
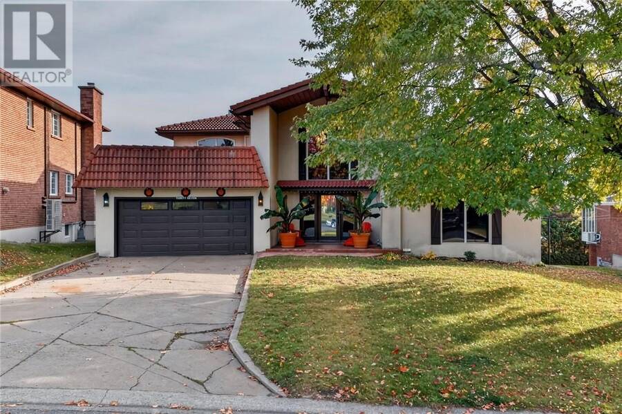
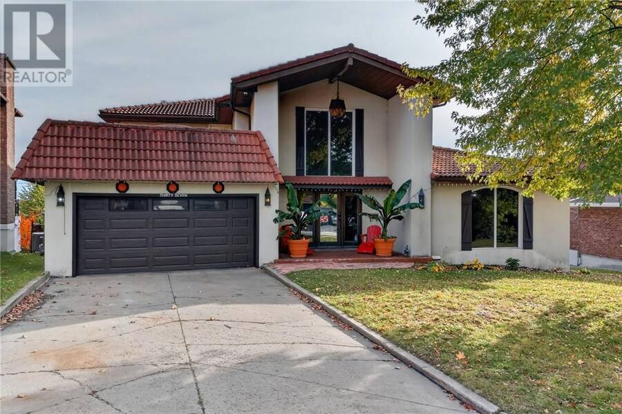
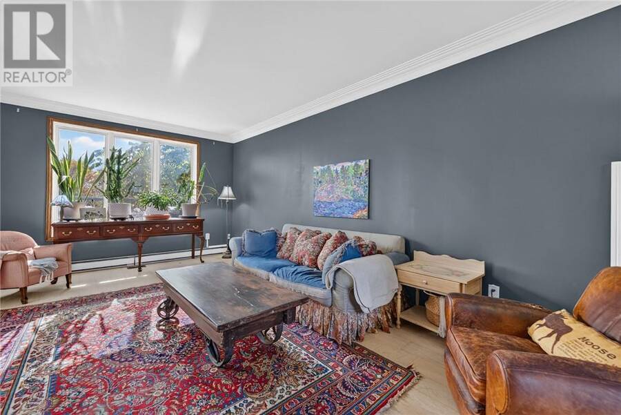
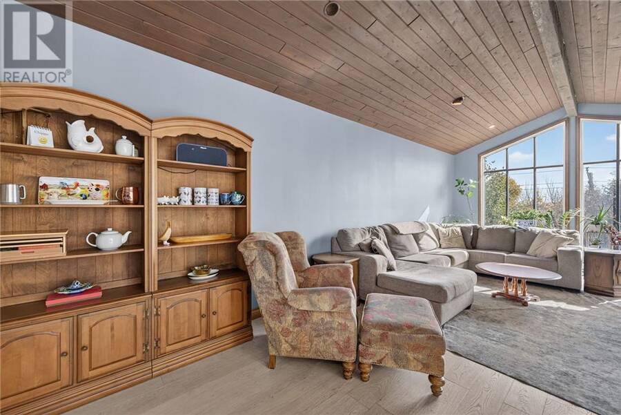
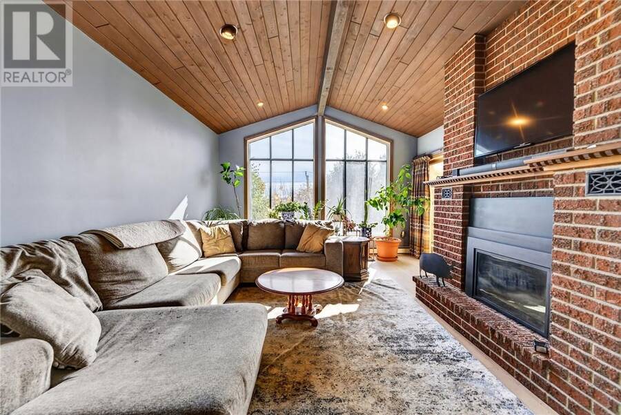
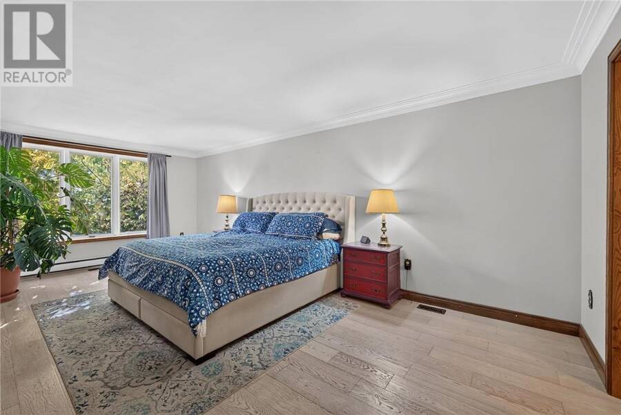
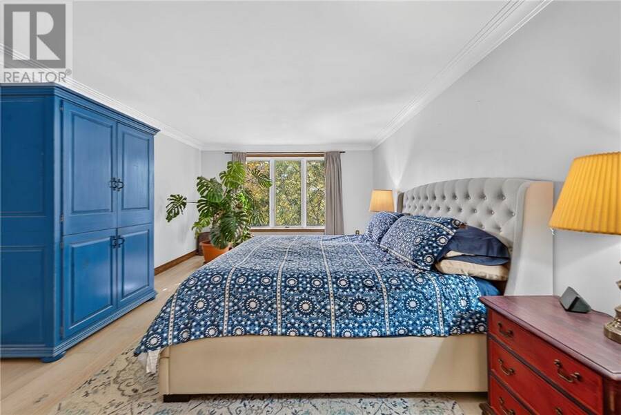
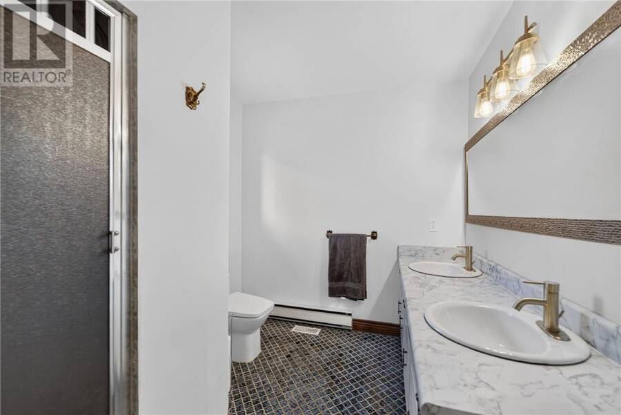
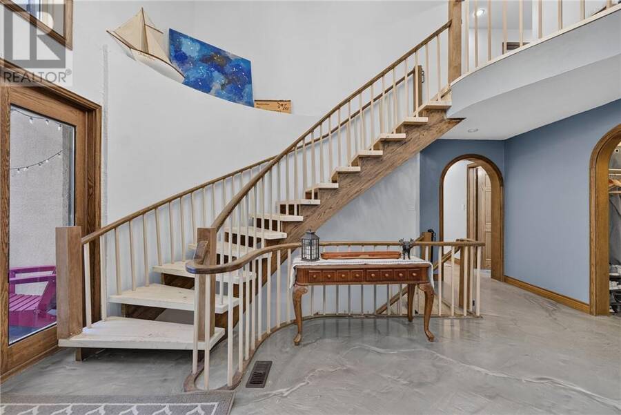
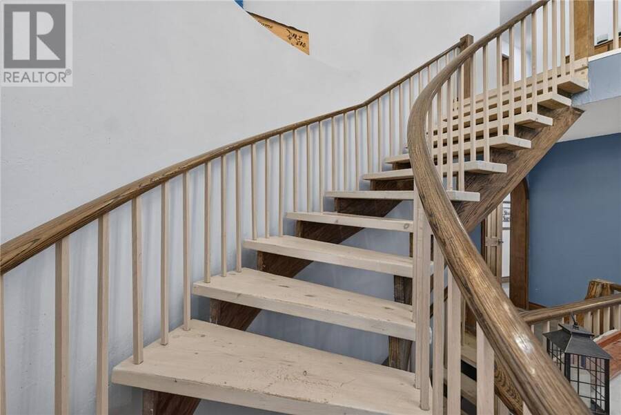
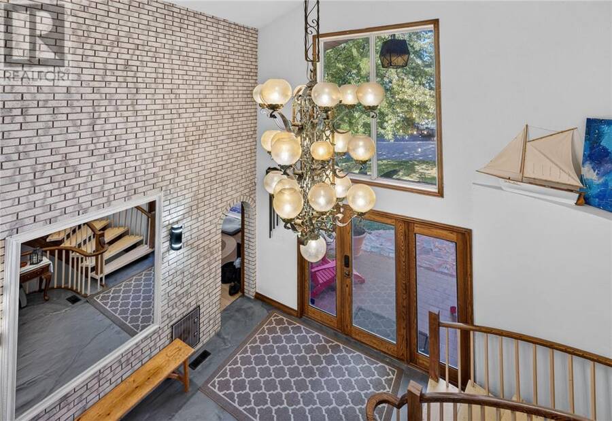
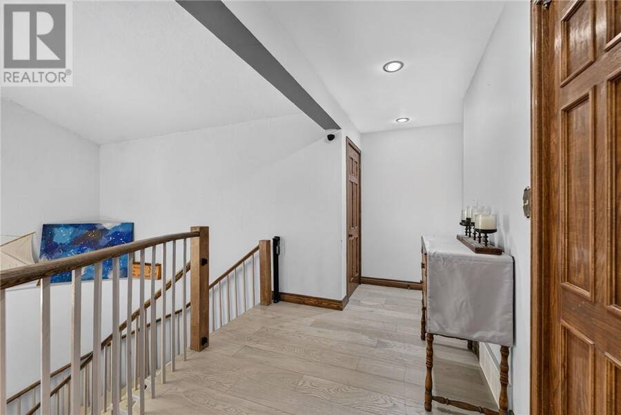
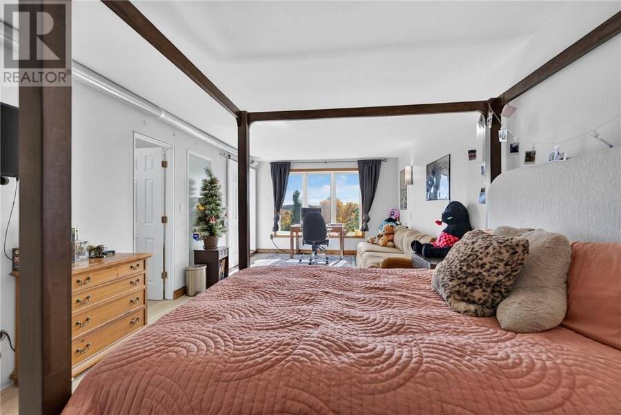
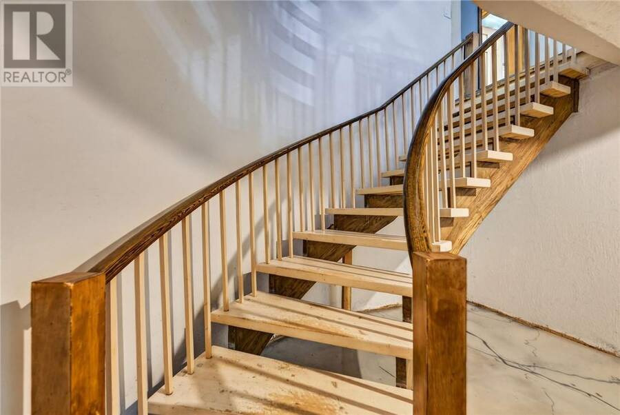
An Extraordinary Executive Home in the Heart of New Sudbury! Incredible opportunity awaits with this one-of-a-kind, oversized executive home, ideally situated on a quiet cul-de-sac in the heart of New Sudbury. Offering an impressive blend of space, comfort, and unique features, this remarkable two-storey home is perfect for growing families and those who love to entertain. Step inside to a stunning main foyer highlighted by a beautiful spiral staircase, setting the tone for the spacious living areas throughout. With four above-grade bedrooms, including two full primary suites, and five bathrooms, this home offers exceptional flexibility and room for ... read more
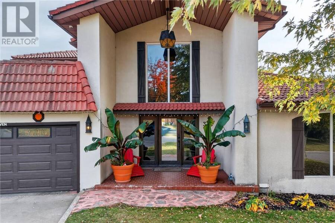
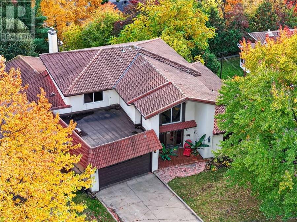
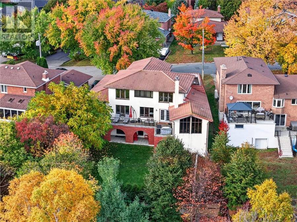
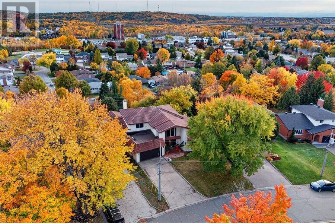
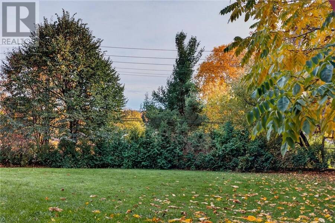
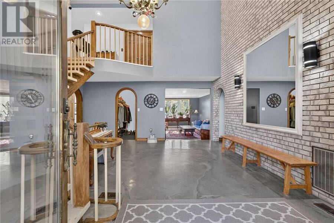
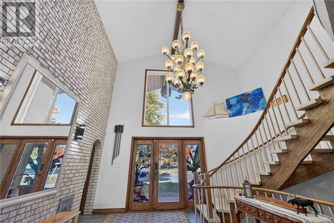
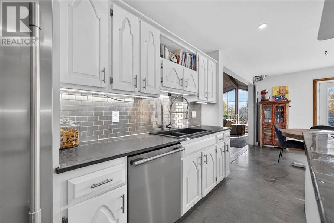
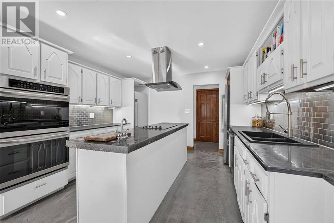
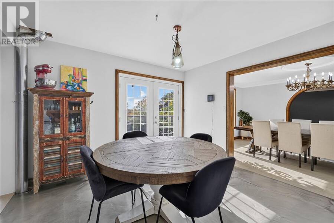
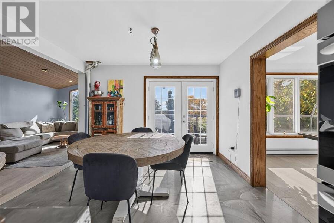
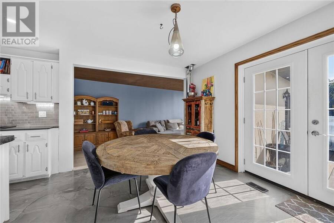
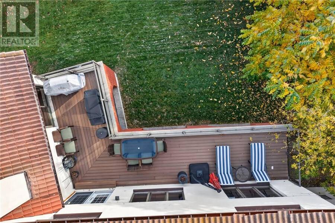
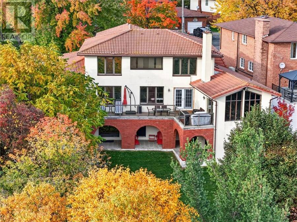
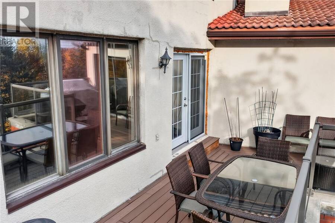
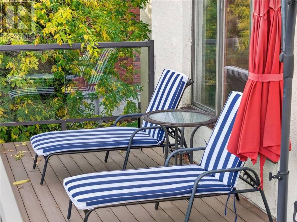
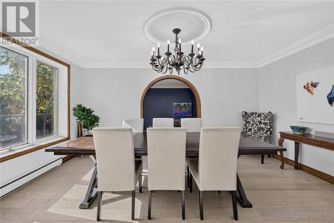
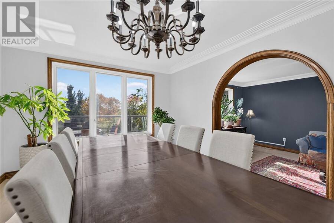
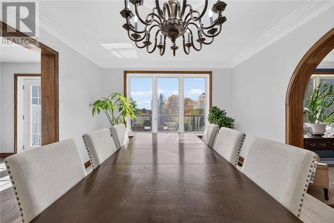
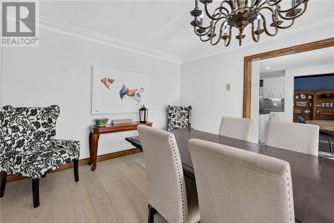
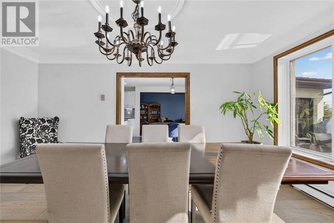
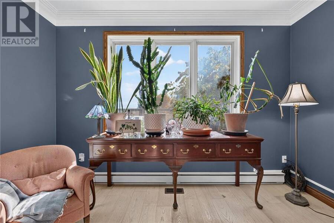
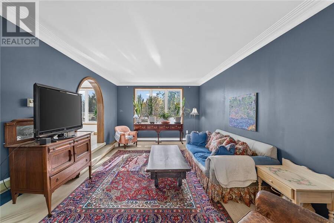
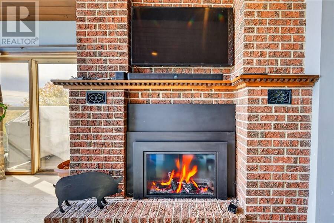
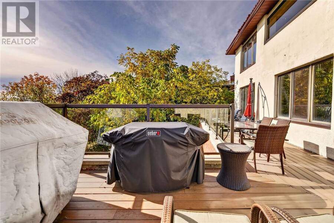
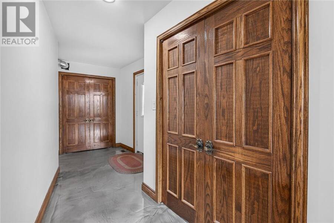
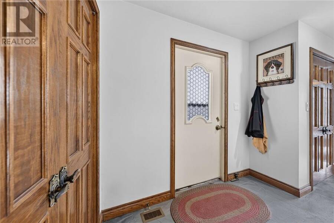
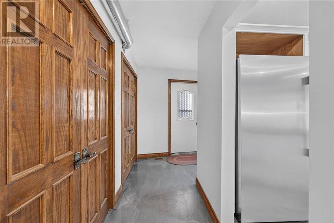
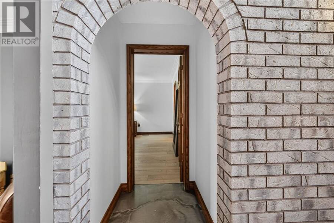
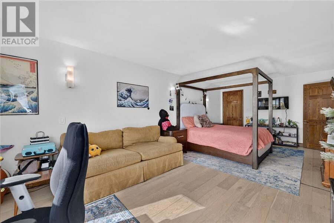
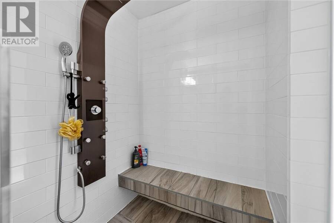
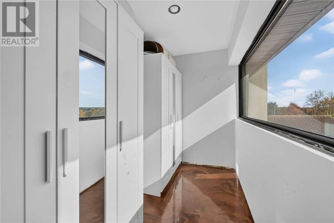
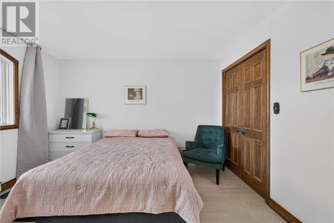
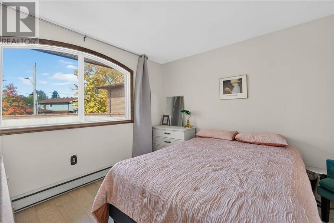
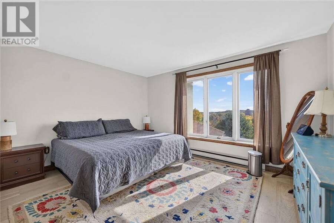
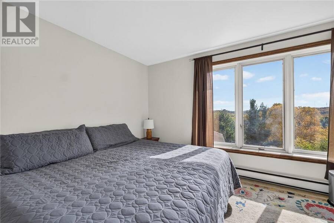
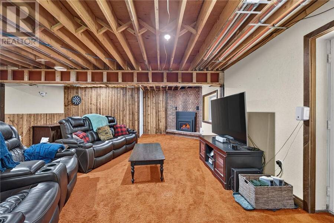
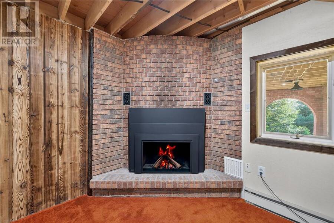
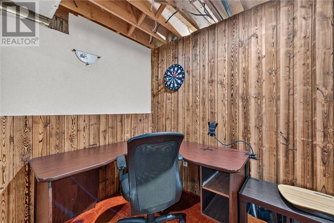
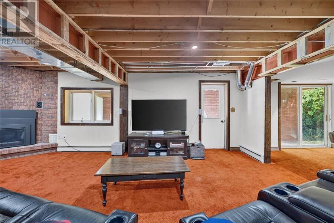
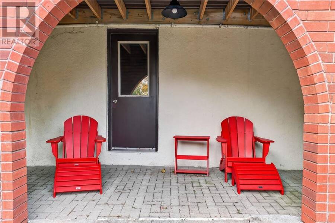
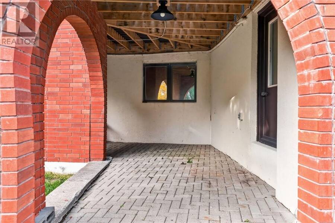
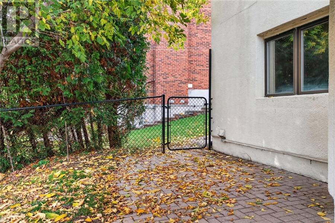
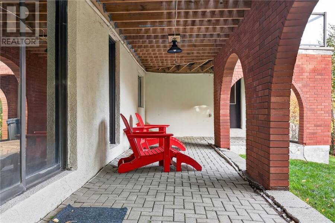
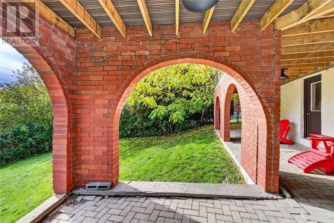
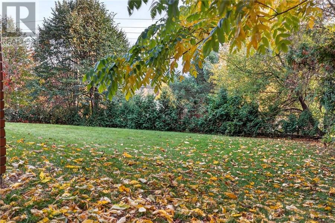
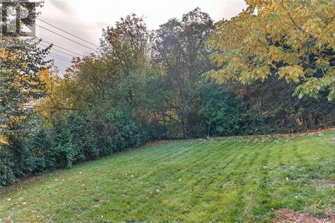
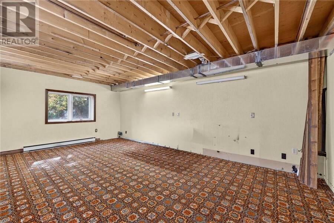
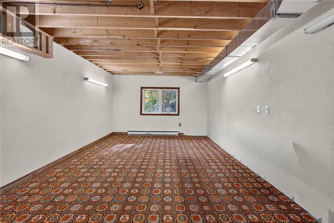
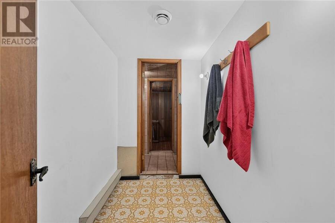
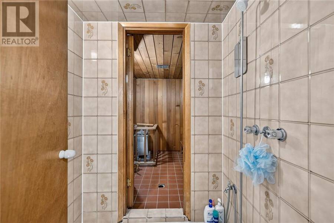
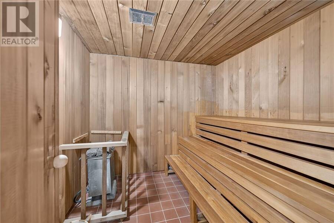
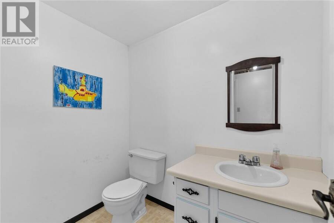
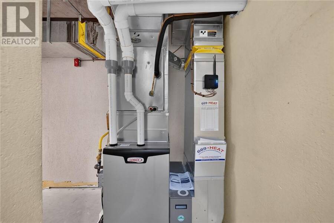
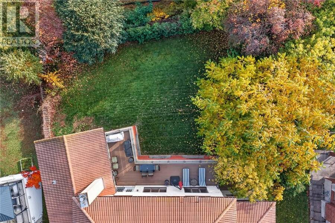
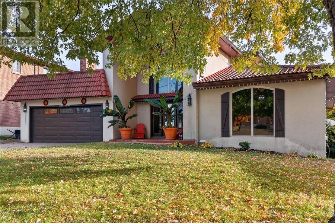
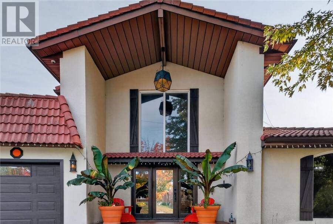
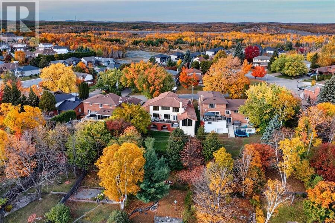
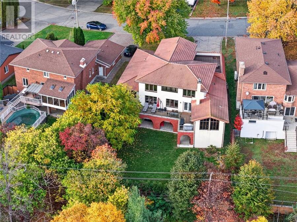
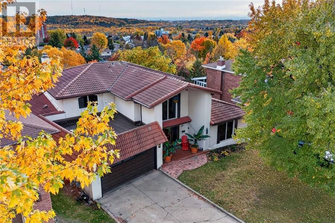
An Extraordinary Executive Home in the Heart of New Sudbury! Incredible opportunity awaits with this one-of-a-kind, oversized executive home, ideally situated on a quiet cul-de-sac in the heart of New Sudbury. Offering an impressive blend of space, comfort, and unique features, this remarkable two-storey home is perfect for growing families and those who love to entertain. Step inside to a stunning main foyer highlighted by a beautiful spiral staircase, setting the tone for the spacious living areas throughout. With four above-grade bedrooms, including two full primary suites, and five bathrooms, this home offers exceptional flexibility and room for the entire family. Multiple family living spaces provide the perfect setting for everyday living and entertaining, while two natural gas fireplaces create a warm and inviting atmosphere for cozy movie nights. The walkout basement offers excellent potential for an in-law suite or additional living space to suit your family's needs. Enjoy the fully fenced backyard and take in the unbeatable south-facing views of the city, a truly special feature of this unique property. Additional highlights include a lifetime clay tile roof, natural gas furnace and central air conditioning installed in 2020, and an abundance of living space to accommodate your family's changing needs. Homes of this size and character, situated on a desirable lot in such a sought-after location, are a rare find. Don't miss your opportunity to make this exceptional property your own! (id:25417)
Open House this Sunday, October 18th, from 2:00 PM to 4:00 PM.
- Listing ID: 2130967
- Property Type: Single Family
| Property | |
|---|---|
| Style: | 2 Level |
| Ownership: | Freehold |
| Lot Size: | 7,251 - 10,889 Sqft Fenced Yard |
| Parking: | Attached Garage |
| Building | |
|---|---|
| Type: | Single Family House |
| HVAC: | Baseboard Heaters, Central Air Conditioning and Fireplace |
| Exterior: | Stucco and Clay Tile |
| Basement: | Full |
| Utilities: | Municipal Sewage System |
| Location | |
|---|---|
| City: | Greater Sudbury |
| Province: | Ontario |
| Nearby Amenities: | Playground, Schools and Shopping |
| Rooms | Level | Dimensions |
|---|---|---|
| Bedroom | Second level | 11'1 x 13'10 |
| Bedroom | Second level | 10'5 x 12'3 |
| Bedroom | Second level | 24'1 x 11'9 |
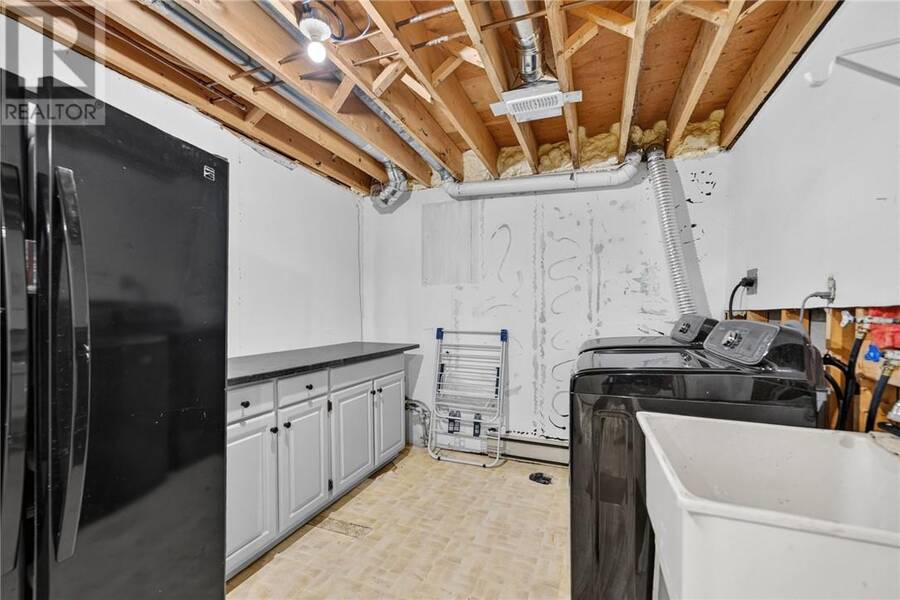
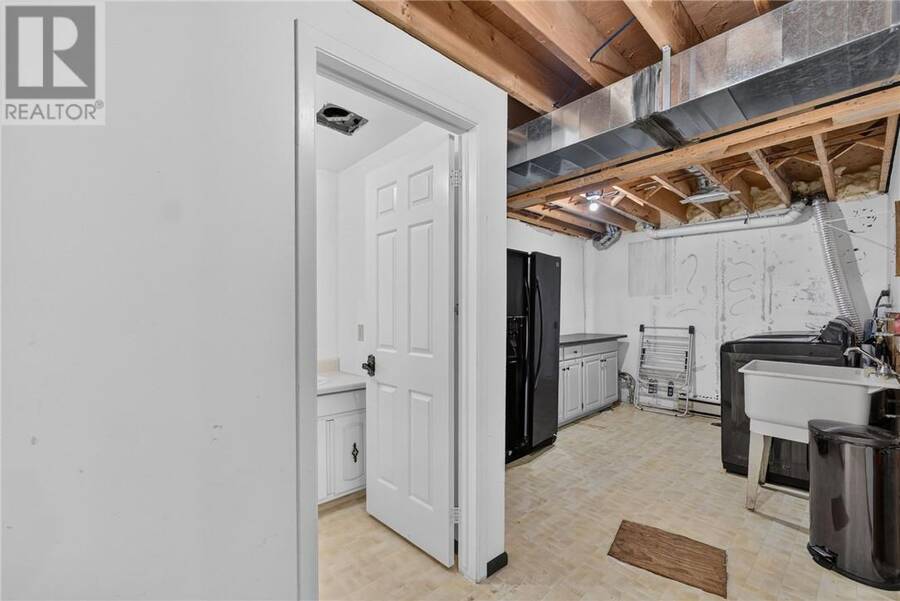
| Laundry room | Lower level | 19'2 x 9'3 |
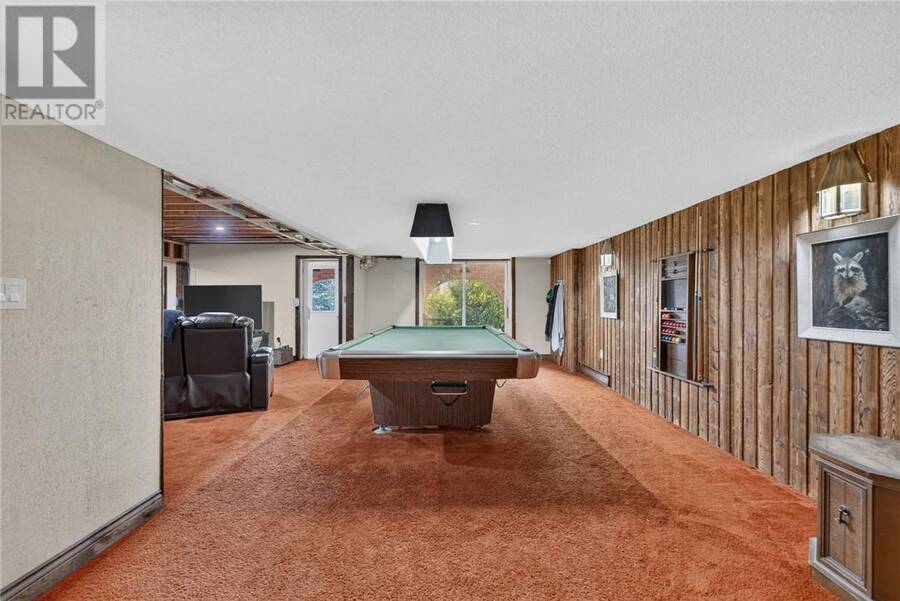
| Games room | Lower level | 12'9 x 25'2 |
| Bedroom | Lower level | 21'1 x 12'3 |
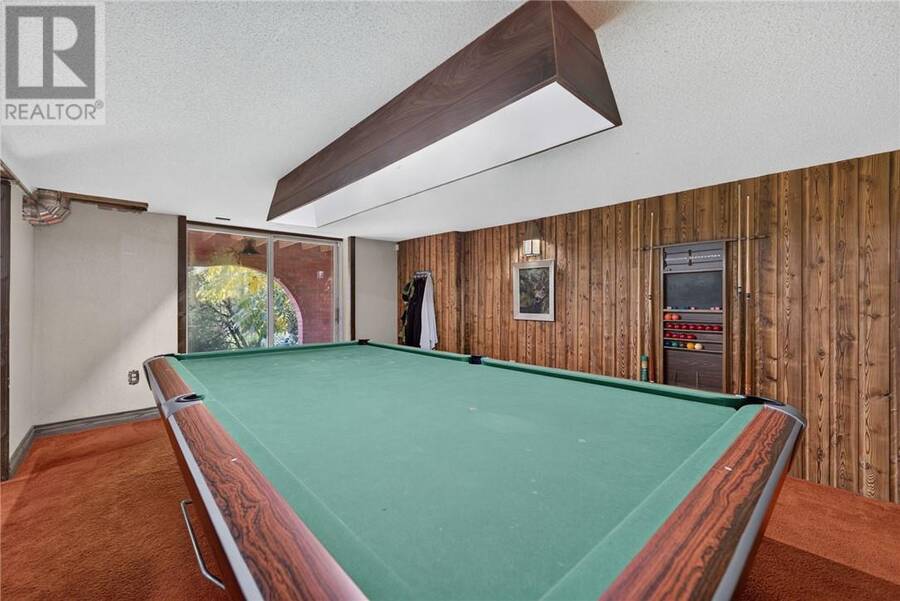
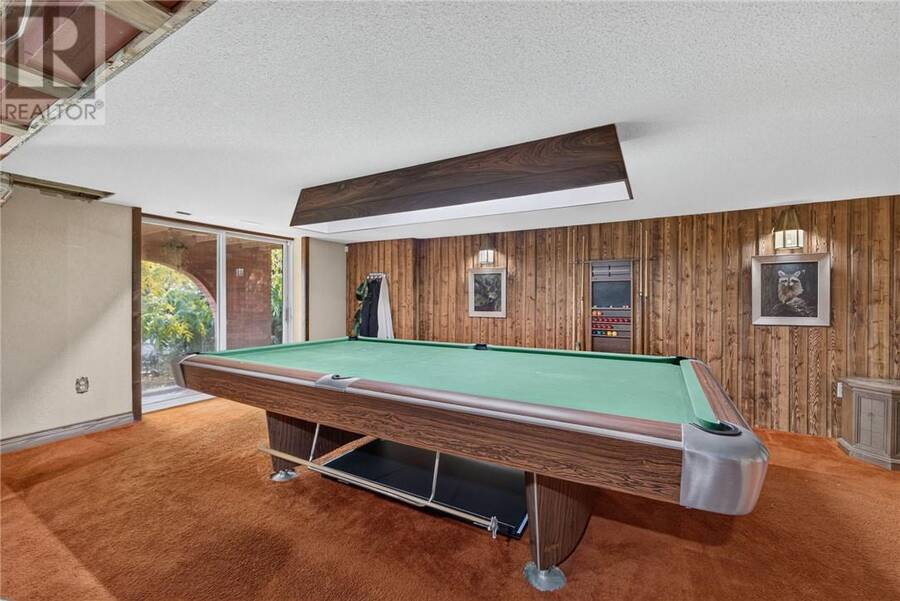
| Recreational, Games room | Lower level | 23'6 x 19'11 |
| Foyer | Main level | 17'4 x 16'9 |
| Family room | Main level | 25'8 x 14'7 |
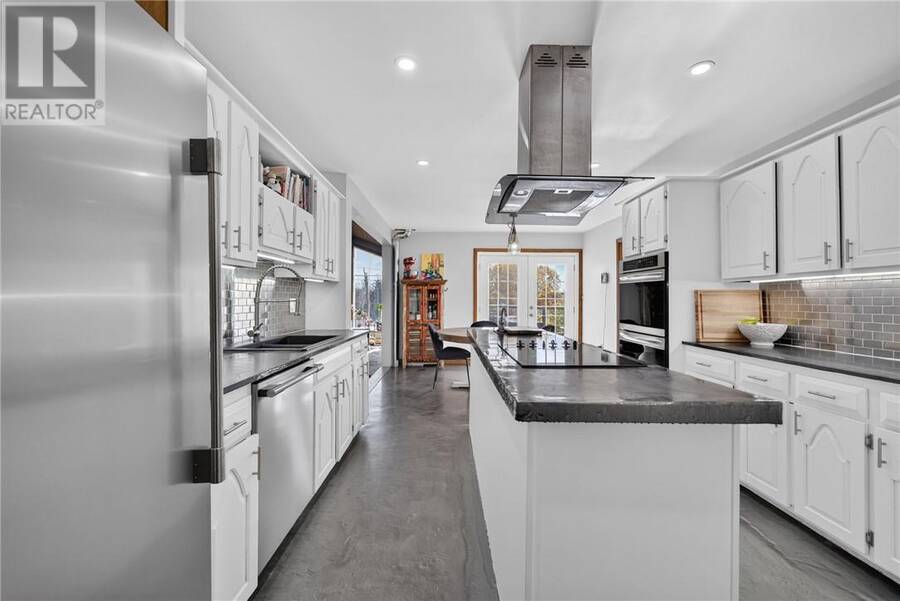
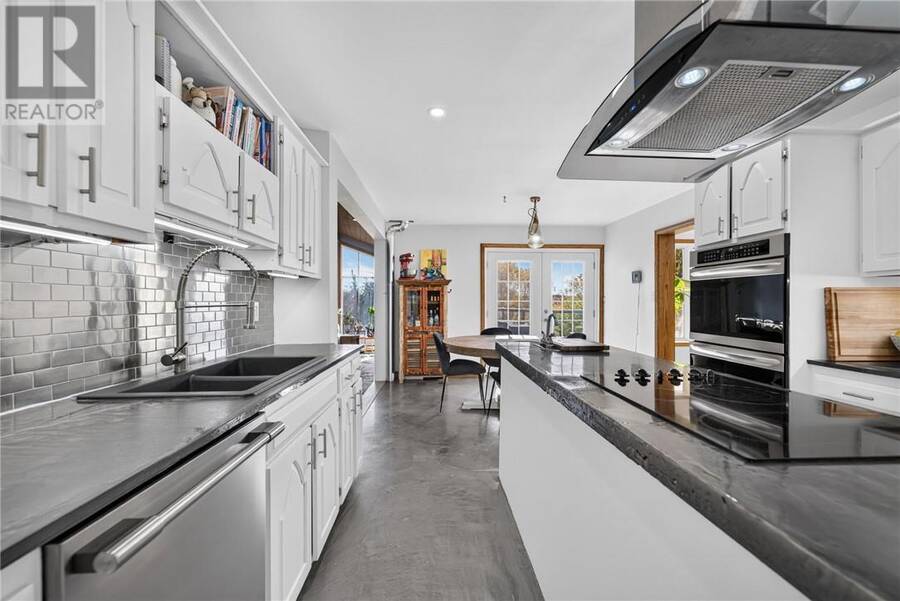
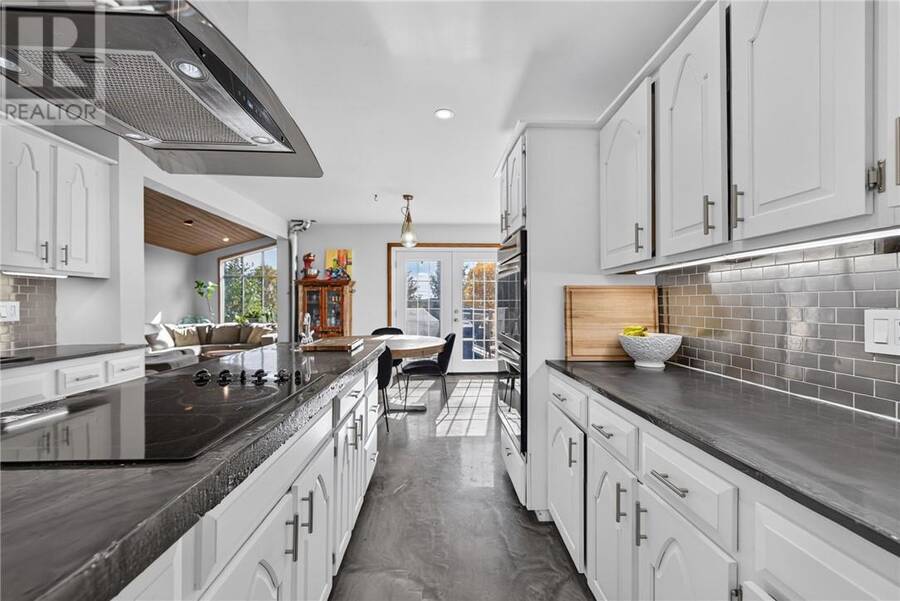
| Kitchen | Main level | 12'6 x 21'10 |
| Dining room | Main level | 15'11 x 11'3 |
| Living room | Main level | 12'9 x 21'10 |
| Primary Bedroom | Main level | 12'9 x 21'10 |
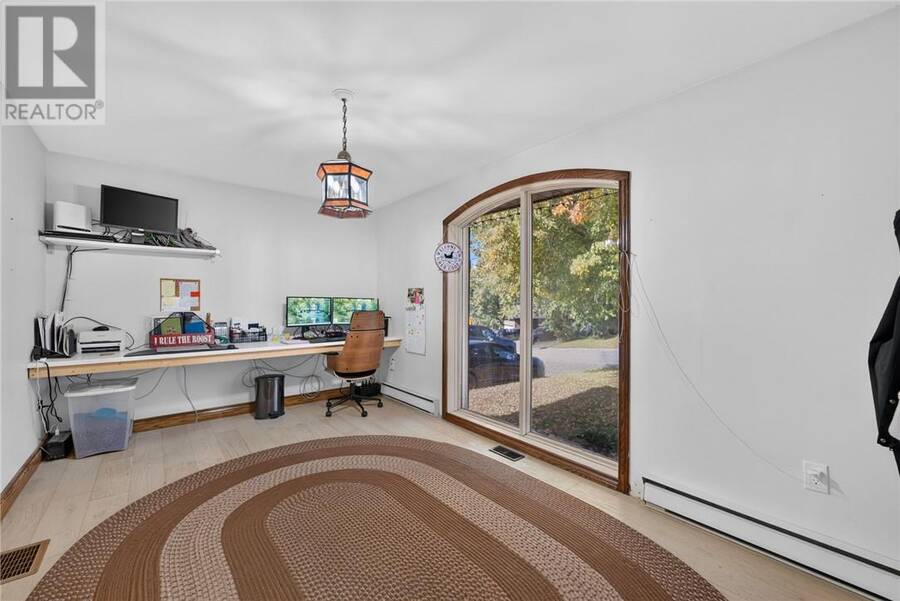
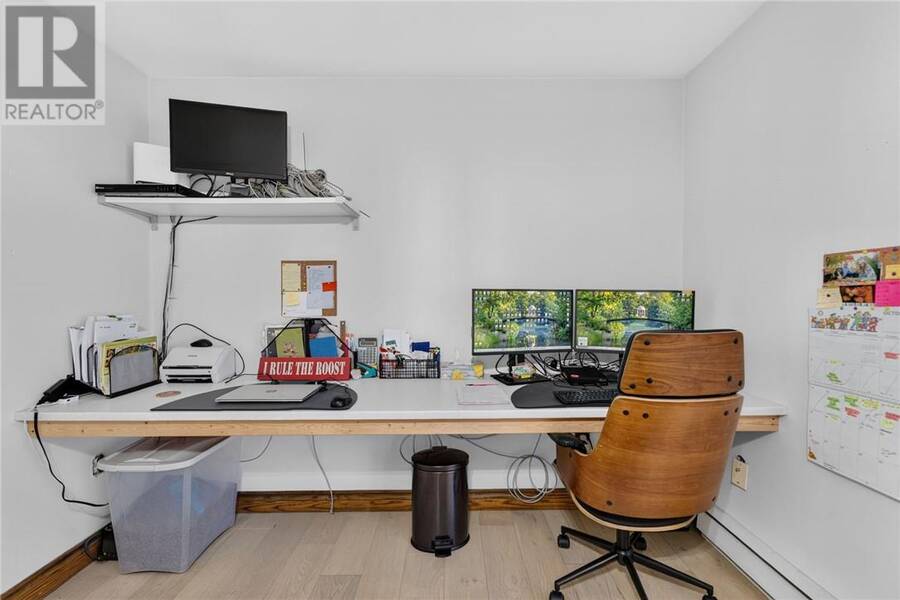
| Den | Main level | 9'7 x 17' |
Book a showing to see this home in Greater Sudbury
This property has so much to offer. Book a private showing now, as you do not want to miss out on 37 Thorncliffe Court in Greater Sudbury, Ontario!
Private Showing Request
Send a request to book a private showing for
.
Please Note: Information you supply in the contact form will be kept fully confidential.
Is this home the right property for you? Start a conversation to find out.
Get Directions to this Property
Not sure where this property is? Get directions to this condo in Greater Sudbury Ontario.


Provided by ROYAL LEPAGE NORTH HERITAGE REALTY, BROKERAGE. MLS®, REALTOR®, and the associated logos are trademarks of the Canadian Real Estate Association.

This REALTOR.ca listing content is owned and licensed by REALTOR® members of the Canadian Real Estate Association.
Have questions or need more information about this home? Don't know where to begin? Then, let us connect you with the best real estate agent to guide you.

Inquiries submitted through this website will be responded to by a local sales representative from Royal LePage®.
Start a Conversation by Text
Provide your full name, phone and email to start a conversation by text message.
Please Note: Information you supply in the contact form will be kept fully confidential.
Start a Conversation by Email
Provide your full name and email to start a conversation by email.
Please Note: Information you supply in the contact form will be kept fully confidential.