
37 Diorite Street, Greater Sudbury, Ontario P0M 1N0

$295,000.00
- 5 bedrooms
- 2 bathrooms
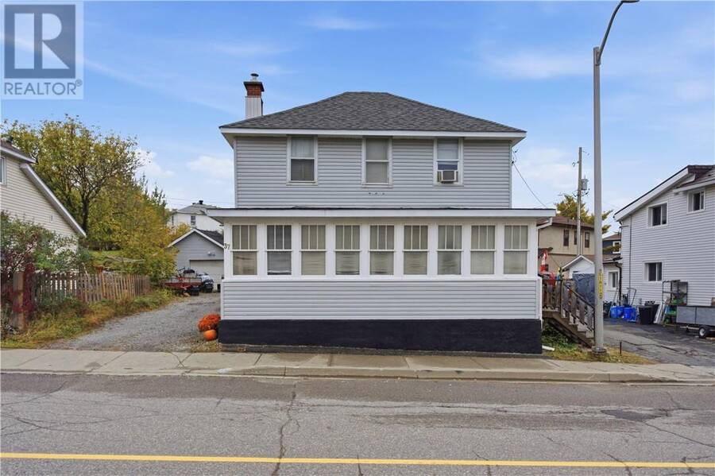
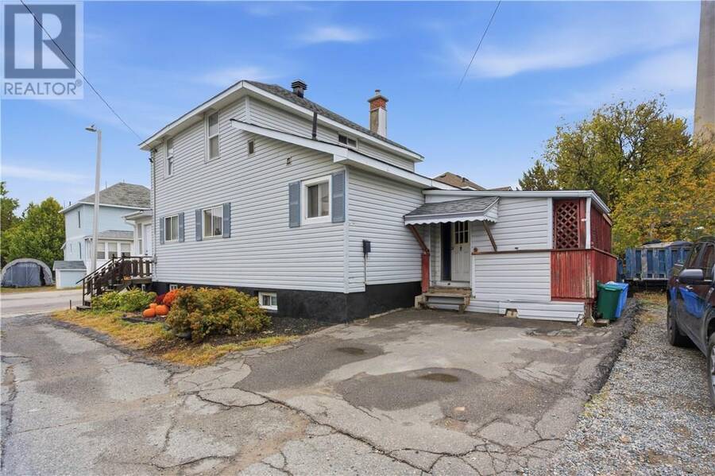
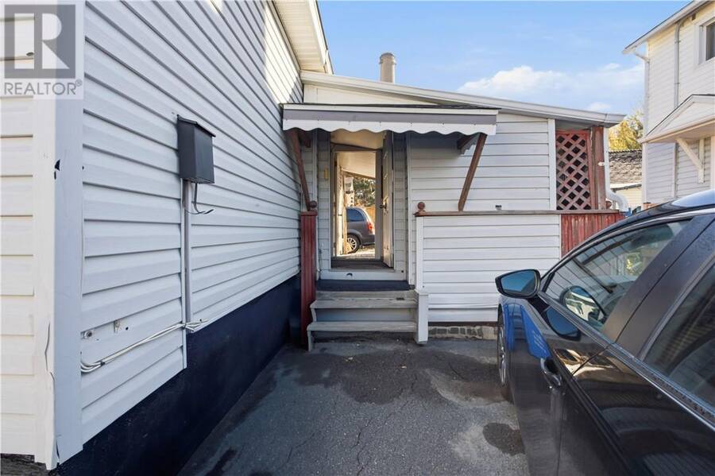
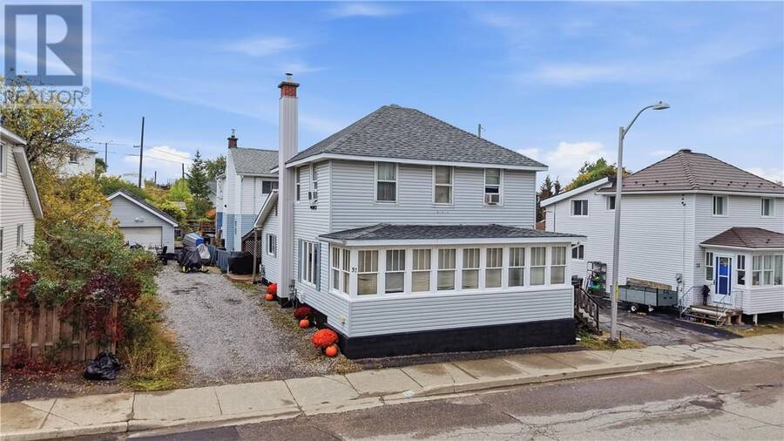
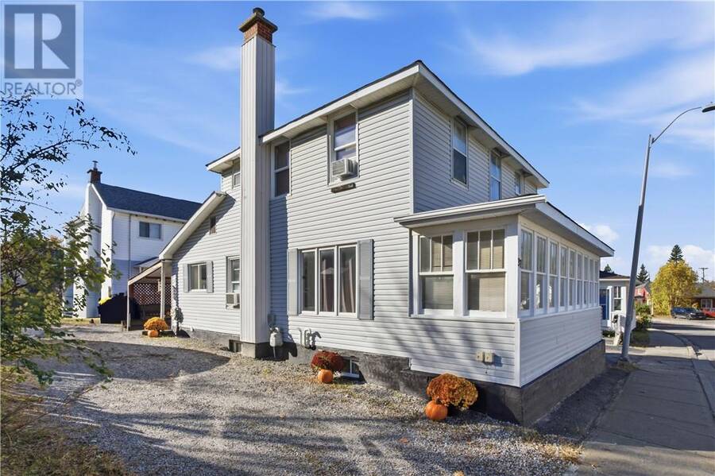
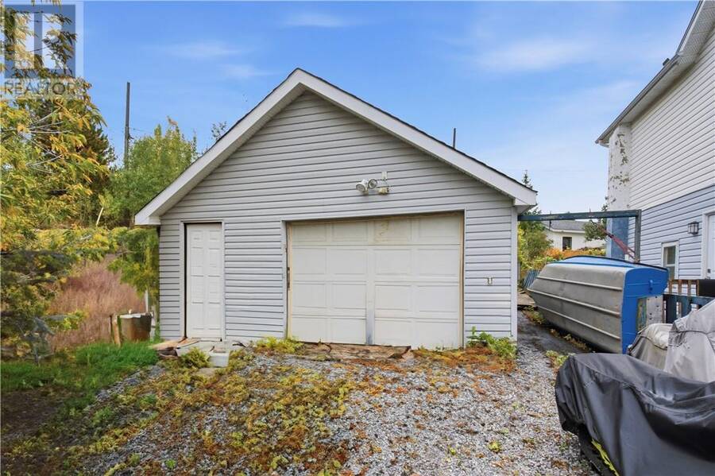
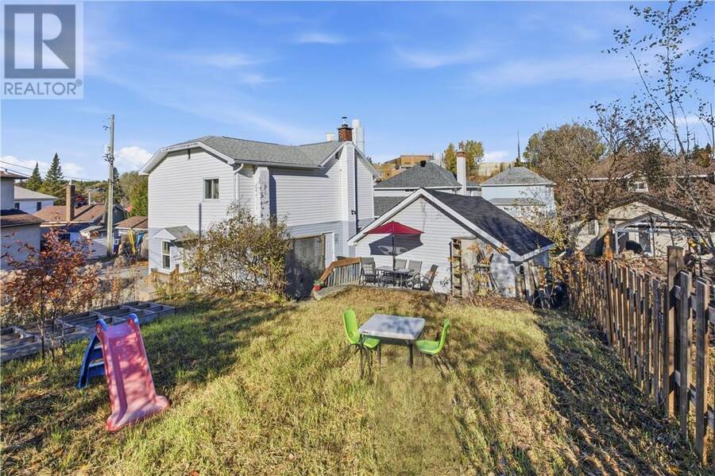
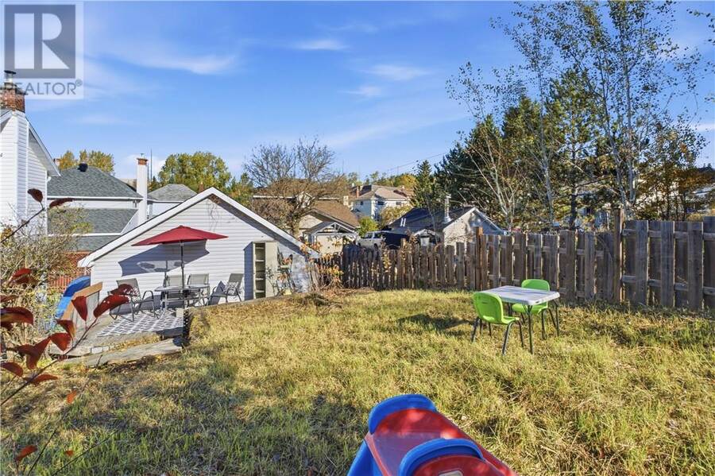
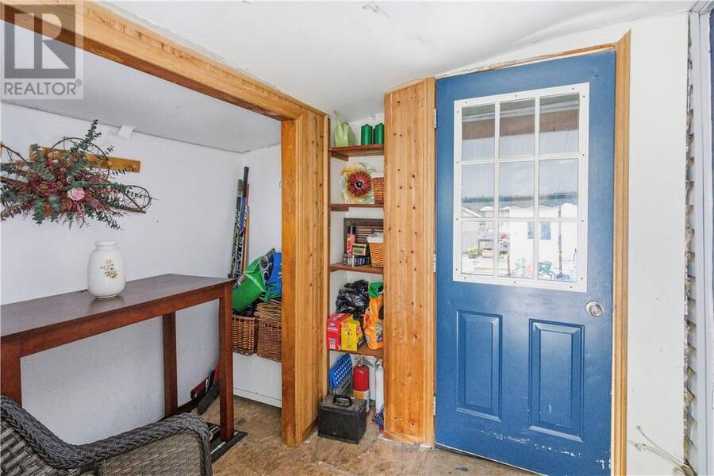
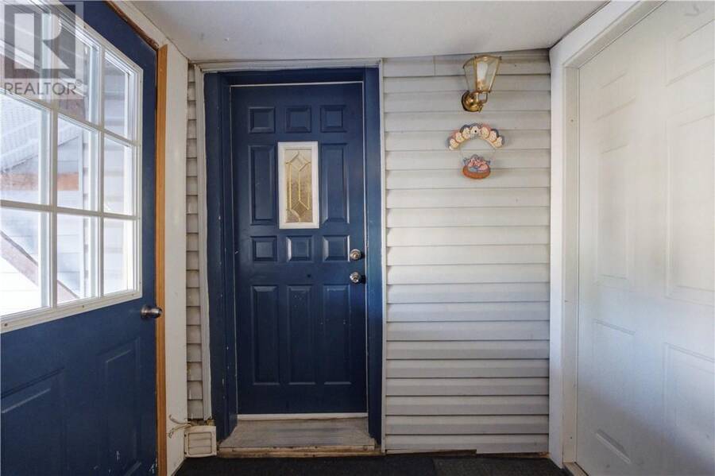
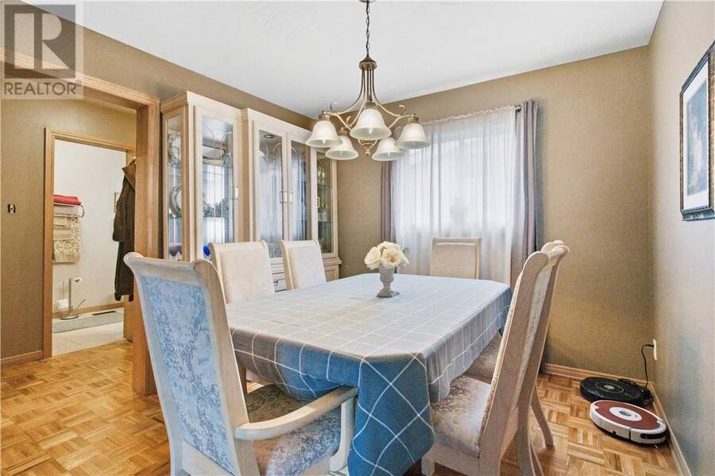
Significant price reduction as the owner is highly motivated to sell. Vacant occupancy set for December 1st, 2026. With two driveways, each has its own direct access into the home through a common mudroom. Backing onto the detached garage is a large deck looking out into the yard. Tucked away from the road, it offers a private space to relax. Inside, a large sunroom/porch runs the width of the house along the front. The main floor offers a separate kitchen with a new large stainless steel fridge and modern stove; the dining room flows into the large living room. Adjacent to the sunroom and living room, you’ll also find a bedroom or make it your ... read more
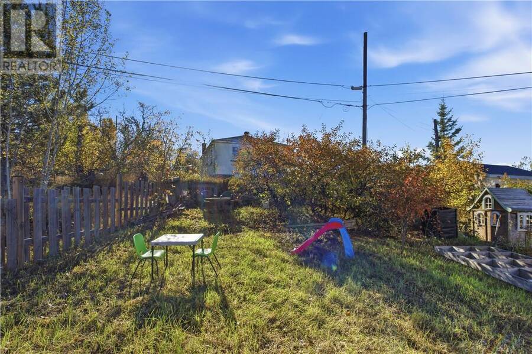
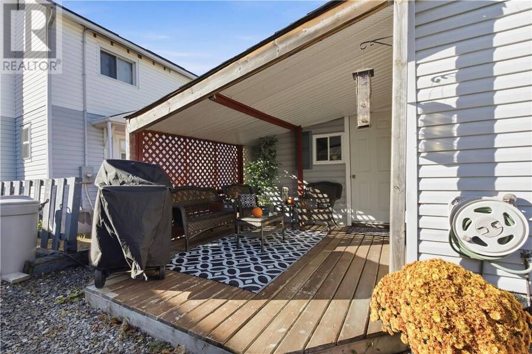
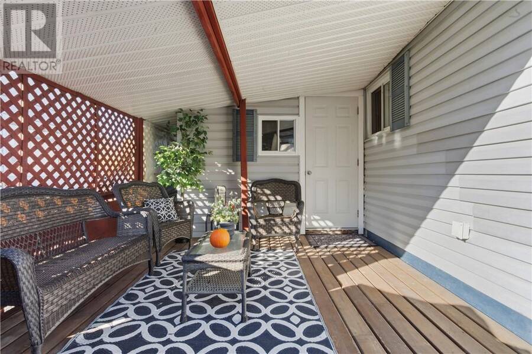
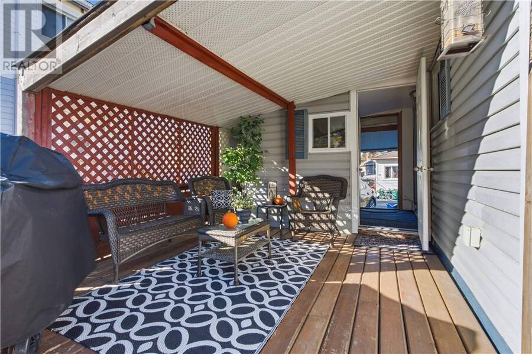
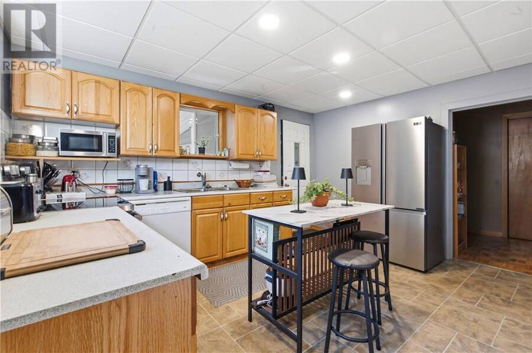
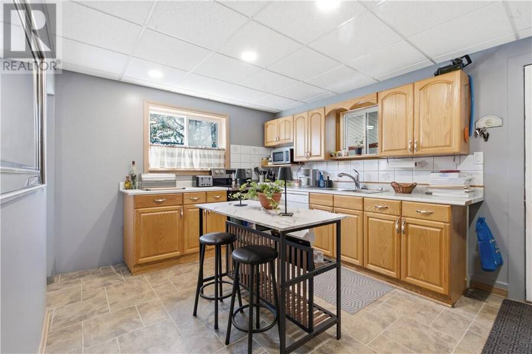
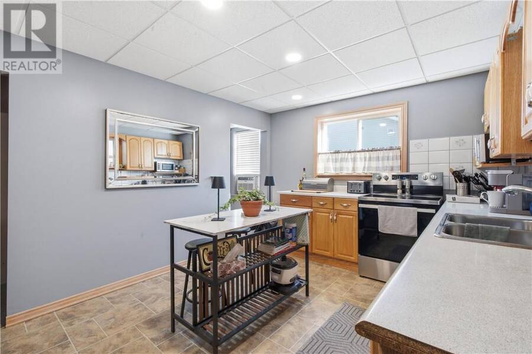
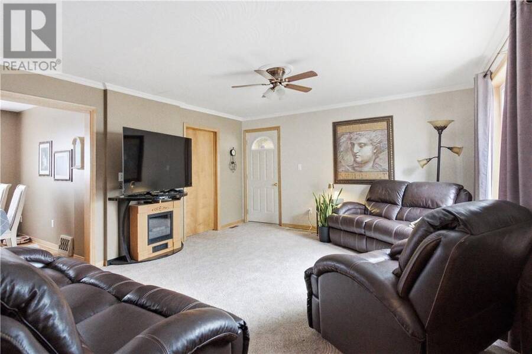
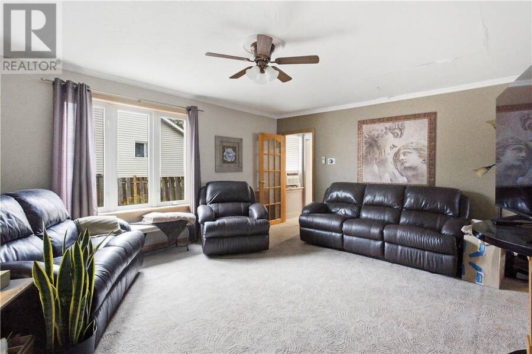
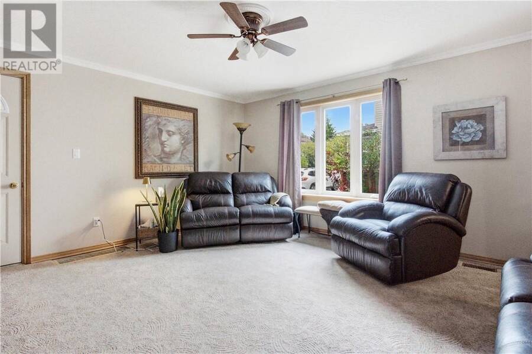
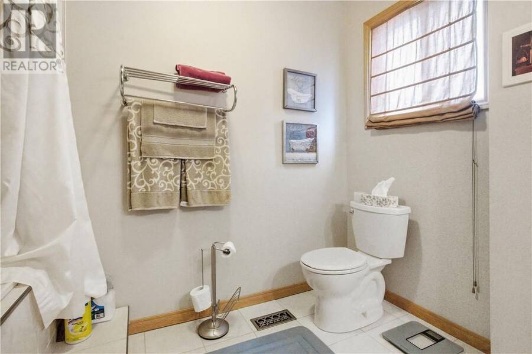
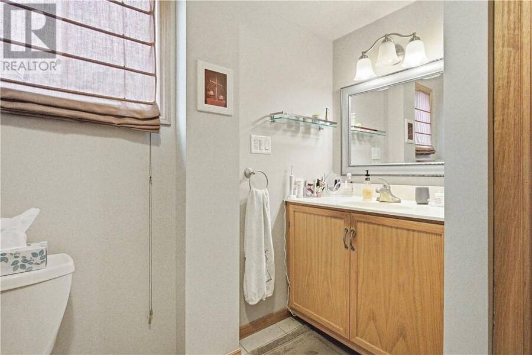
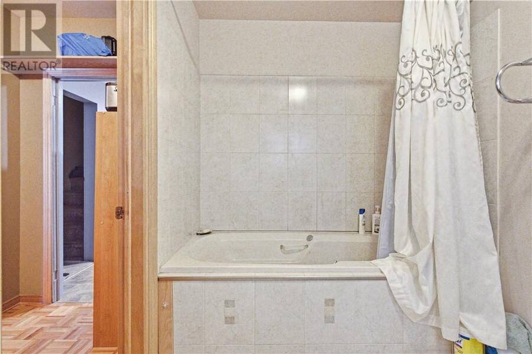
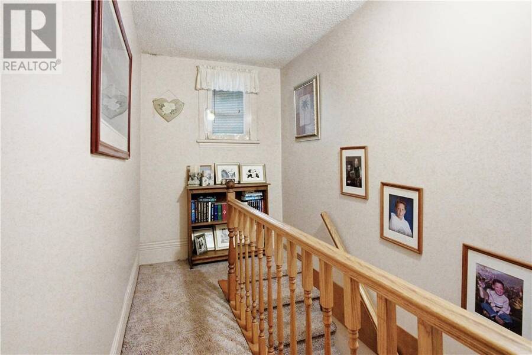
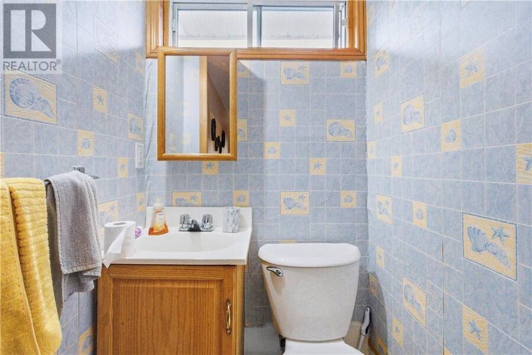
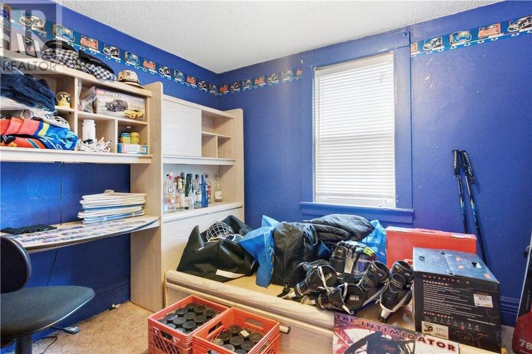
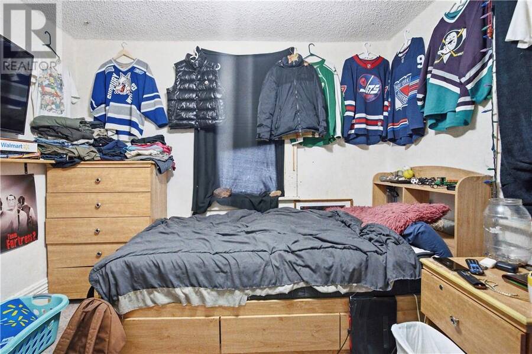
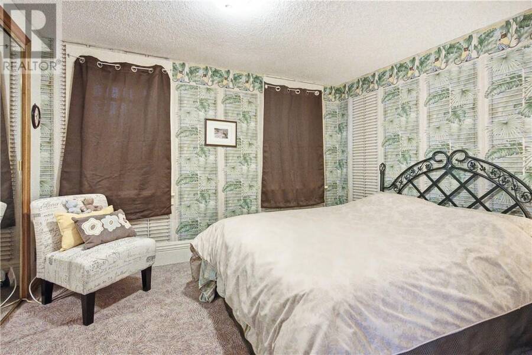
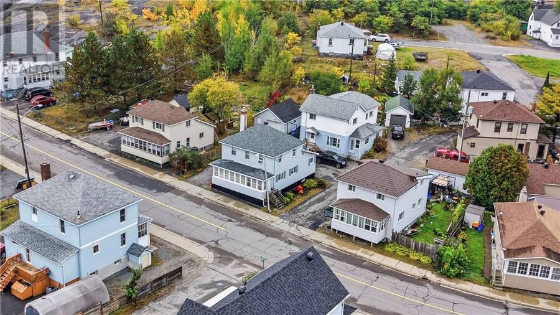
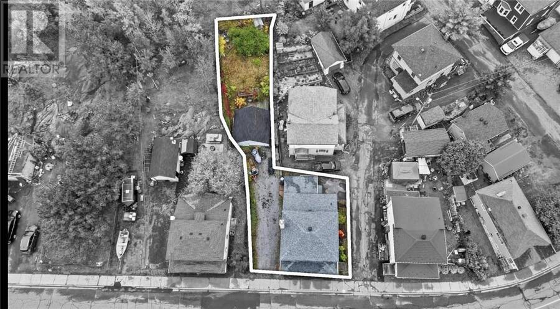
Significant price reduction as the owner is highly motivated to sell. Vacant occupancy set for December 1st, 2026. With two driveways, each has its own direct access into the home through a common mudroom. Backing onto the detached garage is a large deck looking out into the yard. Tucked away from the road, it offers a private space to relax. Inside, a large sunroom/porch runs the width of the house along the front. The main floor offers a separate kitchen with a new large stainless steel fridge and modern stove; the dining room flows into the large living room. Adjacent to the sunroom and living room, you’ll also find a bedroom or make it your home office. The updated spacious bathroom boasts an oversized tub. Upstairs there are three additional bedrooms and a convenient two piece powder room. Downstairs, the basement that is partly completed, provides even more usable space. Cold storage, laundry and an area for a rec room is in place and possible additional bedroom. Important updates include a new Smart Air gas furnace installed in November 2022 and the roof was replaced in June 2024. Complete with a garage, two driveways, a private backyard and generous space throughout, this move-in-ready home still offers room for your personal touches and upgrades. With an attractive, competitive price tag, it presents an incredible opportunity to have an alternative to renting allowing you to build equity in your own property, or purchasing it as a potential rental investment that could generate steady income. Please allow 24 hours notice for all showings. (id:25417)
- Listing ID: 2130996
- Property Type: Single Family
| Property | |
|---|---|
| Style: | 2 Level |
| Ownership: | Freehold |
| Lot Size: | Under 1/2 Acre |
| Parking: | Garage |
| Building | |
|---|---|
| Type: | Single Family House |
| HVAC: | Fireplace, Forced Air and Window Air Conditioner |
| Exterior: | Vinyl Siding and Asphalt Shingle |
| Basement: | Full |
| Utilities: | Municipal Sewage System |
| Location | |
|---|---|
| City: | Greater Sudbury |
| Province: | Ontario |
| Nearby Amenities: | Playground, Public Transit and Schools |
| Community Features: | Community Centre |
| Rooms | Level | Dimensions |
|---|---|---|
| Bathroom | Second level | 3'11 x 3'6 |
| Bedroom | Second level | 9'9 x 9'9 |
| Primary Bedroom | Second level | 11'5 x 10'2 |
| Bedroom | Second level | 9'7 x 9'9 |
| Bedroom | Basement | 14'10 x 9'11 |
| Bathroom | Main level | 9'8 x 8'1 |
| Dining room | Main level | 9'8 x 8'4 |
| Bedroom | Main level | 9'7 x 9'8 |
| Living room | Main level | 14 x 16'4 |
| Kitchen | Main level | 13'11 x 10'8 |
Book a showing to see this home in Greater Sudbury
This property has so much to offer. Book a private showing now, as you do not want to miss out on 37 Diorite Street in Greater Sudbury, Ontario!
Private Showing Request
Send a request to book a private showing for
.
Please Note: Information you supply in the contact form will be kept fully confidential.
Is this home the right property for you? Start a conversation to find out.
Get Directions to this Property
Not sure where this property is? Get directions to this condo in Greater Sudbury Ontario.


Provided by RE/MAX CROWN REALTY INC. (SUDBURY). MLS®, REALTOR®, and the associated logos are trademarks of the Canadian Real Estate Association.

This REALTOR.ca listing content is owned and licensed by REALTOR® members of the Canadian Real Estate Association.
Have questions or need more information about this home? Don't know where to begin? Then, let us connect you with the best real estate agent to guide you.

Inquiries submitted through this website will be responded to by a local sales representative from Royal LePage®.
Start a Conversation by Text
Provide your full name, phone and email to start a conversation by text message.
Please Note: Information you supply in the contact form will be kept fully confidential.
Start a Conversation by Email
Provide your full name and email to start a conversation by email.
Please Note: Information you supply in the contact form will be kept fully confidential.