
37 Diorite Street, Greater Sudbury, Ontario P0M 1N0

$359,900.00
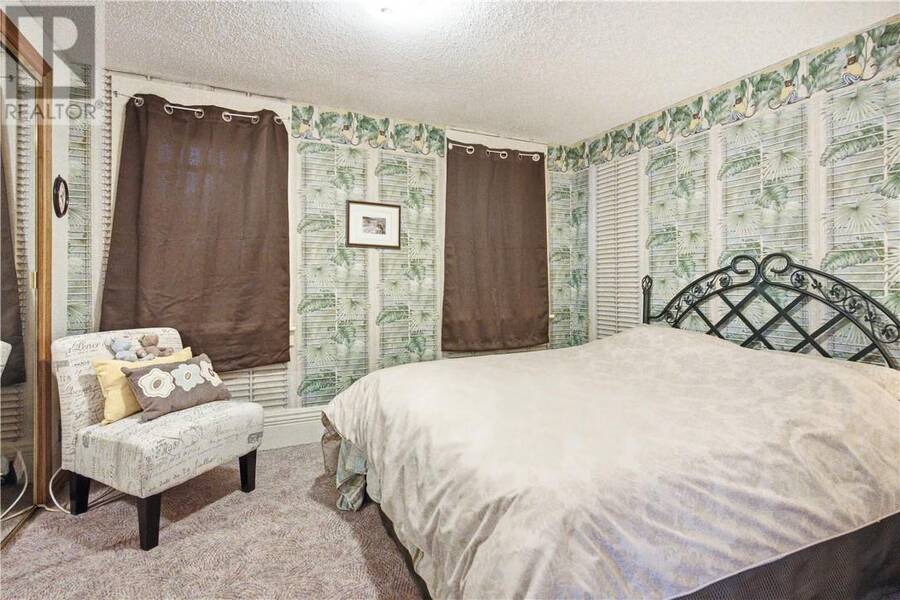
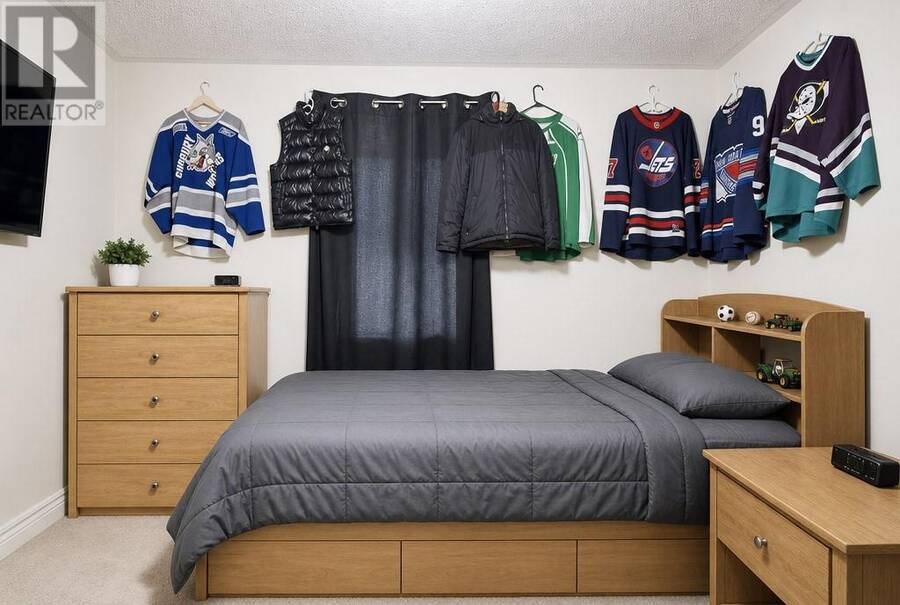
- 5 bedrooms
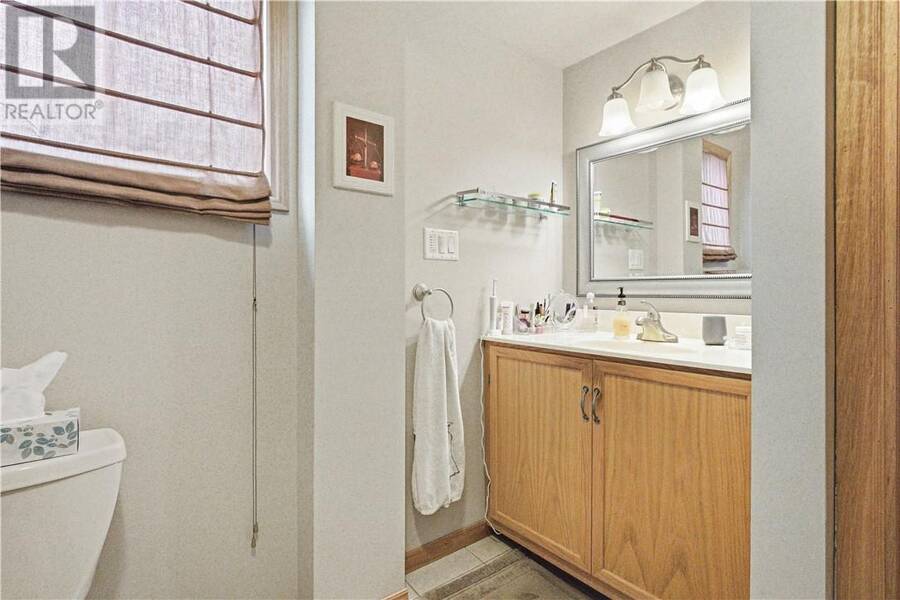
- 2 bathrooms
This is one of those homes with features you may not even realize you need until you have them. Start with two driveways, a practical feature for busy families with multiple vehicles, guests, or everyone coming and going at different times. Even better, each driveway has its own separate entrance into the home, making everyday life that much more convenient. Then there’s the detached heated garage. Park your vehicle inside, use it as a workshop or finally have the extra storage space you’ve been looking for. The backyard is another feature that makes this property special. Tucked away from the road, it offers a private space to relax, entertain, ... read more
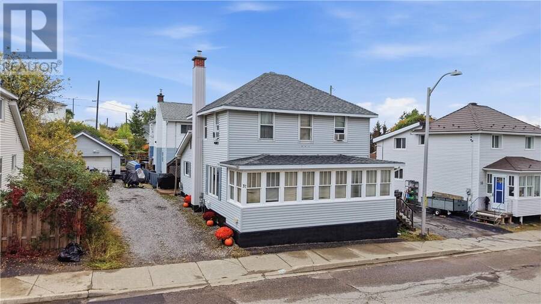
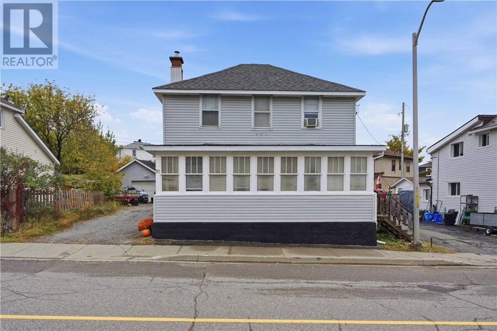
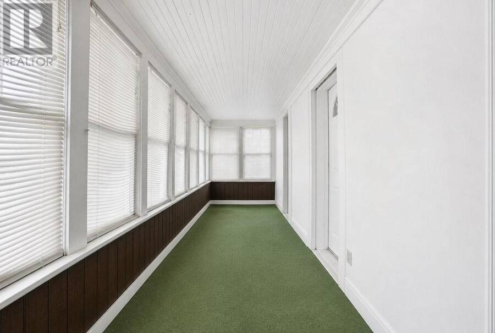
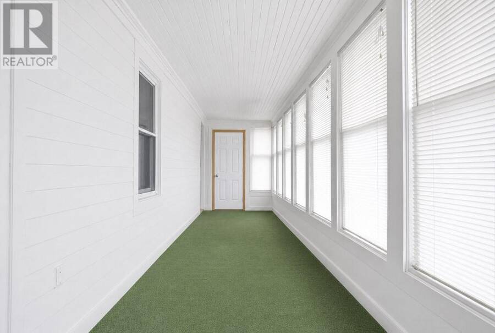
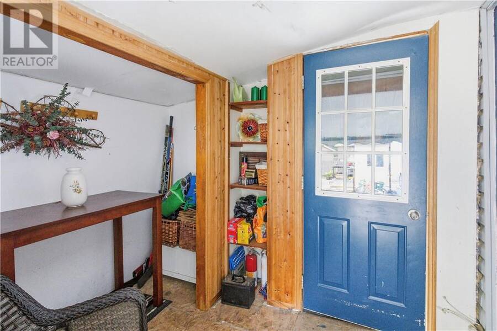
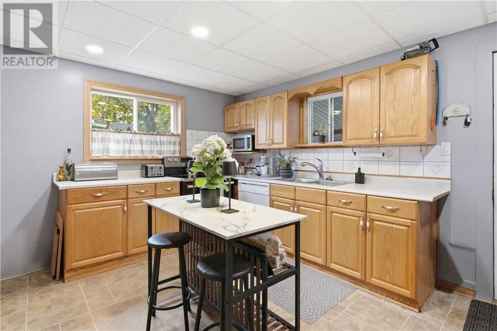
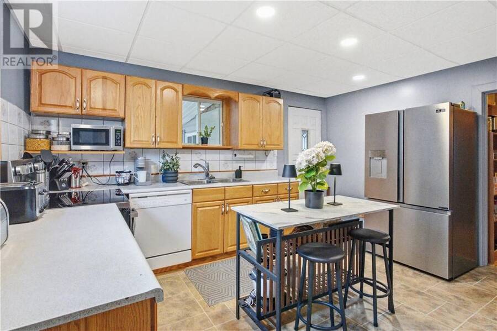
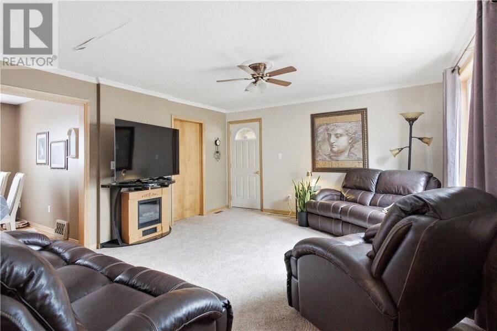
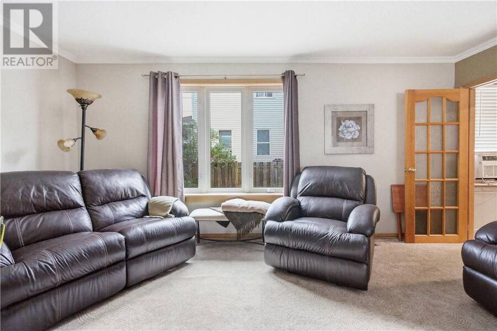
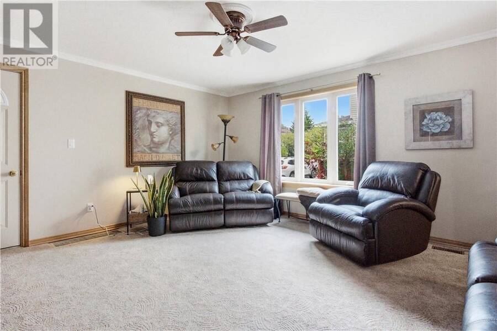
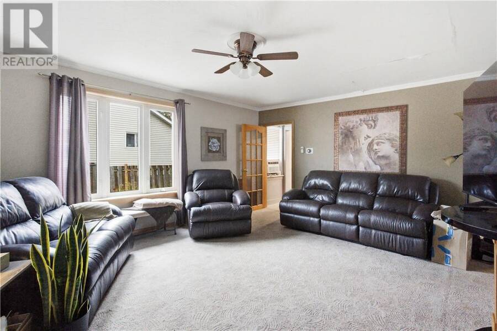
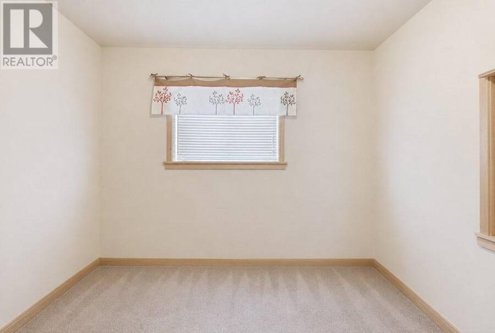
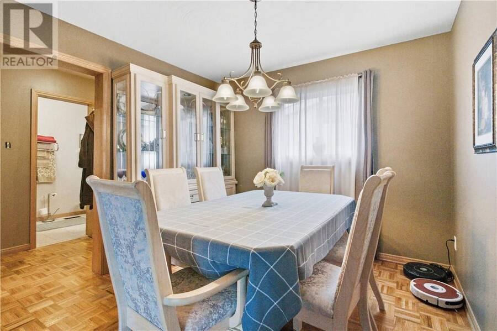
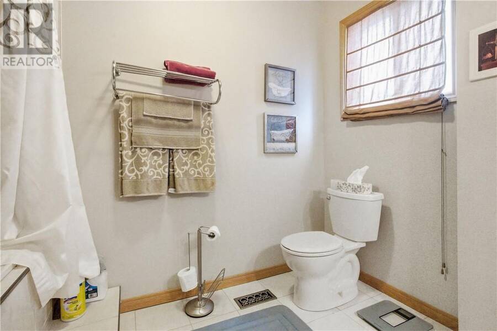
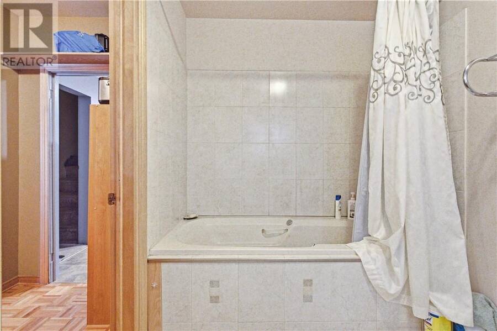
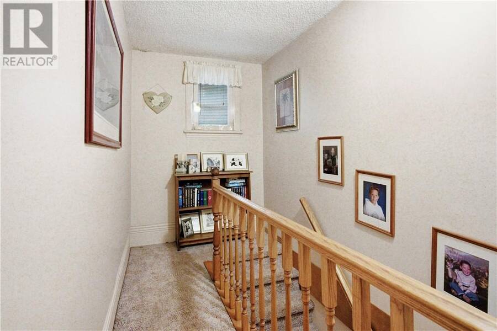
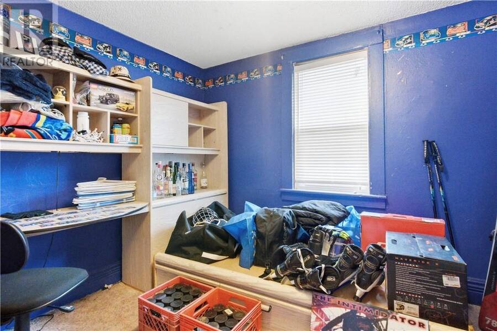
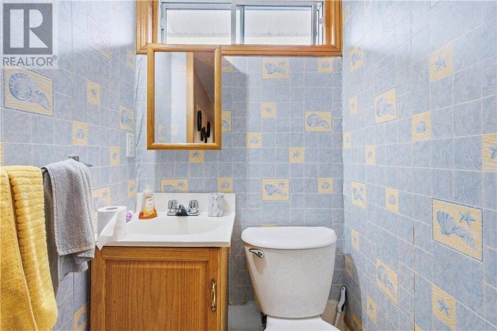
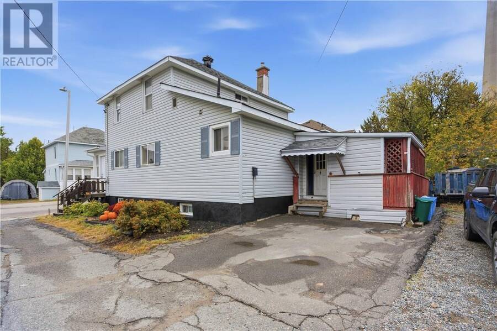
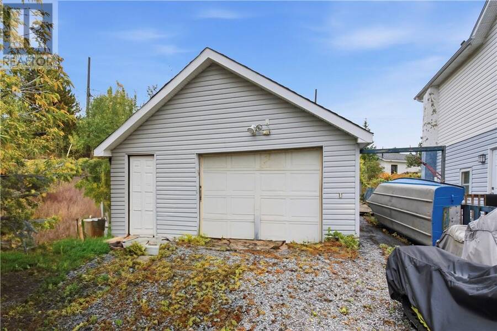
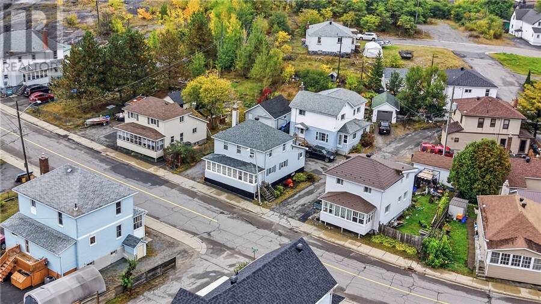
This is one of those homes with features you may not even realize you need until you have them. Start with two driveways, a practical feature for busy families with multiple vehicles, guests, or everyone coming and going at different times. Even better, each driveway has its own separate entrance into the home, making everyday life that much more convenient. Then there’s the detached heated garage. Park your vehicle inside, use it as a workshop or finally have the extra storage space you’ve been looking for. The backyard is another feature that makes this property special. Tucked away from the road, it offers a private space to relax, entertain, or simply enjoy your own backyard. Along the front, a large sunroom runs the length of the house, creating a bright and inviting space for morning coffee, quiet evenings, or additional storage. Inside, the main floor offers a separate kitchen with a new large stainless steel fridge and modern stove, a dining room which flows into the large living room area for family and friends to gather together. You’ll also find a bedroom on the main floor or make it your home office, and there is a spacious full bathroom complete with an oversized tub, perfect for unwinding at the end of the day. Upstairs there are three additional bedrooms and a convenient two piece powder room. Downstairs, the full basement provides even more usable space and includes an additional bedroom. Important updates include a new Smart Air gas furnace installed in November 2022 and the roof was redone in June 2024. With two driveways, separate entrances, a detached heated garage, a large sunroom, a private backyard and plenty of space throughout, this home offers the kind of everyday functionality you don’t always think to look for but once you have it, you’ll wonder how you ever lived without it. (id:25417)
- Listing ID: 2130790
- Property Type: Single Family
| Property | |
|---|---|
| Style: | 2 Level |
| Ownership: | Freehold |
| Lot Size: | Under 1/2 Acre |
| Parking: | Garage |
| Building | |
|---|---|
| Type: | Single Family House |
| HVAC: | Fireplace, Forced Air and Window Air Conditioner |
| Exterior: | Vinyl Siding and Asphalt Shingle |
| Basement: | Full |
| Utilities: | Municipal Sewage System |
| Location | |
|---|---|
| City: | Greater Sudbury |
| Province: | Ontario |
| Nearby Amenities: | Playground, Public Transit and Schools |
| Community Features: | Community Centre |
| Rooms | Level | Dimensions |
|---|---|---|
| Bathroom | Second level | 3'11 x 3'6 |
| Bedroom | Second level | 9'9 x 9'9 |
| Primary Bedroom | Second level | 11'5 x 10'2 |
| Bedroom | Second level | 9'7 x 9'9 |
| Bedroom | Basement | 14'10 x 9'11 |
| Bathroom | Main level | 9'8 x 8'1 |
| Dining room | Main level | 9'8 x 8'4 |
| Bedroom | Main level | 9'7 x 9'8 |
| Living room | Main level | 14 x 16'4 |
| Kitchen | Main level | 13'11 x 10'8 |
Book a showing to see this home in Greater Sudbury
This property has so much to offer. Book a private showing now, as you do not want to miss out on 37 Diorite Street in Greater Sudbury, Ontario!
Private Showing Request
Send a request to book a private showing for
.
Please Note: Information you supply in the contact form will be kept fully confidential.
Is this home the right property for you? Start a conversation to find out.
Get Directions to this Property
Not sure where this property is? Get directions to this condo in Greater Sudbury Ontario.


Provided by RE/MAX CROWN REALTY INC. (SUDBURY). MLS®, REALTOR®, and the associated logos are trademarks of the Canadian Real Estate Association.

This REALTOR.ca listing content is owned and licensed by REALTOR® members of the Canadian Real Estate Association.
Have questions or need more information about this home? Don't know where to begin? Then, let us connect you with the best real estate agent to guide you.

Inquiries submitted through this website will be responded to by a local sales representative from Royal LePage®.
Start a Conversation by Text
Provide your full name, phone and email to start a conversation by text message.
Please Note: Information you supply in the contact form will be kept fully confidential.
Start a Conversation by Email
Provide your full name and email to start a conversation by email.
Please Note: Information you supply in the contact form will be kept fully confidential.