
36 Walter Street, Greater Sudbury, Ontario P0M 1M0

$529,900.00
- 5 bedrooms
- 2 bathrooms
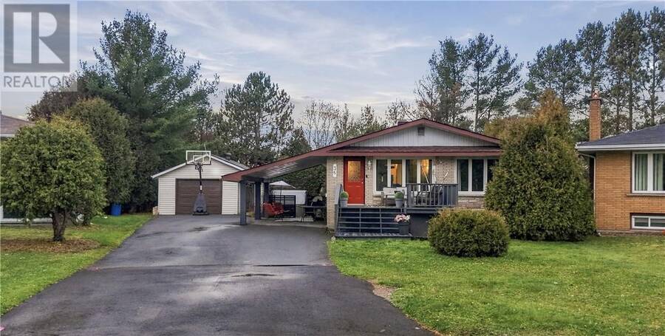
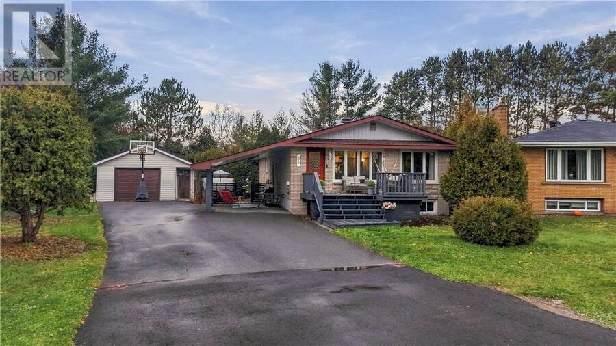
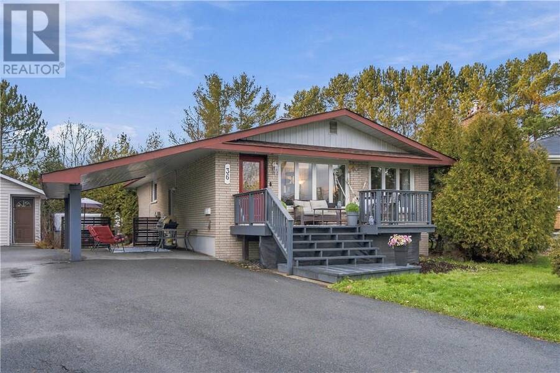
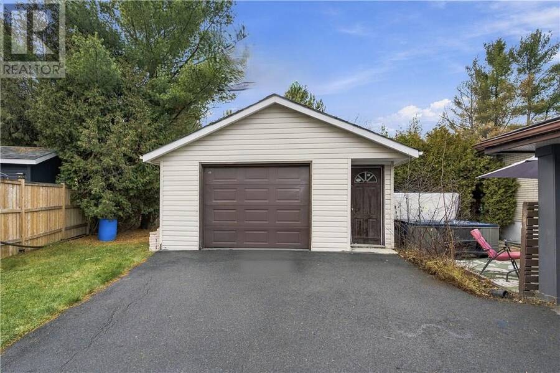
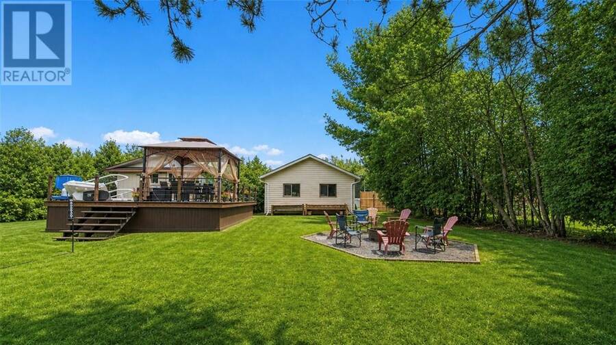
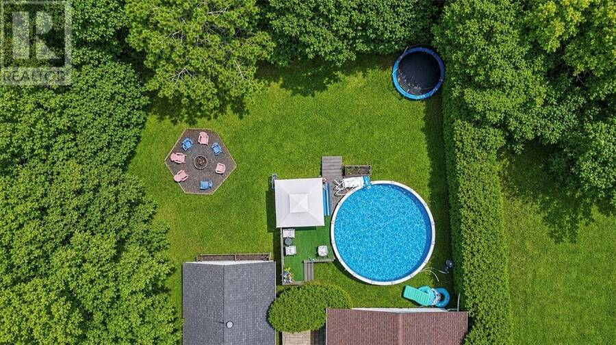
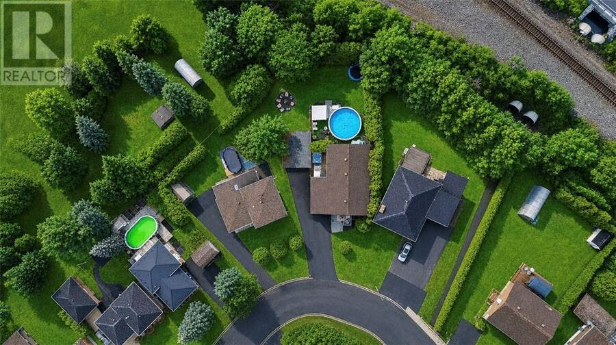
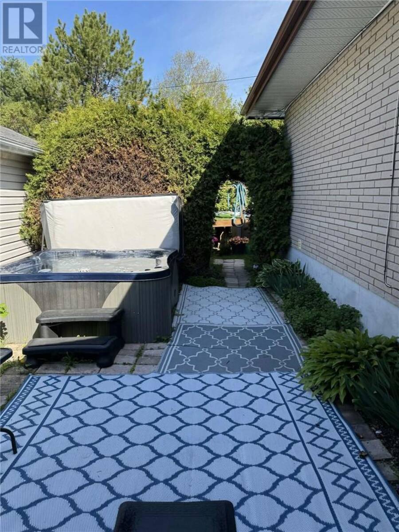
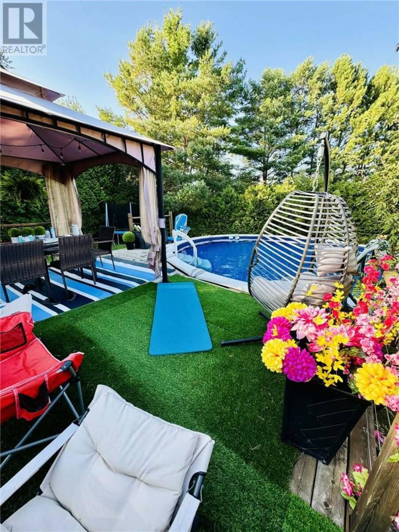
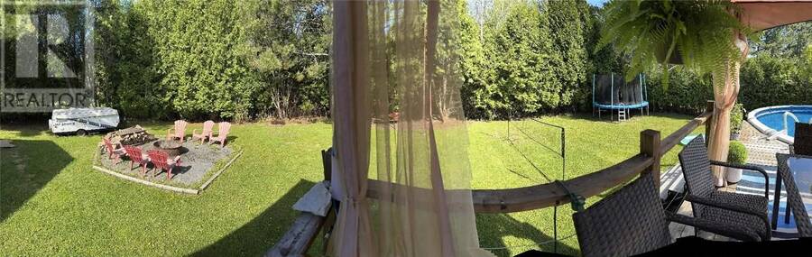
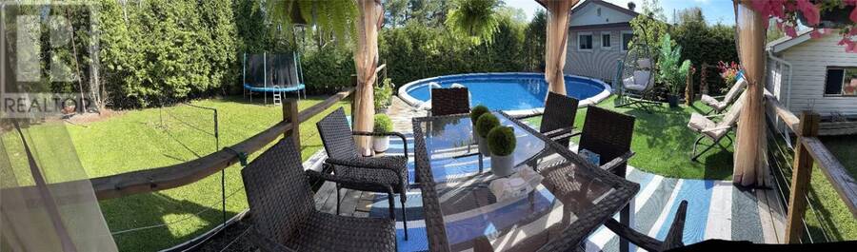
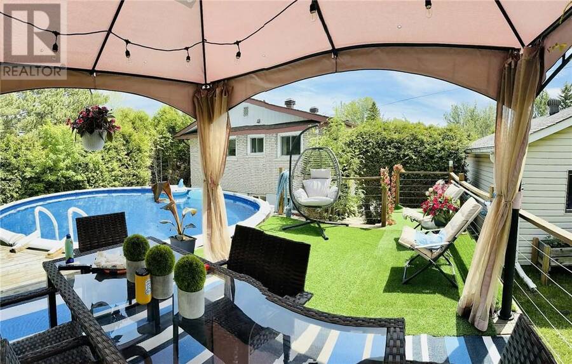
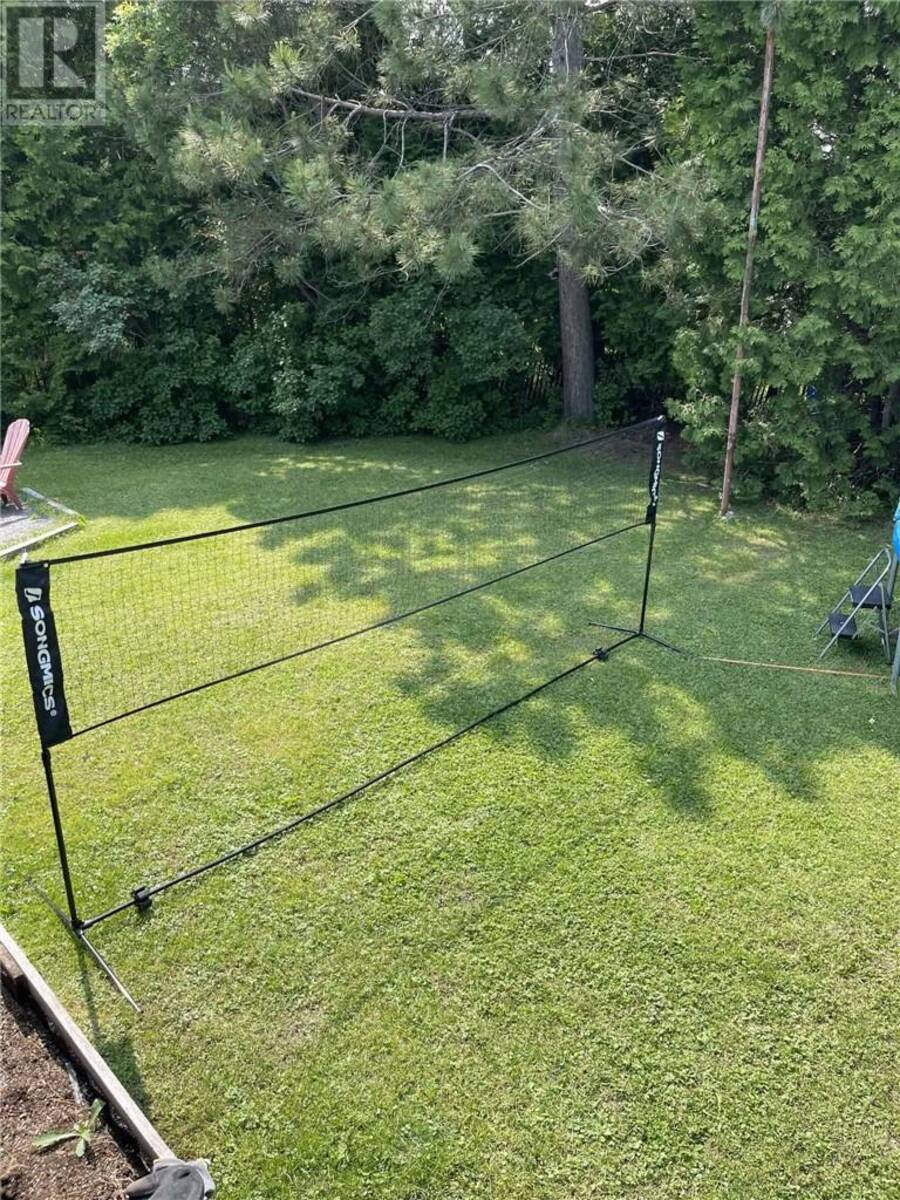
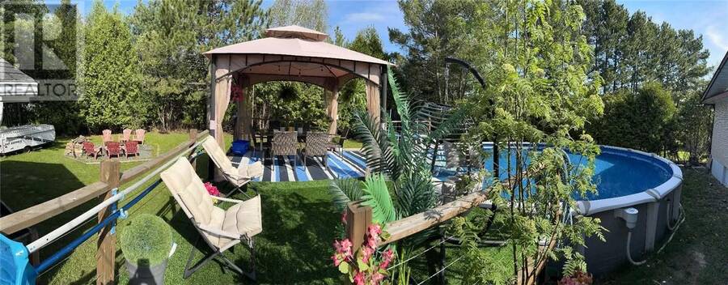
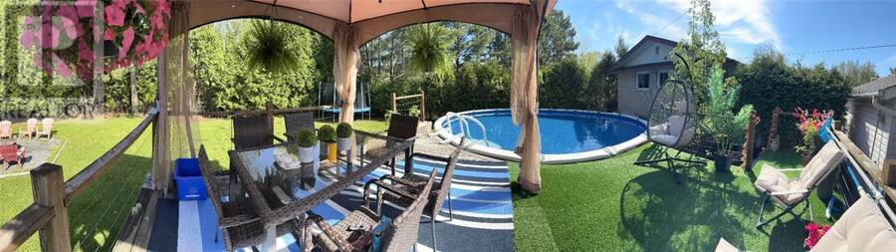
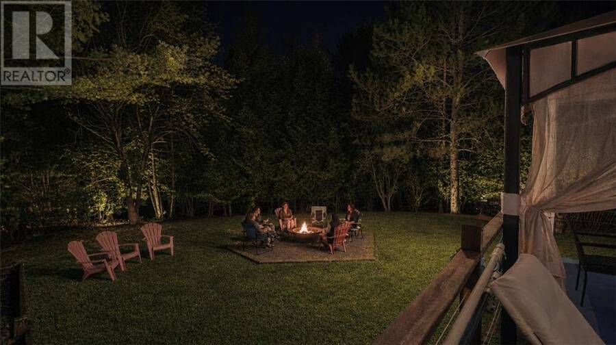
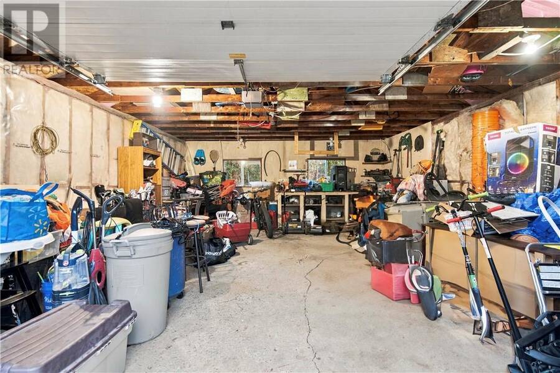
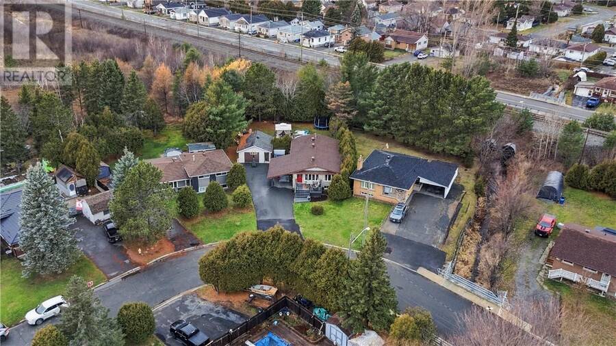
Exquisitely tucked away on an impressive oversized lot, in a location that's hard to beat! This all-brick bungalow, features both a garage (24.38 x 18.50) and a carport, along with the most desirable backyard. The epitome of a dream oasis, attractively lined with cedars. The impressive oversized backyard is a great multi-active space to accommodate room for all your recreational activities, whether it be soccer, volleyball, chilling by the fire, swimming in your above ground pool, or decompressing in your hot tub, you are at your home away from home ~ where every day feels like you're at a retreat. The main floor's stylish eat-in kitchen which is open ... read more
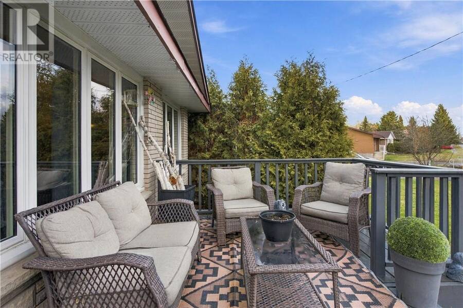
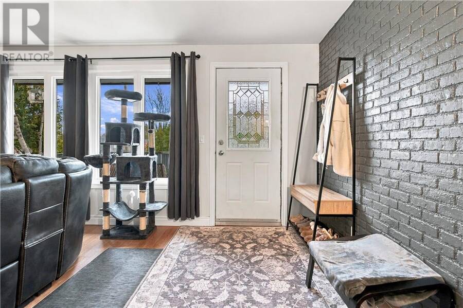
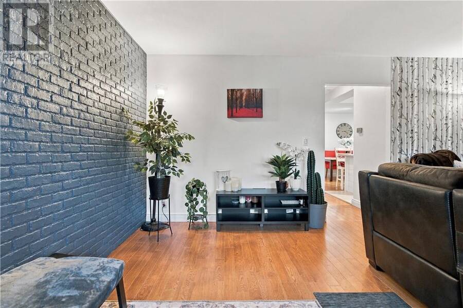
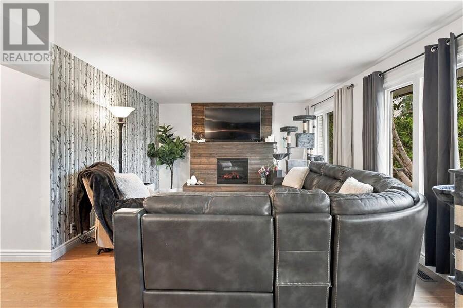
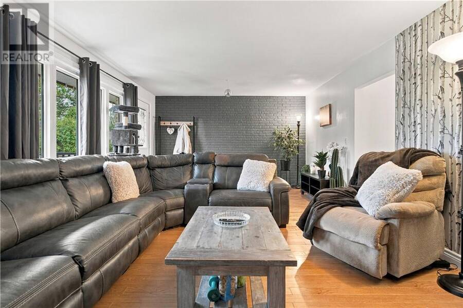
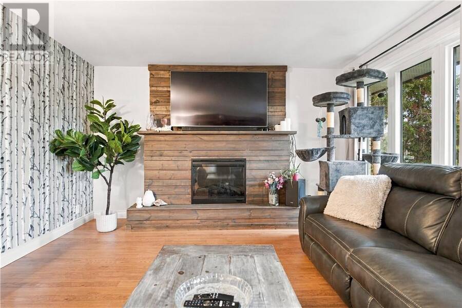
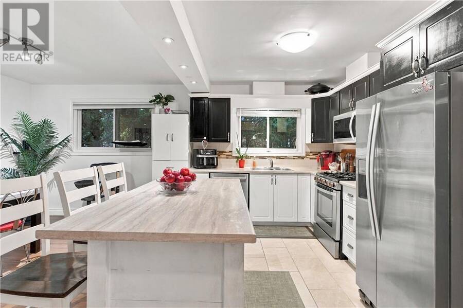
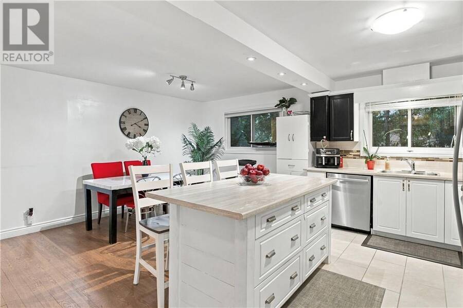
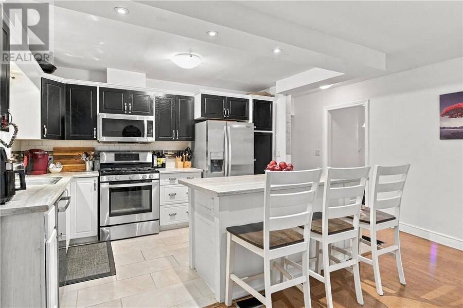
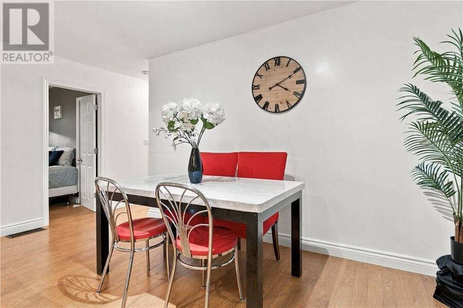
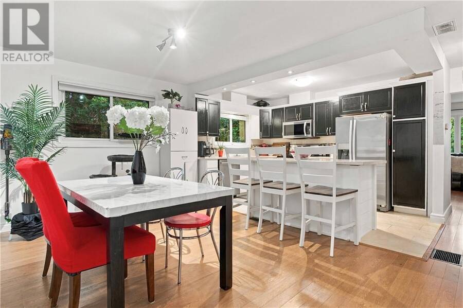
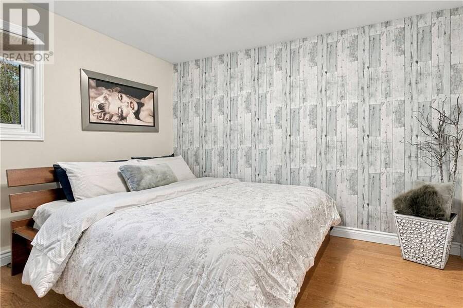
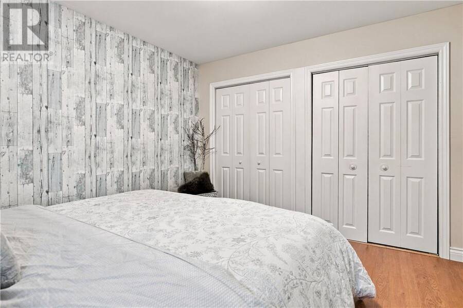
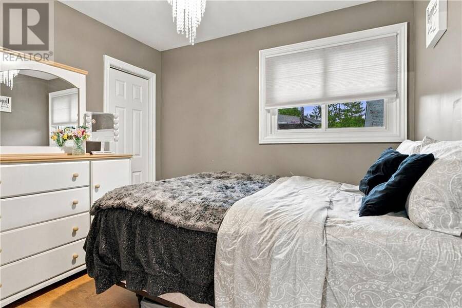
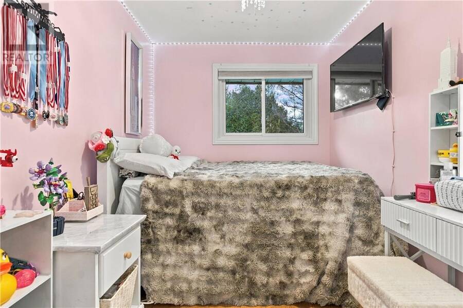
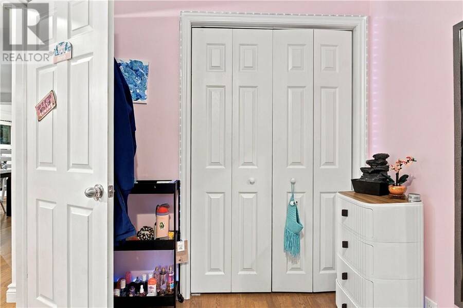
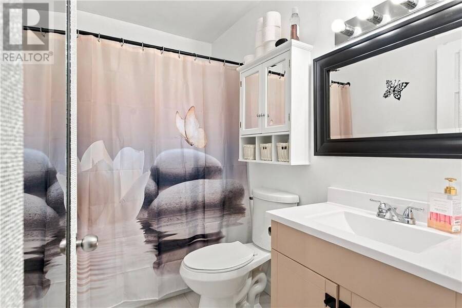
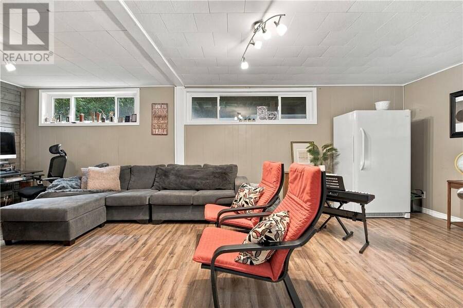
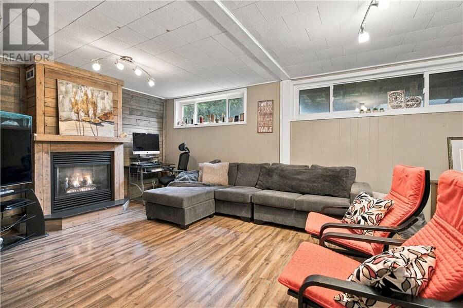
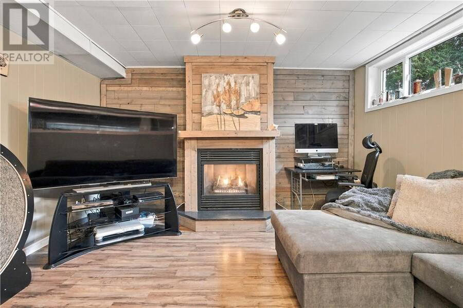
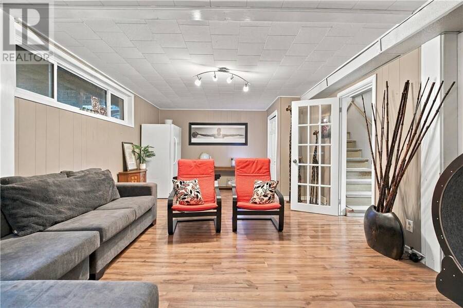
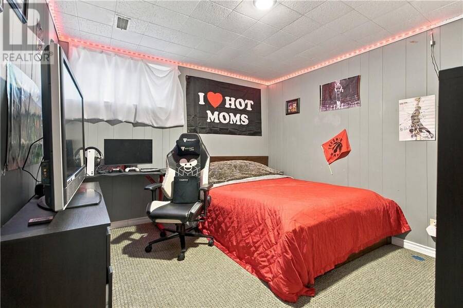
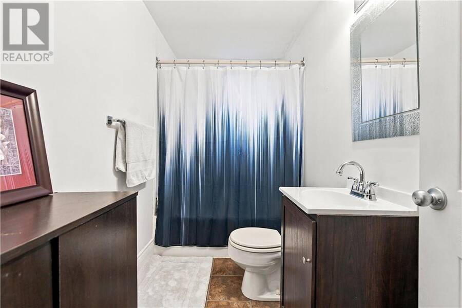
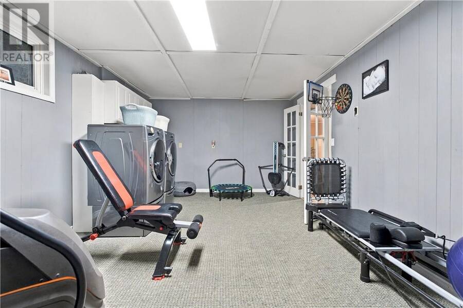
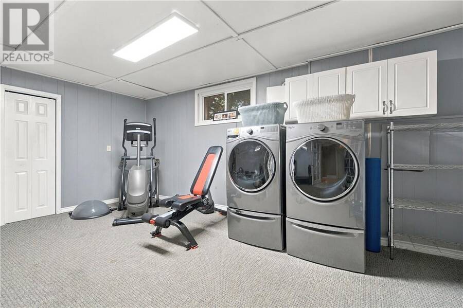
Exquisitely tucked away on an impressive oversized lot, in a location that's hard to beat! This all-brick bungalow, features both a garage (24.38 x 18.50) and a carport, along with the most desirable backyard. The epitome of a dream oasis, attractively lined with cedars. The impressive oversized backyard is a great multi-active space to accommodate room for all your recreational activities, whether it be soccer, volleyball, chilling by the fire, swimming in your above ground pool, or decompressing in your hot tub, you are at your home away from home ~ where every day feels like you're at a retreat. The main floor's stylish eat-in kitchen which is open to the dining area is perfect for gathering with friends and family. 3 bedrooms, 1 bathroom and a large living space with elegant electric fireplace complete the main floor. The lower level comprises of a sophisticated spacious recroom with cozy gas fireplace, 2 bedrooms, 1 bathroom, and large space currently used as a gym and laundry area. The star attraction is the breathtaking backyard and all the joy and peace it has to offer. Staycations have never been more attractive. The time is now: seize your opportunity to live your best life. You deserve to live in peace and luxury. Welcome to your retreat! (id:25417)
- Listing ID: 2131432
- Property Type: Single Family
| Property | |
|---|---|
| Style: | Bungalow |
| Ownership: | Freehold |
| Lot Size: | Under 1/2 Acre |
| Parking: | Carport |
| Building | |
|---|---|
| Type: | Single Family House |
| HVAC: | Central Air Conditioning, Fireplace, Forced Air and High-Efficiency Furnace |
| Exterior: | Brick and Asphalt Shingle |
| Basement: | Full |
| Utilities: | Municipal Sewage System |
| Location | |
|---|---|
| City: | Greater Sudbury |
| Province: | Ontario |
| Rooms | Level | Dimensions |
|---|---|---|
| 4pc Bathroom | Basement | 9.24 x 4.97 |
| Laundry room | Basement | 18.70 x 11.81 |
| Bedroom | Basement | 6.58 x 12.42 |
| Bedroom | Basement | 11.15 x 11.78 |
| Recreational, Games room | Basement | 23.96 x 13.31 |
| 4pc Bathroom | Main level | 8.07 x 4.96 |
| Living room | Main level | 13.15 x 24.60 |
| Bedroom | Main level | 9.42 x 8.05 |
| Bedroom | Main level | 11.99 x 7.51 |
| Primary Bedroom | Main level | 11.33 x 11.78 |
| Dining room | Main level | 16.19 x 7.77 |
| Eat in kitchen | Main level | 16.21 x 10.42 |
Book a showing to see this home in Greater Sudbury
This property has so much to offer. Book a private showing now, as you do not want to miss out on 36 Walter Street in Greater Sudbury, Ontario!
Private Showing Request
Send a request to book a private showing for
.
Please Note: Information you supply in the contact form will be kept fully confidential.
Is this home the right property for you? Start a conversation to find out.
Get Directions to this Property
Not sure where this property is? Get directions to this condo in Greater Sudbury Ontario.


Provided by RE/MAX CROWN REALTY INC. (SUDBURY). MLS®, REALTOR®, and the associated logos are trademarks of the Canadian Real Estate Association.

This REALTOR.ca listing content is owned and licensed by REALTOR® members of the Canadian Real Estate Association.
Have questions or need more information about this home? Don't know where to begin? Then, let us connect you with the best real estate agent to guide you.

Inquiries submitted through this website will be responded to by a local sales representative from Royal LePage®.
Start a Conversation by Text
Provide your full name, phone and email to start a conversation by text message.
Please Note: Information you supply in the contact form will be kept fully confidential.
Start a Conversation by Email
Provide your full name and email to start a conversation by email.
Please Note: Information you supply in the contact form will be kept fully confidential.