
36 Riverside Drive, Greater Sudbury, Ontario P0M 3C0

$1,195,000.00
- 5 bedrooms
- 4 bathrooms
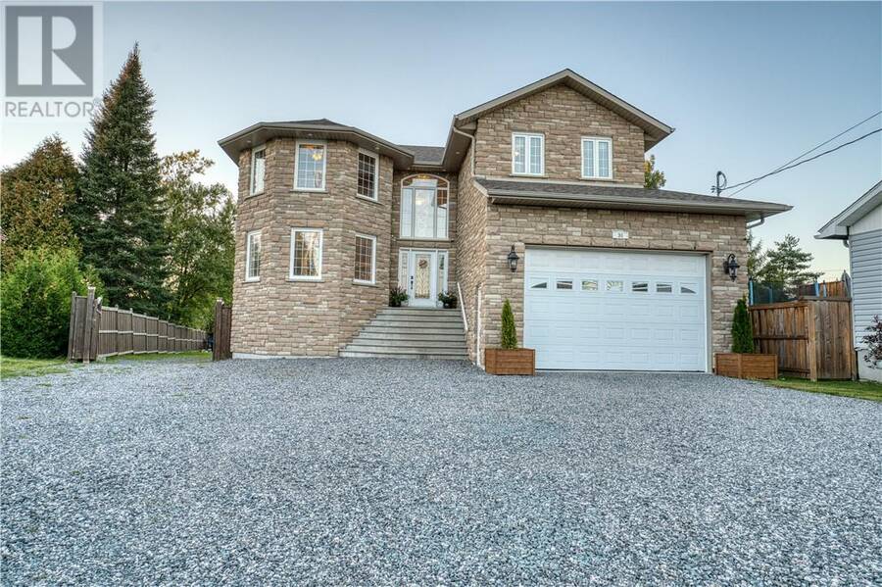
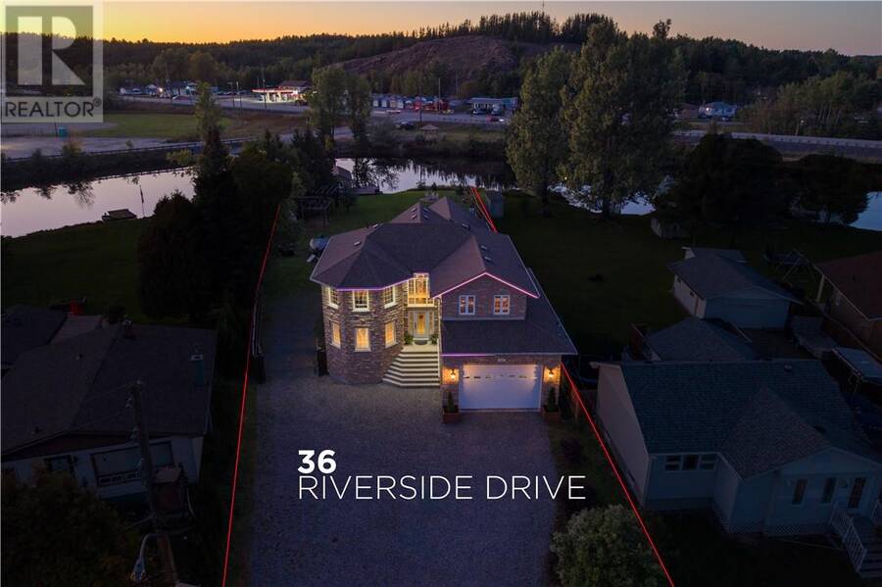
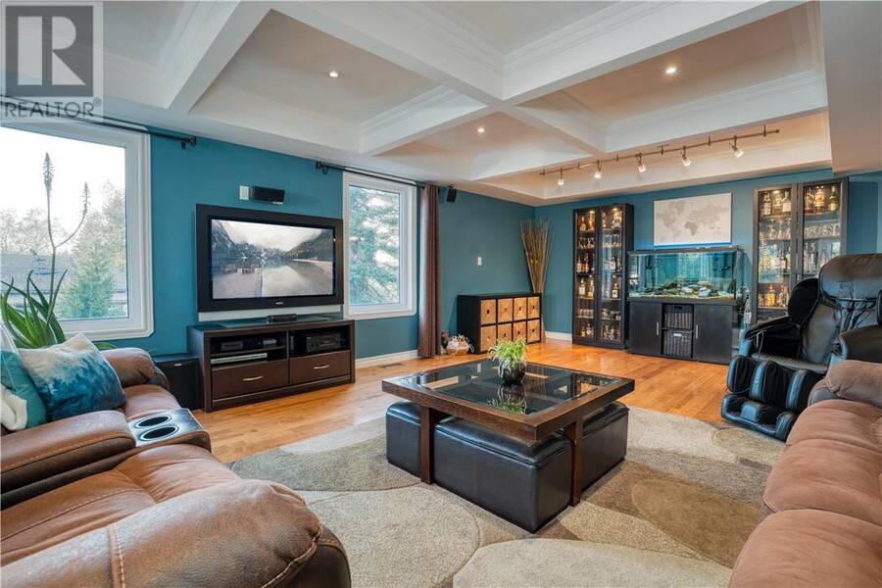
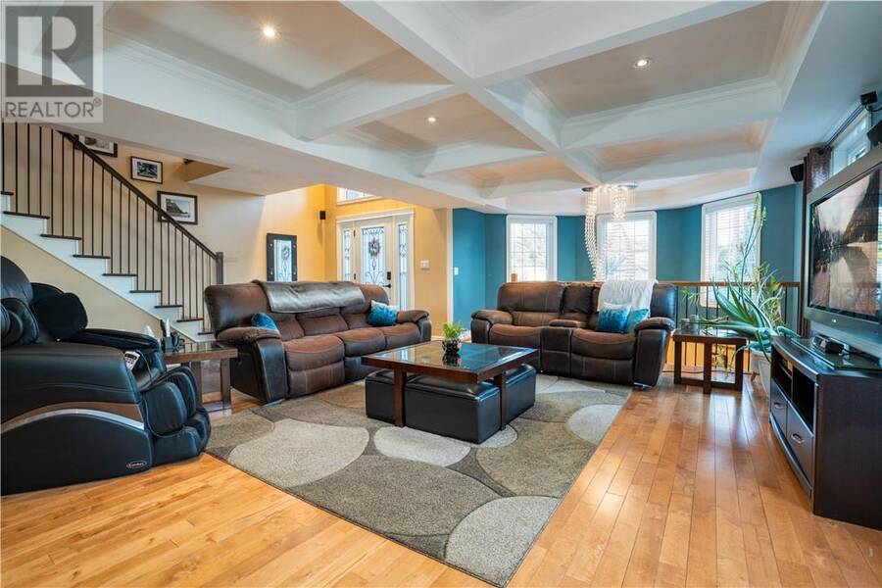
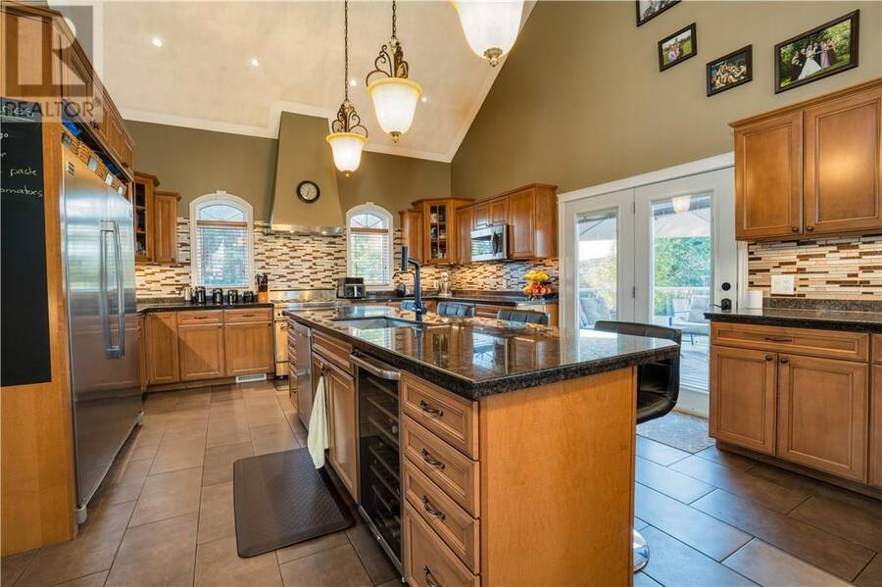
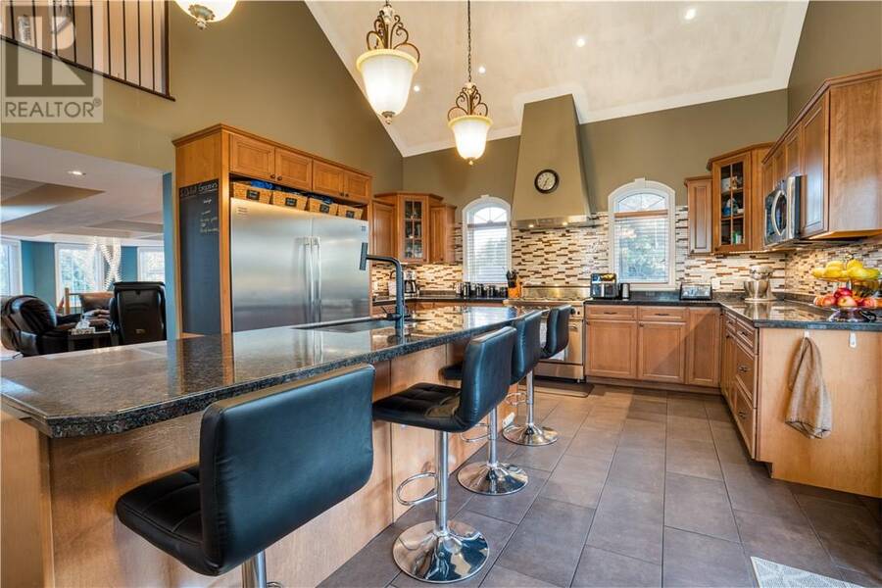
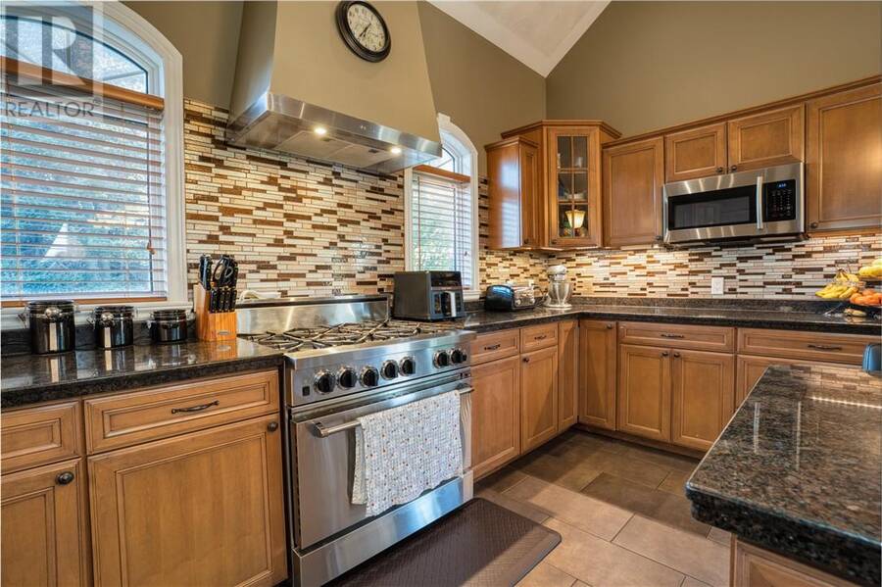
Welcome to 36 Riverside Drive, an impressive waterfront home on the Wanapitei River where space, quality, and a truly exceptional setting come together. Built in 2012 with comfort and luxury in mind, this two-storey home offers an incredible amount of living space both inside and out. Step inside and you're greeted by soaring cathedral ceilings and a bright, open main floor. At the heart of the home is a beautiful chef's kitchen featuring a massive island, high-end appliances, abundant cabinetry, and plenty of room to gather. A formal dining area and spacious living room make entertaining easy, while a convenient half-bath and inside access to the ... read more
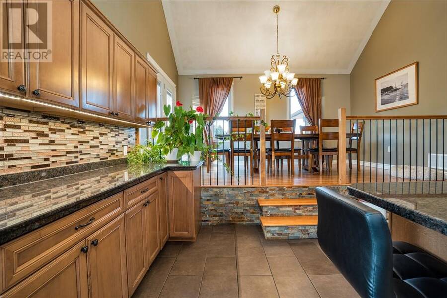
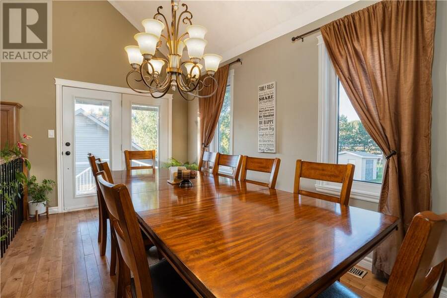
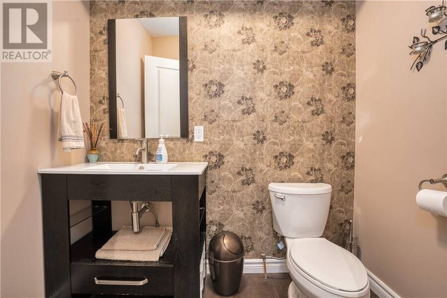
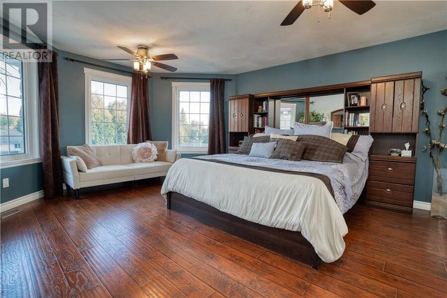
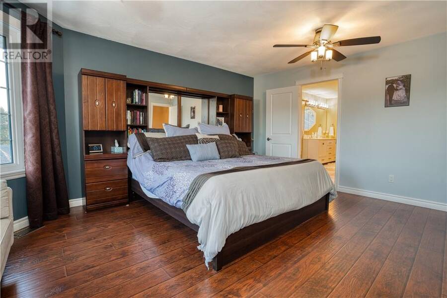
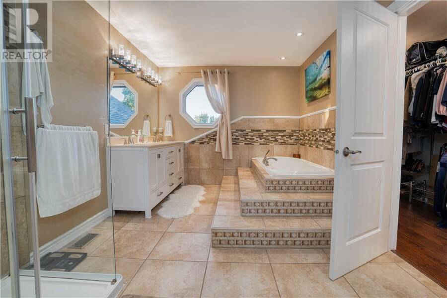
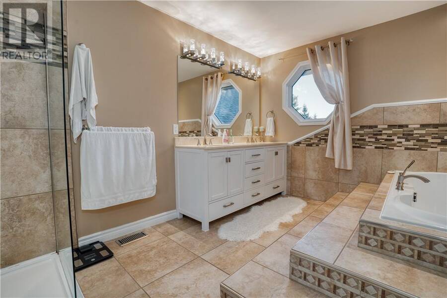
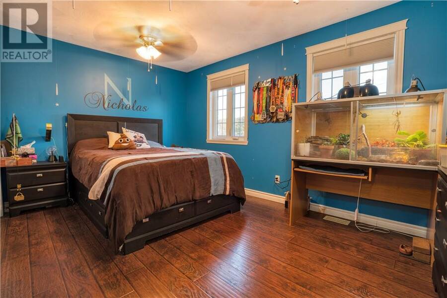
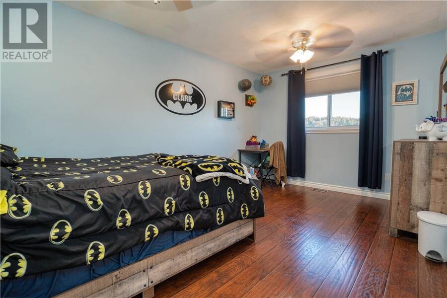
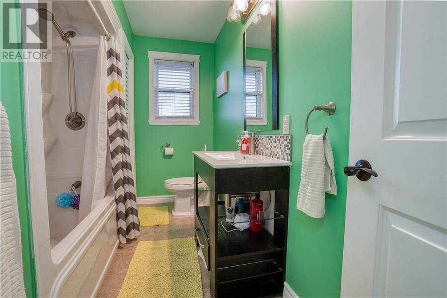
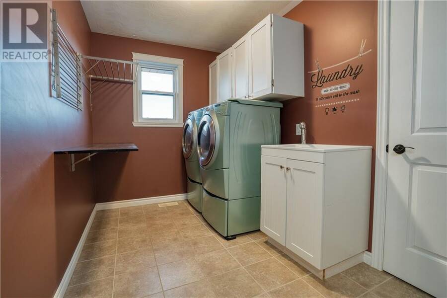
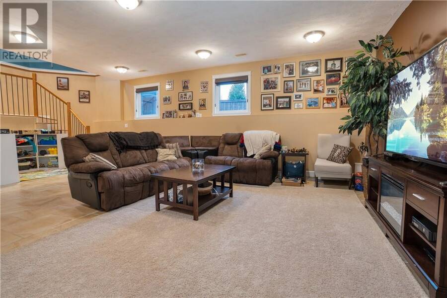
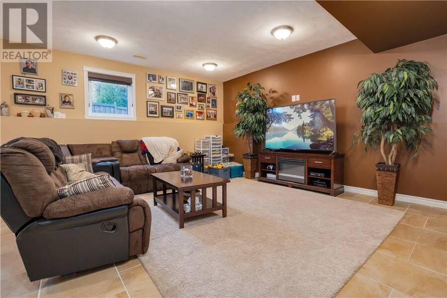
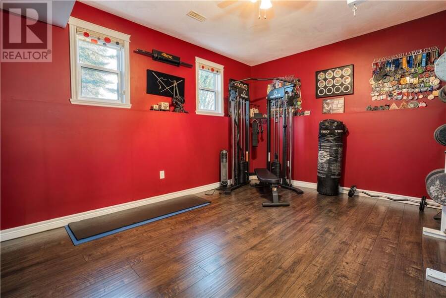
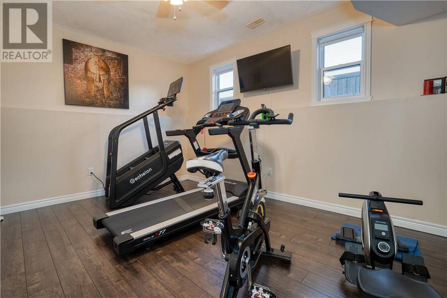
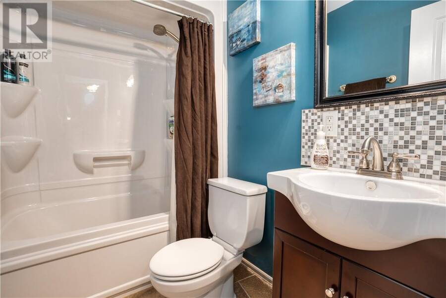
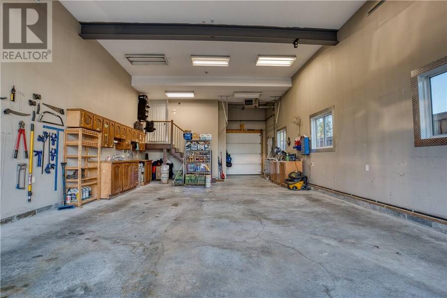
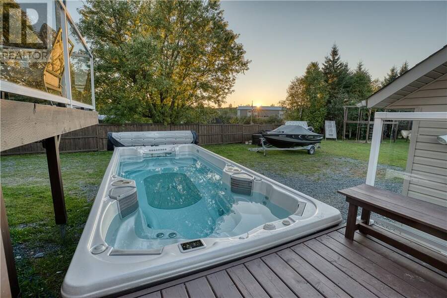
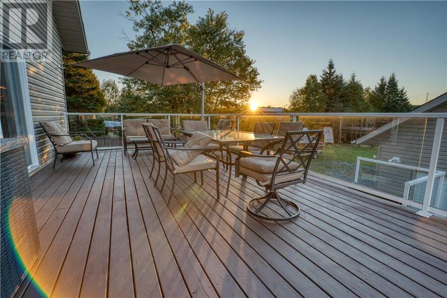
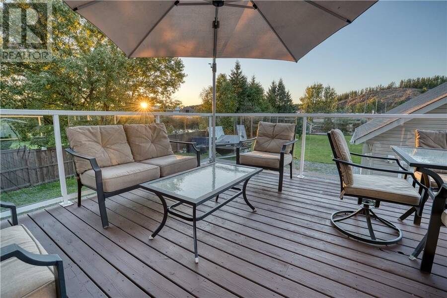
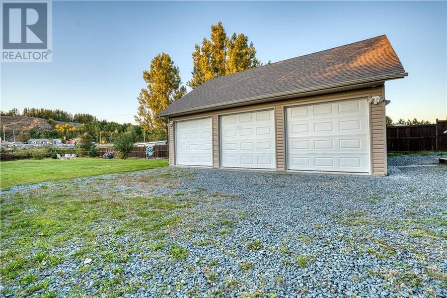
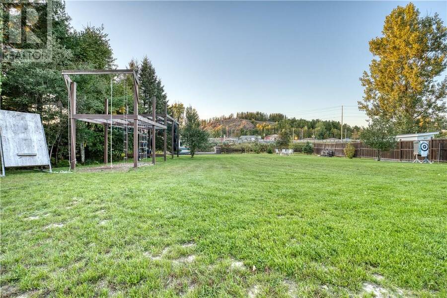
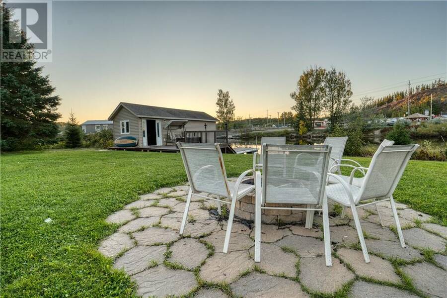
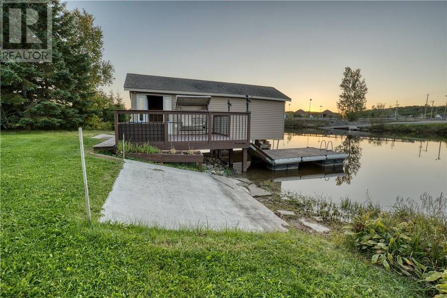
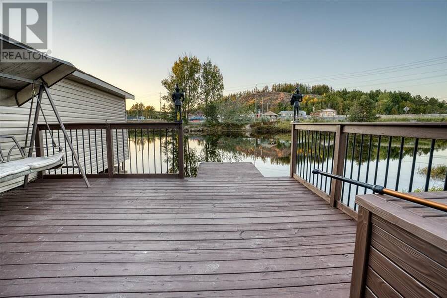
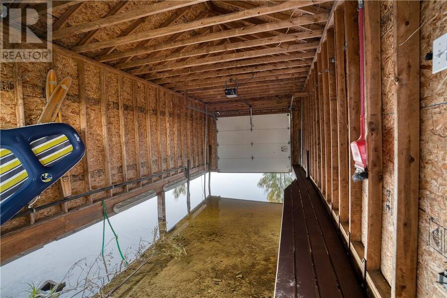
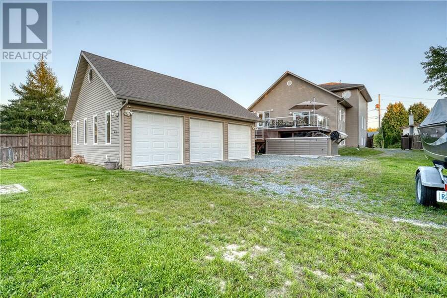
Welcome to 36 Riverside Drive, an impressive waterfront home on the Wanapitei River where space, quality, and a truly exceptional setting come together. Built in 2012 with comfort and luxury in mind, this two-storey home offers an incredible amount of living space both inside and out. Step inside and you're greeted by soaring cathedral ceilings and a bright, open main floor. At the heart of the home is a beautiful chef's kitchen featuring a massive island, high-end appliances, abundant cabinetry, and plenty of room to gather. A formal dining area and spacious living room make entertaining easy, while a convenient half-bath and inside access to the large drive-through double garage add everyday practicality. Upstairs, you'll find three generously sized bedrooms, a full bathroom, and the convenience of a dedicated laundry room. The primary suite is a true retreat, complete with a large walk-in closet and an impressive ensuite offering plenty of space to relax and unwind. The finished lower level adds even more versatility with a large bright rec room, two additional bedrooms, and another full bathroom that is ideal for a large or growing family, overnight guests, or dedicated office and hobby spaces. And then there's the remarkable property itself. The large yard provides plenty of room to enjoy the outdoors, with a deck, fire pit, obstacle course, 17 ft swim spa, massive triple car garage with loft, mature apple trees, and boat house with dock right on the Wanapitei River. With five bedrooms, 3.5 bathrooms, two garages, expansive living spaces, and waterfront living, 36 Riverside Drive is anything but ordinary. It's not just a home, it's a lifestyle designed to give you space and luxury in a setting you'll never get tired of coming home to. (id:25417)
- Listing ID: 2130649
- Property Type: Single Family
| Property | |
|---|---|
| Ownership: | Freehold |
| Lot Size: | 1/2 - 1 Acre Fence, Fruit Trees and Shrubs |
| Parking: | Attached Garage |
| Waterfront: | Yes |
| Building | |
|---|---|
| Type: | Single Family House |
| HVAC: | Central Air Conditioning, Fireplace and Forced Air |
| Exterior: | Stone, Vinyl and Asphalt Shingle |
| Basement: | Full |
| Utilities: | Municipal Sewage System |
| Location | |
|---|---|
| City: | Greater Sudbury |
| Province: | Ontario |
| Rooms | Level | Dimensions |
|---|---|---|
| Bathroom | Second level | 11'2"" x 6'3"" |
| Laundry room | Second level | 11'2"" x 6'3"" |
| Ensuite | Second level | 13'11"" x 9'6"" |
| Bedroom | Second level | 14'9"" x 9'10"" |
| Bedroom | Second level | 15'1"" x 9'10"" |
| Primary Bedroom | Second level | 14'9"" x 17'1"" |
| Bathroom | Lower level | 7'9"" x 4'11"" |
| Bedroom | Lower level | 14'10"" x 12'1"" |
| Bedroom | Lower level | 14'10"" x 11'11"" |
| Recreational, Games room | Lower level | 23'0"" x 22'3"" |
| Bathroom | Main level | 6'9"" x 4'4"" |
| Kitchen | Main level | 22'2"" x 15'5"" |
| Dining room | Main level | 8'9"" x 15'5"" |
| Living room | Main level | 15'1"" x 22'6"" |
Book a showing to see this home in Greater Sudbury
This property has so much to offer. Book a private showing now, as you do not want to miss out on 36 Riverside Drive in Greater Sudbury, Ontario!
Private Showing Request
Send a request to book a private showing for
.
Please Note: Information you supply in the contact form will be kept fully confidential.
Is this waterfront home the right property for you? Start a conversation to find out.
Get Directions to this Property
Not sure where this property is? Get directions to this condo in Greater Sudbury Ontario.


Provided by RE/MAX CROWN REALTY INC. (SUDBURY). MLS®, REALTOR®, and the associated logos are trademarks of the Canadian Real Estate Association.

This REALTOR.ca listing content is owned and licensed by REALTOR® members of the Canadian Real Estate Association.
Have questions or need more information about this home? Don't know where to begin? Then, let us connect you with the best real estate agent to guide you.

Inquiries submitted through this website will be responded to by a local sales representative from Royal LePage®.
Start a Conversation by Text
Provide your full name, phone and email to start a conversation by text message.
Please Note: Information you supply in the contact form will be kept fully confidential.
Start a Conversation by Email
Provide your full name and email to start a conversation by email.
Please Note: Information you supply in the contact form will be kept fully confidential.