
356 Sunset Road, Greater Sudbury, Ontario P0M 3C0

$349,900.00
- 4 bedrooms
- 2 bathrooms
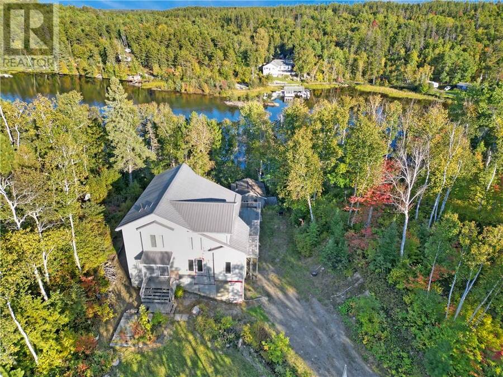
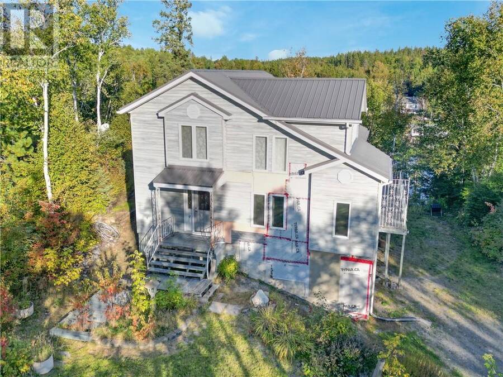
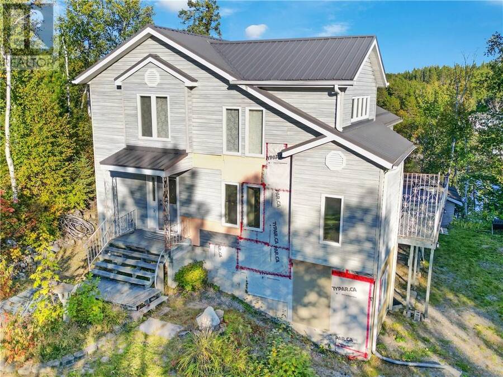
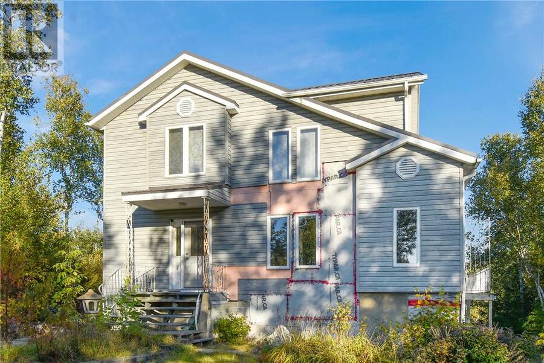
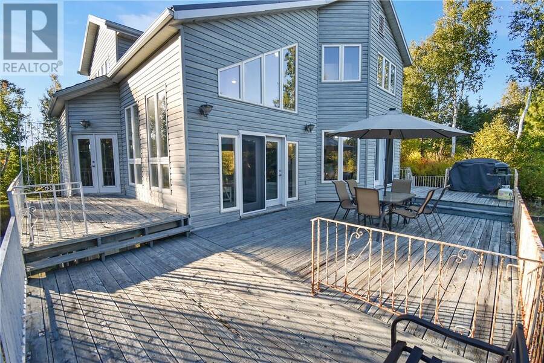
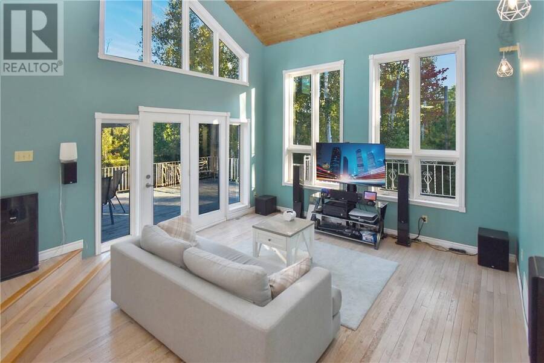
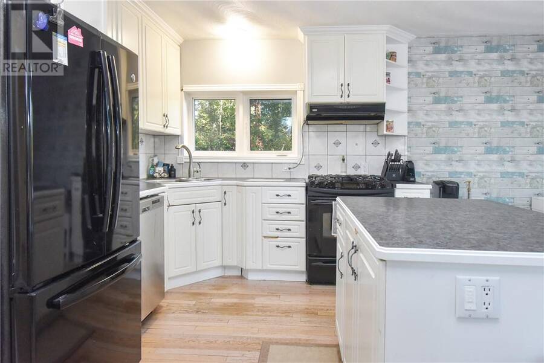
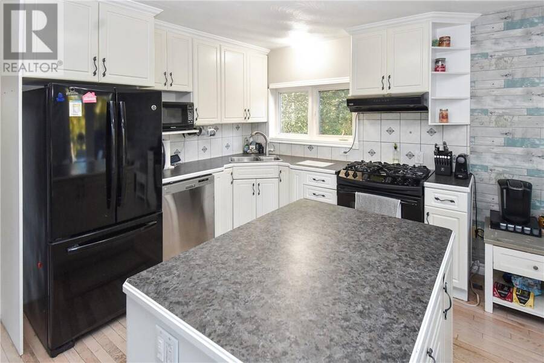
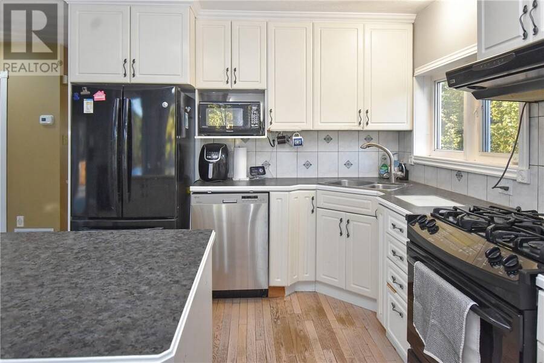
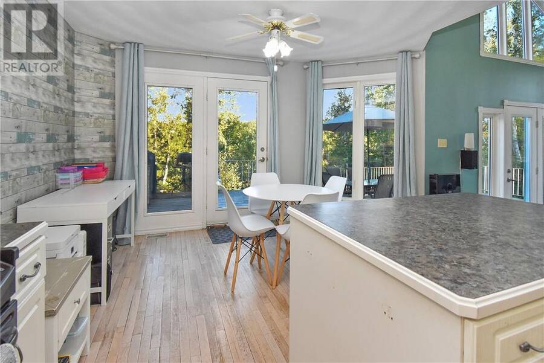
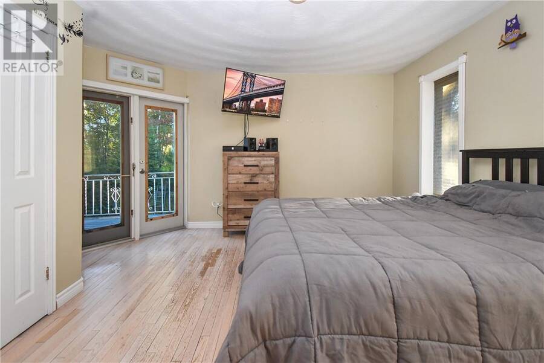
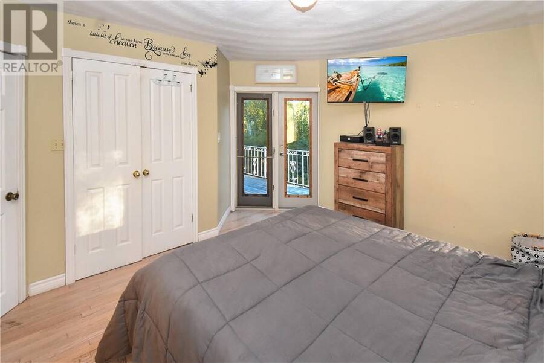
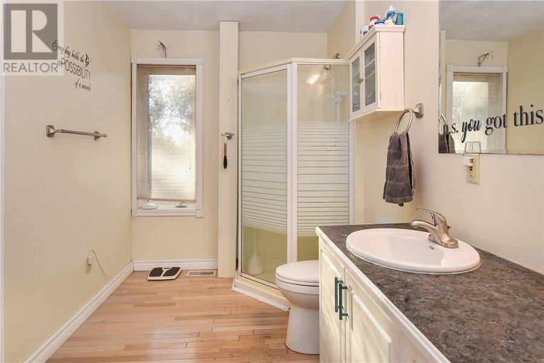
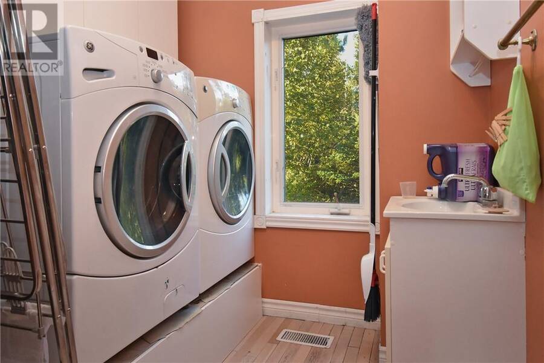
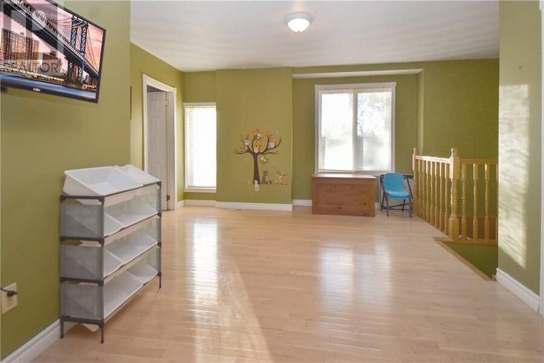
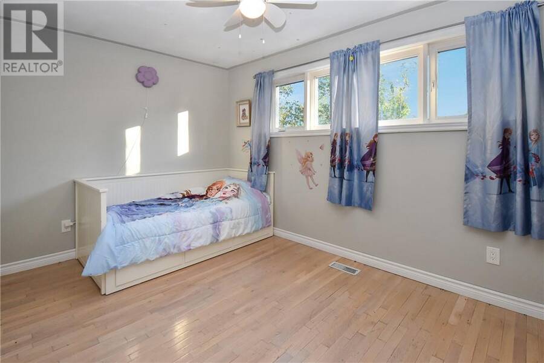
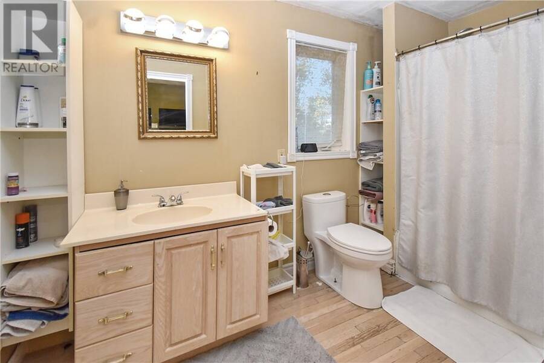
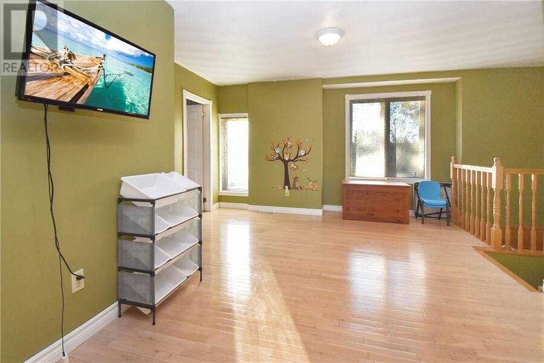
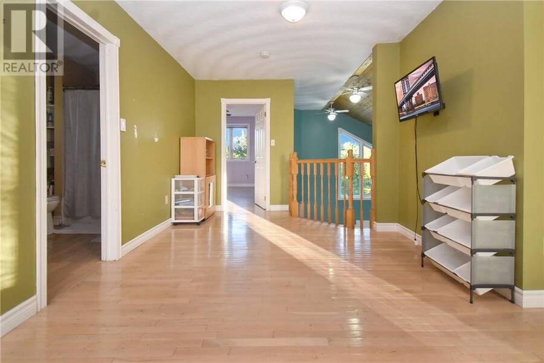
Welcome to this architecturally designed home offering approximately 2,460 sq. ft. of living space across three thoughtfully designed levels. Located in Wahnapitae, this spacious property combines the comfort of country living with the convenience of being just minutes from local amenities. The main level features a spacious primary bedroom complete with 3-piece ensuite, a large living room, functional kitchen with adjoining nook, and convenient main-floor laundry. Upstairs, you'll find two generously sized bedrooms, a 4-piece bathroom, and a large family area providing plenty of space for relaxing, entertaining, or family activities. The lower level ... read more
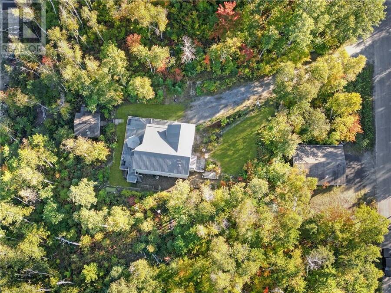
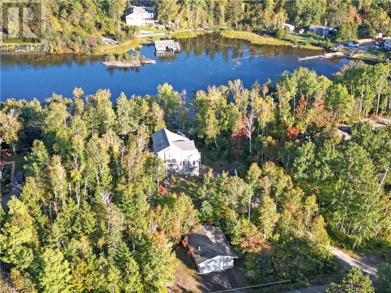
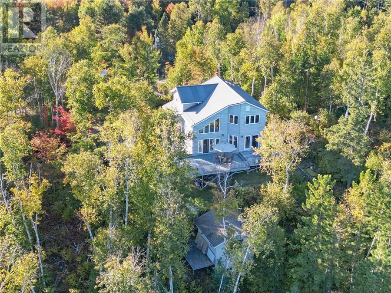
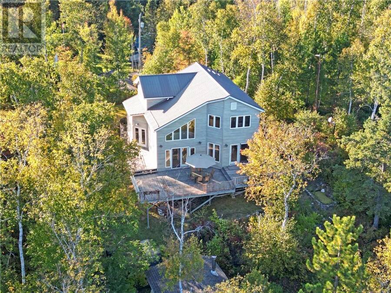
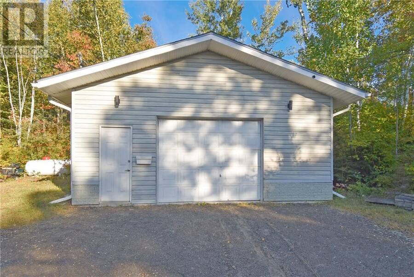
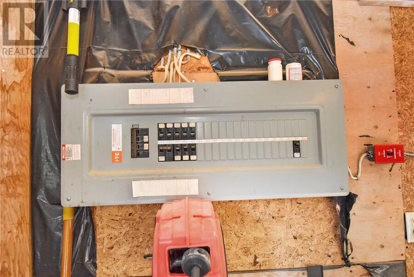
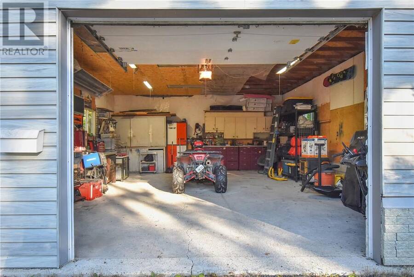
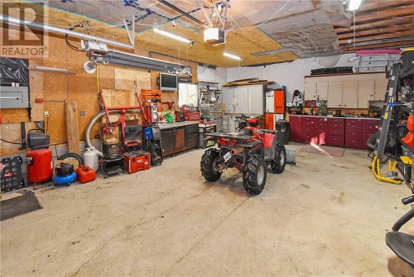
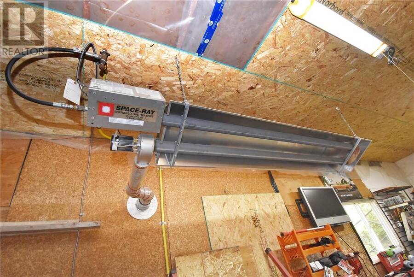
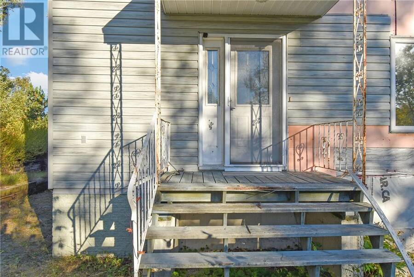
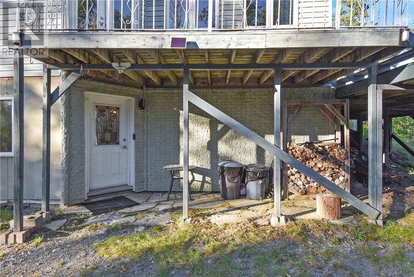
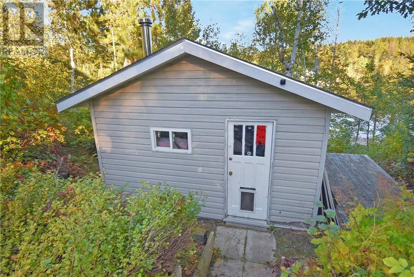
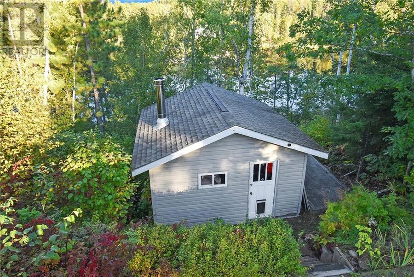
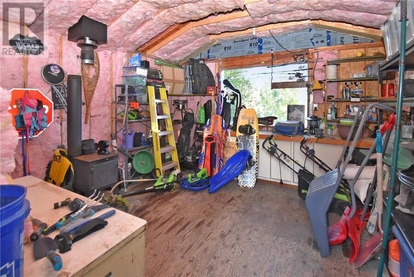
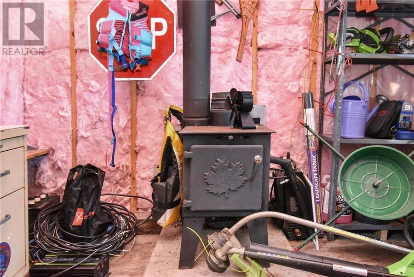
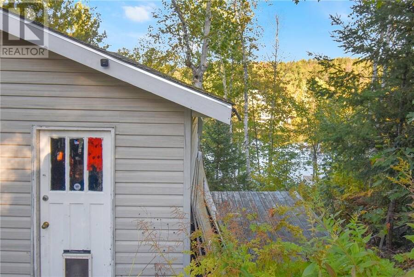
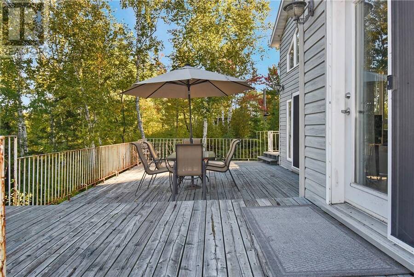
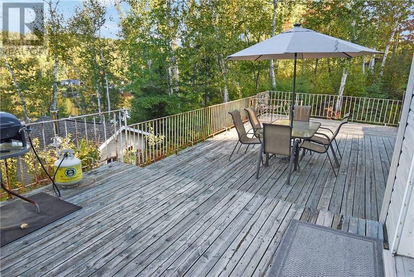
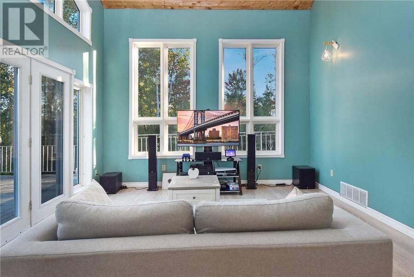
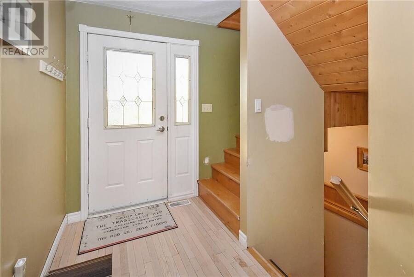
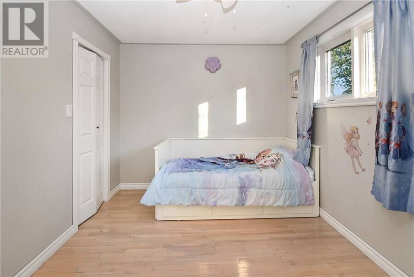
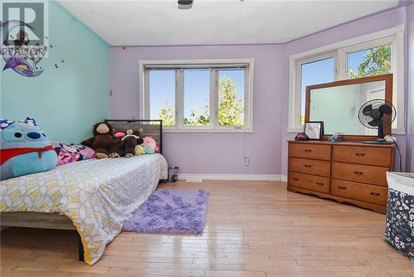
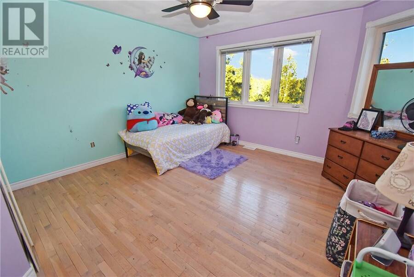
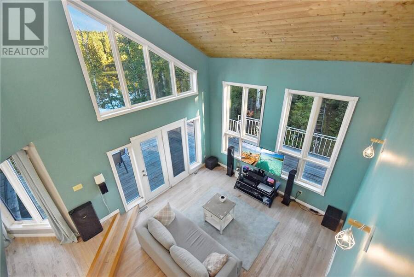
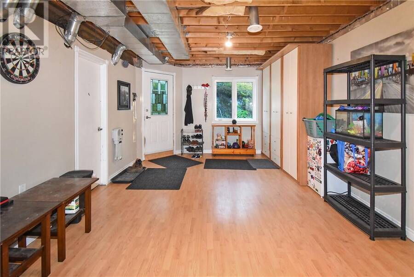
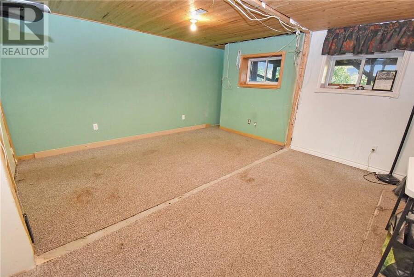
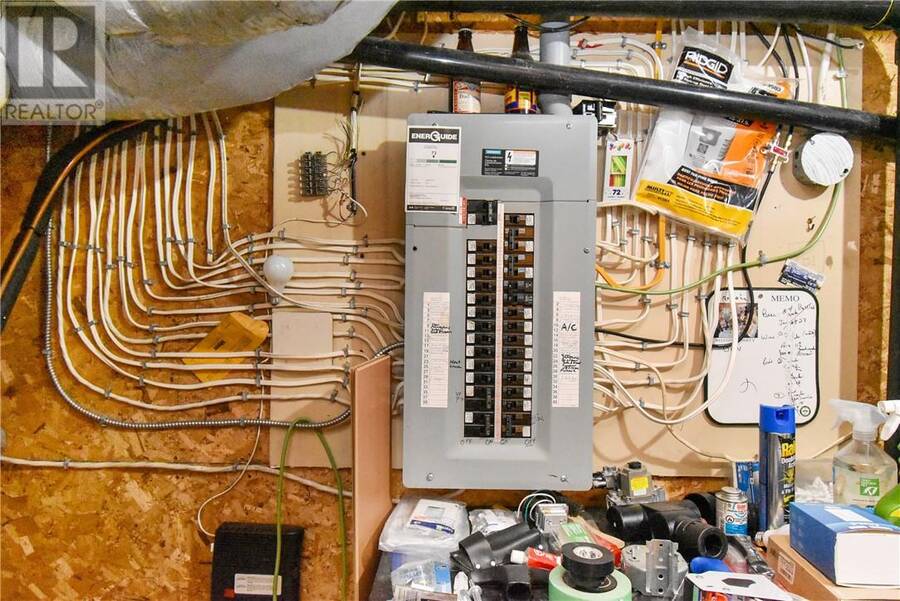
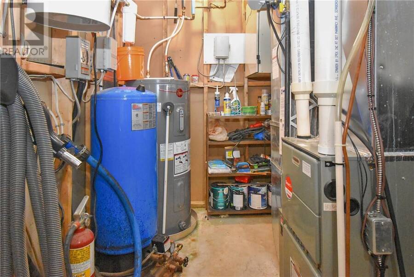
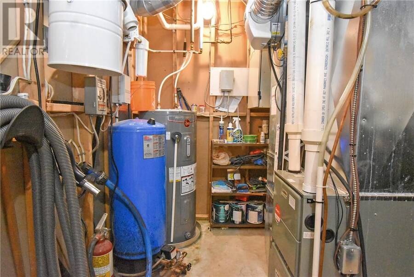
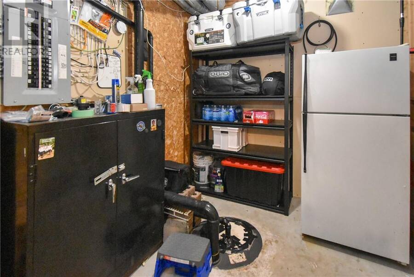
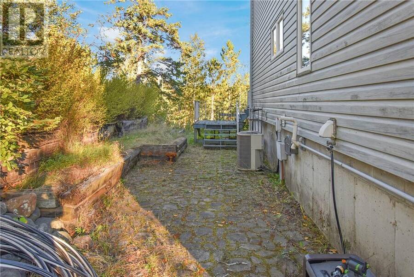
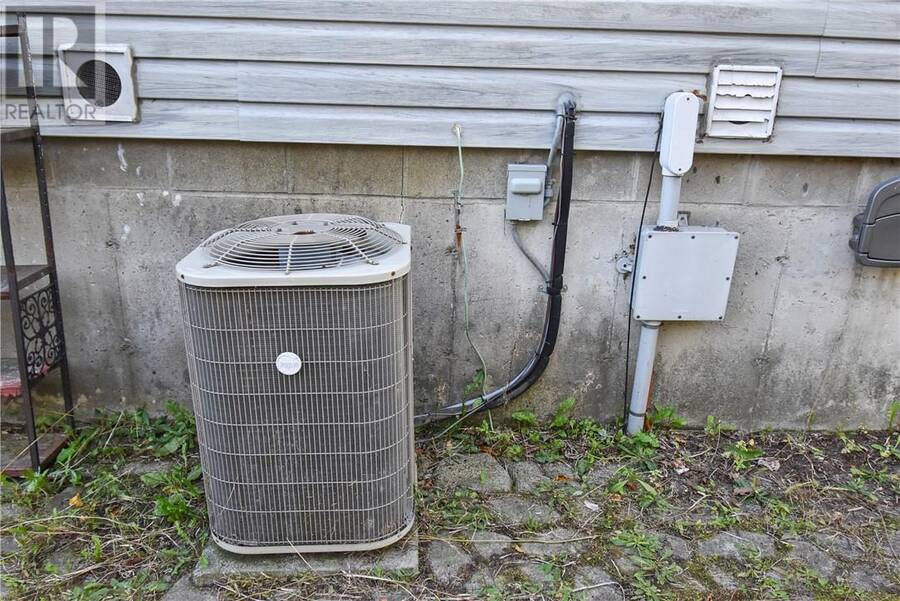
Welcome to this architecturally designed home offering approximately 2,460 sq. ft. of living space across three thoughtfully designed levels. Located in Wahnapitae, this spacious property combines the comfort of country living with the convenience of being just minutes from local amenities. The main level features a spacious primary bedroom complete with 3-piece ensuite, a large living room, functional kitchen with adjoining nook, and convenient main-floor laundry. Upstairs, you'll find two generously sized bedrooms, a 4-piece bathroom, and a large family area providing plenty of space for relaxing, entertaining, or family activities. The lower level offers even more versatility with a living room, additional bedroom, utility room, and storage area, providing excellent options for guests, hobbies, a home office, or additional family space. The home also features a central vacuum system for added convenience. Outside, the detached 24' x 30' garage is a standout feature, equipped with an infrared heater, offering plenty of room for vehicles, recreational equipment, hobbies, or workshop space. There is also a large shed, perfect for more storage or a hangout just behind the home. Outdoor enthusiasts will appreciate the groomed trails nearby, along with a public boat launch just around the corner providing easy access to the river for boating, fishing, and enjoying the outdoors. With its unique architectural design, generous living space, multiple bedrooms and living areas, oversized detached garage, and excellent access to recreational amenities, this Wahnapitae property offers a versatile home in a desirable country setting. (id:25417)
- Listing ID: 2130478
- Property Type: Single Family
| Property | |
|---|---|
| Style: | 3 Level |
| Ownership: | Freehold |
| Land Size: | 200.0000 (1/2 - 1 Acre) |
| Parking: | Detached Garage |
| Building | |
|---|---|
| Type: | Single Family House |
| HVAC: | Central Air Conditioning, Fireplace and Forced Air |
| Exterior: | Vinyl Siding and Metal |
| Basement: | Full |
| Utilities: | Septic System |
| Location | |
|---|---|
| City: | Greater Sudbury |
| Province: | Ontario |
| Community Features: | Family Oriented and Quiet Area |
| Rooms | Level | Dimensions |
|---|---|---|
| 4pc Bathroom | Second level | 11' x 6' |
| Bedroom | Second level | 12' x 12' |
| Bedroom | Second level | 12' x 9' |
| Bedroom | Basement | 16'3"" x 13'10"" |
| Recreational, Games room | Basement | 24'5"" x 13'7"" |
| Storage | Basement | 12' x 8' |
| Living room | Main level | 15' x 14' |
| Laundry room | Main level | 12' x 7' |
| 3pc Ensuite bath | Main level | 12' x 8' |
| Primary Bedroom | Main level | 13' x 12' |
| Dining nook | Main level | 12' x 10' |
| Kitchen | Main level | 9' x 8'8"" |
Book a showing to see this home in Greater Sudbury
This property has so much to offer. Book a private showing now, as you do not want to miss out on 356 Sunset Road in Greater Sudbury, Ontario!
Private Showing Request
Send a request to book a private showing for
.
Please Note: Information you supply in the contact form will be kept fully confidential.
Is this home the right property for you? Start a conversation to find out.
Get Directions to this Property
Not sure where this property is? Get directions to this condo in Greater Sudbury Ontario.


Provided by ROYAL LEPAGE NORTH HERITAGE REALTY, BROKERAGE. MLS®, REALTOR®, and the associated logos are trademarks of the Canadian Real Estate Association.

This REALTOR.ca listing content is owned and licensed by REALTOR® members of the Canadian Real Estate Association.
Have questions or need more information about this home? Don't know where to begin? Then, let us connect you with the best real estate agent to guide you.

Inquiries submitted through this website will be responded to by a local sales representative from Royal LePage®.
Start a Conversation by Text
Provide your full name, phone and email to start a conversation by text message.
Please Note: Information you supply in the contact form will be kept fully confidential.
Start a Conversation by Email
Provide your full name and email to start a conversation by email.
Please Note: Information you supply in the contact form will be kept fully confidential.