
356 Brenda Drive, Greater Sudbury, Ontario P3E 5G7

$799,000.00
- 3 bedrooms
- 3 bathrooms
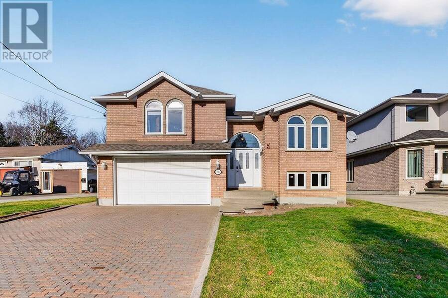
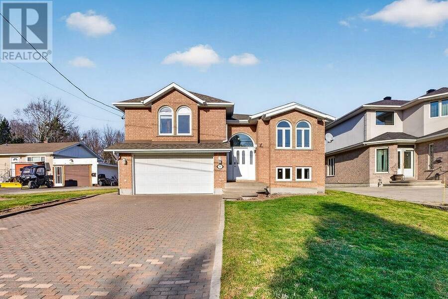
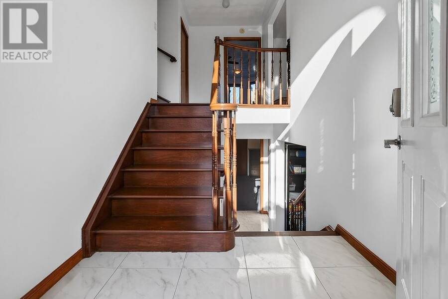
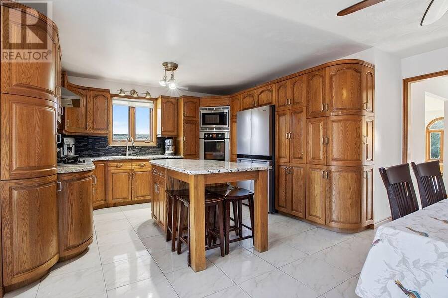
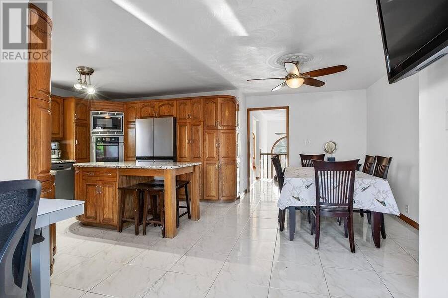
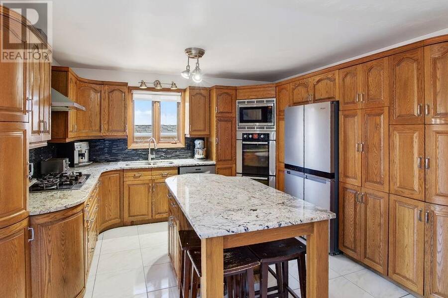
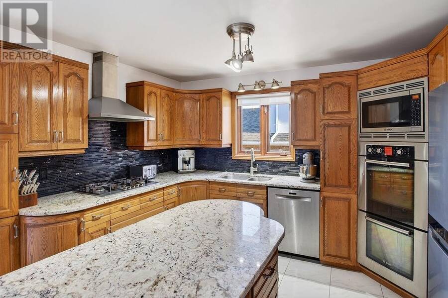
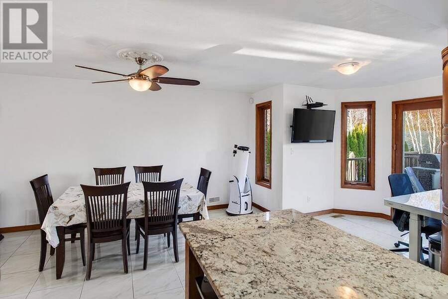
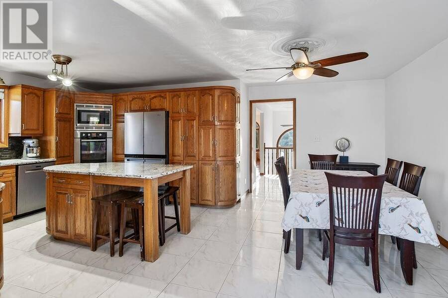
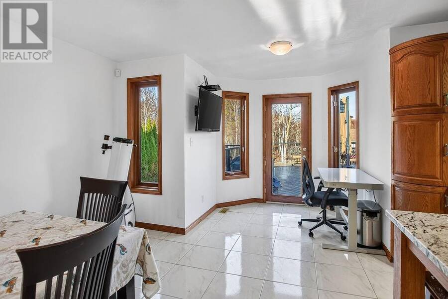
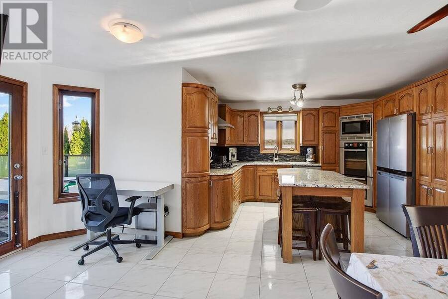
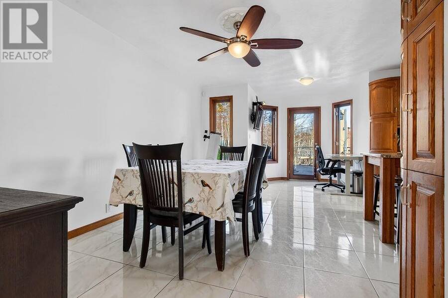
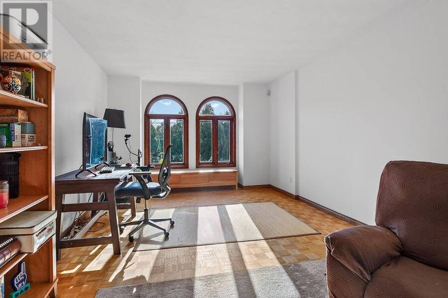
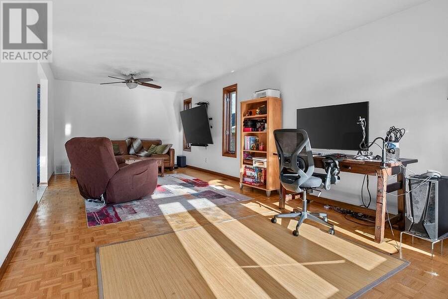
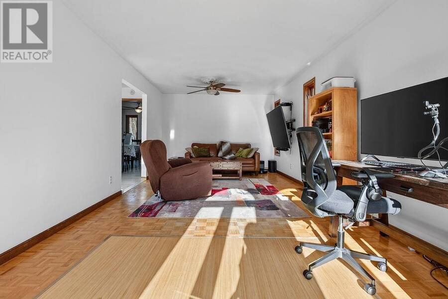
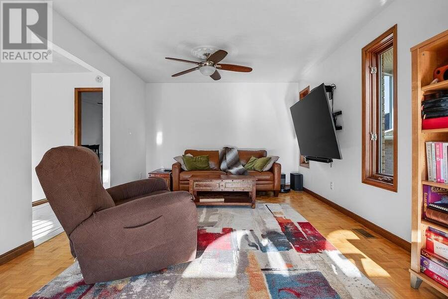
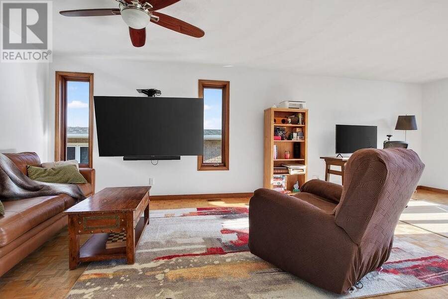
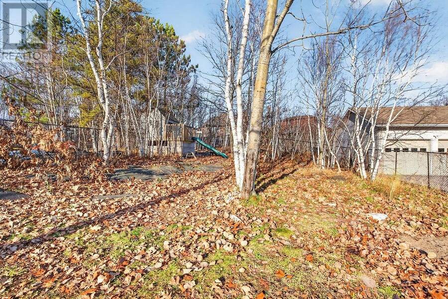
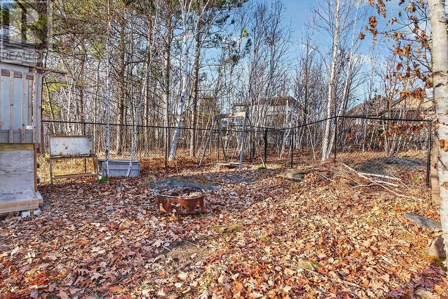
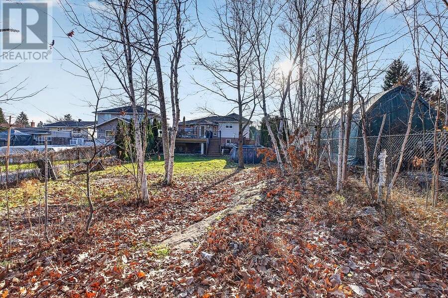
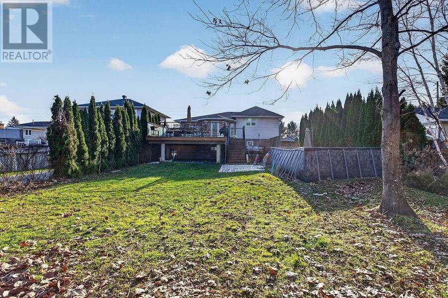
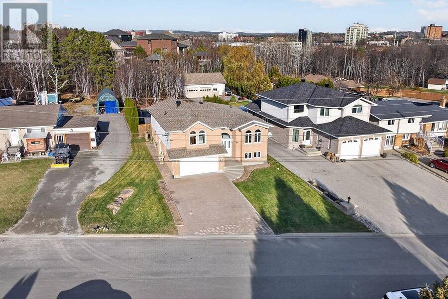
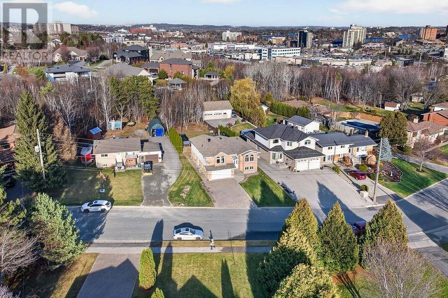
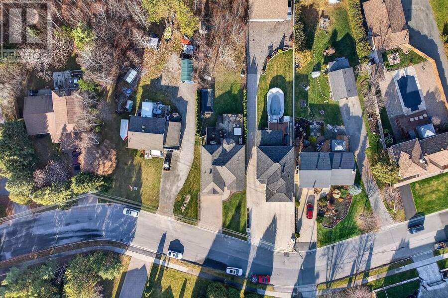
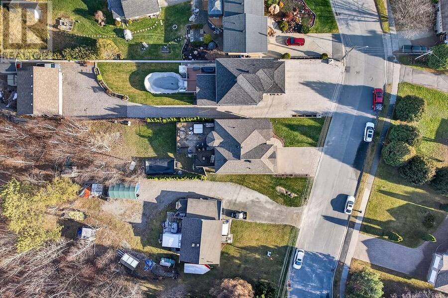
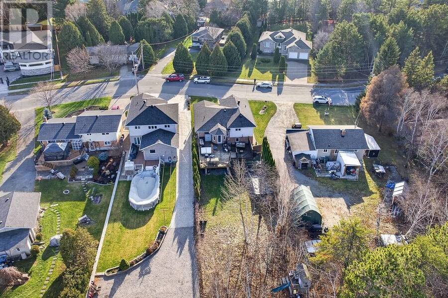
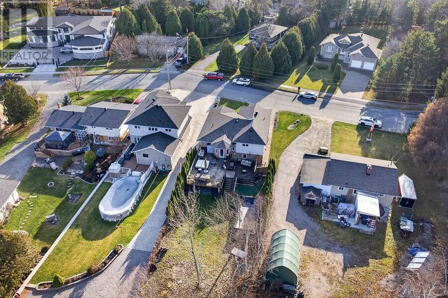
Welcome home to this picture perfect executive home in the sought-after South End! This home sits on an oversized lot in a well-established neighbourhood. The inviting interlock drive leads to the entryway of of the home boasting a grand entrance space. The large main floor living area includes spacious living and dining rooms, ideal for everyday living and entertaining with a neutral colour palette. The classic custom kitchen features solid wood cabinetry and granite counters. It has an island with seating and room for a full dining table, and lovely breakfast nook. A door from the kitchen leads to an oversized deck overlooking the gorgeous ... read more
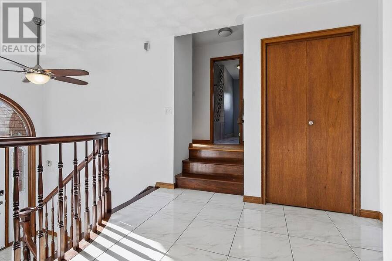
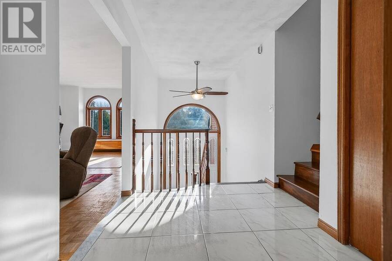
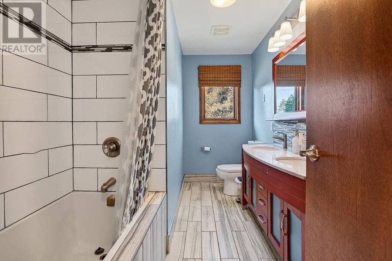
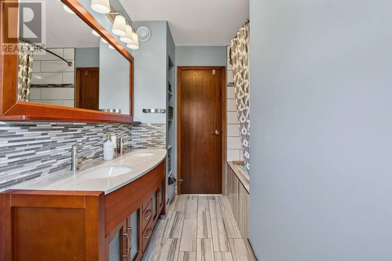
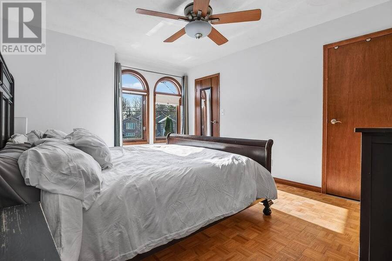
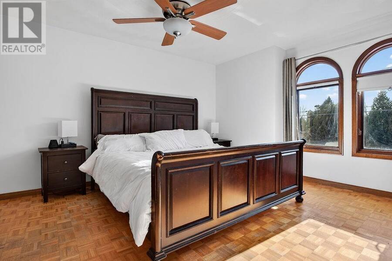
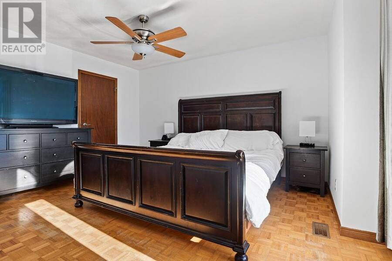
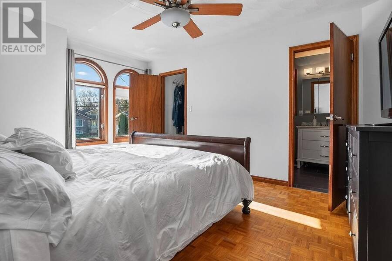
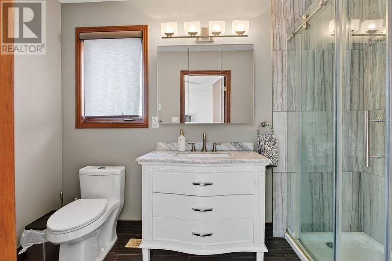
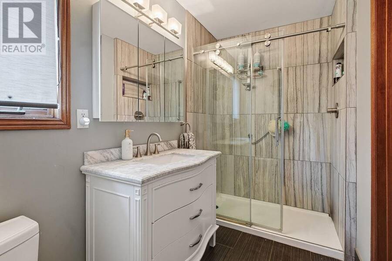
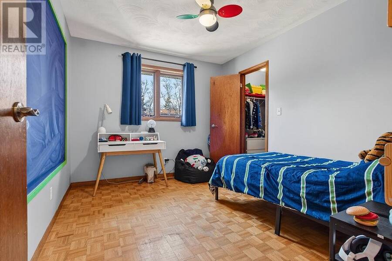
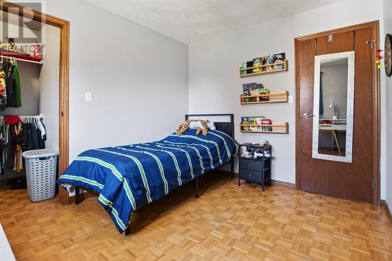
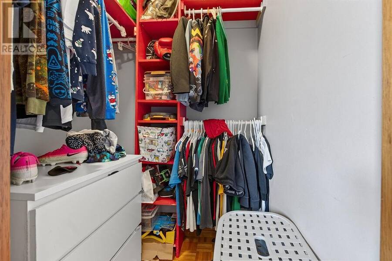
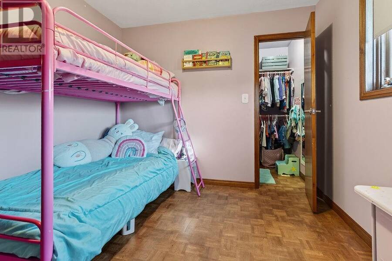
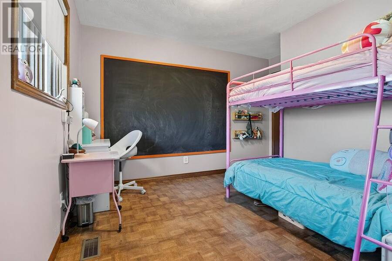
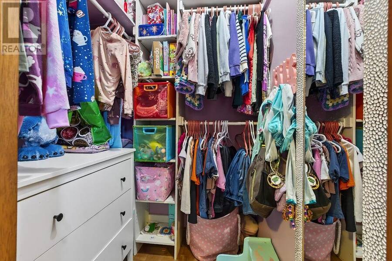
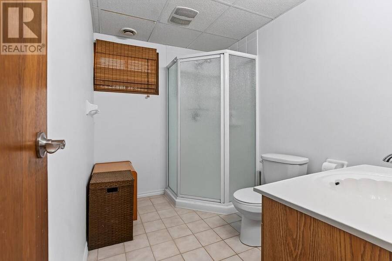
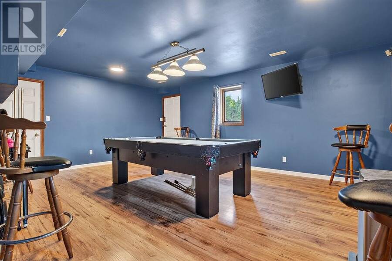
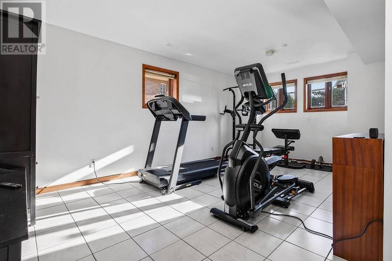
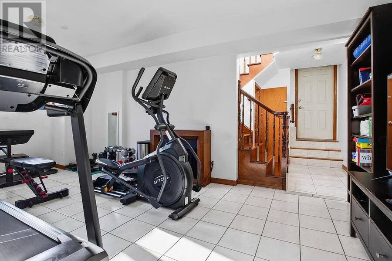
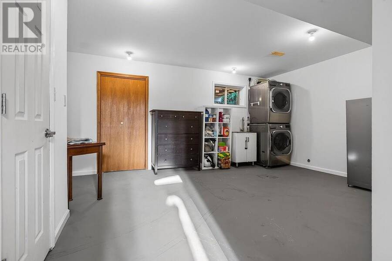
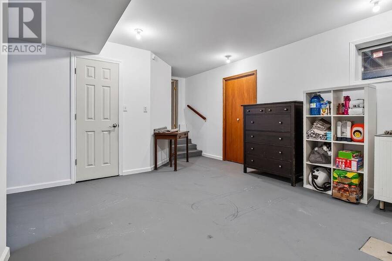
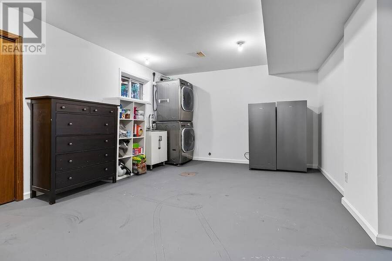
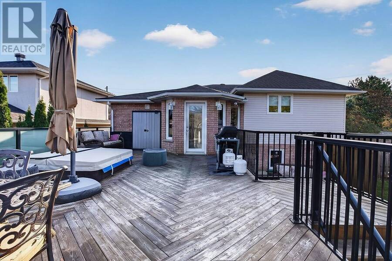
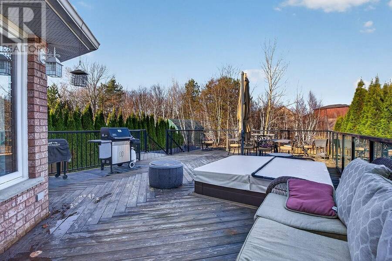
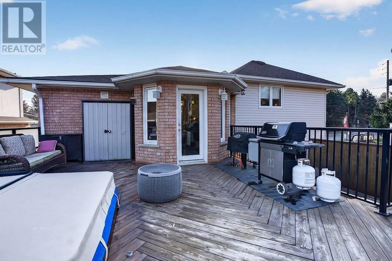
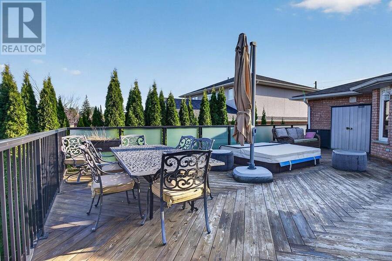
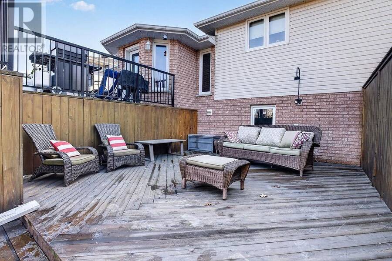
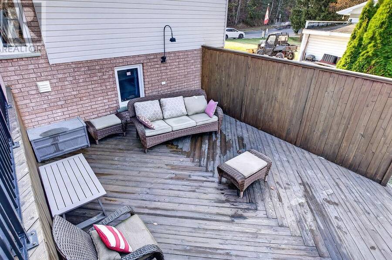
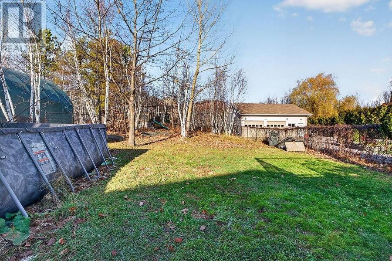
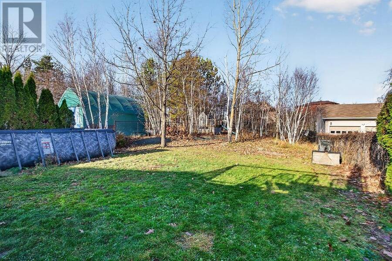
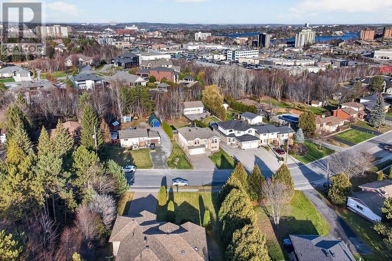
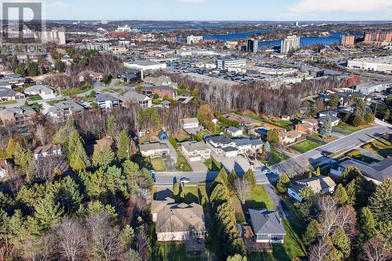
Welcome home to this picture perfect executive home in the sought-after South End! This home sits on an oversized lot in a well-established neighbourhood. The inviting interlock drive leads to the entryway of of the home boasting a grand entrance space. The large main floor living area includes spacious living and dining rooms, ideal for everyday living and entertaining with a neutral colour palette. The classic custom kitchen features solid wood cabinetry and granite counters. It has an island with seating and room for a full dining table, and lovely breakfast nook. A door from the kitchen leads to an oversized deck overlooking the gorgeous backyard. Upstairs are three generous bedrooms, each with its own walk-in closet. There are three full bathrooms throughout the home, all updated and the home is carpet free with a mix of stylish tile and hardwood. The lower level is a true retreat, with a games room, a rec room, plenty of storage and an oversized laundry room. It has the space and flexibility for whatever your needs are. Outside, an amazing two-storey deck is made for outdoor living. The upper level, off the kitchen, has plenty of room to barbecue and entertain, with a gas BBQ hookup and a private sunken hot tub. The lower level is quiet and secluded, perfect for lounging with a coffee and a good book. Don’t miss this one. Book your showing today! (id:25417)
Open House this Sunday, November 22nd, from 2:00 PM to 4:00 PM.
- Listing ID: 2131371
- Property Type: Single Family
| Property | |
|---|---|
| Style: | Raised Ranch |
| Ownership: | Freehold |
| Lot Size: | 10,890 - 21,799 Sqft (1/4 - 1/2 Ac) |
| Parking: | Attached Garage |
| Building | |
|---|---|
| Type: | Single Family House |
| HVAC: | Central Air Conditioning, Fireplace and Forced Air |
| Exterior: | Brick, Vinyl Siding and Asphalt Shingle |
| Basement: | Full |
| Utilities: | Municipal Sewage System |
| Location | |
|---|---|
| City: | Greater Sudbury |
| Province: | Ontario |
| Rooms | Level | Dimensions |
|---|---|---|
| Laundry room | Basement | 12'3"" x 15'1"" |
| Recreational, Games room | Basement | 14'5"" x 19'3"" |
| 3pc Bathroom | Basement | 6'4"" x 8'7"" |
| Family room | Basement | 11'2"" x 19' |
| 3pc Ensuite bath | Main level | 5'2"" x 10'2"" |
| Primary Bedroom | Main level | 11'7"" x 14'3"" |
| 4pc Bathroom | Main level | 7' x 11'3"" |
| Bedroom | Main level | 9'5"" x 10'3"" |
| Bedroom | Main level | 9'5"" x 11'4"" |
| Foyer | Main level | 7' x 18'8"" |
| Living room/Dining room | Main level | 11'7"" x 25' |
| Dining nook | Main level | 10' x 15'2"" |
| Kitchen | Main level | 11' x 14' |
Book a showing to see this home in Greater Sudbury
This property has so much to offer. Book a private showing now, as you do not want to miss out on 356 Brenda Drive in Greater Sudbury, Ontario!
Private Showing Request
Send a request to book a private showing for
.
Please Note: Information you supply in the contact form will be kept fully confidential.
Is this home the right property for you? Start a conversation to find out.
Get Directions to this Property
Not sure where this property is? Get directions to this condo in Greater Sudbury Ontario.


Provided by EXP REALTY, BROKERAGE (MAIN). MLS®, REALTOR®, and the associated logos are trademarks of the Canadian Real Estate Association.

This REALTOR.ca listing content is owned and licensed by REALTOR® members of the Canadian Real Estate Association.
Have questions or need more information about this home? Don't know where to begin? Then, let us connect you with the best real estate agent to guide you.

Inquiries submitted through this website will be responded to by a local sales representative from Royal LePage®.
Start a Conversation by Text
Provide your full name, phone and email to start a conversation by text message.
Please Note: Information you supply in the contact form will be kept fully confidential.
Start a Conversation by Email
Provide your full name and email to start a conversation by email.
Please Note: Information you supply in the contact form will be kept fully confidential.