
347 MOONROCK, Greater Sudbury, Ontario P3E 5X2

$799,953.00
- 5 bedrooms
- 3 bathrooms
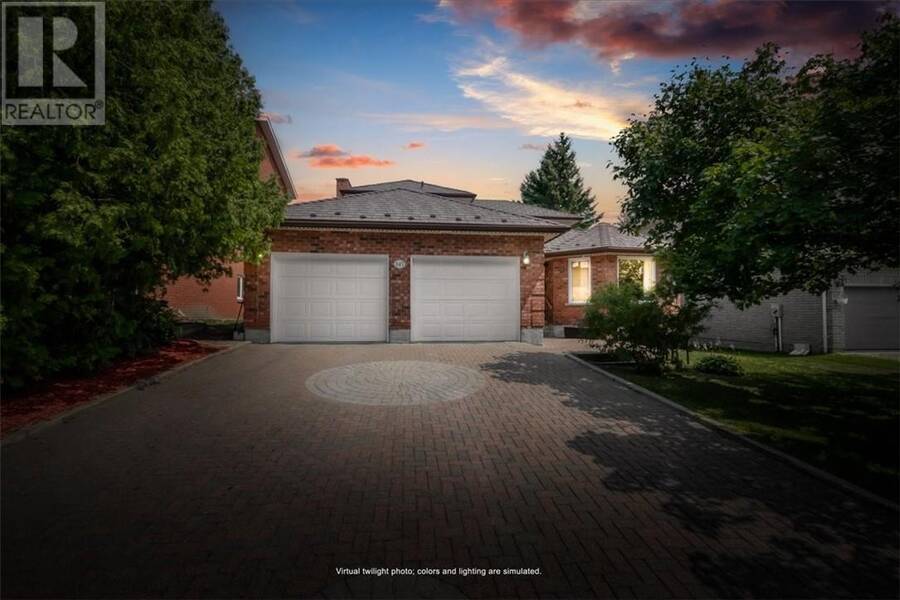
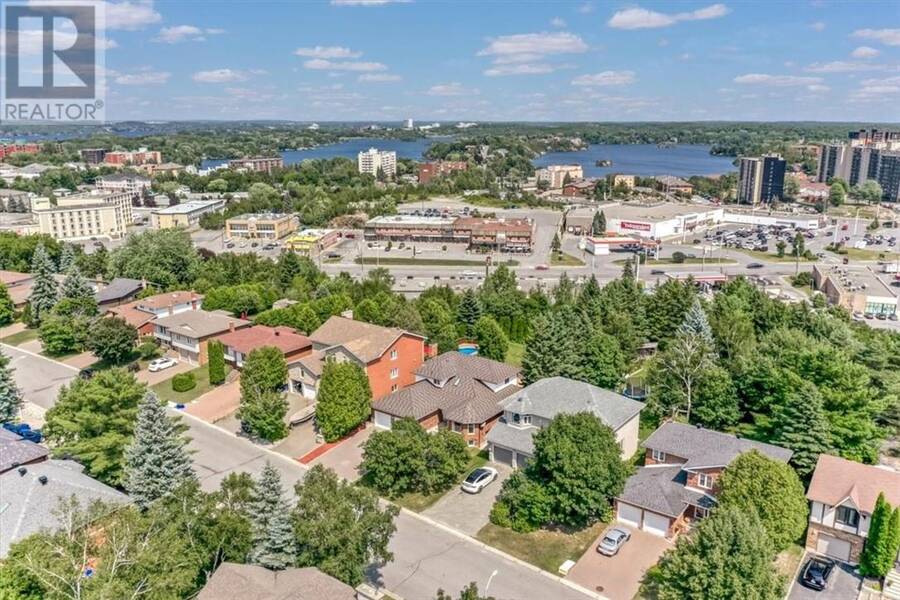
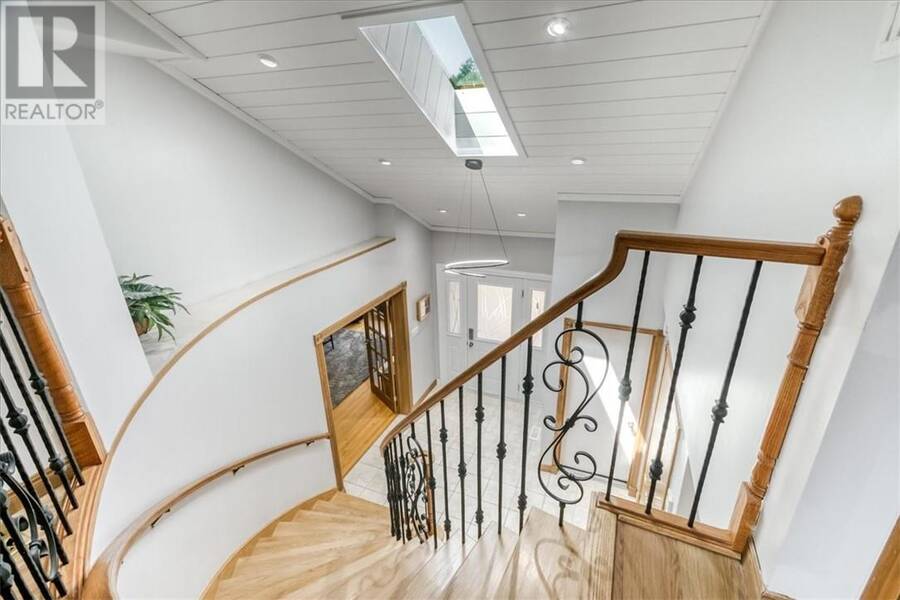
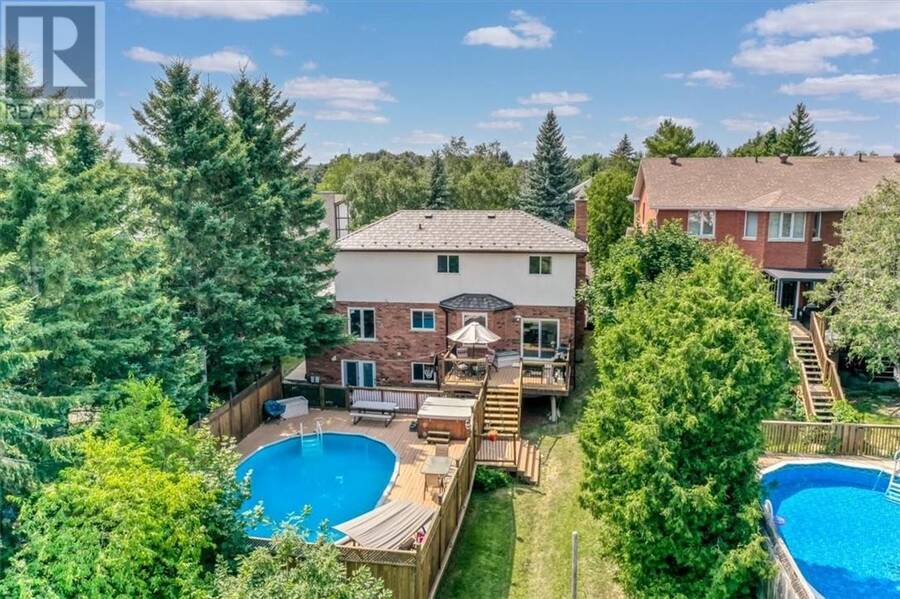
Welcome to 347 Moonrock Avenue, a distinguished 5-bedroom family estate situated on one of Sudbury's most desirable South End streets, offering nearly 4,000 square feet of finished living space on a rare 225-foot deep lot overlooking the city's south end. From the skylight-lit foyer featuring a modern ring chandelier and a stunning curved oak staircase with wrought iron railings, to the character ensuite with a jacuzzi soaker tub and mirrored feature walls. Your investment is protected for years to come with major mechanical upgrades already handled, including a 50-year metal roof (2015), a modern heat pump with central air conditioning, and brand new ... read more
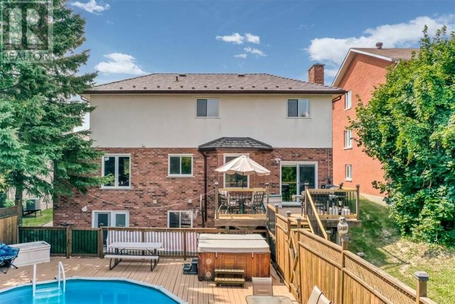
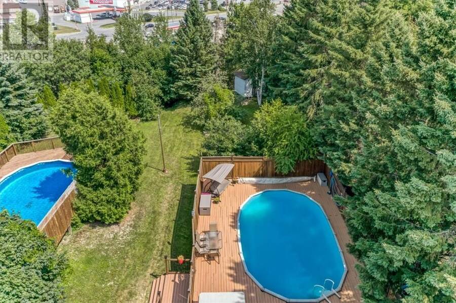
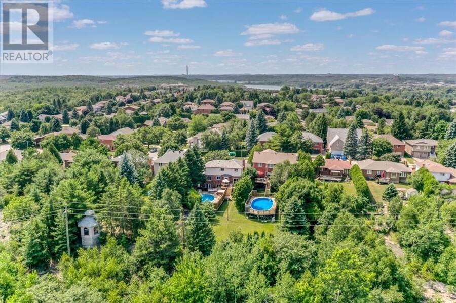
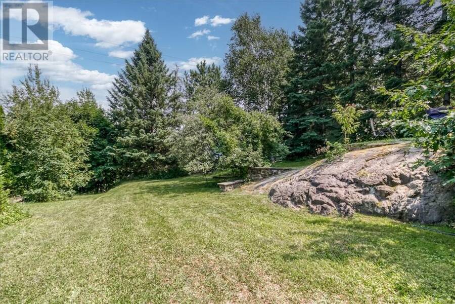
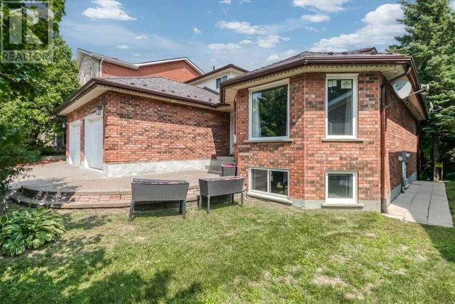
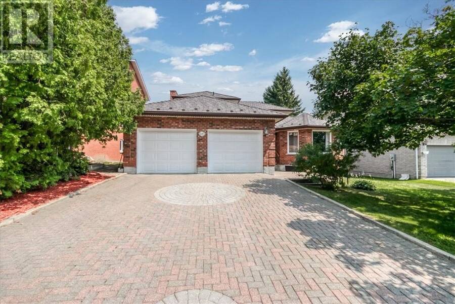
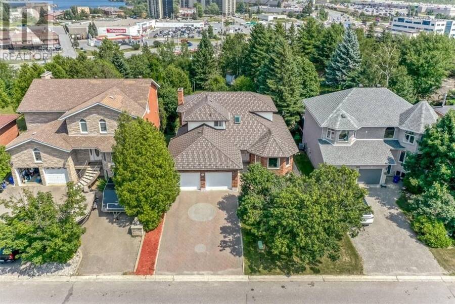
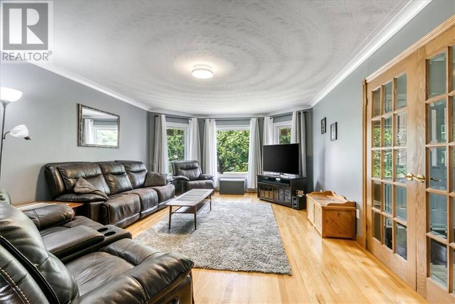
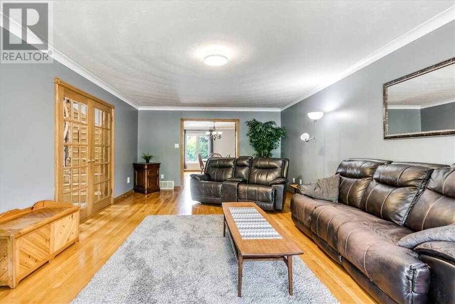
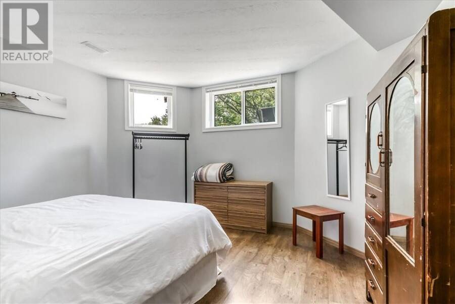
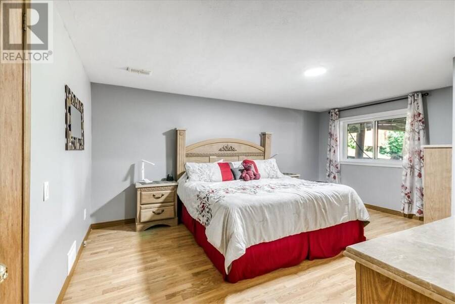
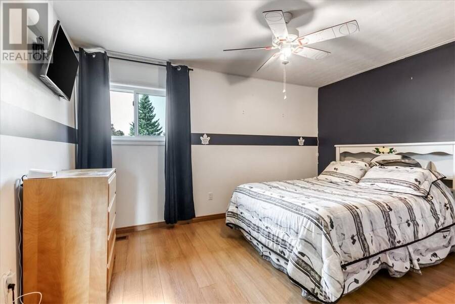
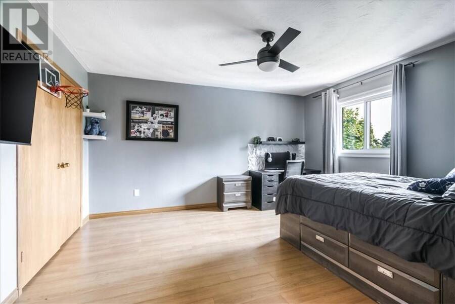
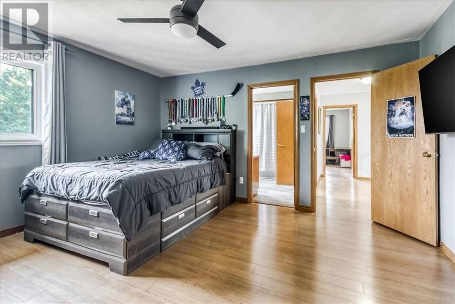
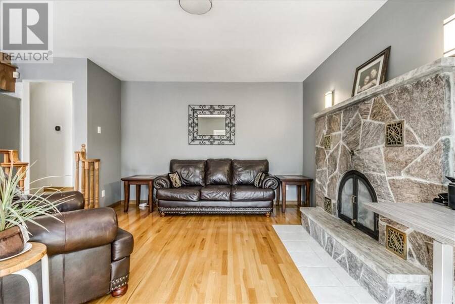
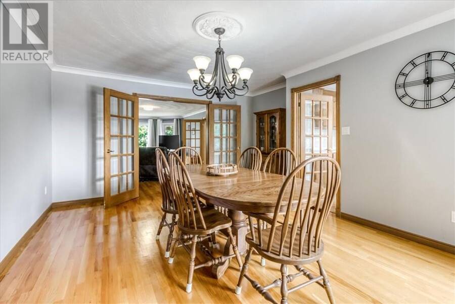
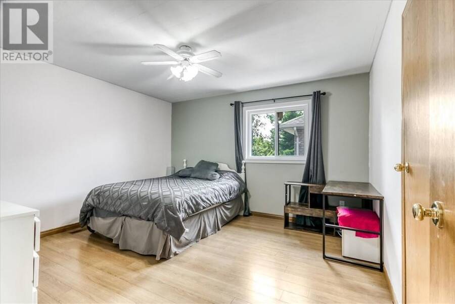
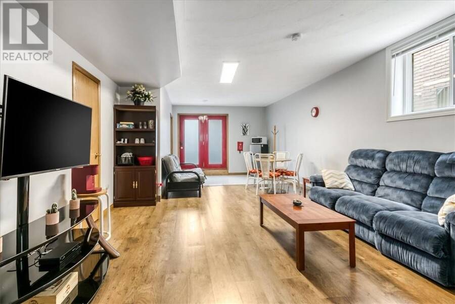
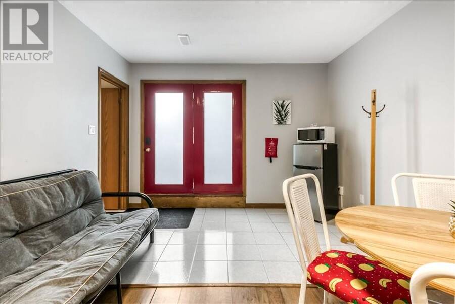
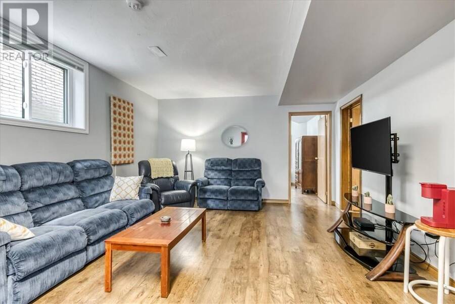
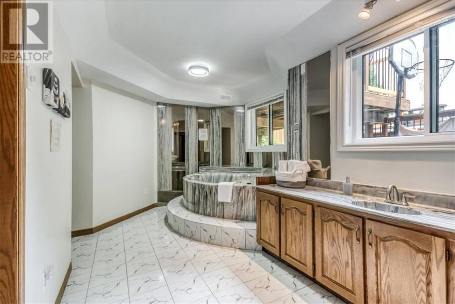
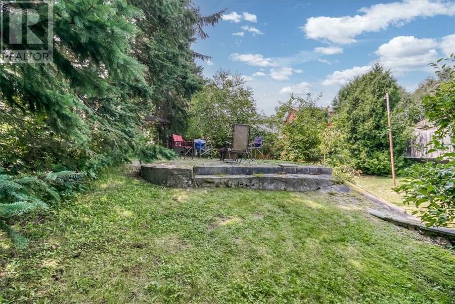
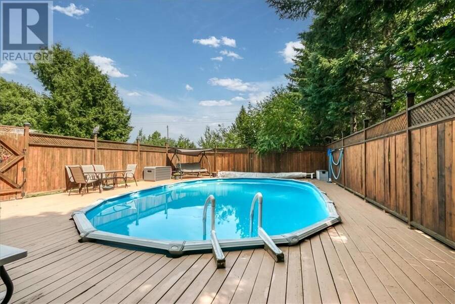
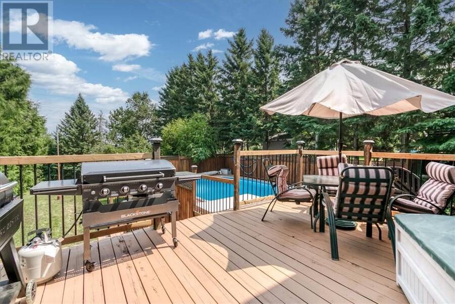
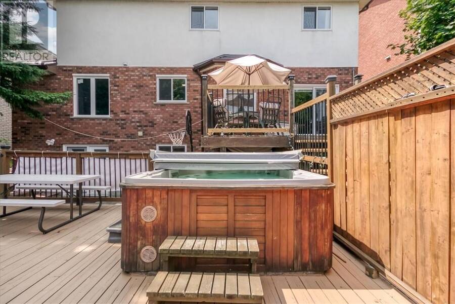
Welcome to 347 Moonrock Avenue, a distinguished 5-bedroom family estate situated on one of Sudbury's most desirable South End streets, offering nearly 4,000 square feet of finished living space on a rare 225-foot deep lot overlooking the city's south end. From the skylight-lit foyer featuring a modern ring chandelier and a stunning curved oak staircase with wrought iron railings, to the character ensuite with a jacuzzi soaker tub and mirrored feature walls. Your investment is protected for years to come with major mechanical upgrades already handled, including a 50-year metal roof (2015), a modern heat pump with central air conditioning, and brand new windows throughout (2024). The fully finished walk-out basement offers a self-contained layout complete with a separate entrance, kitchenette, bedroom, 3-piece bath, jacuzzi soaker tub, and a sauna—making it a smart, active income-generating property today, or an ideal setup for extended family and live-in care. Outside, your private backyard oasis awaits with an above-ground pool, hot tub, multi-level entertaining deck, and a mature tree line for genuine privacy, while a double attached garage and an interlock brick driveway complete the practical layout. Located just minutes from Bell Park, Ramsey Lake, Kivi Park, Health Sciences North, Laurentian University, and the Idylwylde Golf and Country Club, this is the ultimate home for the professional family ready for the space that fits the life they have built. (id:25417)
- Listing ID: 2129489
- Property Type: Single Family
| Property | |
|---|---|
| Ownership: | Freehold |
| Lot Size: | Under 1/2 Acre |
| Parking: | Attached Garage |
| Pool: | Above Ground Pool |
| Building | |
|---|---|
| Type: | Single Family House |
| Appliances: | Range - Electric, Refrigerator, Sauna and Hot Tub |
| HVAC: | Central Air Conditioning, Fireplace and Heat Pump |
| Exterior: | Brick and Metal |
| Basement: | Full |
| Utilities: | Municipal Sewage System |
| Location | |
|---|---|
| City: | Greater Sudbury |
| Province: | Ontario |
| Nearby Amenities: | Golf Course, Hospital, Schools and University |
| Community Features: | Community Centre and Family Oriented |
| Rooms | Level | Dimensions |
|---|---|---|
| Bathroom | Second level | 12 x 10 |
| Bedroom | Second level | 12 x 12 |
| Bedroom | Second level | 12 x 12 |
| Bedroom | Second level | 12 x 14 |
| Bathroom | Main level | 12 x 10 |
| Laundry room | Main level | 6 x 8 |
| Family room | Main level | 14 x 12 |
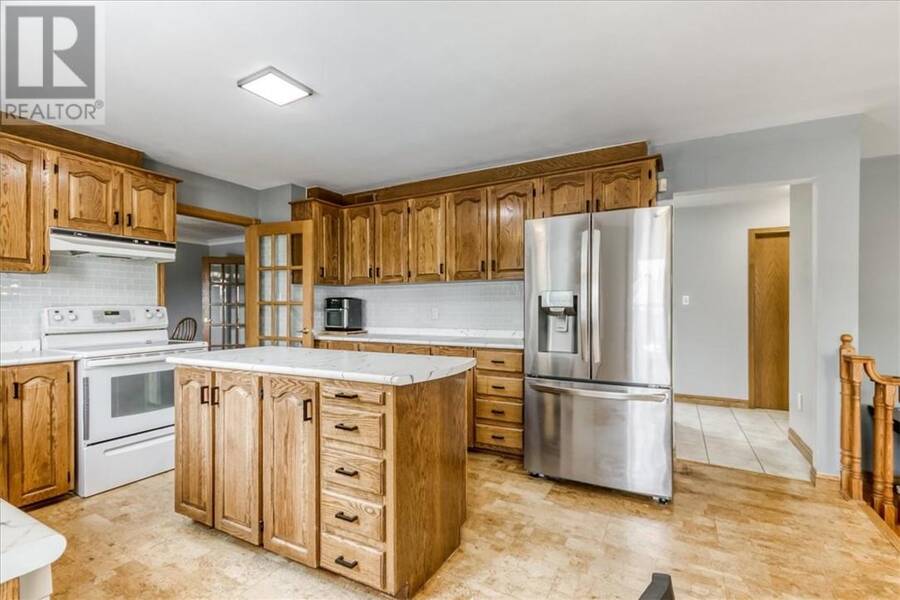
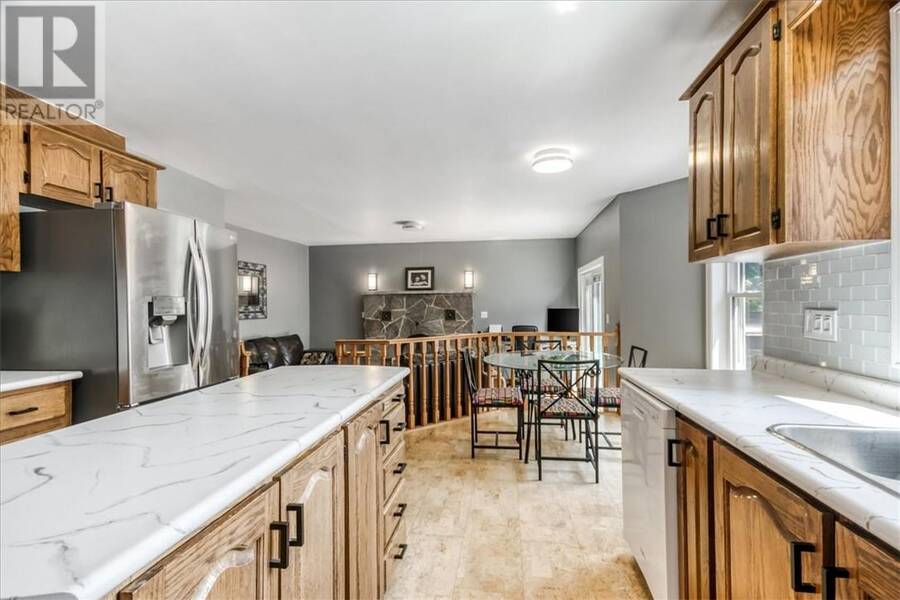
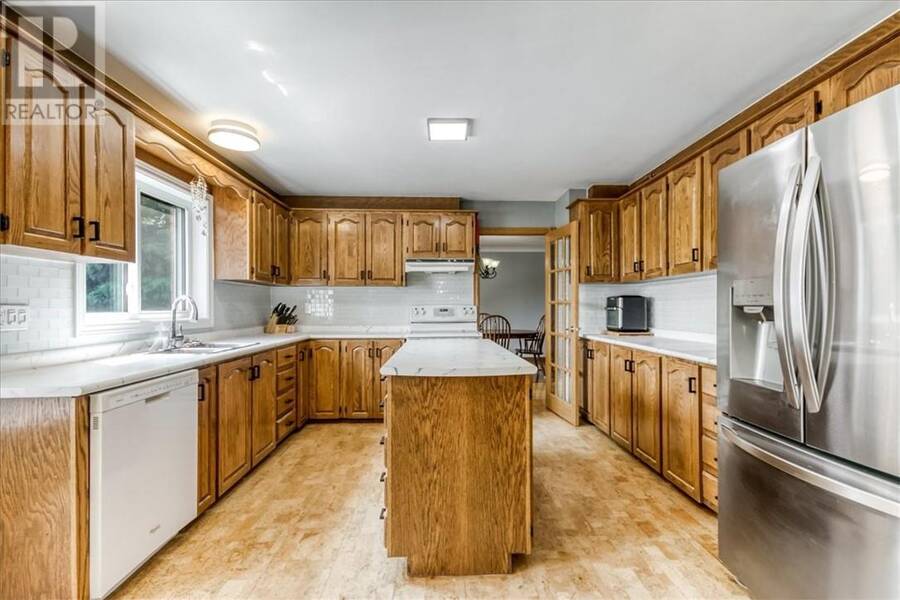
| Kitchen | Main level | 16 x 12 |
| Dining room | Main level | 16 x 16 |
| Living room | Main level | 16 x 20 |
Book a showing to see this home in Greater Sudbury
This property has so much to offer. Book a private showing now, as you do not want to miss out on 347 MOONROCK in Greater Sudbury, Ontario!
Private Showing Request
Send a request to book a private showing for
.
Please Note: Information you supply in the contact form will be kept fully confidential.
Is this home the right property for you? Start a conversation to find out.
Get Directions to this Property
Not sure where this property is? Get directions to this condo in Greater Sudbury Ontario.


Provided by EXP REALTY, BROKERAGE (MAIN). MLS®, REALTOR®, and the associated logos are trademarks of the Canadian Real Estate Association.

This REALTOR.ca listing content is owned and licensed by REALTOR® members of the Canadian Real Estate Association.
Have questions or need more information about this home? Don't know where to begin? Then, let us connect you with the best real estate agent to guide you.

Inquiries submitted through this website will be responded to by a local sales representative from Royal LePage®.
Start a Conversation by Text
Provide your full name, phone and email to start a conversation by text message.
Please Note: Information you supply in the contact form will be kept fully confidential.
Start a Conversation by Email
Provide your full name and email to start a conversation by email.
Please Note: Information you supply in the contact form will be kept fully confidential.