
3 Columba Terrace, Greater Sudbury, Ontario P3E 0B3

$1,649,900.00
- 4 bedrooms
- 4 bathrooms
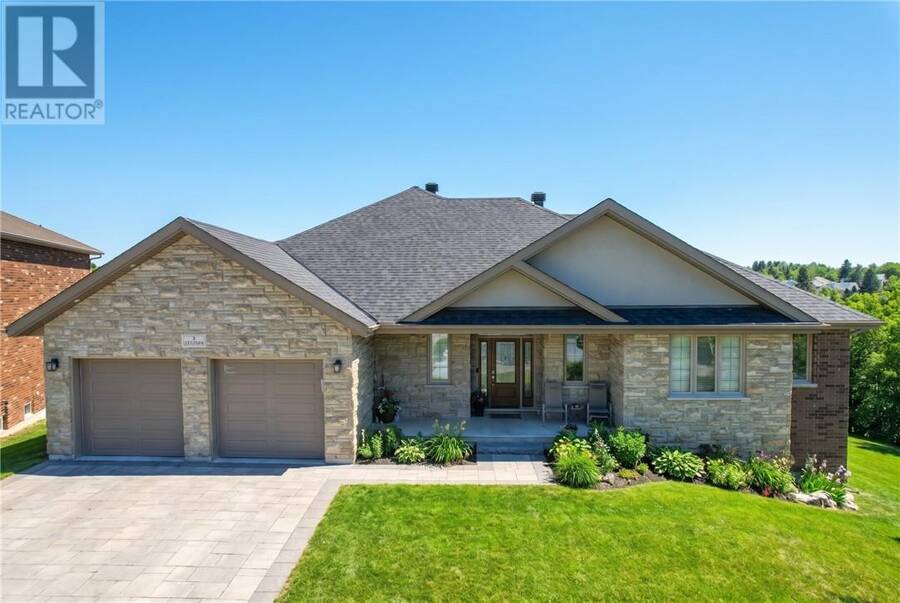
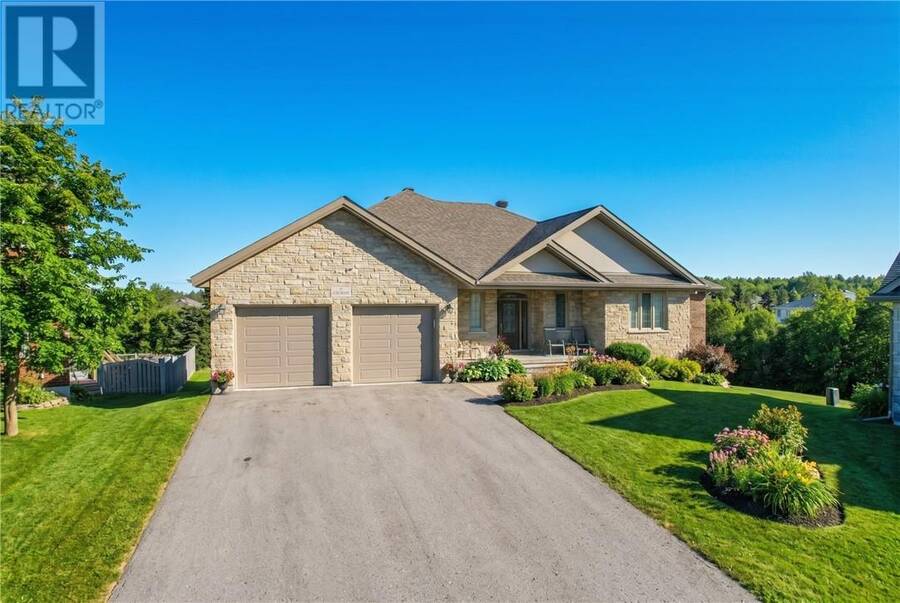
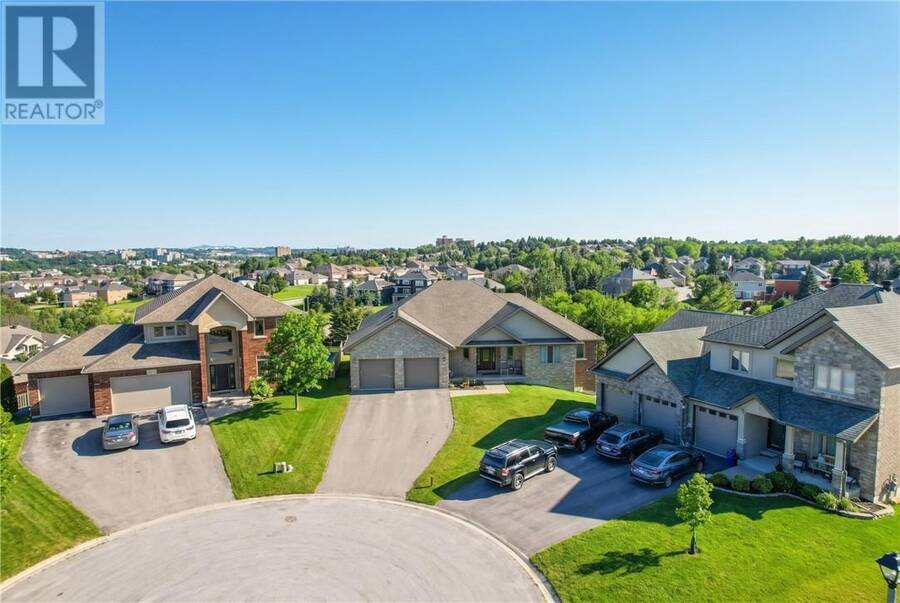
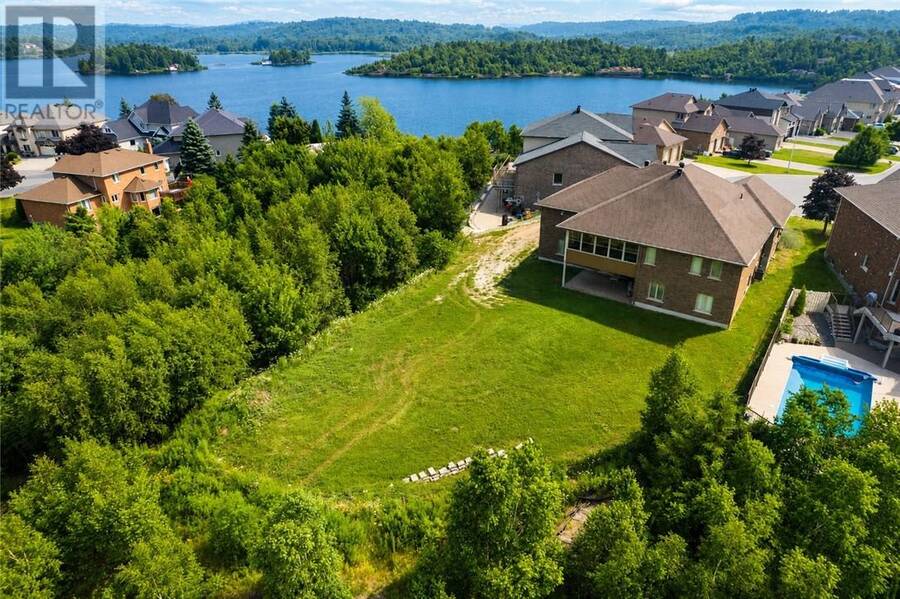
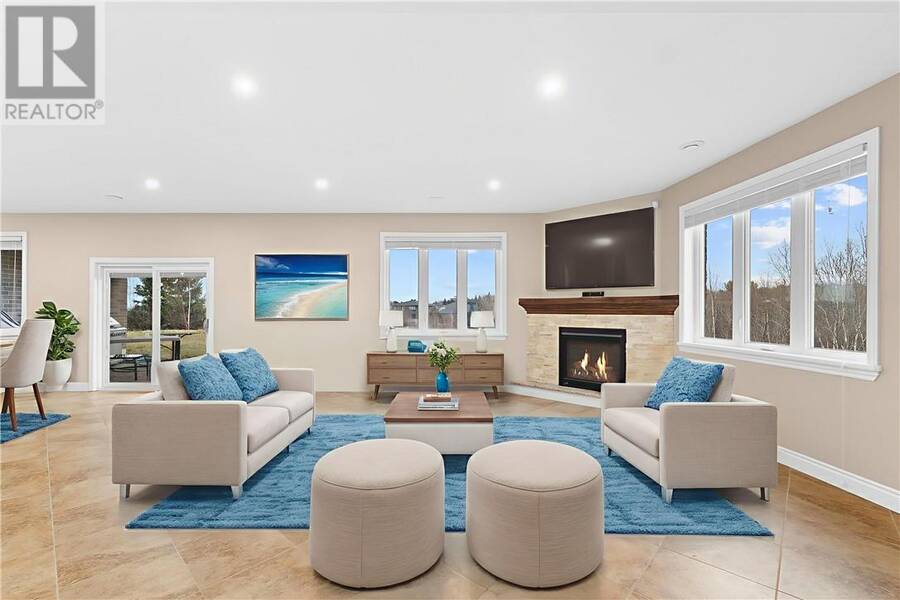
Welcome to 3 Columba Terrace, an exceptional 8-year-old executive bungalow offering an impressive blend of luxury, space, and functionality on a quiet, cul-de-sac with stunning views of St. Charles Lake. This expansive home features nearly 2,500 sq. ft. on the main level and an additional 2,650 sq. ft. on the lower level—including the bonus space beneath the garage—all enhanced by soaring 9-foot ceilings on both levels. The heart of the home is the great room, showcasing a gourmet kitchen with granite countertops, a massive island perfect for gathering, and a walk-in pantry. The adjoining living area flows seamlessly to a covered, enclosed ... read more
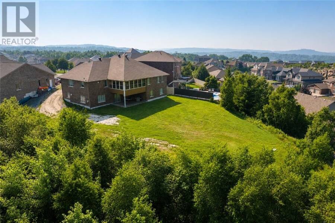
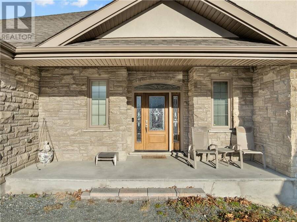
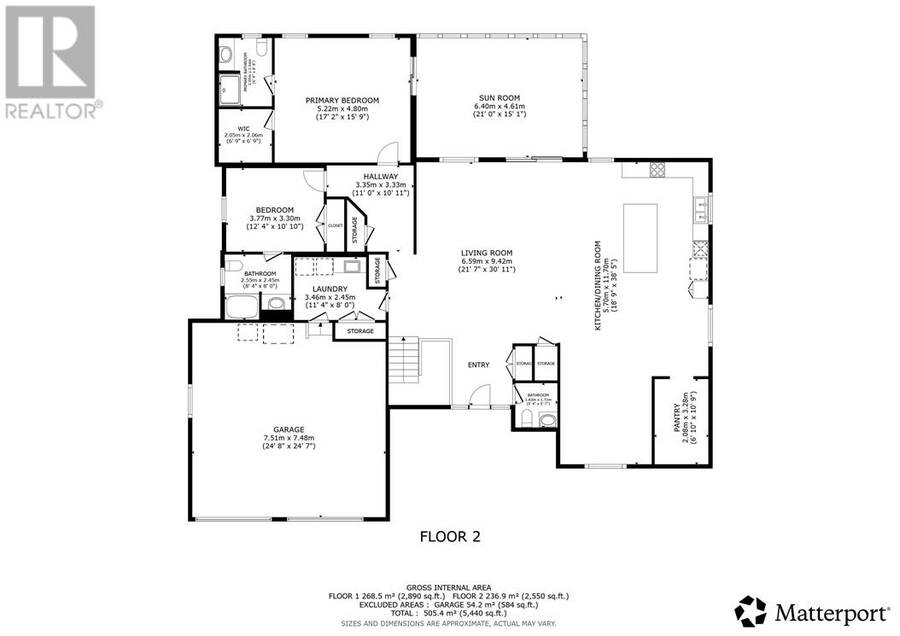
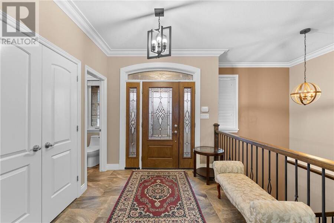
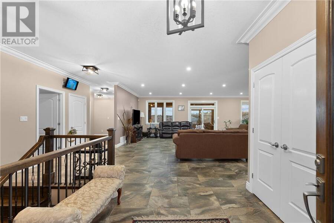
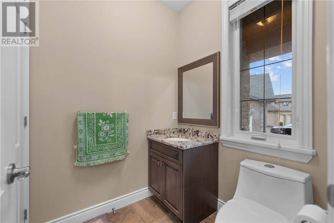
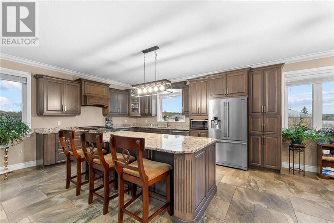
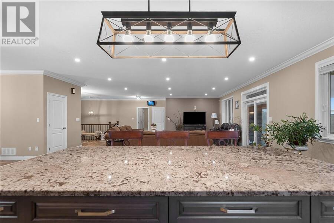
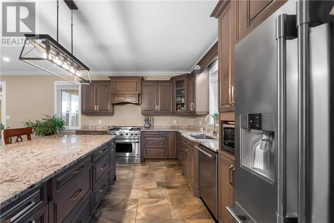
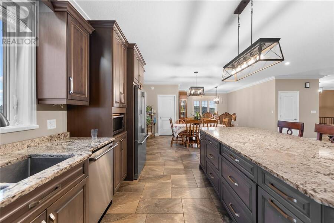
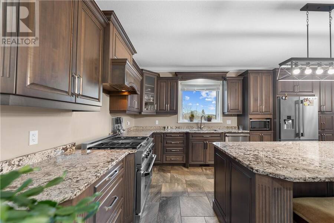
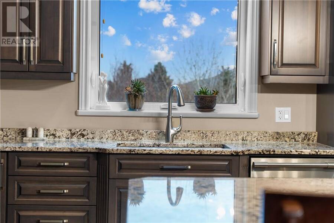
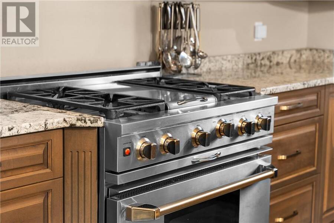
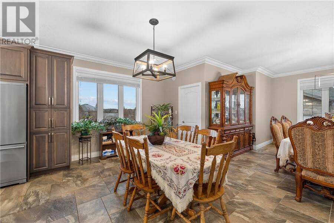
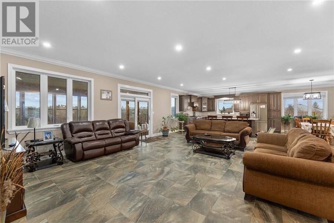
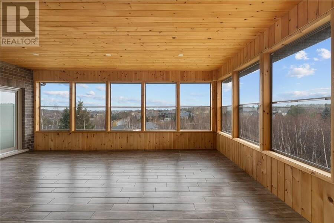
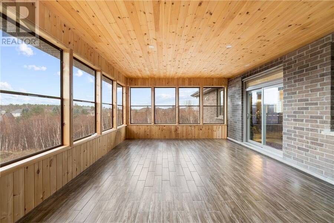
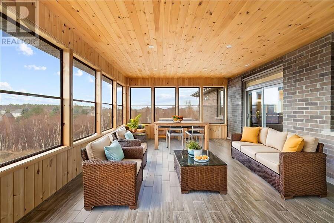
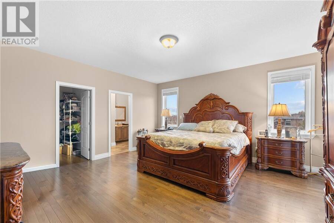
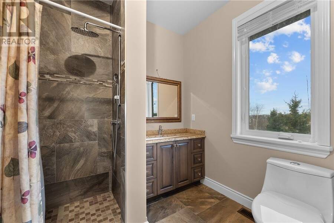
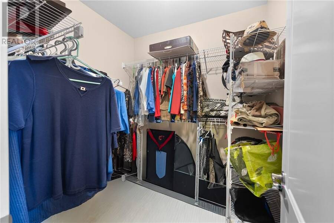
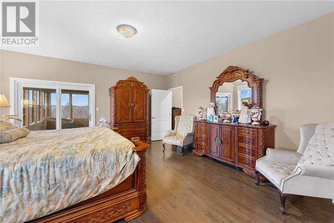
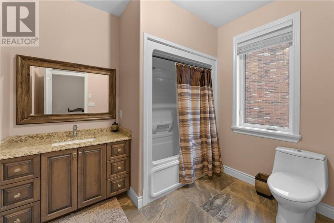
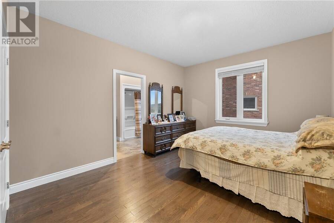
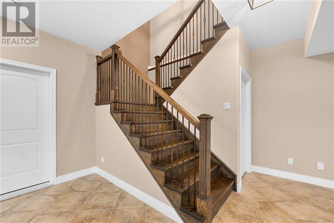
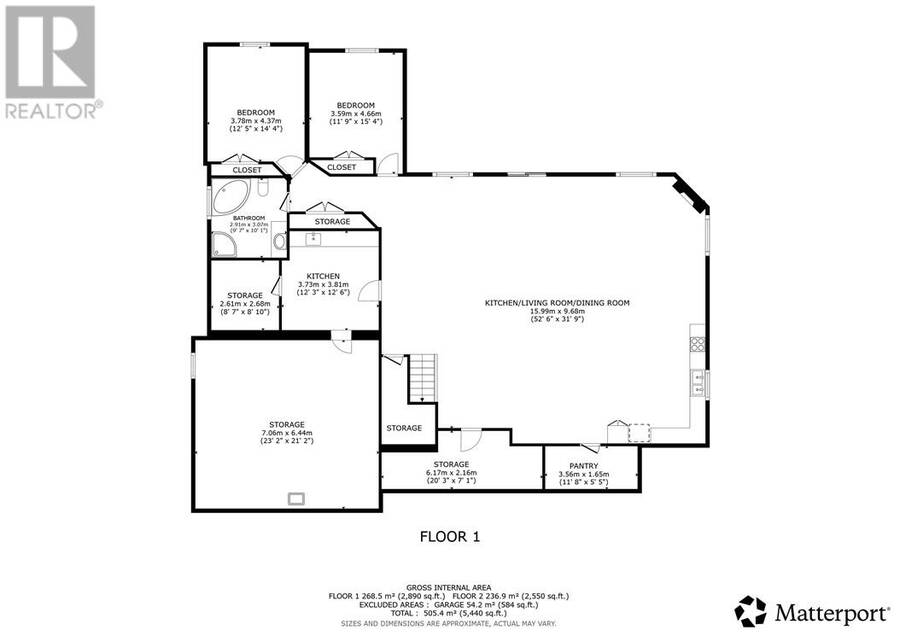
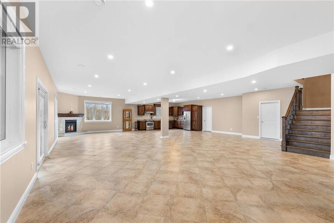
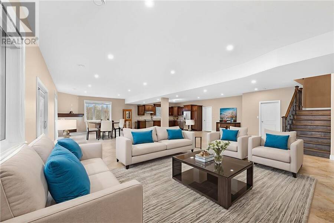
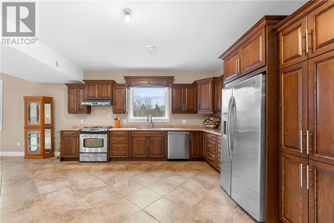
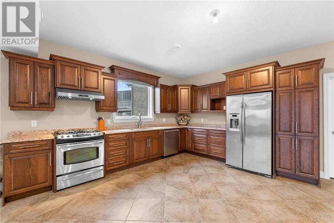
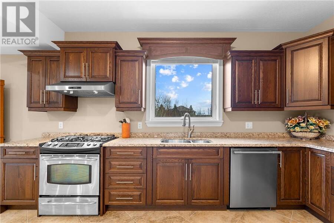
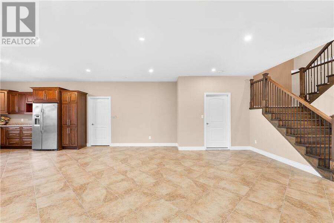
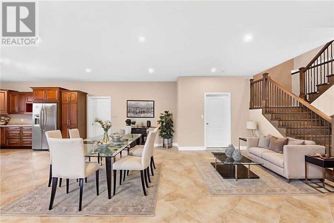
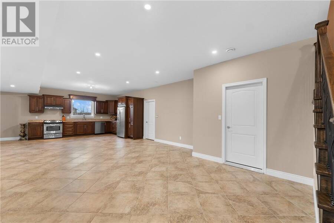
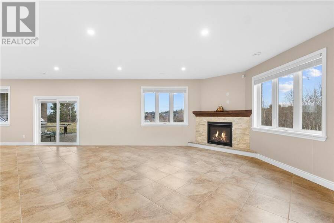
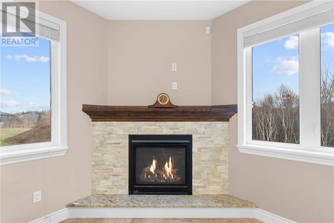
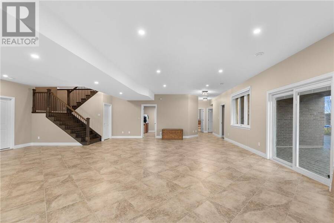
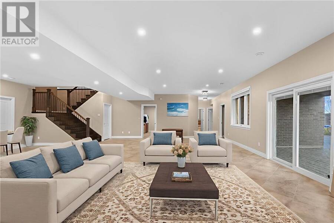
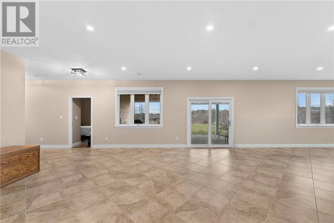
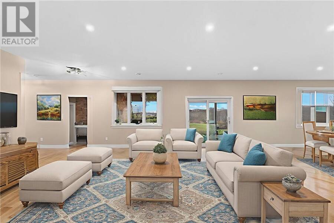
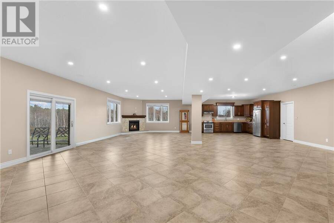
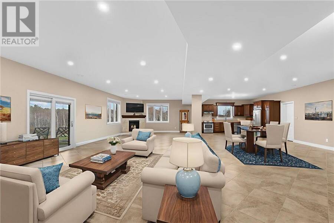
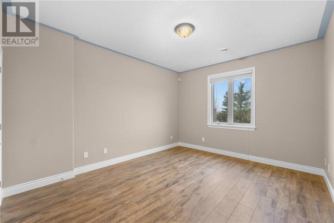
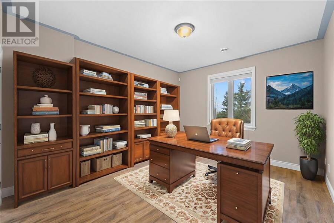
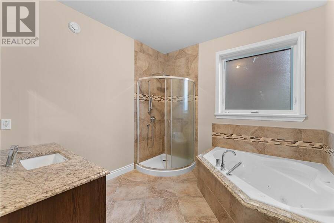
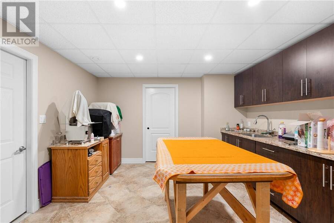
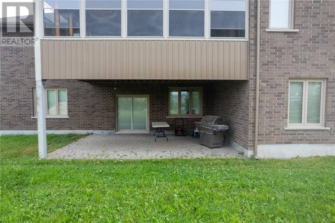
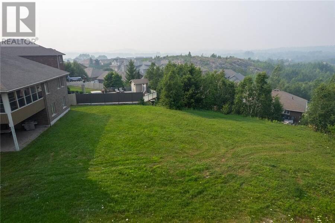
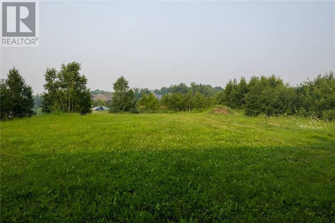
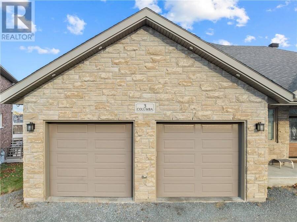
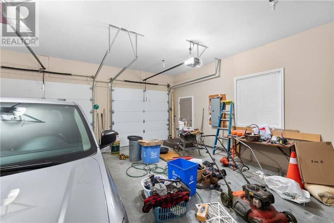
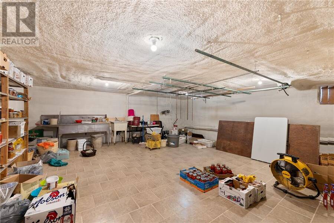
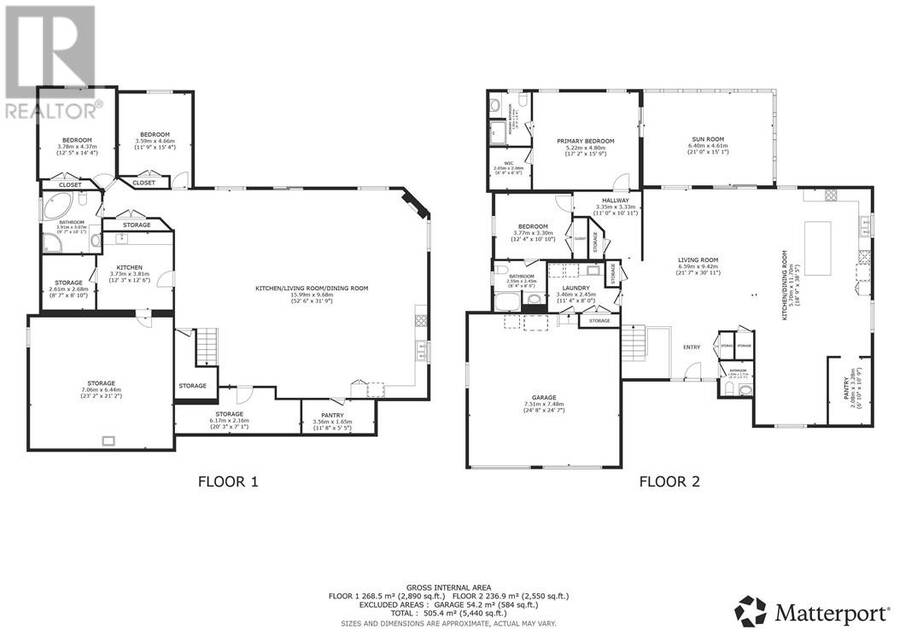
Welcome to 3 Columba Terrace, an exceptional 8-year-old executive bungalow offering an impressive blend of luxury, space, and functionality on a quiet, cul-de-sac with stunning views of St. Charles Lake. This expansive home features nearly 2,500 sq. ft. on the main level and an additional 2,650 sq. ft. on the lower level—including the bonus space beneath the garage—all enhanced by soaring 9-foot ceilings on both levels. The heart of the home is the great room, showcasing a gourmet kitchen with granite countertops, a massive island perfect for gathering, and a walk-in pantry. The adjoining living area flows seamlessly to a covered, enclosed porch—ideal for enjoying peaceful mornings or hosting summer gatherings. The main floor offers a luxurious primary suite complete with a walk-in closet and spa-inspired ensuite. A second bedroom includes its own private bathroom. Additional conveniences include a mudroom off the garage and a powder room at the main entrance. A covered front porch creates a warm and welcoming first impression. The lower level is truly a standout feature, offering a walkout to a massive, private backyard—ready to be transformed into your dream outdoor oasis. This level also includes a full second kitchen, ideal for an in-law suite or entertaining, along with two additional bedrooms and a spacious bathroom featuring both a shower and soaker tub. A third kitchen (cantina) provides the perfect space for preparing and storing homemade goods. Storage is abundant throughout the home, including the large room beneath the garage, ensuring space for everything. The exterior is equally impressive, with landscaping to be completed—featuring an interlocked driveway, retaining wall, and a finished backyard sitting area. Homes like this rarely come to market. The combination of expansive square footage, 9-foot ceilings on both levels, premium finishes, quiet cul-de-sac location, lake views, and a massive private yard makes this a truly one-of-a-kind opportunity. (id:25417)
- Listing ID: 2129229
- Property Type: Single Family
| Property | |
|---|---|
| Style: | Bungalow |
| Ownership: | Freehold |
| Land Size: | 192.9600 (10,890 - 21,799 Sqft (1/4 - 1/2 Ac)) |
| Parking: | Attached Garage |
| Building | |
|---|---|
| Type: | Single Family House |
| HVAC: | Air Exchanger, Central Air Conditioning, Fireplace and Forced Air |
| Exterior: | Brick, Stucco and Asphalt Shingle |
| Basement: | Full |
| Utilities: | Municipal Sewage System |
| Location | |
|---|---|
| City: | Greater Sudbury |
| Province: | Ontario |
| Rooms | Level | Dimensions |
|---|---|---|
| Other | Lower level | 22'8 x 22'1 |
| Other | Lower level | 12'3 x 12'8 |
| Bathroom | Lower level | 9'7 x 9'5 |
| Kitchen | Lower level | 17'8 x 16'11 |
| Bedroom | Lower level | Measurements not available |
| Bedroom | Lower level | 11'9 x 14'2 |
| Bedroom | Lower level | 16'5 x 17'9 |
| Recreational, Games room | Lower level | 33'7 x 24'6 |
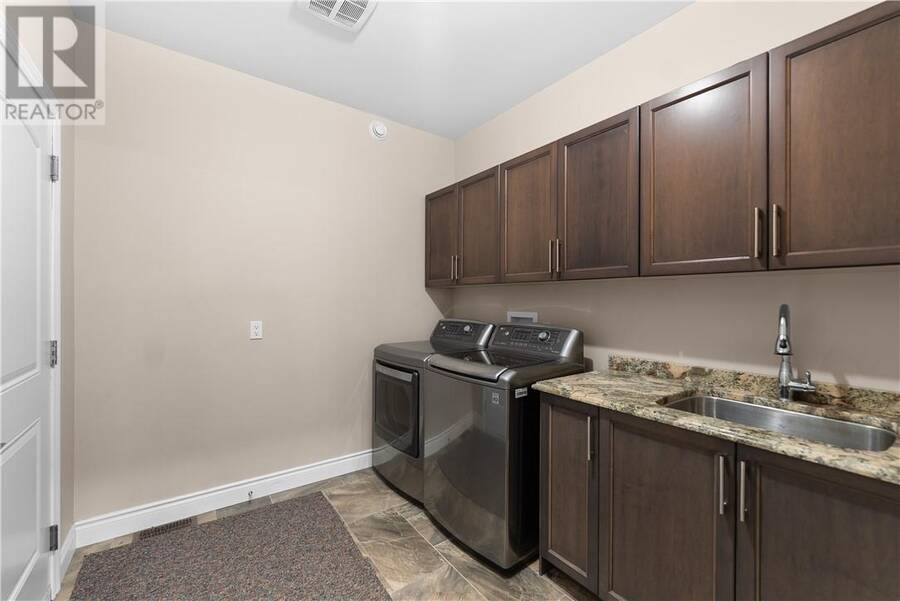
| Laundry room | Main level | 10'11 x 17'11 |
| Sunroom | Main level | 21'8 x 15'9 |
| Bathroom | Main level | 5'4 x 5'7 |
| Bathroom | Main level | 7'11 x 9'4 |
| Bathroom | Main level | 7'1 x 8' |
| Bedroom | Main level | 13'4 x 11'7 |
| Bedroom | Main level | 16'11 x 16'9 |
| Dining room | Main level | 13'1 x 15'5 |
| Living room | Main level | 20'9 x 19'9 |
| Kitchen | Main level | 19'7 x 15'4 |
Book a showing to see this home in Greater Sudbury
This property has so much to offer. Book a private showing now, as you do not want to miss out on 3 Columba Terrace in Greater Sudbury, Ontario!
Private Showing Request
Send a request to book a private showing for
.
Please Note: Information you supply in the contact form will be kept fully confidential.
Is this home the right property for you? Start a conversation to find out.
Get Directions to this Property
Not sure where this property is? Get directions to this condo in Greater Sudbury Ontario.


Provided by RE/MAX CROWN REALTY INC. (SUDBURY). MLS®, REALTOR®, and the associated logos are trademarks of the Canadian Real Estate Association.

This REALTOR.ca listing content is owned and licensed by REALTOR® members of the Canadian Real Estate Association.
Have questions or need more information about this home? Don't know where to begin? Then, let us connect you with the best real estate agent to guide you.

Inquiries submitted through this website will be responded to by a local sales representative from Royal LePage®.
Start a Conversation by Text
Provide your full name, phone and email to start a conversation by text message.
Please Note: Information you supply in the contact form will be kept fully confidential.
Start a Conversation by Email
Provide your full name and email to start a conversation by email.
Please Note: Information you supply in the contact form will be kept fully confidential.