
294 Kathleen Street, Greater Sudbury, Ontario P3C 2L8

$299,900.00
- 2 bedrooms
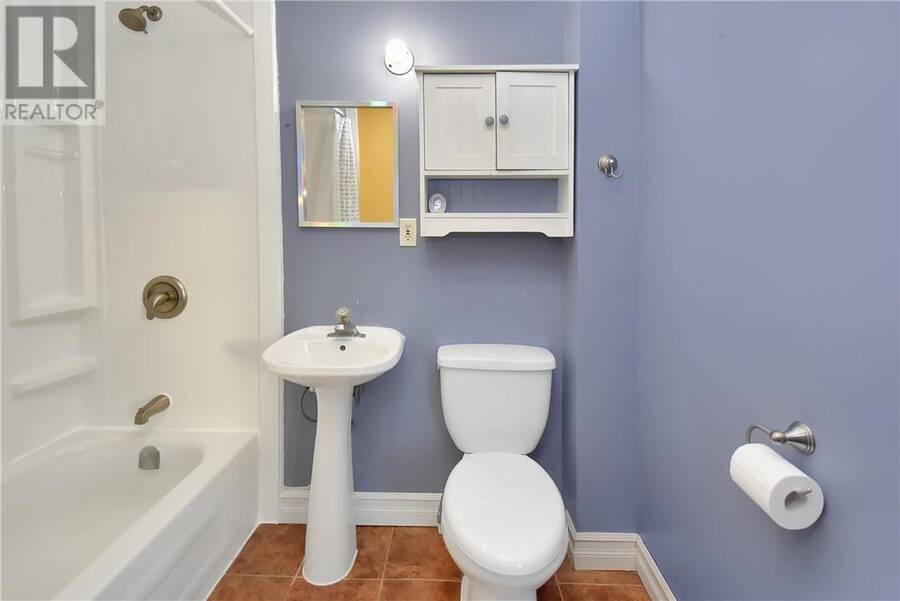
- 1 bathrooms
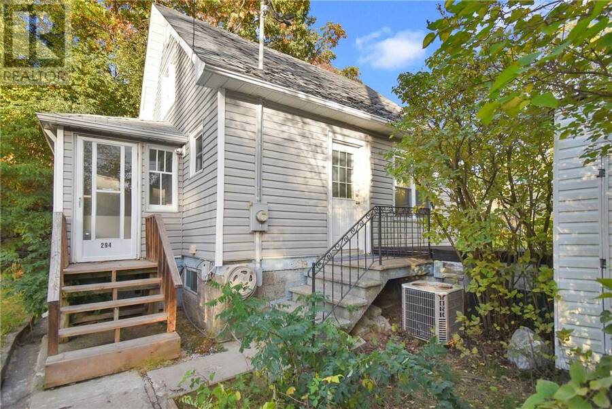
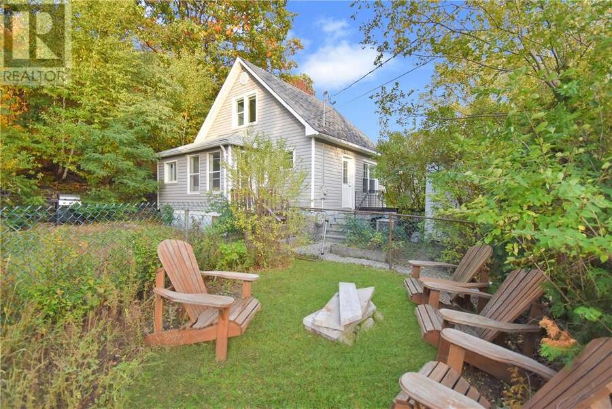
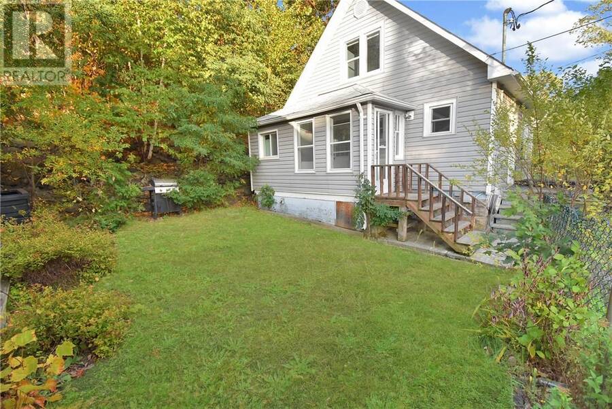
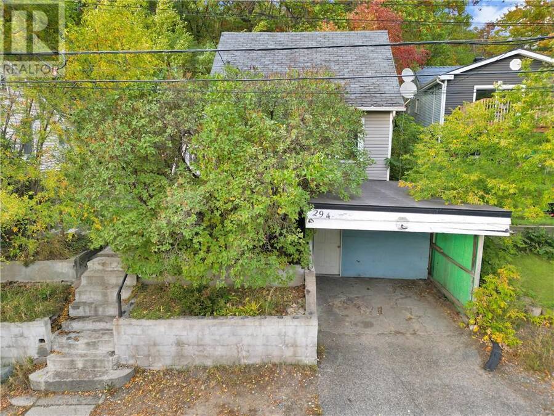
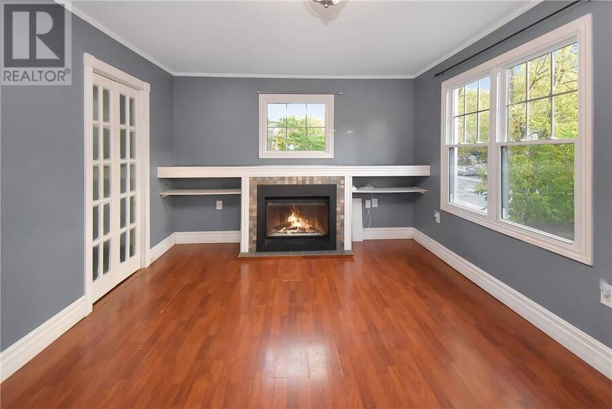
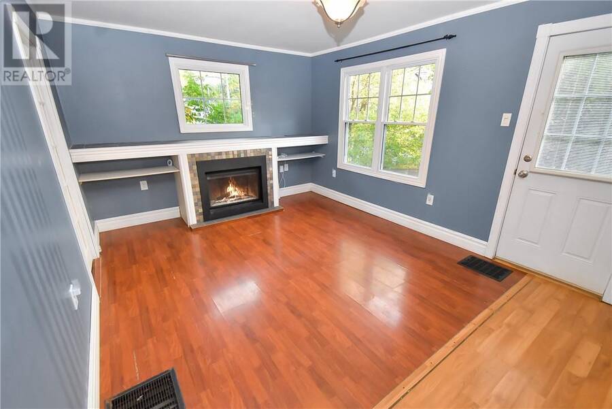
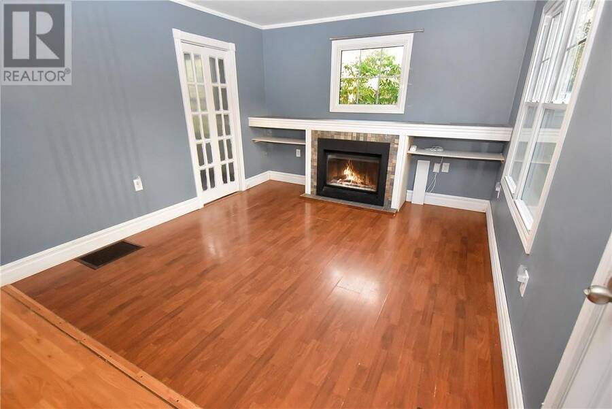
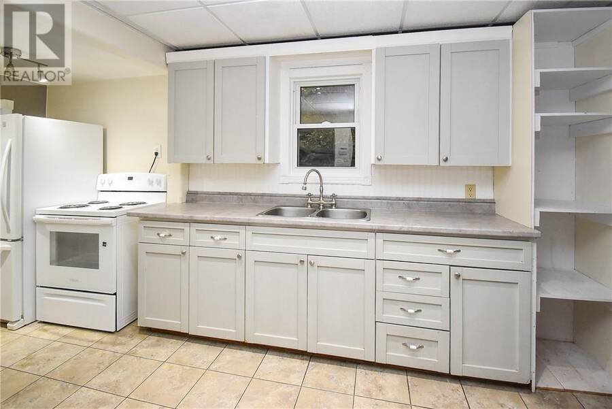
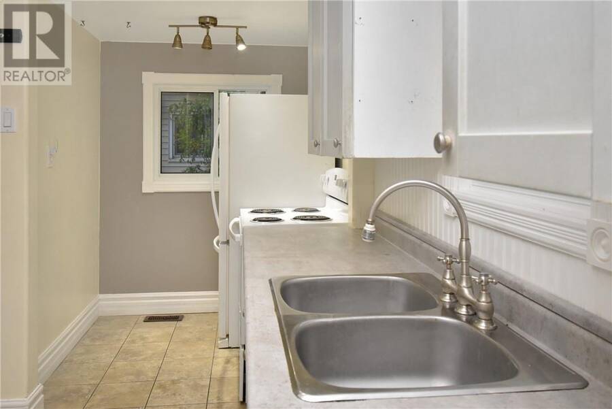
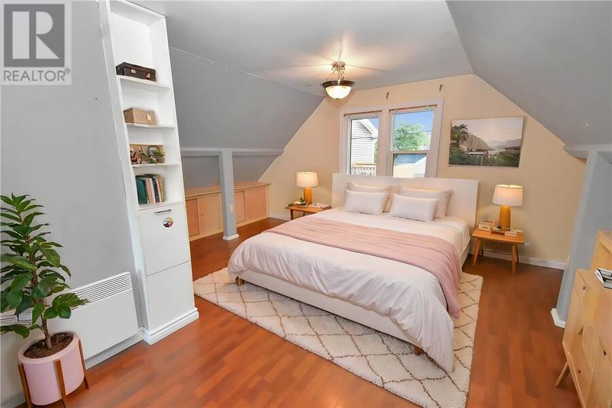
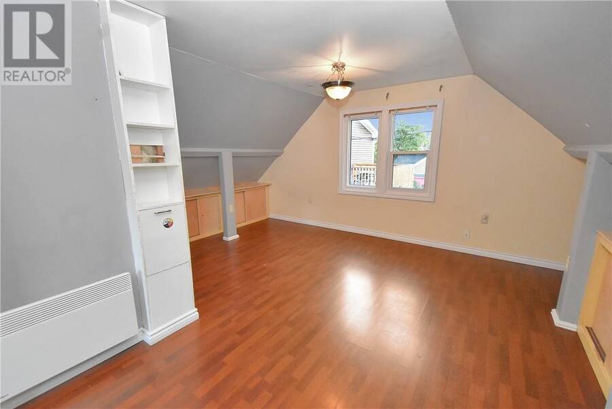
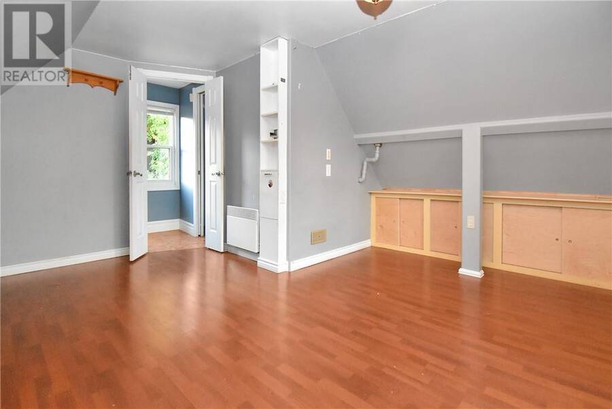
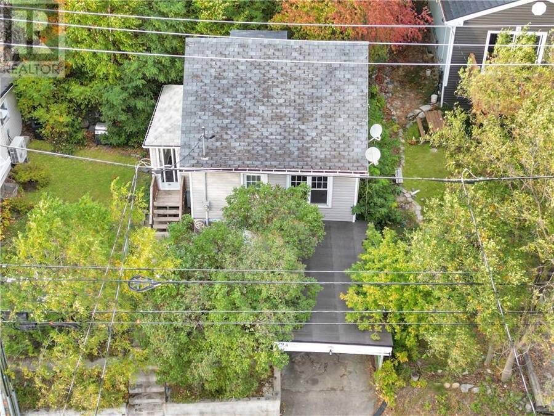
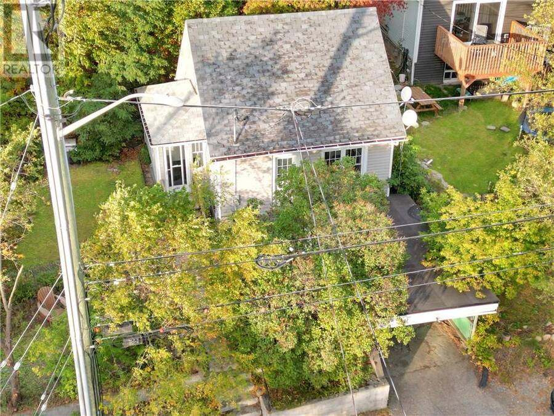
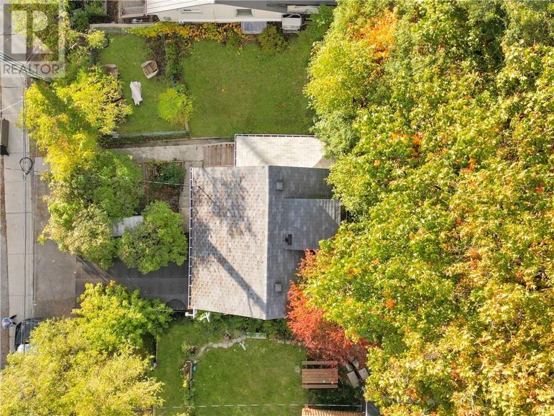
Welcome to this charming and beautifully maintained home, ideally situated on a private, forested hilltop lot in a convenient central location. From the moment you arrive, you’ll appreciate the inviting setting, thoughtful layout, and exceptional care that has gone into this property. Inside, the bright and welcoming main level features a gorgeous living room complete with a cozy gas fireplace, creating the perfect space to relax and unwind. The stylish kitchen offers a warm and functional setting for everyday living and entertaining. A versatile main-level room provides the flexibility to use as an office, den, or additional bedroom. Upstairs, the ... read more
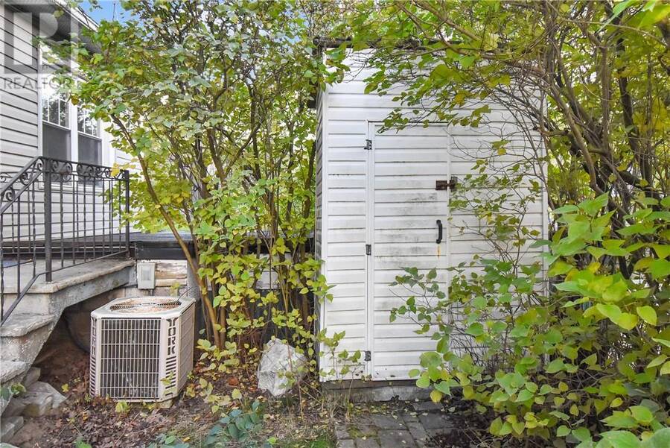
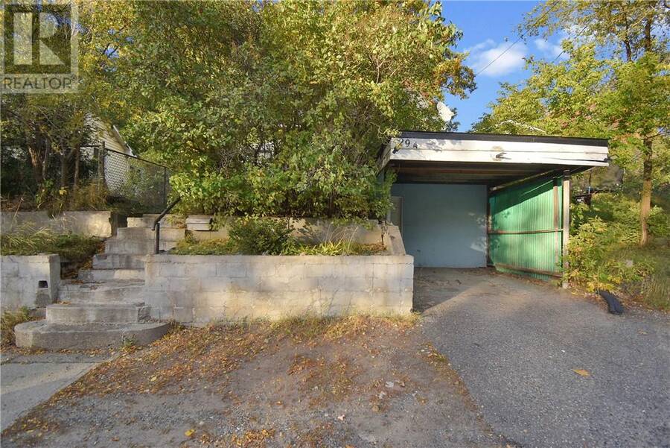
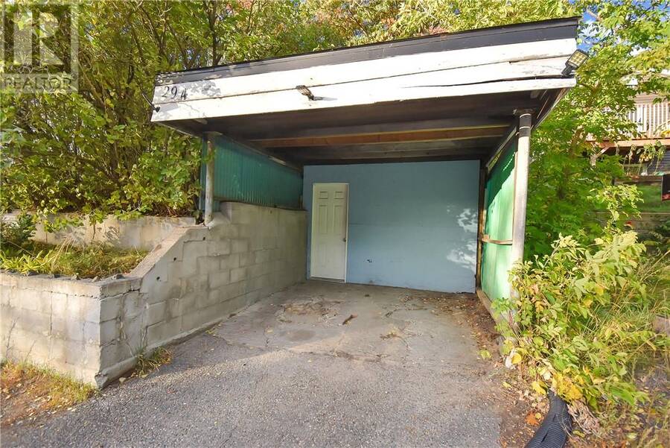
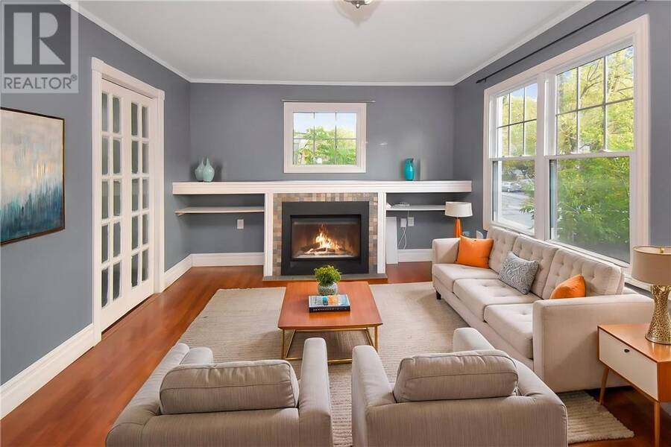
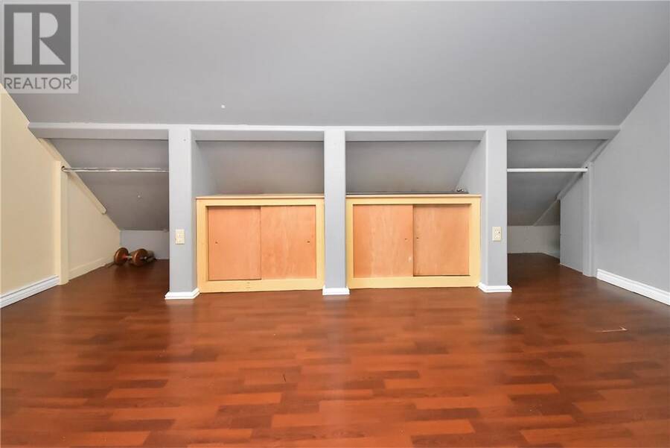
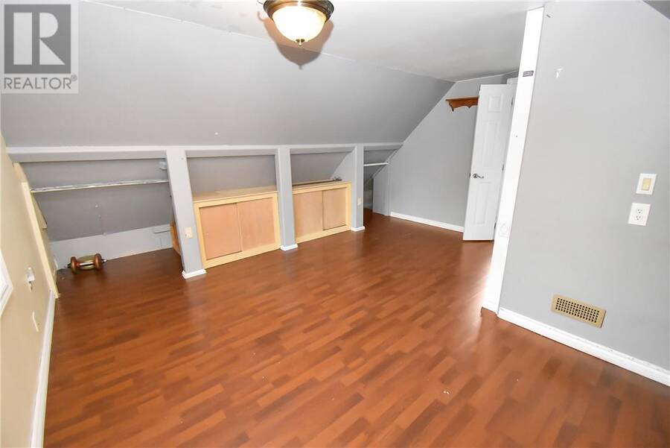
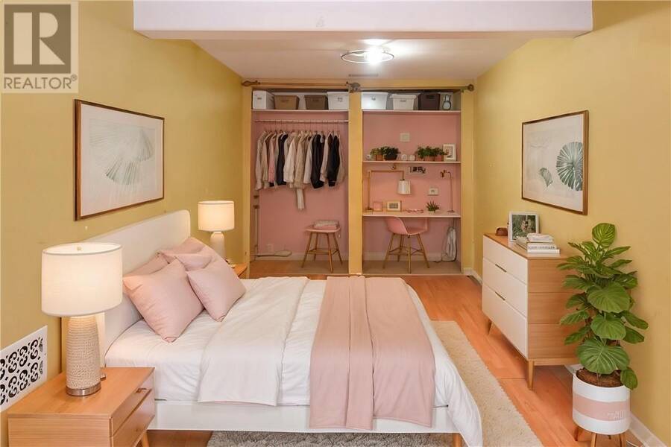
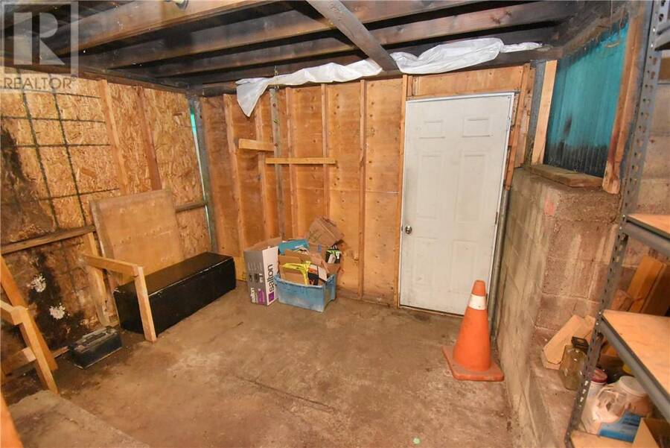
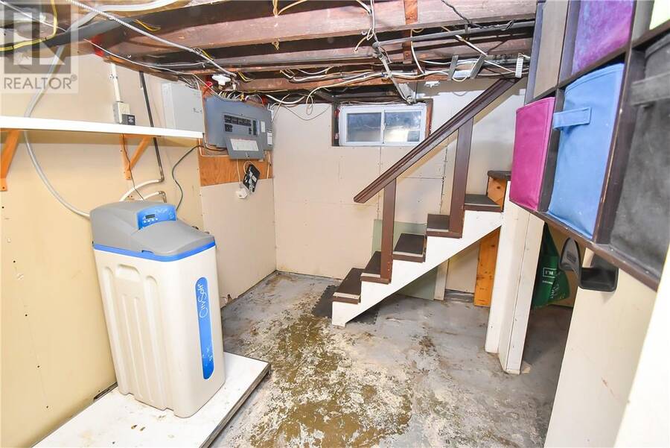
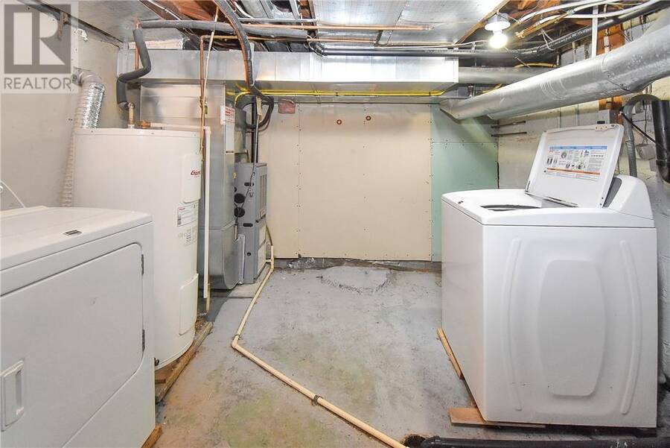
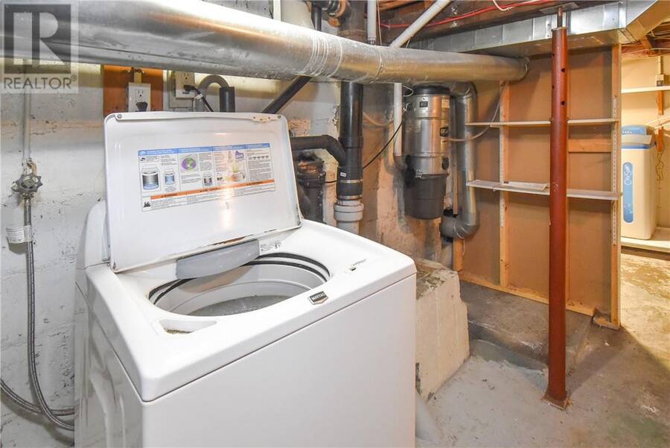
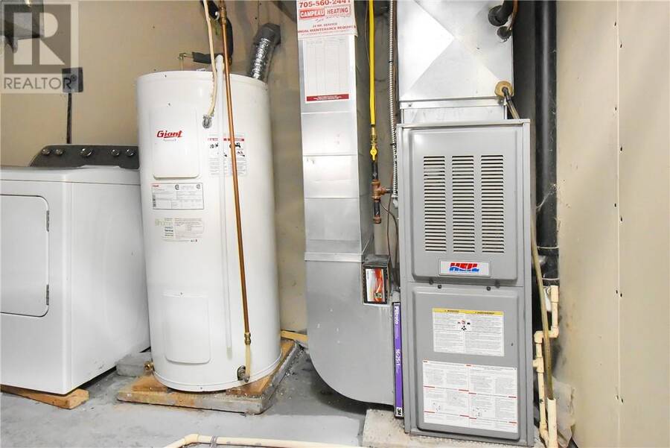
Welcome to this charming and beautifully maintained home, ideally situated on a private, forested hilltop lot in a convenient central location. From the moment you arrive, you’ll appreciate the inviting setting, thoughtful layout, and exceptional care that has gone into this property. Inside, the bright and welcoming main level features a gorgeous living room complete with a cozy gas fireplace, creating the perfect space to relax and unwind. The stylish kitchen offers a warm and functional setting for everyday living and entertaining. A versatile main-level room provides the flexibility to use as an office, den, or additional bedroom. Upstairs, the spacious loft-style primary bedroom offers plenty of privacy, generous storage, and a unique character that sets this home apart. The walkout lower level provides excellent additional storage along with a workshop area, making it ideal for the hobbyist, DIY enthusiast, or anyone needing extra space. Outside, the private wooded setting creates a peaceful retreat right in the heart of the city. Enjoy your morning coffee or an evening glass of wine in the charming courtyard, surrounded by nature. Even better, you’re within walking distance of uptown restaurants, coffee shops, and everyday amenities. The home is in excellent condition and offers true move-in readiness, with gas forced-air heating and central air conditioning. Whether you’re a first-time buyer, downsizing, or simply looking for a home with character, privacy, and an unbeatable location, this one is sure to impress. Flexible closing available. Come see for yourself! (id:25417)
- Listing ID: 2130764
- Property Type: Single Family
| Property | |
|---|---|
| Style: | 2 Level, Bungalow |
| Ownership: | Freehold |
| Lot Size: | 4,051 - 7,250 Sqft Fenced Yard |
| Parking: | Gravel |
| Building | |
|---|---|
| Type: | Single Family House |
| HVAC: | Central Air Conditioning, Fireplace, Forced Air and High-Efficiency Furnace |
| Exterior: | Vinyl Siding and Asphalt Shingle |
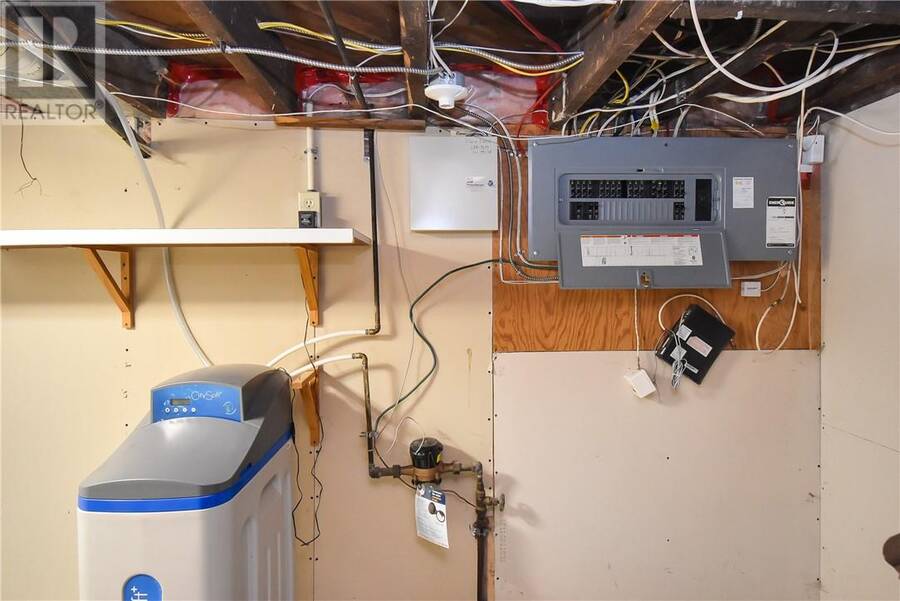
| Basement: | Full |
| Utilities: | Municipal Sewage System |
| Location | |
|---|---|
| City: | Greater Sudbury |
| Province: | Ontario |
| Nearby Amenities: | Playground, Public Transit, Schools and Shopping |
| Rooms | Level | Dimensions |
|---|---|---|
| Primary Bedroom | Second level | 15'9"" x 14'1"" |
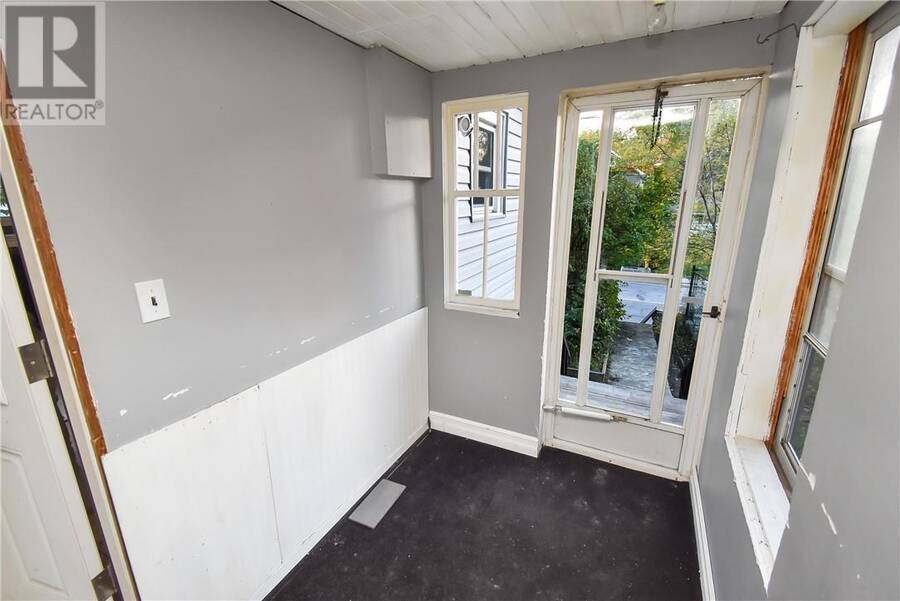
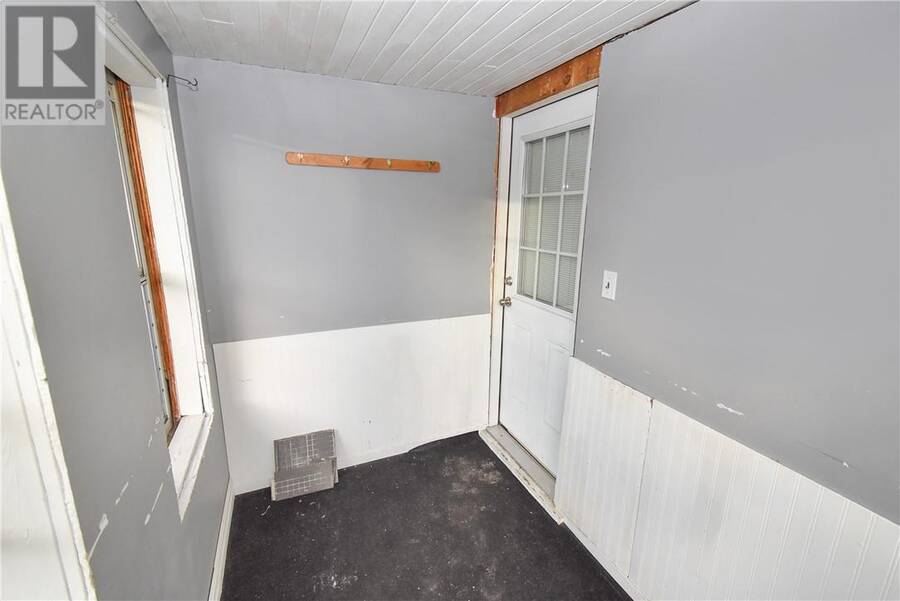
| Foyer | Lower level | 8' x 6' |
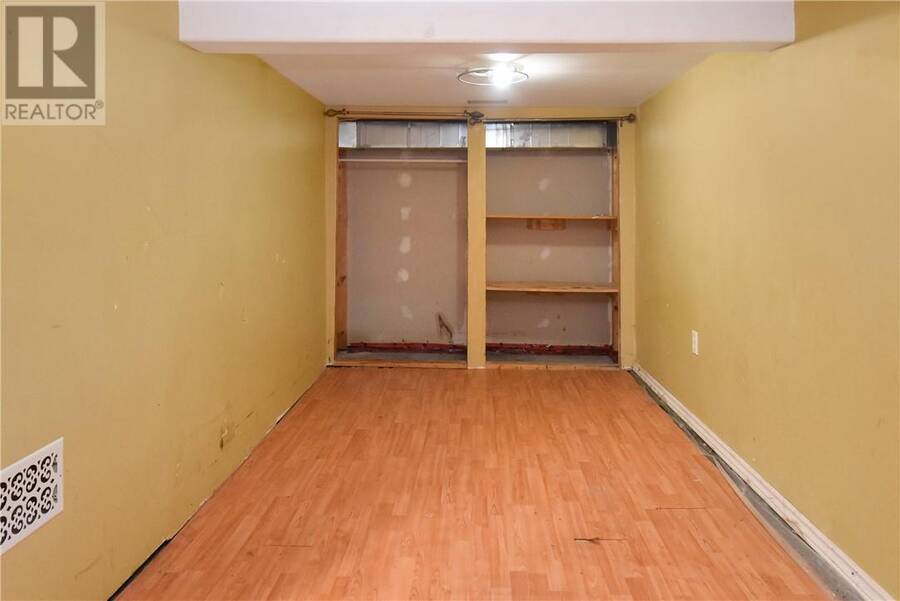
| Bedroom | Lower level | 15' x 8' |
| Living room | Main level | 11'2"" x 15'9"" |
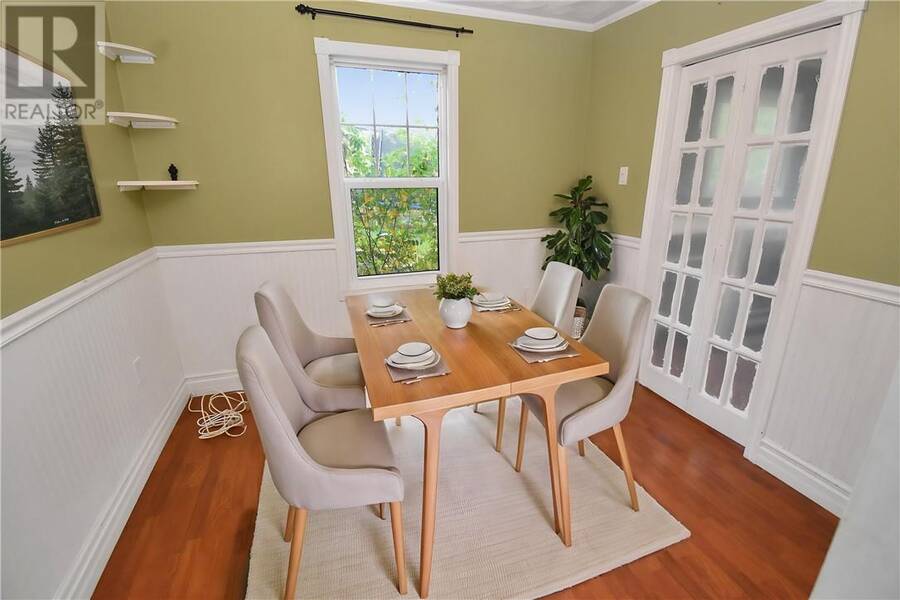
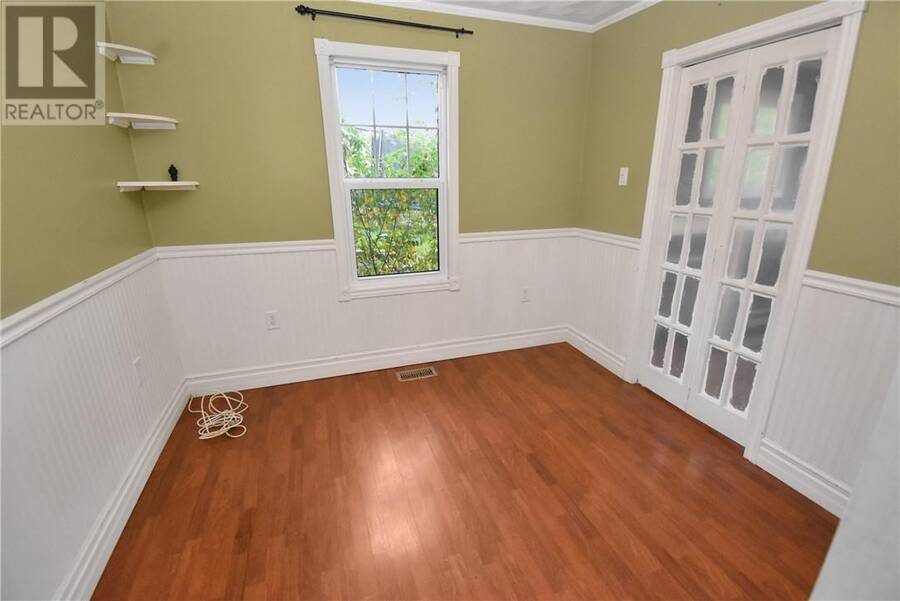
| Dining room | Main level | 9'6"" x 8'6"" |
| Kitchen | Main level | 9'6"" x 16'0"" |
Book a showing to see this home in Greater Sudbury
This property has so much to offer. Book a private showing now, as you do not want to miss out on 294 Kathleen Street in Greater Sudbury, Ontario!
Private Showing Request
Send a request to book a private showing for
.
Please Note: Information you supply in the contact form will be kept fully confidential.
Is this home the right property for you? Start a conversation to find out.
Get Directions to this Property
Not sure where this property is? Get directions to this condo in Greater Sudbury Ontario.


Provided by ROYAL LEPAGE NORTH HERITAGE REALTY, BROKERAGE. MLS®, REALTOR®, and the associated logos are trademarks of the Canadian Real Estate Association.

This REALTOR.ca listing content is owned and licensed by REALTOR® members of the Canadian Real Estate Association.
Have questions or need more information about this home? Don't know where to begin? Then, let us connect you with the best real estate agent to guide you.

Inquiries submitted through this website will be responded to by a local sales representative from Royal LePage®.
Start a Conversation by Text
Provide your full name, phone and email to start a conversation by text message.
Please Note: Information you supply in the contact form will be kept fully confidential.
Start a Conversation by Email
Provide your full name and email to start a conversation by email.
Please Note: Information you supply in the contact form will be kept fully confidential.