
27 School, Greater Sudbury, Ontario P0M 1N0

$399,900.00
- 4 bedrooms
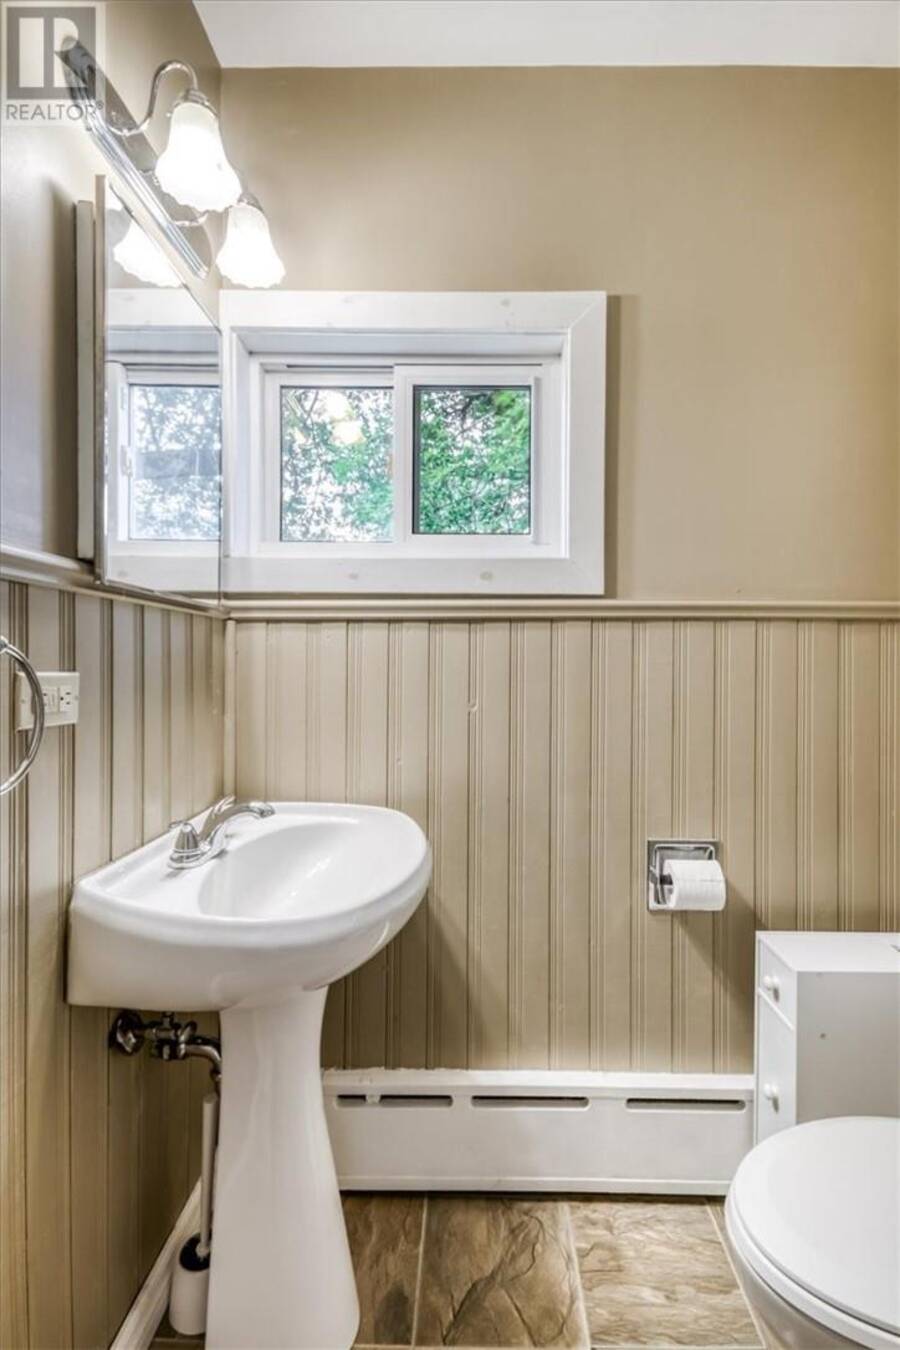
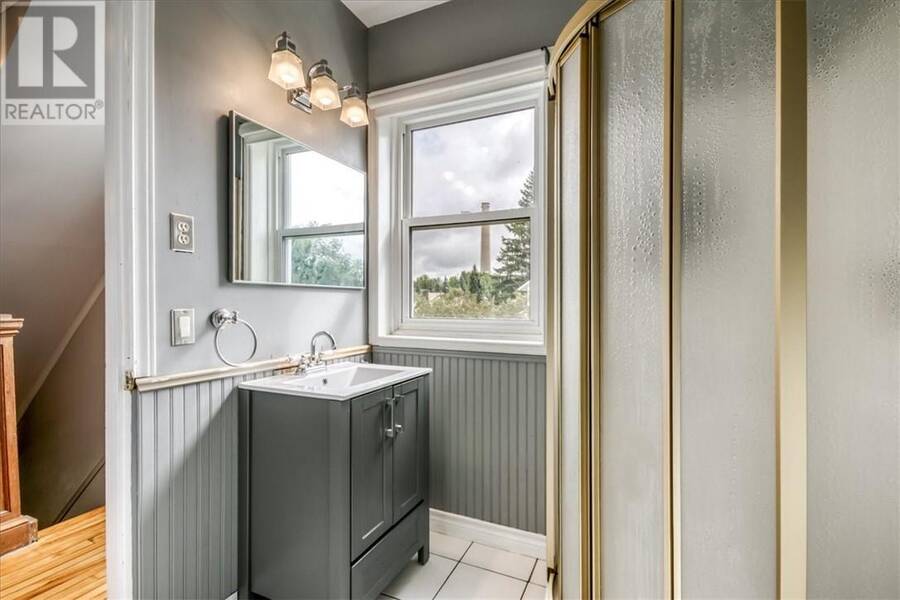
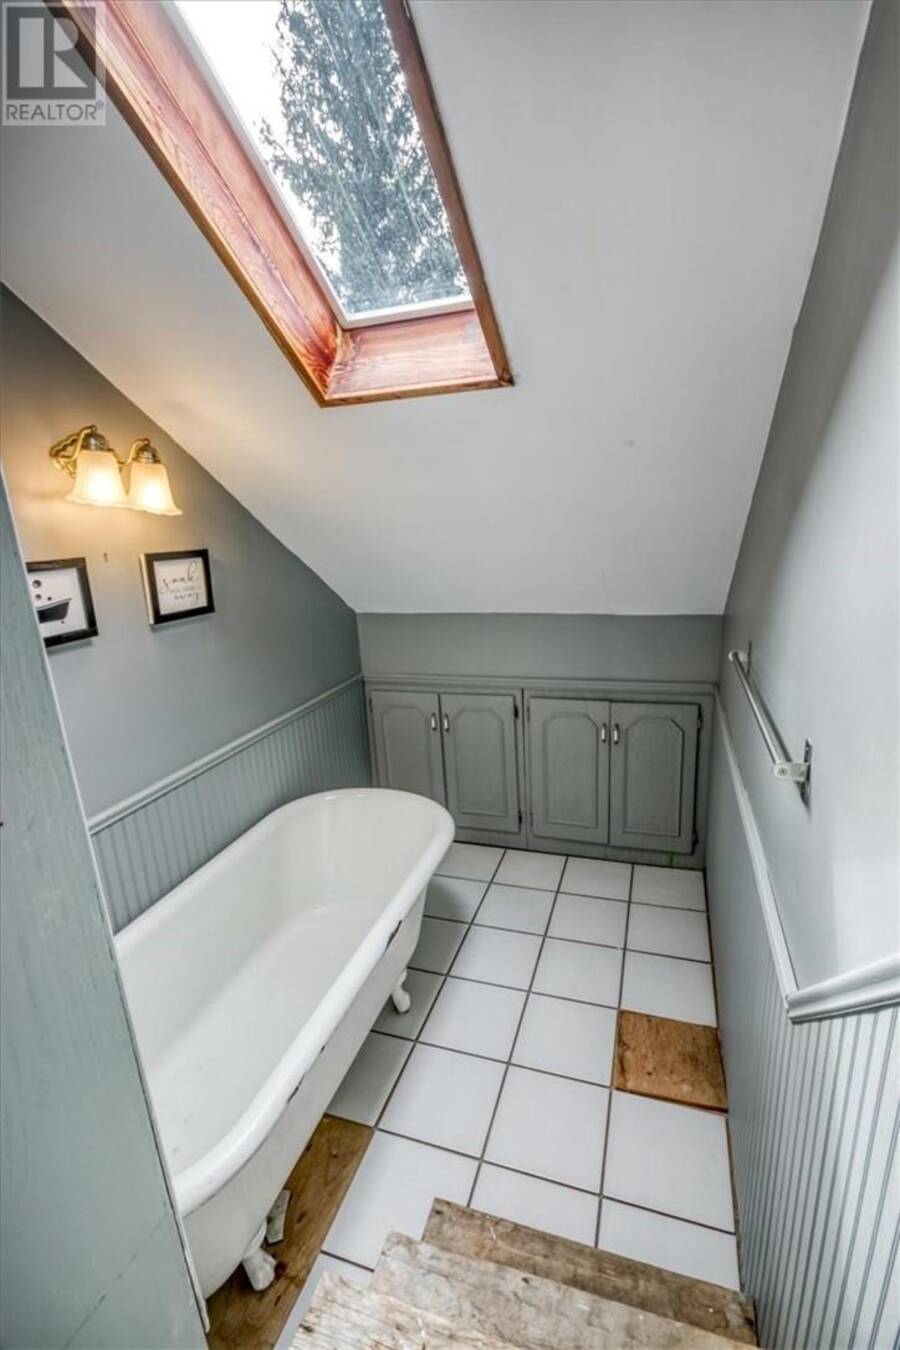
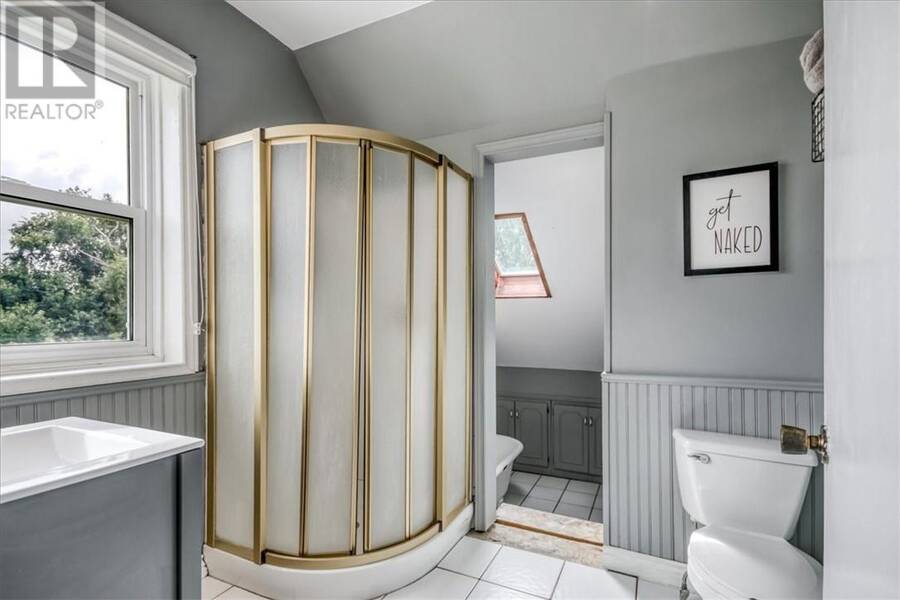
- 2 bathrooms
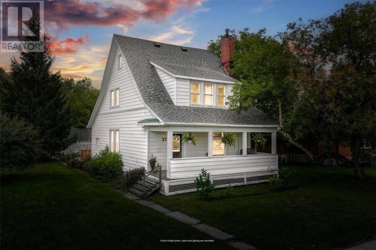
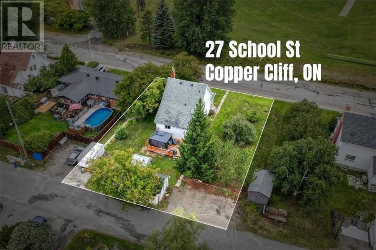
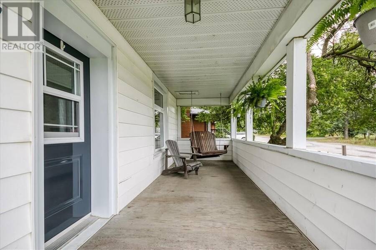
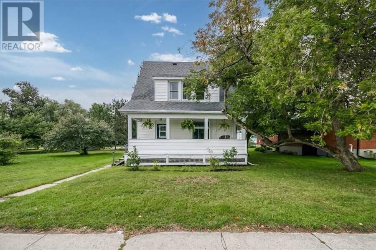
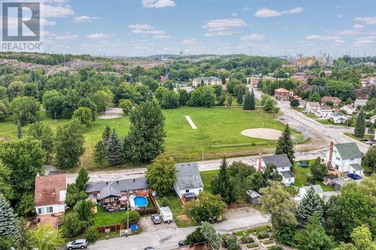
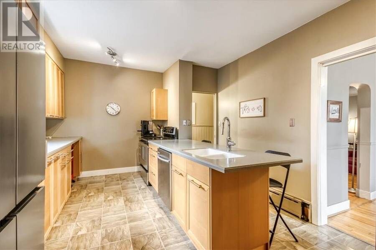
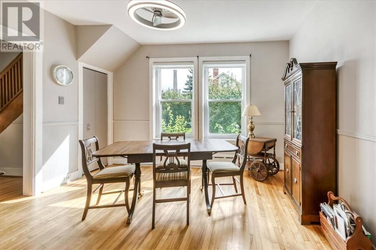
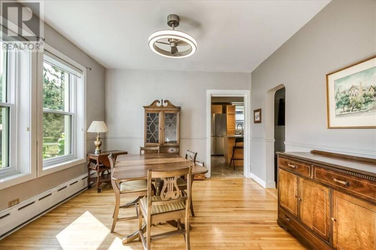
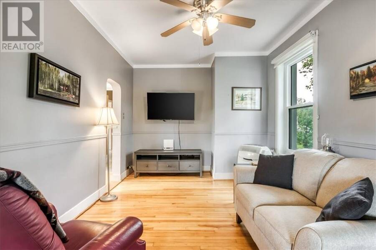
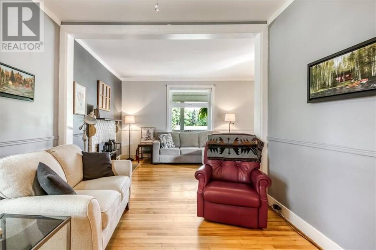
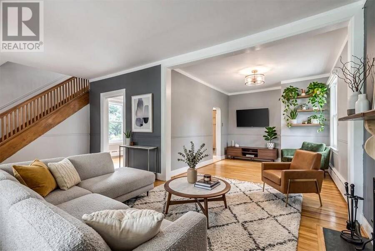
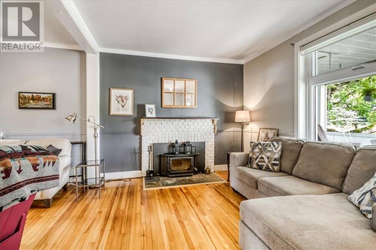
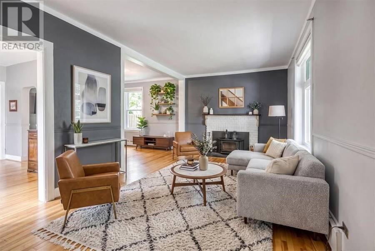
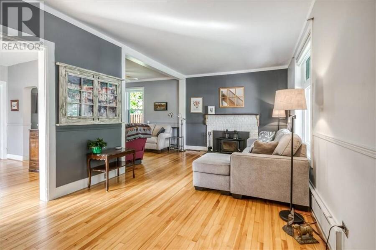
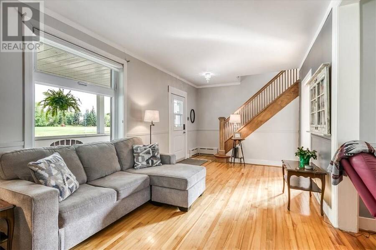
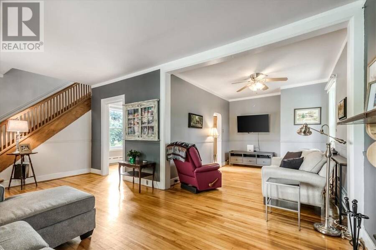
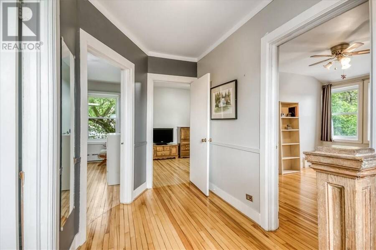
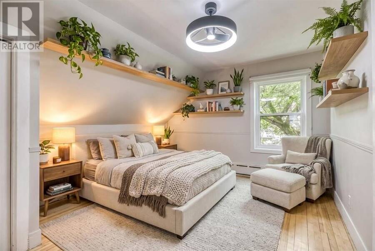
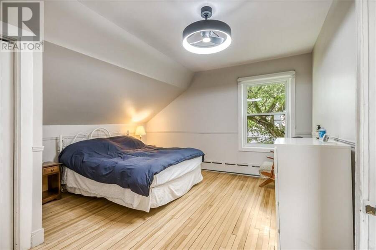
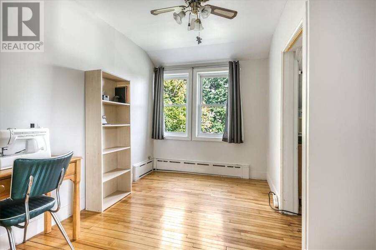
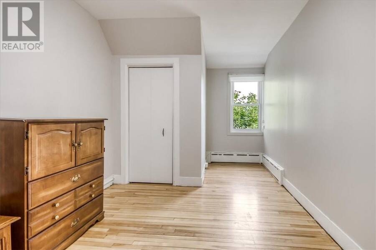
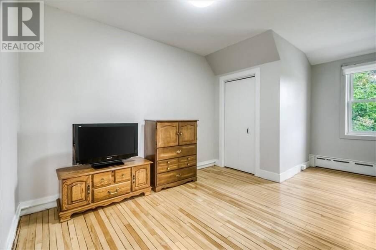
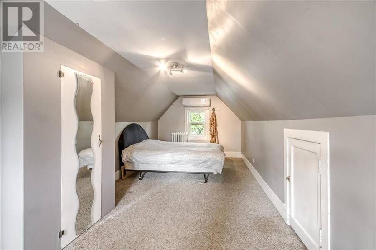
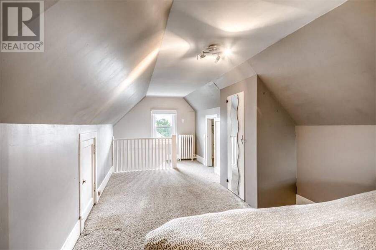
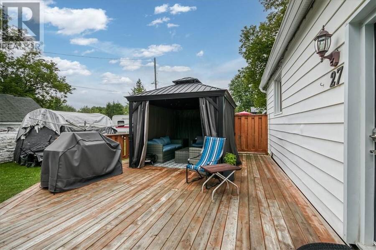
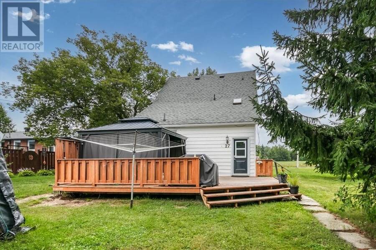
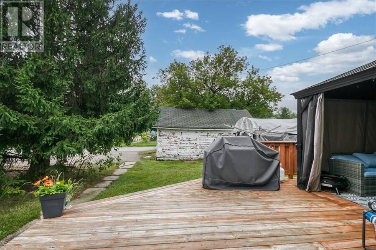
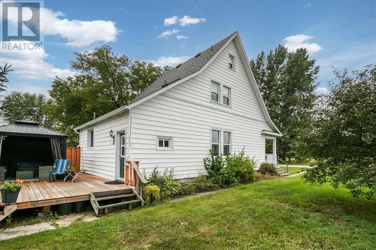
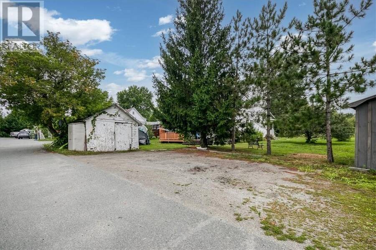
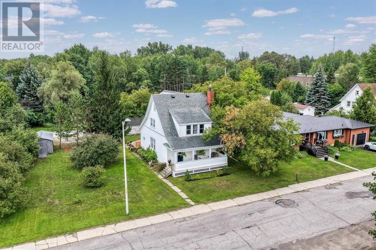
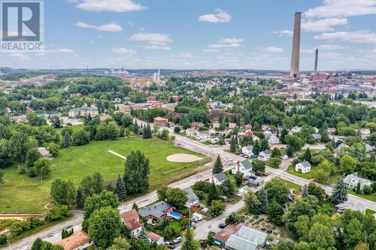
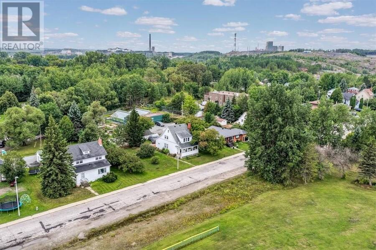
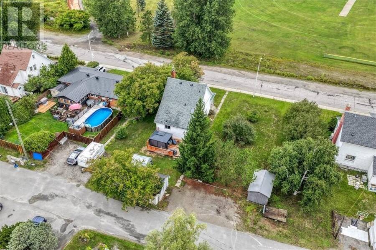
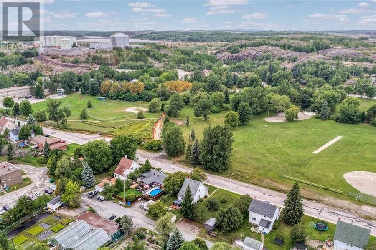
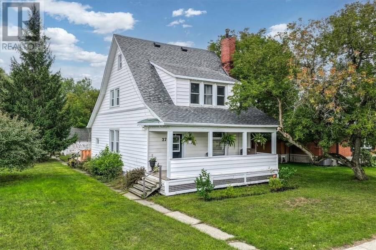
Welcome to 27 School Street in the wonderful community of Copper Cliff. This classic executive home is ideally situated overlooking the beautiful park and just steps from an abundance of amenities, including Copper Cliff Public School, medical offices, recreational facilities, community gardens and restaurants. Lovingly cared for by the same family for more than 50 years, this home boasts four bedrooms, one-and-a-half bathrooms, hardwood floors throughout and a beautiful wood-burning fireplace. Full of charm and timeless character, this property also features a detached garage, oversized lot and plenty of parking in the rear laneway. The laneway is ... read more
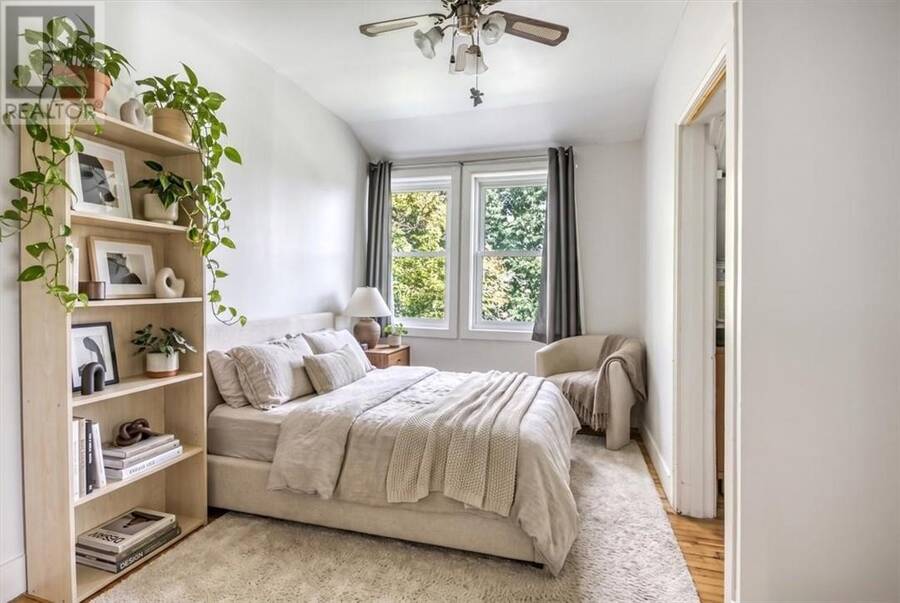
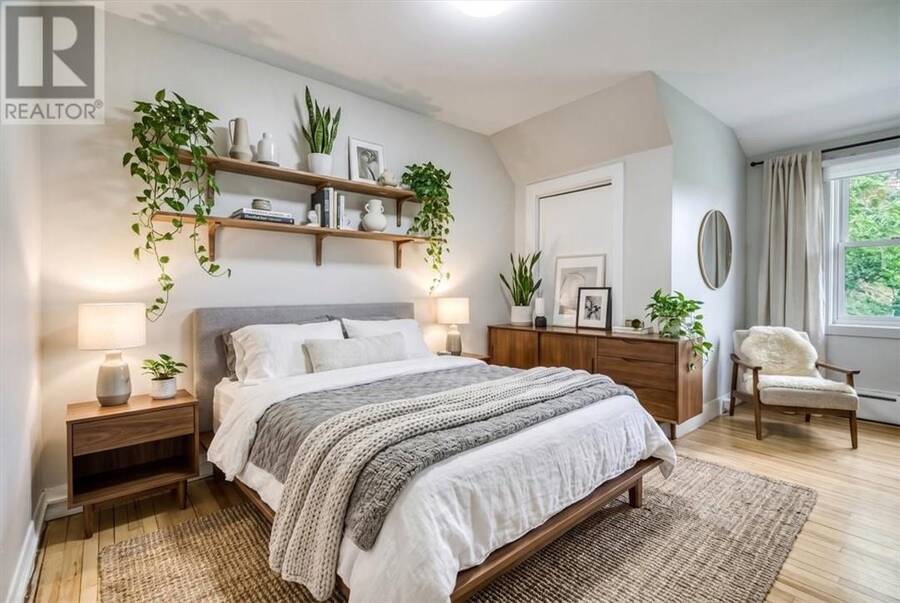
Welcome to 27 School Street in the wonderful community of Copper Cliff. This classic executive home is ideally situated overlooking the beautiful park and just steps from an abundance of amenities, including Copper Cliff Public School, medical offices, recreational facilities, community gardens and restaurants. Lovingly cared for by the same family for more than 50 years, this home boasts four bedrooms, one-and-a-half bathrooms, hardwood floors throughout and a beautiful wood-burning fireplace. Full of charm and timeless character, this property also features a detached garage, oversized lot and plenty of parking in the rear laneway. The laneway is also a great, low-traffic area for kids to play, adding to the family-friendly appeal of this wonderful Copper Cliff property. (Some photos have been virtually staged to help showcase the potential of select spaces within the home.) (id:25417)
- Listing ID: 2130082
- Property Type: Single Family
| Property | |
|---|---|
| Ownership: | Freehold |
| Land Size: | 118.0000 (7,251 - 10,889 Sqft) |
| Parking: | Rear |
| Building | |
|---|---|
| Type: | Single Family House |
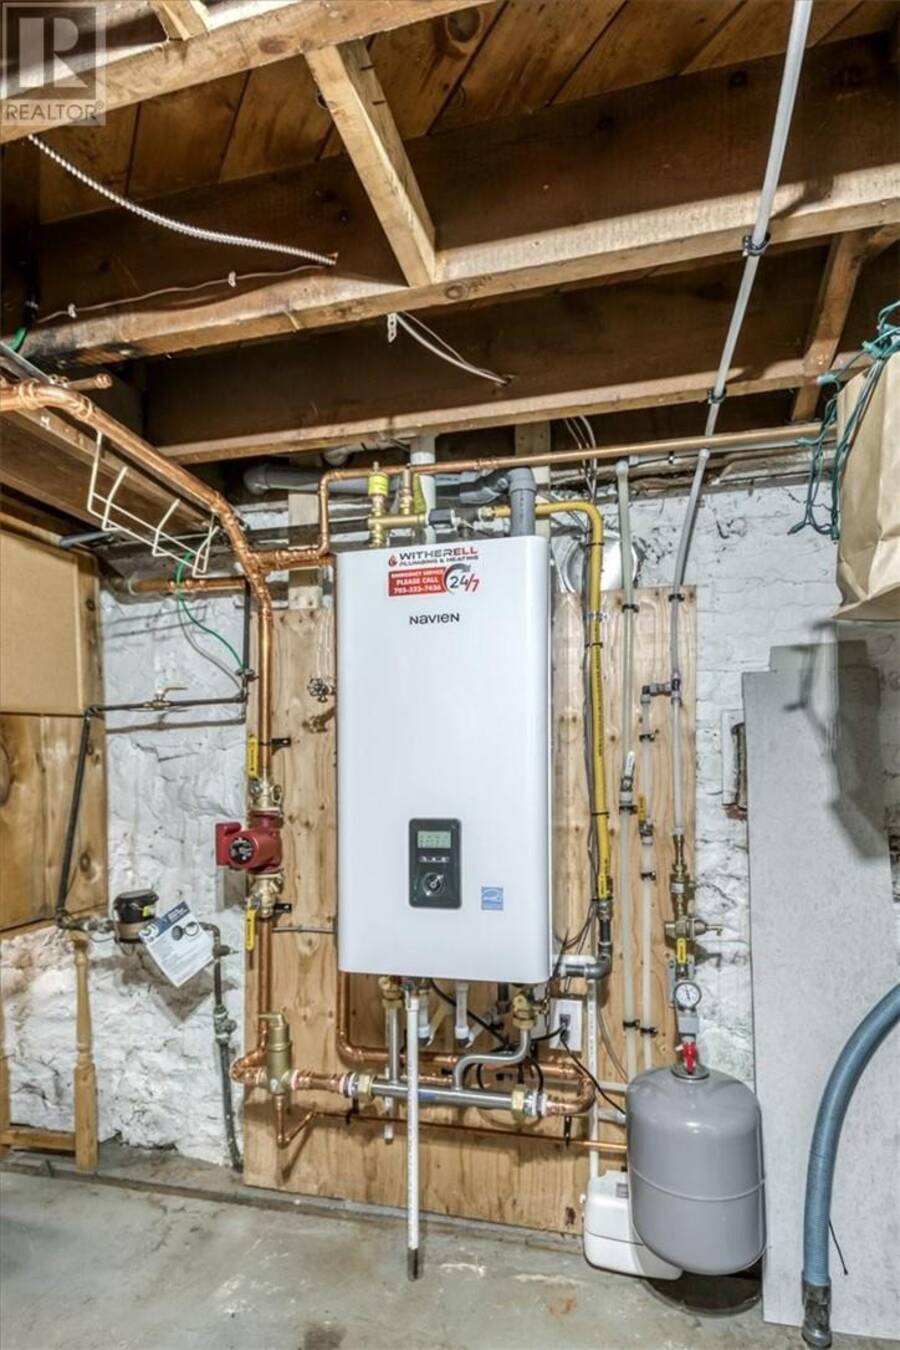
| HVAC: | Boiler and Fireplace |
| Exterior: | Vinyl Siding and Asphalt Shingle |
| Basement: | Full |
| Utilities: | Municipal Sewage System |
| Location | |
|---|---|
| City: | Greater Sudbury |
| Province: | Ontario |
| Nearby Amenities: | Park, Playground, Public Transit and Schools |
| Community Features: | Bus Route, Family Oriented, Public Swimming Pool and Recreational Facilities |
| Rooms | Level | Dimensions |
|---|---|---|
| Bedroom | Second level | 16’5” x 9’3” |
| Bedroom | Second level | 12’7” x 9’4” |
| Bedroom | Second level | 13’6” x 13’9” |
| 4pc Bathroom | Second level | 14’9” x 8’ |
| Bedroom | Third level | 22’7’ x 9’2” |
| 2pc Bathroom | Main level | 5’4” x 3’2” |
| Dining room | Main level | 13’ x 11’10” |
| Living room | Main level | 24’ x 20’ |
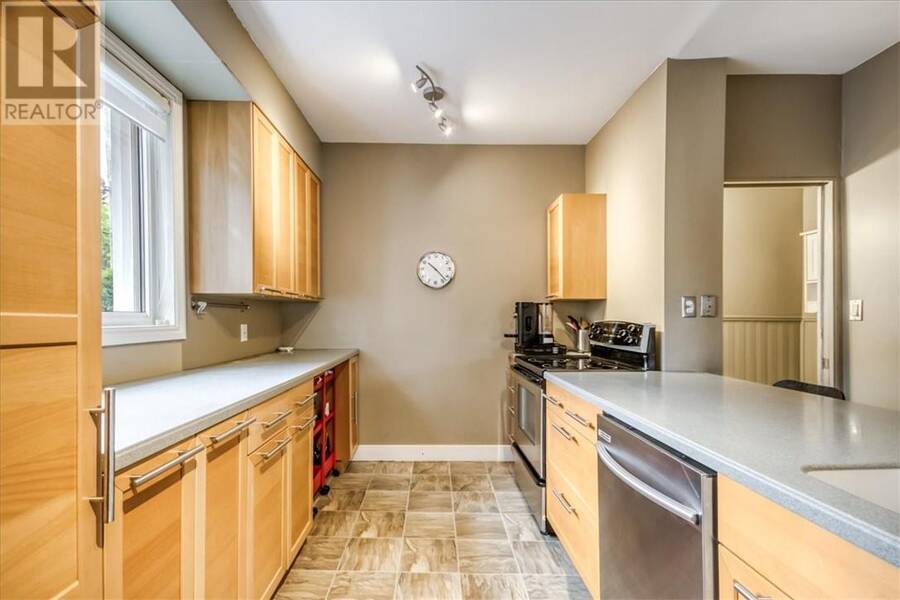
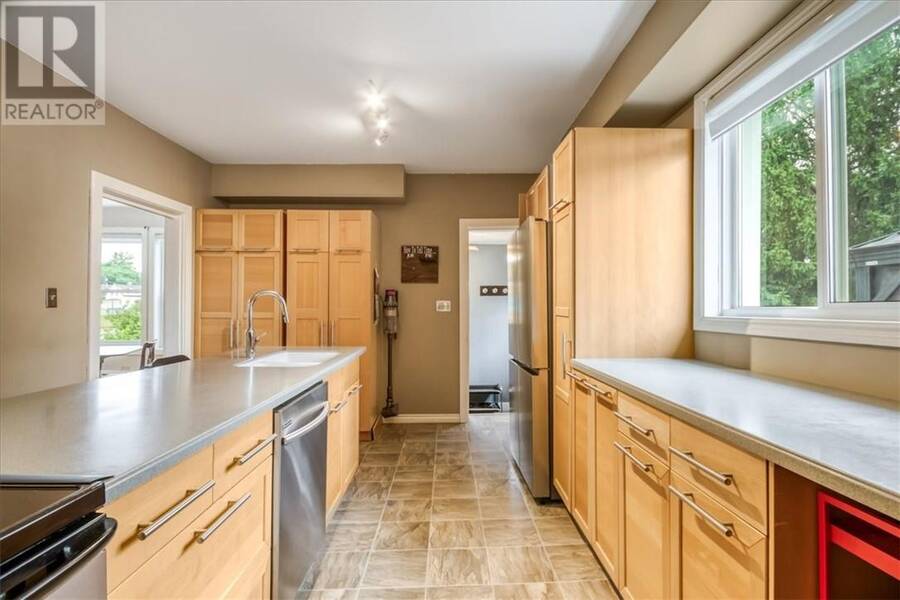
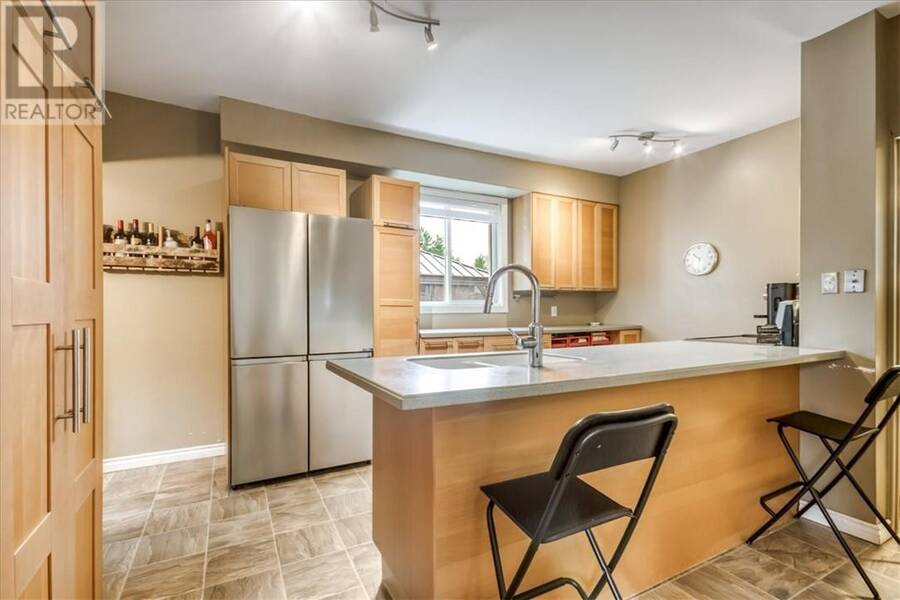
| Kitchen | Main level | 16’” x 11’10” |
Book a showing to see this home in Greater Sudbury
This property has so much to offer. Book a private showing now, as you do not want to miss out on 27 School in Greater Sudbury, Ontario!
Private Showing Request
Send a request to book a private showing for
.
Please Note: Information you supply in the contact form will be kept fully confidential.
Is this home the right property for you? Start a conversation to find out.
Get Directions to this Property
Not sure where this property is? Get directions to this condo in Greater Sudbury Ontario.


Provided by EXP REALTY, BROKERAGE (MAIN). MLS®, REALTOR®, and the associated logos are trademarks of the Canadian Real Estate Association.

This REALTOR.ca listing content is owned and licensed by REALTOR® members of the Canadian Real Estate Association.
Have questions or need more information about this home? Don't know where to begin? Then, let us connect you with the best real estate agent to guide you.

Inquiries submitted through this website will be responded to by a local sales representative from Royal LePage®.
Start a Conversation by Text
Provide your full name, phone and email to start a conversation by text message.
Please Note: Information you supply in the contact form will be kept fully confidential.
Start a Conversation by Email
Provide your full name and email to start a conversation by email.
Please Note: Information you supply in the contact form will be kept fully confidential.