
27 Nepahwin Avenue, Greater Sudbury, Ontario P3E 2H5

$849,000.00
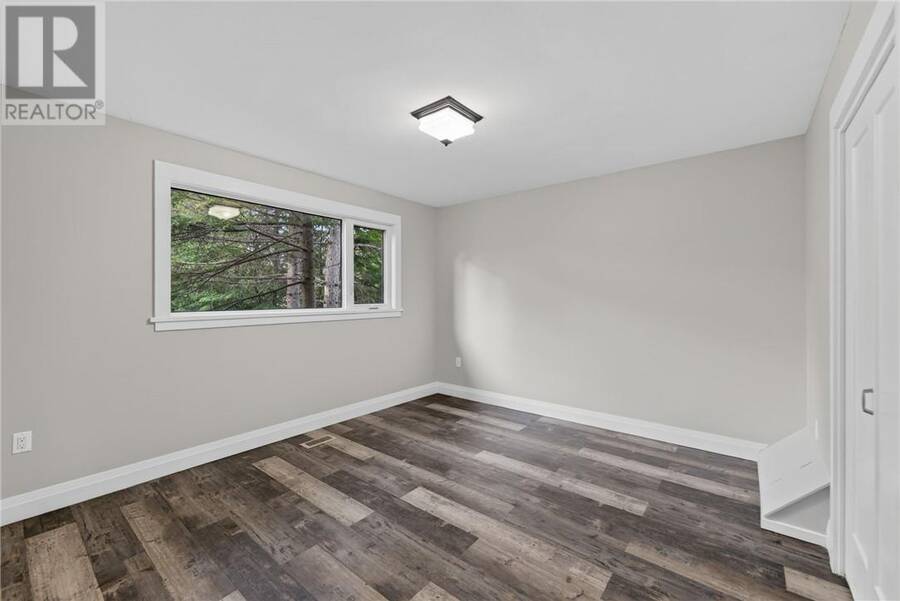
- 3 bedrooms
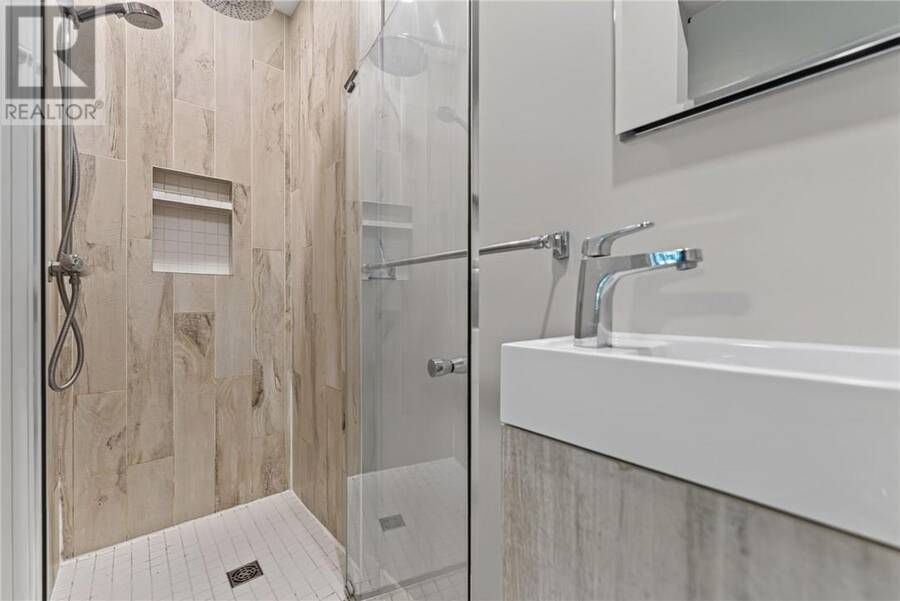
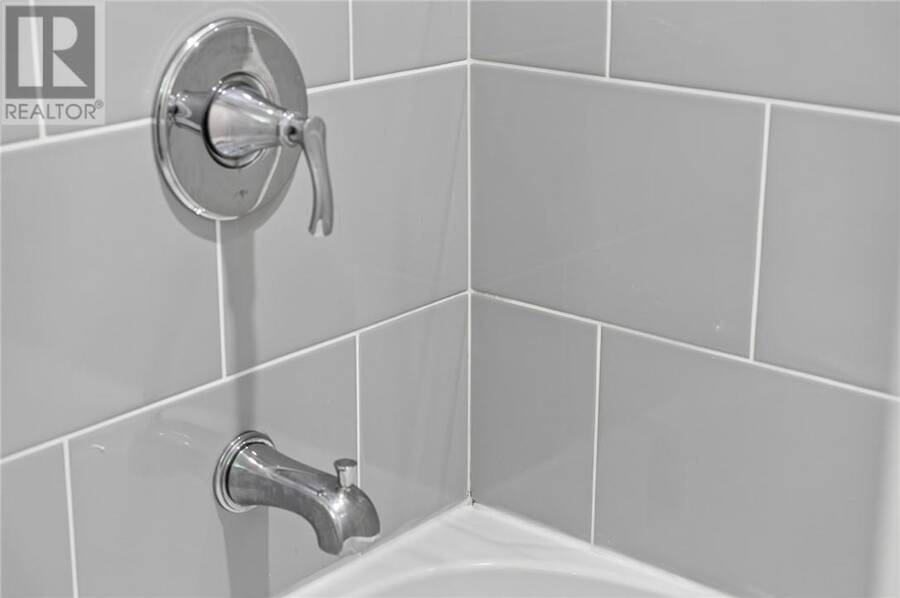
- 3 bathrooms
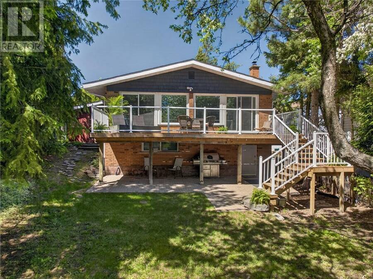
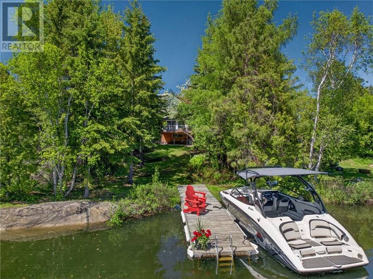
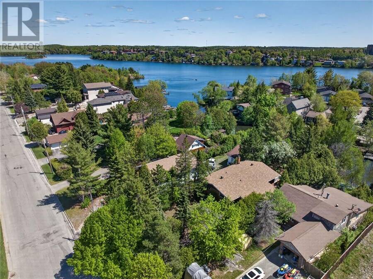
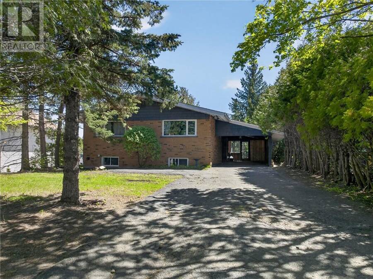
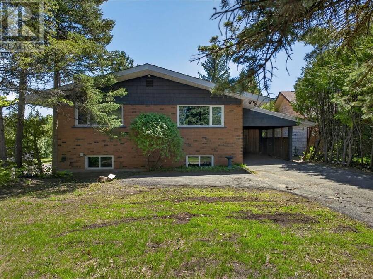
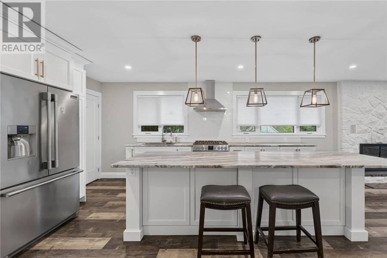
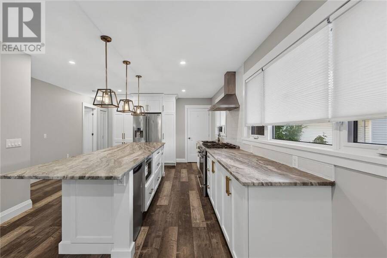
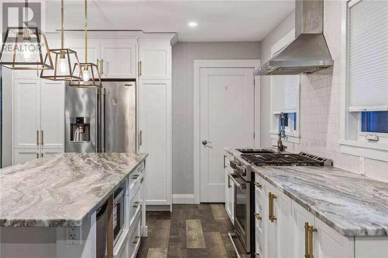
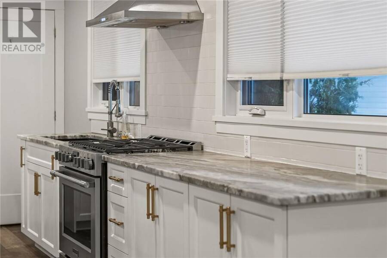
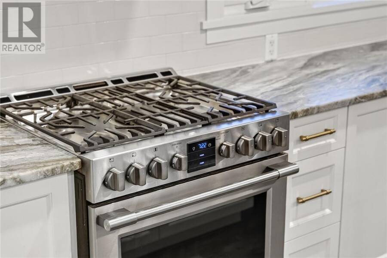
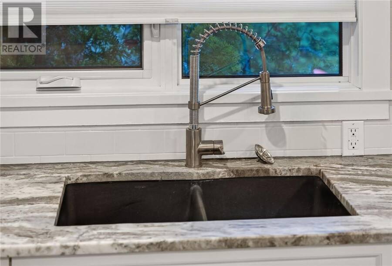
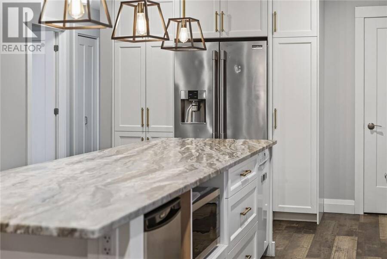
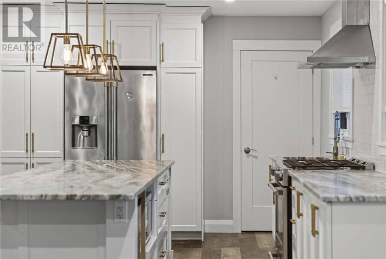
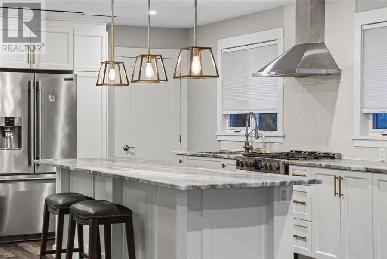
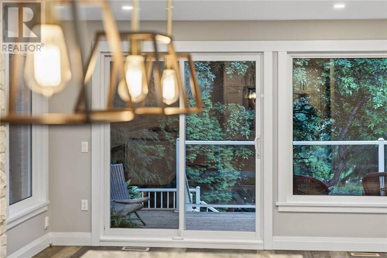
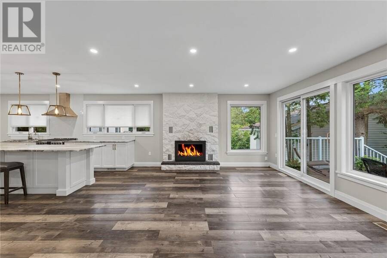
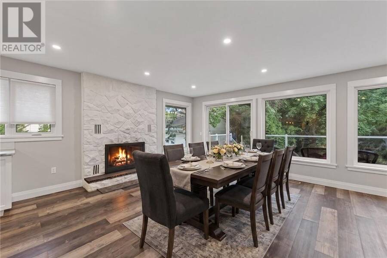
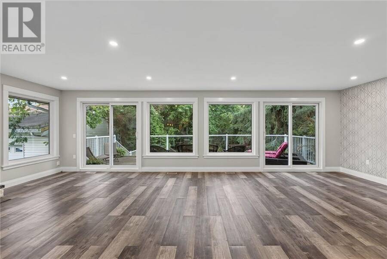
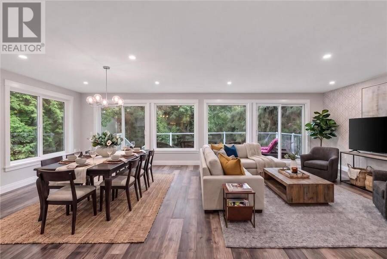
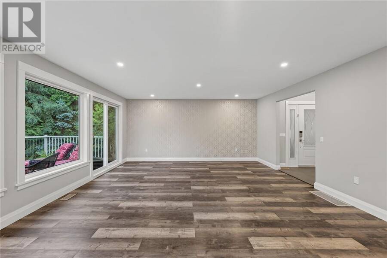
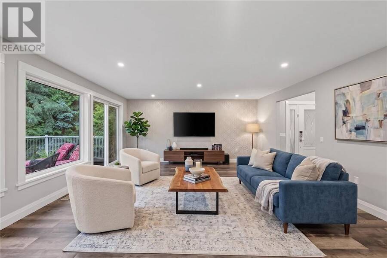
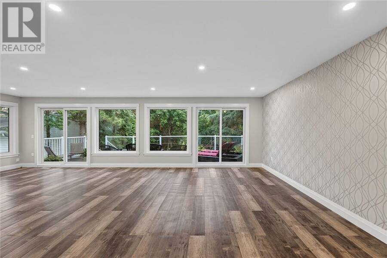
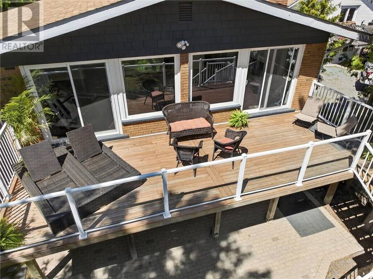
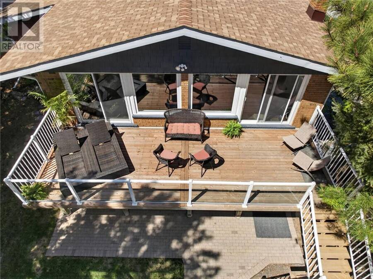
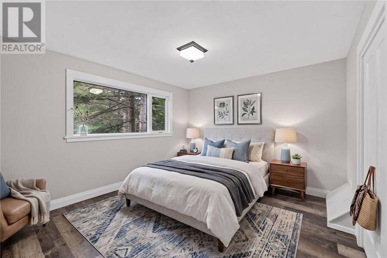
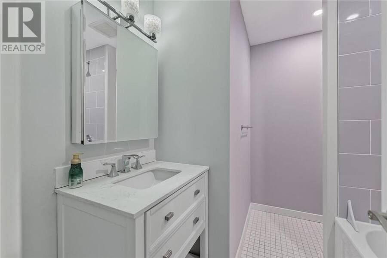
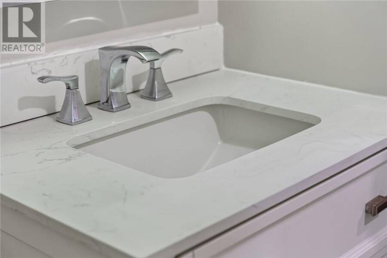
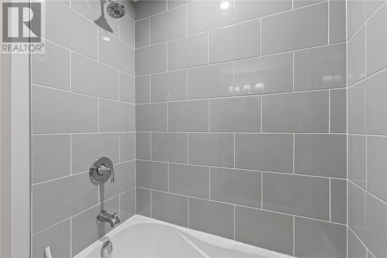
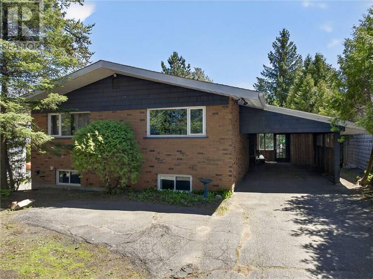
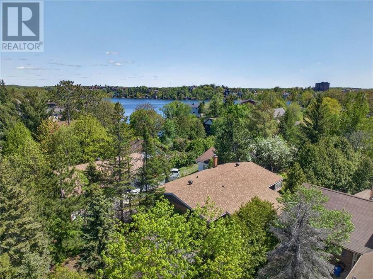
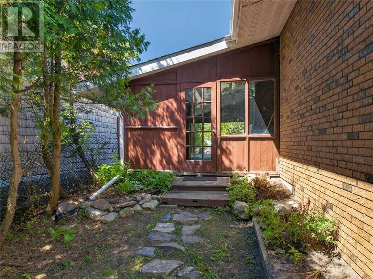
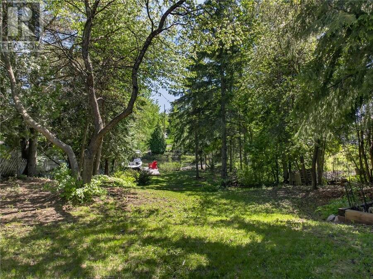
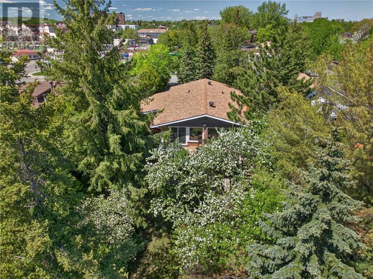
Discover serene lakeside living in one of Sudbury's most sought-after South End neighbourhoods. This elegant all-brick waterfront home offers approximately 1,490 square feet of thoughtfully designed living space with sunny south-facing views over Lake Nepahwin. The gourmet kitchen features granite countertops and a gas range, while the open-concept living and dining areas are surrounded by walls of windows that flood the home with natural light and showcase the spectacular waterfront setting. The home offers two spacious bedrooms, a den/home office, and two full bathrooms. On the lakeside of the home, a versatile bonus space, with water and sewer ... read more
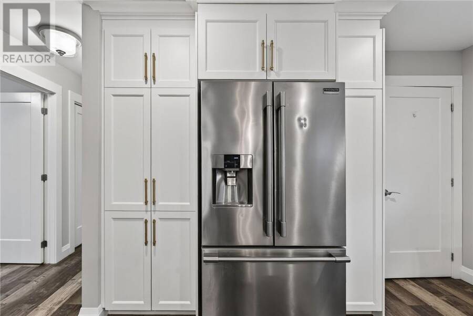
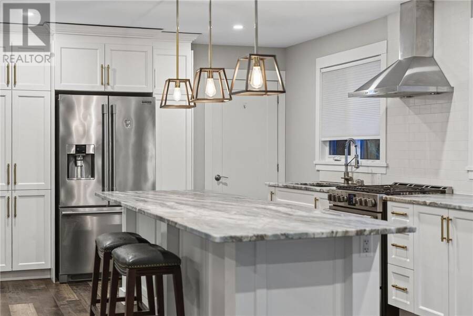
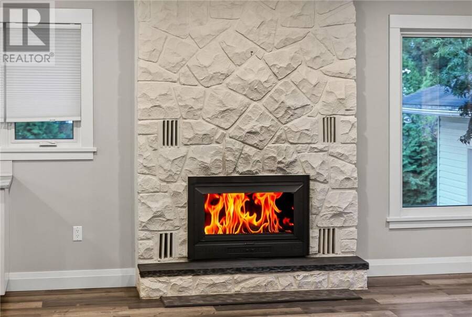
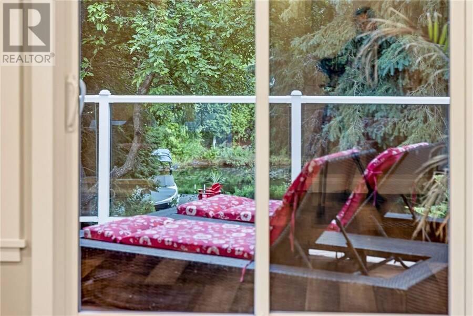
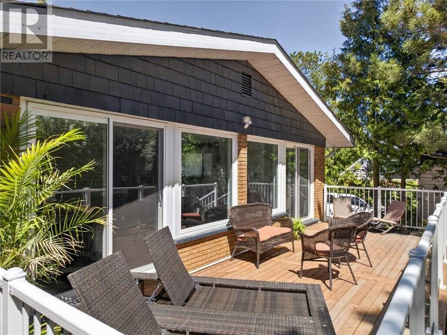
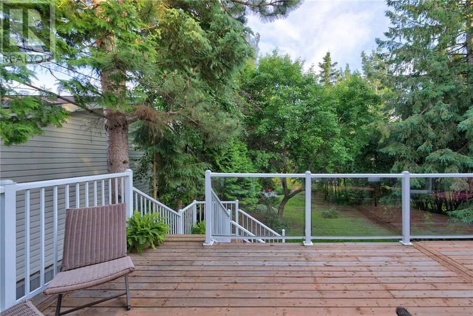
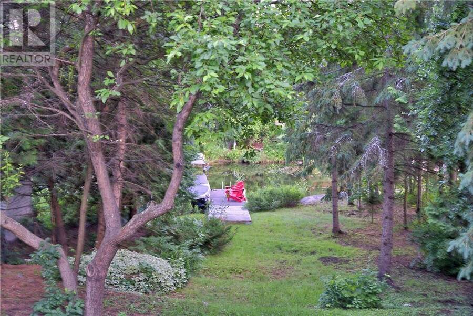
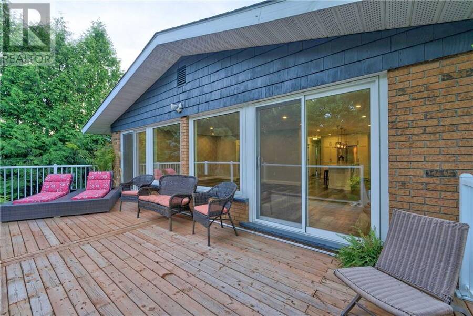
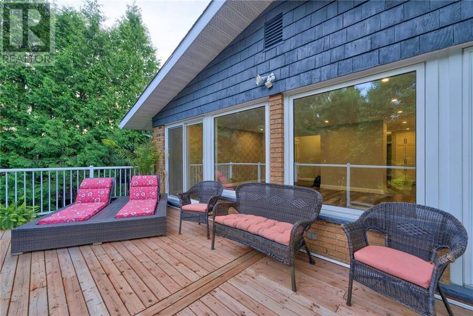
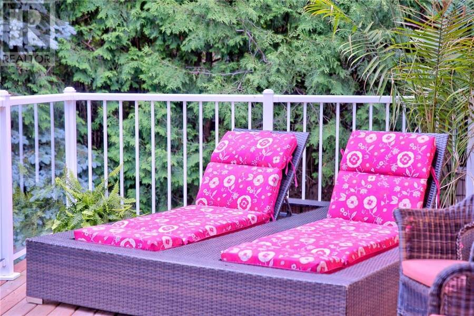
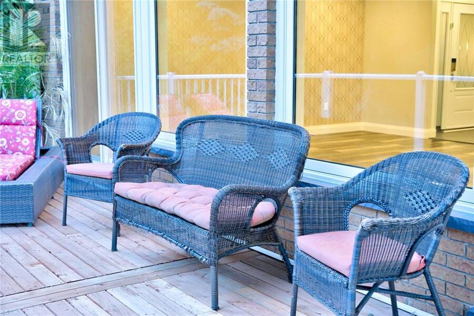
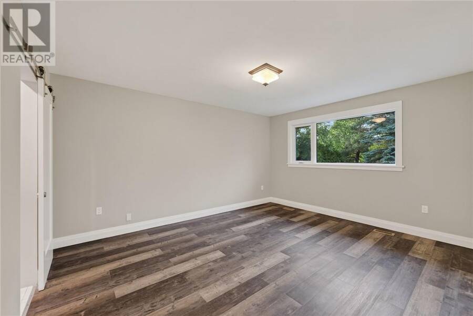
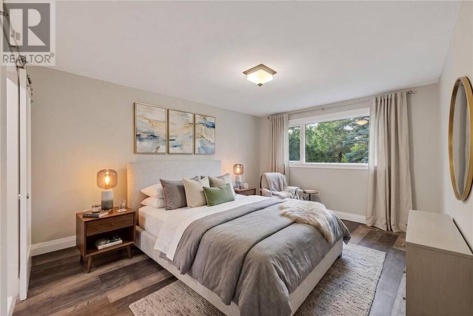
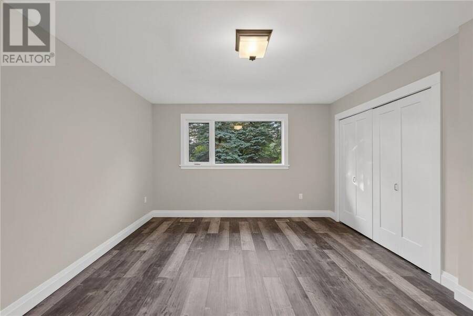
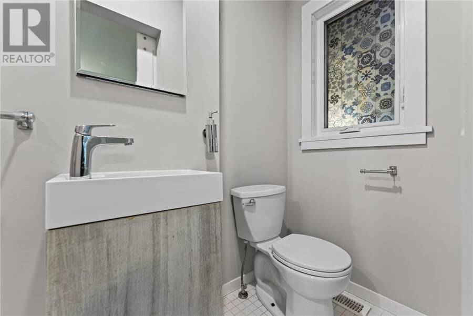
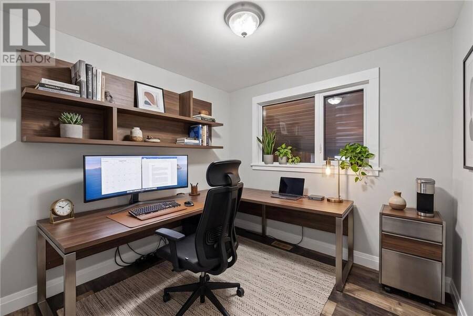
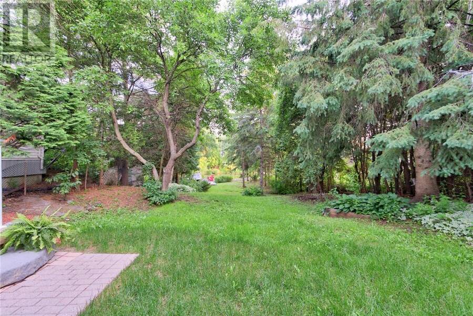
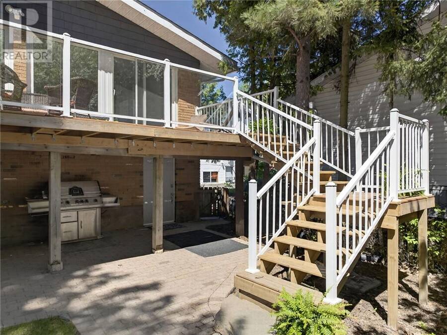
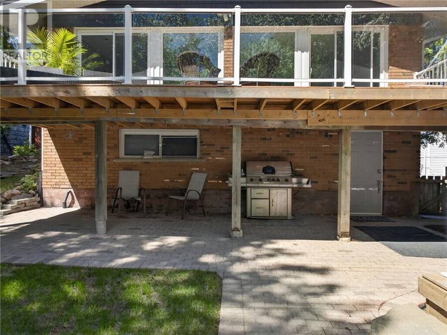
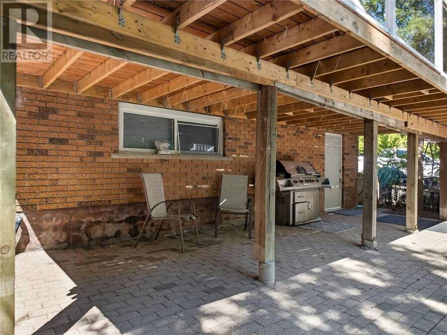
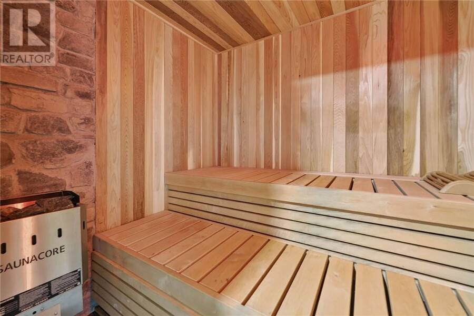
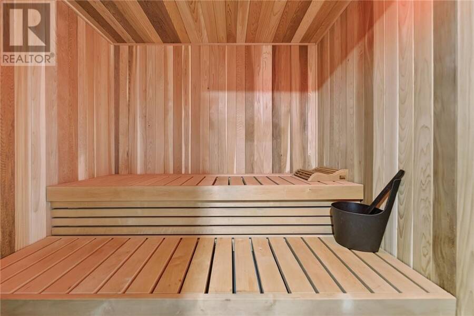
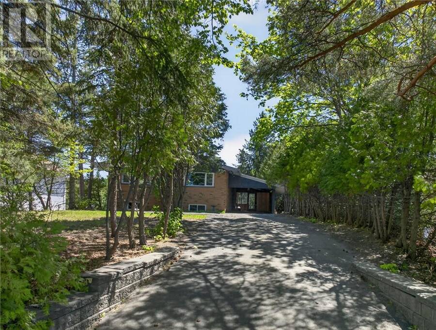
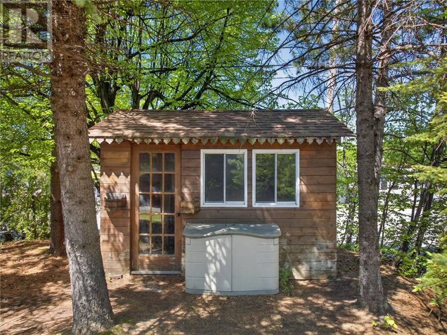
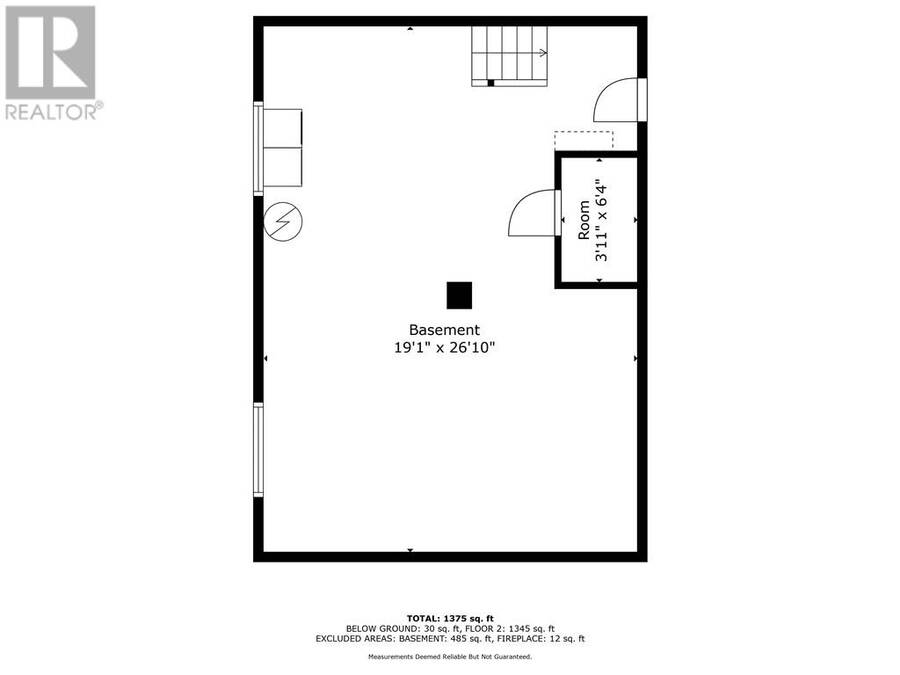
Discover serene lakeside living in one of Sudbury's most sought-after South End neighbourhoods. This elegant all-brick waterfront home offers approximately 1,490 square feet of thoughtfully designed living space with sunny south-facing views over Lake Nepahwin. The gourmet kitchen features granite countertops and a gas range, while the open-concept living and dining areas are surrounded by walls of windows that flood the home with natural light and showcase the spectacular waterfront setting. The home offers two spacious bedrooms, a den/home office, and two full bathrooms. On the lakeside of the home, a versatile bonus space, with water and sewer connections, is currently used as a sauna and storage area, and offers endless possibilities as a wellness retreat, guest suite, studio, or additional living space. Outside, the private, cottage-like backyard is framed by mature trees and gently slopes to the water's edge, creating a peaceful retreat just minutes from city conveniences. Walk to Health Sciences North in five minutes, or enjoy a quick five-minute boat ride to the Idylwylde Golf & Country Club docks for golf, dining, or a sunset cocktail. Recent upgrades include a new roof and a spectacular lakeview deck, creating the perfect setting for relaxing or entertaining by the water. (id:25417)
- Listing ID: 2128865
- Property Type: Single Family
| Property | |
|---|---|
| Style: | Bungalow |
| Ownership: | Freehold |
| Land Size: | 212.0000 (7,251 - 10,889 Sqft) |
| Parking: | Carport |
| Waterfront: | Yes |
| Building | |
|---|---|
| Type: | Single Family House |
| HVAC: | Central Air Conditioning, Fireplace and Forced Air |
| Exterior: | Brick and Asphalt Shingle |
| Basement: | Partial |
| Utilities: | Municipal Sewage System |
| Location | |
|---|---|
| City: | Greater Sudbury |
| Province: | Ontario |
| Nearby Amenities: | Golf Course, Hospital, Public Transit and Schools |
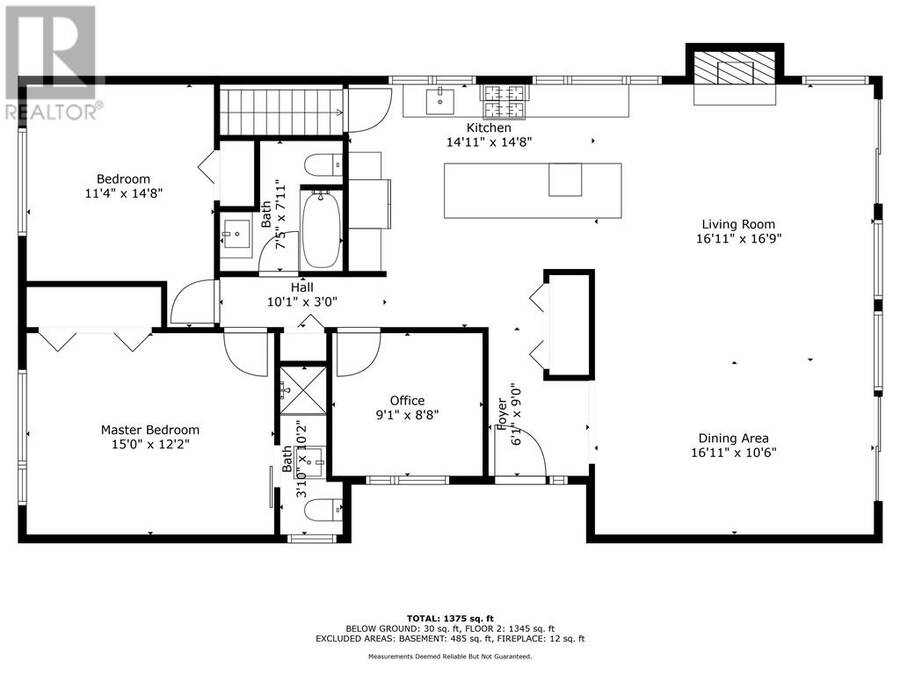
| Rooms | Level | Dimensions |
|---|---|---|
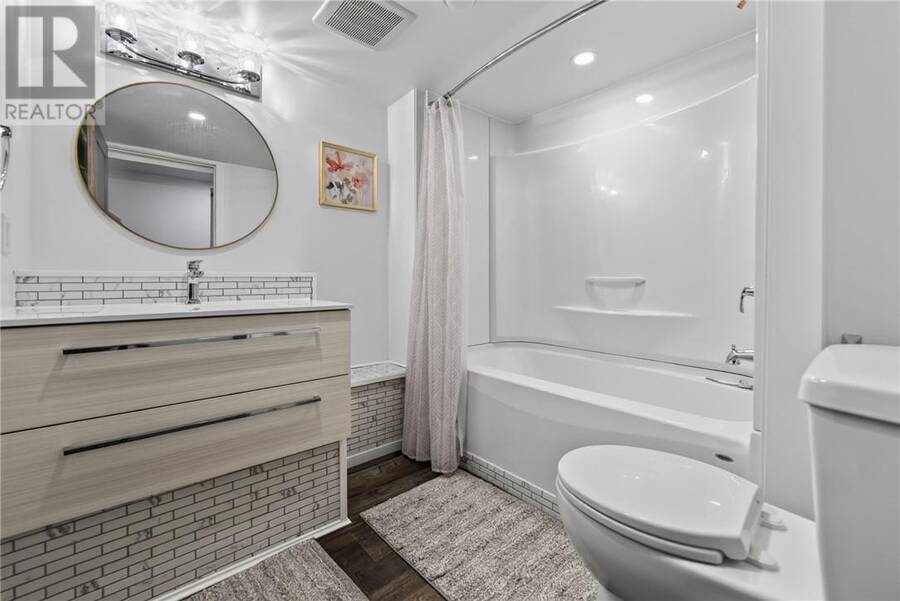
| 3pc Bathroom | Lower level | Measurements not available |
| Sauna | Lower level | Measurements not available |
| Other | Lower level | Measurements not available |
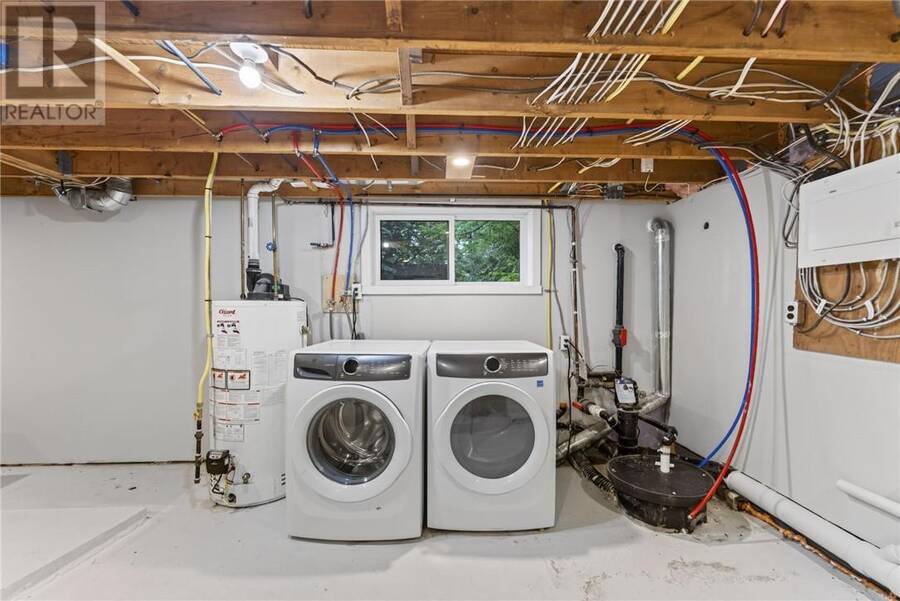
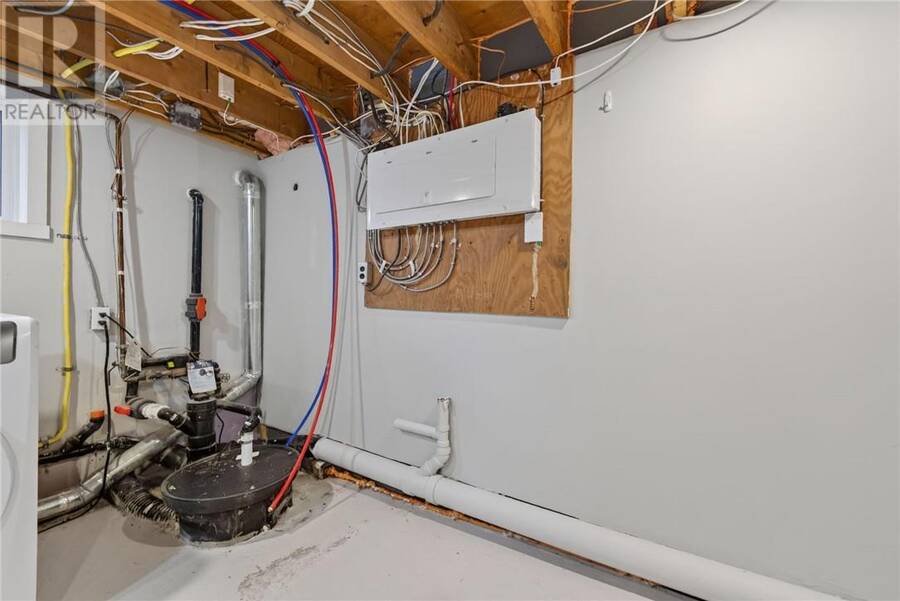
| Laundry room | Lower level | Measurements not available |
| 4pc Bathroom | Main level | Measurements not available |
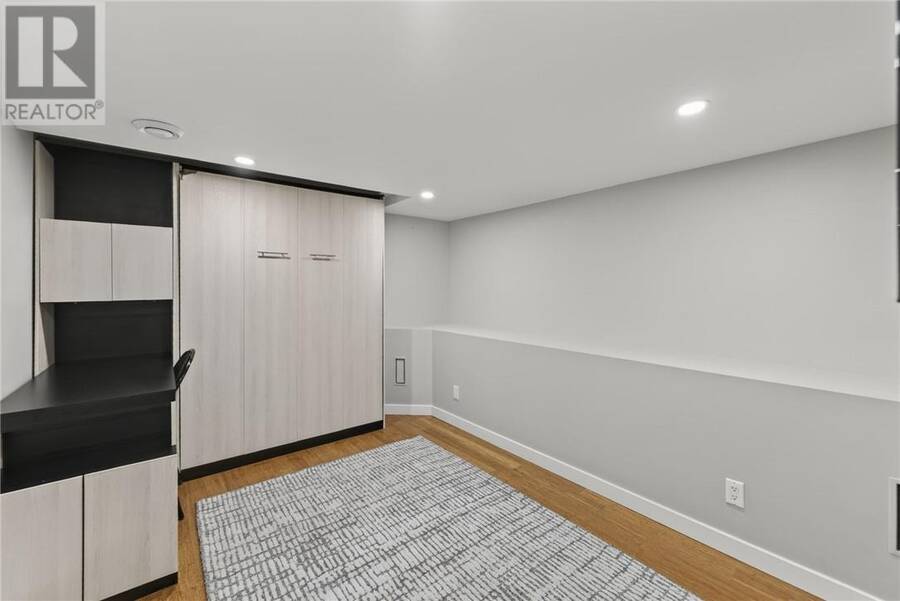
| Den | Main level | 8'8 x 9'1 |
| Bedroom | Main level | 11'4 x 14'8 |
| 3pc Ensuite bath | Main level | Measurements not available |
| Primary Bedroom | Main level | 12'2 x 15 |
| Kitchen | Main level | 14'8 x 14'11 |
| Dining room | Main level | 16'11 x 10'6 |
| Living room | Main level | 16'11 x 16'9 |
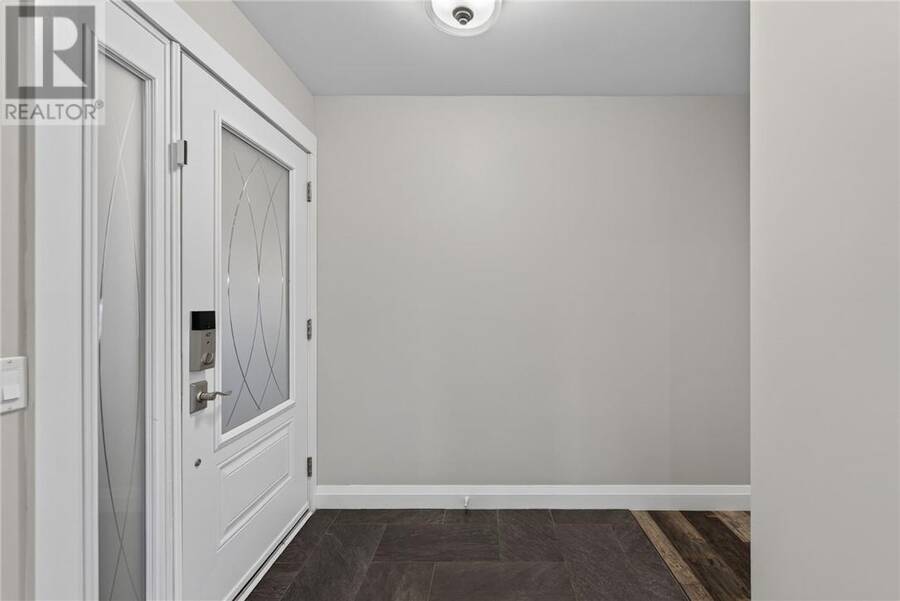
| Foyer | Main level | 6'1 x 9 |
Book a showing to see this home in Greater Sudbury
This property has so much to offer. Book a private showing now, as you do not want to miss out on 27 Nepahwin Avenue in Greater Sudbury, Ontario!
Private Showing Request
Send a request to book a private showing for
.
Please Note: Information you supply in the contact form will be kept fully confidential.
Is this waterfront home the right property for you? Start a conversation to find out.
Get Directions to this Property
Not sure where this property is? Get directions to this condo in Greater Sudbury Ontario.


Provided by JOHN E. SMITH REALTY SUDBURY LIMITED, BROKERAGE. MLS®, REALTOR®, and the associated logos are trademarks of the Canadian Real Estate Association.

This REALTOR.ca listing content is owned and licensed by REALTOR® members of the Canadian Real Estate Association.
Have questions or need more information about this home? Don't know where to begin? Then, let us connect you with the best real estate agent to guide you.

Inquiries submitted through this website will be responded to by a local sales representative from Royal LePage®.
Start a Conversation by Text
Provide your full name, phone and email to start a conversation by text message.
Please Note: Information you supply in the contact form will be kept fully confidential.
Start a Conversation by Email
Provide your full name and email to start a conversation by email.
Please Note: Information you supply in the contact form will be kept fully confidential.