
2384 Treeview Road, Greater Sudbury, Ontario P3E 5C8

$549,000.00
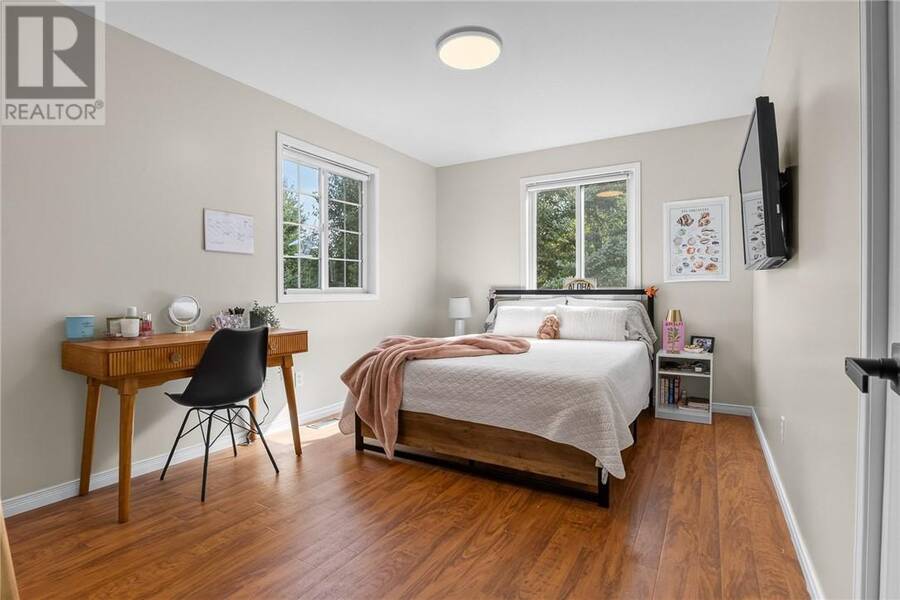
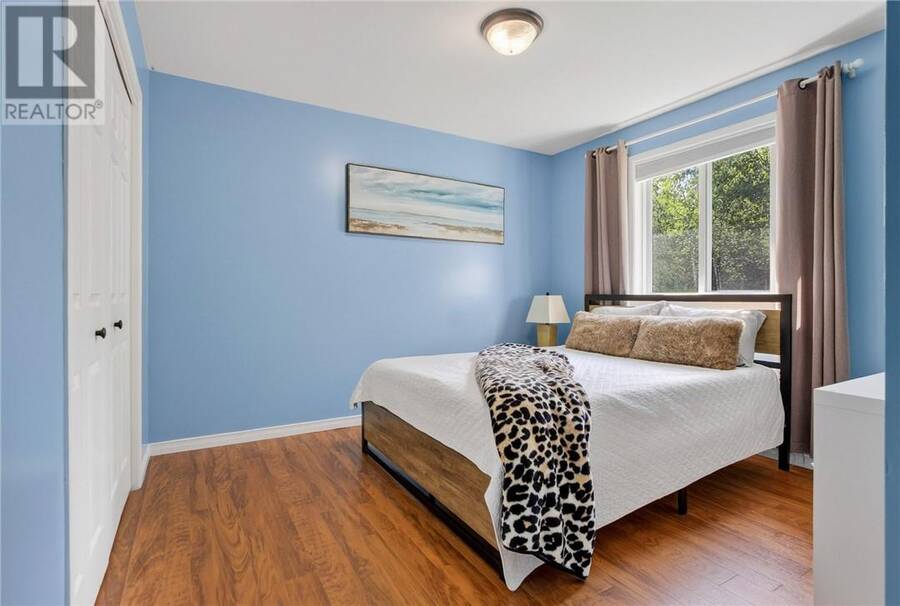
- 4 bedrooms
- 2 bathrooms
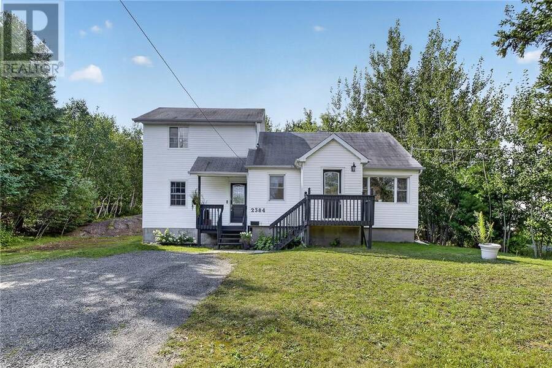
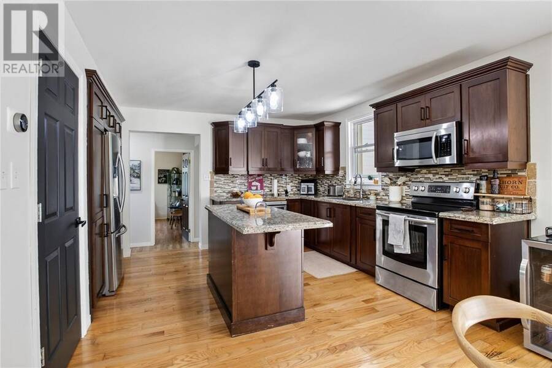
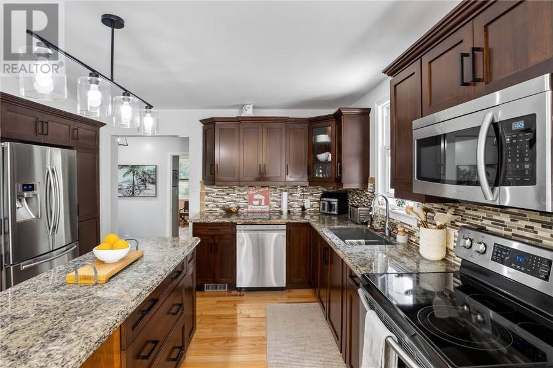
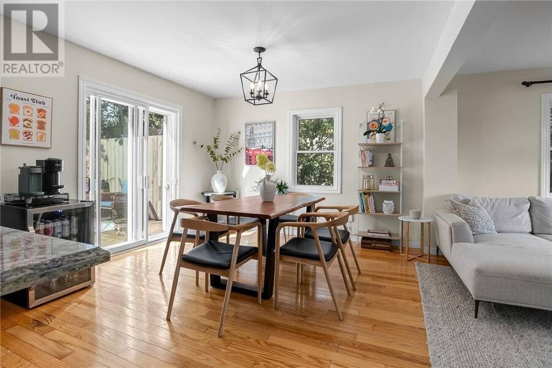
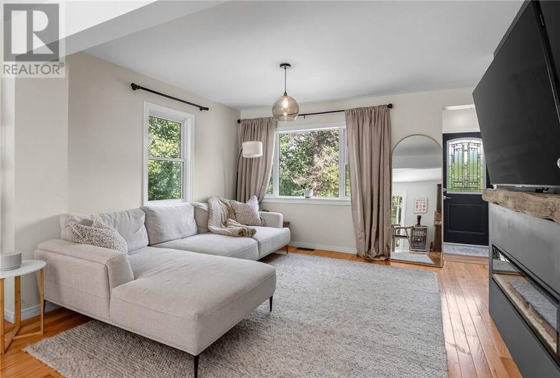
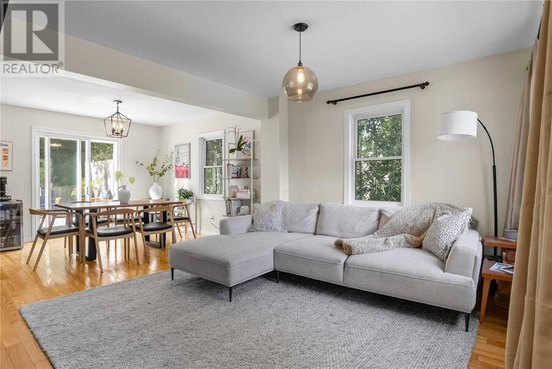
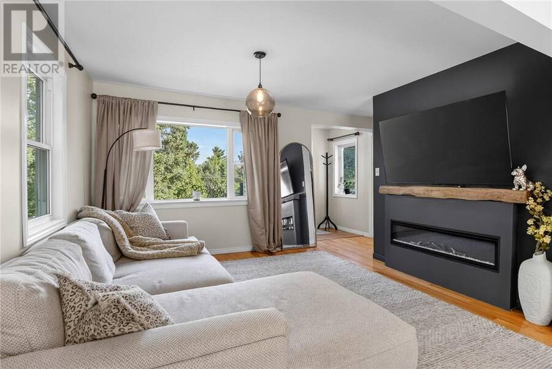
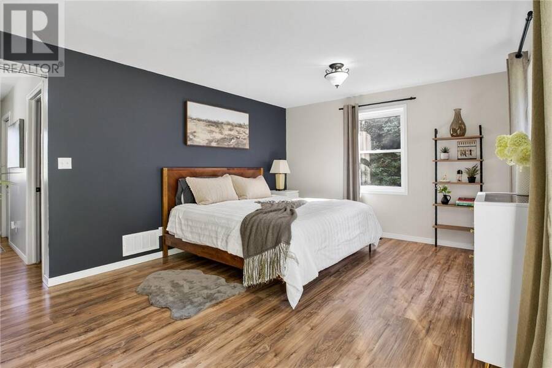
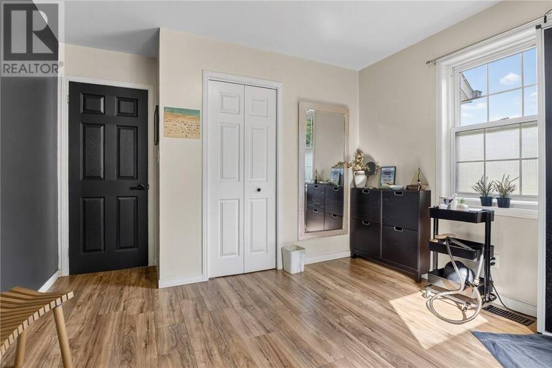
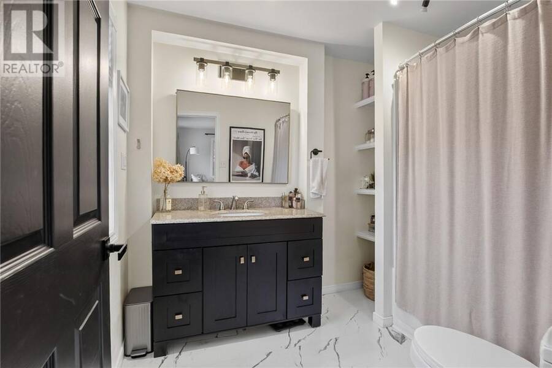
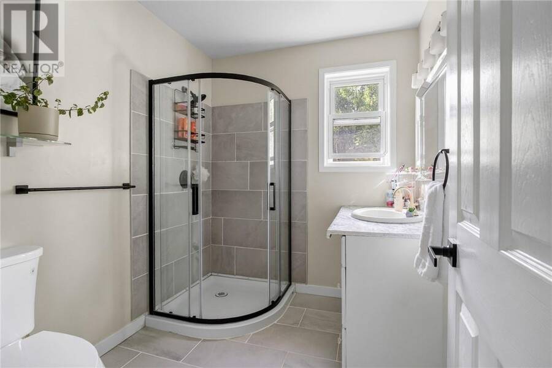
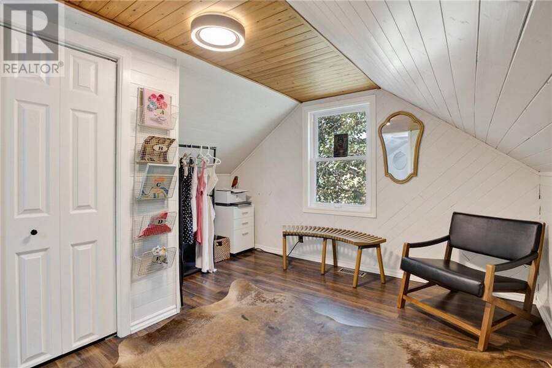
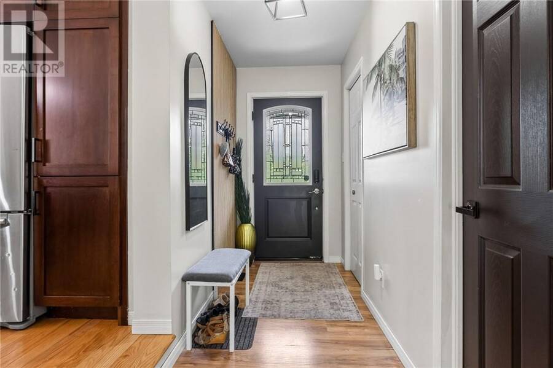
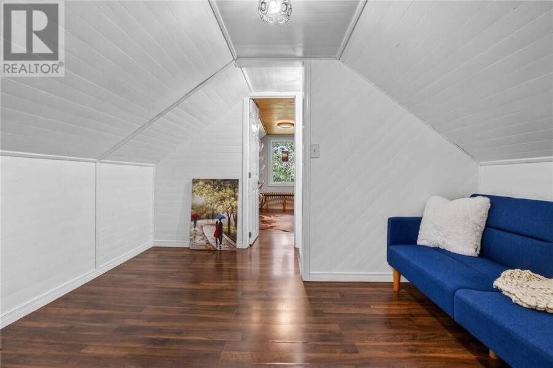
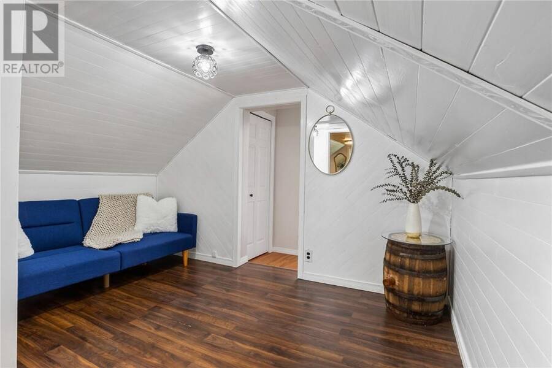
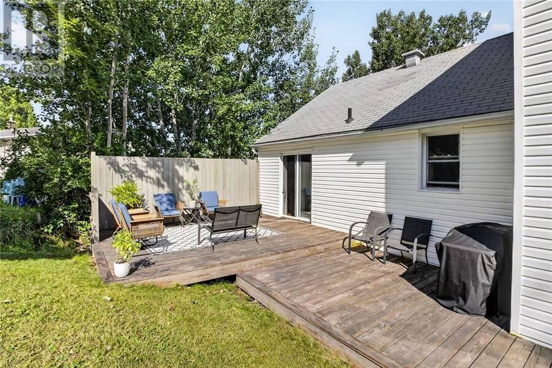
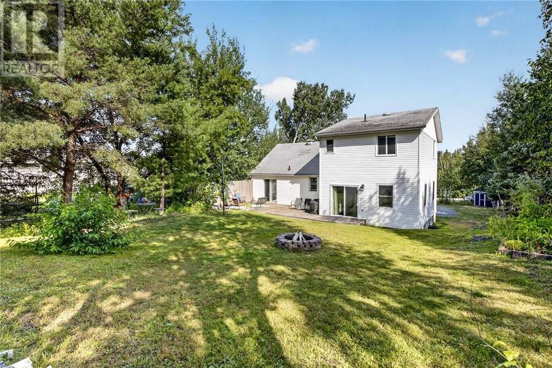
Welcome to 2384 Treeview Road. Tucked away on a quiet street in Sudbury's desirable South End, this inviting 4 bedroom, 2 bathroom home offers the perfect blend of comfort, privacy and convenience. Step inside to a bright, welcoming living spaces with a fresh, move-in ready feel. The kitchen and bathrooms have been thoughtfully updated, adding both style and functionality. A cozy fireplace with a beautiful wooden mantle creates the perfect gathering spot for relaxing evenings with family and friends. The entire home has been freshly painted, giving every room a clean and refreshed feel. Outside, enjoy your private backyard retreat and with a ... read more
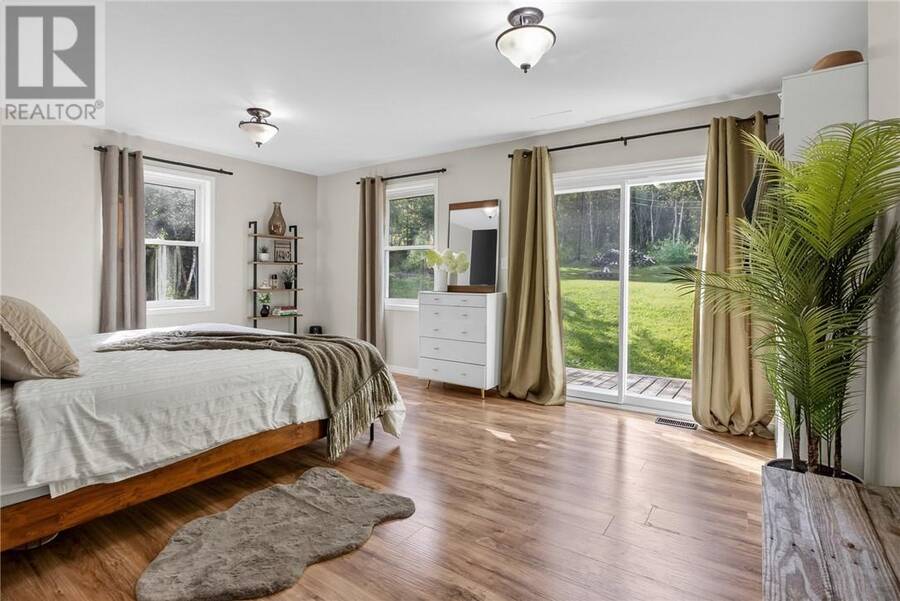
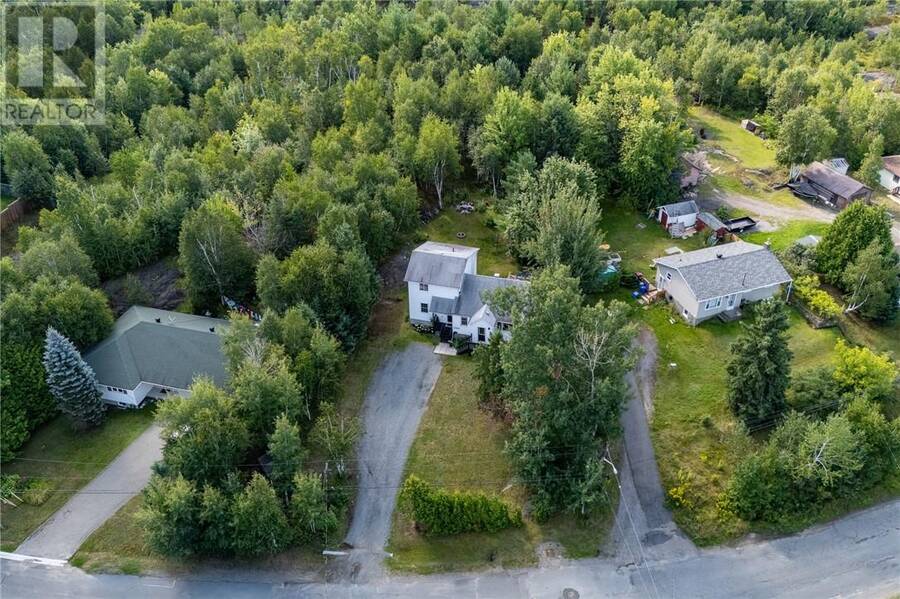
Welcome to 2384 Treeview Road. Tucked away on a quiet street in Sudbury's desirable South End, this inviting 4 bedroom, 2 bathroom home offers the perfect blend of comfort, privacy and convenience. Step inside to a bright, welcoming living spaces with a fresh, move-in ready feel. The kitchen and bathrooms have been thoughtfully updated, adding both style and functionality. A cozy fireplace with a beautiful wooden mantle creates the perfect gathering spot for relaxing evenings with family and friends. The entire home has been freshly painted, giving every room a clean and refreshed feel. Outside, enjoy your private backyard retreat and with a beautifully painted and stained deck, perfect for summer entertaining, morning coffee, or unwinding at the end of the day. Mature greenery surrounds the property, creating a peaceful and private setting. Ideally located close to schools, parks, shopping, and everyday amenities, 2384 Treeview Road offers a quiet neighbourhood setting while keeping everything you need close by. (id:25417)
- Listing ID: 2130022
- Property Type: Single Family
| Property | |
|---|---|
| Style: | 2 Level |
| Ownership: | Freehold |
| Land Size: | 248.7000 (10,890 - 21,799 Sqft (1/4 - 1/2 Ac)) |
| Parking: | Gravel |
| Building | |
|---|---|
| Type: | Single Family House |
| HVAC: | Central Air Conditioning, Fireplace and Forced Air |
| Exterior: | Vinyl Siding and Asphalt Shingle |
| Basement: | Full |
| Utilities: | Municipal Sewage System |
| Location | |
|---|---|
| City: | Greater Sudbury |
| Province: | Ontario |
| Rooms | Level | Dimensions |
|---|---|---|
| Bedroom | Second level | 12'7 x 10'9 |
| Bedroom | Second level | 13'1 x 9'10 |
| Bathroom | Second level | 6' x 8' |
| Bedroom | Second level | 13'7 x 11'6 |
| Bathroom | Main level | 6'11 x 8'4 |
| Dining room | Main level | 12'6 x 11'9 |
| Den | Main level | 10'4 x 11'5 |
| Living room | Main level | 11'10 x 11'1 |
| Kitchen | Main level | 10'6 x 11'8 |
| Primary Bedroom | Main level | 17'6 x 12'8 |
Book a showing to see this home in Greater Sudbury
This property has so much to offer. Book a private showing now, as you do not want to miss out on 2384 Treeview Road in Greater Sudbury, Ontario!
Private Showing Request
Send a request to book a private showing for
.
Please Note: Information you supply in the contact form will be kept fully confidential.
Is this home the right property for you? Start a conversation to find out.
Get Directions to this Property
Not sure where this property is? Get directions to this condo in Greater Sudbury Ontario.


Provided by RE/MAX CROWN REALTY INC. (SUDBURY). MLS®, REALTOR®, and the associated logos are trademarks of the Canadian Real Estate Association.

This REALTOR.ca listing content is owned and licensed by REALTOR® members of the Canadian Real Estate Association.
Have questions or need more information about this home? Don't know where to begin? Then, let us connect you with the best real estate agent to guide you.

Inquiries submitted through this website will be responded to by a local sales representative from Royal LePage®.
Start a Conversation by Text
Provide your full name, phone and email to start a conversation by text message.
Please Note: Information you supply in the contact form will be kept fully confidential.
Start a Conversation by Email
Provide your full name and email to start a conversation by email.
Please Note: Information you supply in the contact form will be kept fully confidential.