
2376 Greenwood Drive, Greater Sudbury, Ontario P3B 4G4

$777,000.00
- 4 bedrooms
- 3 bathrooms
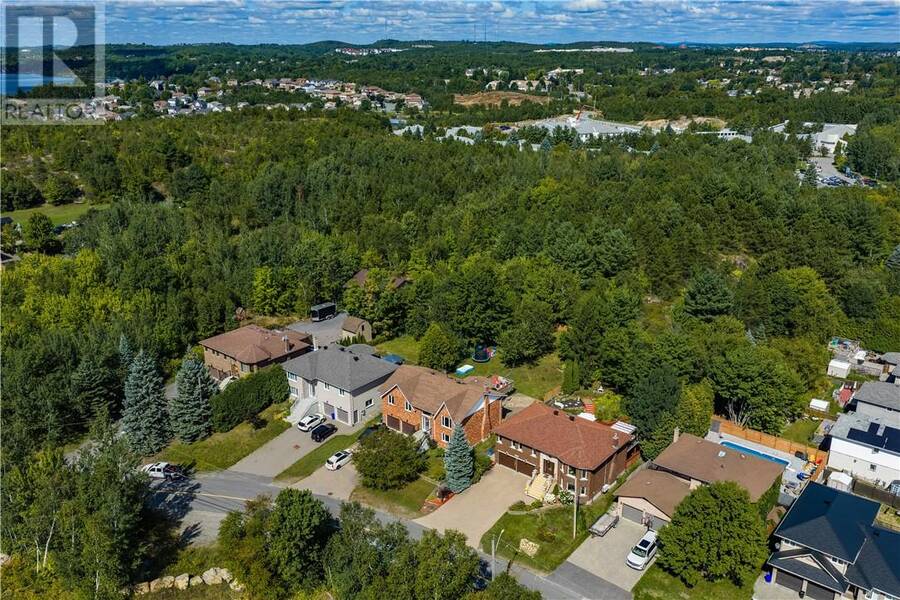
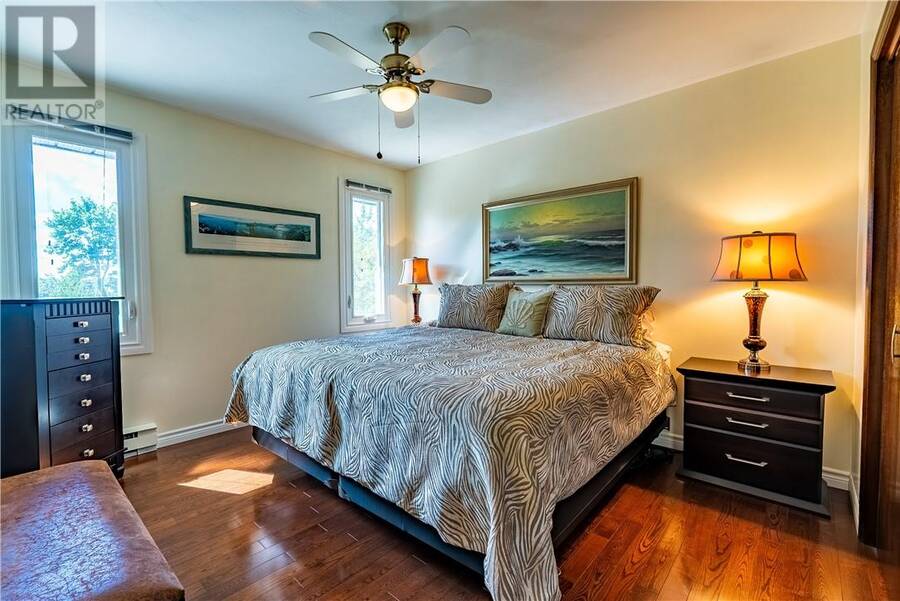
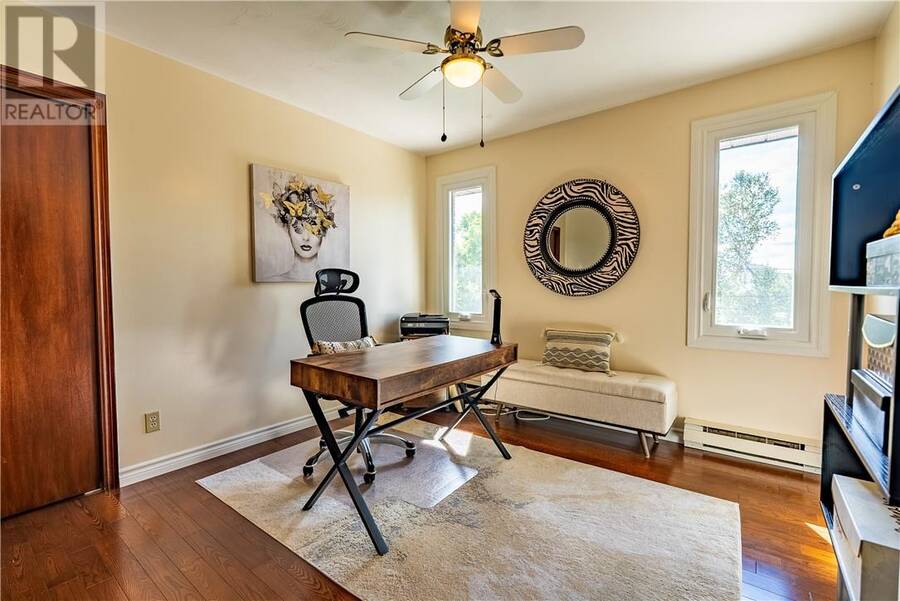
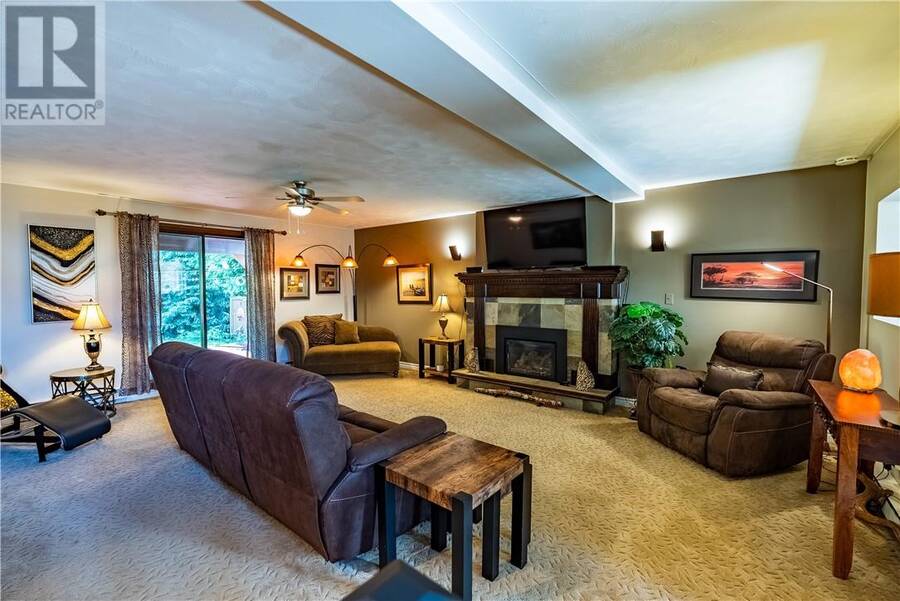
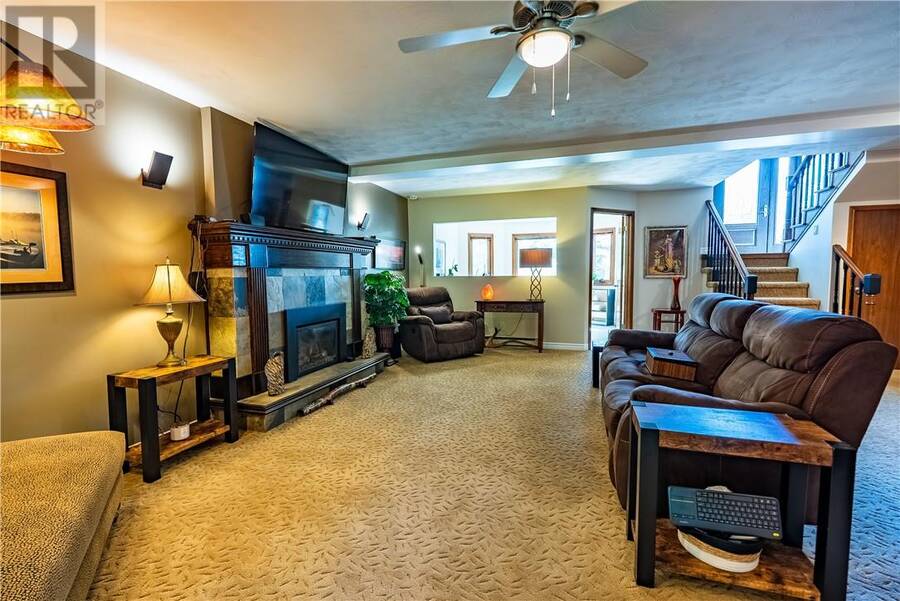
Welcome to this beautifully finished 3-bedroom, 3-bathroom home in the desirable Minnow Lake neighbourhood, just steps from the water and offering glimpses of Ramsey Lake from several street-facing rooms. Thoughtfully designed & impeccably maintained, this home combines stylish finishes including engineered ash wood flooring, functional living spaces and an incredible private backyard. The main floor features three spacious bedrooms, including a lovely primary suite with a 4-piece ensuite. The main 4-piece bathroom is filled with natural light thanks to a skylight. Both main floor bathrooms feature in-floor heating. At the heart of the home is the ... read more
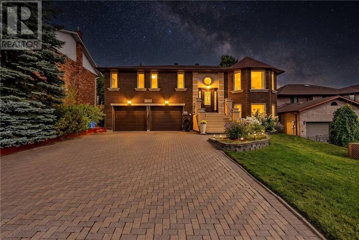
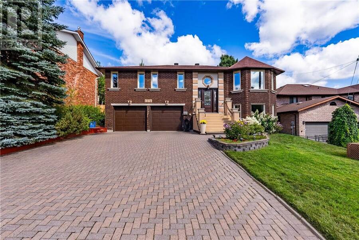
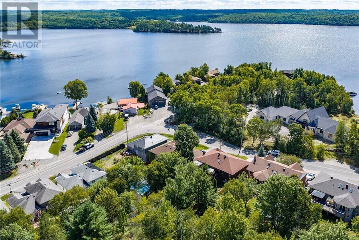
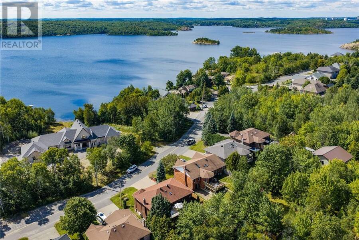
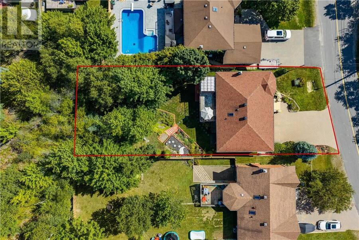
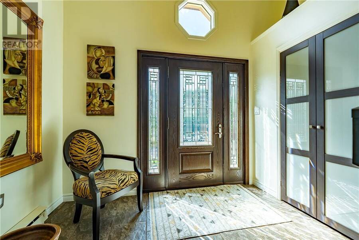
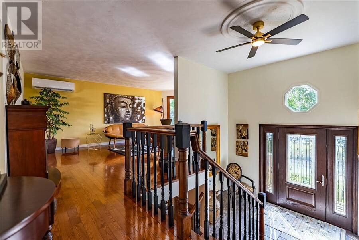
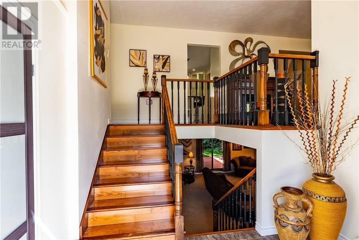
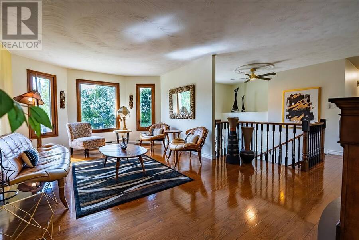
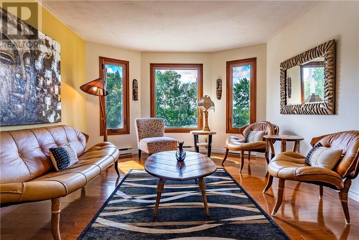
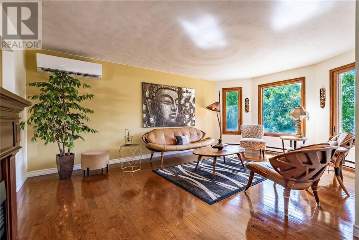
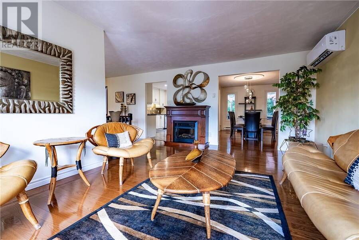
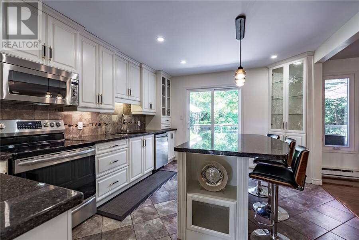
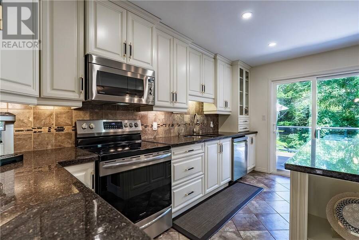
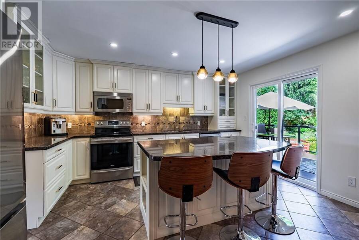
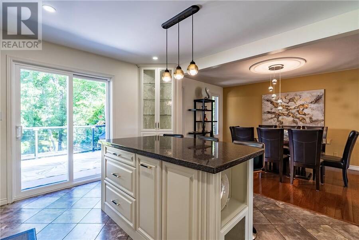
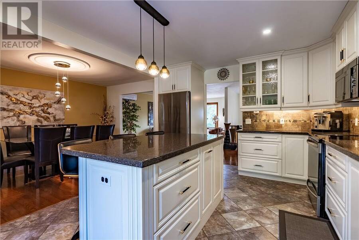
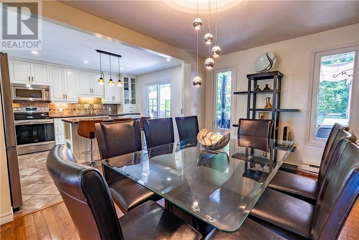
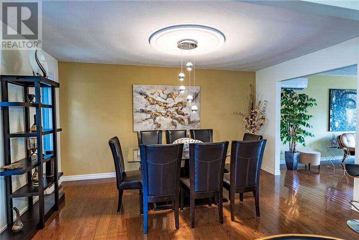
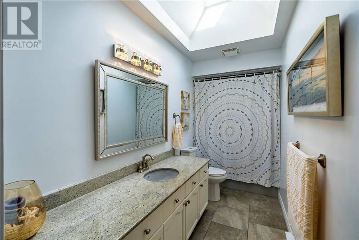
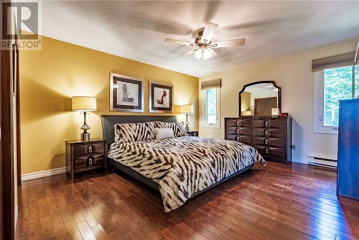
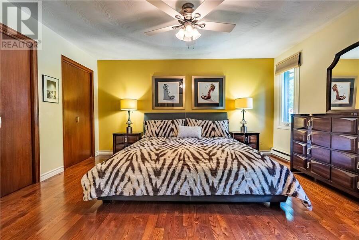
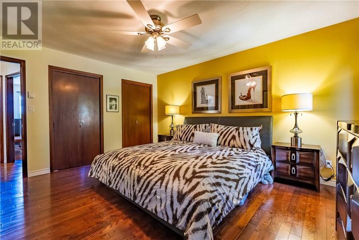
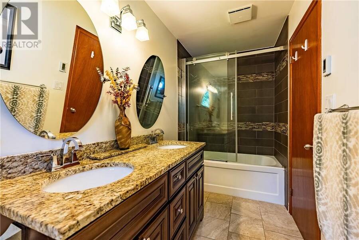
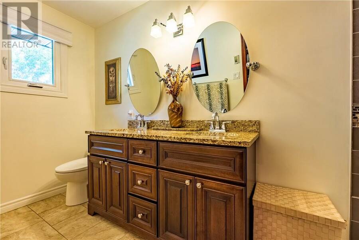
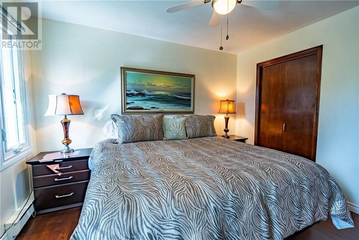
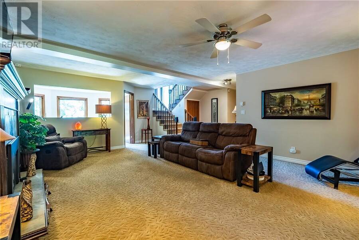
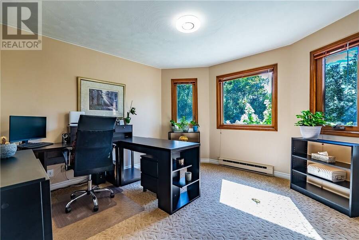
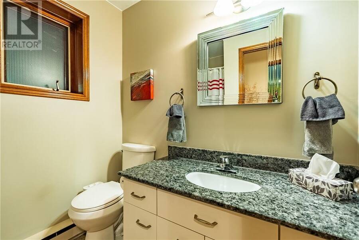
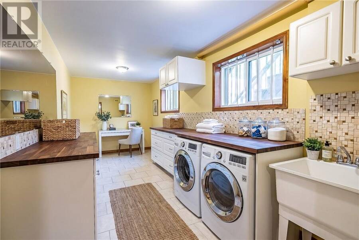
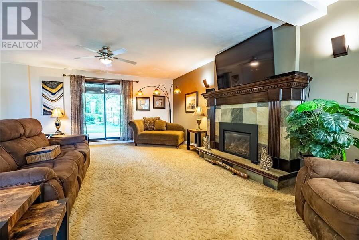
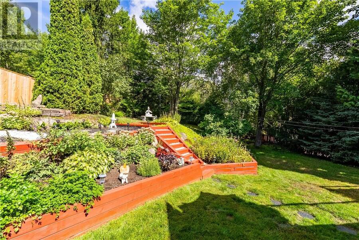
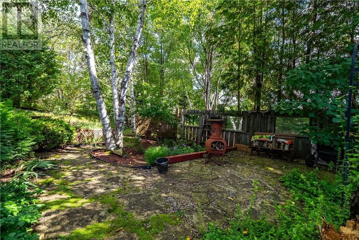
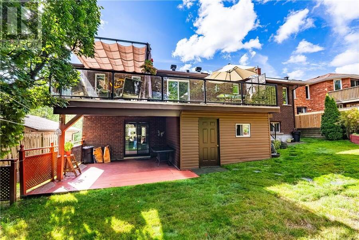
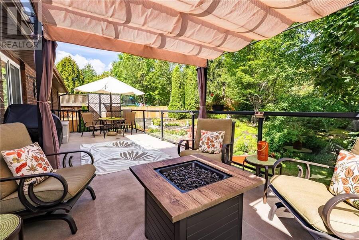
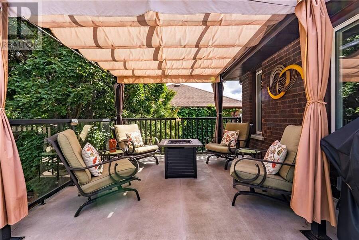
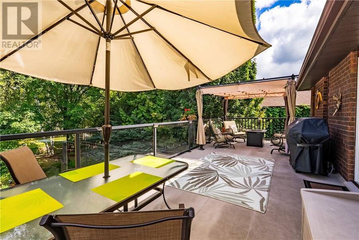
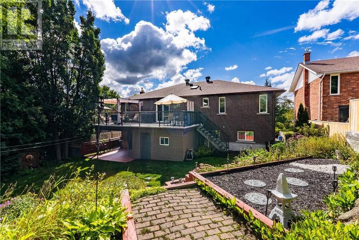
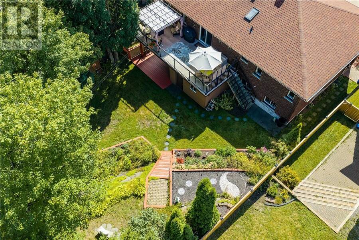
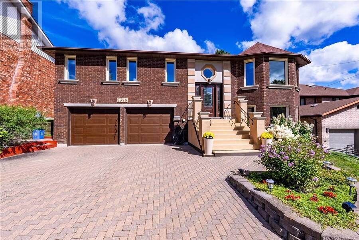
Welcome to this beautifully finished 3-bedroom, 3-bathroom home in the desirable Minnow Lake neighbourhood, just steps from the water and offering glimpses of Ramsey Lake from several street-facing rooms. Thoughtfully designed & impeccably maintained, this home combines stylish finishes including engineered ash wood flooring, functional living spaces and an incredible private backyard. The main floor features three spacious bedrooms, including a lovely primary suite with a 4-piece ensuite. The main 4-piece bathroom is filled with natural light thanks to a skylight. Both main floor bathrooms feature in-floor heating. At the heart of the home is the custom kitchen, offering an abundance of countertop space and beautifully designed cabinetry with all the storage and functionality you could ask for. The open-concept layout flows seamlessly into the dining room, creating the perfect setting for dinner parties and holiday gatherings. Just off the kitchen, a brand-new patio door lead to an impressive 30' x 11' deck overlooking the beautifully landscaped backyard. Surrounded by mature trees and offering exceptional privacy, ideal for entertaining, relaxing or enjoying your morning coffee. The lower level offers even more living space, including a versatile den that can be converted into a fourth bedroom. With large family room with a gas fireplace and walkout patio doors leading directly to the backyard, a third bathroom and a large laundry room complete this level. Outside, this property truly shines. The interlock driveway leads to a double attached garage, while the fully fenced backyard is a private oasis with mature trees, established gardens, covered patio space & a large shed for all your storage needs. Located in one of Minnow Lake's desirable neighbourhoods and just moments from the water, this exceptional home offers the perfect blend of comfort, style, privacy and location. Don't miss your opportunity to own this impeccably finished home on an incredible lot. (id:25417)
- Listing ID: 2130161
- Property Type: Single Family
| Property | |
|---|---|
| Style: | Raised Ranch |
| Ownership: | Freehold |
| Lot Size: | Under 1/2 Acre Fenced Yard |
| Parking: | Attached Garage |
| Building | |
|---|---|
| Type: | Single Family House |
| HVAC: | Baseboard Heaters, Fireplace and Heat Pump |
| Exterior: | Brick and Asphalt Shingle |
| Basement: | Full |
| Utilities: | Municipal Sewage System |
| Location | |
|---|---|
| City: | Greater Sudbury |
| Province: | Ontario |
| Rooms | Level | Dimensions |
|---|---|---|
| Den | Lower level | 11'11 x 11'8 |
| Ensuite | Main level | 5' x 10' |
| 4pc Bathroom | Main level | 5' x 11' |
| Bedroom | Main level | 12'9 x 10'7 |
| Bedroom | Main level | 11'9 x 10'7 |
| Primary Bedroom | Main level | 14'8 x 13 |
Book a showing to see this home in Greater Sudbury
This property has so much to offer. Book a private showing now, as you do not want to miss out on 2376 Greenwood Drive in Greater Sudbury, Ontario!
Private Showing Request
Send a request to book a private showing for
.
Please Note: Information you supply in the contact form will be kept fully confidential.
Is this home the right property for you? Start a conversation to find out.
Get Directions to this Property
Not sure where this property is? Get directions to this condo in Greater Sudbury Ontario.


Provided by ROYAL LEPAGE NORTH HERITAGE REALTY, BROKERAGE. MLS®, REALTOR®, and the associated logos are trademarks of the Canadian Real Estate Association.

This REALTOR.ca listing content is owned and licensed by REALTOR® members of the Canadian Real Estate Association.
Have questions or need more information about this home? Don't know where to begin? Then, let us connect you with the best real estate agent to guide you.

Inquiries submitted through this website will be responded to by a local sales representative from Royal LePage®.
Start a Conversation by Text
Provide your full name, phone and email to start a conversation by text message.
Please Note: Information you supply in the contact form will be kept fully confidential.
Start a Conversation by Email
Provide your full name and email to start a conversation by email.
Please Note: Information you supply in the contact form will be kept fully confidential.