
2365 Grenoble Street Unit# 1, Greater Sudbury, Ontario P3A 4T4

$284,900.00
- 4 bedrooms
- 2 bathrooms
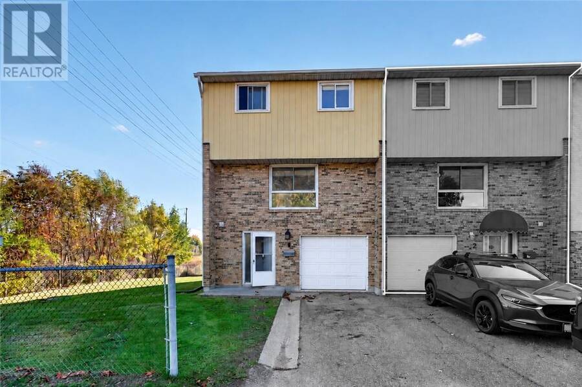
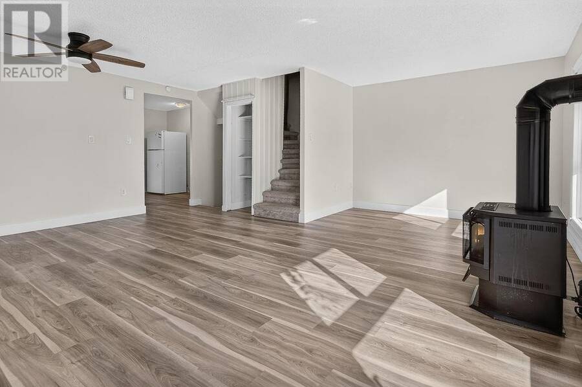
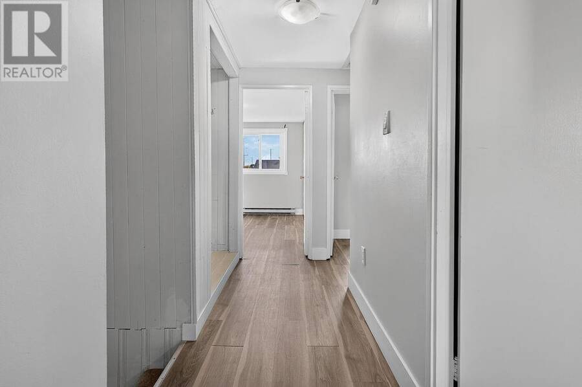
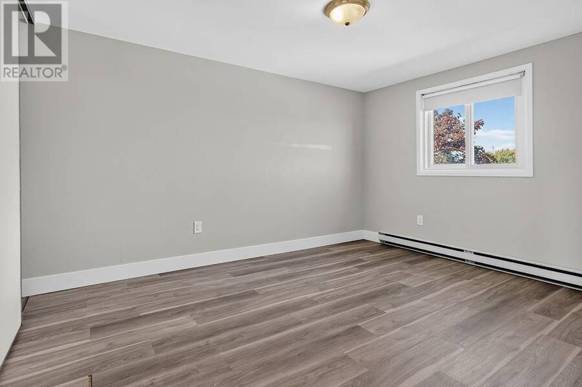
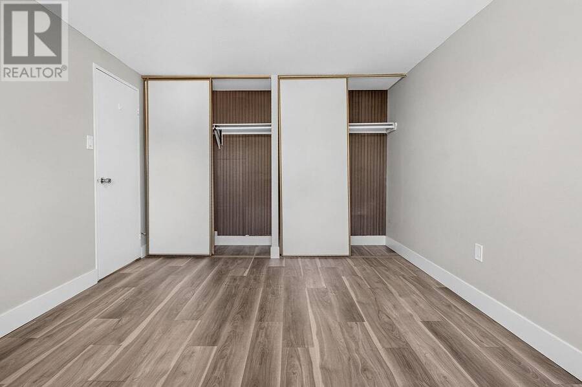
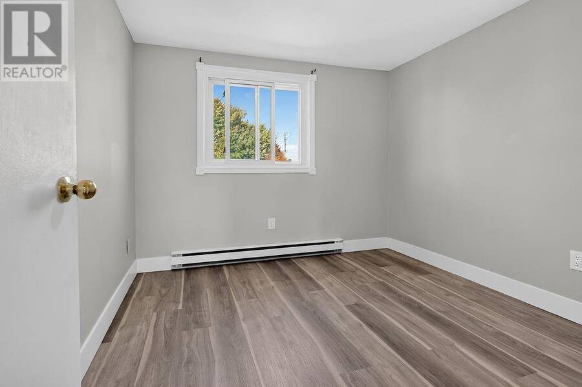
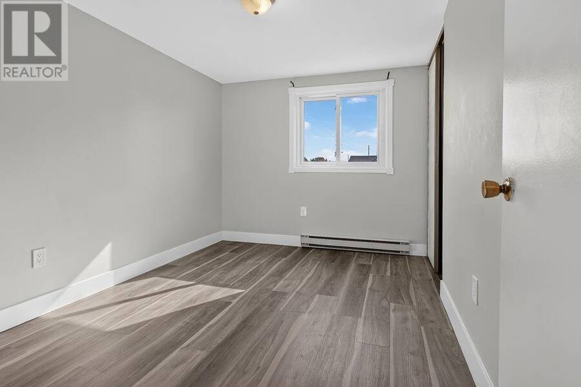
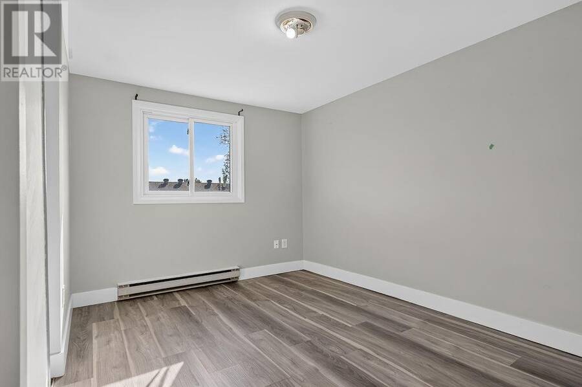
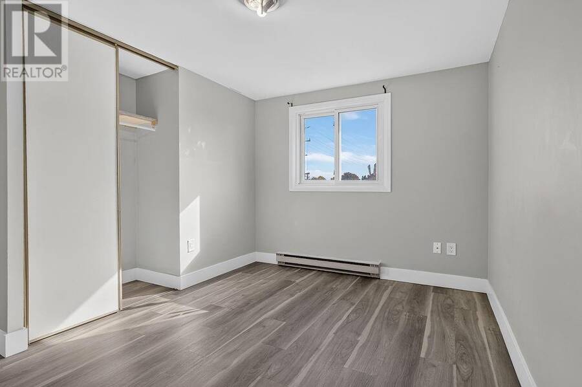
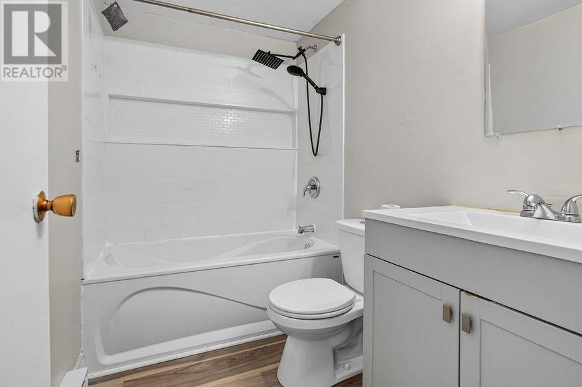
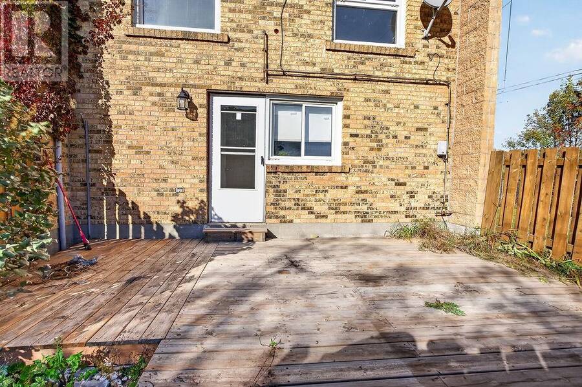
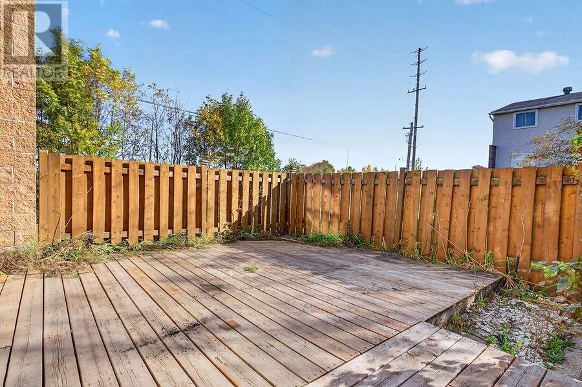
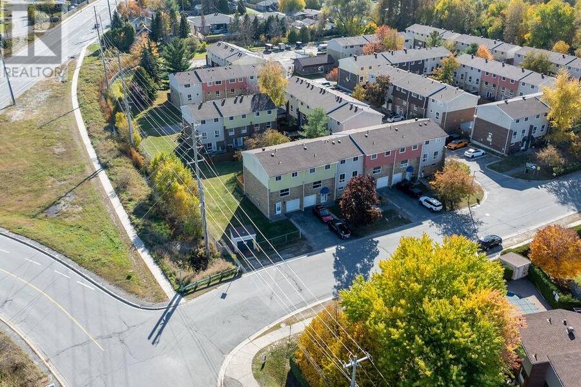
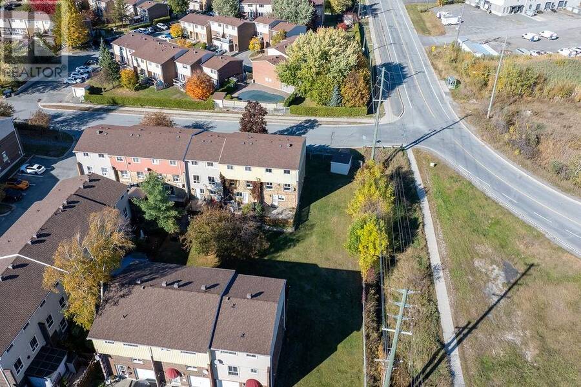
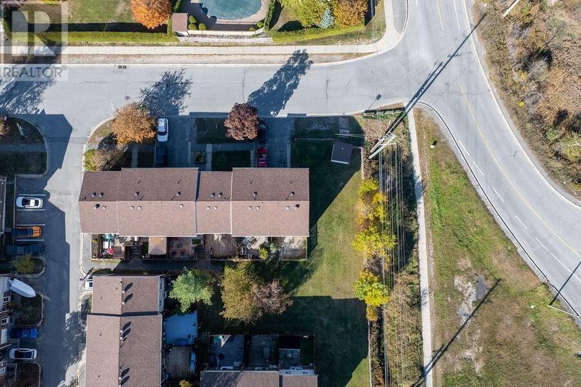
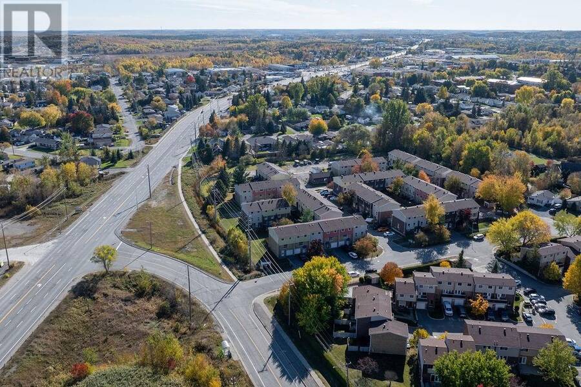
Welcome to 2365 Grenoble Street, Unit 1! This affordable, move-in-ready condo offers the perfect combination of space, comfort, and low-maintenance living. Featuring 4 spacious bedrooms and 1.5 bathrooms, this home provides plenty of room for families, first-time buyers, or those looking to downsize without sacrificing space. Enjoy the added convenience of a garage and outdoor space, perfect for relaxing or entertaining. Condo living makes life easy, with exterior maintenance, lawn care, and snow removal all taken care of! Residents also have access to fantastic amenities, including a community centre available to reserve for private gatherings and an ... read more
Welcome to 2365 Grenoble Street, Unit 1! This affordable, move-in-ready condo offers the perfect combination of space, comfort, and low-maintenance living. Featuring 4 spacious bedrooms and 1.5 bathrooms, this home provides plenty of room for families, first-time buyers, or those looking to downsize without sacrificing space. Enjoy the added convenience of a garage and outdoor space, perfect for relaxing or entertaining. Condo living makes life easy, with exterior maintenance, lawn care, and snow removal all taken care of! Residents also have access to fantastic amenities, including a community centre available to reserve for private gatherings and an on-site sauna. Conveniently located close to shopping, schools, parks, and everyday essentials, this property offers exceptional value at an affordable price. Don't miss your opportunity to enjoy easy, worry-free living in a great Sudbury location! (id:25417)
- Listing ID: 2130918
- Property Type: Single Family
| Property | |
|---|---|
| Ownership: | Condo Corporation $659.50 / Monthly |
| Lot Size: | Under 1/2 Acre |
| Parking: | Attached Garage |
| Building | |
|---|---|
| Type: | Single Family Row / Townhouse |
| HVAC: | Baseboard Heaters, Fireplace and Other |
| Basement: | None |
| Utilities: | Municipal Sewage System |
| Location | |
|---|---|
| City: | Greater Sudbury |
| Province: | Ontario |
| Rooms | Level | Dimensions |
|---|---|---|
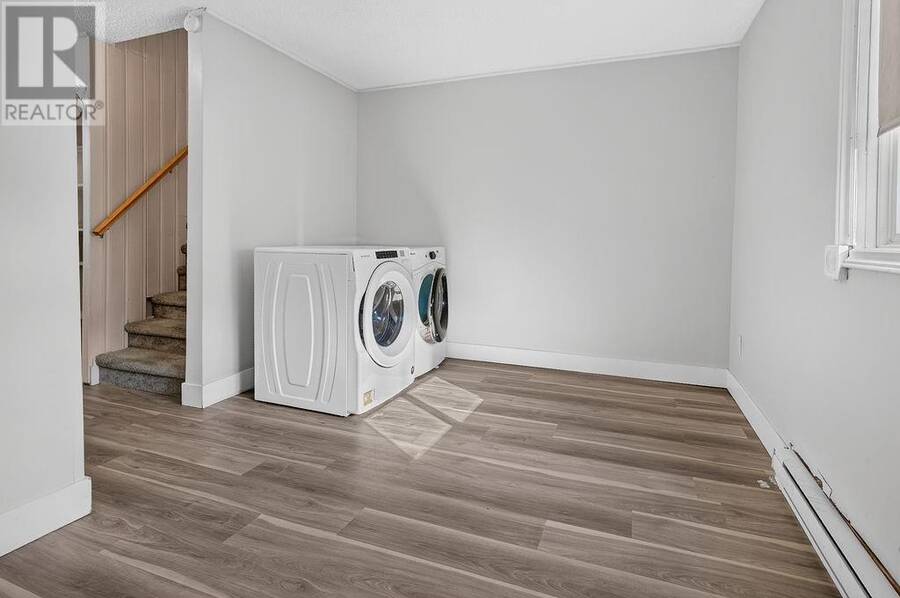
| Laundry room | Second level | 6.9 x 3 |
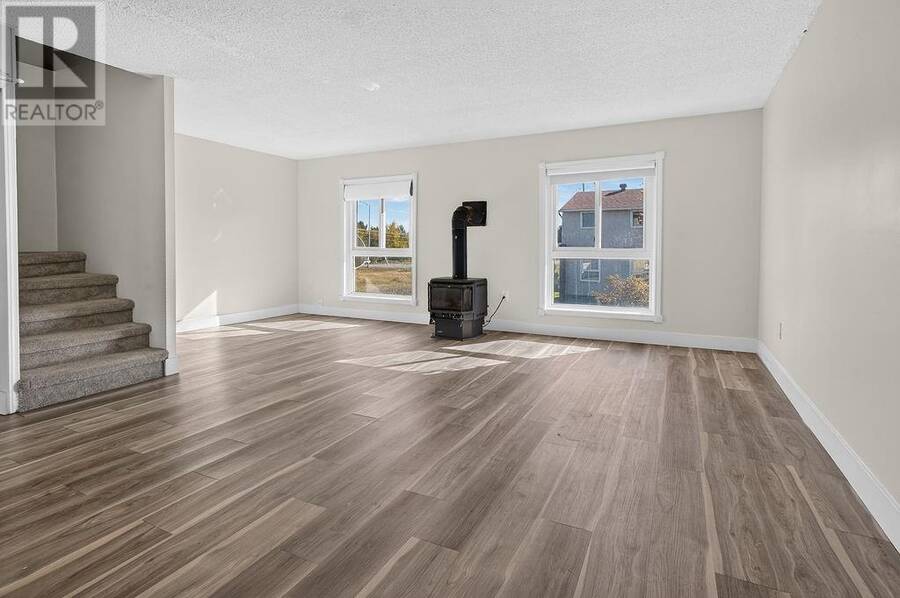
| Living room | Second level | 19.4 x 11.2 |
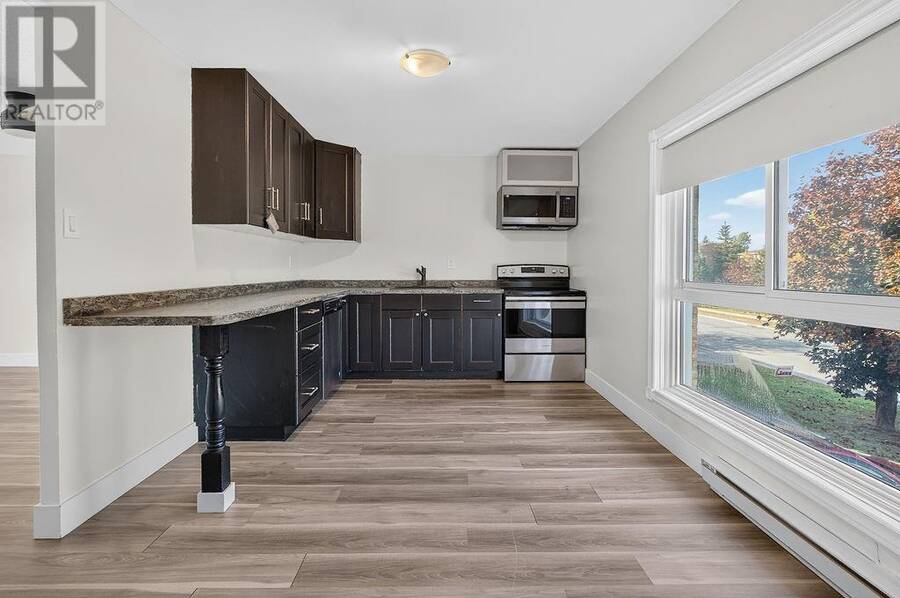
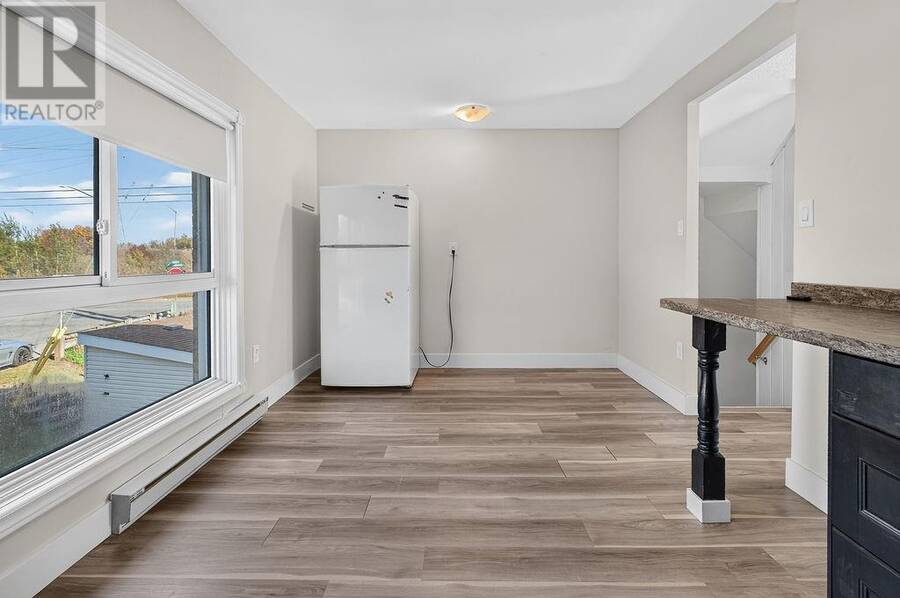
| Eat in kitchen | Second level | 15 x 9.4 |
| Dining room | Second level | 10 x 7 |
| Bathroom | Third level | 7.6 x 4.10 |
| Bedroom | Third level | 11.11 x 8.3 |
| Bedroom | Third level | 9.9 x 8.10 |
| Bedroom | Third level | 11.11 x 8.6 |
| Primary Bedroom | Third level | 13 x 10.1 |
| Bathroom | Main level | 5.4 x 5.4 |
| Foyer | Main level | 6.6 x 3.8 |
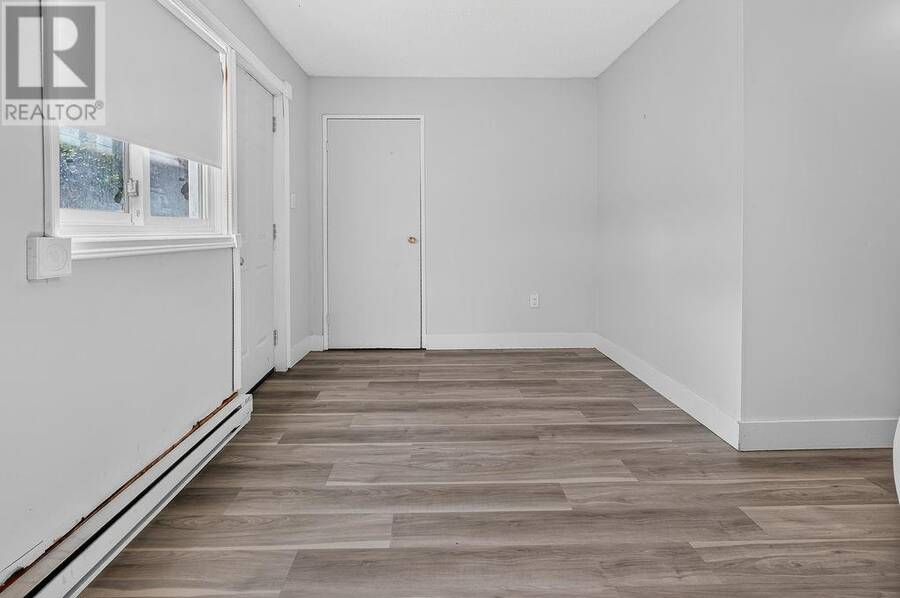
| Family room | Main level | 17.10 x 13.2 |
Book a showing to see this condo in Greater Sudbury
This property has so much to offer. Book a private showing now, as you do not want to miss out on 2365 Grenoble Street Unit# 1 in Greater Sudbury, Ontario!
Private Showing Request
Send a request to book a private showing for
.
Please Note: Information you supply in the contact form will be kept fully confidential.
Is this condo the right property for you? Start a conversation to find out.
Get Directions to this Property
Not sure where this property is? Get directions to this condo in Greater Sudbury Ontario.


Provided by RE/MAX CROWN REALTY INC. (SUDBURY). MLS®, REALTOR®, and the associated logos are trademarks of the Canadian Real Estate Association.

This REALTOR.ca listing content is owned and licensed by REALTOR® members of the Canadian Real Estate Association.
Have questions or need more information about this condo? Don't know where to begin? Then, let us connect you with the best real estate agent to guide you.

Inquiries submitted through this website will be responded to by a local sales representative from Royal LePage®.
Start a Conversation by Text
Provide your full name, phone and email to start a conversation by text message.
Please Note: Information you supply in the contact form will be kept fully confidential.
Start a Conversation by Email
Provide your full name and email to start a conversation by email.
Please Note: Information you supply in the contact form will be kept fully confidential.