
231 Simon Lake Drive, Greater Sudbury, Ontario P0M 2M0

$399,900.00
- 3 bedrooms
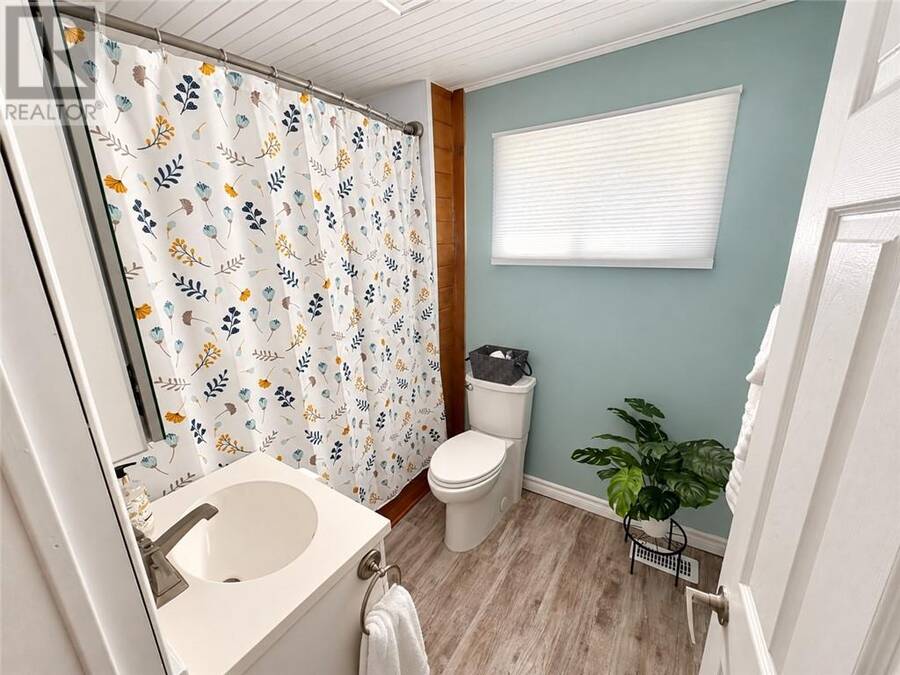
- 2 bathrooms
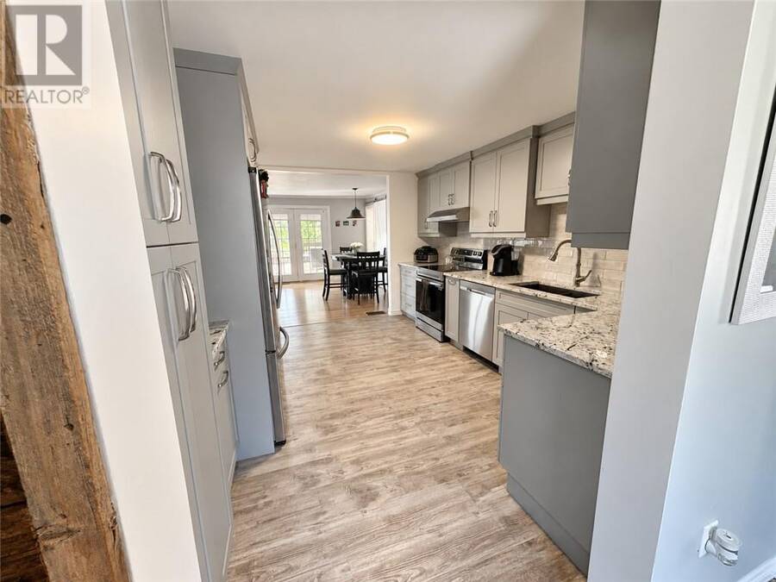
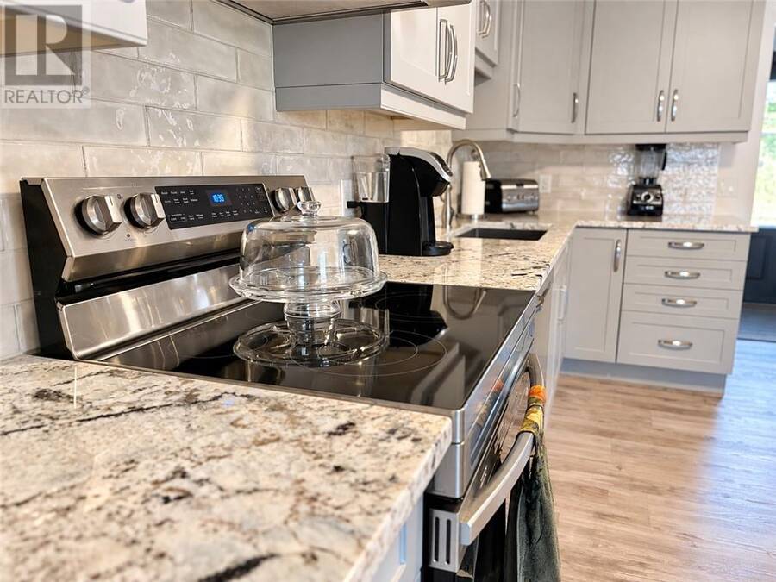
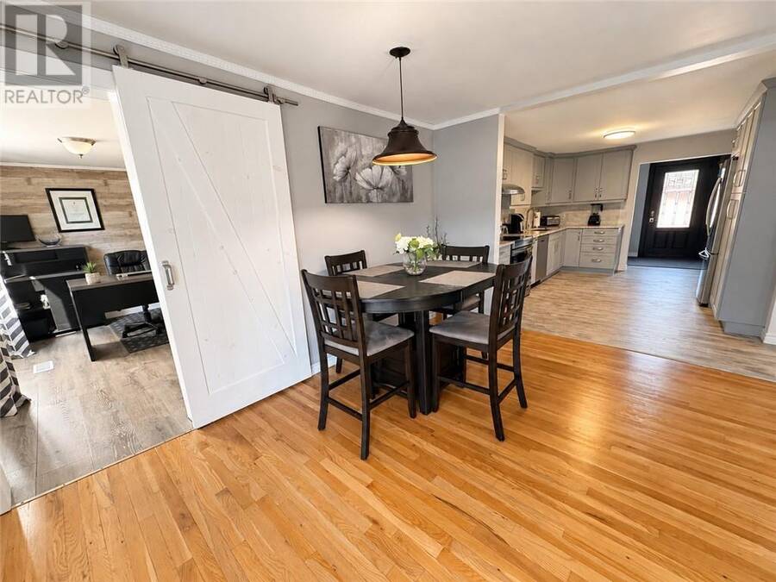
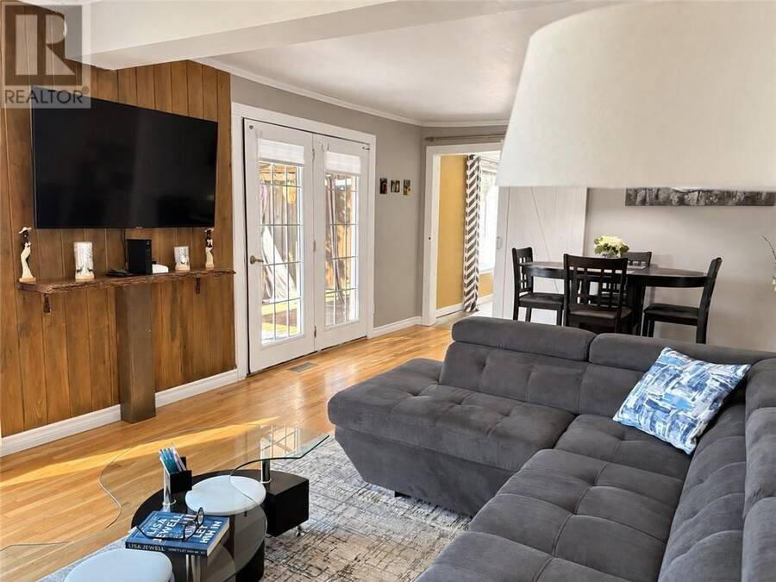
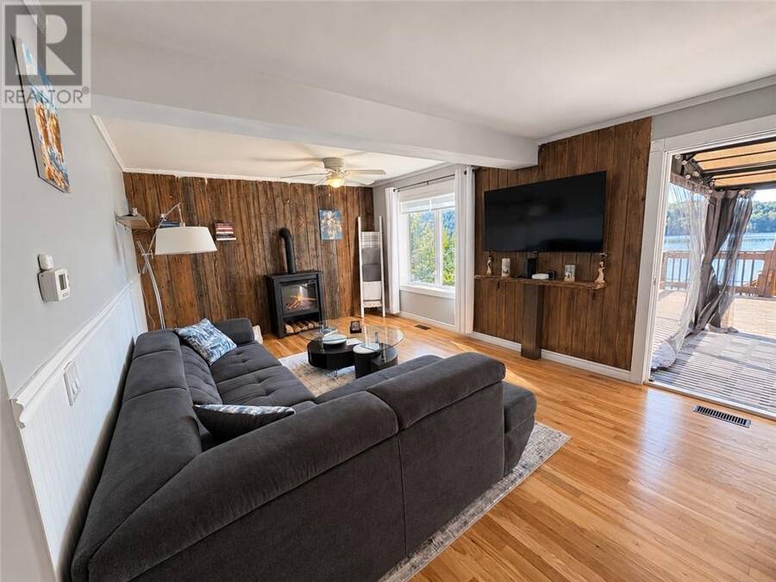
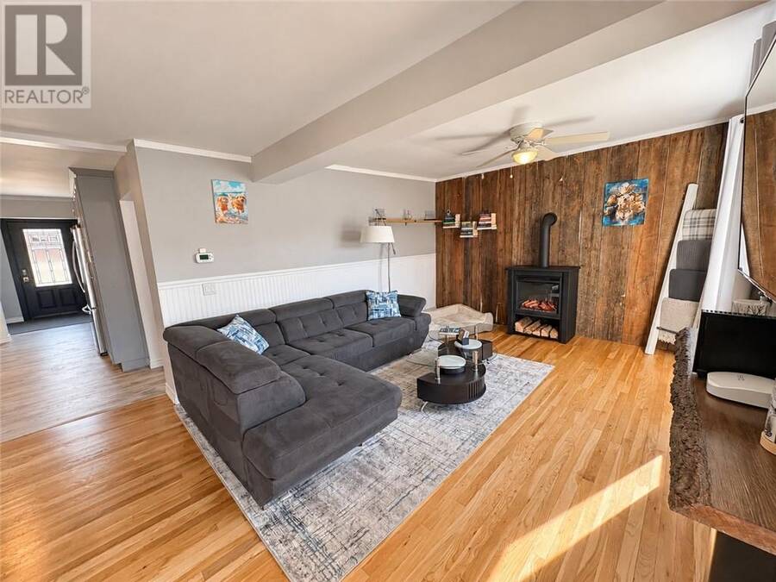
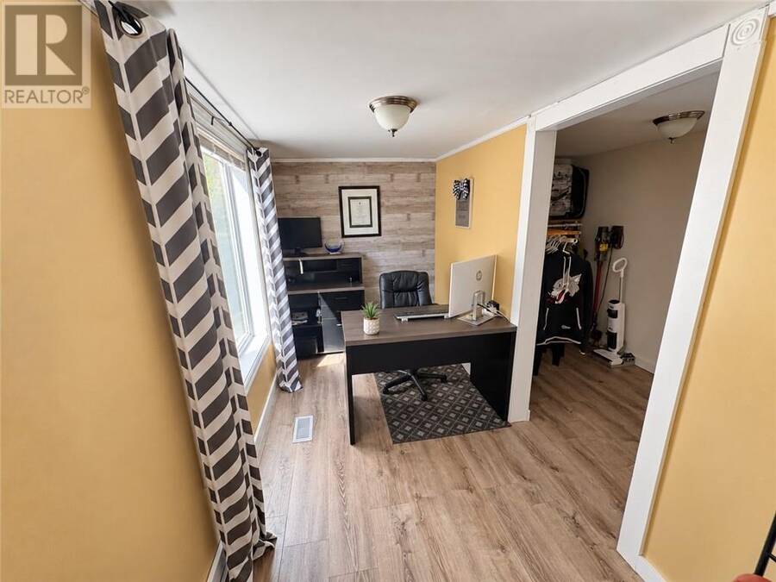
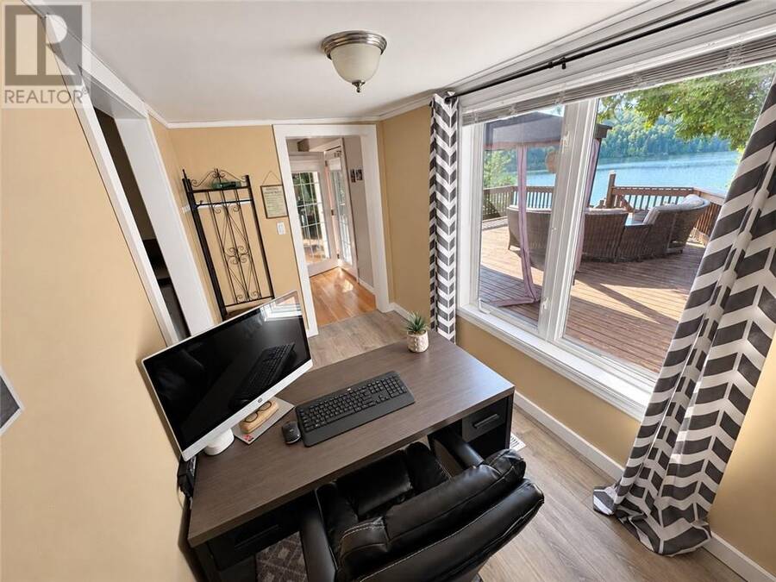
LIFE ON THE LAKE, JUST MINUTES FROM SUDBURY. Set along Simon Lake Drive in Naughton, 231 Simon Lake offers the kind of setting that makes everyday life feel a little more like a getaway. With over 1,200 square feet of living space, this three-bedroom, two-bathroom home combines comfortable one-level living with a private waterfront setting and plenty of room to enjoy the outdoors. Step inside and you’re welcomed by a warm, inviting foyer that sets the tone for the home. The main living spaces offer a great balance of character and functionality, while the kitchen brings together a modern aesthetic, generous storage and a full suite of appliances. ... read more
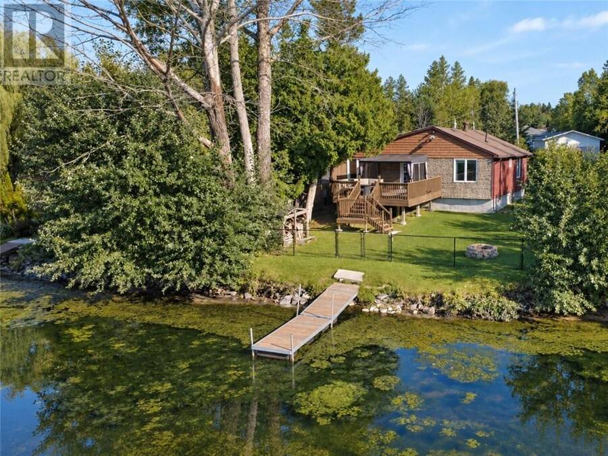
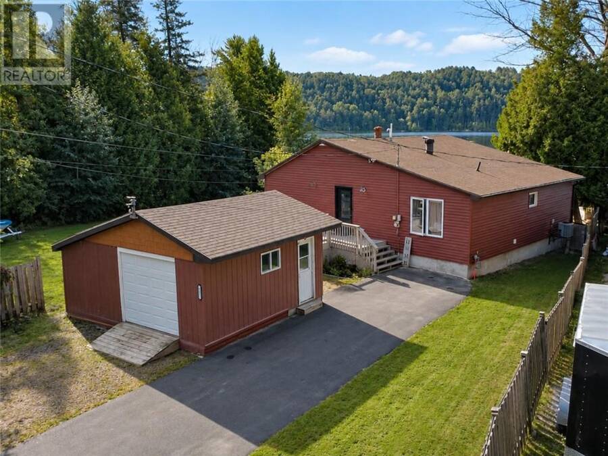
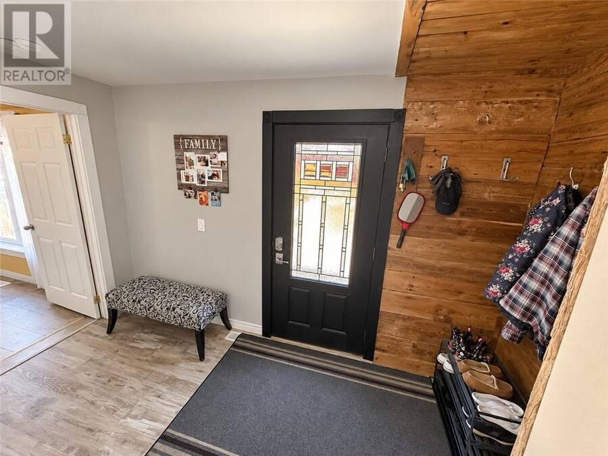
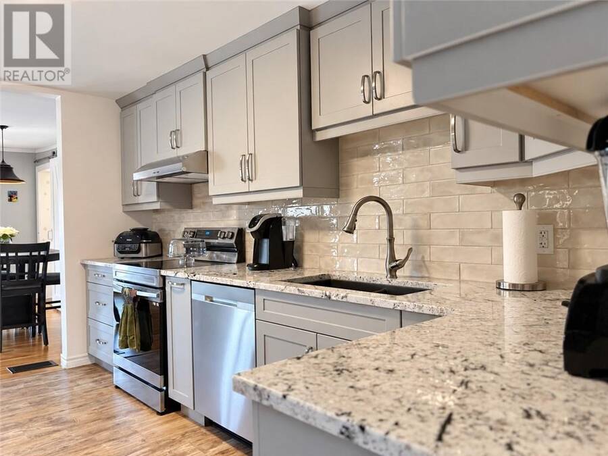
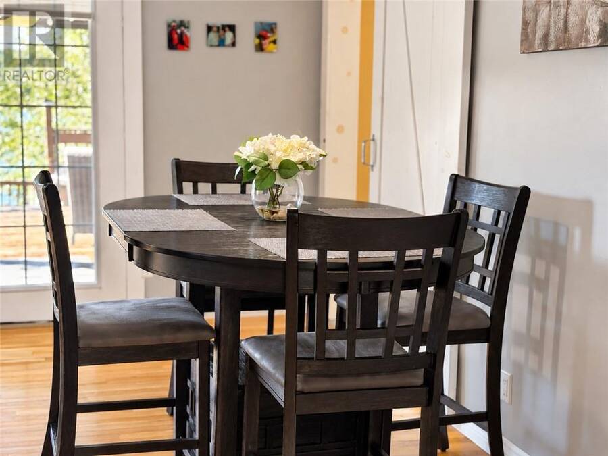
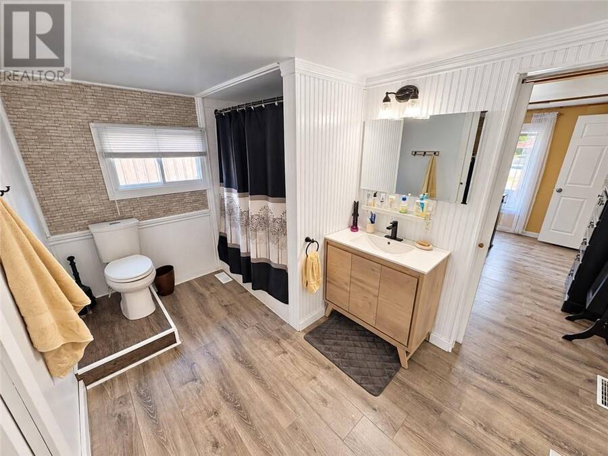
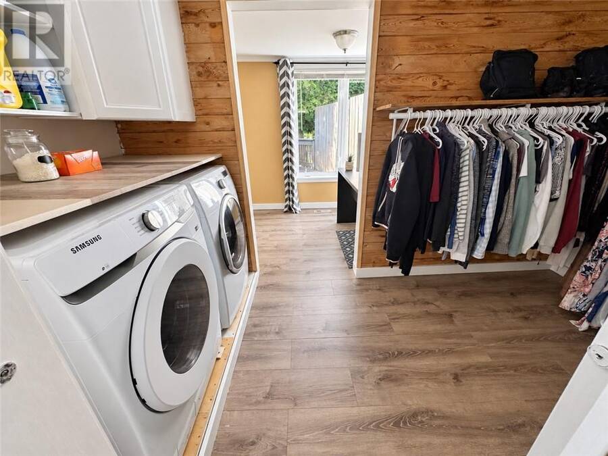
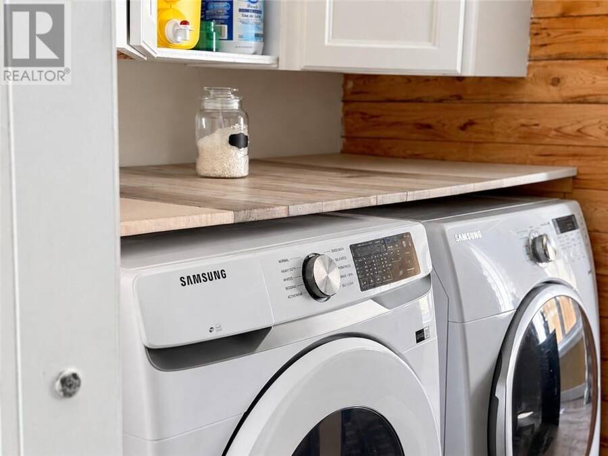
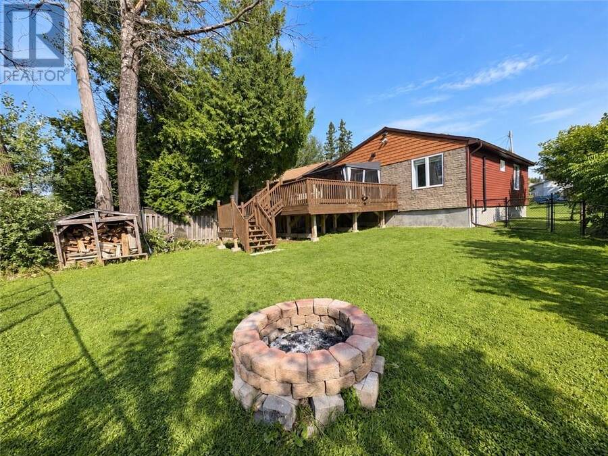
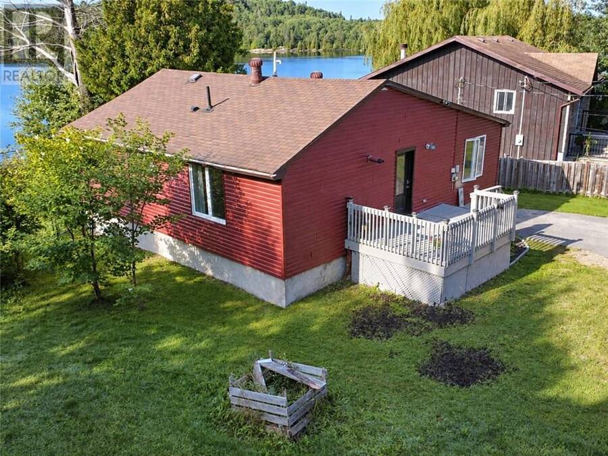
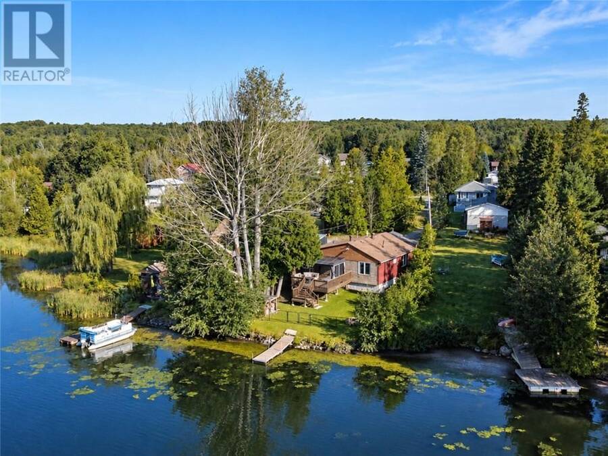
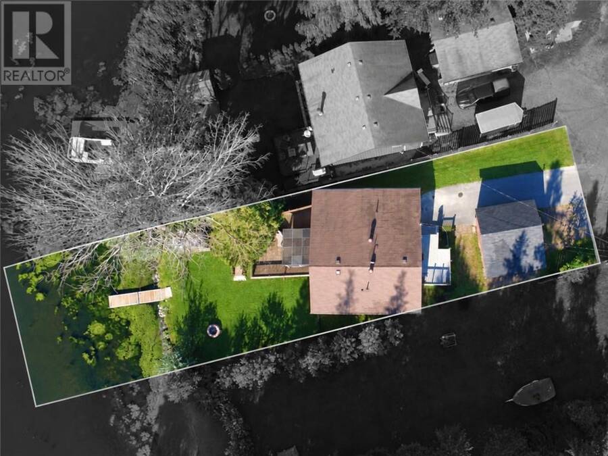
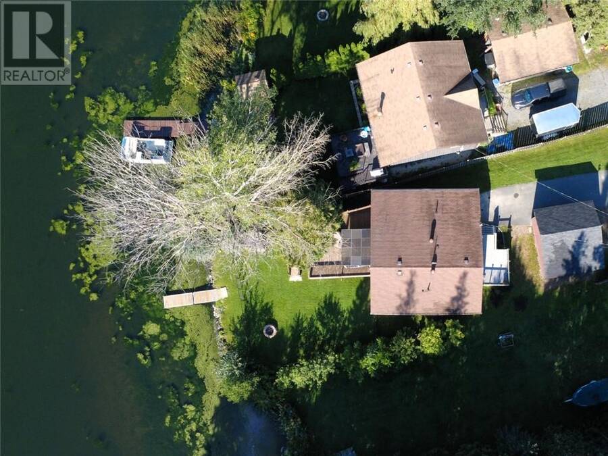
LIFE ON THE LAKE, JUST MINUTES FROM SUDBURY. Set along Simon Lake Drive in Naughton, 231 Simon Lake offers the kind of setting that makes everyday life feel a little more like a getaway. With over 1,200 square feet of living space, this three-bedroom, two-bathroom home combines comfortable one-level living with a private waterfront setting and plenty of room to enjoy the outdoors. Step inside and you’re welcomed by a warm, inviting foyer that sets the tone for the home. The main living spaces offer a great balance of character and functionality, while the kitchen brings together a modern aesthetic, generous storage and a full suite of appliances. Main-floor laundry adds to the convenience, keeping everything you need close at hand. But it’s the setting that truly makes this property stand out. Step outside onto the deck and take in the views across Simon Lake, the perfect spot for morning coffee, evening sunsets or simply enjoying the peace and quiet. The private backyard gives you even more space to make the most of Northern Ontario summers, whether that means gathering around a bonfire, spending time by the water or enjoying a little more room to breathe. An oversized shed provides valuable additional storage for outdoor gear, recreational equipment and all the extras that come with enjoying lake life. Located in the Naughton community, Simon Lake offers a quieter pace while keeping Sudbury and the South End within easy reach. It's a setting where the outdoors becomes part of your everyday lifestyle, with the lake right outside and a strong sense of community around you. If you’ve been looking for a home where you can enjoy more space, more privacy and more time by the water, 231 Simon Lake Drive deserves a look. (id:25417)
- Listing ID: 2130361
- Property Type: Single Family
| Property | |
|---|---|
| Style: | Bungalow |
| Ownership: | Freehold |
| Lot Size: | IRR (10,890 - 21,799 Sqft (1/4 - 1/2 Ac)) |
| Waterfront: | Yes |
| Building | |
|---|---|
| Type: | Single Family House |
| HVAC: | Central Air Conditioning, Fireplace and Forced Air |
| Exterior: | Brick Imitation, Vinyl Siding and Asphalt Shingle |
| Basement: | Crawl Space |
| Utilities: | Municipal Sewage System |
| Location | |
|---|---|
| City: | Greater Sudbury |
| Province: | Ontario |
| Nearby Amenities: | Golf Course, Public Transit, Schools and Ski Hill |
| Community Features: | Bus Route and Fishing |
| Rooms | Level | Dimensions |
|---|---|---|
| Bathroom | Main level | 6.08 x 8.36 |
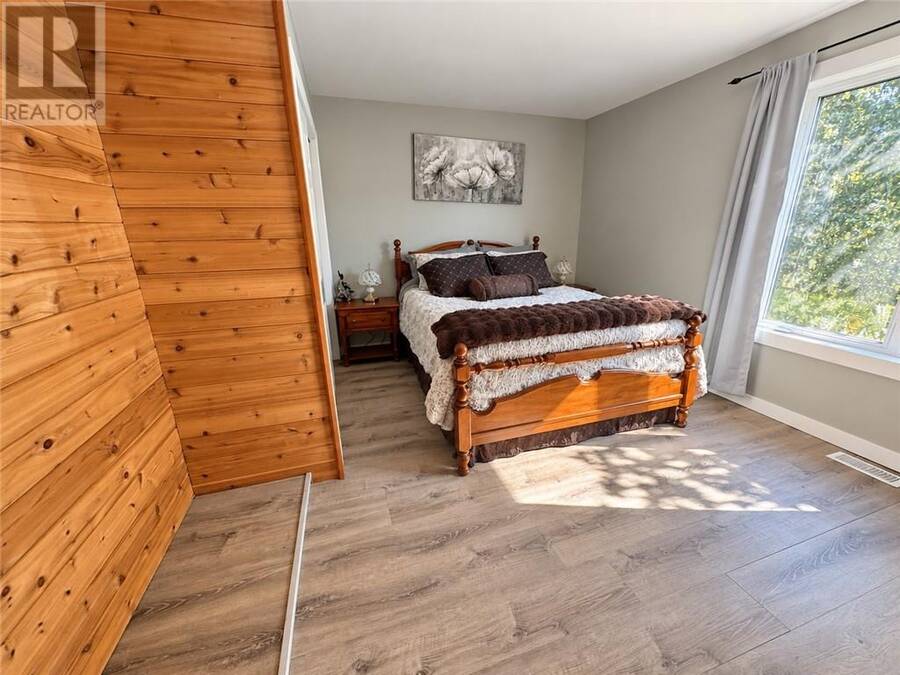
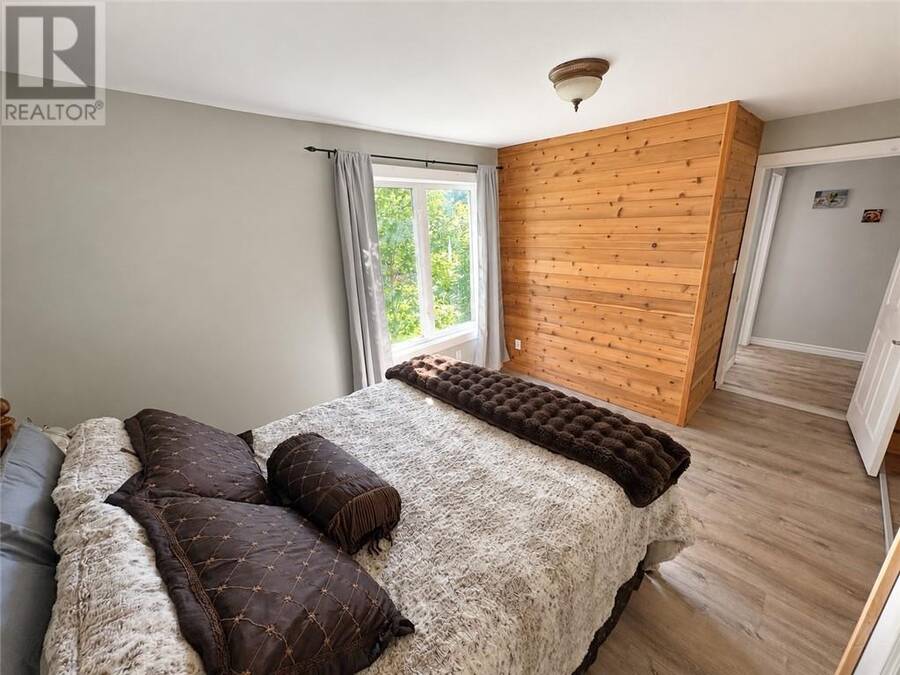
| Bedroom | Main level | 12.15 x 12.34 |
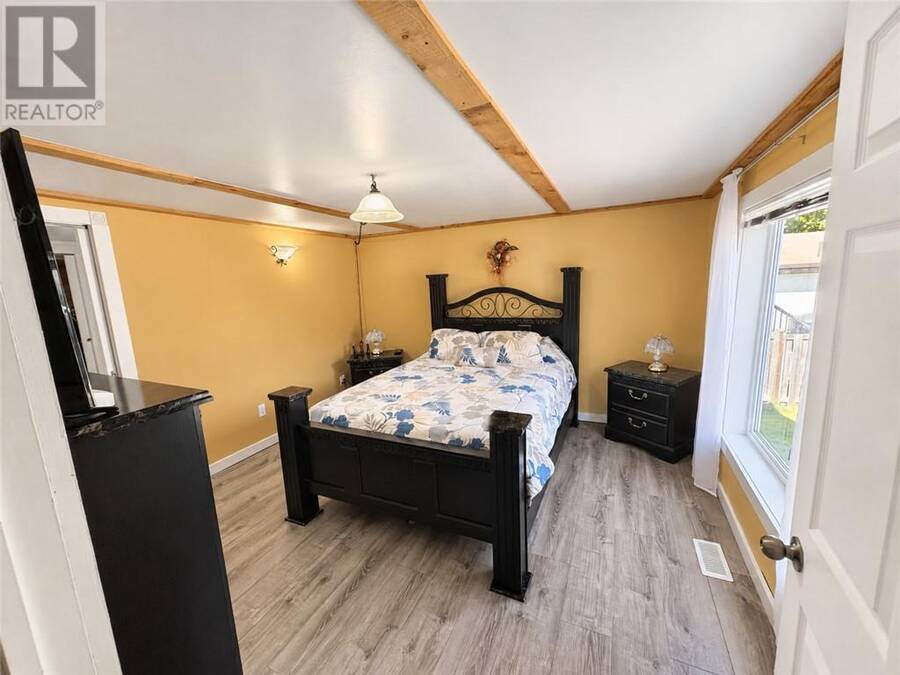
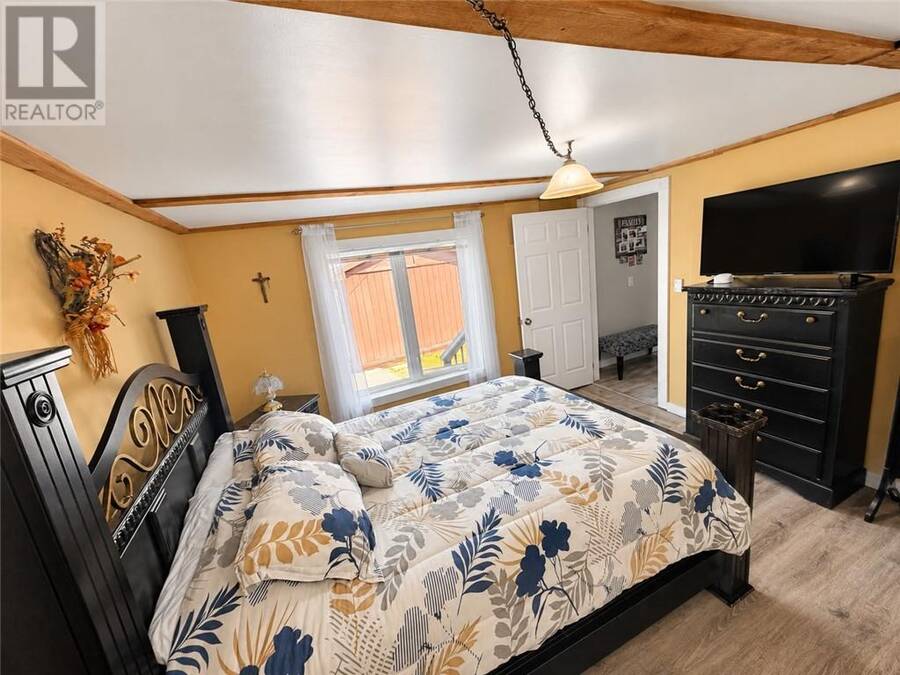
| Primary Bedroom | Main level | 12.4 x 12.77 |
| Foyer | Main level | 11.76 x 5.45 |
| Bathroom | Main level | 12 x 7.7 |
| Laundry room | Main level | 12 x 5.4 |
| Bedroom | Main level | 11.98 x 6.08 |
| Living room | Main level | 11.93 x 23.60 |
| Kitchen | Main level | 9.9 x 13.8 |
Book a showing to see this home in Greater Sudbury
This property has so much to offer. Book a private showing now, as you do not want to miss out on 231 Simon Lake Drive in Greater Sudbury, Ontario!
Private Showing Request
Send a request to book a private showing for
.
Please Note: Information you supply in the contact form will be kept fully confidential.
Is this waterfront home the right property for you? Start a conversation to find out.
Get Directions to this Property
Not sure where this property is? Get directions to this condo in Greater Sudbury Ontario.


Provided by RE/MAX CROWN REALTY INC. (SUDBURY). MLS®, REALTOR®, and the associated logos are trademarks of the Canadian Real Estate Association.

This REALTOR.ca listing content is owned and licensed by REALTOR® members of the Canadian Real Estate Association.
Have questions or need more information about this home? Don't know where to begin? Then, let us connect you with the best real estate agent to guide you.

Inquiries submitted through this website will be responded to by a local sales representative from Royal LePage®.
Start a Conversation by Text
Provide your full name, phone and email to start a conversation by text message.
Please Note: Information you supply in the contact form will be kept fully confidential.
Start a Conversation by Email
Provide your full name and email to start a conversation by email.
Please Note: Information you supply in the contact form will be kept fully confidential.