
224 First Avenue, Greater Sudbury, Ontario P3Y 1M2

$499,000.00
- 4 bedrooms
- 2 bathrooms
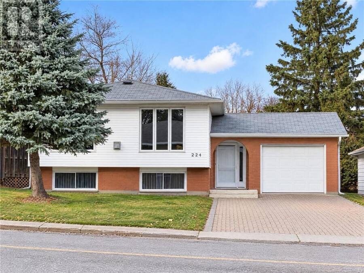
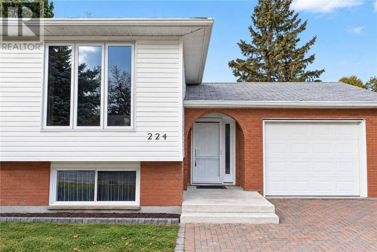
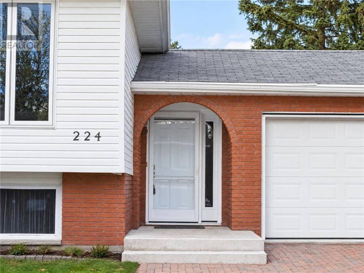
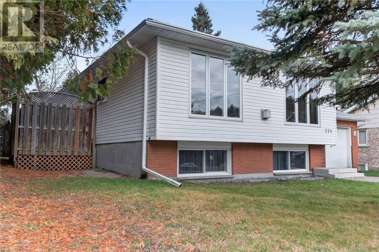
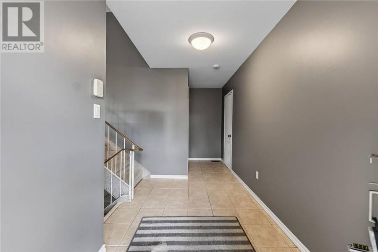
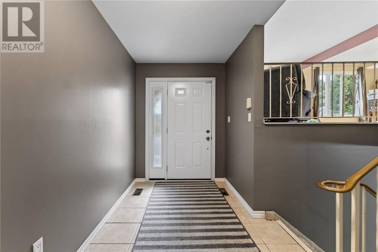
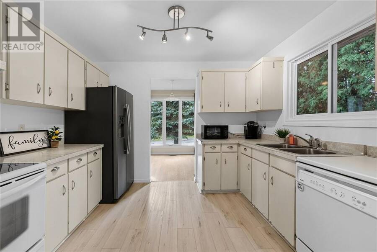
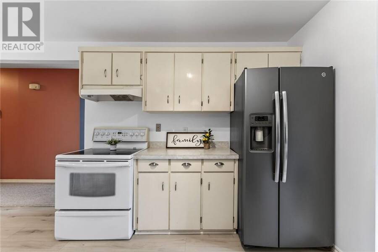
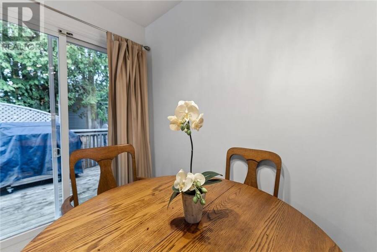
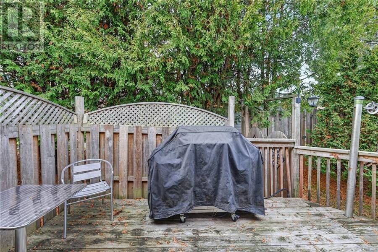
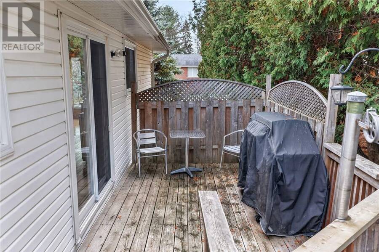
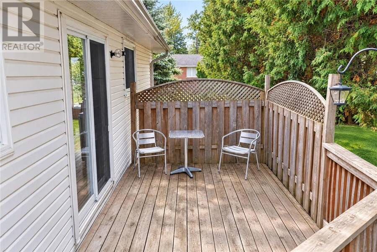
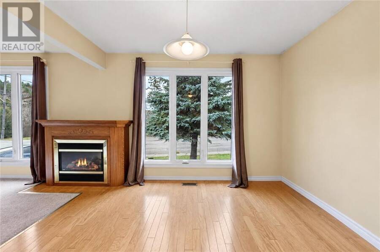
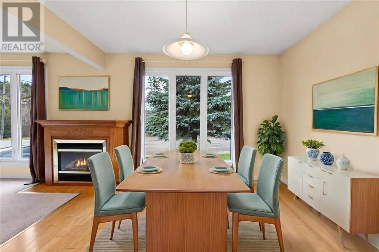
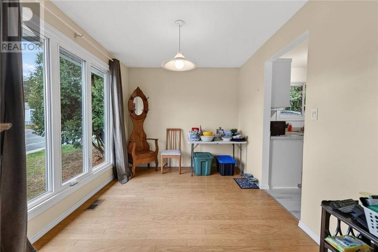
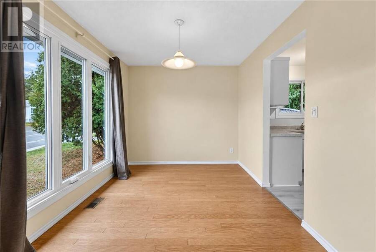
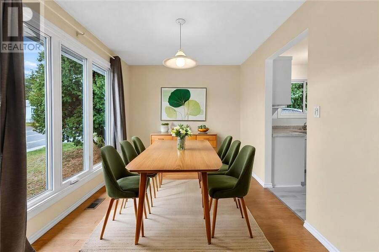
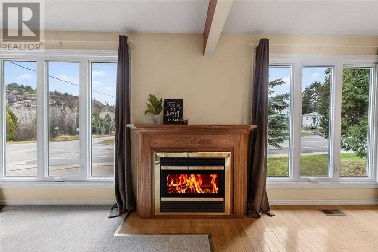
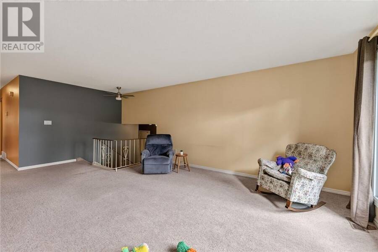
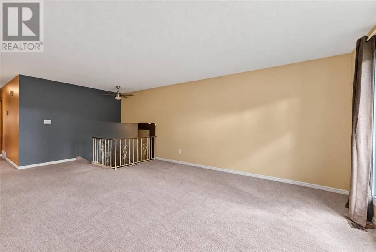
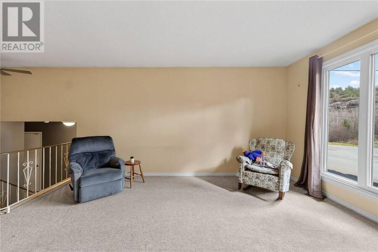
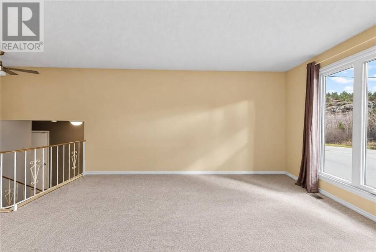
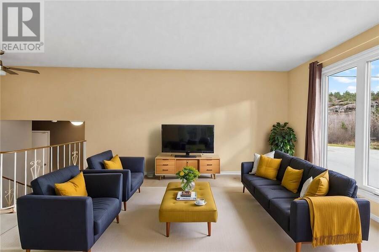
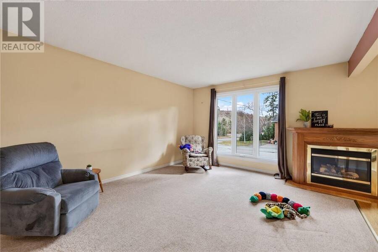
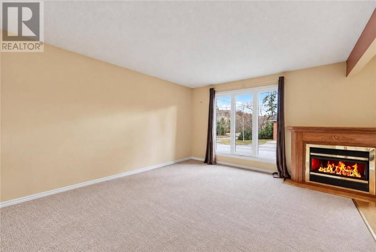
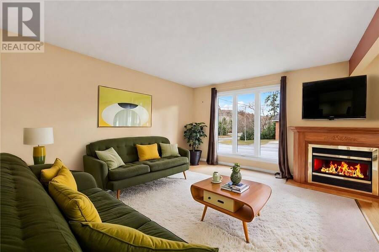
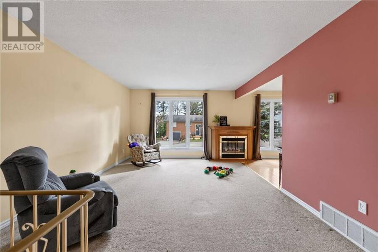
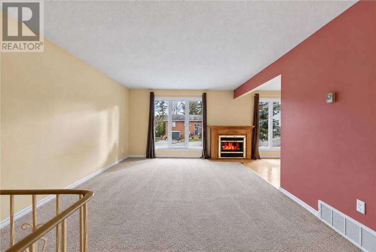
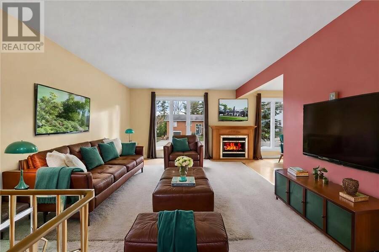
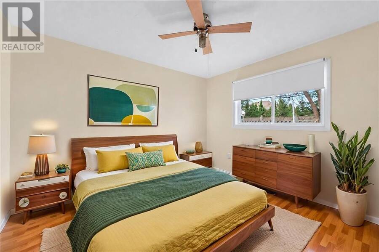
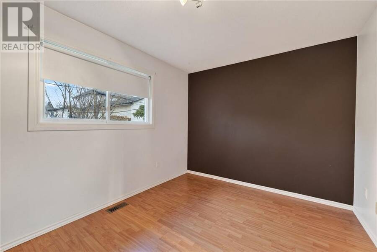
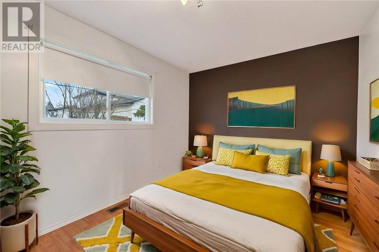
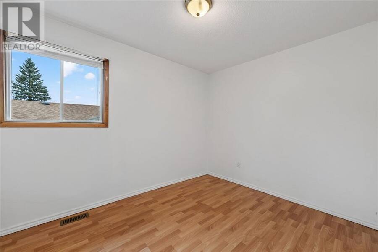
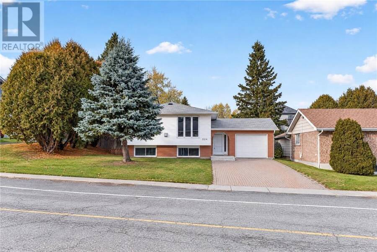
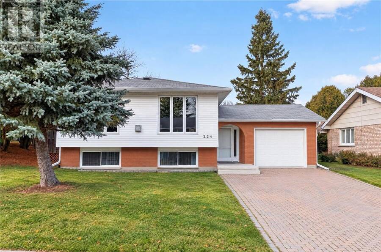
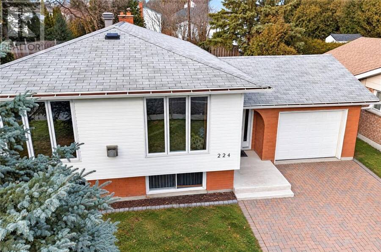
Welcome to 224 First Avenue, a spanish style entry bungalow in family-friendly Lively. Offering three bedrooms on the main floor, a fourth downstairs, two full bathrooms, an attached garage, and a fenced-in private backyard, this home offers an ideal combination of comfort, space, and functionality for the next family. The foyer provides direct access to the attached garage and private, fully fenced backyard. The main living space features a bright living room with an oak gas fireplace, a dining area and the kitchen has plenty of cabinetry and comes with all appliances. Three bedrooms and a full bathroom complete this level. The finished lower level ... read more
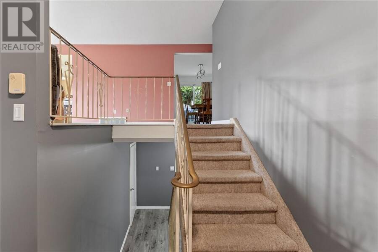
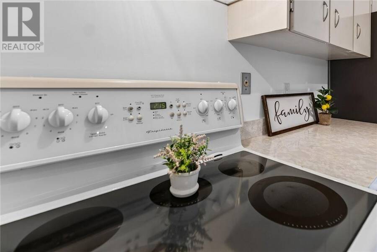
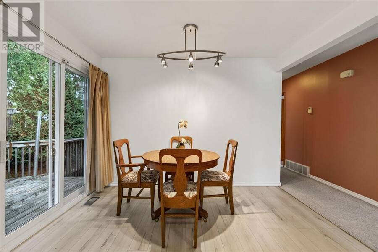
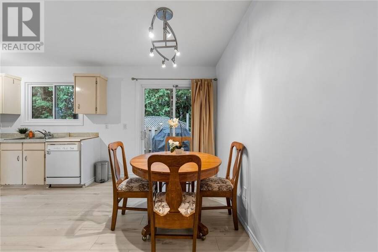
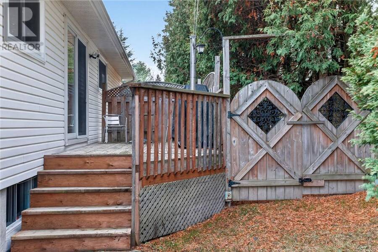
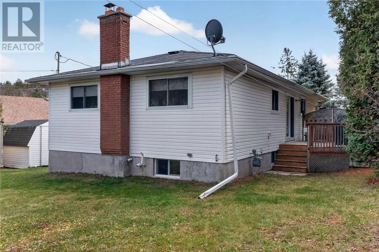
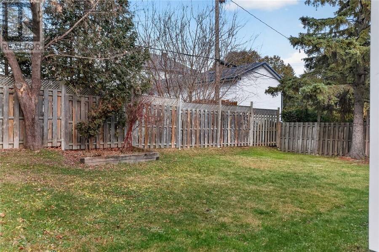
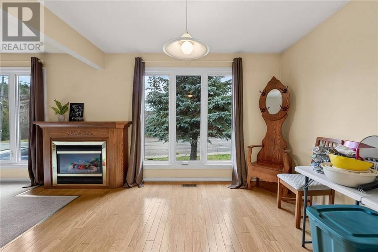
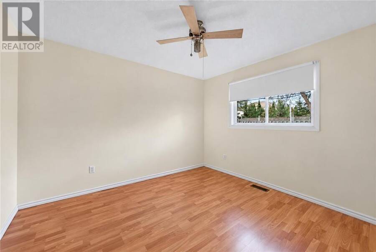
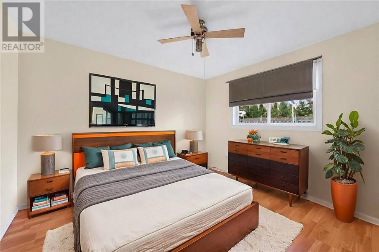
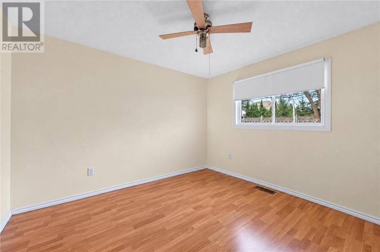
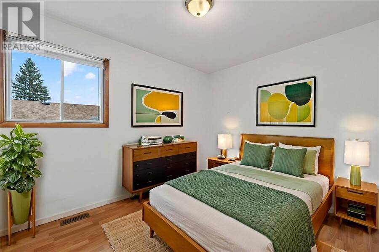
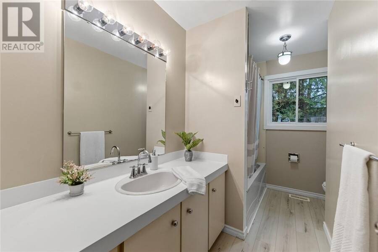
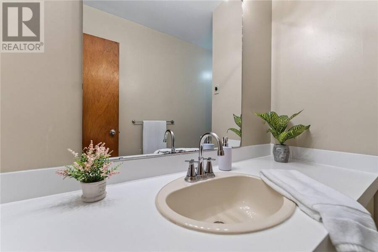
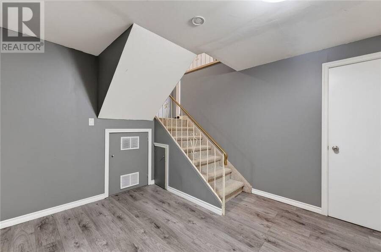
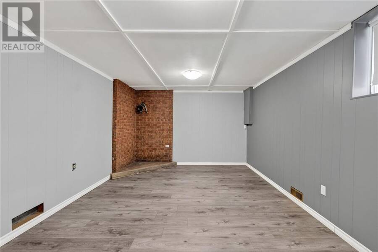
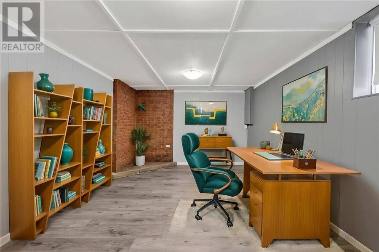
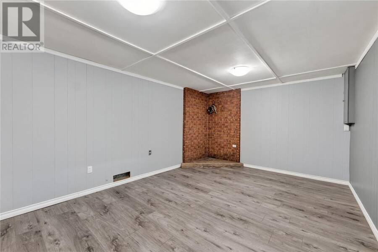
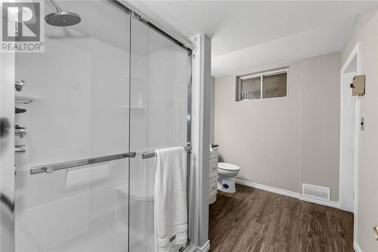
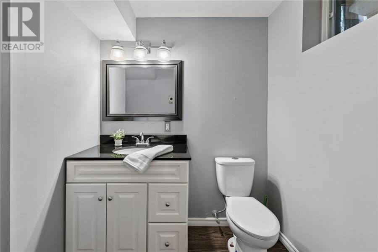
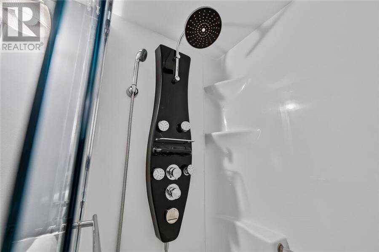
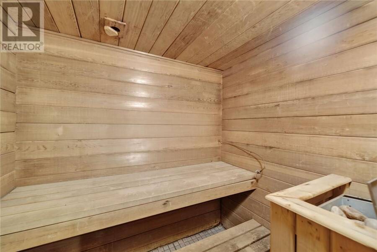
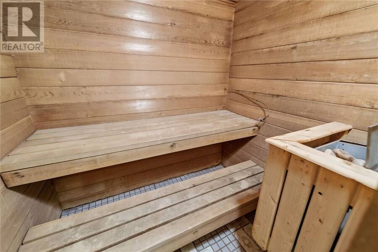
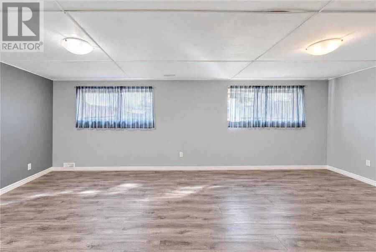
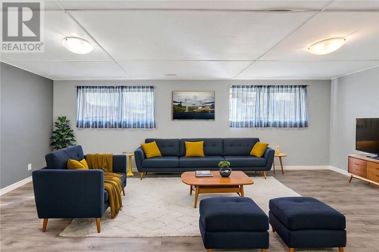
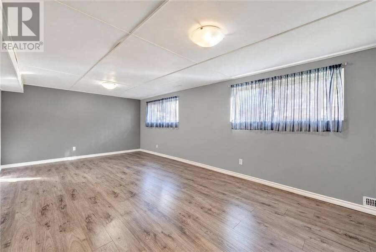
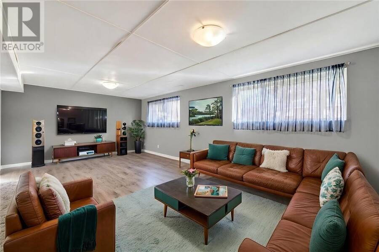
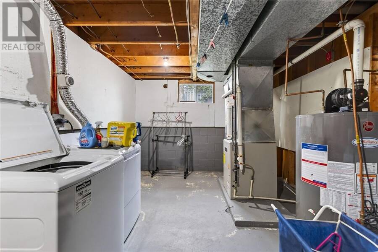
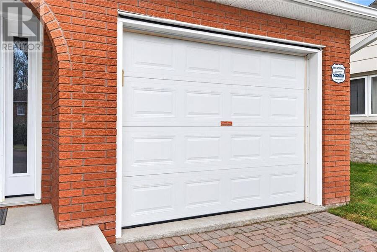
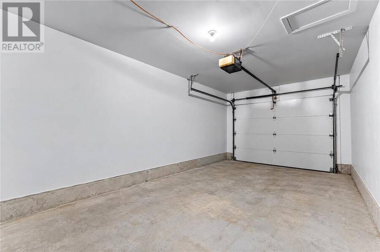
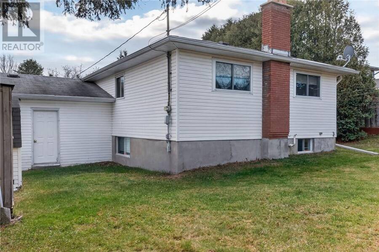
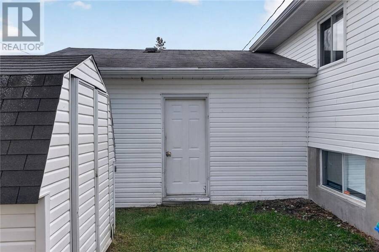
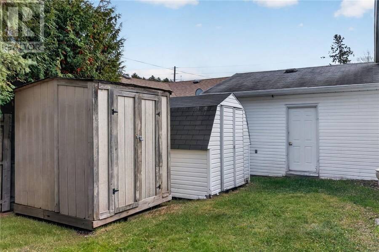
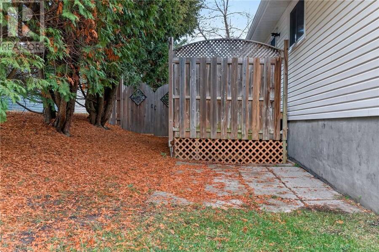
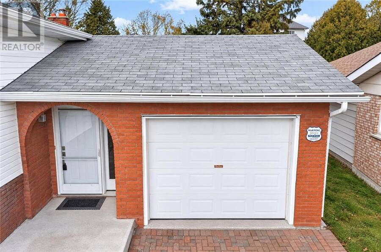
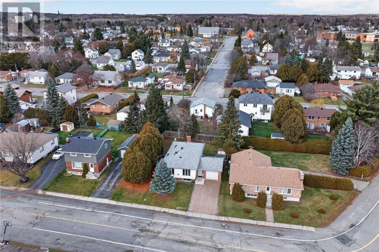
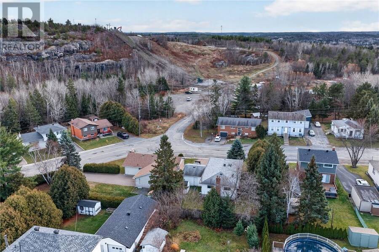
Welcome to 224 First Avenue, a spanish style entry bungalow in family-friendly Lively. Offering three bedrooms on the main floor, a fourth downstairs, two full bathrooms, an attached garage, and a fenced-in private backyard, this home offers an ideal combination of comfort, space, and functionality for the next family. The foyer provides direct access to the attached garage and private, fully fenced backyard. The main living space features a bright living room with an oak gas fireplace, a dining area and the kitchen has plenty of cabinetry and comes with all appliances. Three bedrooms and a full bathroom complete this level. The finished lower level adds even more versatile living space, with a recreation room, a renovated 3-piece bathroom complete with sauna, and a fourth bedroom. The laundry room also offers an abundance of storage, making it easy to keep everything organized. Outside, the fenced in private backyard with a side gate entrance is ideal for entertaining or relaxing on the deck. Ideally located in the heart of Lively, this home is within walking distance of schools, parks, the ski hill, Anderson Farm, and everyday amenities. 224 First Avenue is a wonderful opportunity for a family looking to put down roots in a welcoming community. Book your appointment today! (id:25417)
- Listing ID: 2131361
- Property Type: Single Family
| Property | |
|---|---|
| Style: | Bungalow |
| Ownership: | Freehold |
| Lot Size: | 4,051 - 7,250 Sqft Fenced Yard |
| Parking: | Attached Garage |
| Building | |
|---|---|
| Type: | Single Family House |
| Appliances: | Sauna |
| HVAC: | Fireplace and Forced Air |
| Exterior: | Brick, Vinyl Siding and Asphalt Shingle |
| Basement: | Full |
| Utilities: | Municipal Sewage System |
| Location | |
|---|---|
| City: | Greater Sudbury |
| Province: | Ontario |
| Nearby Amenities: | Golf Course, Playground, Public Transit and Ski Hill |
| Community Features: | School Bus |
| Rooms | Level | Dimensions |
|---|---|---|
| Laundry room | Lower level | 18'1 x 10'8 |
| Sauna | Lower level | 5'11 x 5' |
| Bathroom | Lower level | 10'9 x 6'10 |
| Bedroom | Lower level | 18'4 x 11'5 |
| Recreational, Games room | Lower level | 22'6 x 13' |
| Foyer | Main level | 16'6 x 4' |
| Bedroom | Main level | 11'1 x 9'2 |
| Bedroom | Main level | 12'5 x 8'4 |
| Bathroom | Main level | 11'3 x 7'4 |
| Primary Bedroom | Main level | 11'6 x 10'10 |
| Living room | Main level | 12'9 x 15'7 |
| Dining room | Main level | 11'7 x 8'11 |
| Kitchen | Main level | 16'8 x 10'11 |
Book a showing to see this home in Greater Sudbury
This property has so much to offer. Book a private showing now, as you do not want to miss out on 224 First Avenue in Greater Sudbury, Ontario!
Private Showing Request
Send a request to book a private showing for
.
Please Note: Information you supply in the contact form will be kept fully confidential.
Is this home the right property for you? Start a conversation to find out.
Get Directions to this Property
Not sure where this property is? Get directions to this condo in Greater Sudbury Ontario.


Provided by RE/MAX CROWN REALTY INC. (SUDBURY). MLS®, REALTOR®, and the associated logos are trademarks of the Canadian Real Estate Association.

This REALTOR.ca listing content is owned and licensed by REALTOR® members of the Canadian Real Estate Association.
Have questions or need more information about this home? Don't know where to begin? Then, let us connect you with the best real estate agent to guide you.

Inquiries submitted through this website will be responded to by a local sales representative from Royal LePage®.
Start a Conversation by Text
Provide your full name, phone and email to start a conversation by text message.
Please Note: Information you supply in the contact form will be kept fully confidential.
Start a Conversation by Email
Provide your full name and email to start a conversation by email.
Please Note: Information you supply in the contact form will be kept fully confidential.