
223 Springhill, Greater Sudbury, Ontario P3L 1L1

$509,900.00
- 3 bedrooms
- 2 bathrooms
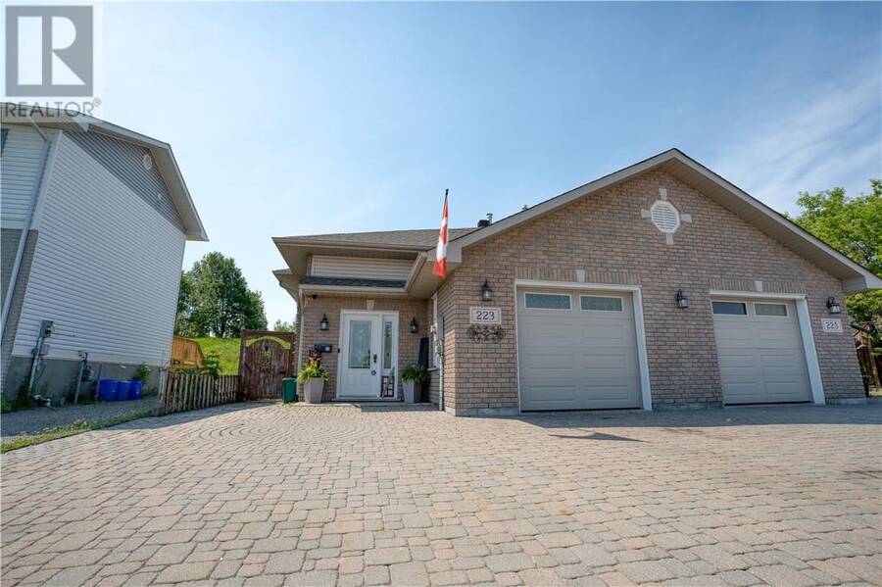
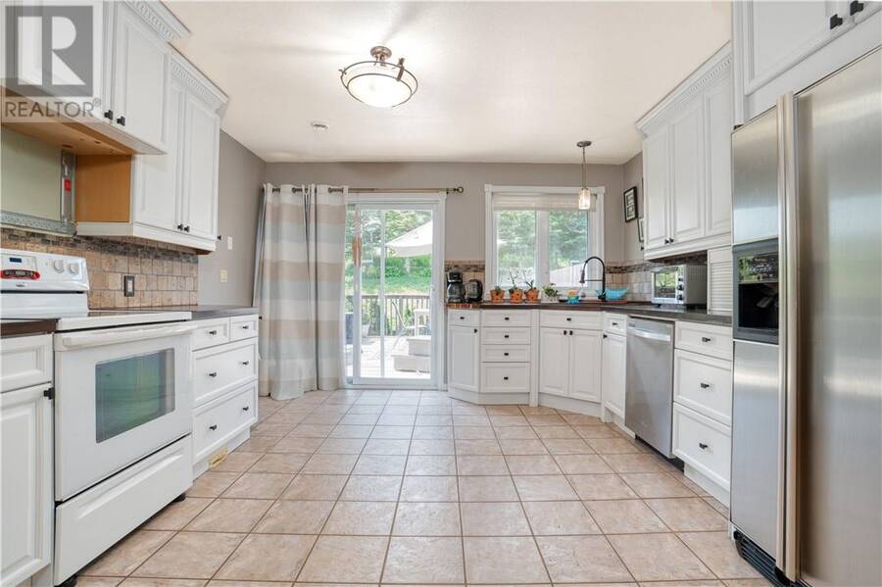
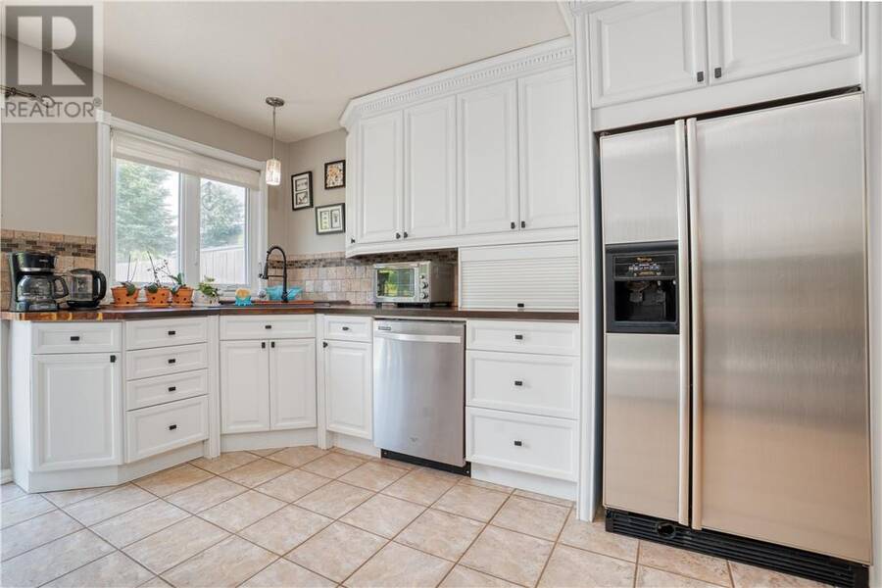
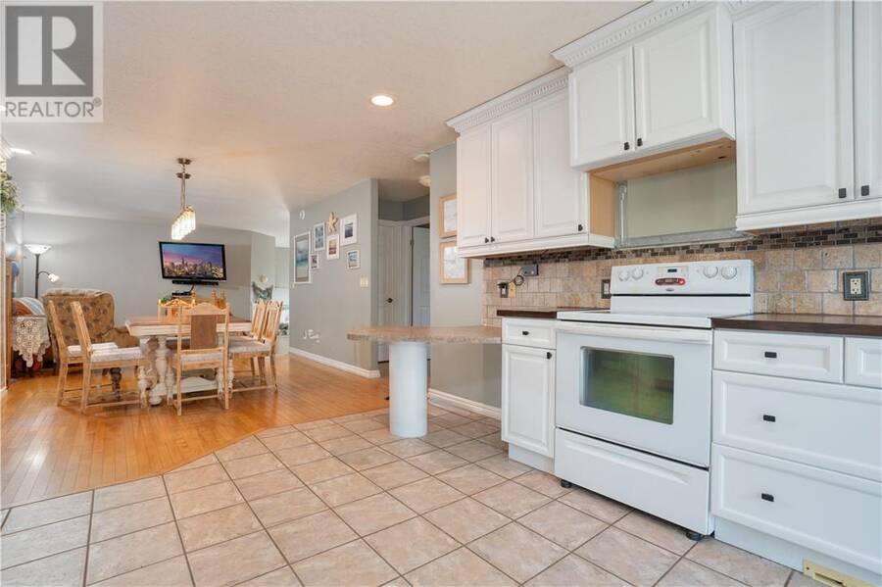
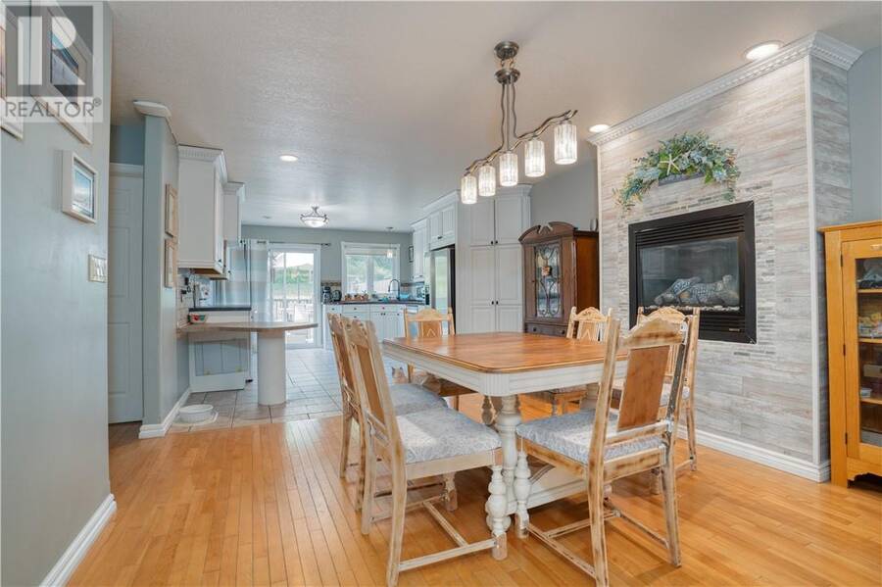
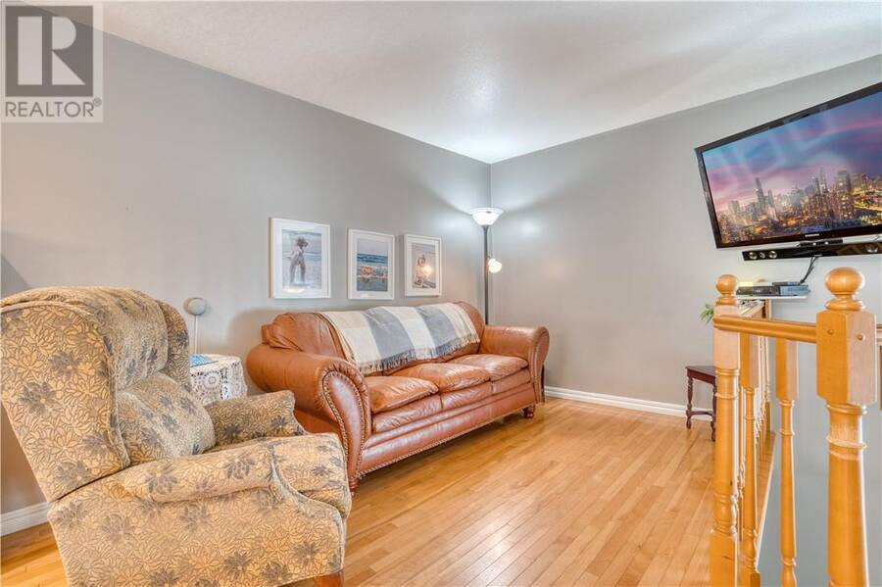
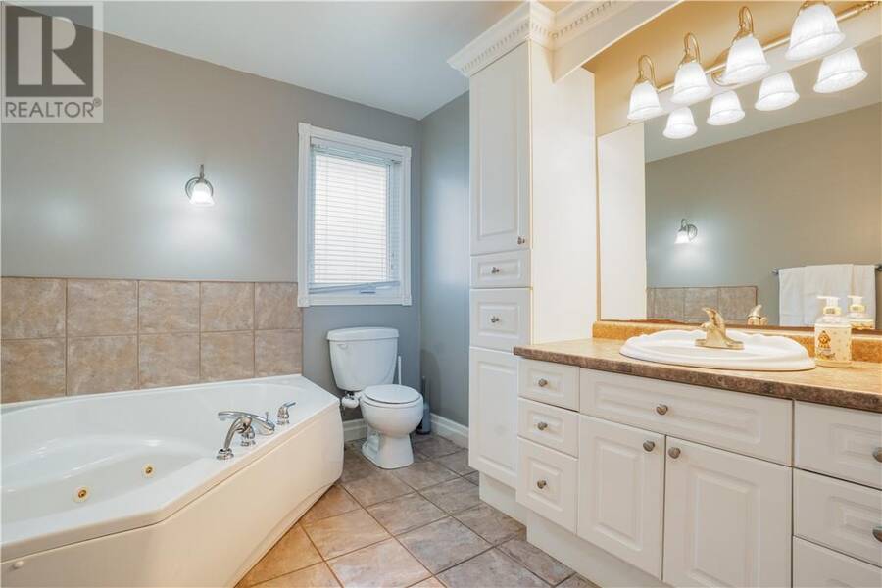
Welcome to 223 Springhill Drive, a spacious semi-detached home nestled in one of Garson's most sought-after family-friendly neighbourhoods. Offering a functional layout, generous room sizes, and plenty of space both inside and out, this custom-built home is ready for its next chapter. The open-concept main floor features a bright kitchen with plenty of cabinetry and prep space, flowing into the dining and living areas to create an inviting setting for everyday living and entertaining. Two generously sized bedrooms and a full bathroom complete the main level, providing comfortable, practical living. Downstairs, you'll find a large rec room that's ... read more
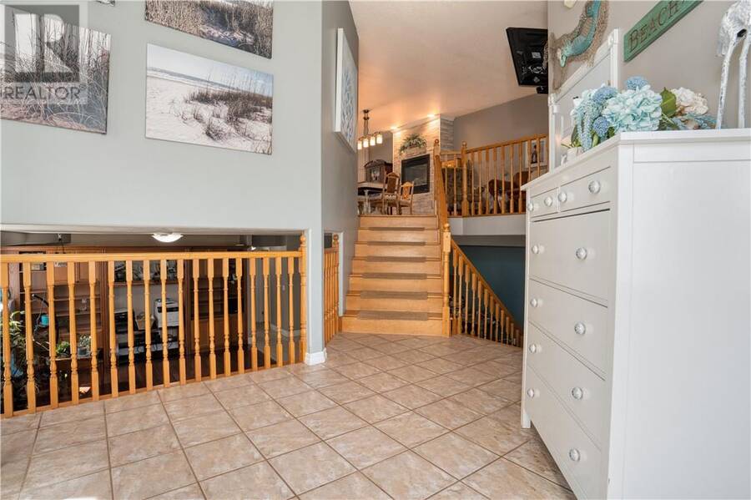
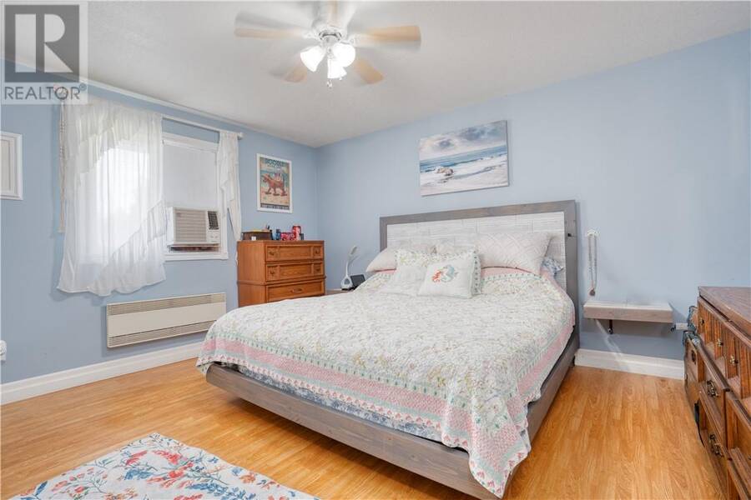
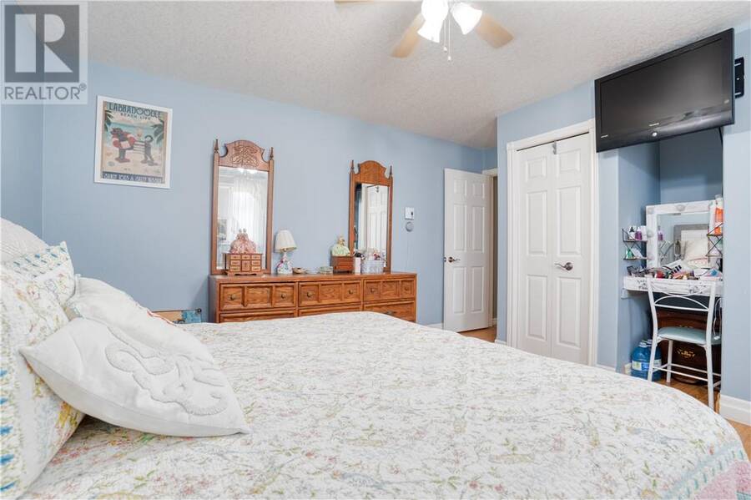
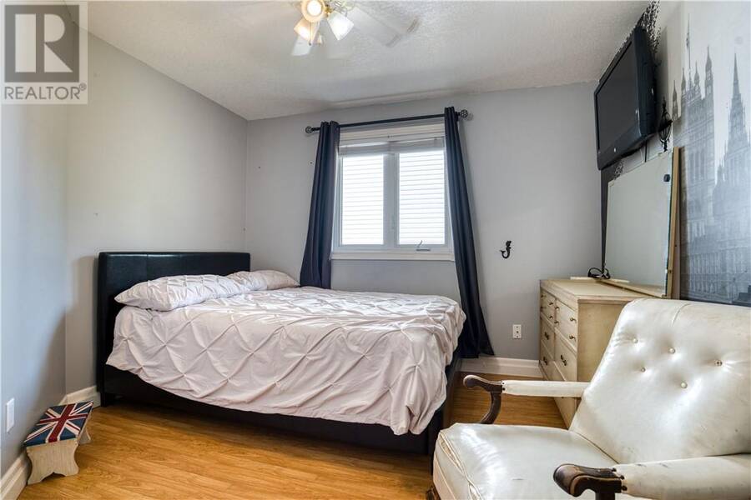
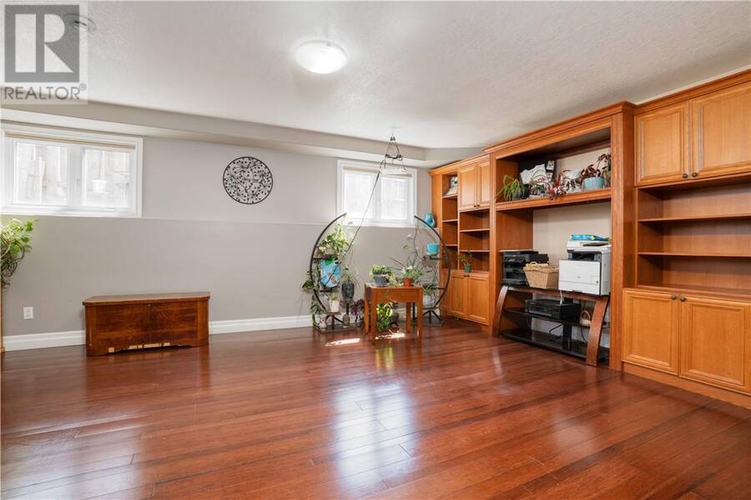
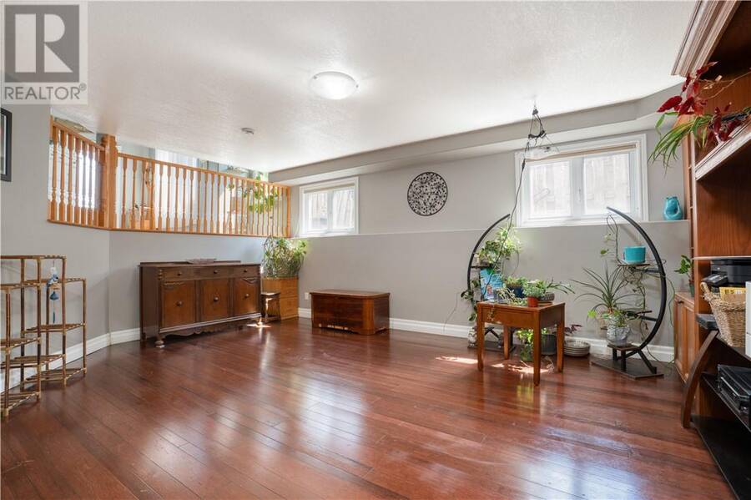
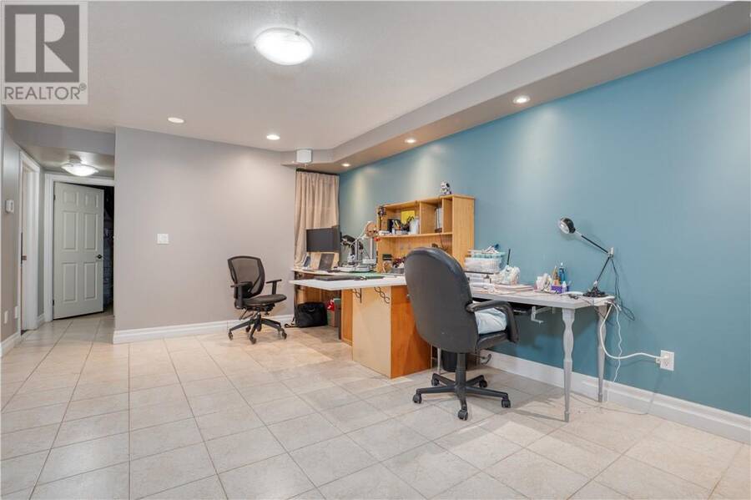
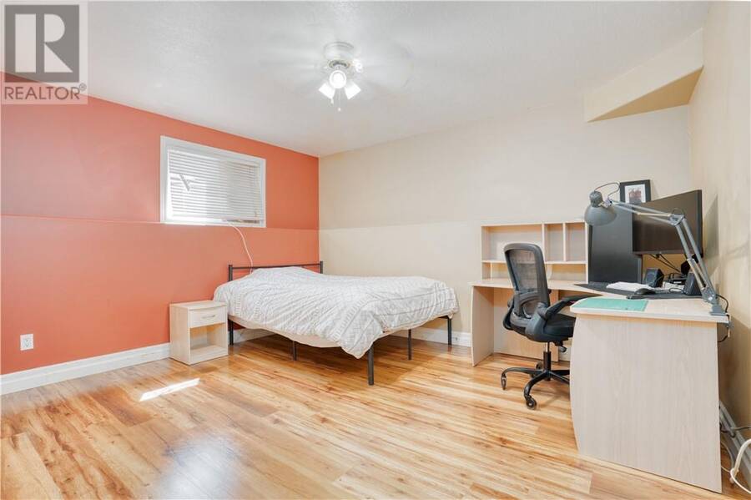
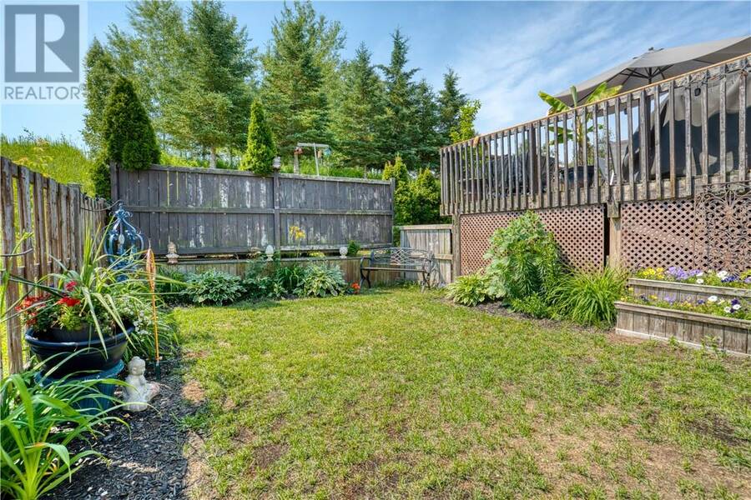
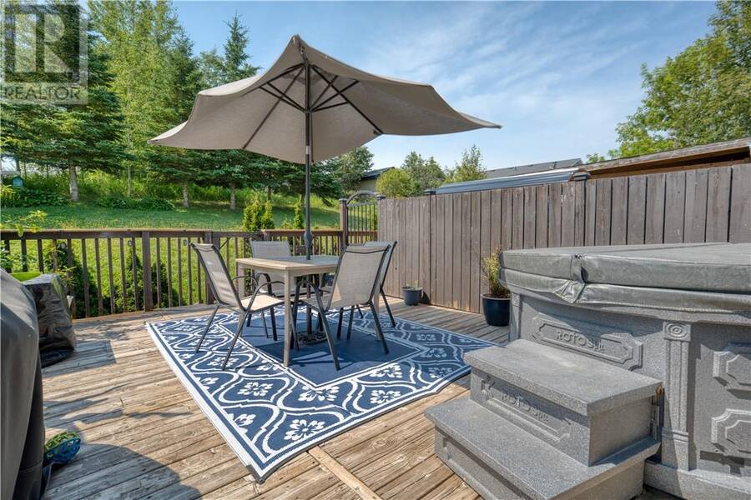
Welcome to 223 Springhill Drive, a spacious semi-detached home nestled in one of Garson's most sought-after family-friendly neighbourhoods. Offering a functional layout, generous room sizes, and plenty of space both inside and out, this custom-built home is ready for its next chapter. The open-concept main floor features a bright kitchen with plenty of cabinetry and prep space, flowing into the dining and living areas to create an inviting setting for everyday living and entertaining. Two generously sized bedrooms and a full bathroom complete the main level, providing comfortable, practical living. Downstairs, you'll find a large rec room that's perfect for movie nights, kids' play space, or entertaining, along with a third oversized bedroom offering flexibility for guests, a home office, or growing families. The spacious front entry provides a warm welcome and plenty of room for coats, boots, and everyday organization, while the attached garage adds convenience year-round. Outside, the fully fenced backyard is ideal for children and pets to play safely, and the low-maintenance interlock driveway enhances the home's curb appeal while minimizing upkeep. Located close to schools, parks, trails, and everyday amenities, this home offers the perfect combination of space, functionality, and location! (id:25417)
- Listing ID: 2128951
- Property Type: Single Family
| Property | |
|---|---|
| Style: | Bungalow |
| Ownership: | Freehold |
| Land Size: | 106.8400 (Under 1/2 Acre) Fenced Yard |
| Parking: | Attached Garage |
| Building | |
|---|---|
| Type: | Single Family House |
| HVAC: | Fireplace, In Floor Heating, Other and Window Air Conditioner |
| Exterior: | Brick, Vinyl Siding and Asphalt Shingle |
| Basement: | Full |
| Utilities: | Municipal Sewage System |
| Location | |
|---|---|
| City: | Greater Sudbury |
| Province: | Ontario |
| Nearby Amenities: | Golf Course, Playground and Schools |
| Community Features: | Family Oriented |
| Rooms | Level | Dimensions |
|---|---|---|
| Other | Lower level | 9'5"" x 12'4"" |
| Recreational, Games room | Lower level | 21'7"" x 26'0"" |
| Bedroom | Lower level | 13'4"" x 14'10"" |
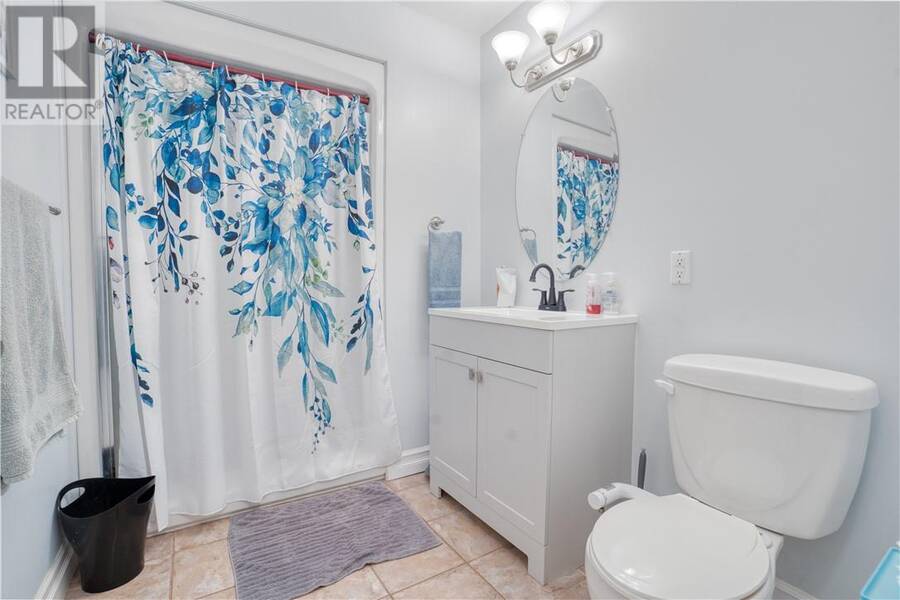
| Bathroom | Lower level | 6'5"" x 6'0"" |
| Bathroom | Main level | 10'5"" x 7'11"" |
| Primary Bedroom | Main level | 13'11"" x 15'1"" |
| Kitchen | Main level | 16'9"" x 12'7"" |
| Living room/Dining room | Main level | 21'11"" x 12'8"" |
Book a showing to see this home in Greater Sudbury
This property has so much to offer. Book a private showing now, as you do not want to miss out on 223 Springhill in Greater Sudbury, Ontario!
Private Showing Request
Send a request to book a private showing for
.
Please Note: Information you supply in the contact form will be kept fully confidential.
Is this home the right property for you? Start a conversation to find out.
Get Directions to this Property
Not sure where this property is? Get directions to this condo in Greater Sudbury Ontario.


Provided by RE/MAX CROWN REALTY INC. (SUDBURY). MLS®, REALTOR®, and the associated logos are trademarks of the Canadian Real Estate Association.

This REALTOR.ca listing content is owned and licensed by REALTOR® members of the Canadian Real Estate Association.
Have questions or need more information about this home? Don't know where to begin? Then, let us connect you with the best real estate agent to guide you.

Inquiries submitted through this website will be responded to by a local sales representative from Royal LePage®.
Start a Conversation by Text
Provide your full name, phone and email to start a conversation by text message.
Please Note: Information you supply in the contact form will be kept fully confidential.
Start a Conversation by Email
Provide your full name and email to start a conversation by email.
Please Note: Information you supply in the contact form will be kept fully confidential.