
214 Benita Boulevard, Greater Sudbury, Ontario P3A 5Z5

$499,900.00
- 6 bedrooms
- 2 bathrooms
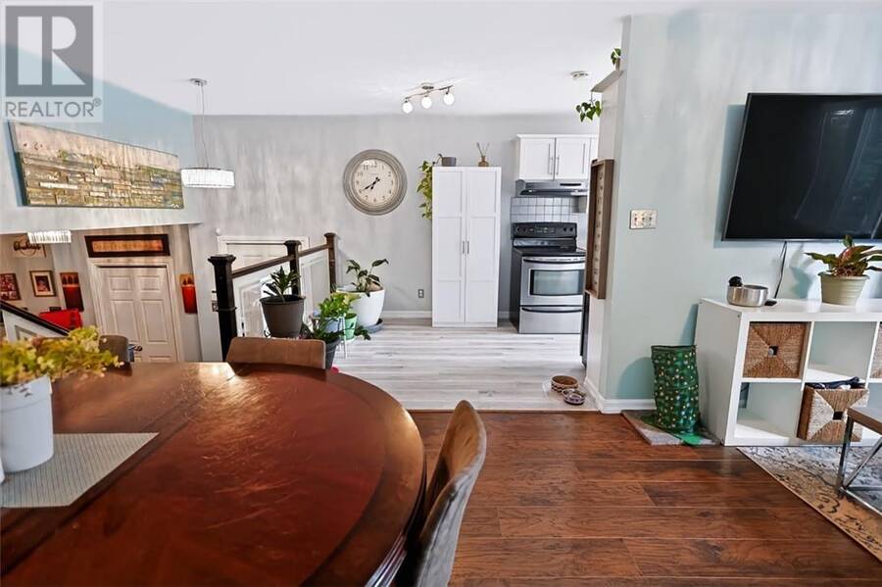
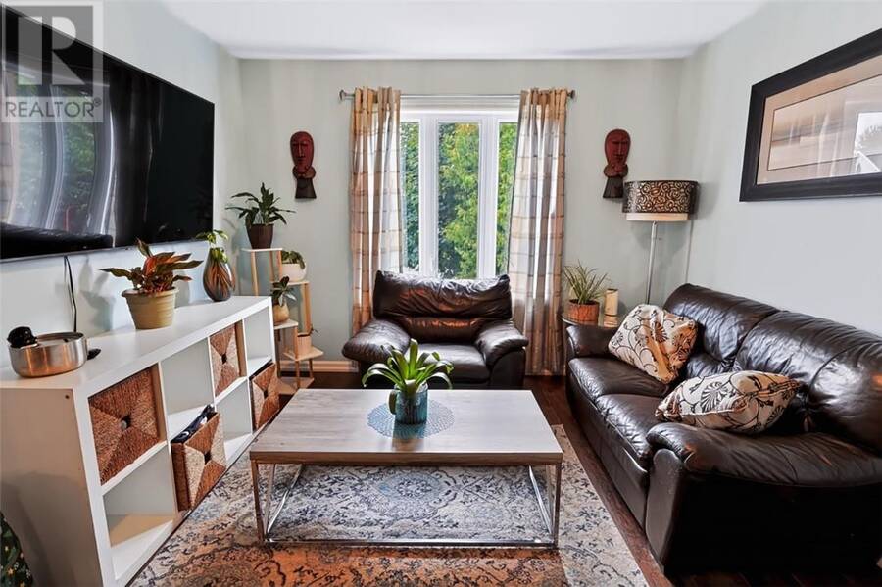
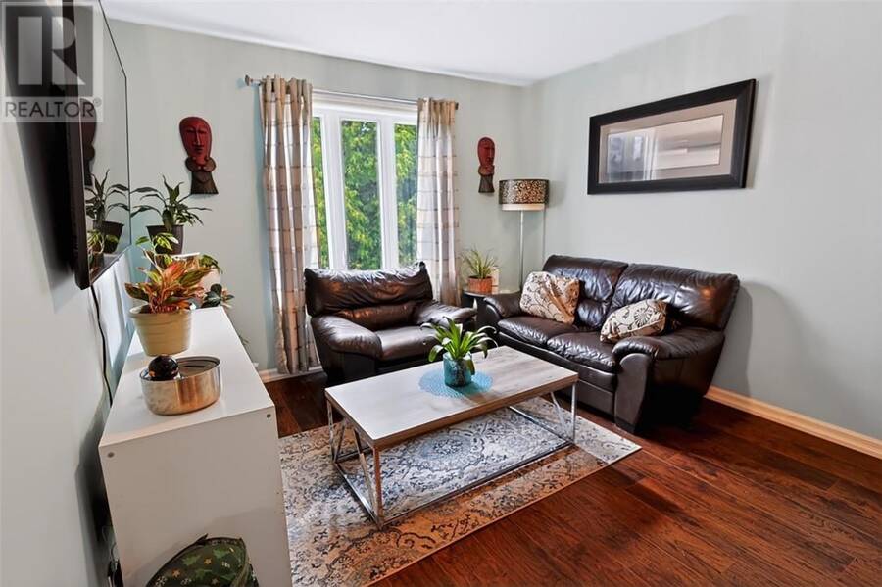

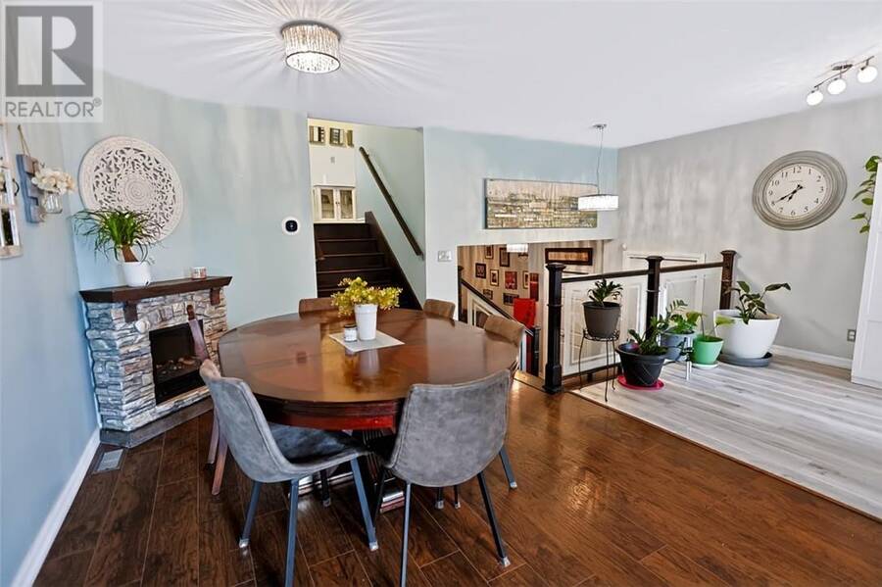
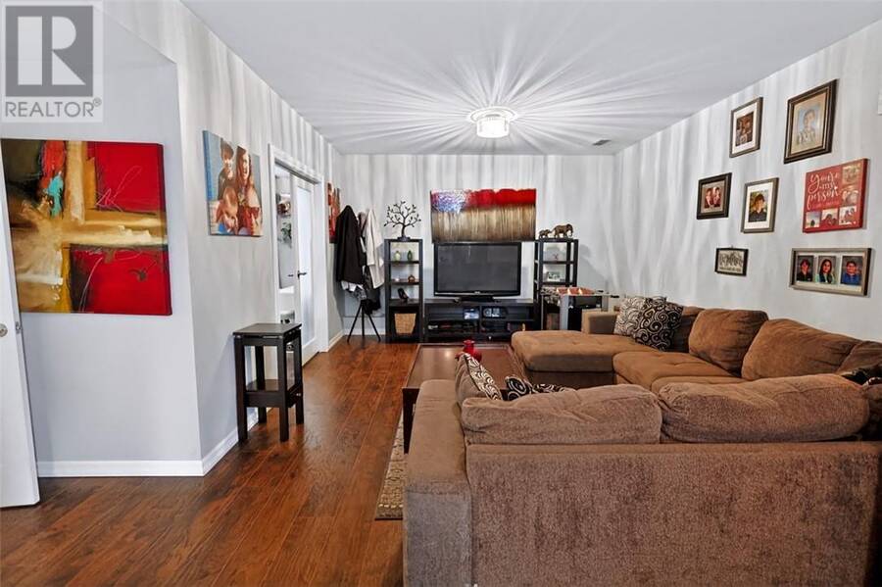
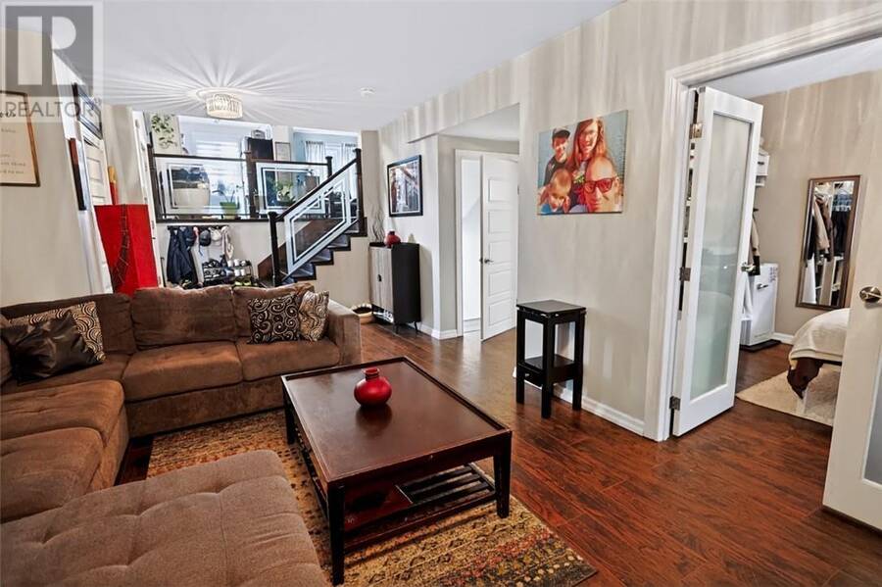
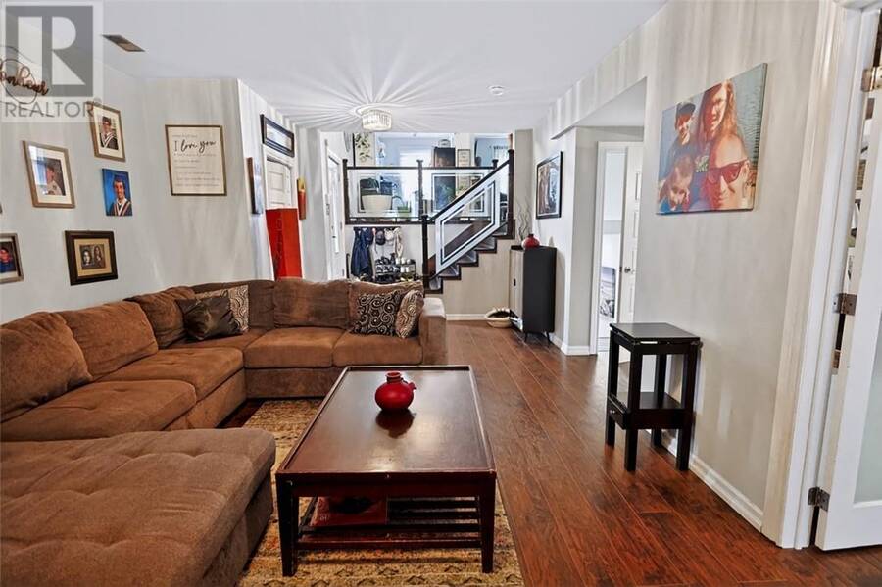
This spacious semi-detached, four-level backsplit offers an exceptional layout with ample finished living space, making it an ideal choice for growing families, multi-generational living, or those seeking flexible work-from-home options. Step inside to a welcoming foyer that leads into an expansive, light-filled main floor family room—the perfect setting for entertaining guests or unwinding with family. The main level also features a convenient bedroom and a modern three-piece bathroom. Up on the second level, you will find a bright, open-concept layout showcasing an inviting living room, a dedicated dining area, and a functional kitchen equipped ... read more
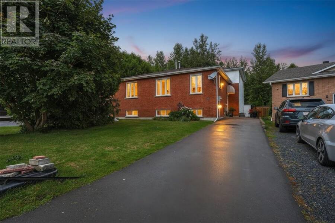
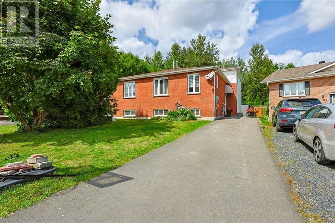
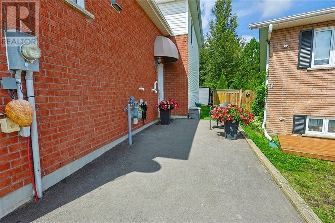
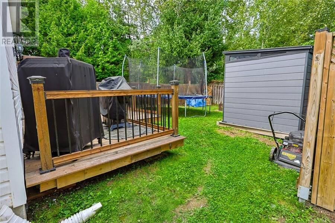
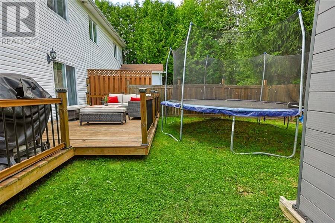
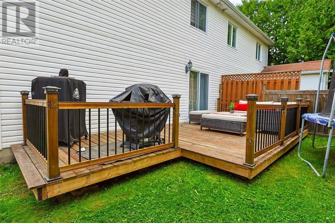
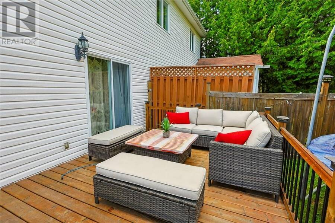
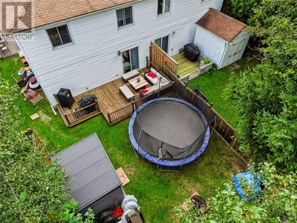
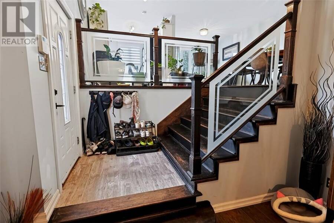
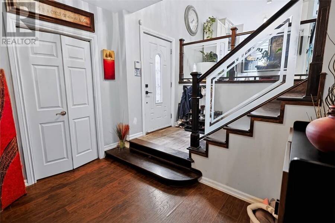
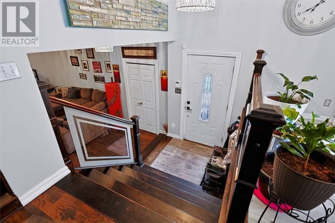
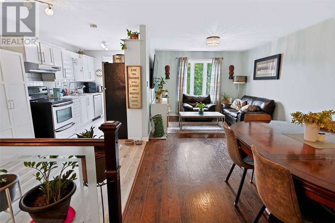
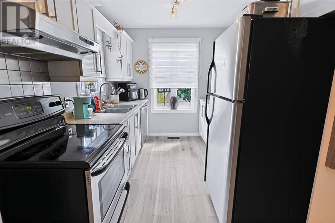
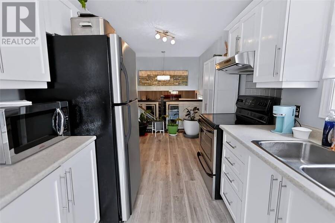
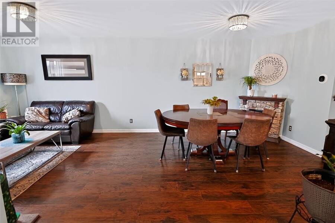
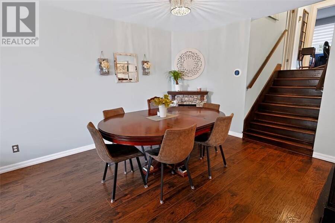
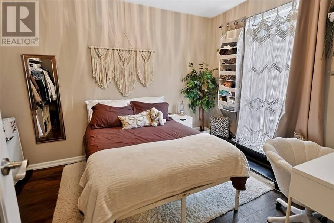
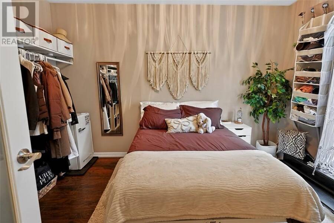
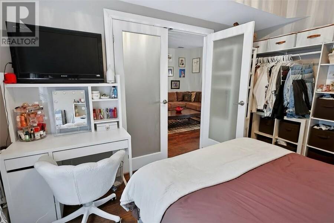
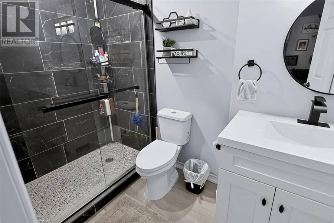
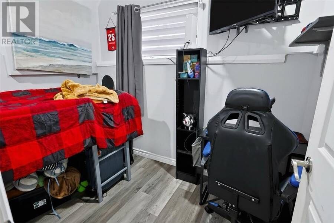
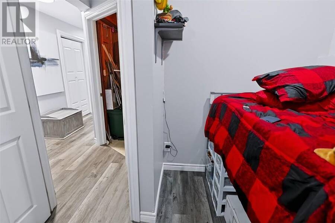
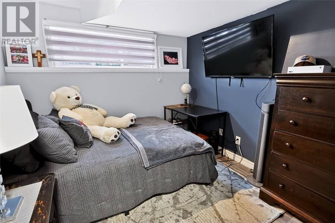
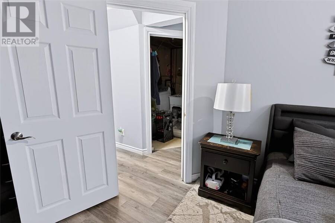
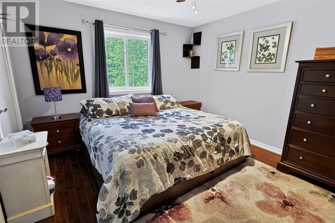
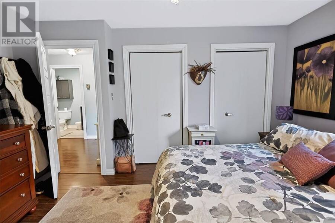
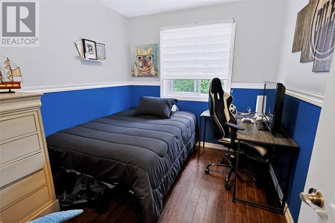
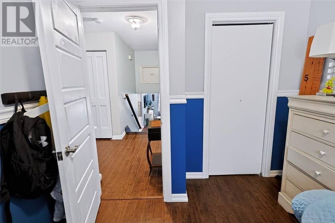
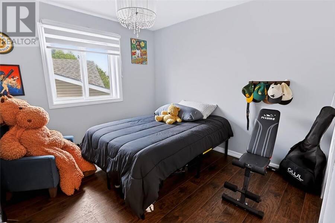
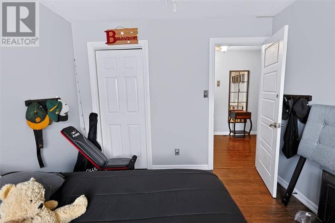
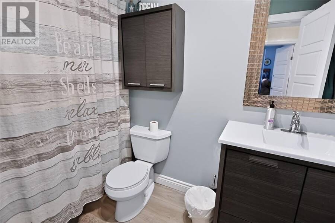
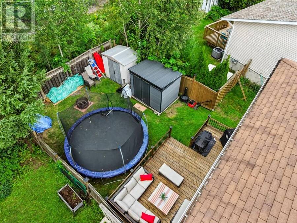
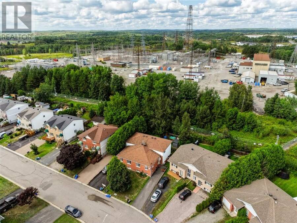
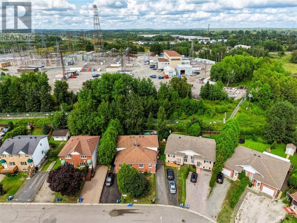
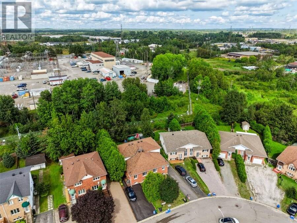
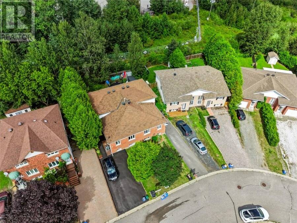
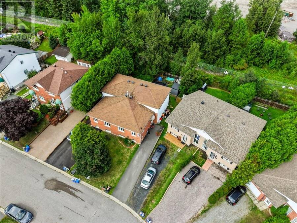
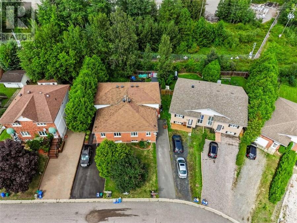
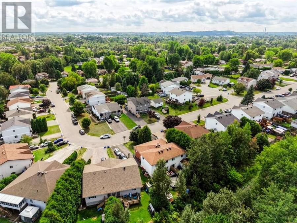
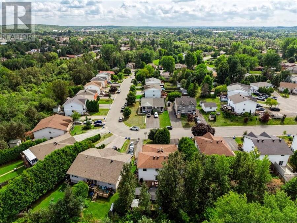
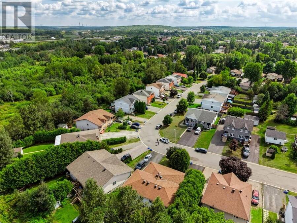
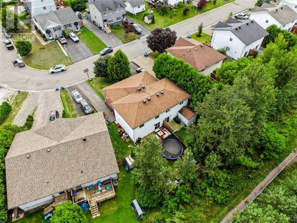
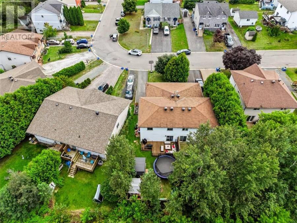
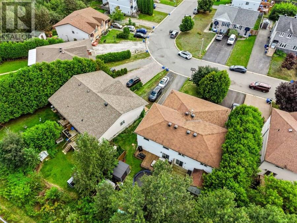
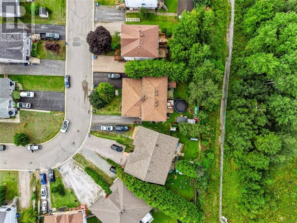
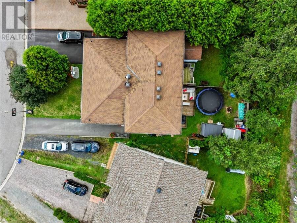
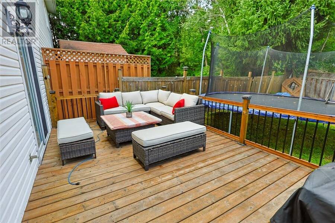
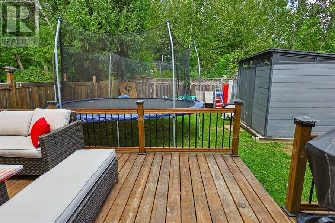
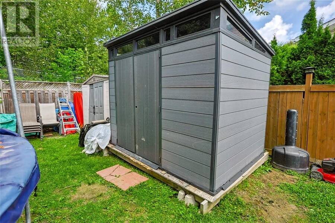
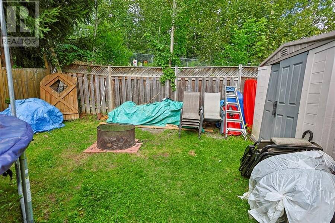
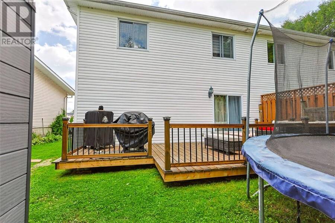
This spacious semi-detached, four-level backsplit offers an exceptional layout with ample finished living space, making it an ideal choice for growing families, multi-generational living, or those seeking flexible work-from-home options. Step inside to a welcoming foyer that leads into an expansive, light-filled main floor family room—the perfect setting for entertaining guests or unwinding with family. The main level also features a convenient bedroom and a modern three-piece bathroom. Up on the second level, you will find a bright, open-concept layout showcasing an inviting living room, a dedicated dining area, and a functional kitchen equipped with included appliances. Continue to the third level to discover three comfortable bedrooms and a full four-piece bathroom. The fully finished lower level keeps all secondary living and utility zones grouped together for optimal convenience. It includes two versatile bedrooms, a dedicated laundry area, and abundant storage space. Whether used for extended family, guest rooms, a home gym, or a private office, this lower level provides outstanding flexibility. Outside, enjoy a private, partially fenced backyard complete with a large sundeck perfect for summer gatherings, a storage shed, and a paved driveway. Key mechanical and structural updates provide total peace of mind, including updated windows (2018), an owned natural gas furnace (2017), a 200-amp electrical service, and municipal water and sewer connections. Situated in a prime New Sudbury neighbourhood close to schools, parks, public transit, and shopping, this turn-key property is ready for its next owners. (id:25417)
- Listing ID: 2130041
- Property Type: Single Family
| Property | |
|---|---|
| Style: | 4 Level |
| Ownership: | Freehold |
| Land Size: | 110.9000 (0-4,050 Sqft) Partially Fenced |
| Building | |
|---|---|
| Type: | Single Family House |
| Appliances: | Dryer - Electric, Range - Electric, Refrigerator, Storage Shed, Washer, Window Coverings and Dishwasher |
| HVAC: | Fireplace and Forced Air |
| Exterior: | Brick, Vinyl Siding and Asphalt Shingle |
| Basement: | Full |
| Utilities: | Municipal Sewage System |
| Location | |
|---|---|
| City: | Greater Sudbury |
| Province: | Ontario |
| Rooms | Level | Dimensions |
|---|---|---|
| Dining room | Second level | 10.7 x 13.1 |
| Living room | Second level | 10.7 x 9 |
| Kitchen | Second level | 16.9 x 8.5 |
| 4pc Bathroom | Third level | 4.9 x 9.6 |
| Bedroom | Third level | 11.4 x 13.3 |
| Bedroom | Third level | 10.5 x 10.1 |
| Bedroom | Third level | 11.2 x 8.6 |
| Laundry room | Lower level | 9.6 x 6.8 |
| Bedroom | Lower level | 9 x 8.3 |
| Bedroom | Lower level | 9.1 x 13.7 |
| Bedroom | Main level | 12.9 x 9.6 |
| 3pc Bathroom | Main level | 4.8 x 9.5 |
| Family room | Main level | 23.7 x 10.1 |
| Foyer | Main level | 8.5 x 5.5 |
Book a showing to see this home in Greater Sudbury
This property has so much to offer. Book a private showing now, as you do not want to miss out on 214 Benita Boulevard in Greater Sudbury, Ontario!
Private Showing Request
Send a request to book a private showing for
.
Please Note: Information you supply in the contact form will be kept fully confidential.
Is this home the right property for you? Start a conversation to find out.
Get Directions to this Property
Not sure where this property is? Get directions to this condo in Greater Sudbury Ontario.


Provided by LPT REALTY ULC. MLS®, REALTOR®, and the associated logos are trademarks of the Canadian Real Estate Association.

This REALTOR.ca listing content is owned and licensed by REALTOR® members of the Canadian Real Estate Association.
Have questions or need more information about this home? Don't know where to begin? Then, let us connect you with the best real estate agent to guide you.

Inquiries submitted through this website will be responded to by a local sales representative from Royal LePage®.
Start a Conversation by Text
Provide your full name, phone and email to start a conversation by text message.
Please Note: Information you supply in the contact form will be kept fully confidential.
Start a Conversation by Email
Provide your full name and email to start a conversation by email.
Please Note: Information you supply in the contact form will be kept fully confidential.