
2095 Wayne Road, Greater Sudbury, Ontario P3E 3G2

$749,900.00
- 3 bedrooms
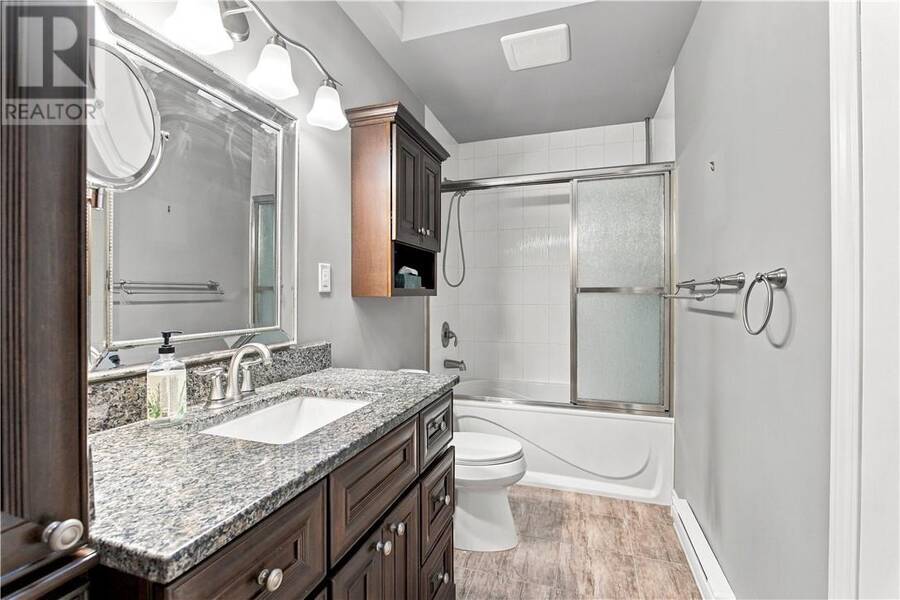
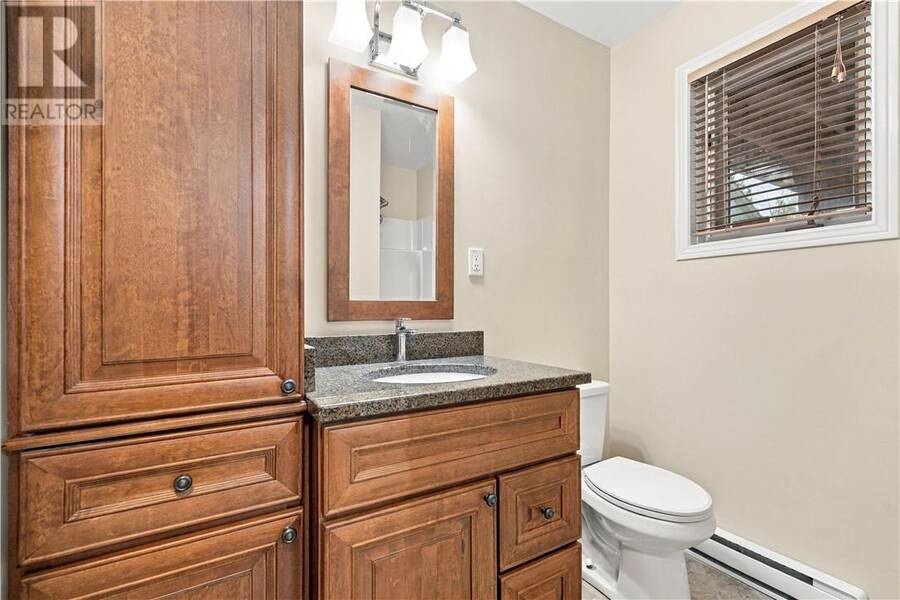
- 2 bathrooms
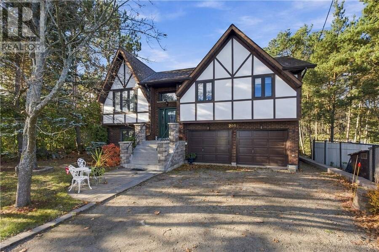
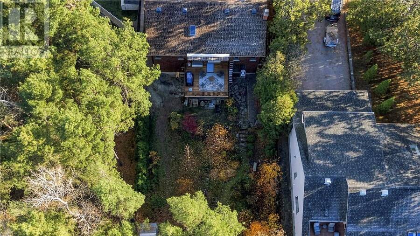
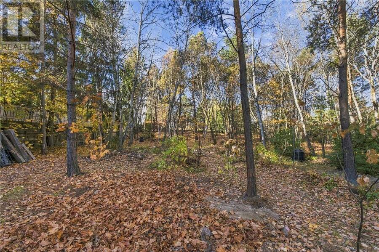
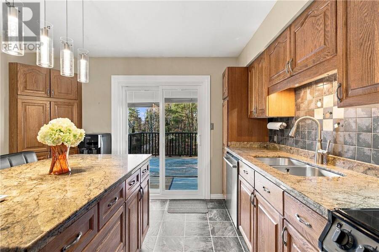
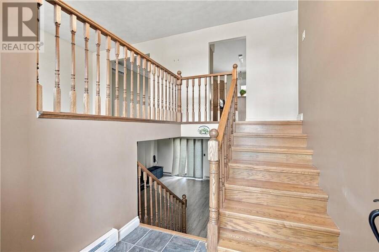
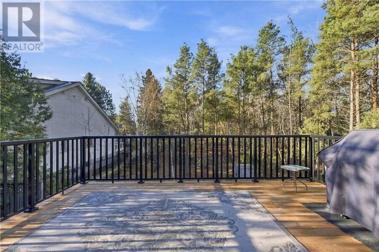
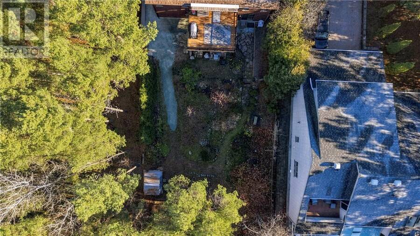
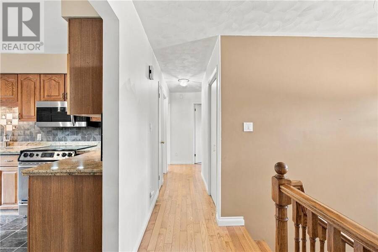
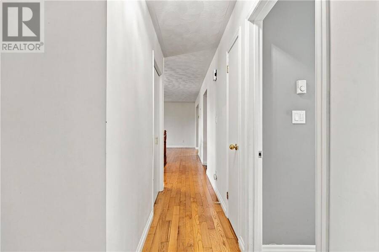
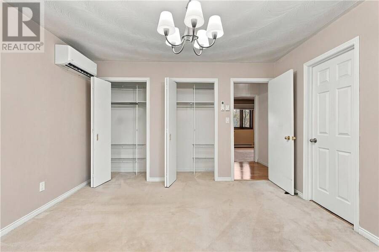
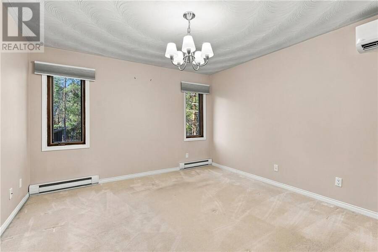
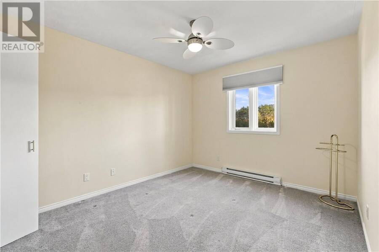
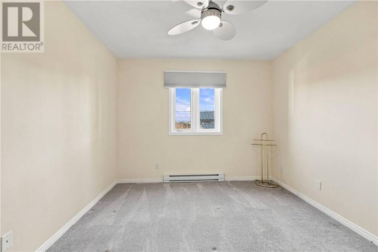
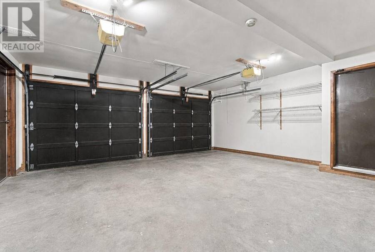
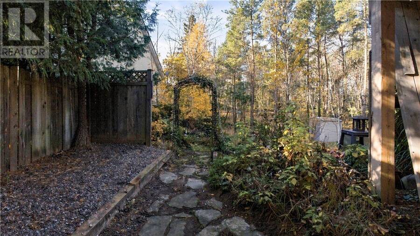
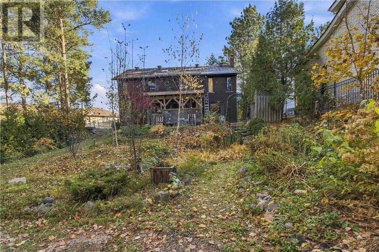
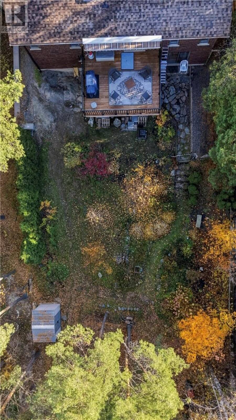
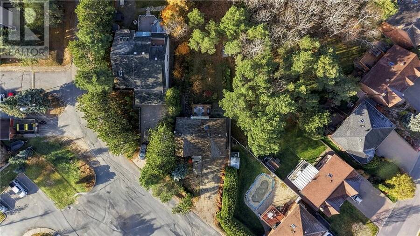
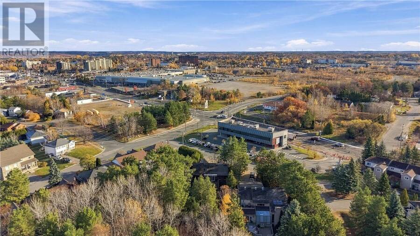
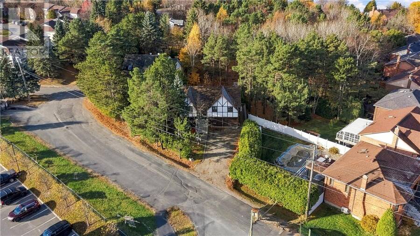
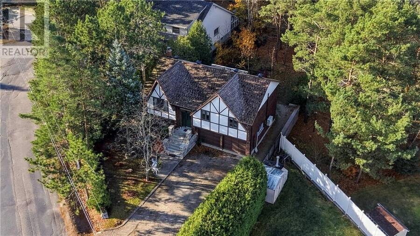
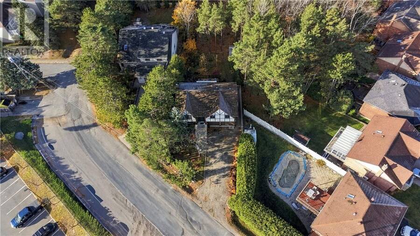
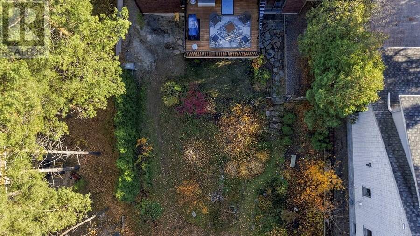
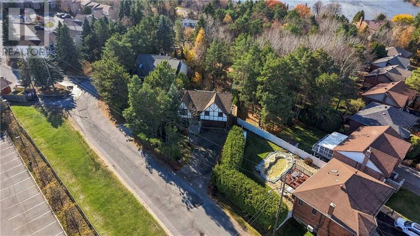
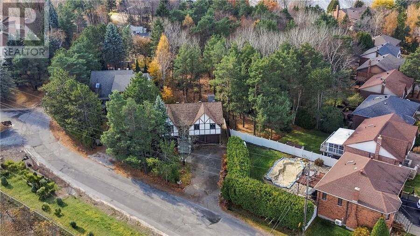
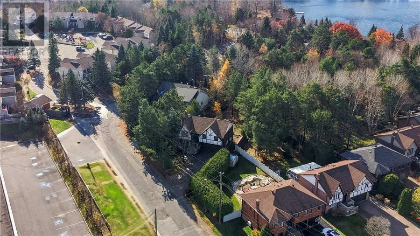
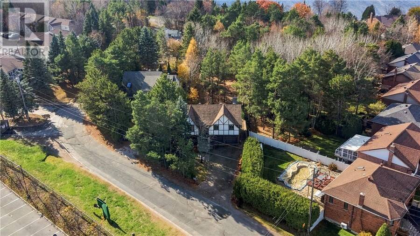
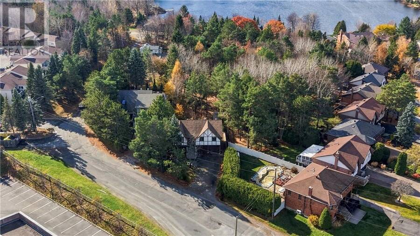
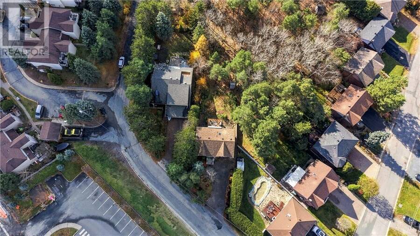
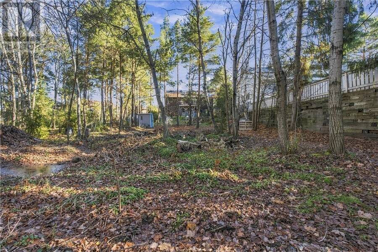
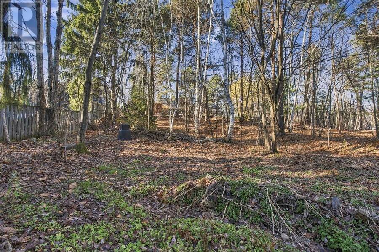
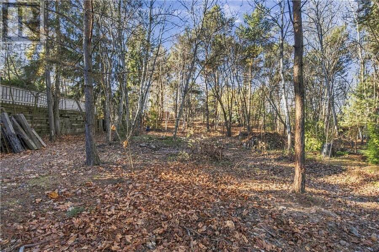
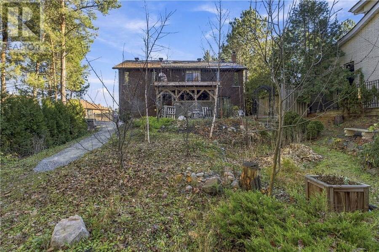
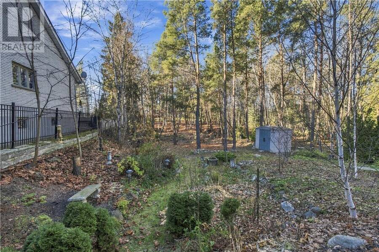
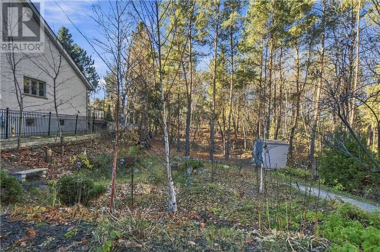
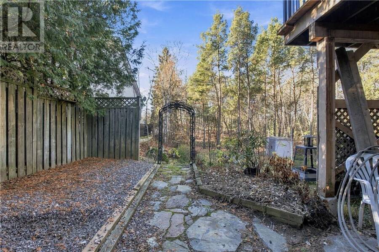
A rare find in Sudbury's Prime South End! This beautifully maintained raised ranch sits on an exceptional park like lot measuring app 75 feet wide with depths of 311 feet on one side and 260 feet on the other - a size seldom found in this sought-after area. Offering 1,936 square feet of total living space, this home features three bedrooms, two bathrooms and a double attached garage. Thoughtfully updated through the years, it includes a newer heat pump system for comfortable heating and air conditioning, shingles 2020 with 40 years warranty. This spacious rec room features a walkout to the impressive backyard, making it easy to enjoy the outdoor ... read more
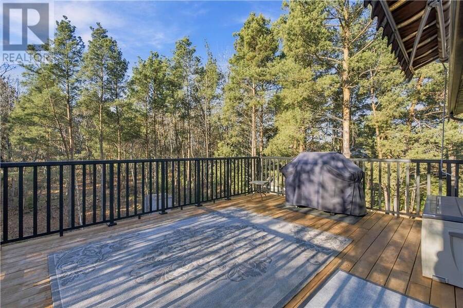
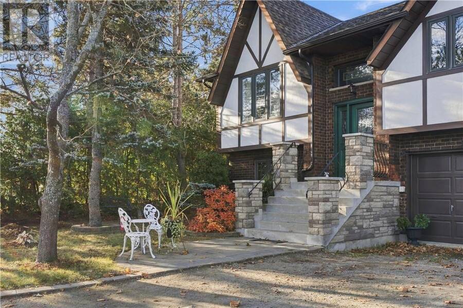
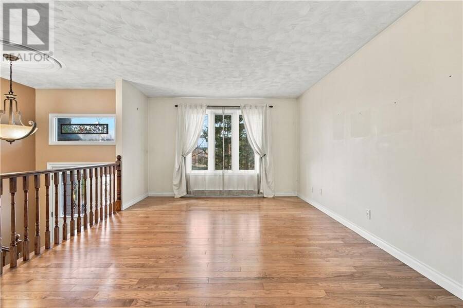
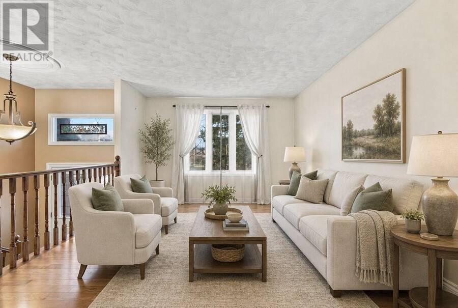
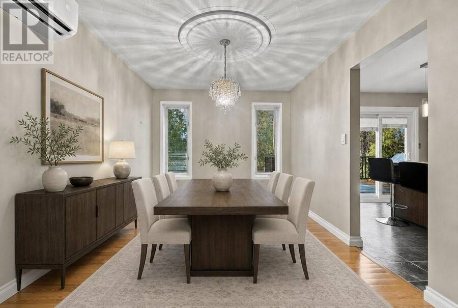
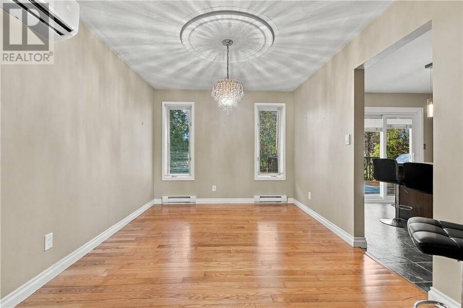
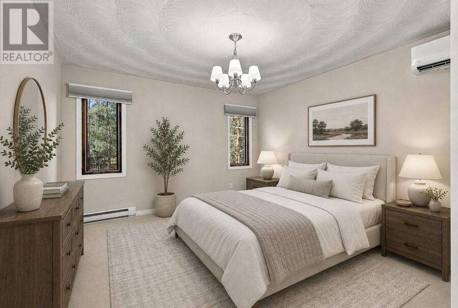
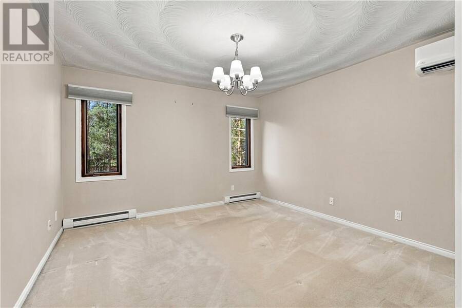
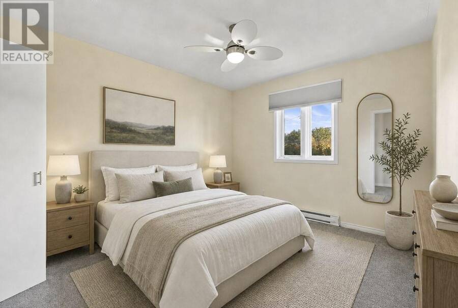
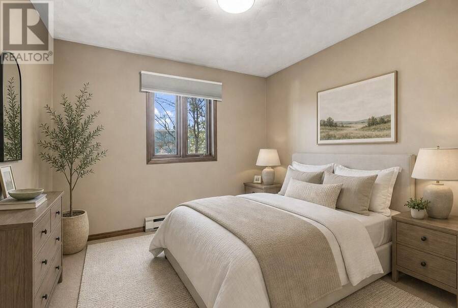
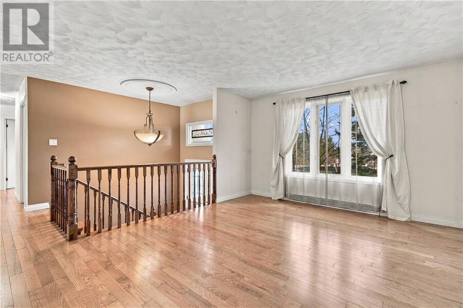
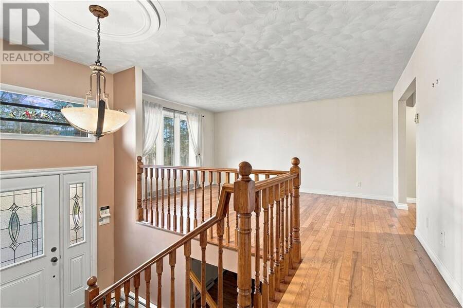
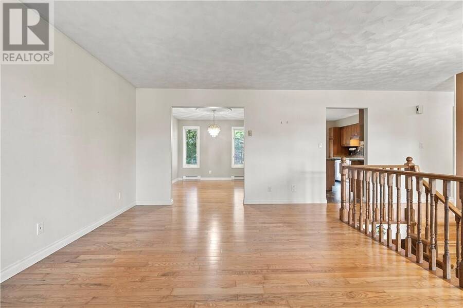
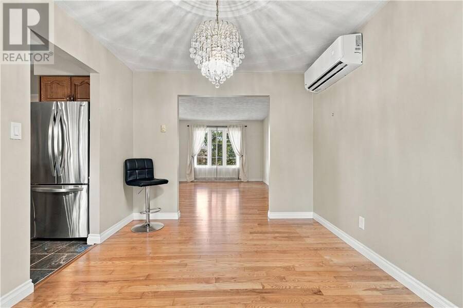
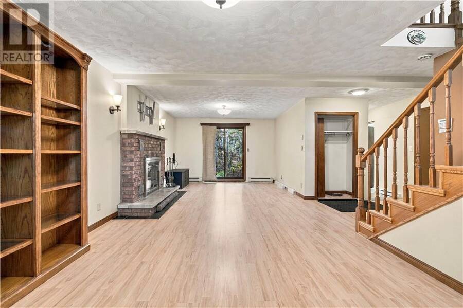
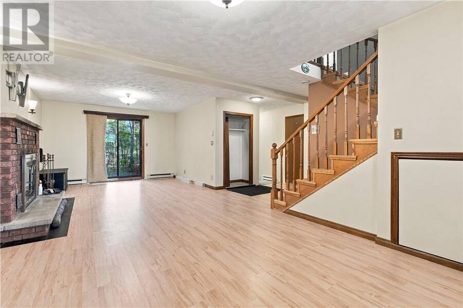
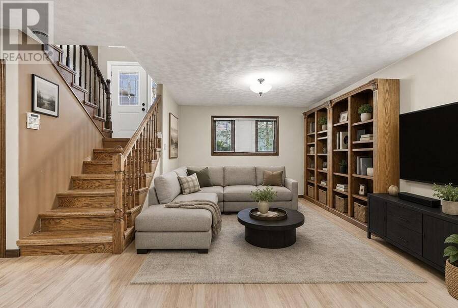
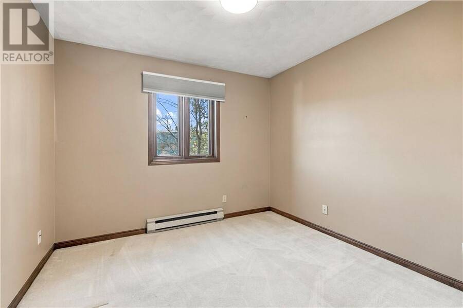
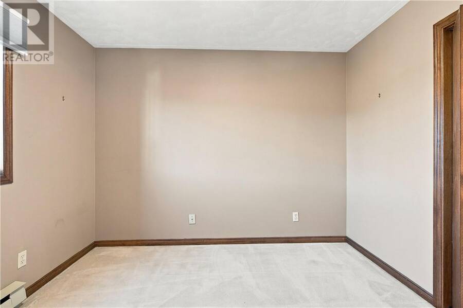
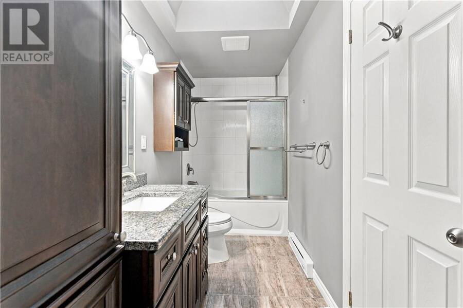
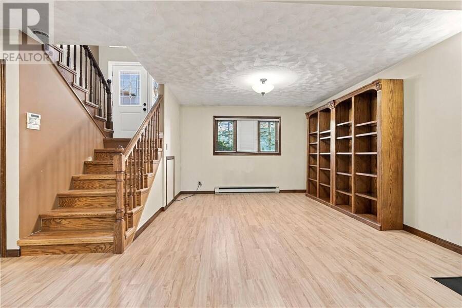
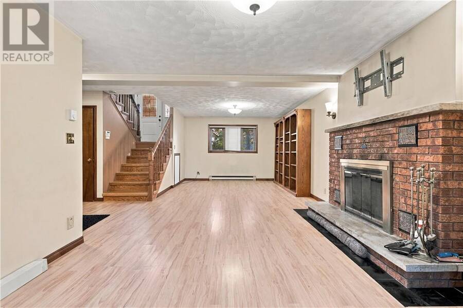
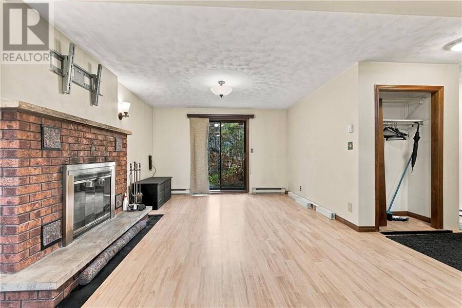
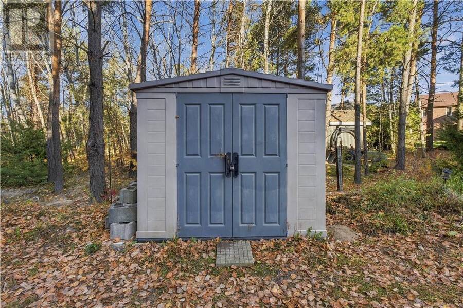
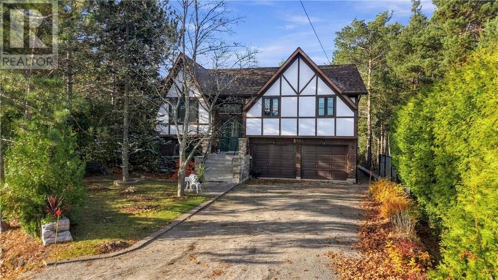
A rare find in Sudbury's Prime South End! This beautifully maintained raised ranch sits on an exceptional park like lot measuring app 75 feet wide with depths of 311 feet on one side and 260 feet on the other - a size seldom found in this sought-after area. Offering 1,936 square feet of total living space, this home features three bedrooms, two bathrooms and a double attached garage. Thoughtfully updated through the years, it includes a newer heat pump system for comfortable heating and air conditioning, shingles 2020 with 40 years warranty. This spacious rec room features a walkout to the impressive backyard, making it easy to enjoy the outdoor space. House has been virtually staged. (id:25417)
- Listing ID: 2131399
- Property Type: Single Family
| Property | |
|---|---|
| Style: | Raised Ranch |
| Ownership: | Freehold |
| Lot Size: | 10,890 - 21,799 Sqft (1/4 - 1/2 Ac) |
| Parking: | Detached Garage |
| Building | |
|---|---|
| Type: | Single Family House |
| HVAC: | Baseboard Heaters, Fireplace and Heat Pump |
| Exterior: | Brick, Hardboard and Asphalt Shingle |
| Basement: | Full |
| Utilities: | Municipal Sewage System |
| Location | |
|---|---|
| City: | Greater Sudbury |
| Province: | Ontario |
| Rooms | Level | Dimensions |
|---|---|---|
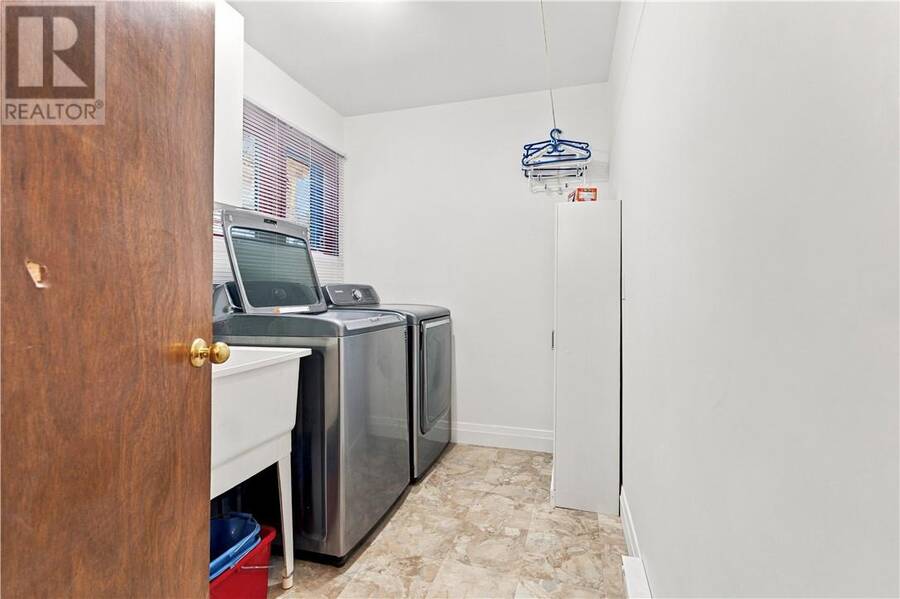
| Laundry room | Lower level | 8'11 x 5'11 |
| Recreational, Games room | Lower level | 13'1 x 21'2 |
| Bedroom | Main level | 10'2 x 10'5 |
| Bedroom | Main level | 10'2 x 11'5 |
| Primary Bedroom | Main level | 13 x 12'3 |
| Living room | Main level | 15'4 x 11'10 |
| Dining room | Main level | 13 x 9'9 |
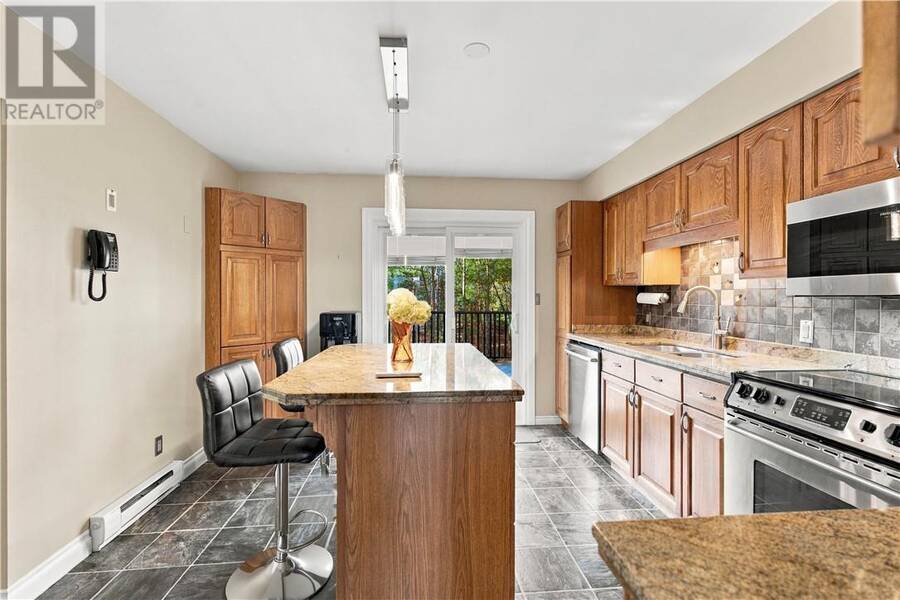
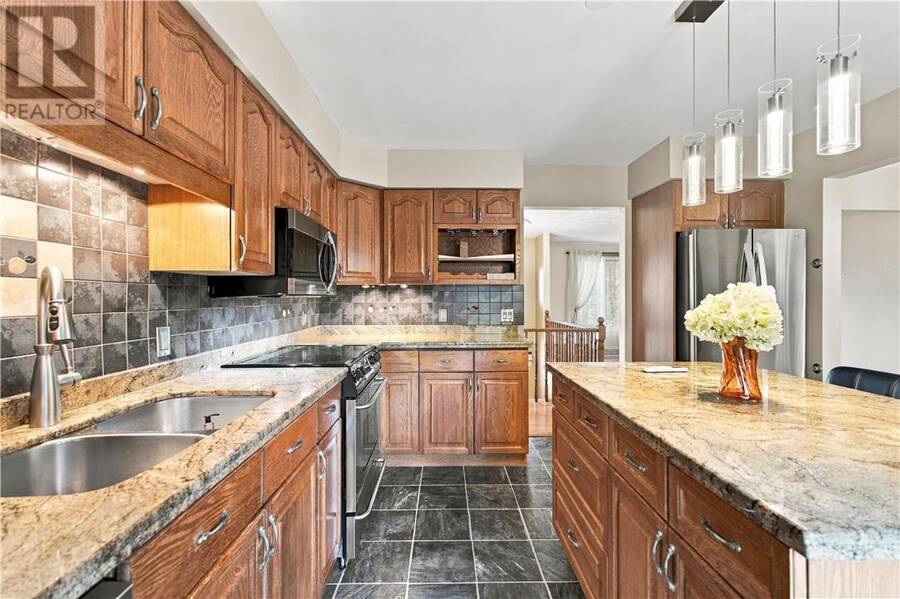
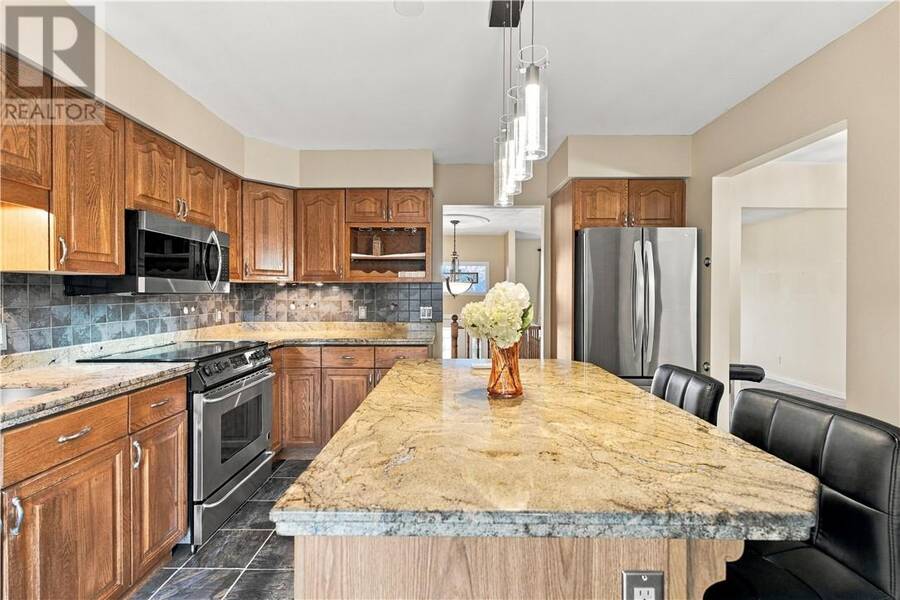
| Kitchen | Main level | 13'1 x 11'11 |
Book a showing to see this home in Greater Sudbury
This property has so much to offer. Book a private showing now, as you do not want to miss out on 2095 Wayne Road in Greater Sudbury, Ontario!
Private Showing Request
Send a request to book a private showing for
.
Please Note: Information you supply in the contact form will be kept fully confidential.
Is this home the right property for you? Start a conversation to find out.
Get Directions to this Property
Not sure where this property is? Get directions to this condo in Greater Sudbury Ontario.


Provided by RE/MAX CROWN REALTY INC. (SUDBURY). MLS®, REALTOR®, and the associated logos are trademarks of the Canadian Real Estate Association.

This REALTOR.ca listing content is owned and licensed by REALTOR® members of the Canadian Real Estate Association.
Have questions or need more information about this home? Don't know where to begin? Then, let us connect you with the best real estate agent to guide you.

Inquiries submitted through this website will be responded to by a local sales representative from Royal LePage®.
Start a Conversation by Text
Provide your full name, phone and email to start a conversation by text message.
Please Note: Information you supply in the contact form will be kept fully confidential.
Start a Conversation by Email
Provide your full name and email to start a conversation by email.
Please Note: Information you supply in the contact form will be kept fully confidential.