
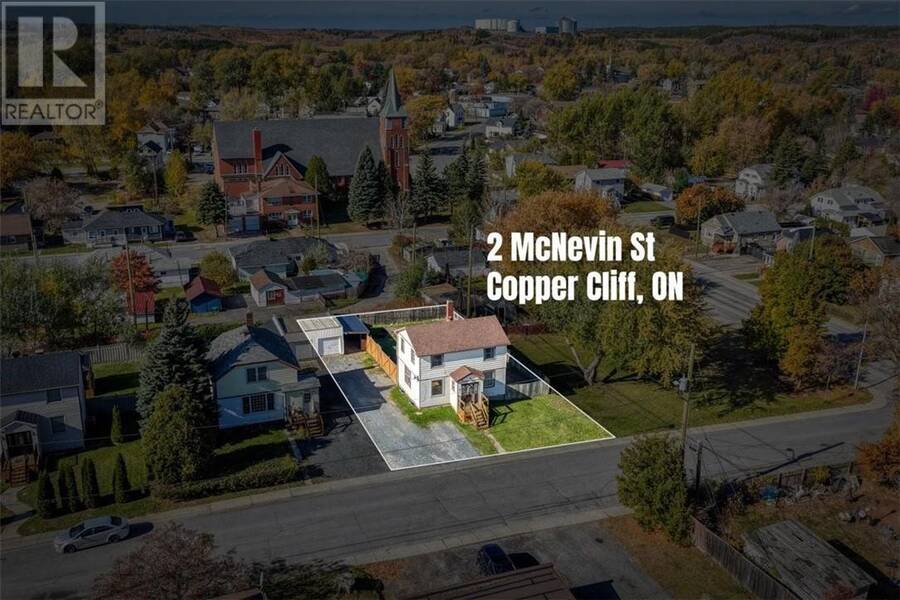
2 McNevin, Greater Sudbury, Ontario P0M 1N0

$399,900.00
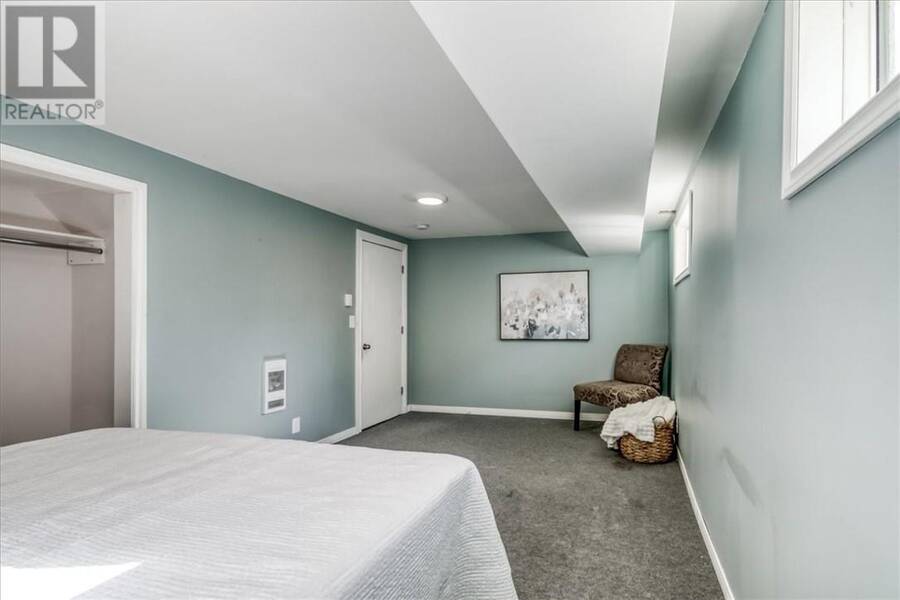
- 4 bedrooms
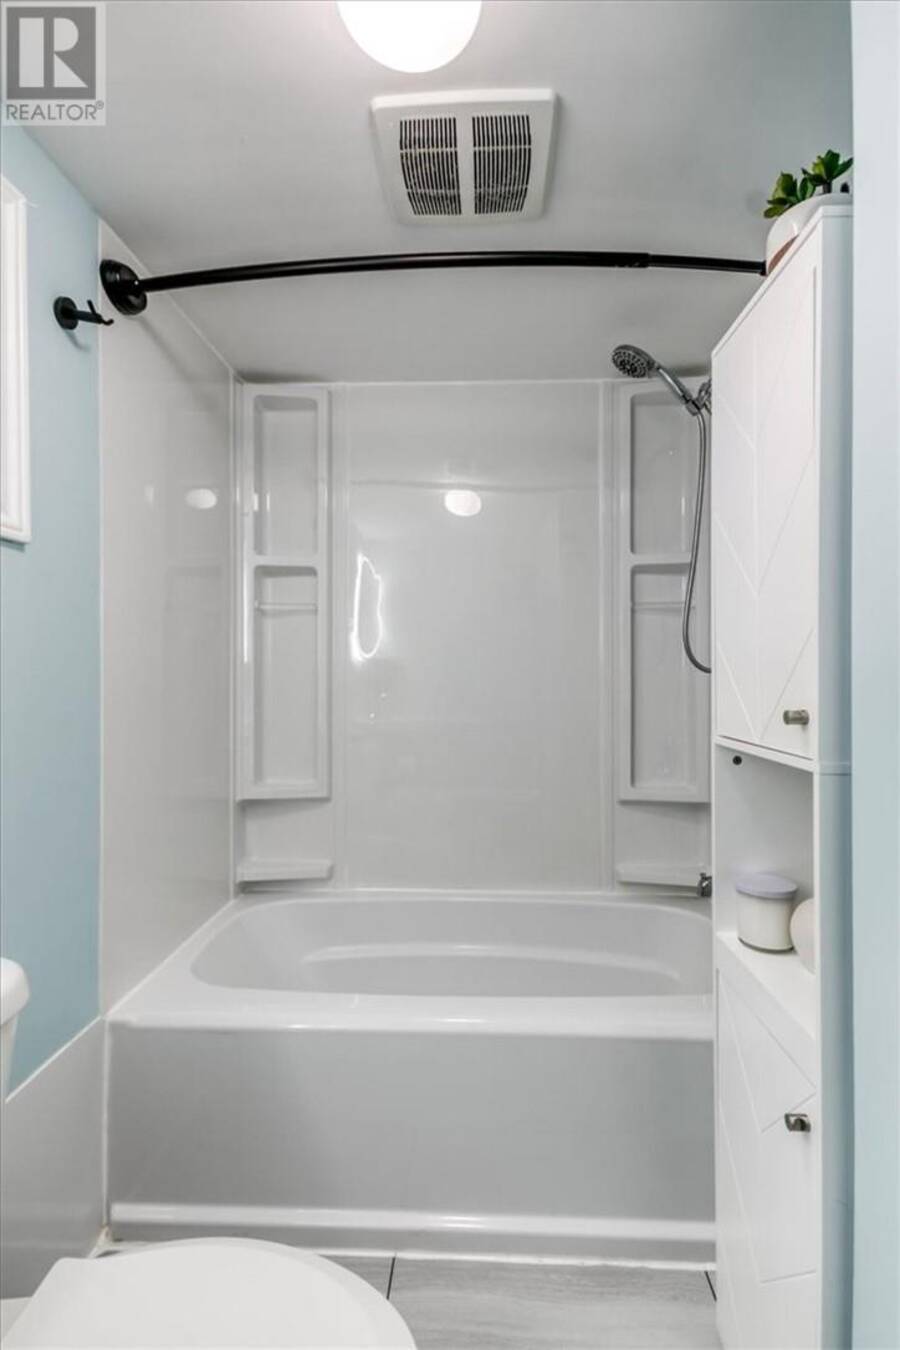
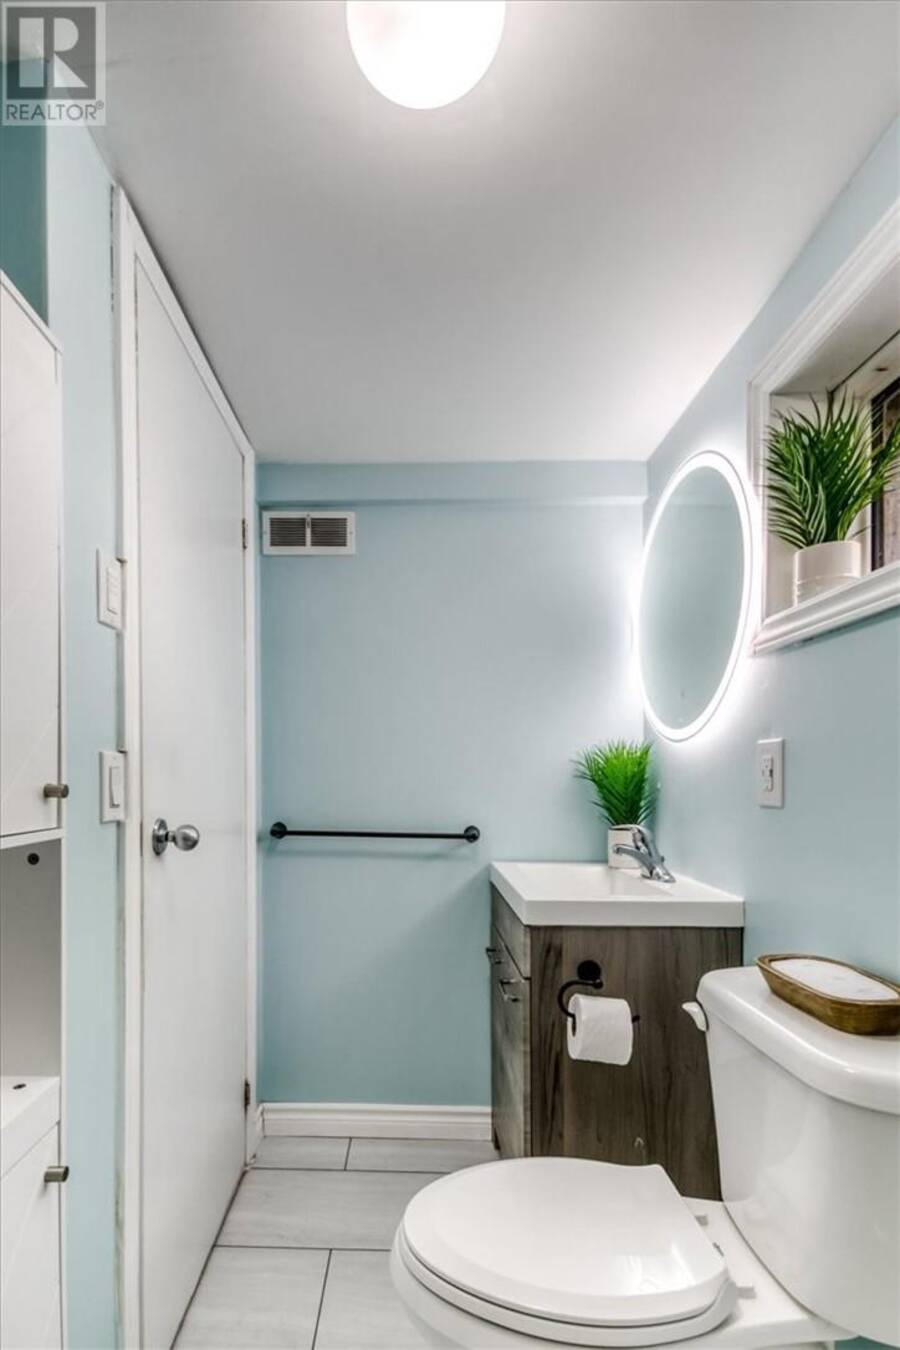
- 2 bathrooms
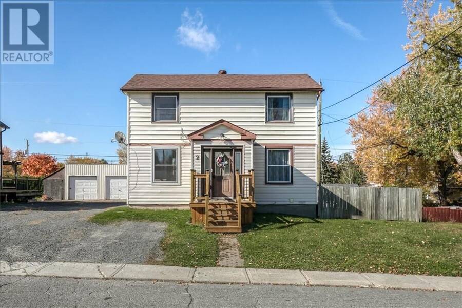
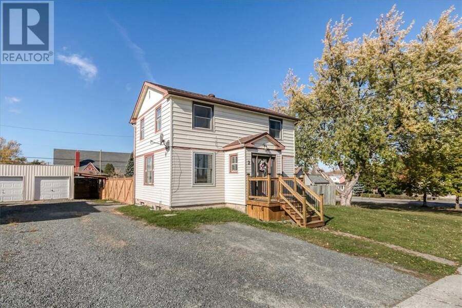
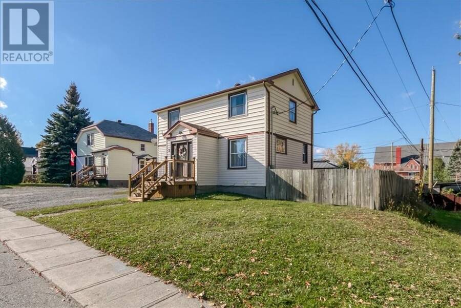
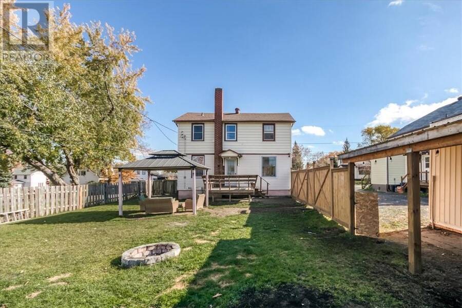
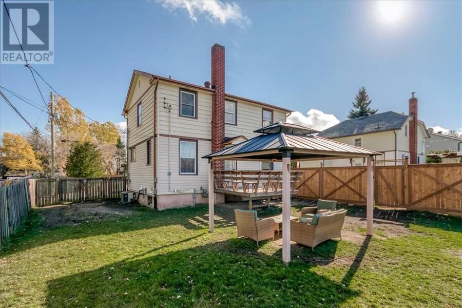
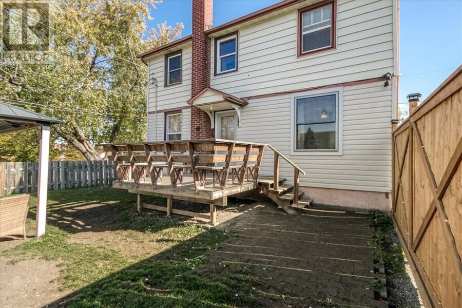
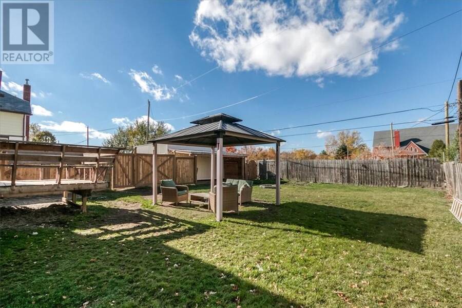
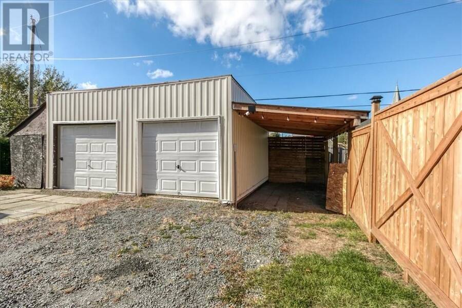
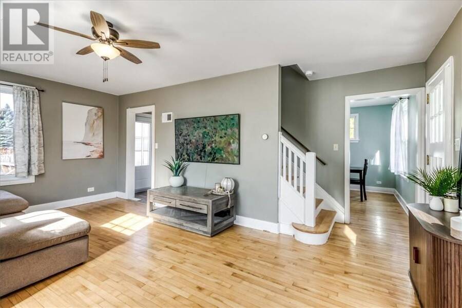
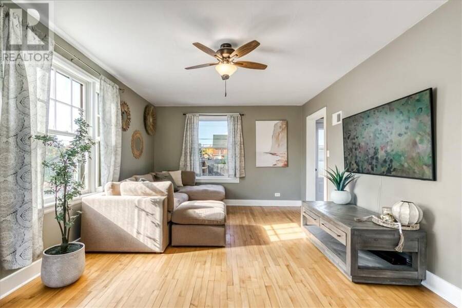
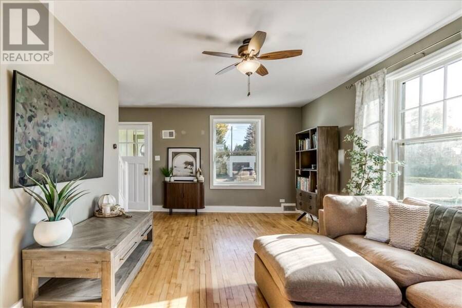
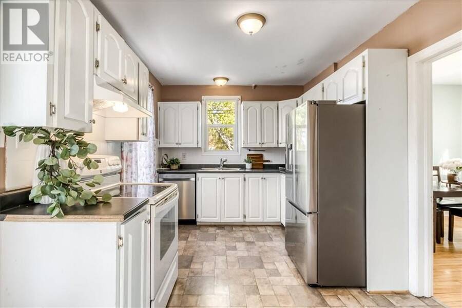
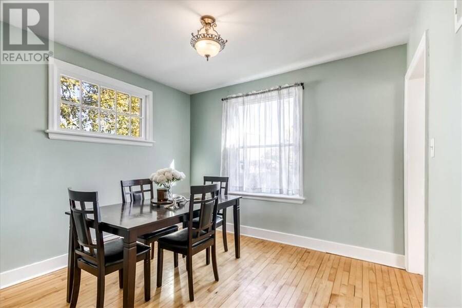
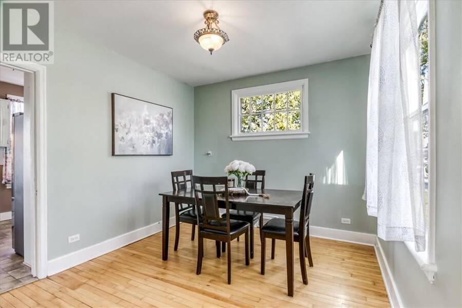
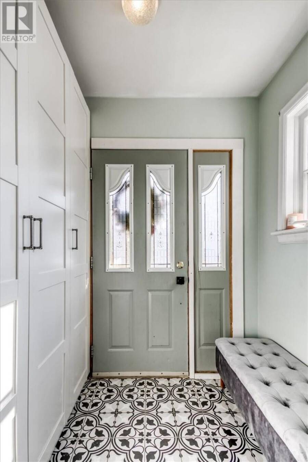
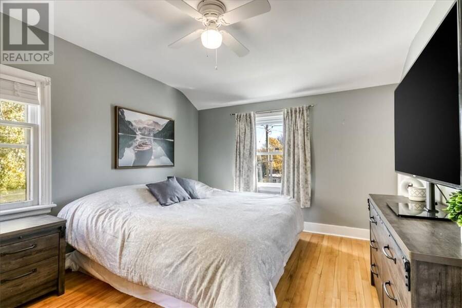
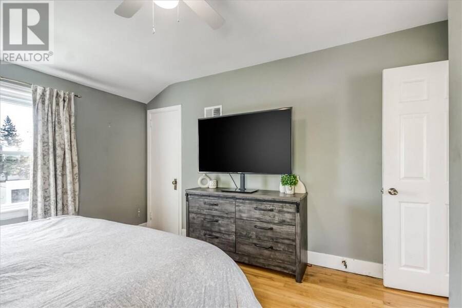
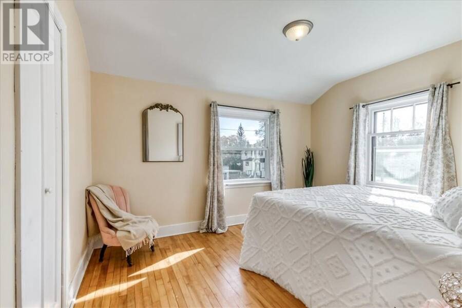
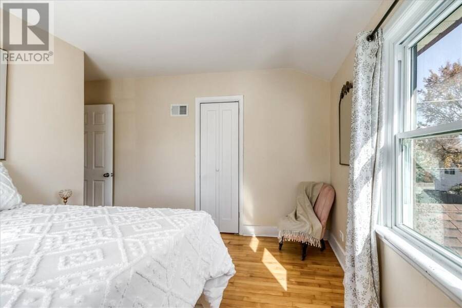
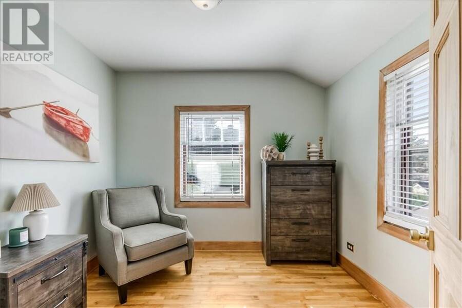
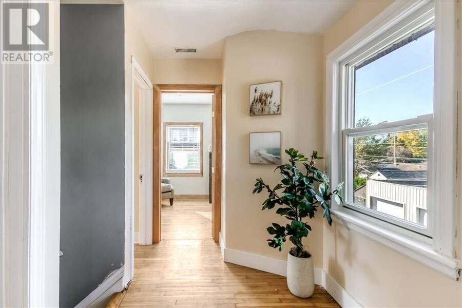
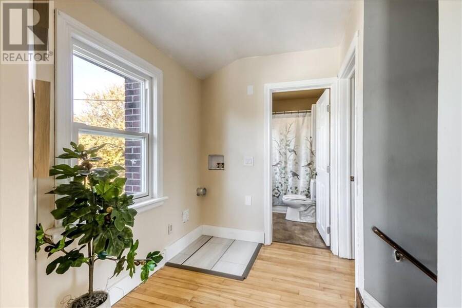
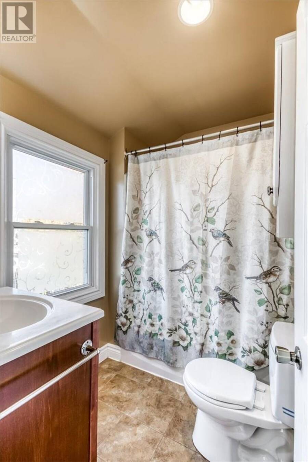
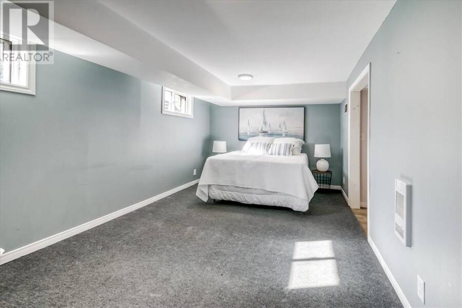
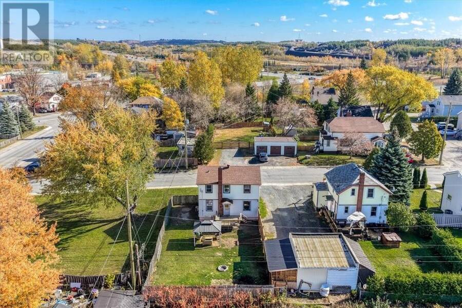
Charming 2-Storey Home in the Heart of Copper Cliff! Full of character and charm, this inviting 2-storey home offers 4 bedrooms and 2 full bathrooms, upper level laundry, providing plenty of space for families, first-time buyers, or anyone looking for a home with timeless appeal. Enjoy the convenience of a separate dining room, perfect for family meals and entertaining, along with a practical mudroom to help keep everyday life organized. Step outside to a partially fenced backyard featuring a deck and gazebo, creating the perfect setting for summer barbecues, relaxing evenings, and outdoor gatherings. The garage adds extra convenience and storage. ... read more
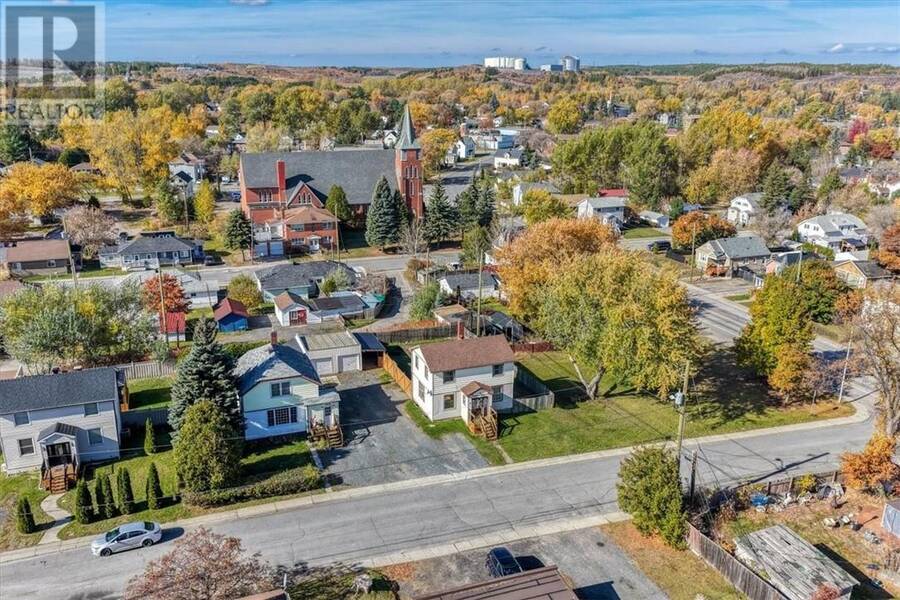
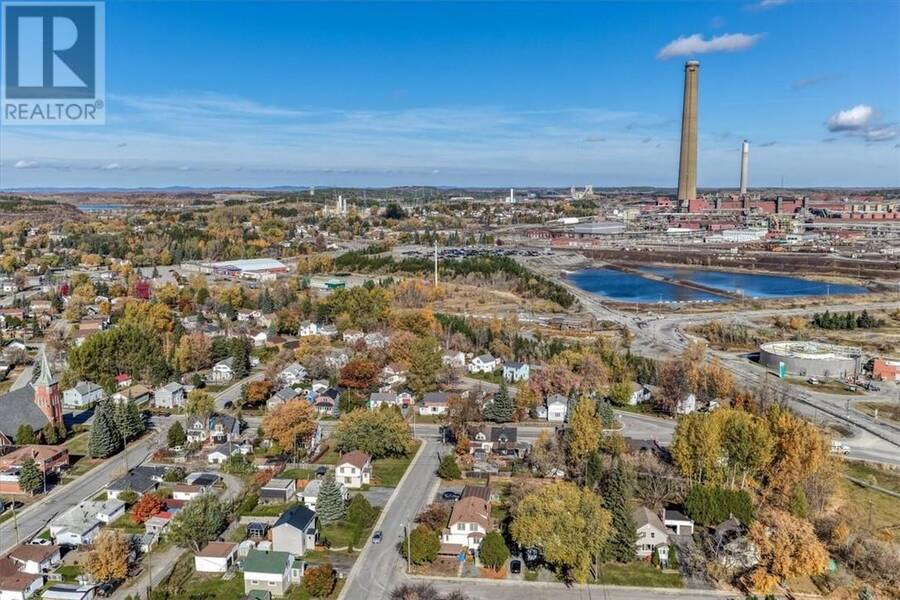
Charming 2-Storey Home in the Heart of Copper Cliff! Full of character and charm, this inviting 2-storey home offers 4 bedrooms and 2 full bathrooms, upper level laundry, providing plenty of space for families, first-time buyers, or anyone looking for a home with timeless appeal. Enjoy the convenience of a separate dining room, perfect for family meals and entertaining, along with a practical mudroom to help keep everyday life organized. Step outside to a partially fenced backyard featuring a deck and gazebo, creating the perfect setting for summer barbecues, relaxing evenings, and outdoor gatherings. The garage adds extra convenience and storage. Ideally located just a 2-minute drive to the local mine, the iconic Big Nickel, arena, and a variety of other local amenities. This charming property offers a wonderful combination of space, character, and convenience. Don't miss your opportunity to make this welcoming home your own! (id:25417)
- Listing ID: 2131060
- Property Type: Single Family
| Property | |
|---|---|
| Style: | 2 Level |
| Ownership: | Freehold |
| Lot Size: | 4,051 - 7,250 Sqft Fenced Yard |
| Parking: | Detached Garage |
| Building | |
|---|---|
| Type: | Single Family House |
| HVAC: | Central Air Conditioning, Fireplace and Forced Air |
| Exterior: | Vinyl Siding and Asphalt Shingle |
| Basement: | Full |
| Utilities: | Municipal Sewage System |
| Location | |
|---|---|
| City: | Greater Sudbury |
| Province: | Ontario |
| Rooms | Level | Dimensions |
|---|---|---|
| Bedroom | Second level | 12 x 10 |
| Bedroom | Second level | 9.4 x 9 |
| Primary Bedroom | Second level | 11.4 x 11 |
| Bedroom | Basement | 18.5 x 10 |
| Dining room | Main level | 11 x 10 |
| Living room | Main level | 18.8 x 12.3 |
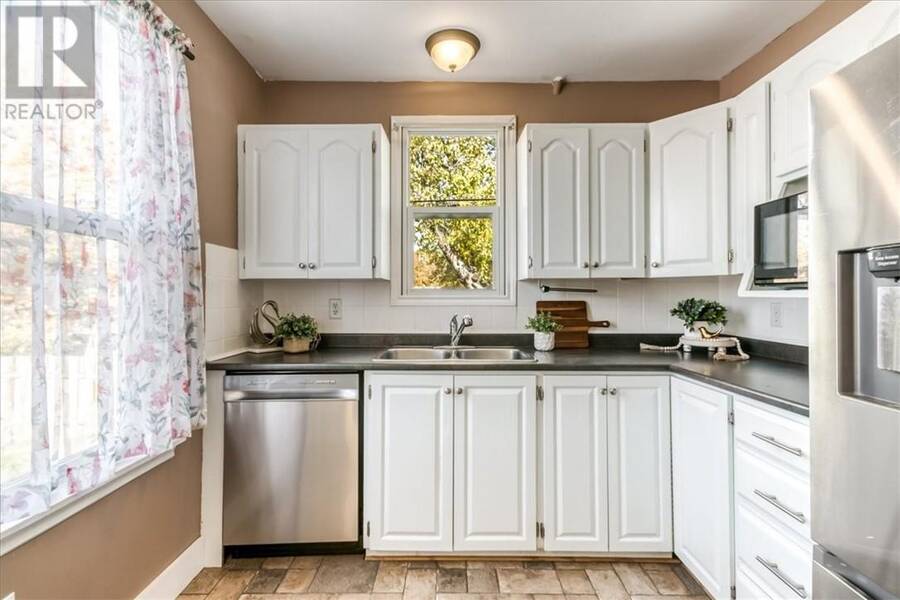
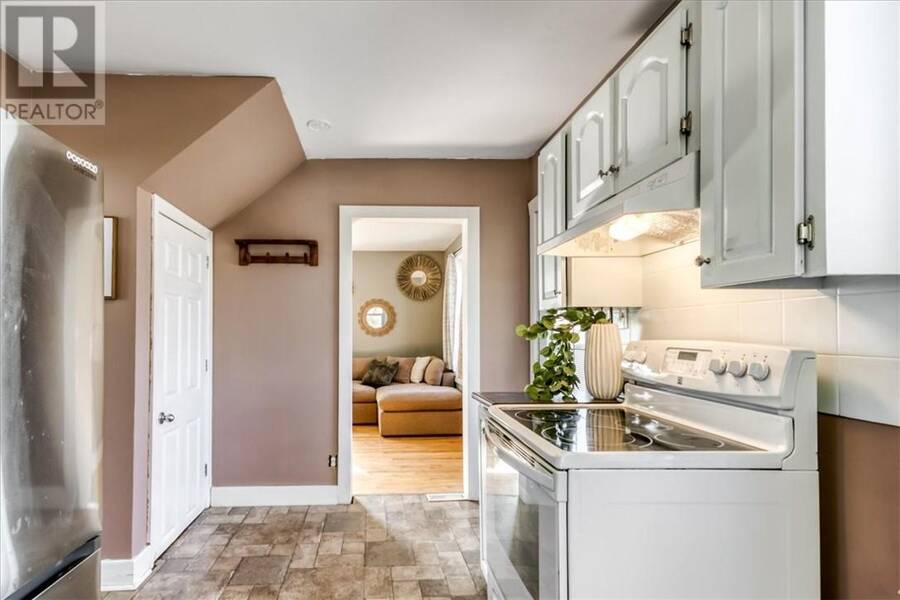
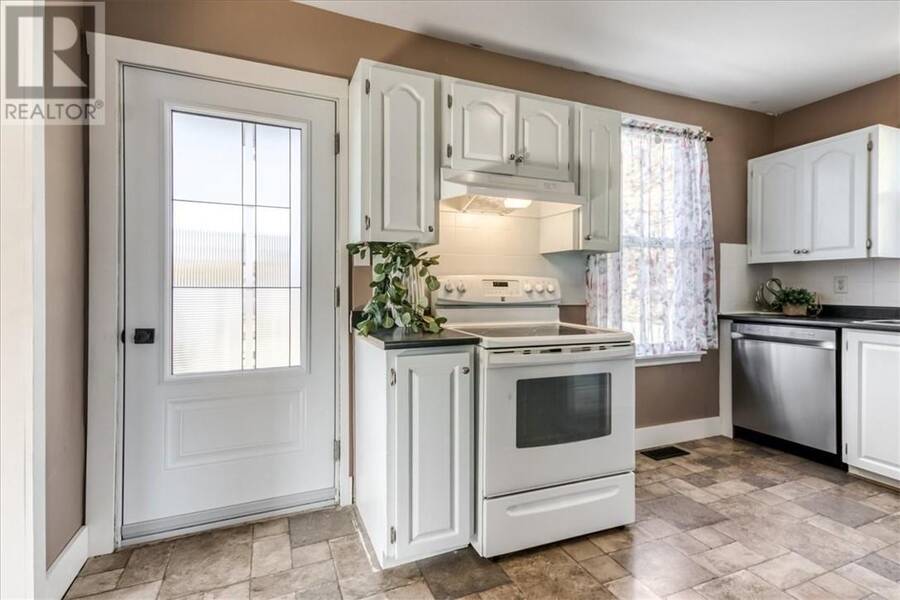
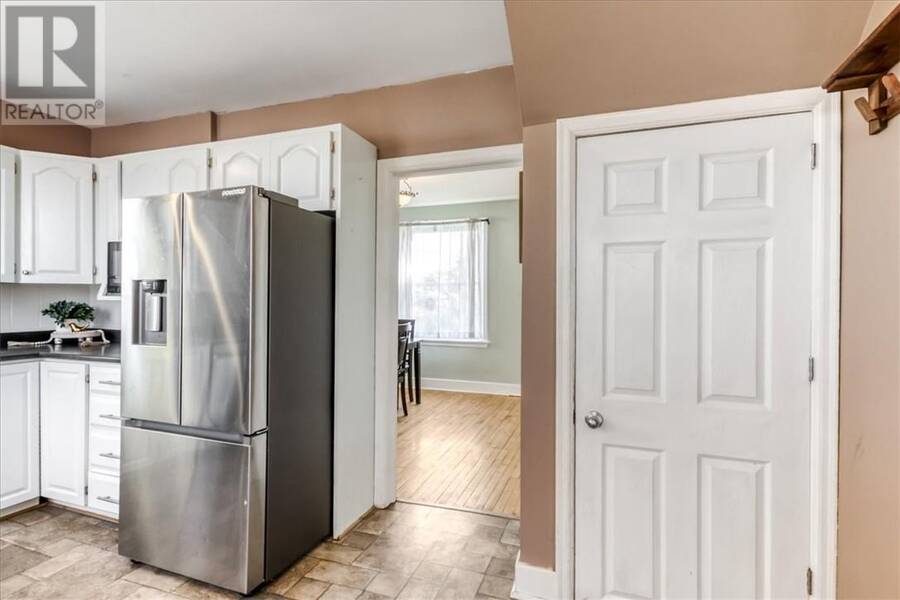
| Kitchen | Main level | 14.2 x 9.2 |
Book a showing to see this home in Greater Sudbury
This property has so much to offer. Book a private showing now, as you do not want to miss out on 2 McNevin in Greater Sudbury, Ontario!
Private Showing Request
Send a request to book a private showing for
.
Please Note: Information you supply in the contact form will be kept fully confidential.
Is this home the right property for you? Start a conversation to find out.
Get Directions to this Property
Not sure where this property is? Get directions to this condo in Greater Sudbury Ontario.


Provided by COLDWELL BANKER - CHARLES MARSH REAL ESTATE, BROKERAGE. MLS®, REALTOR®, and the associated logos are trademarks of the Canadian Real Estate Association.

This REALTOR.ca listing content is owned and licensed by REALTOR® members of the Canadian Real Estate Association.
Have questions or need more information about this home? Don't know where to begin? Then, let us connect you with the best real estate agent to guide you.

Inquiries submitted through this website will be responded to by a local sales representative from Royal LePage®.
Start a Conversation by Text
Provide your full name, phone and email to start a conversation by text message.
Please Note: Information you supply in the contact form will be kept fully confidential.
Start a Conversation by Email
Provide your full name and email to start a conversation by email.
Please Note: Information you supply in the contact form will be kept fully confidential.