
2 Chantal Crescent, Greater Sudbury, Ontario P3L 1B6


$539,900.00
- 4 bedrooms
- 2 bathrooms
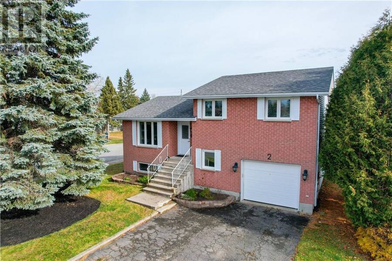
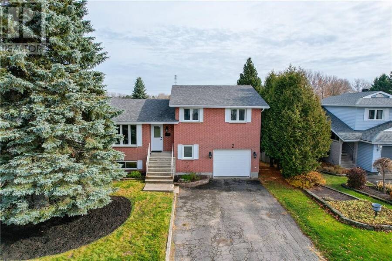
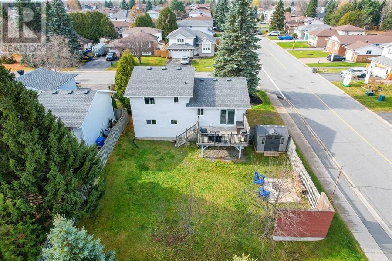
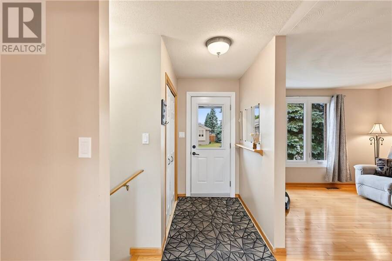
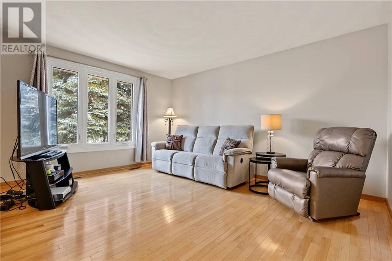
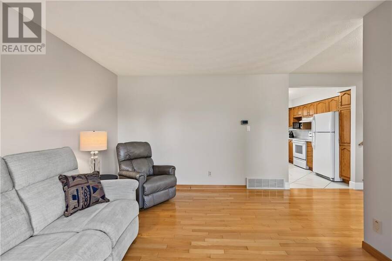
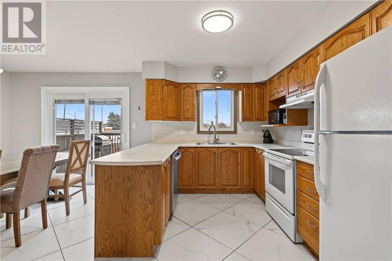
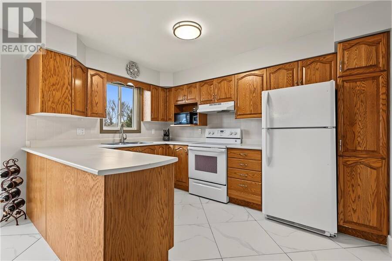
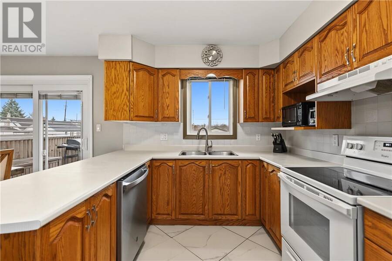
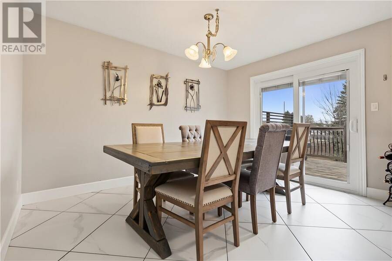
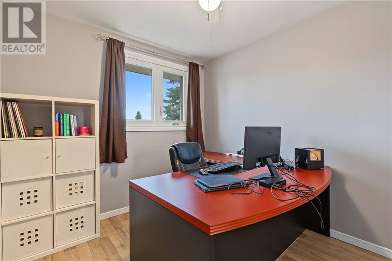
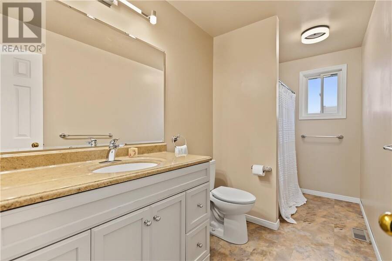
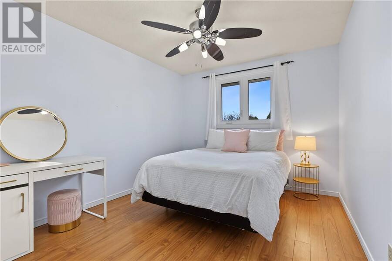
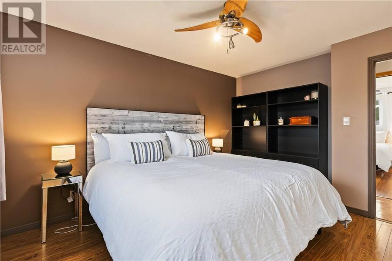
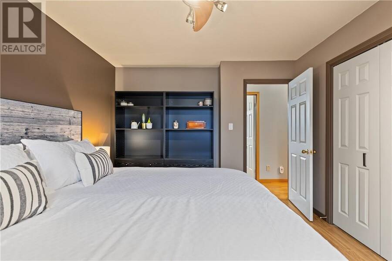
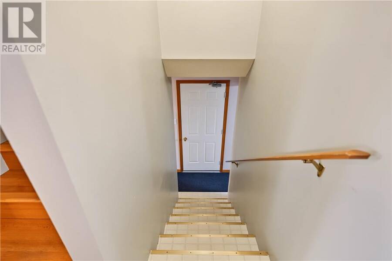
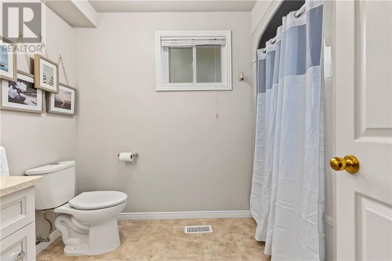
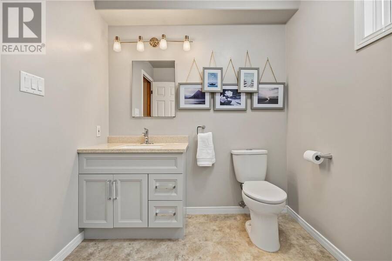
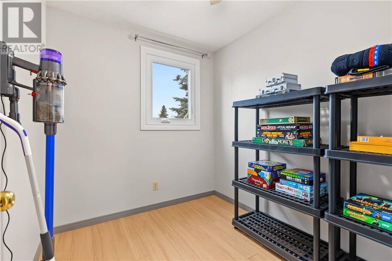
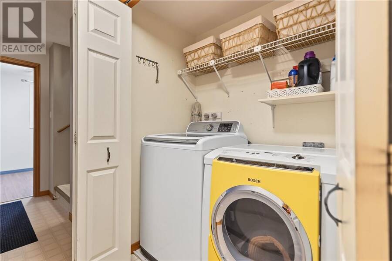
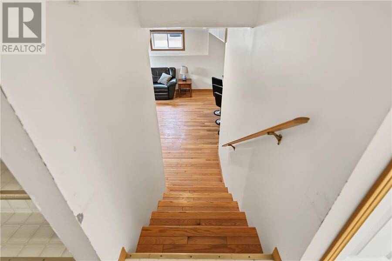
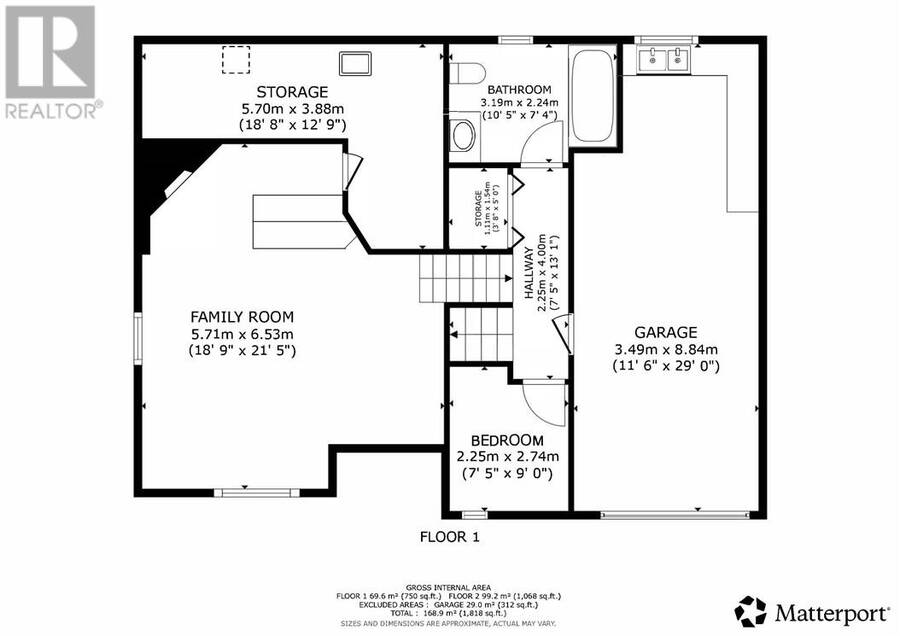
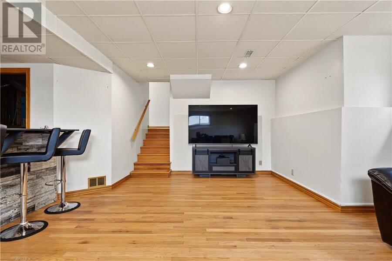
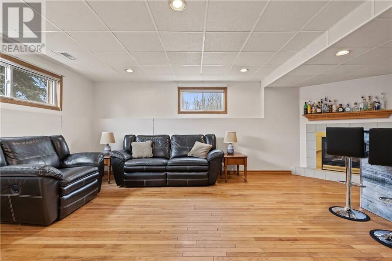
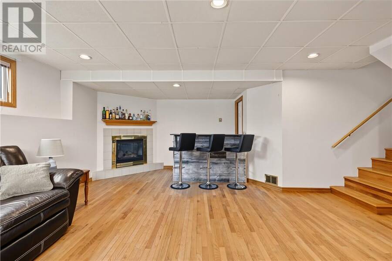
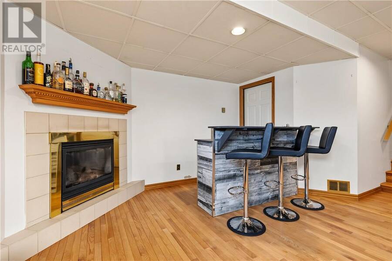
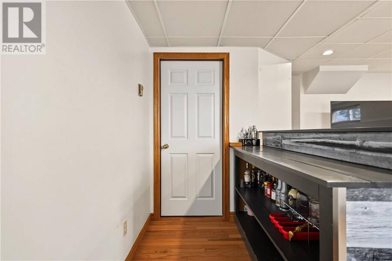
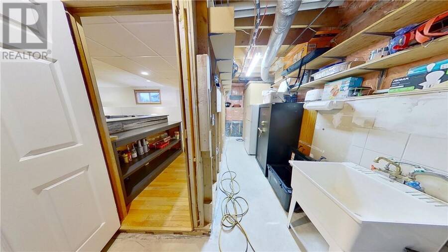
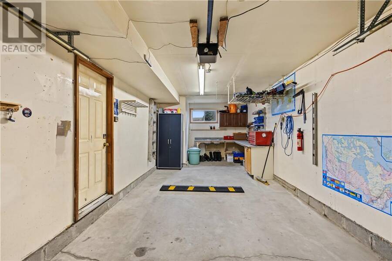
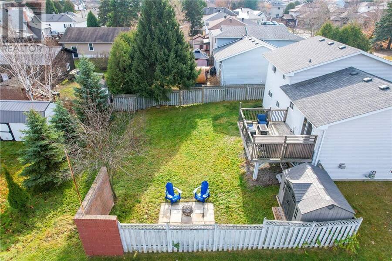
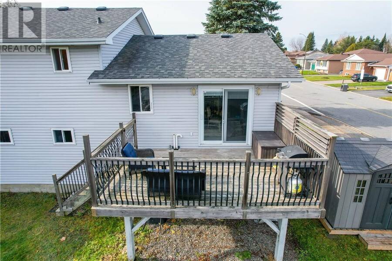
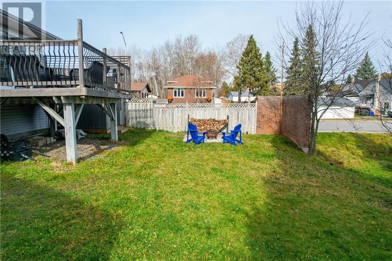
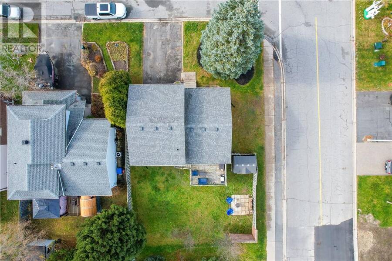
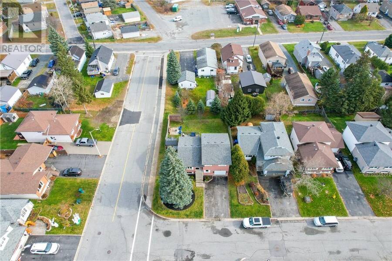
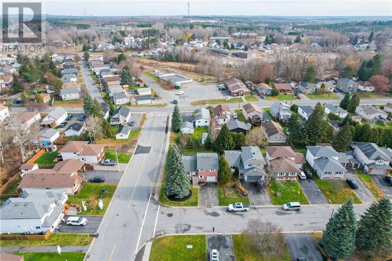
Welcome to 2 Chantal Crescent in Garson’s desirable, family-friendly Ravina Gardens neighbourhood! This well-maintained 4-level side split offers 3 upper-level bedrooms plus a versatile lower-level bonus room, ideal for a guest bedroom, home office, pantry, or mudroom. The bright eat-in kitchen leads to a deck overlooking the landscaped backyard, perfect for entertaining. Enjoy 2 full bathrooms, hardwood flooring, a carpet-free interior and plenty of storage throughout. The cozy lower-level rec room features a natural gas fireplace and a bar, creating the perfect space to relax or gather with friends. Tastefully decorated, move-in ready and ... read more
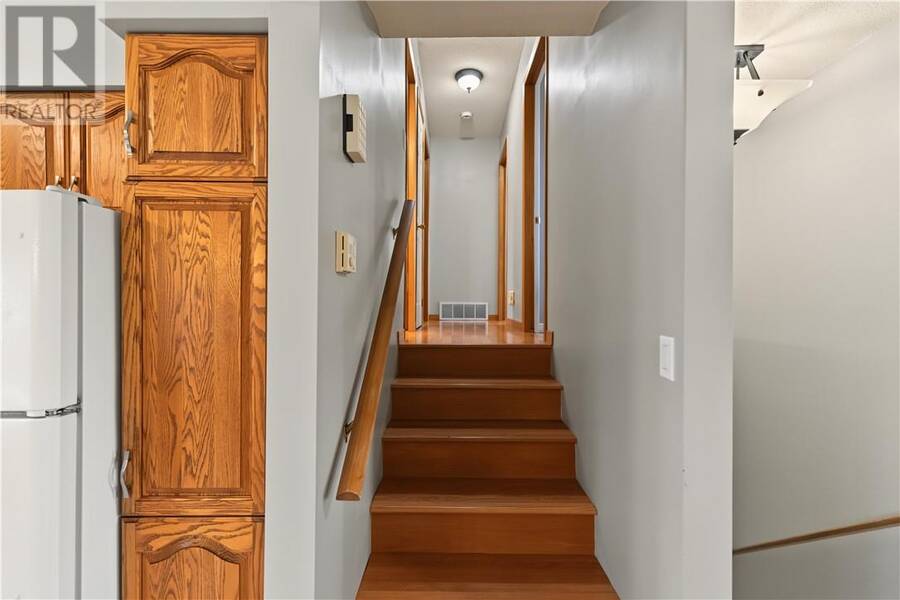
Welcome to 2 Chantal Crescent in Garson’s desirable, family-friendly Ravina Gardens neighbourhood! This well-maintained 4-level side split offers 3 upper-level bedrooms plus a versatile lower-level bonus room, ideal for a guest bedroom, home office, pantry, or mudroom. The bright eat-in kitchen leads to a deck overlooking the landscaped backyard, perfect for entertaining. Enjoy 2 full bathrooms, hardwood flooring, a carpet-free interior and plenty of storage throughout. The cozy lower-level rec room features a natural gas fireplace and a bar, creating the perfect space to relax or gather with friends. Tastefully decorated, move-in ready and conveniently located near local amenities, this home offers comfort, functionality and room to grow. A wonderful place to call home! (id:25417)
- Listing ID: 2131278
- Property Type: Single Family
| Property | |
|---|---|
| Style: | 4 Level |
| Ownership: | Freehold |
| Lot Size: | Under 1/2 Acre Partially Fenced |
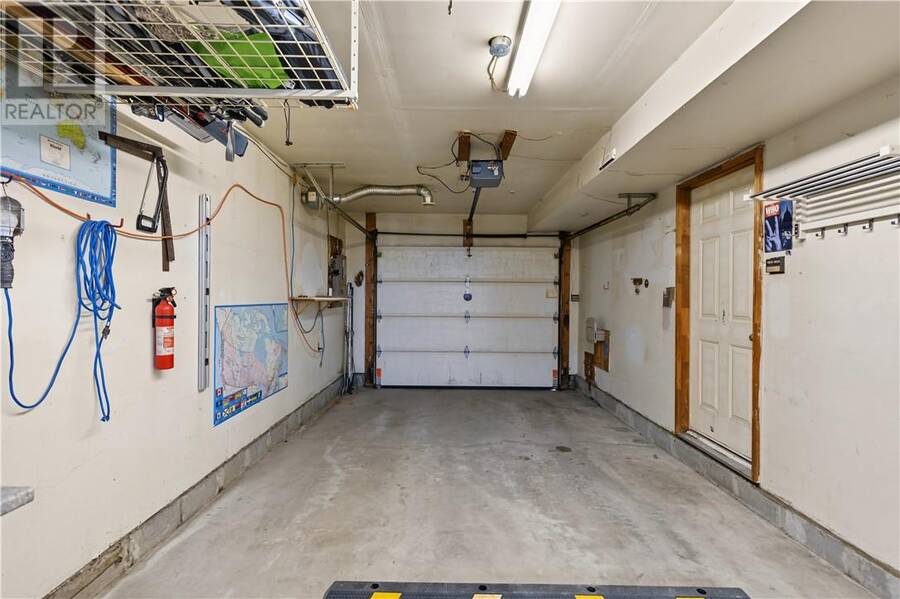
| Parking: | Attached Garage |
| Building | |
|---|---|
| Type: | Single Family House |
| HVAC: | Air Exchanger, Central Air Conditioning, Fireplace and Forced Air |
| Exterior: | Brick, Vinyl Siding and Asphalt Shingle |
| Basement: | Full |
| Utilities: | Municipal Sewage System |
| Location | |
|---|---|
| City: | Greater Sudbury |
| Province: | Ontario |
| Nearby Amenities: | Airport, Golf Course, Playground and Schools |
| Community Features: | Family Oriented and School Bus |
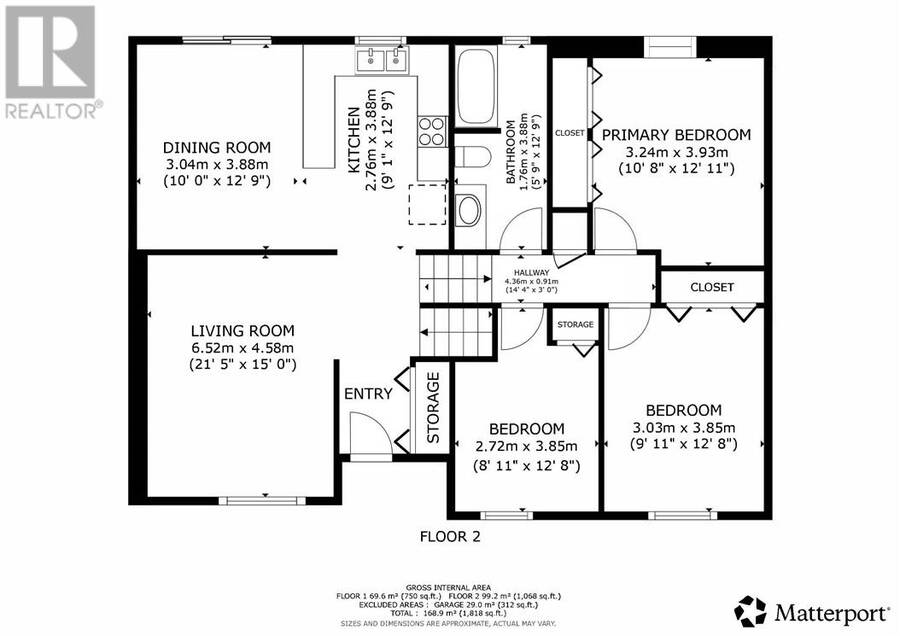
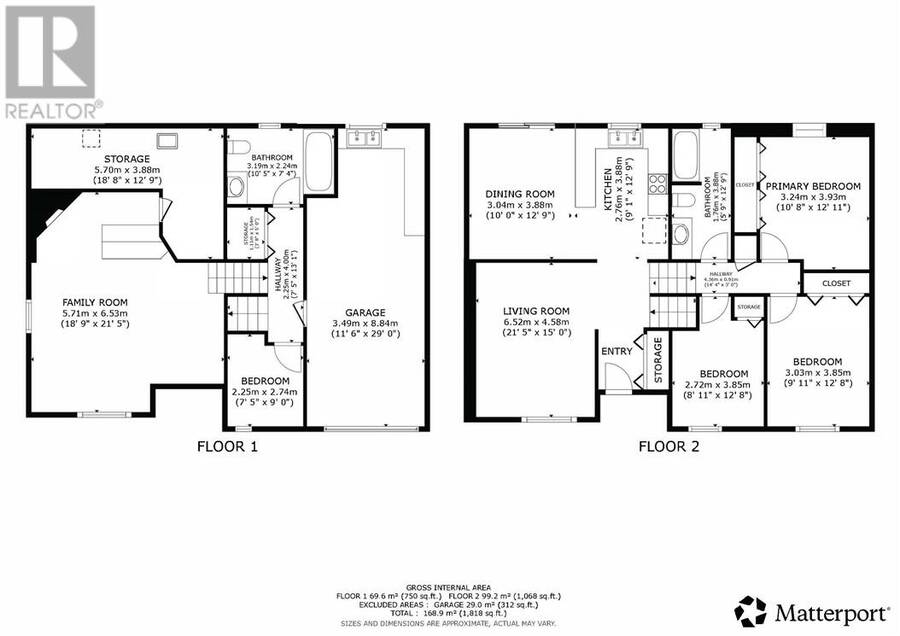
| Rooms | Level | Dimensions |
|---|---|---|
| Bedroom | Second level | 8'11"" x 12'8"" |
| Bedroom | Second level | 9'11"" x 12'8"" |
| Bathroom | Second level | 5'9""12'9"" |
| Primary Bedroom | Second level | 10'8"" x 12'11"" |
| Bathroom | Basement | 10'5"" x 7'4"" |
| Family room | Basement | 18'9"" x 21'5"" |
| Dining room | Main level | 10'0"" x 12'9"" |
| Kitchen | Main level | 9'1"" x 12'9"" |
| Living room | Main level | 21'5"" x 15'0"" |
Book a showing to see this home in Greater Sudbury
This property has so much to offer. Book a private showing now, as you do not want to miss out on 2 Chantal Crescent in Greater Sudbury, Ontario!
Private Showing Request
Send a request to book a private showing for
.
Please Note: Information you supply in the contact form will be kept fully confidential.
Is this home the right property for you? Start a conversation to find out.
Get Directions to this Property
Not sure where this property is? Get directions to this condo in Greater Sudbury Ontario.


Provided by RE/MAX CROWN REALTY INC. (SUDBURY). MLS®, REALTOR®, and the associated logos are trademarks of the Canadian Real Estate Association.

This REALTOR.ca listing content is owned and licensed by REALTOR® members of the Canadian Real Estate Association.
Have questions or need more information about this home? Don't know where to begin? Then, let us connect you with the best real estate agent to guide you.

Inquiries submitted through this website will be responded to by a local sales representative from Royal LePage®.
Start a Conversation by Text
Provide your full name, phone and email to start a conversation by text message.
Please Note: Information you supply in the contact form will be kept fully confidential.
Start a Conversation by Email
Provide your full name and email to start a conversation by email.
Please Note: Information you supply in the contact form will be kept fully confidential.