
1916 Fire Route O, Greater Sudbury, Ontario P0M 1B0

$1,265,000.00
- 5 bedrooms
- 4 bathrooms
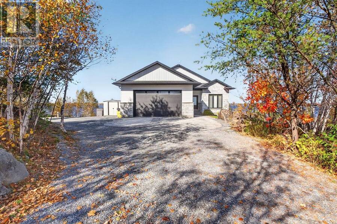
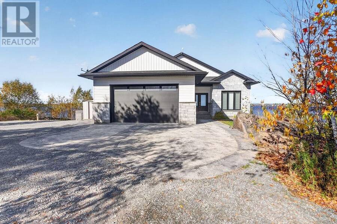
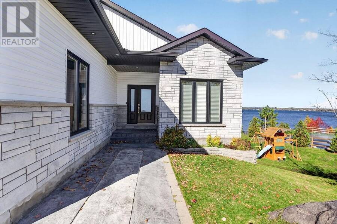
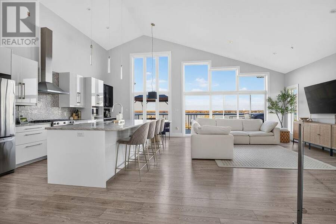
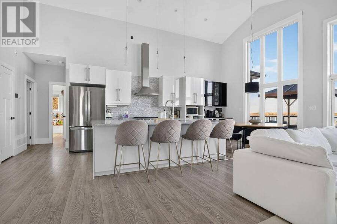
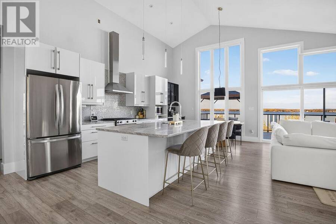
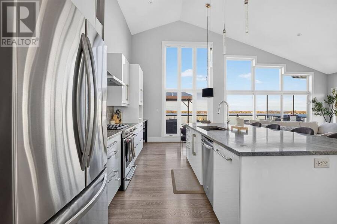
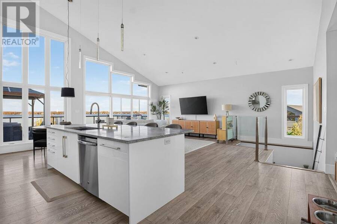
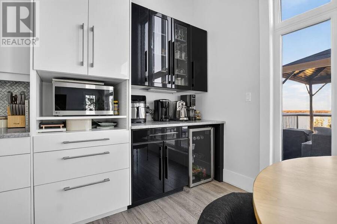
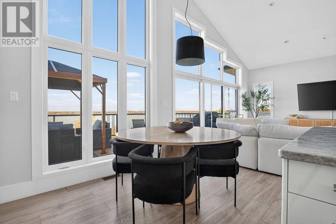
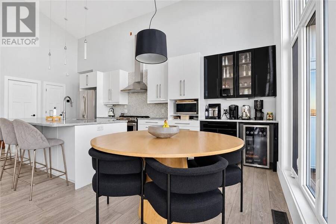
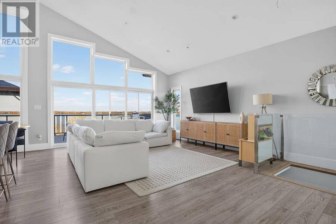
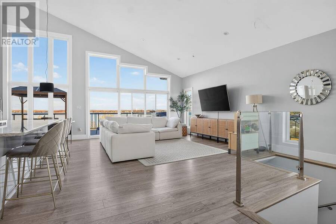
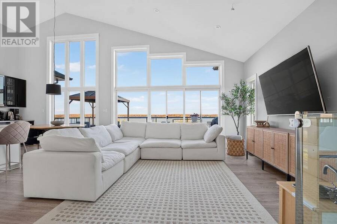
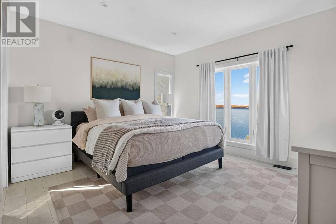
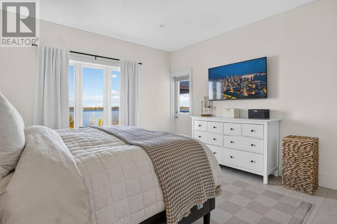
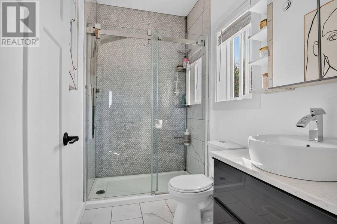
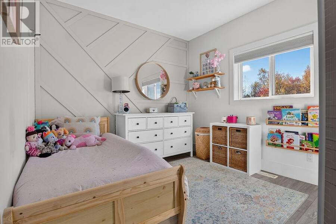
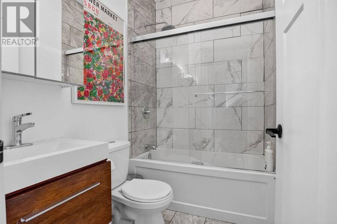
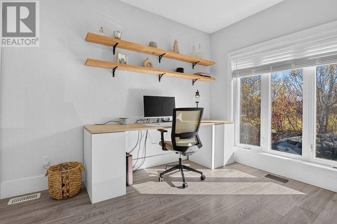
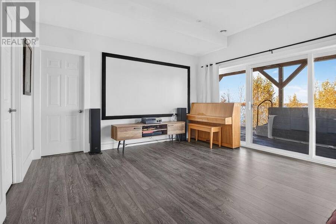
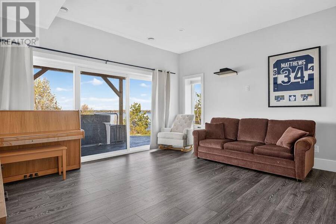
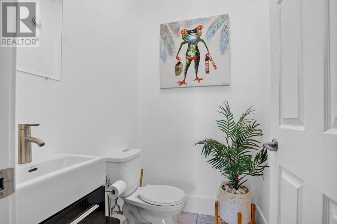
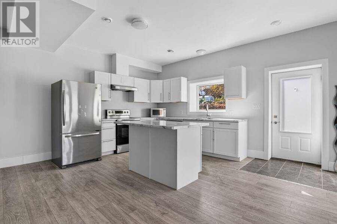
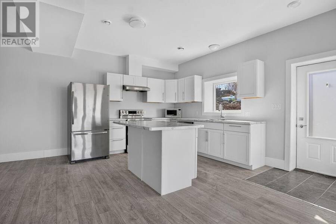
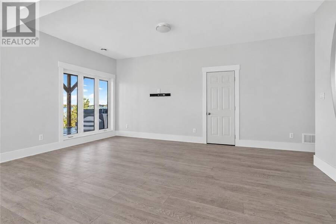
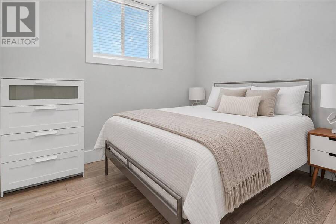
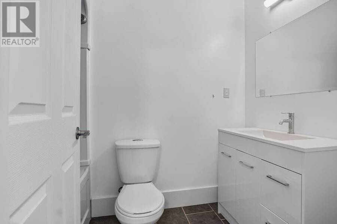
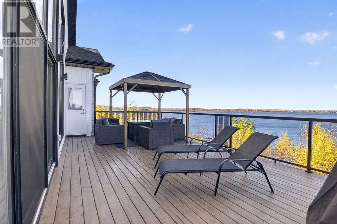
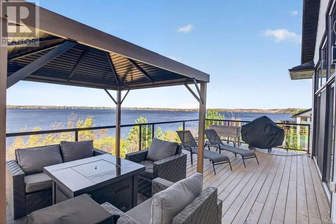
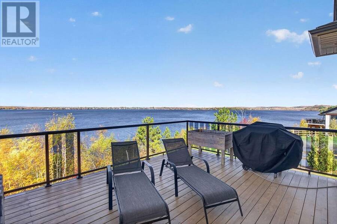
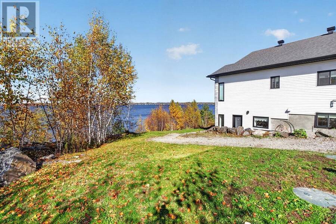
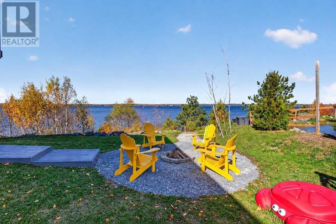
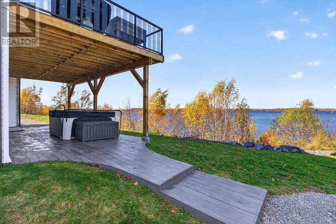
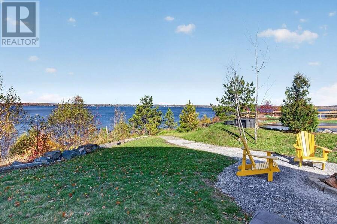
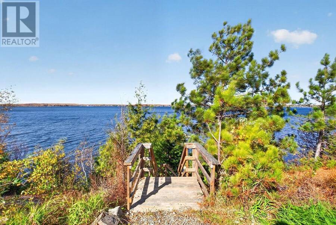
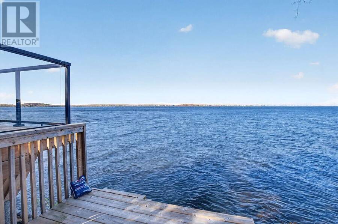
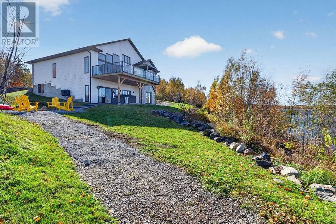
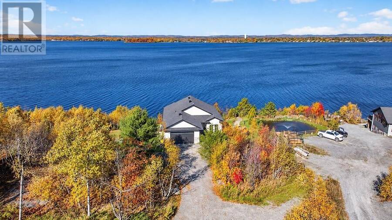
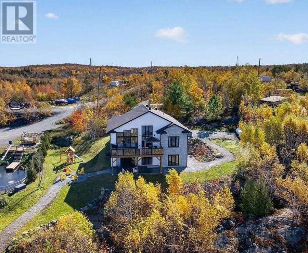
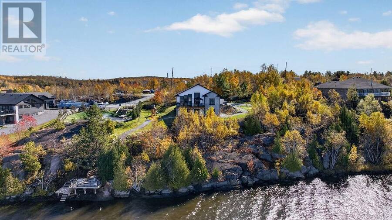
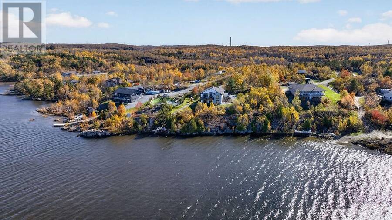
Enjoy some of the best sunsets in the city from this stunning waterfront property on Whitewater Lake! Set on 2 acres, this spacious home welcomes you with vaulted ceilings and windows extending to the top, showcasing the beautiful lake views. Offering 5 bedrooms and 3.5 bathrooms, the home features a primary bedroom with a walk-in closet and ensuite, a spacious main floor with a kitchen featuring a 9-foot-long island, and a generous rec room with walkout access. Laundry on both levels adds everyday convenience. A separate in-law suite with its own entrance provides added flexibility, and the home can easily be converted back to a single-family layout ... read more
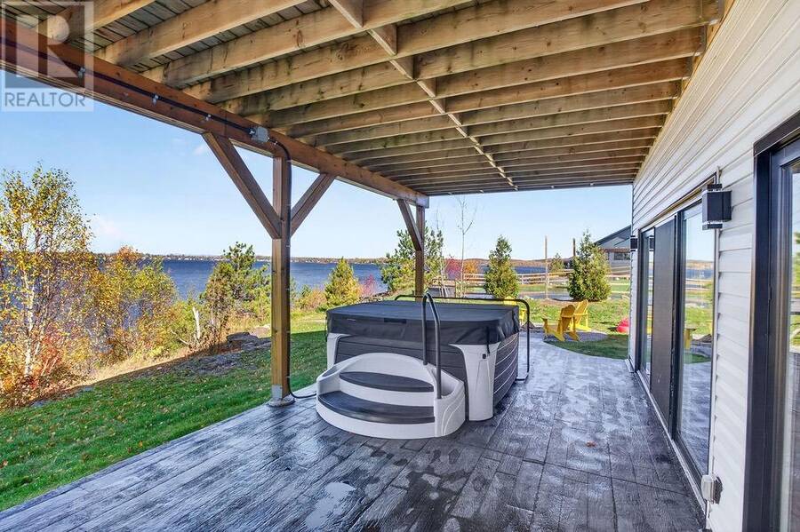
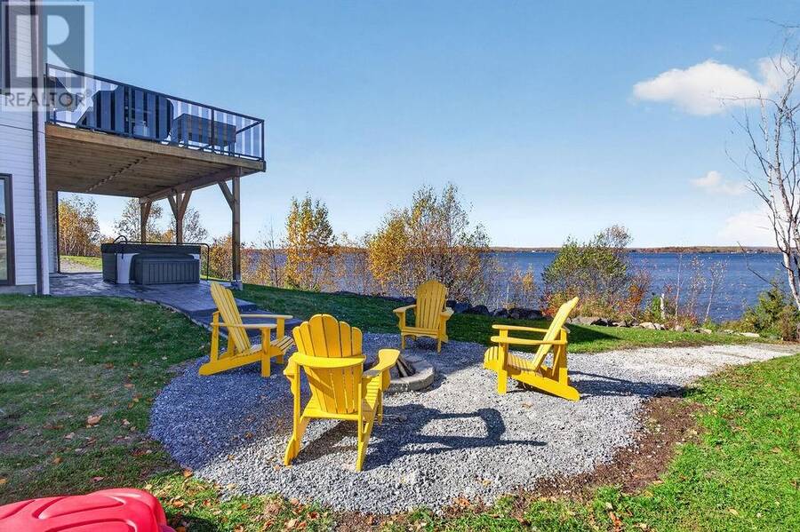
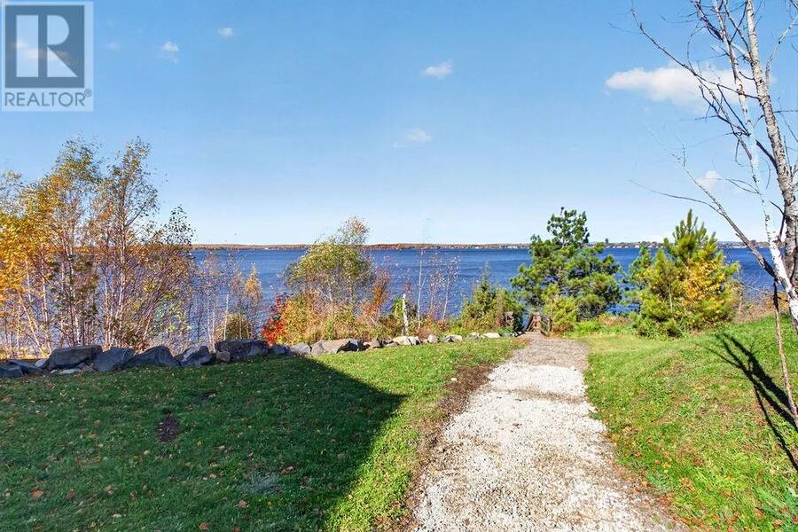
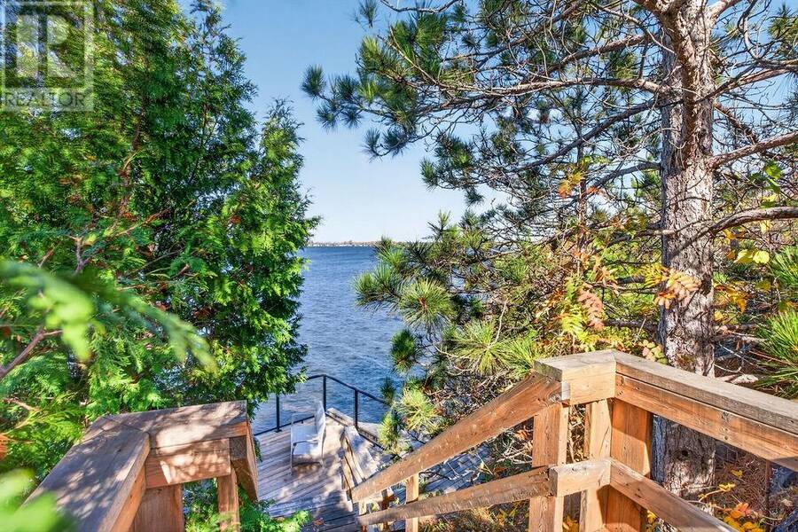
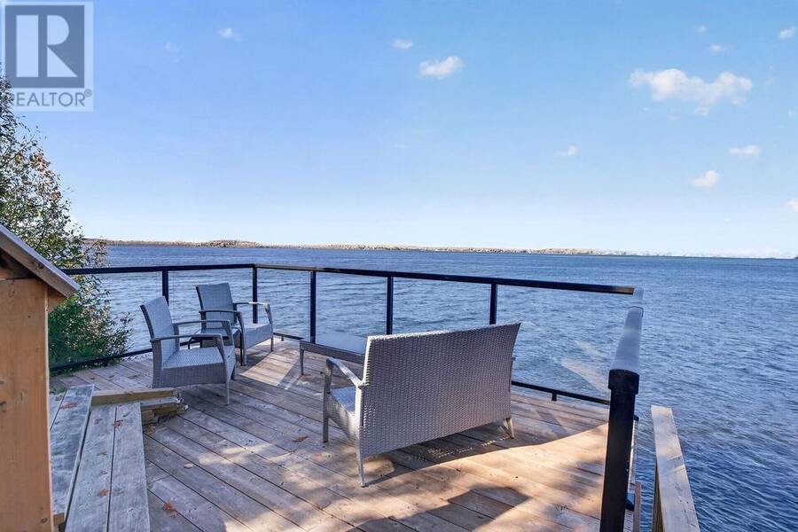
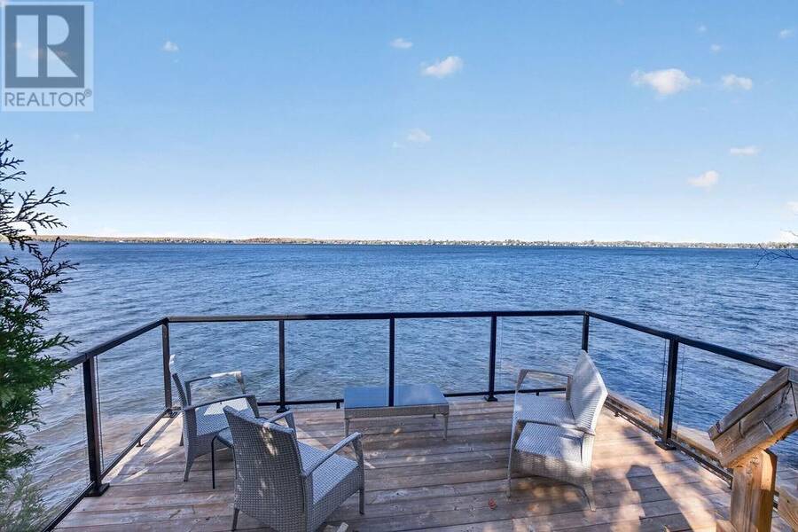
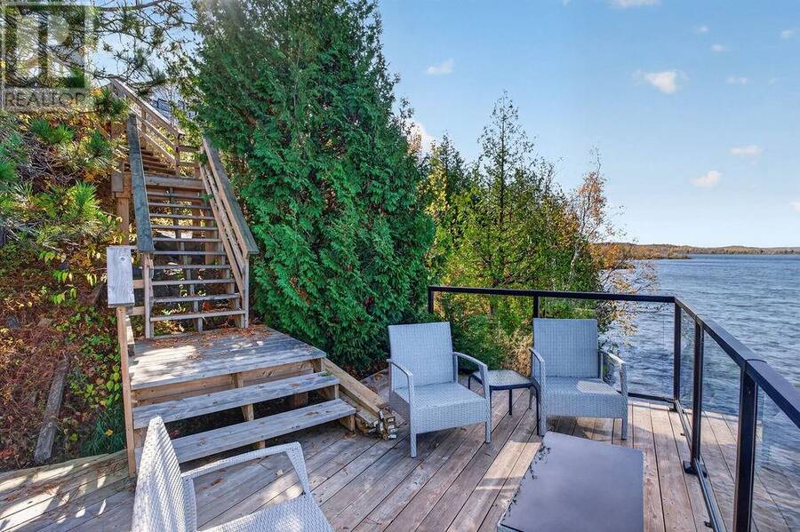
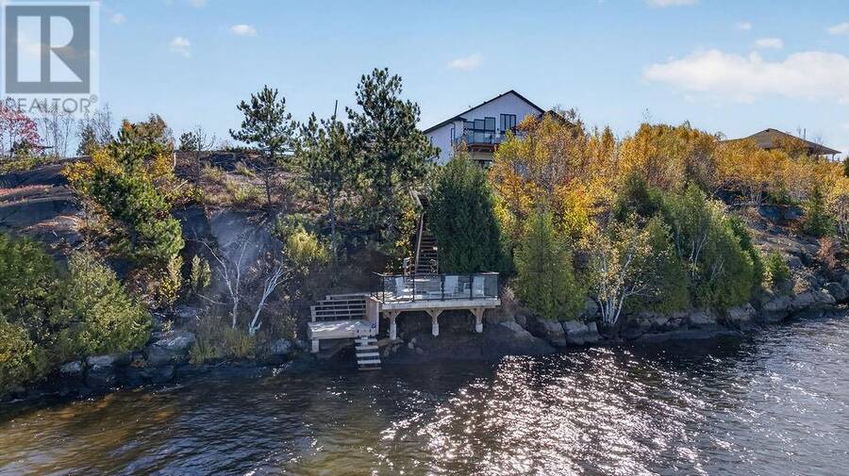
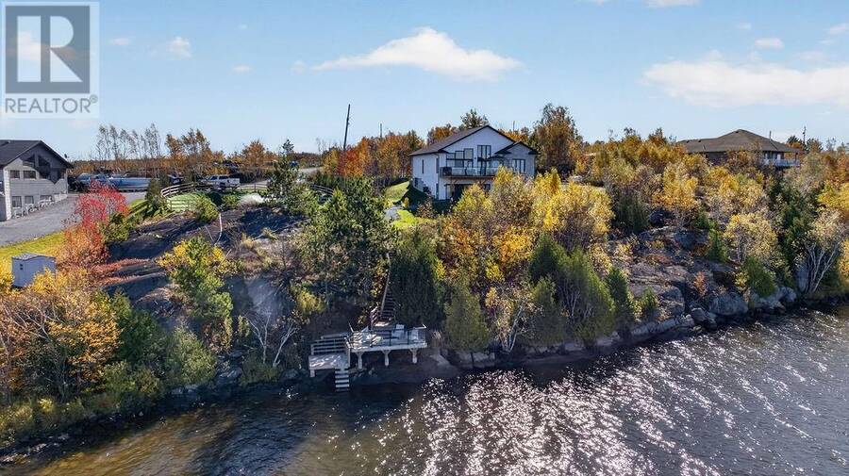
Enjoy some of the best sunsets in the city from this stunning waterfront property on Whitewater Lake! Set on 2 acres, this spacious home welcomes you with vaulted ceilings and windows extending to the top, showcasing the beautiful lake views. Offering 5 bedrooms and 3.5 bathrooms, the home features a primary bedroom with a walk-in closet and ensuite, a spacious main floor with a kitchen featuring a 9-foot-long island, and a generous rec room with walkout access. Laundry on both levels adds everyday convenience. A separate in-law suite with its own entrance provides added flexibility, and the home can easily be converted back to a single-family layout if desired. A double-car garage adds to the appeal, while the deck and patio offer inviting spaces to relax overlooking the lake. Follow the stairs down to your own waterfront deck and enjoy everything lakefront living has to offer. With so much more to discover, this waterfront property is best experienced in person! (id:25417)
- Listing ID: 2131103
- Property Type: Single Family
| Property | |
|---|---|
| Ownership: | Freehold |
| Land Size: | 1 - 3 Acres |
| Parking: | Attached Garage |
| Waterfront: | Yes |
| Building | |
|---|---|
| Type: | Single Family House |
| HVAC: | Air Exchanger, Central Air Conditioning, Fireplace and Forced Air |
| Exterior: | Stone, Vinyl Siding and Asphalt Shingle |
| Basement: | Full |
| Utilities: | Septic System |
| Location | |
|---|---|
| City: | Greater Sudbury |
| Province: | Ontario |
| Rooms | Level | Dimensions |
|---|---|---|
| Bathroom | Lower level | 8 x 5 |
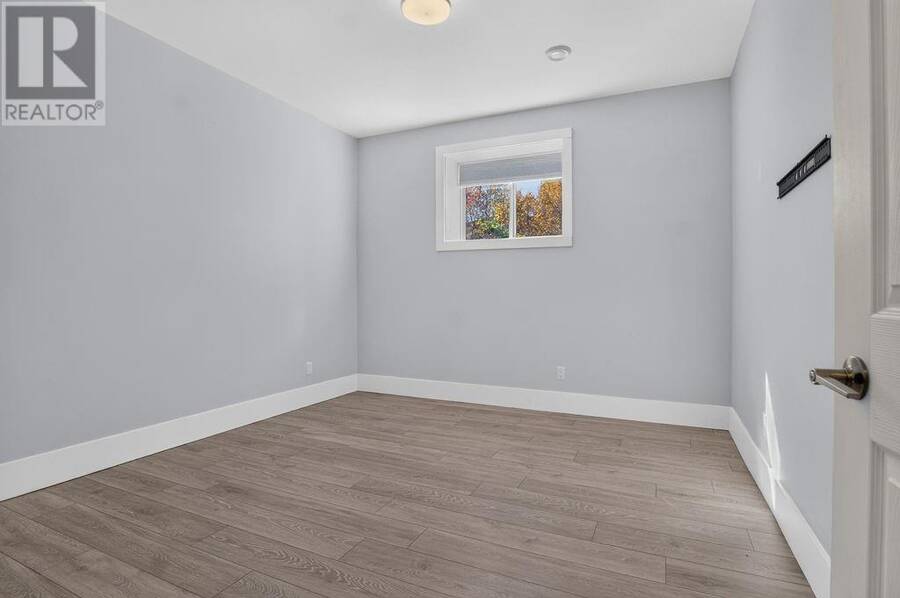
| Bedroom | Lower level | 11 x 9 |
| Primary Bedroom | Lower level | 13 x 12 |
| Living room | Lower level | 17.5 x 13 |
| Kitchen | Lower level | 20.5 x 12 |
| Recreational, Games room | Main level | 13.5 x 15 |
| Den | Main level | 9.5 x 11 |
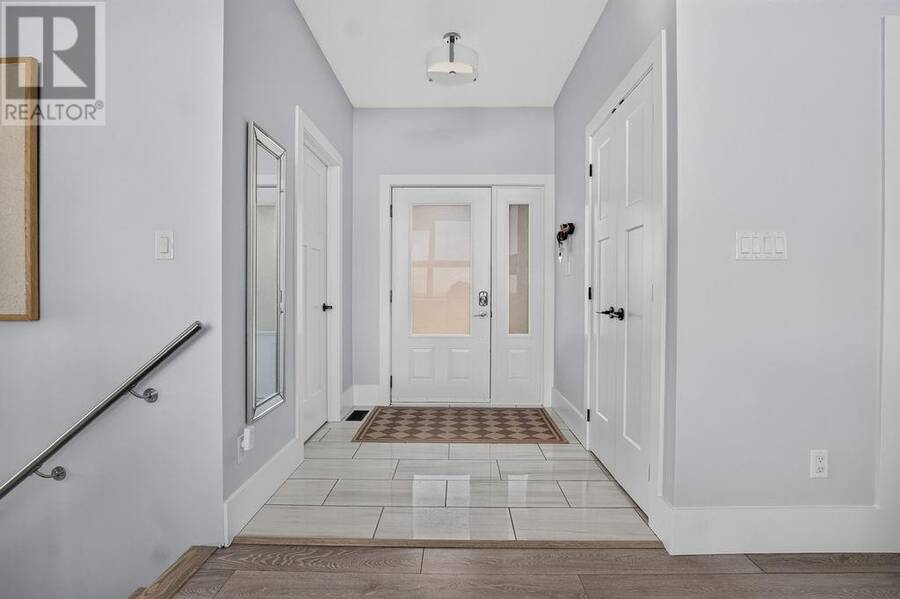
| Foyer | Main level | 7.5 x 6 |
| Living room | Main level | 15 x 18.5 |
| Kitchen | Main level | 23 x 12 |
| Laundry room | Main level | 7 x 6 |
| Bedroom | Main level | 10 x 10 |
| Ensuite | Main level | 8.5 x 5 |
| Primary Bedroom | Main level | 14 x 13 |
Book a showing to see this home in Greater Sudbury
This property has so much to offer. Book a private showing now, as you do not want to miss out on 1916 Fire Route O in Greater Sudbury, Ontario!
Private Showing Request
Send a request to book a private showing for
.
Please Note: Information you supply in the contact form will be kept fully confidential.
Is this waterfront home the right property for you? Start a conversation to find out.
Get Directions to this Property
Not sure where this property is? Get directions to this condo in Greater Sudbury Ontario.


Provided by RE/MAX CROWN REALTY INC. (SUDBURY). MLS®, REALTOR®, and the associated logos are trademarks of the Canadian Real Estate Association.

This REALTOR.ca listing content is owned and licensed by REALTOR® members of the Canadian Real Estate Association.
Have questions or need more information about this home? Don't know where to begin? Then, let us connect you with the best real estate agent to guide you.

Inquiries submitted through this website will be responded to by a local sales representative from Royal LePage®.
Start a Conversation by Text
Provide your full name, phone and email to start a conversation by text message.
Please Note: Information you supply in the contact form will be kept fully confidential.
Start a Conversation by Email
Provide your full name and email to start a conversation by email.
Please Note: Information you supply in the contact form will be kept fully confidential.