
187 Ninth Avenue, Greater Sudbury, Ontario P3Y 1M6

$349,900.00
- 3 bedrooms
- 2 bathrooms
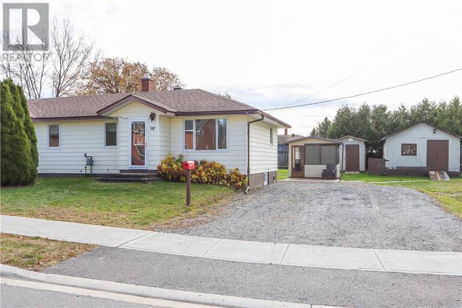
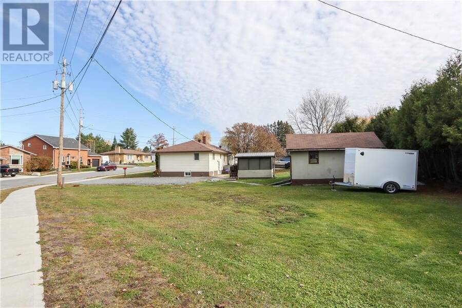
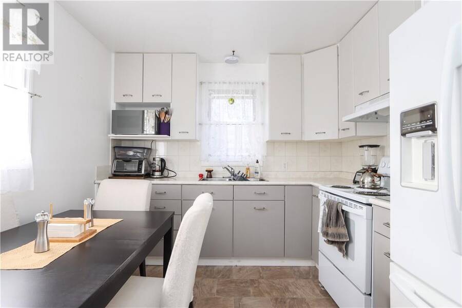
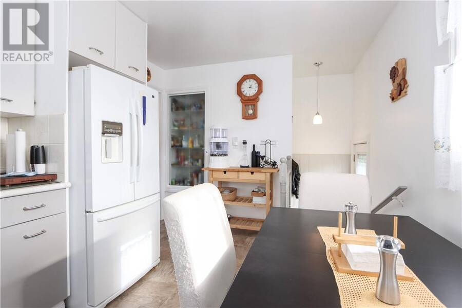
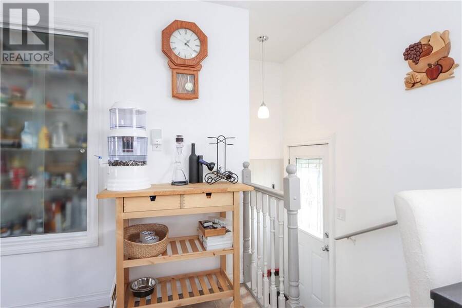
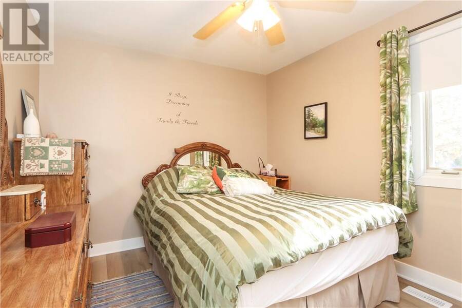
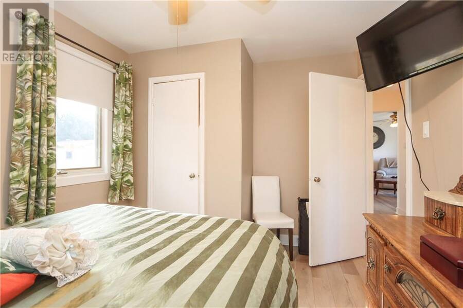
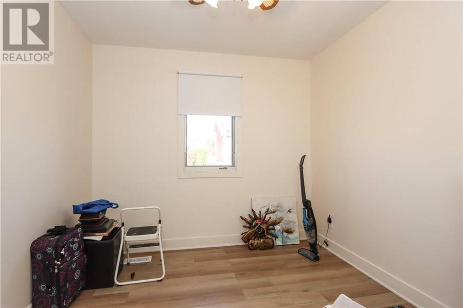
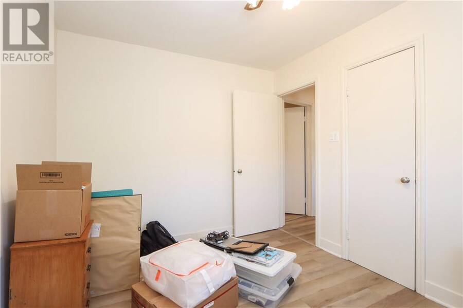
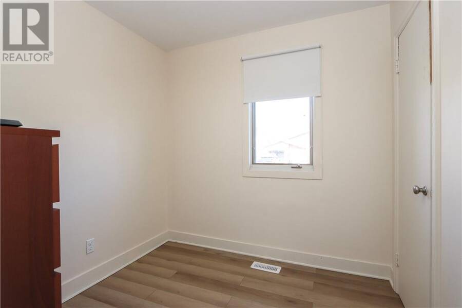
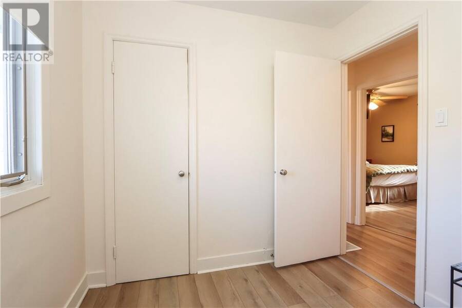
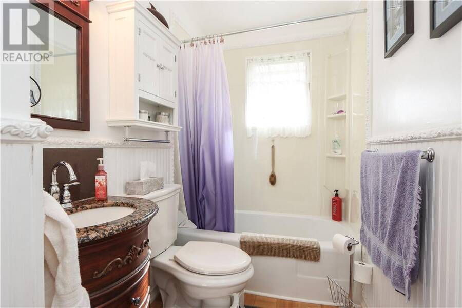
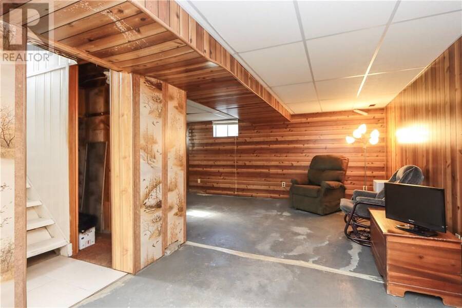
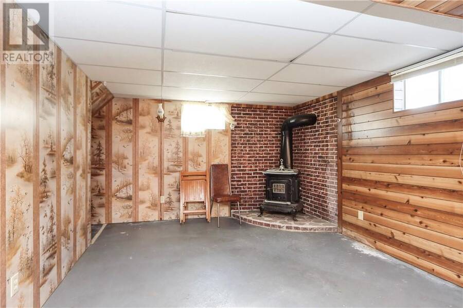
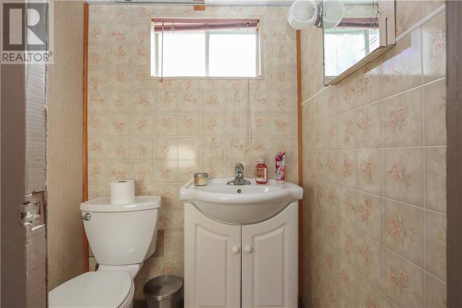
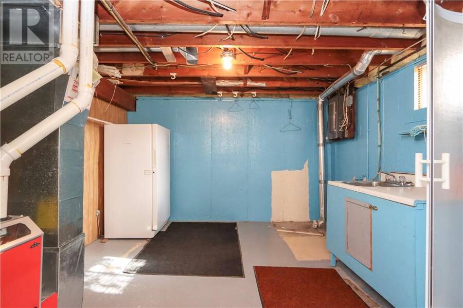
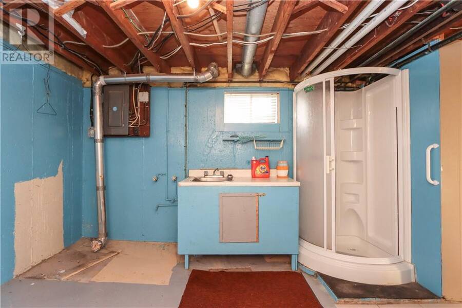
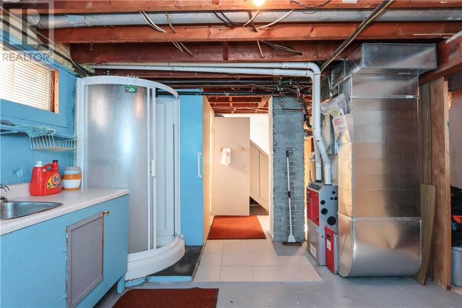
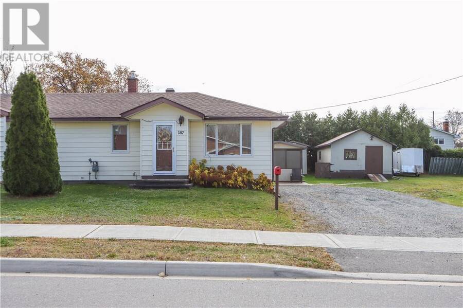
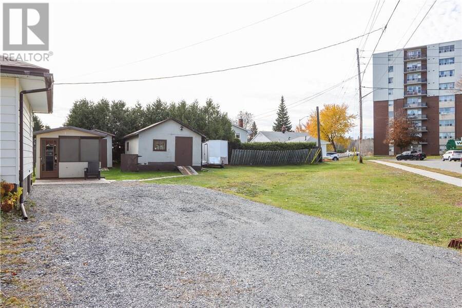
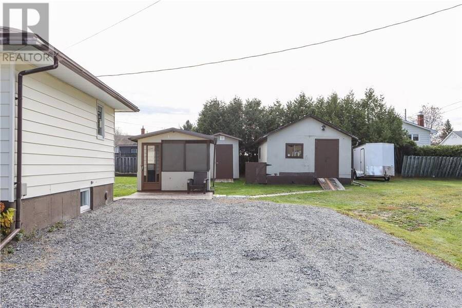
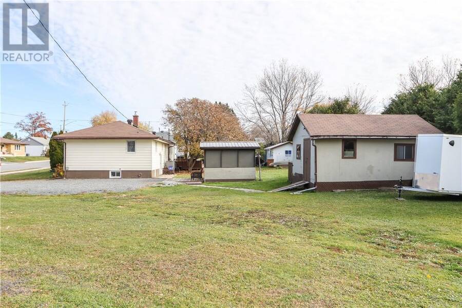
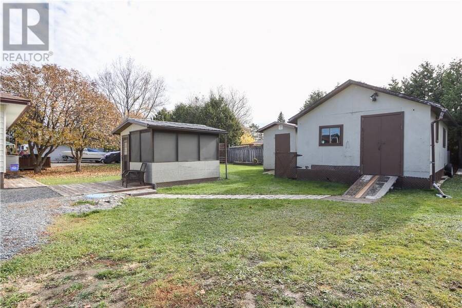
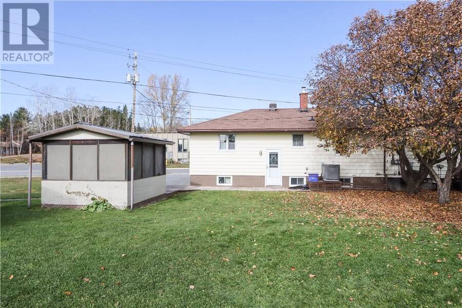
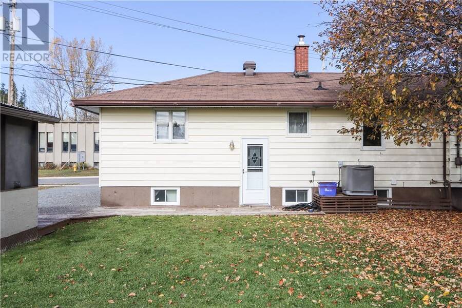
Please note that this is an estate sale and is being sold as is. Cute starter or retirement home sitting on a huge corner lot. Driveway and extra lot area allows for boats, Rv's and toys to be stored with ease. Potential for dream garage. Bungalow style with 3 bedrooms up and potential in basement for extra bedroom if needed. Full 4 pce bath upstairs and 3 pce bath in basement area. Nice sunny home with some nice improvements including newer furnace within 2 years, all new laminate in upper floor except kitchen area. The main floor has been freshly painted in a neutral colour. The downstairs is partially finished with a large rec room. Please note ... read more
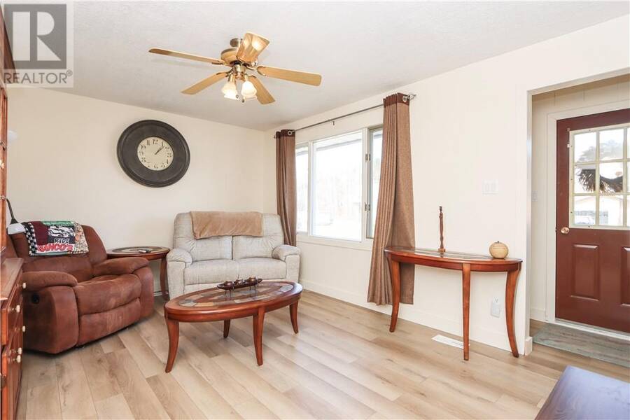
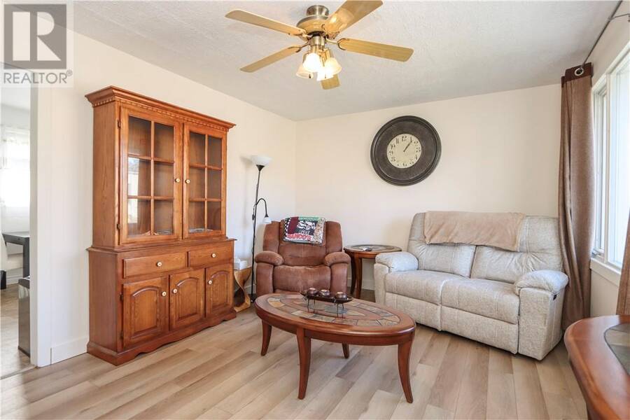
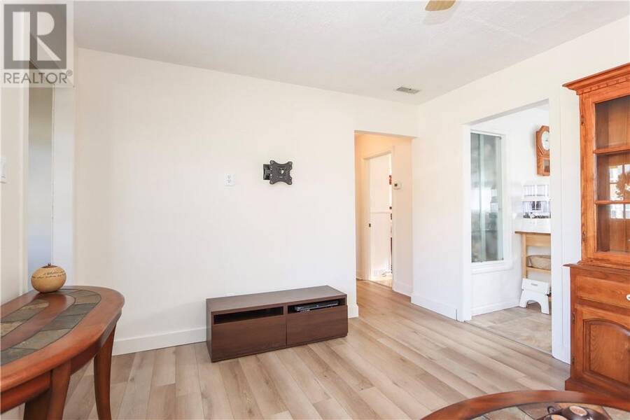
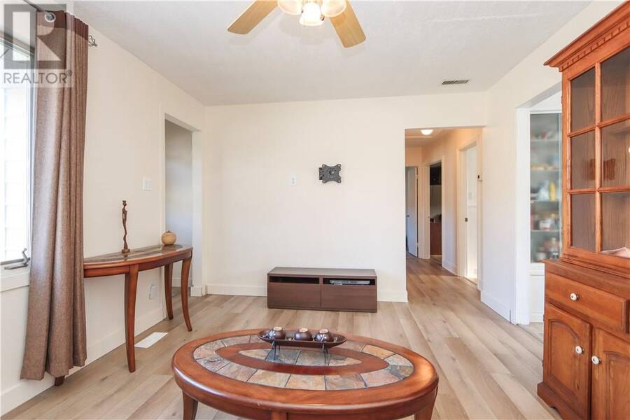
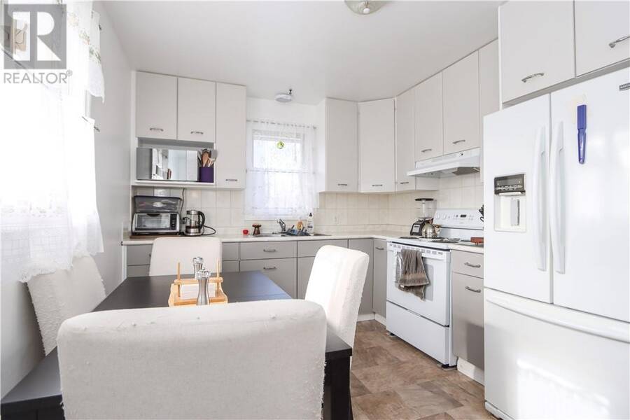
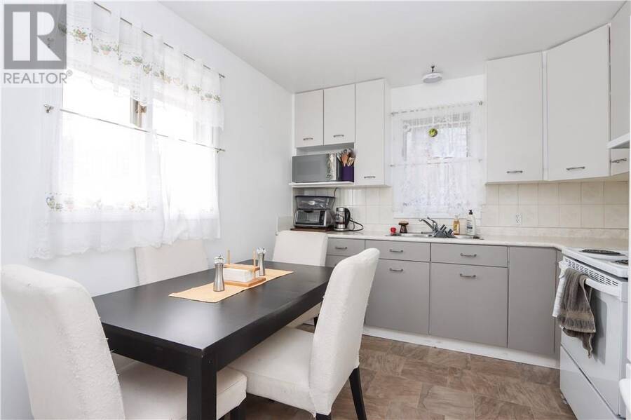
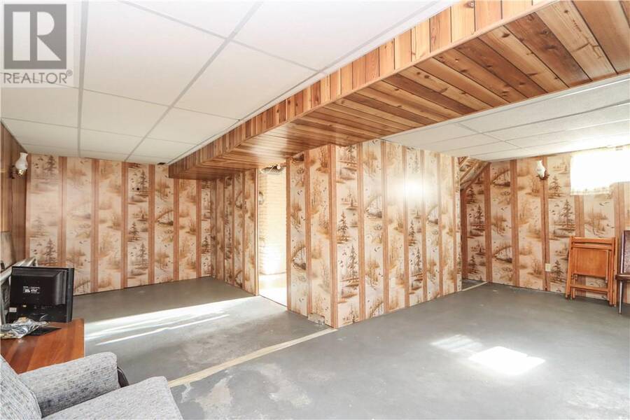
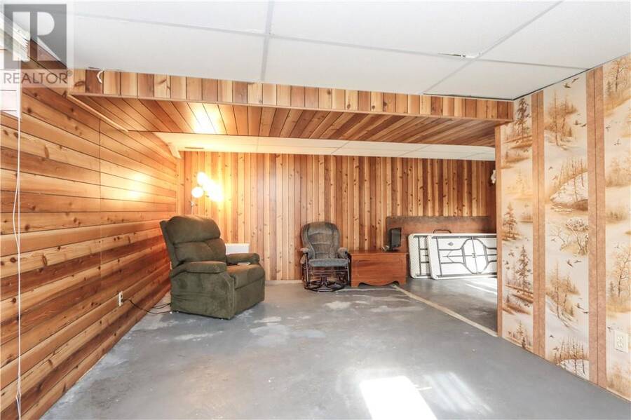
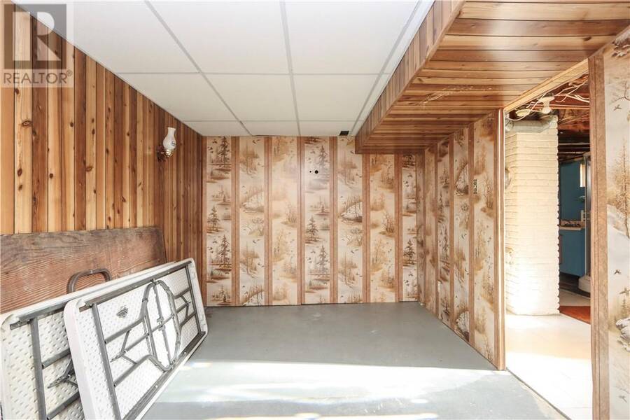
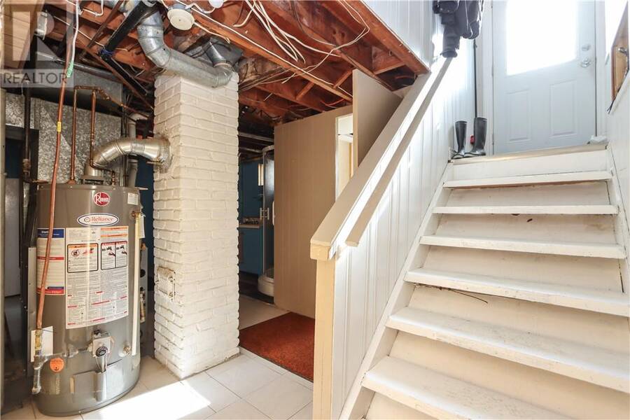
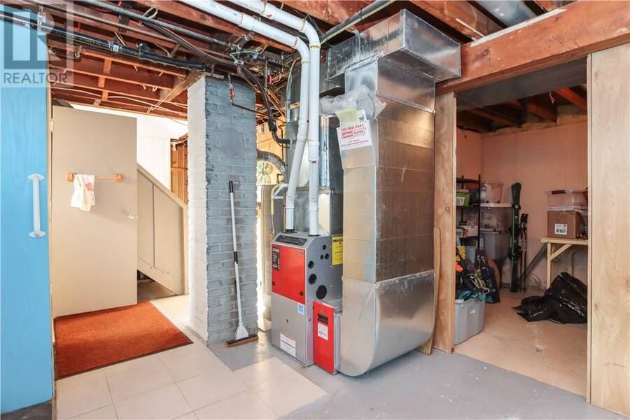
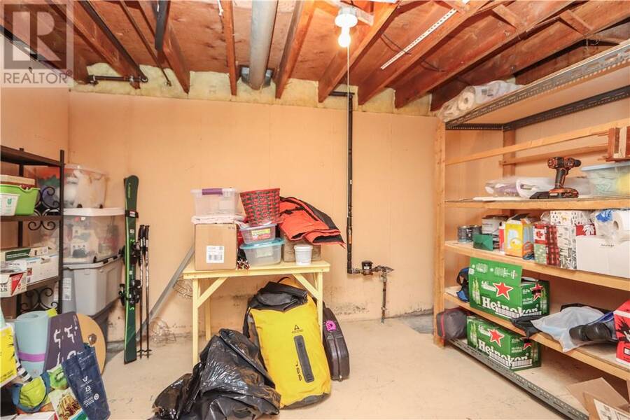
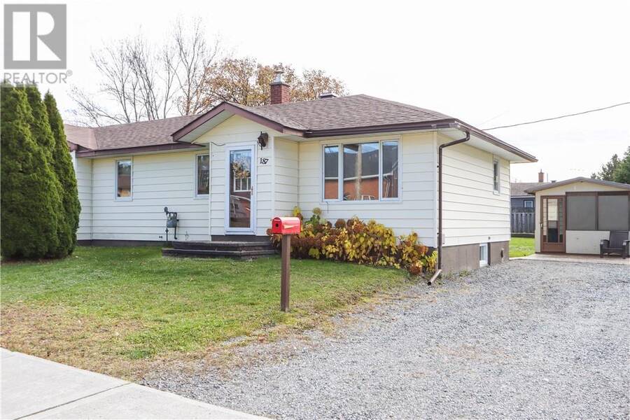
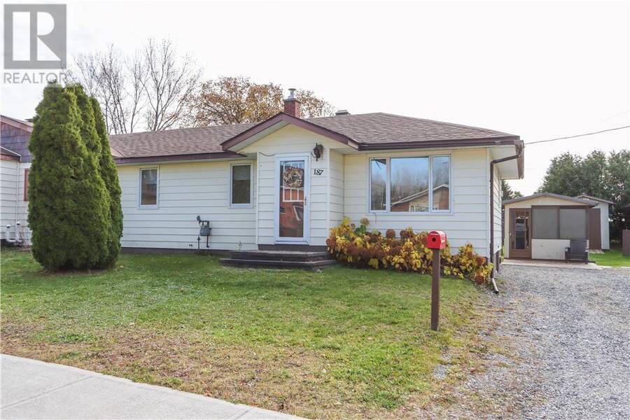
Please note that this is an estate sale and is being sold as is. Cute starter or retirement home sitting on a huge corner lot. Driveway and extra lot area allows for boats, Rv's and toys to be stored with ease. Potential for dream garage. Bungalow style with 3 bedrooms up and potential in basement for extra bedroom if needed. Full 4 pce bath upstairs and 3 pce bath in basement area. Nice sunny home with some nice improvements including newer furnace within 2 years, all new laminate in upper floor except kitchen area. The main floor has been freshly painted in a neutral colour. The downstairs is partially finished with a large rec room. Please note there is a fire place but it is not in working order. Two other handy areas for storage, laundry and bath. Huge yard with 3 Sheds. Double drive. Don't let this one pass you by. (id:25417)
- Listing ID: 2131128
- Property Type: Single Family
| Property | |
|---|---|
| Style: | Bungalow |
| Lot Size: | 1/2 - 1 Acre |
| Parking: | Exposed Aggregate |
| Building | |
|---|---|
| Type: | Single Family House |
| HVAC: | Central Air Conditioning, Fireplace and Forced Air |
| Exterior: | Vinyl Siding and Asphalt Shingle |
| Basement: | Full |
| Utilities: | Municipal Sewage System |
| Location | |
|---|---|
| City: | Greater Sudbury |
| Province: | Ontario |
| Nearby Amenities: | Golf Course, Public Transit, Schools and Shopping |
| Rooms | Level | Dimensions |
|---|---|---|
| Laundry room | Lower level | 11'3 x 12'8 |
| Workshop | Lower level | 12'8 x 10' |
| Recreational, Games room | Lower level | 23' x 22'8 |
| Bathroom | Main level | 9' x 5' |
| Bedroom | Main level | 8'11 x 11' |
| Bedroom | Main level | 7'8 x 7'8 |
| Primary Bedroom | Main level | 12'6 x 9'8 |
| Living room | Main level | 15'5 x 11'2 |
| Kitchen | Main level | 13'8 x 9'6 |
Book a showing to see this home in Greater Sudbury
This property has so much to offer. Book a private showing now, as you do not want to miss out on 187 Ninth Avenue in Greater Sudbury, Ontario!
Private Showing Request
Send a request to book a private showing for
.
Please Note: Information you supply in the contact form will be kept fully confidential.
Is this home the right property for you? Start a conversation to find out.
Get Directions to this Property
Not sure where this property is? Get directions to this condo in Greater Sudbury Ontario.


Provided by REVEL REALTY INC., BROKERAGE. MLS®, REALTOR®, and the associated logos are trademarks of the Canadian Real Estate Association.

This REALTOR.ca listing content is owned and licensed by REALTOR® members of the Canadian Real Estate Association.
Have questions or need more information about this home? Don't know where to begin? Then, let us connect you with the best real estate agent to guide you.

Inquiries submitted through this website will be responded to by a local sales representative from Royal LePage®.
Start a Conversation by Text
Provide your full name, phone and email to start a conversation by text message.
Please Note: Information you supply in the contact form will be kept fully confidential.
Start a Conversation by Email
Provide your full name and email to start a conversation by email.
Please Note: Information you supply in the contact form will be kept fully confidential.